122 Julie Crescent, London South (South J), Ontario N5Z 0B2 (30520492)
122 Julie Crescent London South, Ontario N5Z 0B2

$2,500 Monthly
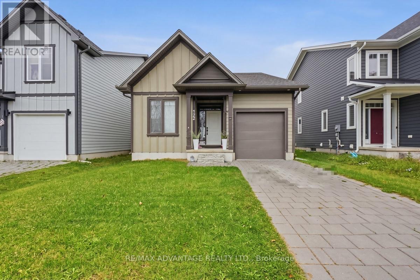
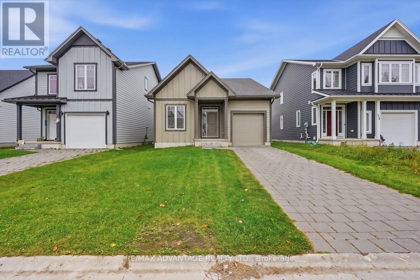
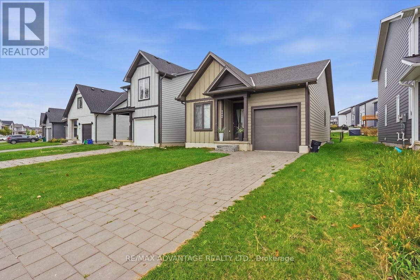
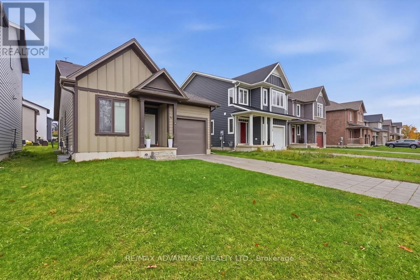
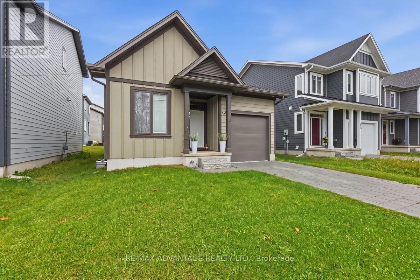
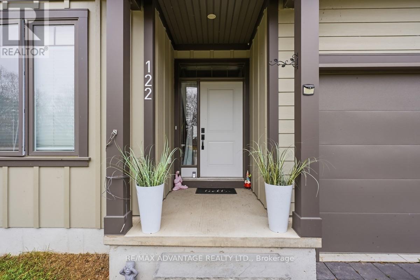
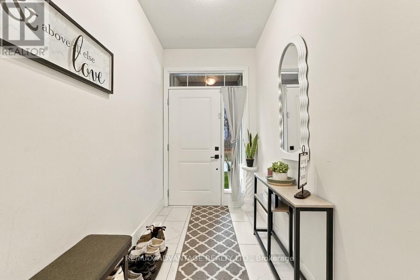
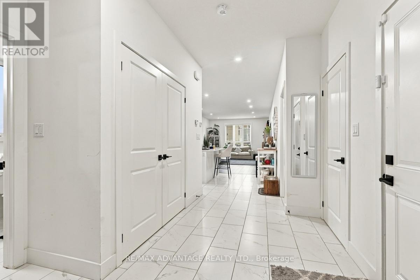
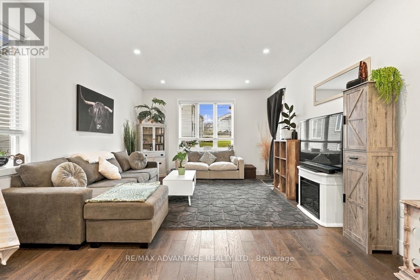
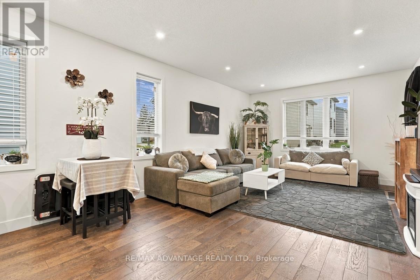
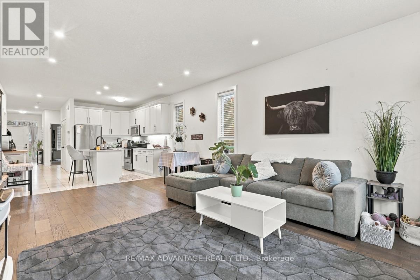
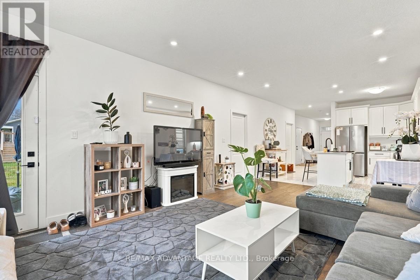
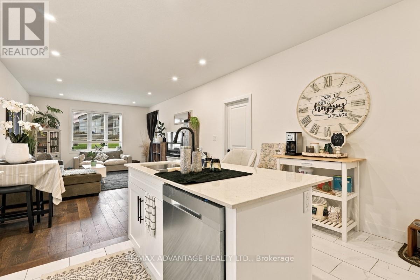
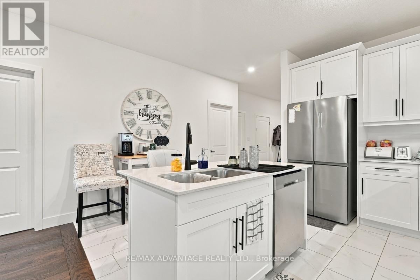
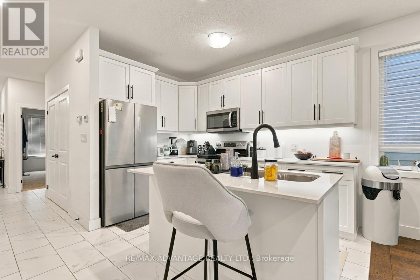
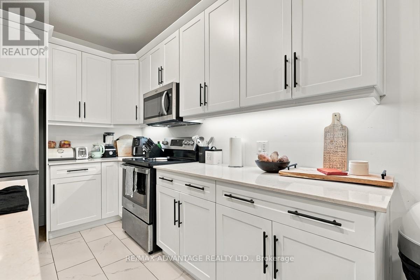
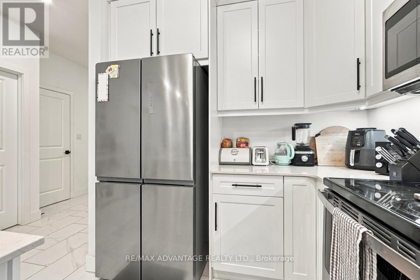
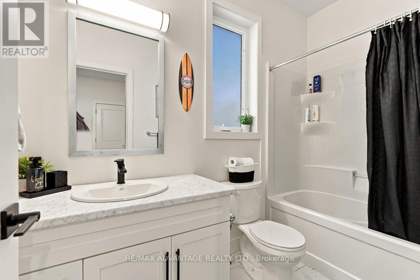
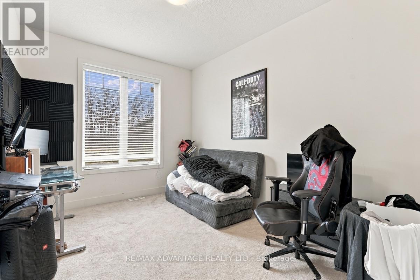
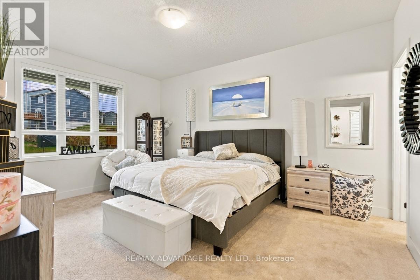
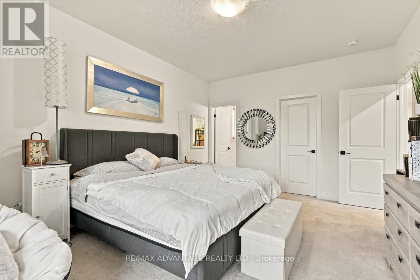
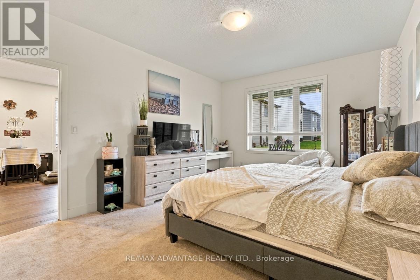
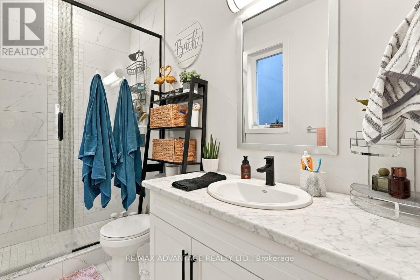
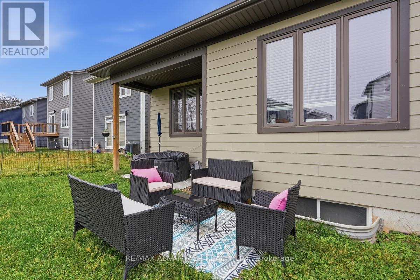
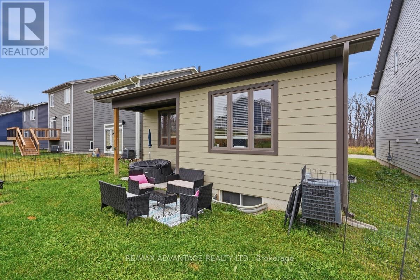
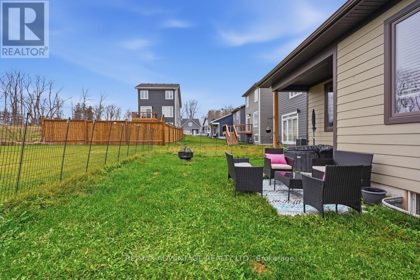
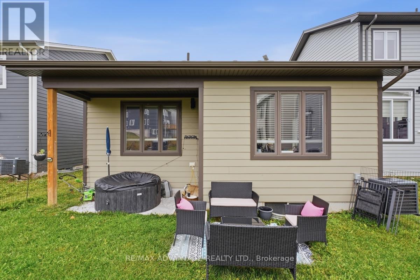
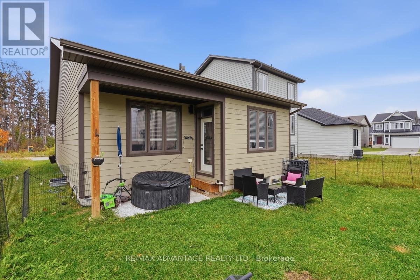
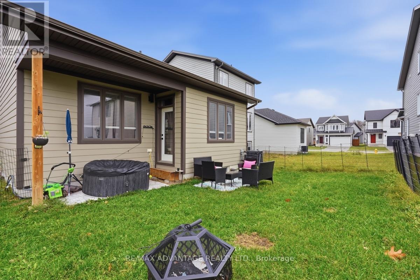
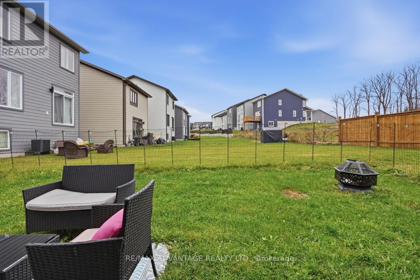
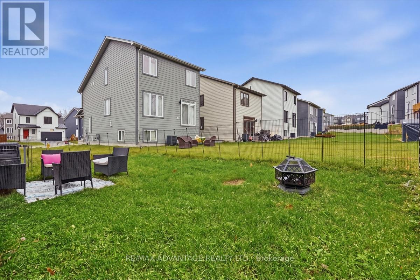
Contemporary Farmhouse-Inspired Living. Welcome home to this beautifully designed, detached bungalow featuring contemporary farmhouse-inspired style and comfortable, modern living. Only 4 years old, this 1,295 sq. ft. home offers 9-foot ceilings, engineered hardwood flooring, and elegant quartz countertops, creating a bright, warm, and inviting space.Perfect for professionals, singles, couples, small families, or those looking to downsize and enjoy retirement, this home offers a wonderful blend of style, comfort, and convenience.Located close to Highway 401 for an easy commute, with nearby restaurants, trails, and everyday amenities to enjoy. Situated within the school districts of C.C. Carrothers Public School, London South Collegiate Institute, and H.B. Beal Secondary School.Enjoy the comfort and convenience of modern living in a home that's ready to welcome you. Make this beautiful bungalow your next home! (id:60297)
Property Details
| MLS® Number | X14187598 |
| Property Type | Single Family |
| Community Name | South J |
| EquipmentType | Water Heater |
| ParkingSpaceTotal | 3 |
| RentalEquipmentType | Water Heater |
Building
| BathroomTotal | 2 |
| BedroomsAboveGround | 2 |
| BedroomsTotal | 2 |
| Age | 0 To 5 Years |
| ArchitecturalStyle | Raised Bungalow |
| BasementDevelopment | Unfinished |
| BasementType | Full (unfinished) |
| ConstructionStyleAttachment | Detached |
| CoolingType | Central Air Conditioning |
| ExteriorFinish | Wood, Vinyl Siding |
| FoundationType | Concrete |
| HeatingFuel | Natural Gas |
| HeatingType | Forced Air |
| StoriesTotal | 1 |
| SizeInterior | 1100 - 1500 Sqft |
| Type | House |
| UtilityWater | Municipal Water |
Parking
| Attached Garage | |
| Garage |
Land
| Acreage | No |
| Sewer | Sanitary Sewer |
| SizeDepth | 98 Ft ,8 In |
| SizeFrontage | 36 Ft ,1 In |
| SizeIrregular | 36.1 X 98.7 Ft |
| SizeTotalText | 36.1 X 98.7 Ft |
https://www.realtor.ca/real-estate/30520492/122-julie-crescent-london-south-south-j-south-j
Interested?
Contact us for more information
Karen Ashford
Salesperson
151 Pine Valley Blvd.
London, Ontario N6K 3T6

The trademarks REALTOR®, REALTORS®, and the REALTOR® logo are controlled by The Canadian Real Estate Association (CREA) and identify real estate professionals who are members of CREA. The trademarks MLS®, Multiple Listing Service® and the associated logos are owned by The Canadian Real Estate Association (CREA) and identify the quality of services provided by real estate professionals who are members of CREA. The trademark DDF® is owned by The Canadian Real Estate Association (CREA) and identifies CREA's Data Distribution Facility (DDF®)
November 17 2026 04:21:30
RE/MAX Advantage Realty Ltd.
THINKING OF SELLING or BUYING?
We Get You Moving!
Contact Us

About Steve & Julia
With over 40 years of combined experience, we are dedicated to helping you find your dream home with personalized service and expertise.
© 2026 Wiggett Properties. All Rights Reserved. | Made with ❤️ by Jet Branding