123 Elliott Street, London East (East C), Ontario N5Y 2E8 (30452146)
123 Elliott Street London East, Ontario N5Y 2E8

$449,499
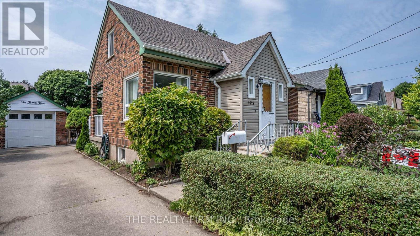
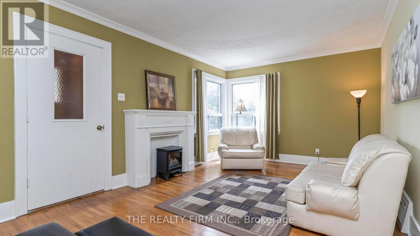
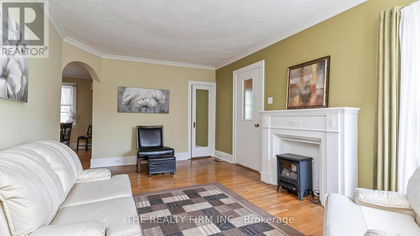
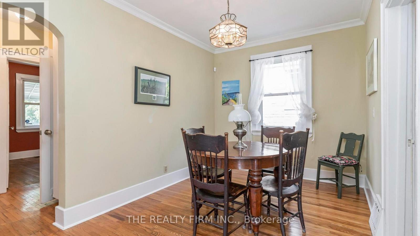
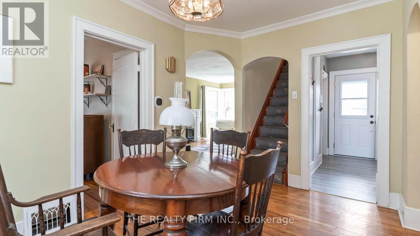
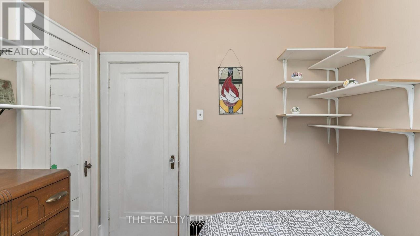
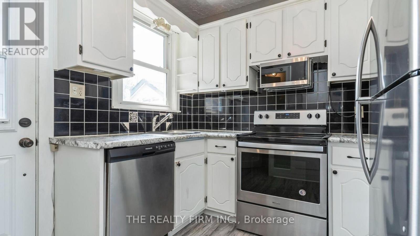
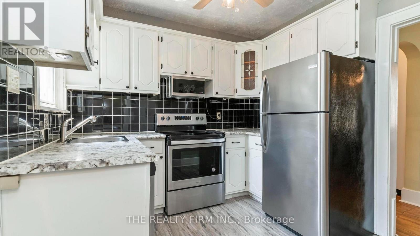
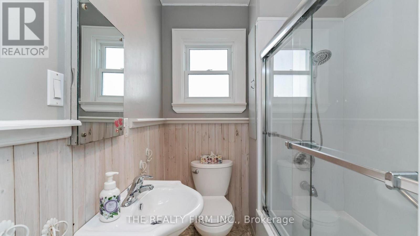
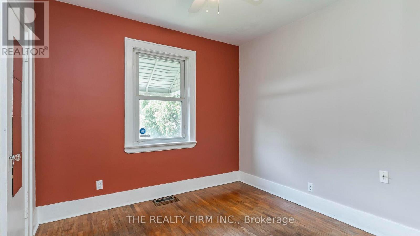
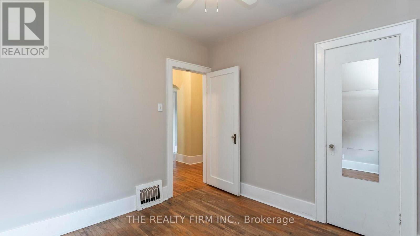
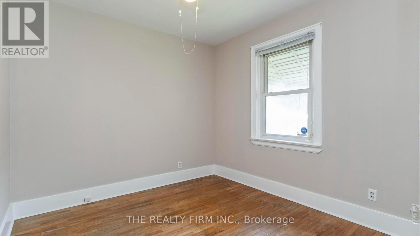
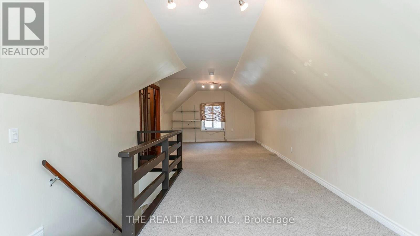
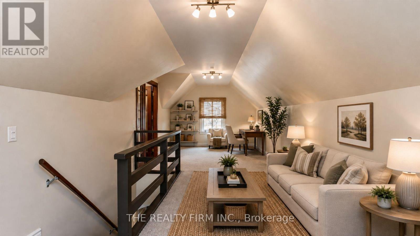
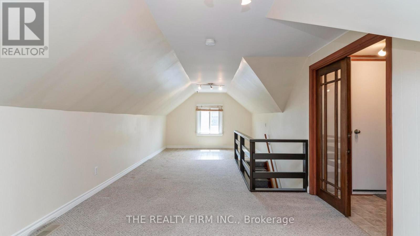
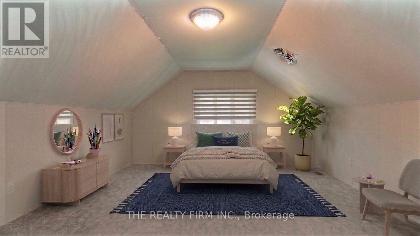
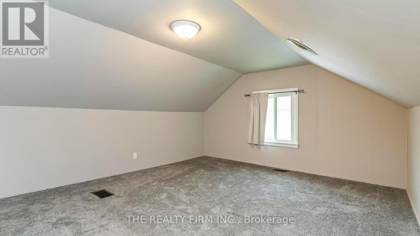
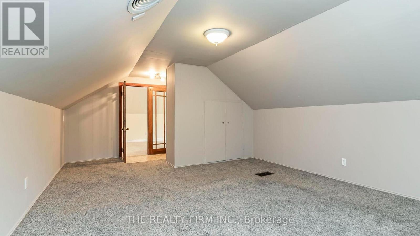
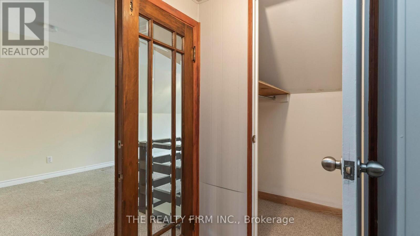
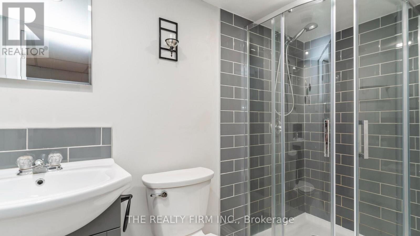
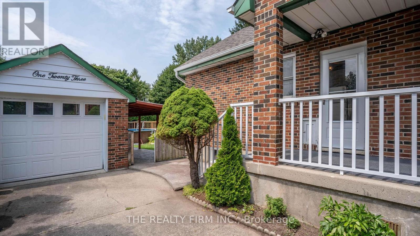
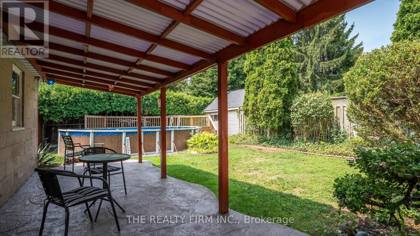
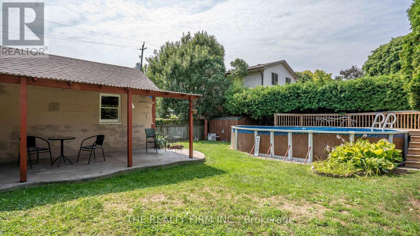
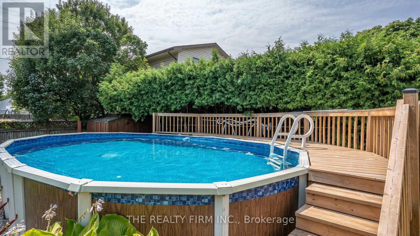
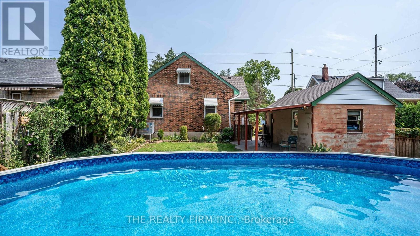
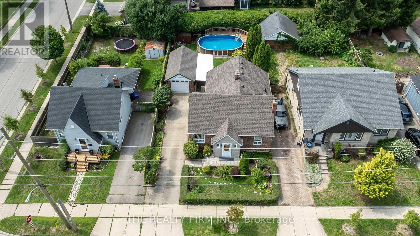
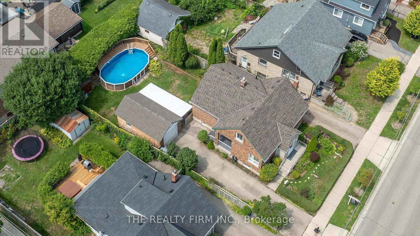
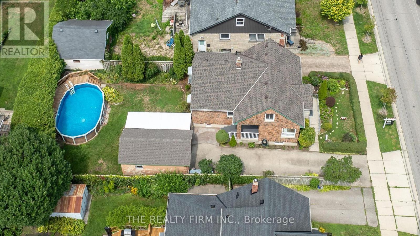
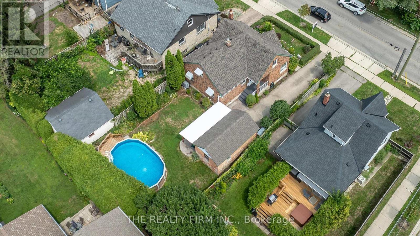
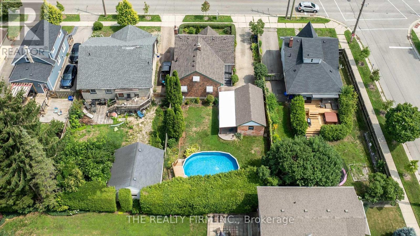
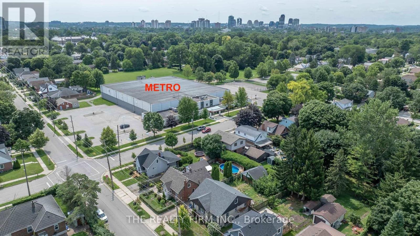
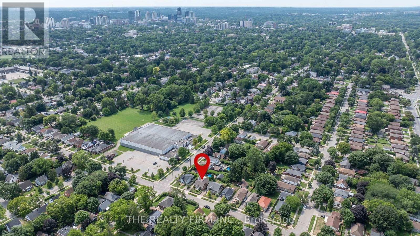
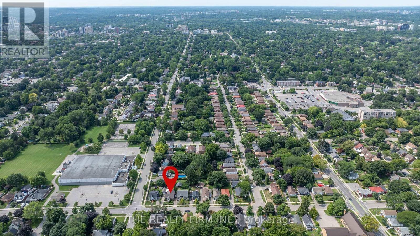
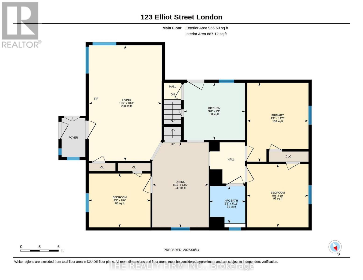
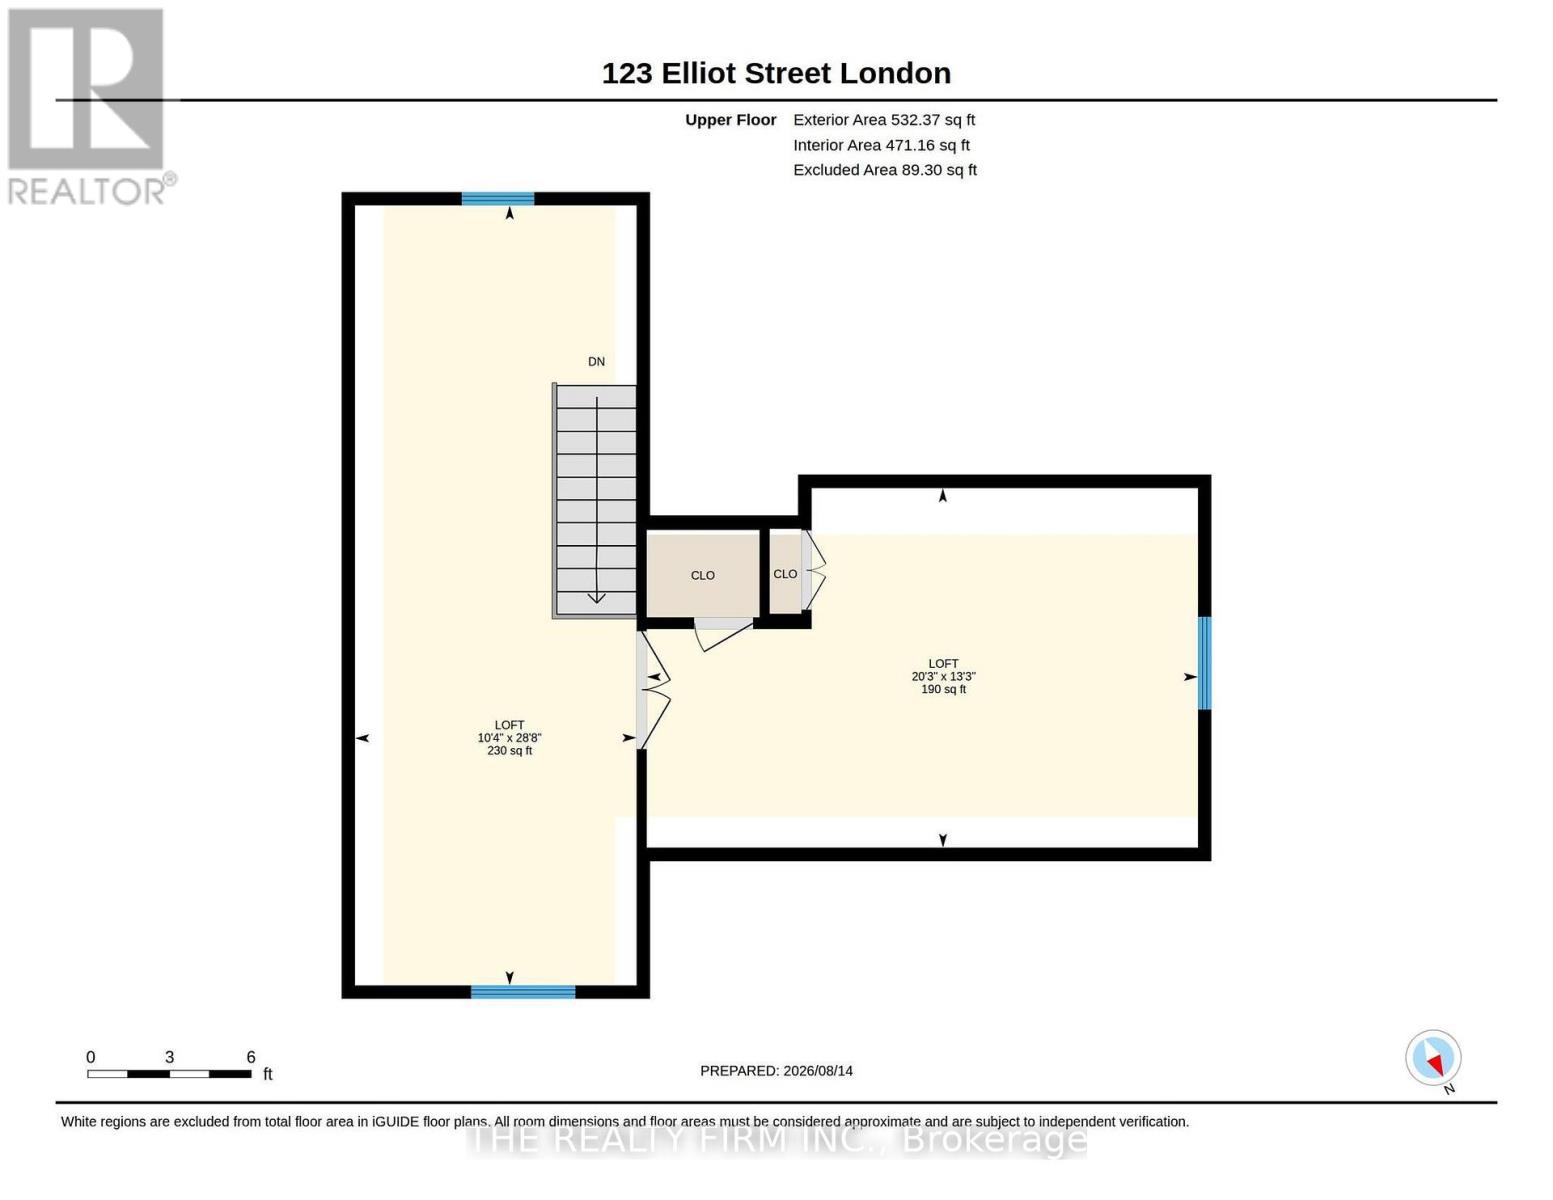
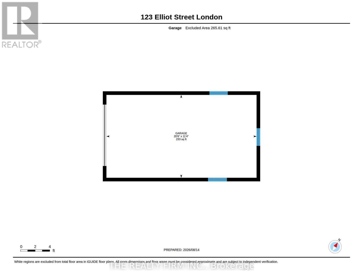
Negotiable on price! All-brick home in the heart of Carling Heights! Style & substance! Three main floor bedrooms plus a spacious upper-level primary retreat. Warm wood and glass period doors from the primary bedroom to an adjoining sitting room. Two full baths; detached garage,above-ground pool featuring a newer heater and updated pool equipment. Covered concrete patio, anideal spcace for barbecues and gatherings. Recent upgrades--new roof (2025), heat pump and central air conditioning (2024), upgraded breakerpanel (2026). Located in a welcoming, community-oriented neighbourhood with easy access to UWO and Fanshawe! Nearby shopping, parksand schools. Families will appreciate the abundance of local green spaces, playgrounds, and recreational amenities. Neighbourhoodassociation with a strong sense of community through events and activities year-round. This home offers an exceptional blend of character,comfort, convenience, and community. Seller, who also lives in Carling Heights, will assist in the spring 2027 opening of the pool! (id:60297)
Property Details
| MLS® Number | X14123898 |
| Property Type | Single Family |
| Community Name | East C |
| AmenitiesNearBy | Hospital, Park, Public Transit, Schools |
| CommunityFeatures | Community Centre |
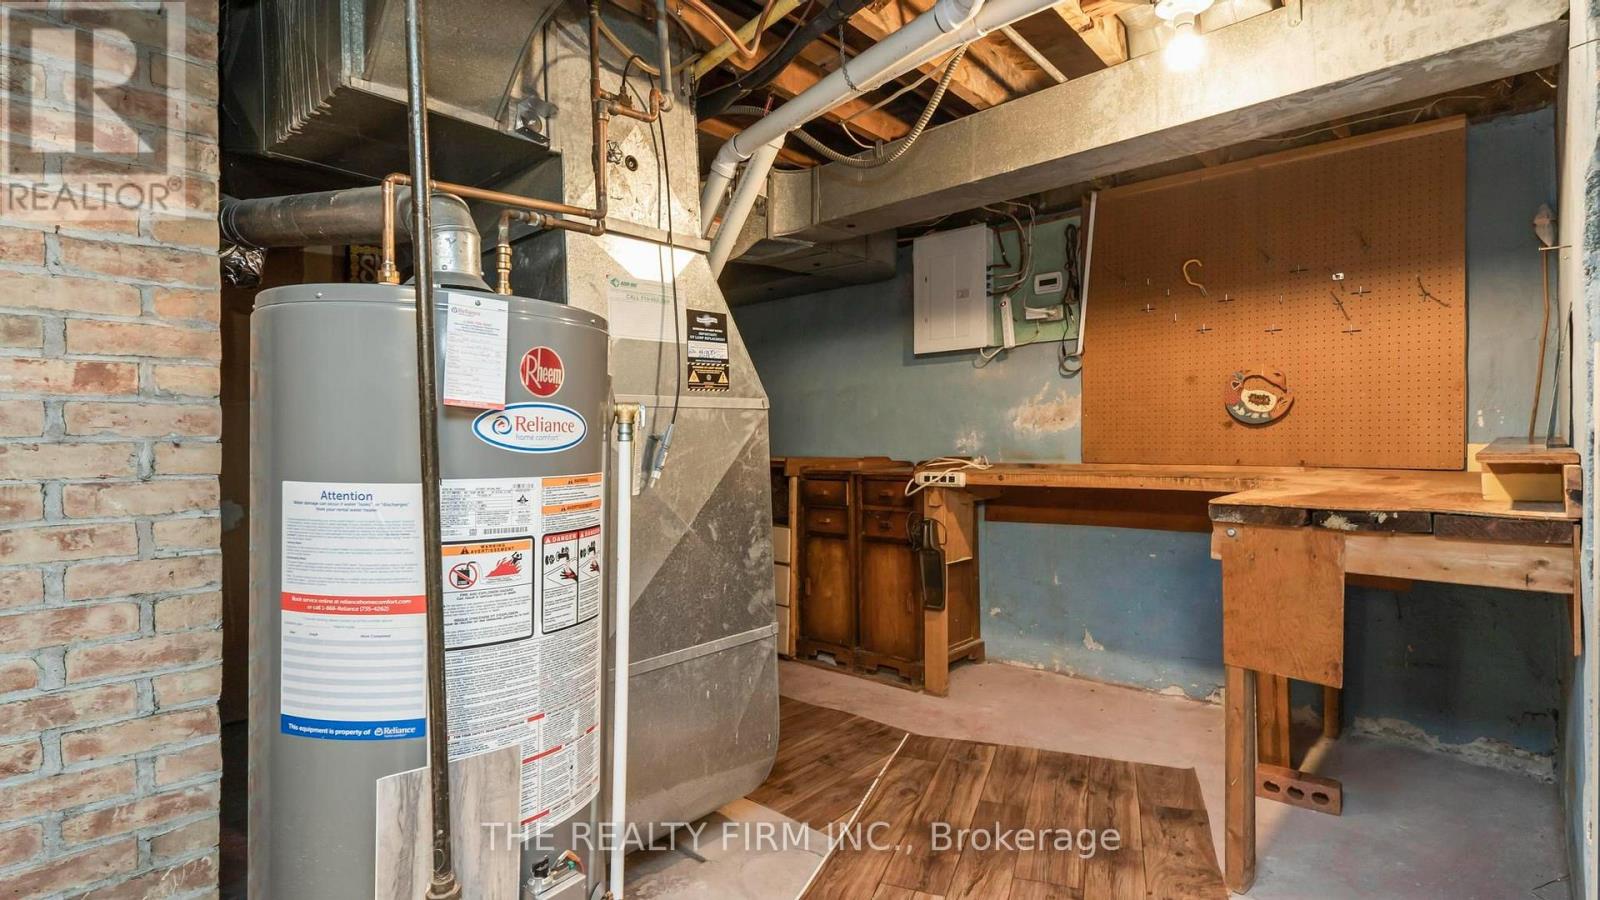
| EquipmentType | Water Heater |
| ParkingSpaceTotal | 3 |
| PoolType | Above Ground Pool |
| RentalEquipmentType | Water Heater |
| Structure | Deck, Patio(s), Porch, Shed, Outbuilding |
Building
| BathroomTotal | 2 |
| BedroomsAboveGround | 4 |
| BedroomsTotal | 4 |
| Age | 51 To 99 Years |
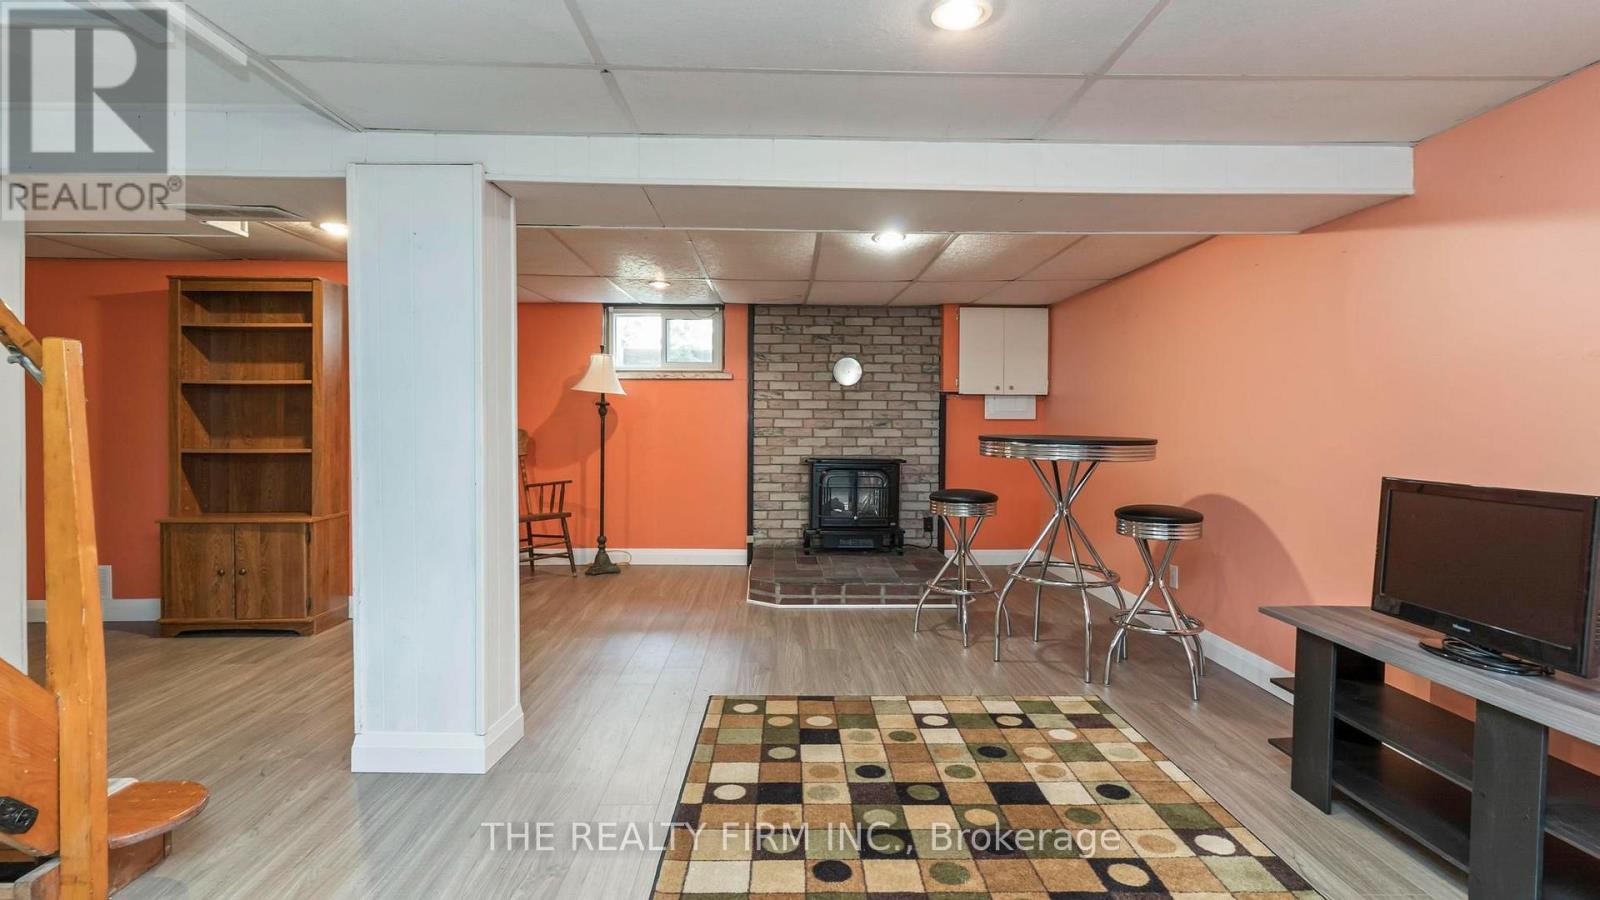
| Amenities | Fireplace(s) |
| Appliances | Garage Door Opener Remote(s), Dishwasher, Dryer, Microwave, Stove, Washer, Refrigerator |
| BasementType | Full |
| ConstructionStyleAttachment | Detached |
| CoolingType | Central Air Conditioning |
| ExteriorFinish | Brick |
| FireplacePresent | Yes |
| FireplaceTotal | 2 |
| FoundationType | Concrete |
| HeatingFuel | Natural Gas |
| HeatingType | Forced Air, Heat Pump |
| StoriesTotal | 2 |
| SizeInterior | 1100 - 1500 Sqft |
| Type | House |
| UtilityWater | Municipal Water |
Parking
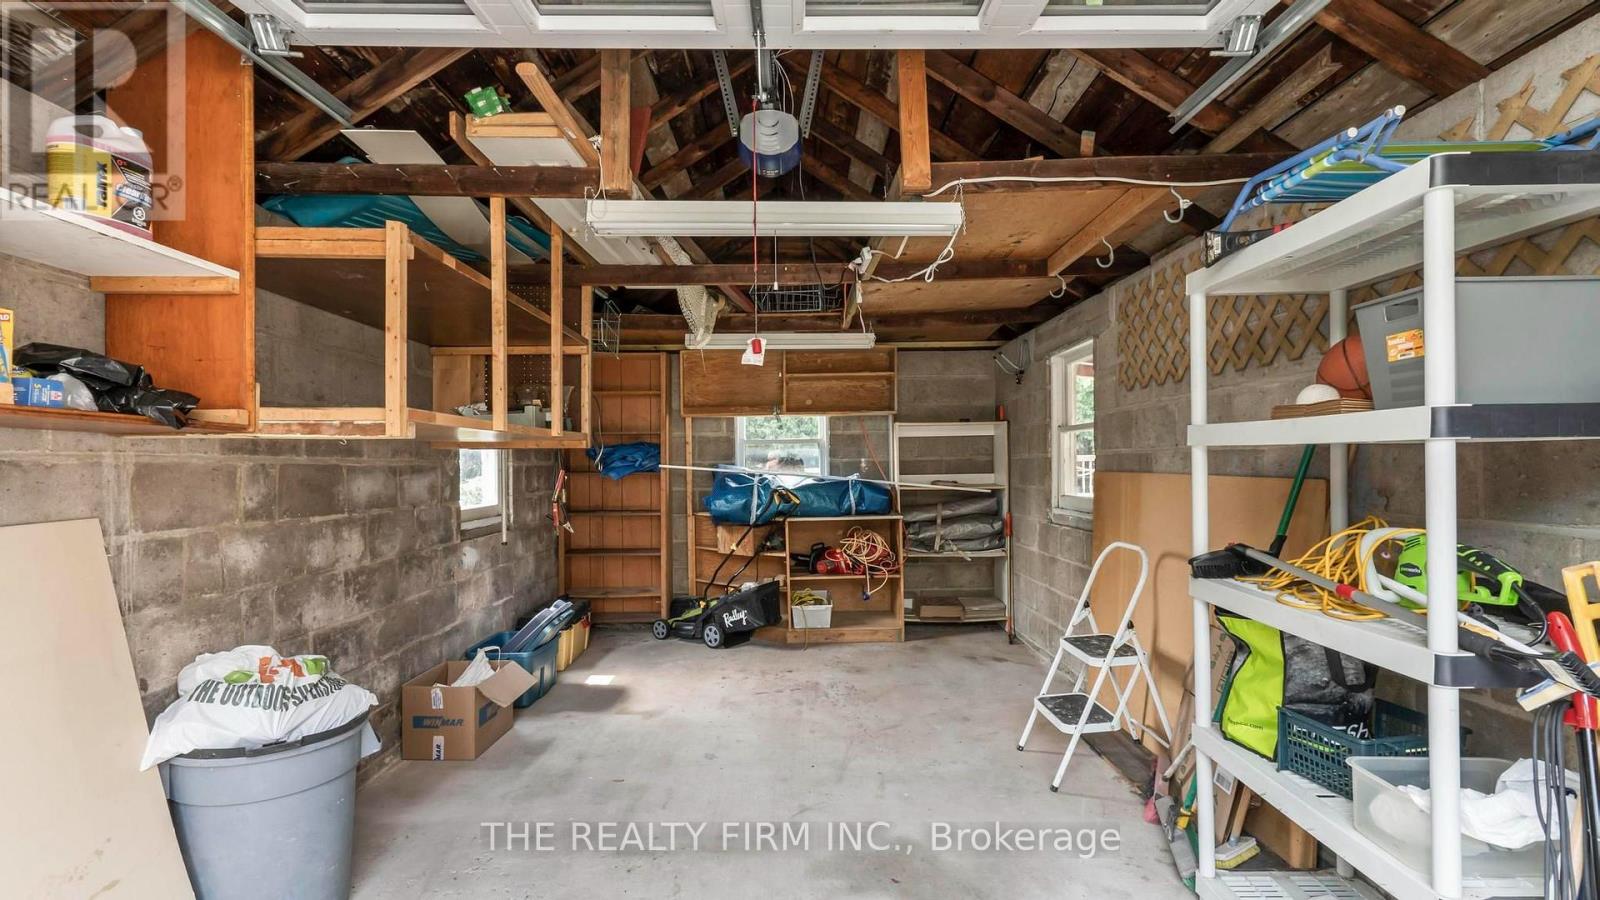
| Detached Garage | |
| Garage |
Land
| Acreage | No |
| FenceType | Fully Fenced, Fenced Yard |
| LandAmenities | Hospital, Park, Public Transit, Schools |
| Sewer | Sanitary Sewer |
| SizeDepth | 117 Ft ,3 In |
| SizeFrontage | 47 Ft ,3 In |
| SizeIrregular | 47.3 X 117.3 Ft |
| SizeTotalText | 47.3 X 117.3 Ft|under 1/2 Acre |
Rooms
| Level | Type | Length | Width | Dimensions |
|---|---|---|---|---|
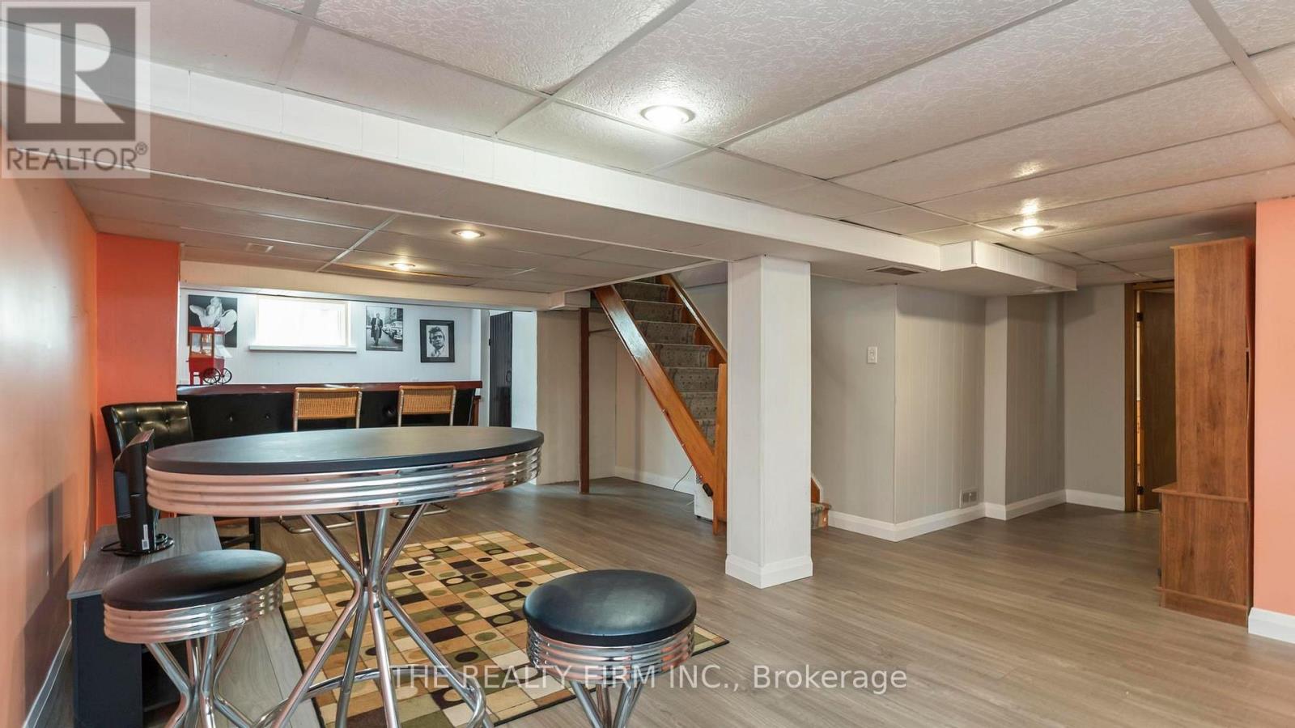
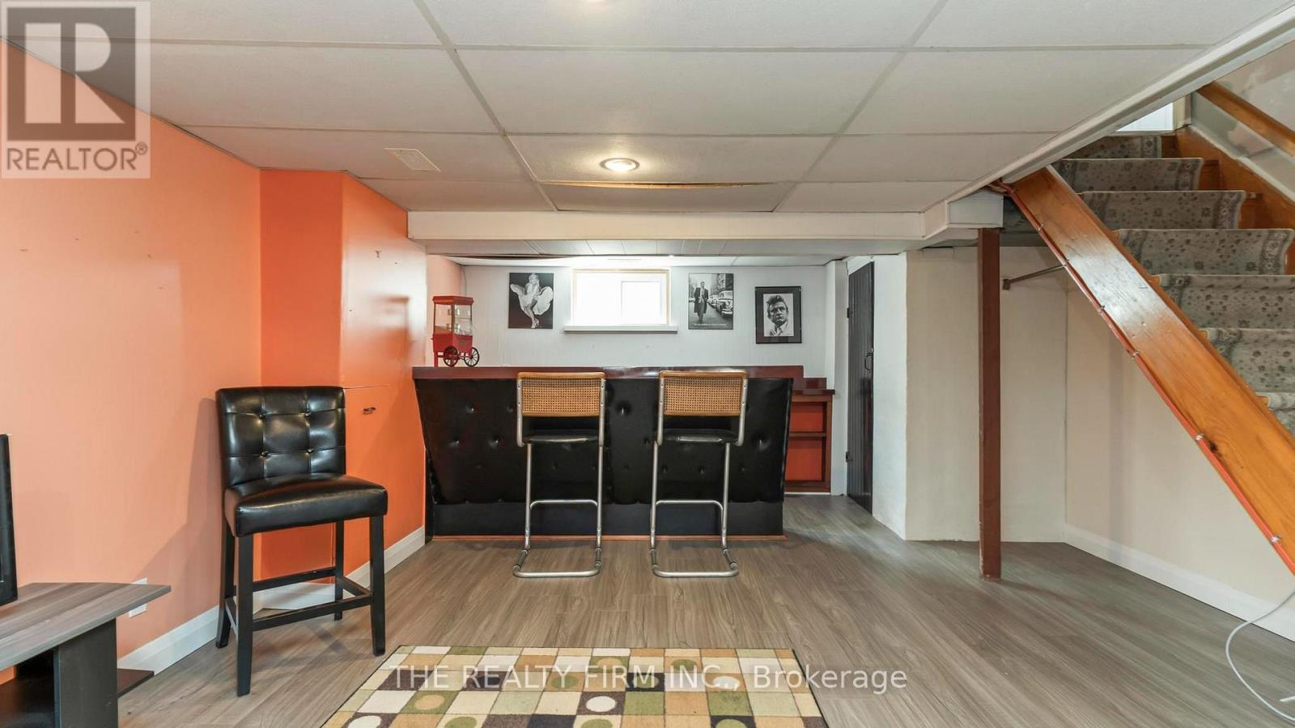
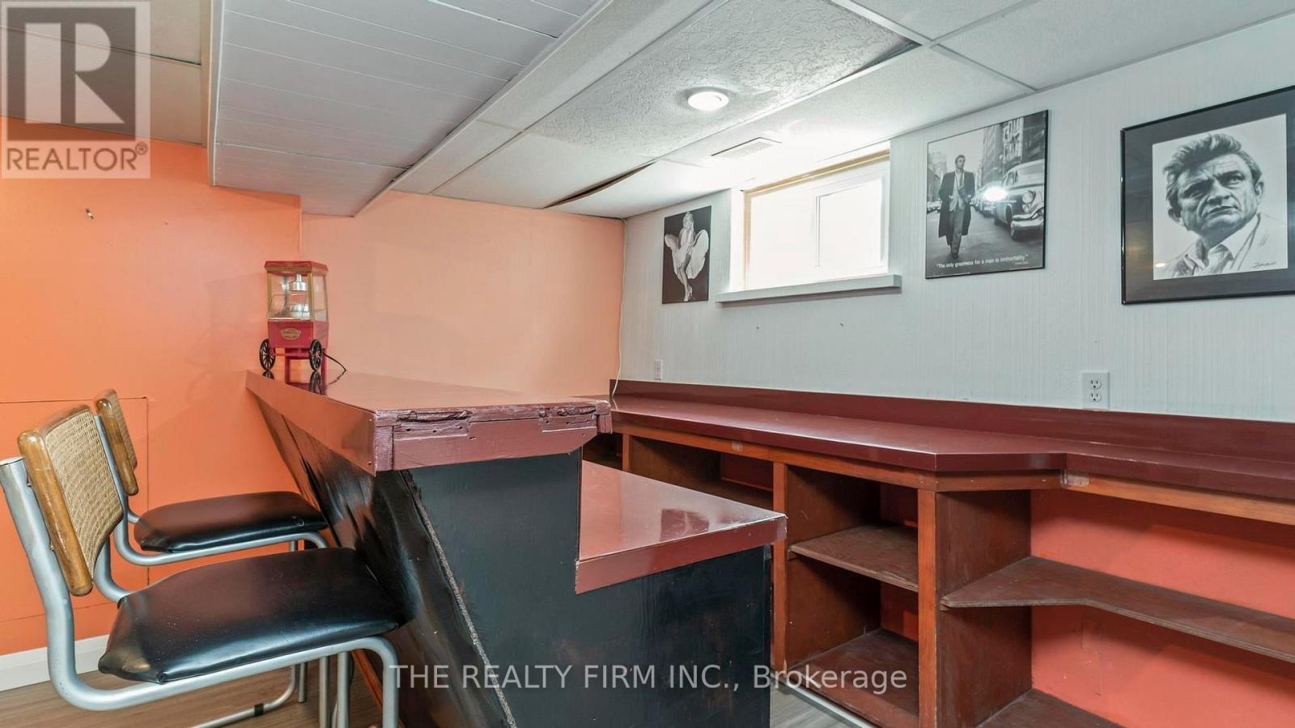
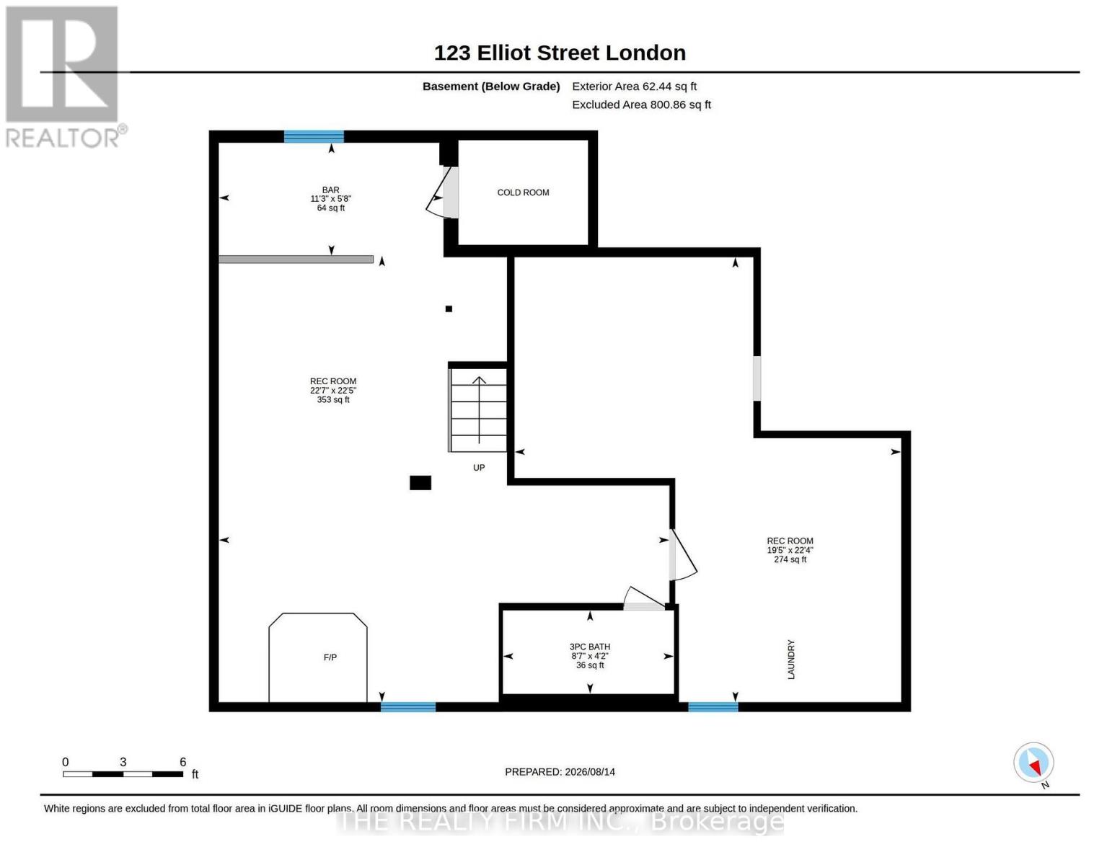
| Lower Level | Recreational, Games Room | 8.68 m | 3.2 m | 8.68 m x 3.2 m |
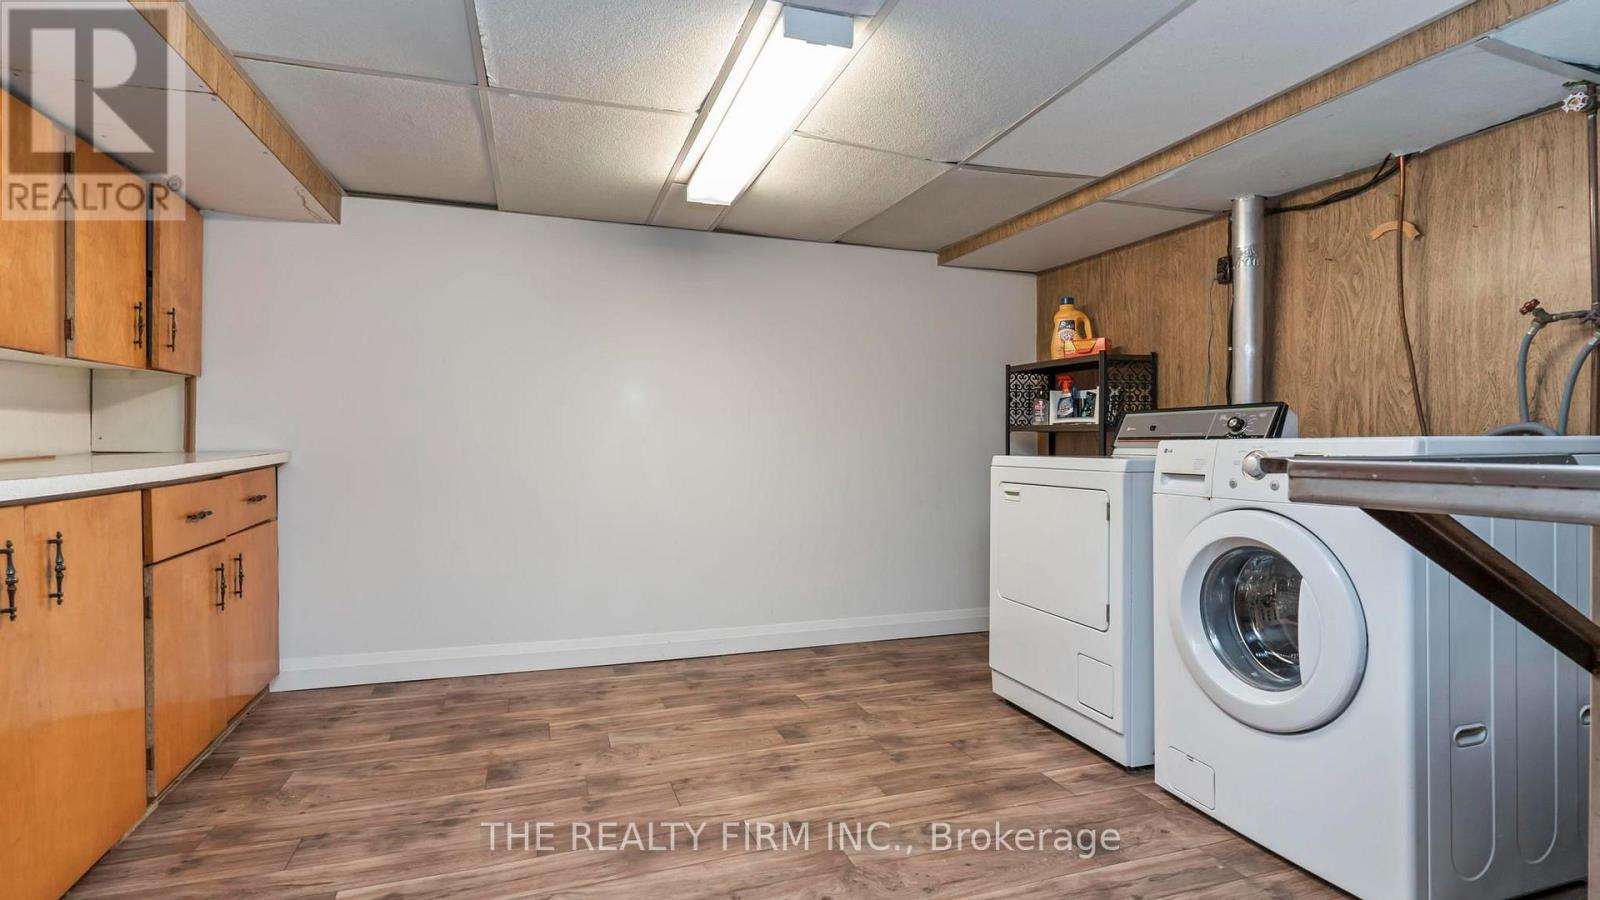
| Lower Level | Laundry Room | 8.68 m | 3.5 m | 8.68 m x 3.5 m |
| Main Level | Living Room | 5.58 m | 3.47 m | 5.58 m x 3.47 m |
| Main Level | Dining Room | 3.96 m | 2.64 m | 3.96 m x 2.64 m |
| Main Level | Kitchen | 2.89 m | 2.79 m | 2.89 m x 2.79 m |
| Main Level | Bedroom 2 | 2.89 m | 2.54 m | 2.89 m x 2.54 m |
| Main Level | Bedroom 3 | 3.17 m | 2.89 m | 3.17 m x 2.89 m |
| Main Level | Bedroom 4 | 2.94 m | 2.89 m | 2.94 m x 2.89 m |
| Upper Level | Loft | 8.68 m | 3.2 m | 8.68 m x 3.2 m |
| Upper Level | Primary Bedroom | 4.87 m | 4 m | 4.87 m x 4 m |
https://www.realtor.ca/real-estate/30452146/123-elliott-street-london-east-east-c-east-c
Interested?
Contact us for more information
Jennifer Long
Salesperson
734 Wellington Street
London, Ontario N6A 3S2

The trademarks REALTOR®, REALTORS®, and the REALTOR® logo are controlled by The Canadian Real Estate Association (CREA) and identify real estate professionals who are members of CREA. The trademarks MLS®, Multiple Listing Service® and the associated logos are owned by The Canadian Real Estate Association (CREA) and identify the quality of services provided by real estate professionals who are members of CREA. The trademark DDF® is owned by The Canadian Real Estate Association (CREA) and identifies CREA's Data Distribution Facility (DDF®)
November 12 2026 05:50:17
The Realty Firm Inc.
THINKING OF SELLING or BUYING?
We Get You Moving!
Contact Us

About Steve & Julia
With over 40 years of combined experience, we are dedicated to helping you find your dream home with personalized service and expertise.
© 2026 Wiggett Properties. All Rights Reserved. | Made with ❤️ by Jet Branding