1263 Aldersbrook Road, London North (North I), Ontario N6G 4T3 (30045414)
1263 Aldersbrook Road London North, Ontario N6G 4T3
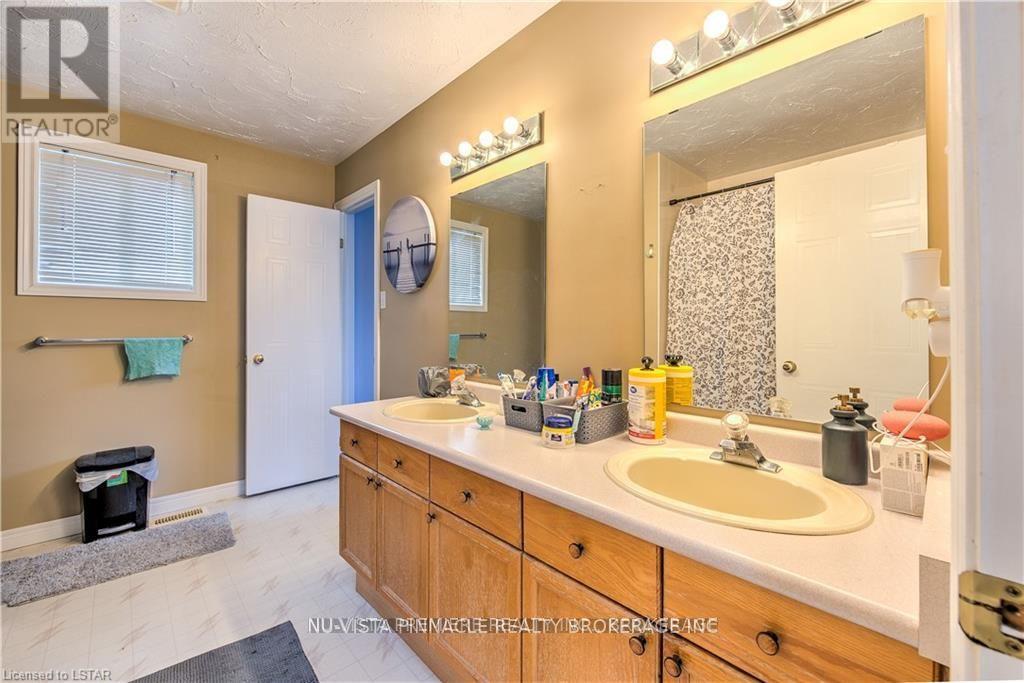
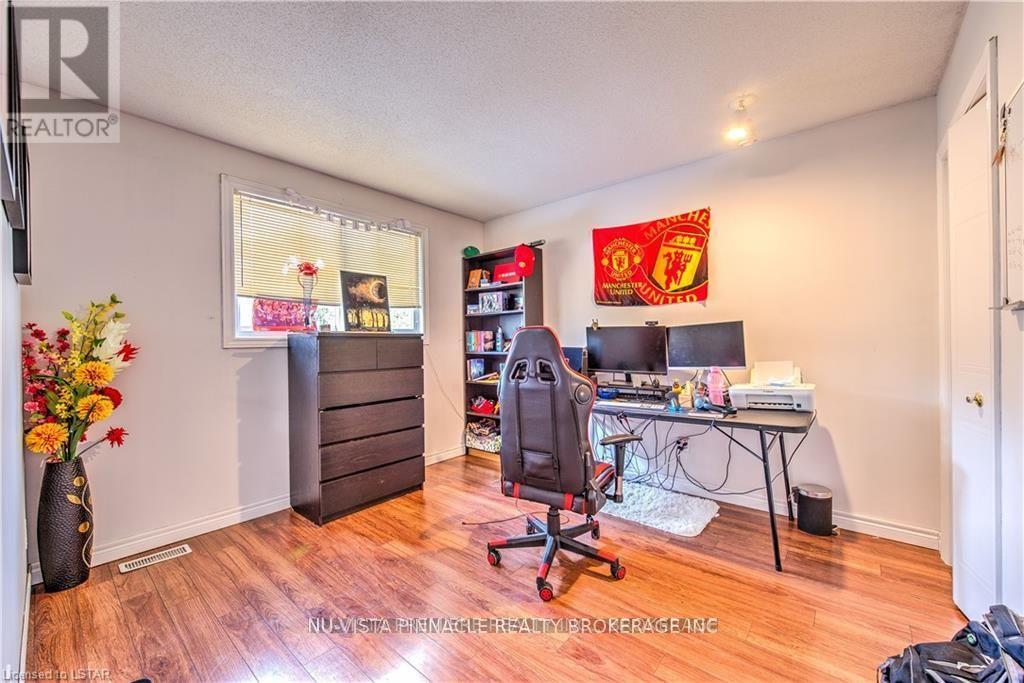
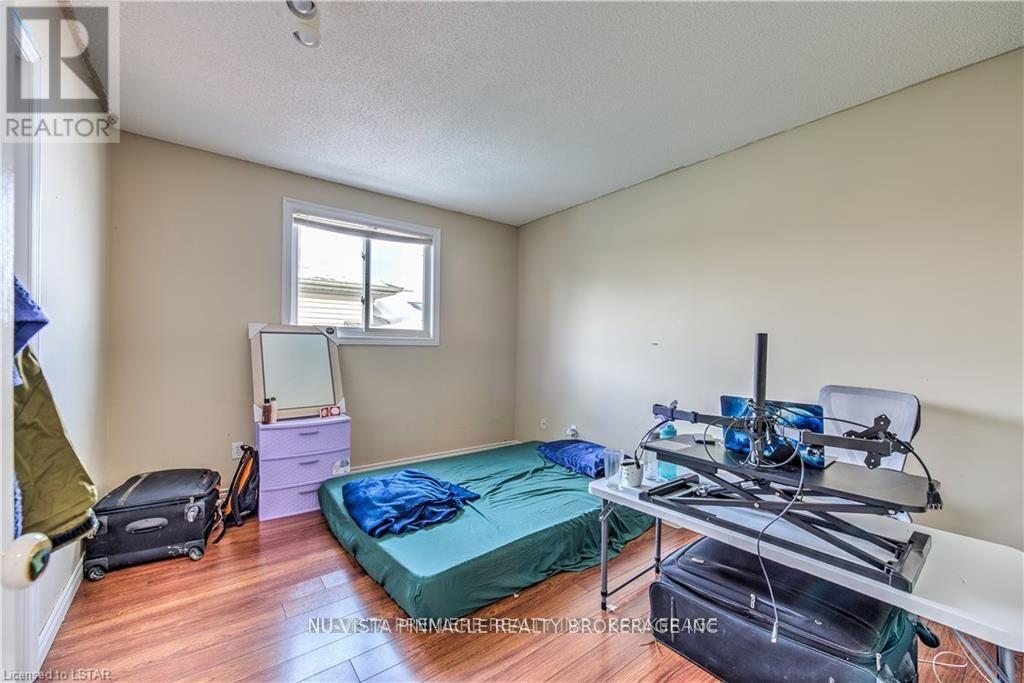
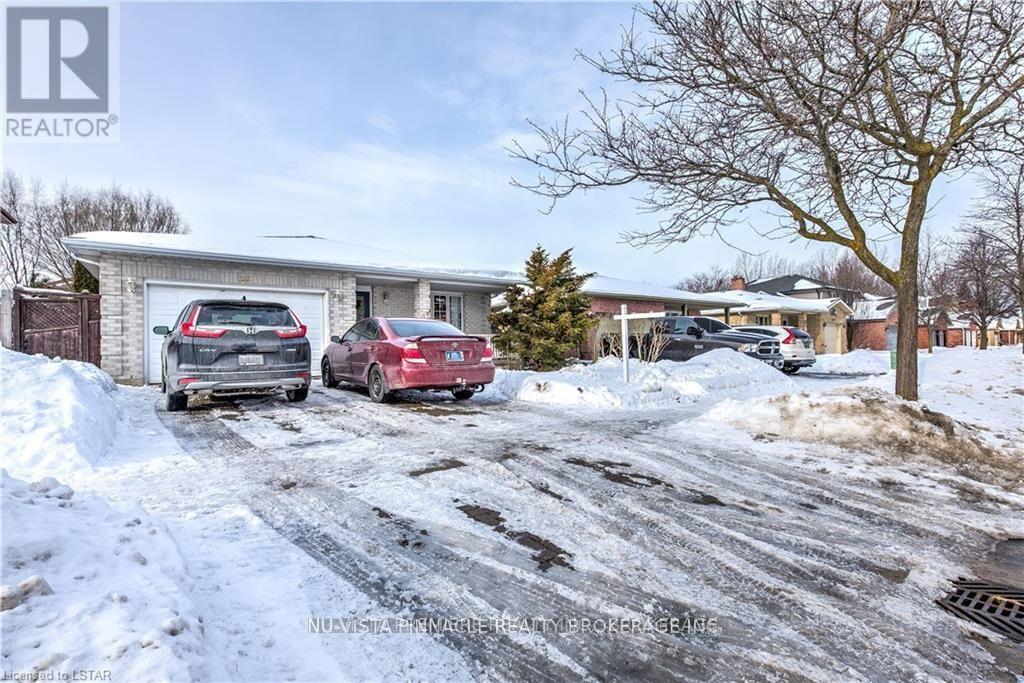
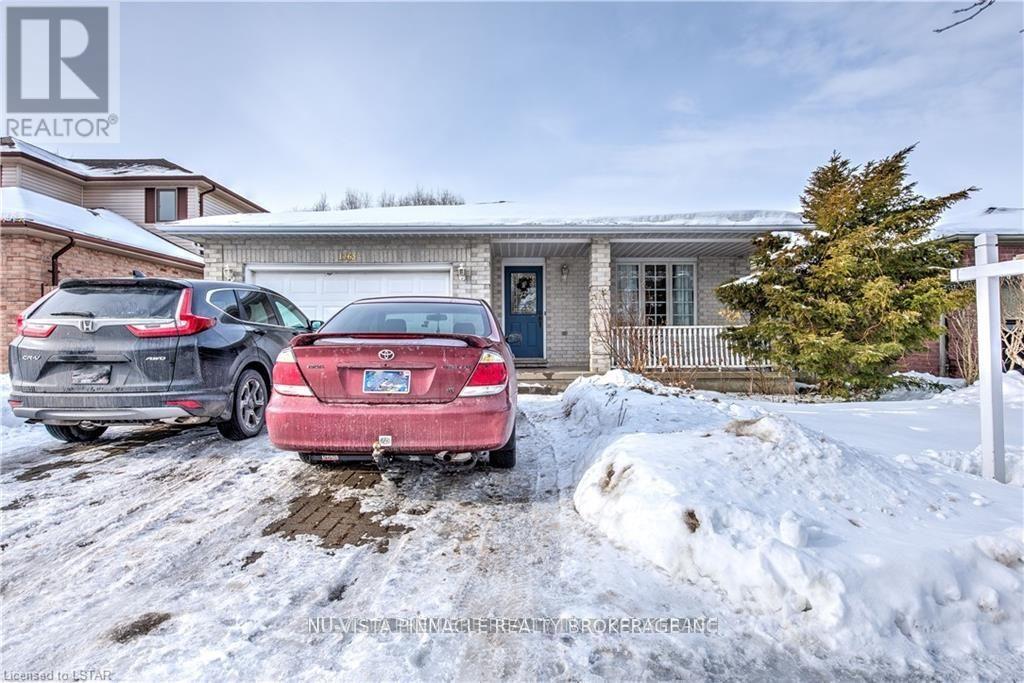

$2,899 Monthly
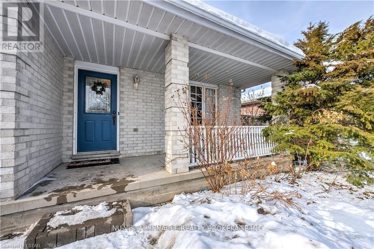
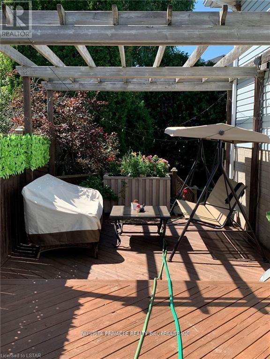
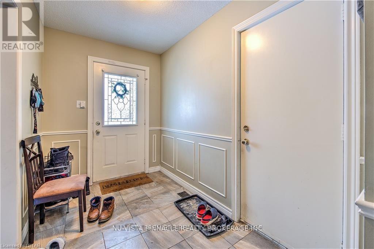
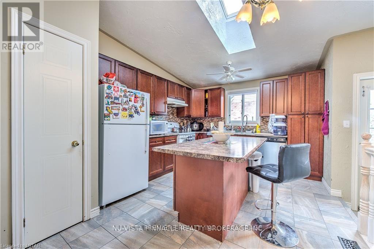
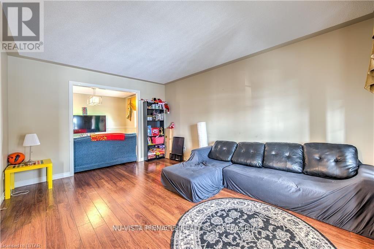
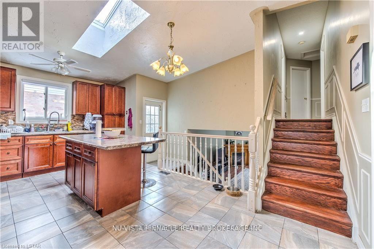
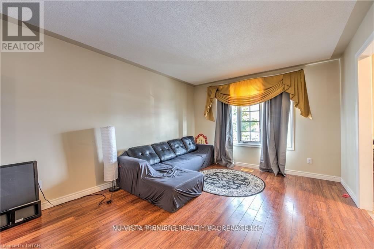
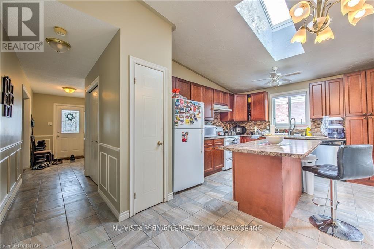
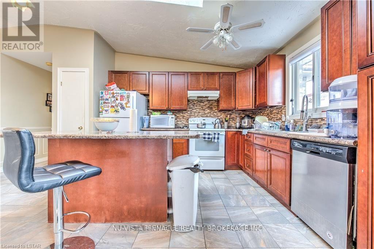
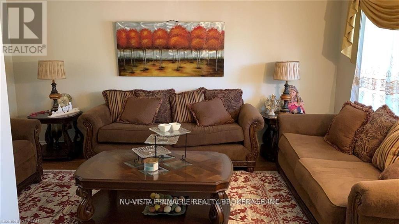
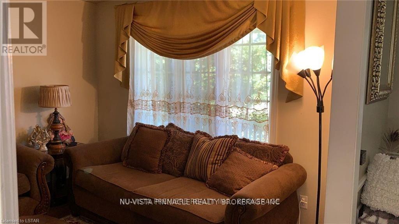
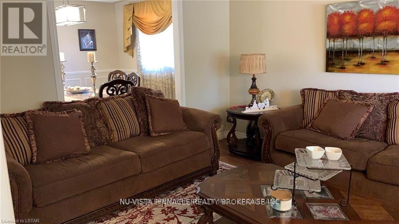
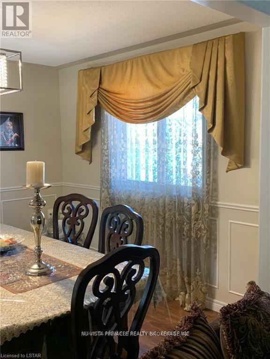
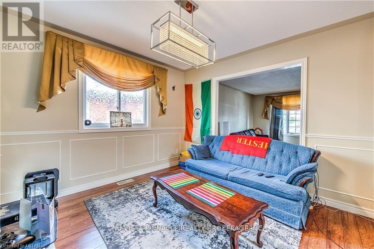
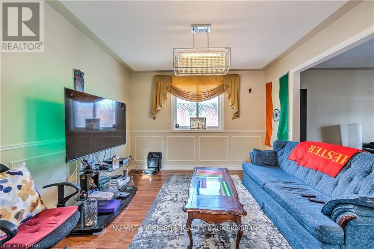
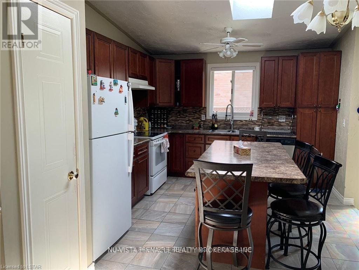
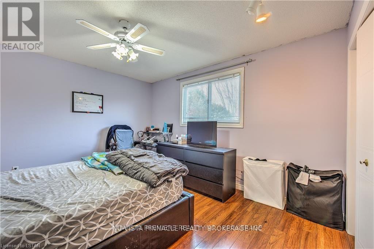
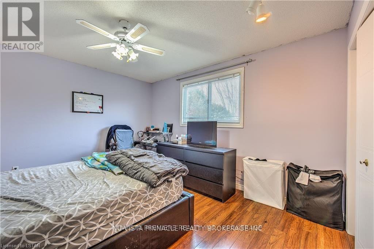
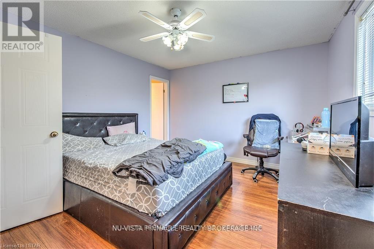
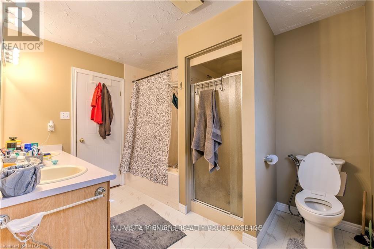
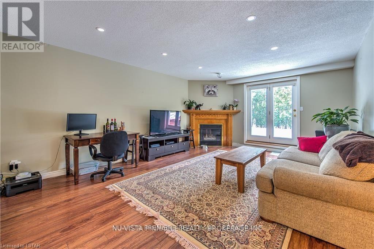
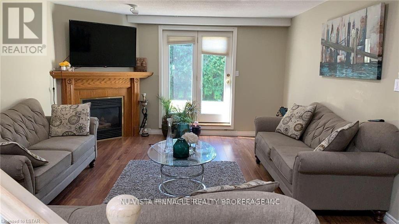
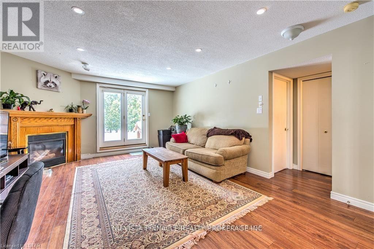
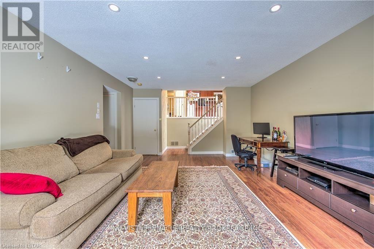
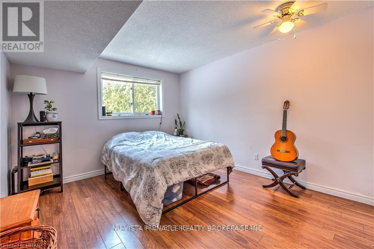
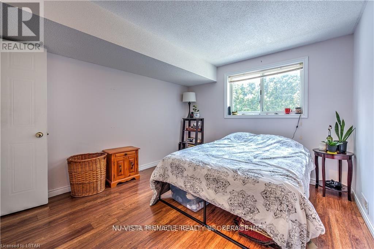
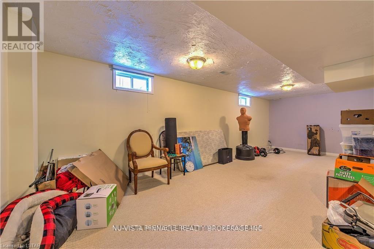
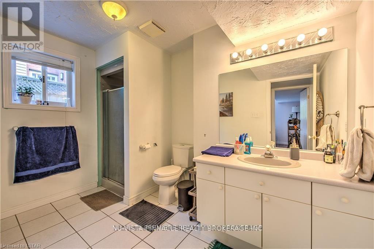
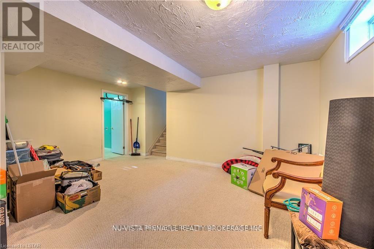
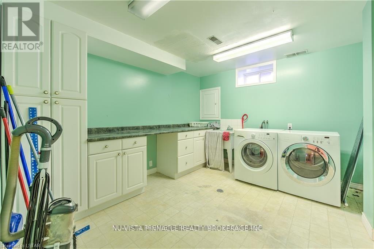
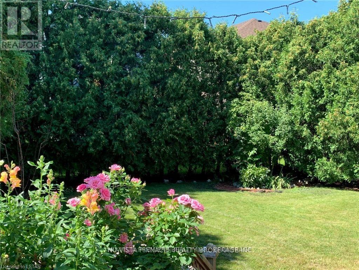
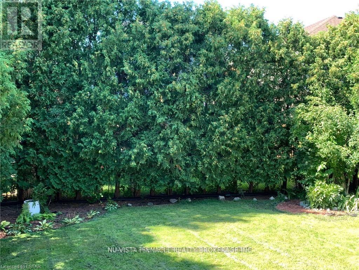
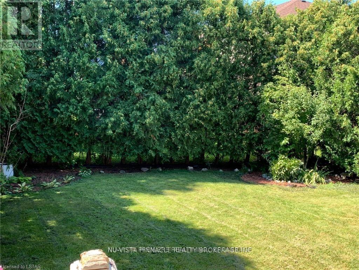
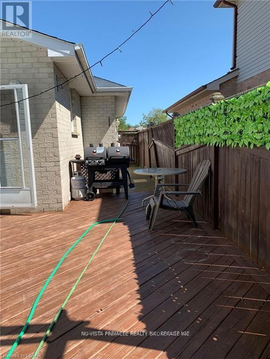
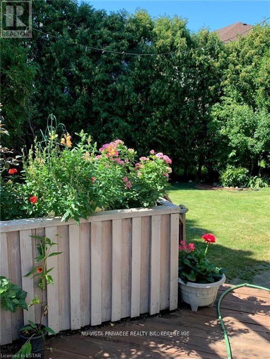
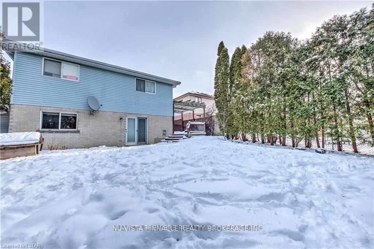
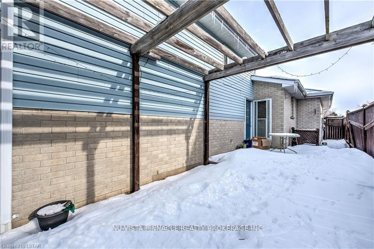
Welcome to this beautifully maintained, spacious 4-level backsplit located in one of North London's most sought-after, family-friendly neighborhoods. Blending functional space with modern updates, this home is perfect for growing families or working professionals seeking comfort and privacy. As you step inside, you are greeted by a bright, inviting living room and a formal dining room perfect for hosting family dinners.The eat-in kitchen, which features ample counter space overlooks the lower family room, creating an open-concept feel while maintaining cozy, distinct living zones.The lower family has a cozy gas fireplace and an additional bedroom plus a full bathroom. Head down to the fully finished 4th level to find an incredibly spacious laundry room with generous counter space for folding and extra storage .Step outside to your own private oasis. The fully fenced backyard boasts a large deck, perfect for summer BBQs, and is framed by mature, towering trees that offer exceptional privacy and a peaceful, natural backdrop. (id:60297)
Property Details
| MLS® Number | X13574376 |
| Property Type | Single Family |
| Community Name | North I |
| ParkingSpaceTotal | 4 |
Building
| BathroomTotal | 2 |
| BedroomsAboveGround | 3 |
| BedroomsBelowGround | 1 |
| BedroomsTotal | 4 |
| Age | 16 To 30 Years |
| Appliances | All |
| BasementDevelopment | Finished |
| BasementType | Full (finished) |
| ConstructionStyleAttachment | Detached |
| CoolingType | Central Air Conditioning |
| ExteriorFinish | Vinyl Siding, Brick |
| FireplacePresent | Yes |
| FireplaceTotal | 1 |
| FoundationType | Poured Concrete |
| HeatingFuel | Natural Gas |
| HeatingType | Forced Air |
| SizeInterior | 1500 - 2000 Sqft |
| Type | House |
| UtilityWater | Municipal Water |
Parking
| Attached Garage | |
| Garage |
Land
| Acreage | No |
| Sewer | Sanitary Sewer |
| SizeDepth | 123 Ft ,9 In |
| SizeFrontage | 45 Ft |
| SizeIrregular | 45 X 123.8 Ft ; 44.95x123.79x119.30x45.17 |
| SizeTotalText | 45 X 123.8 Ft ; 44.95x123.79x119.30x45.17|under 1/2 Acre |
Rooms
| Level | Type | Length | Width | Dimensions |
|---|---|---|---|---|
| Second Level | Primary Bedroom | 4.14 m | 3.63 m | 4.14 m x 3.63 m |
| Second Level | Bedroom | 3.35 m | 3.2 m | 3.35 m x 3.2 m |
| Second Level | Bedroom | 3.45 m | 3.2 m | 3.45 m x 3.2 m |
| Lower Level | Family Room | 5.91 m | 4.03 m | 5.91 m x 4.03 m |
| Lower Level | Bedroom | 3.91 m | 3.4 m | 3.91 m x 3.4 m |
| Main Level | Living Room | 8.86 m | 3.5 m | 8.86 m x 3.5 m |
| Main Level | Dining Room | 3.35 m | 3.53 m | 3.35 m x 3.53 m |
| Main Level | Kitchen | 5.66 m | 3.81 m | 5.66 m x 3.81 m |
| Upper Level | Games Room | 7.97 m | 5.13 m | 7.97 m x 5.13 m |
| Upper Level | Laundry Room | 3.58 m | 3.14 m | 3.58 m x 3.14 m |
Utilities
| Electricity | Available |
| Sewer | Available |
https://www.realtor.ca/real-estate/30045414/1263-aldersbrook-road-london-north-north-i-north-i
Interested?
Contact us for more information
Ahmed Waqas
Salesperson
Melinda Dubeau
Salesperson
103-240 Waterloo Street
London, Ontario N6B 2N4
Danny Tura
Salesperson

The trademarks REALTOR®, REALTORS®, and the REALTOR® logo are controlled by The Canadian Real Estate Association (CREA) and identify real estate professionals who are members of CREA. The trademarks MLS®, Multiple Listing Service® and the associated logos are owned by The Canadian Real Estate Association (CREA) and identify the quality of services provided by real estate professionals who are members of CREA. The trademark DDF® is owned by The Canadian Real Estate Association (CREA) and identifies CREA's Data Distribution Facility (DDF®)
July 17 2026 02:20:37
Nu-Vista Pinnacle Realty Brokerage Inc, Royal LePage Triland Realty
THINKING OF SELLING or BUYING?
We Get You Moving!
Contact Us

About Steve & Julia
With over 40 years of combined experience, we are dedicated to helping you find your dream home with personalized service and expertise.
© 2026 Wiggett Properties. All Rights Reserved. | Made with ❤️ by Jet Branding