127 Hughes Street, St. Thomas, Ontario N5P 2Z3 (30110020)
127 Hughes Street St. Thomas, Ontario N5P 2Z3

$359,000
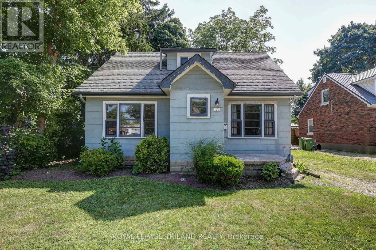
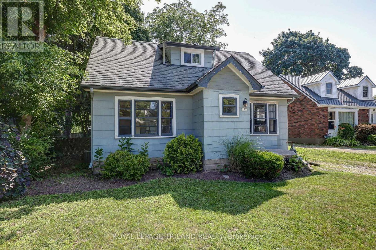
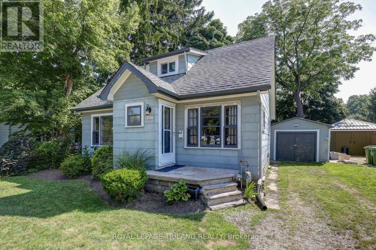
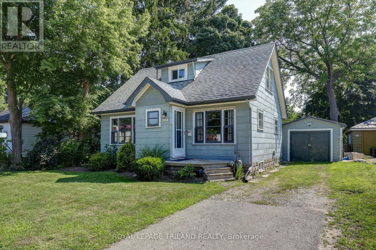
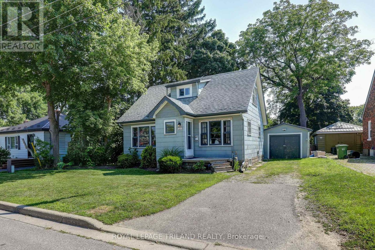
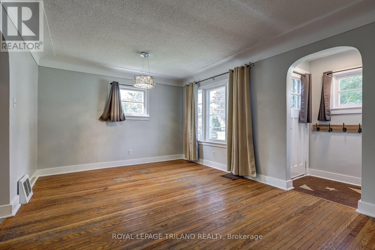
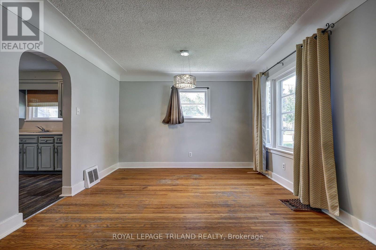
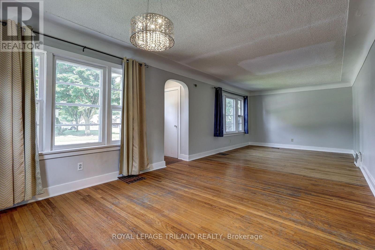
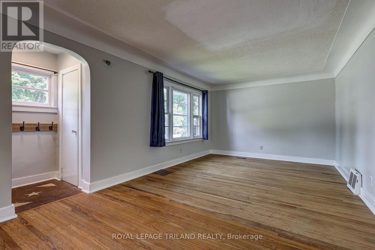
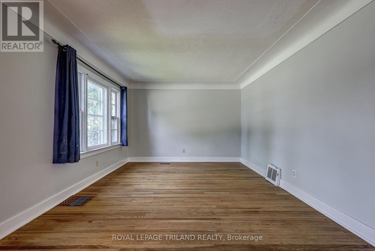
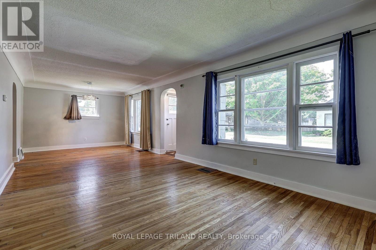
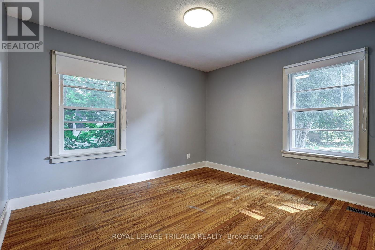
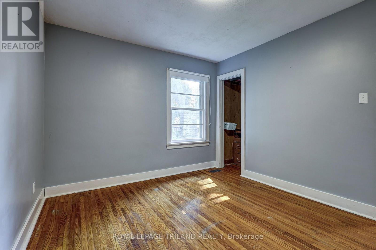
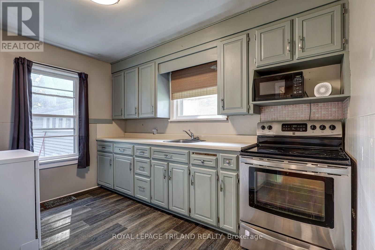
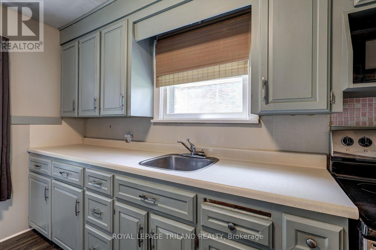
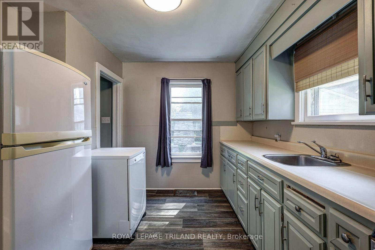
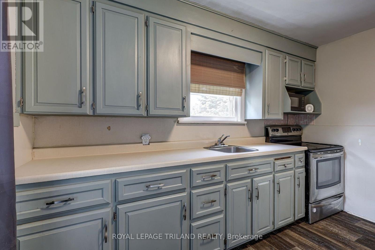
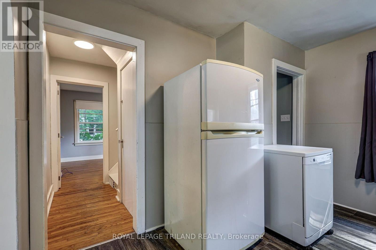
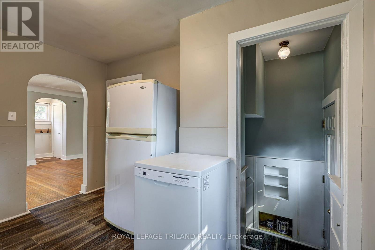
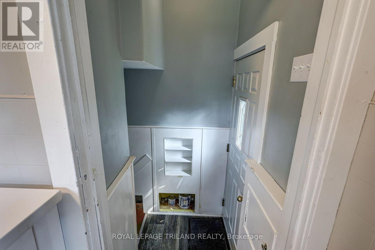
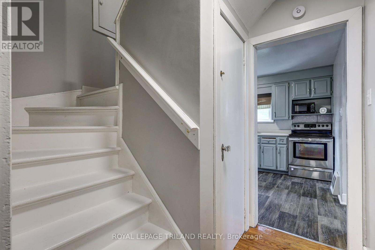
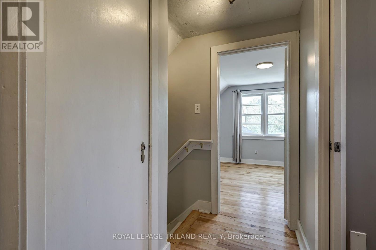
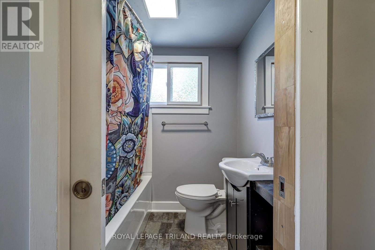
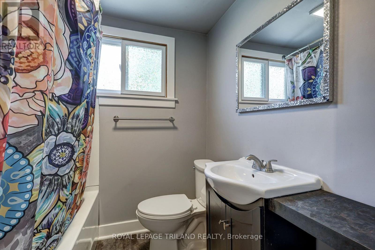
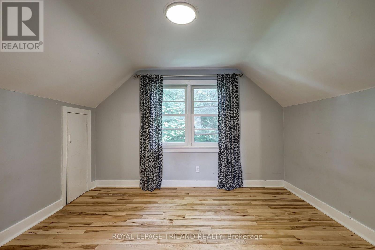
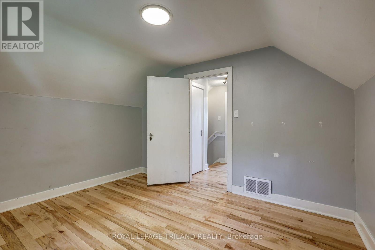
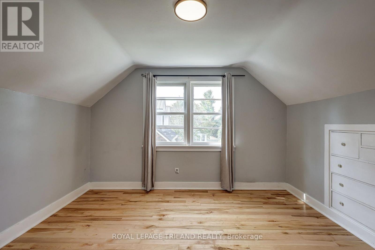
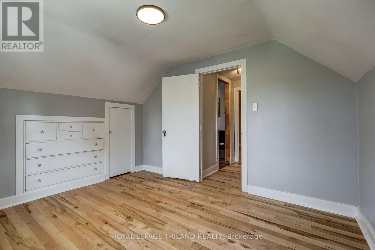
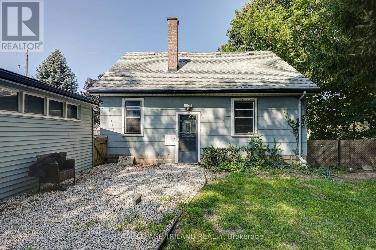
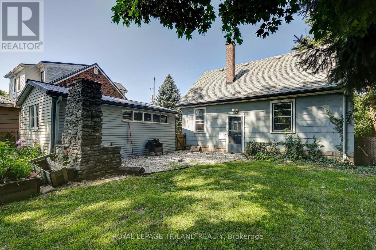
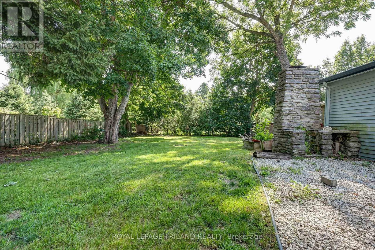
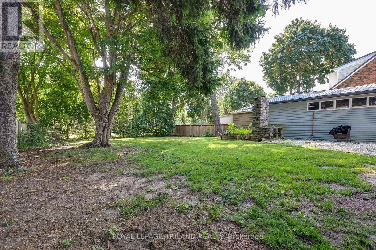
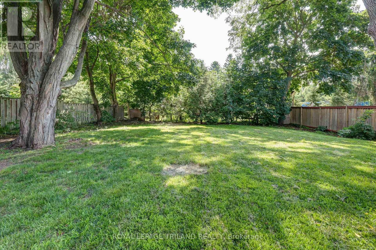
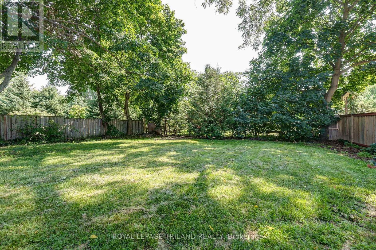
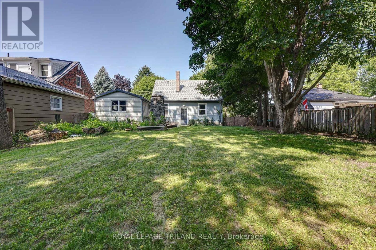
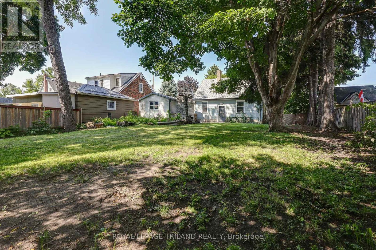
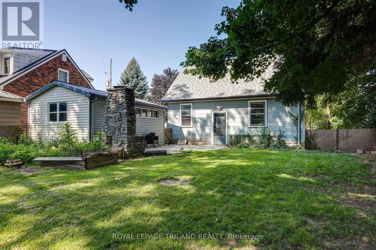
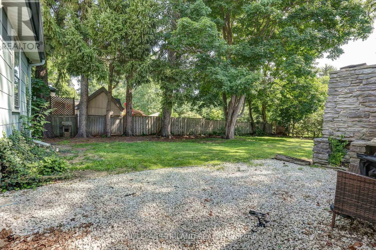
Charming 1.5-storey home nestled in a mature neighbourhood in St. Thomas! Situated on a quiet dead-end street, this inviting property is ideal for first-time buyers looking to add their personal touch or investors seeking a great addition to their portfolio. Featuring 3 bedrooms, a detached garage, and a generous backyard perfect for entertaining, family gatherings, or everyday play, this home offers plenty of potential. Recent updates provide added peace of mind, including a newer roof (2021), hardwood flooring on the upper level (2022), renovated bathroom (2022), basement windows (2024), and hot water heater (2022). Conveniently located close to downtown amenities, shopping, restaurants, and everyday conveniences, this charming home offers an excellent opportunity to step into homeownership. Don't miss your chance-127 Hughes is ready to welcome its next owners! (id:60297)
Property Details
| MLS® Number | X13633962 |
| Property Type | Single Family |
| Community Name | St. Thomas |
| EquipmentType | Water Heater |
| Features | Carpet Free |
| ParkingSpaceTotal | 4 |
| RentalEquipmentType | Water Heater |
| Structure | Porch |
Building
| BathroomTotal | 1 |
| BedroomsAboveGround | 3 |
| BedroomsTotal | 3 |
| Age | 51 To 99 Years |
| Appliances | Water Heater |
| BasementDevelopment | Unfinished |
| BasementType | Full (unfinished) |
| ConstructionStyleAttachment | Detached |
| CoolingType | Central Air Conditioning |
| ExteriorFinish | Aluminum Siding |
| FoundationType | Block |
| HeatingFuel | Natural Gas |
| HeatingType | Forced Air |
| StoriesTotal | 2 |
| SizeInterior | 700 - 1100 Sqft |
| Type | House |
| UtilityWater | Municipal Water |
Parking
| Detached Garage | |
| Garage |
Land
| Acreage | No |
| FenceType | Fully Fenced |
| Sewer | Sanitary Sewer |
| SizeDepth | 120 Ft |
| SizeFrontage | 56 Ft |
| SizeIrregular | 56 X 120 Ft |
| SizeTotalText | 56 X 120 Ft |
Rooms
| Level | Type | Length | Width | Dimensions |
|---|---|---|---|---|
| Second Level | Primary Bedroom | 3.02 m | 3.6 m | 3.02 m x 3.6 m |
| Second Level | Bedroom | 3.08 m | 3.61 m | 3.08 m x 3.61 m |
| Basement | Utility Room | 4.63 m | 2.95 m | 4.63 m x 2.95 m |
| Main Level | Living Room | 3.45 m | 5.4 m | 3.45 m x 5.4 m |
| Main Level | Dining Room | 3.45 m | 2.84 m | 3.45 m x 2.84 m |
| Main Level | Kitchen | 3.48 m | 2.99 m | 3.48 m x 2.99 m |
| Main Level | Bedroom | 3.49 m | 3.04 m | 3.49 m x 3.04 m |
https://www.realtor.ca/real-estate/30110020/127-hughes-street-st-thomas-st-thomas
Interested?
Contact us for more information
Marc Sopoco
Salesperson

The trademarks REALTOR®, REALTORS®, and the REALTOR® logo are controlled by The Canadian Real Estate Association (CREA) and identify real estate professionals who are members of CREA. The trademarks MLS®, Multiple Listing Service® and the associated logos are owned by The Canadian Real Estate Association (CREA) and identify the quality of services provided by real estate professionals who are members of CREA. The trademark DDF® is owned by The Canadian Real Estate Association (CREA) and identifies CREA's Data Distribution Facility (DDF®)
August 14 2026 11:51:15
Royal LePage Triland Realty
THINKING OF SELLING or BUYING?
We Get You Moving!
Contact Us

About Steve & Julia
With over 40 years of combined experience, we are dedicated to helping you find your dream home with personalized service and expertise.
© 2026 Wiggett Properties. All Rights Reserved. | Made with ❤️ by Jet Branding