1271 Norman (Unit B) Avenue, London South (South B), Ontario N6K 2A1 (30053158)
1271 Norman (Unit B) Avenue London South, Ontario N6K 2A1

$474,900
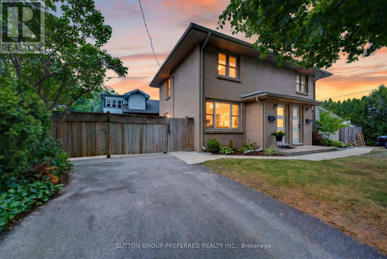
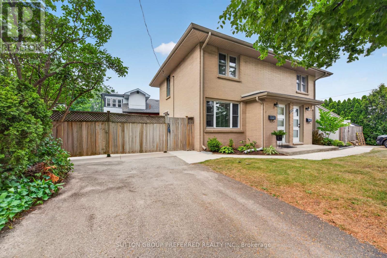
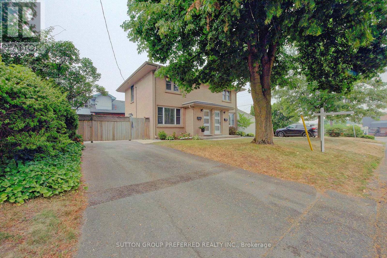
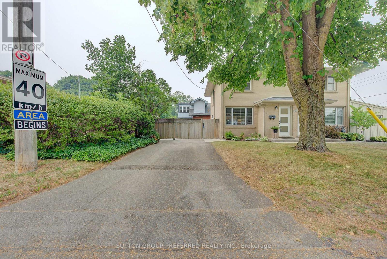
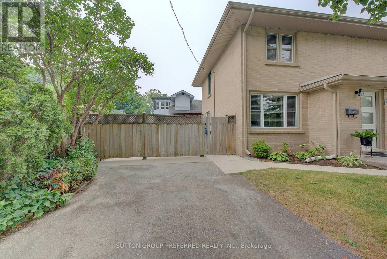
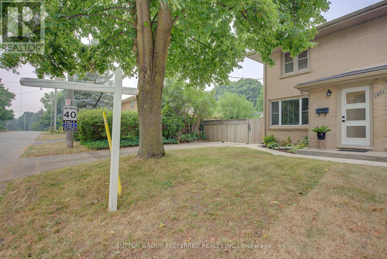
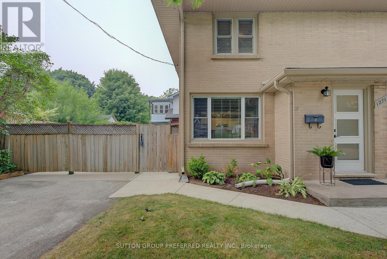
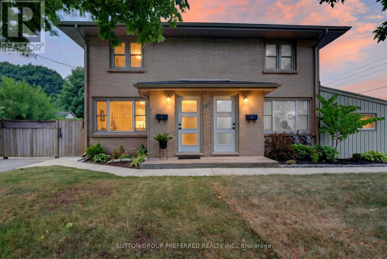
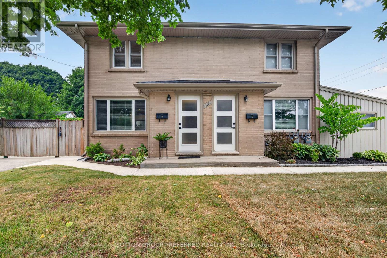
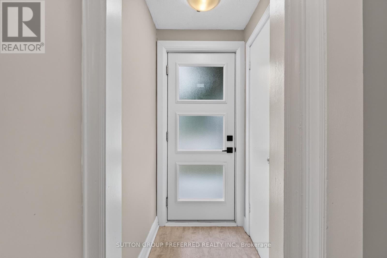
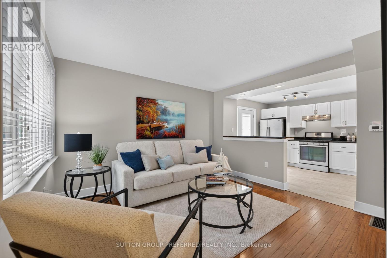
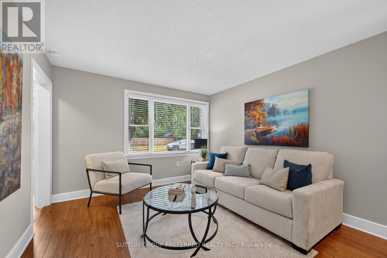
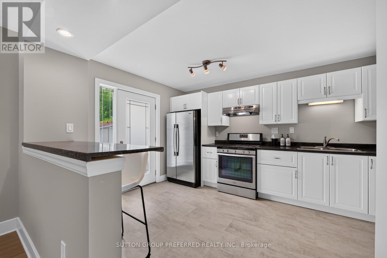
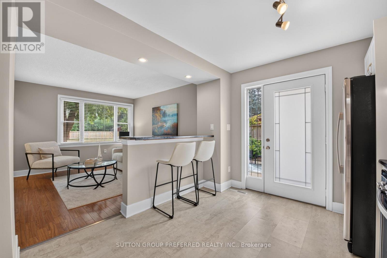
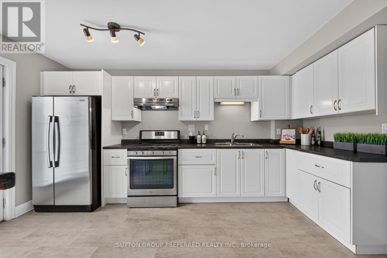
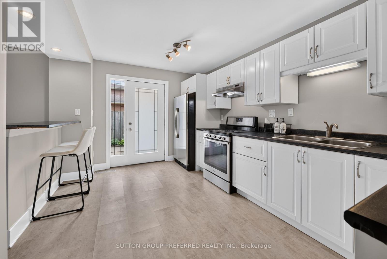
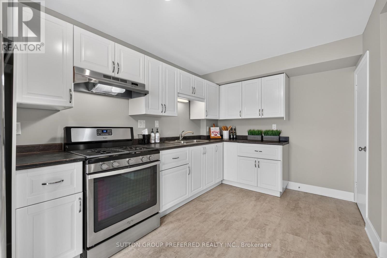
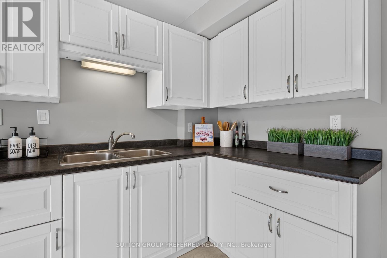
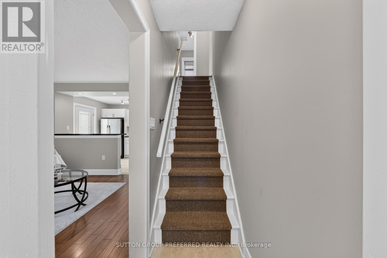
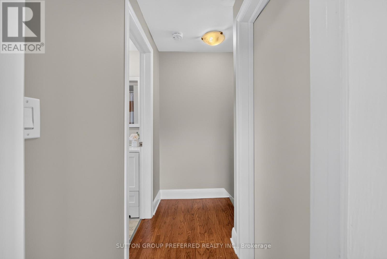
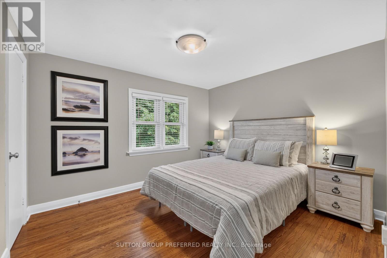
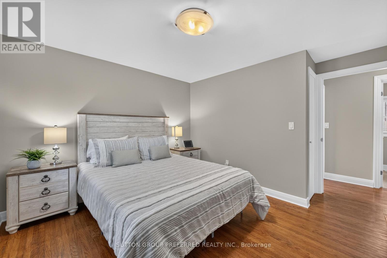
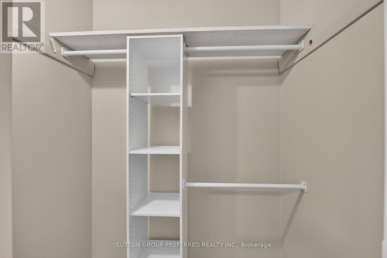
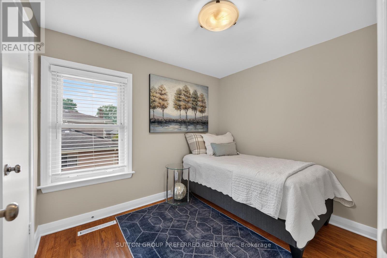
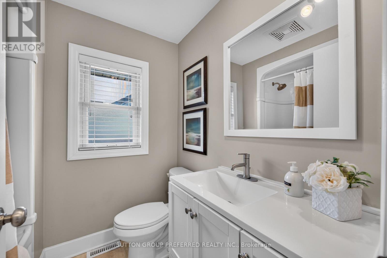
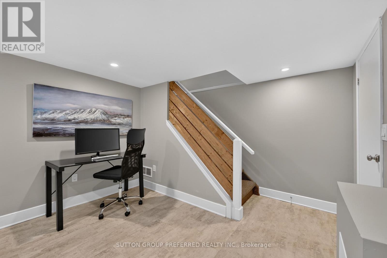
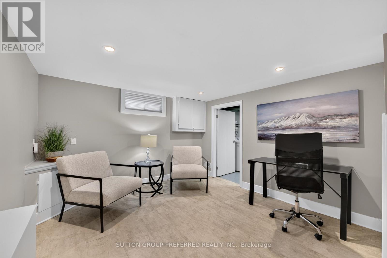
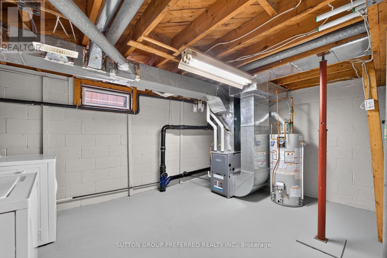
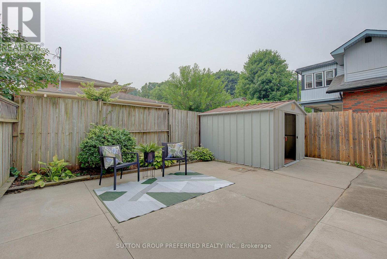
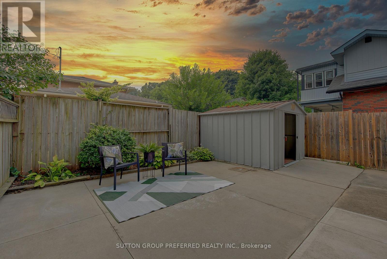
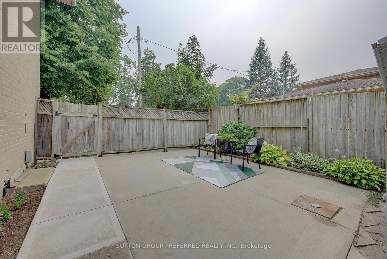
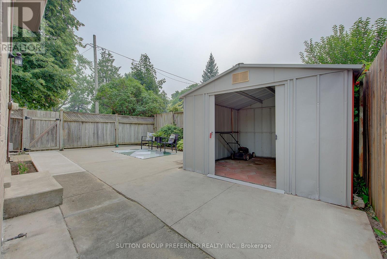
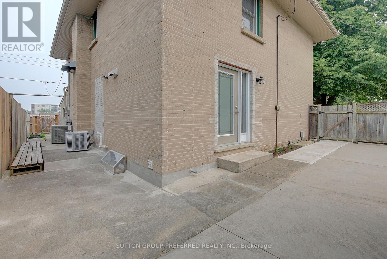
Discover the perfect condo alternative in a sought-after location, offering the ideal combination of comfort, style, and convenience. This well-maintained 2-bedroom, 1-bathroom home features a spacious, updated kitchen, neutral modern paint colours, and a beautifully finished basement that provides valuable additional living space. Outside, enjoy a private fenced yard-perfect for relaxing, entertaining, or pets. Over the past 10 years, the home has seen numerous upgrades, including a newer kitchen, updated flooring, modernized bathroom, and new front and back doors. Ideally situated within walking distance of shopping, restaurants, and everyday amenities, and just minutes from the scenic trails and green spaces of Springbank Park, this move-in-ready home offers low-maintenance living without compromising on space or privacy. (id:60297)
Open House
This property has open houses!
2:00 pm
Ends at:4:00 pm
Property Details
| MLS® Number | X13581598 |
| Property Type | Single Family |
| Community Name | South B |
| ParkingSpaceTotal | 2 |
Building
| BathroomTotal | 1 |
| BedroomsAboveGround | 2 |
| BedroomsTotal | 2 |
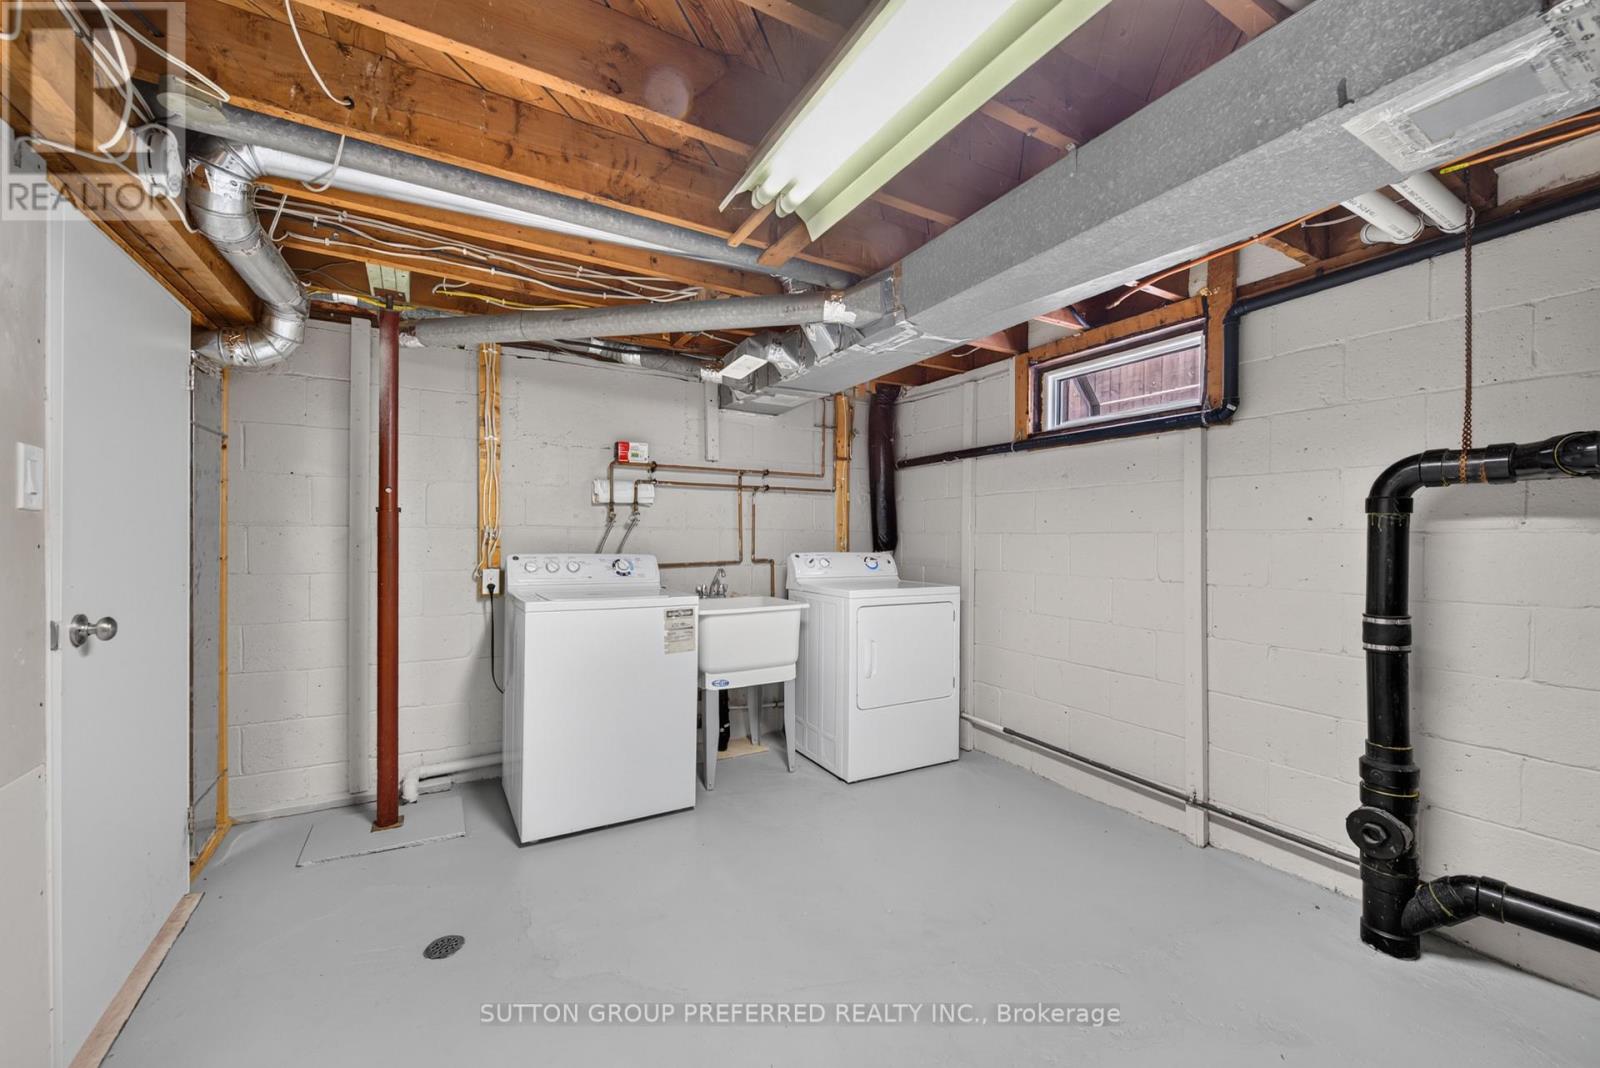
| Appliances | Water Heater, Dryer, Stove, Washer, Refrigerator |
| BasementDevelopment | Partially Finished |
| BasementType | N/a (partially Finished) |
| ConstructionStyleAttachment | Semi-detached |
| CoolingType | Central Air Conditioning |
| ExteriorFinish | Brick, Vinyl Siding |
| FoundationType | Concrete |
| HeatingFuel | Natural Gas |
| HeatingType | Forced Air |
| StoriesTotal | 2 |
| SizeInterior | 700 - 1100 Sqft |
| Type | House |
| UtilityWater | Municipal Water |
Parking
| No Garage |
Land
| Acreage | No |
| Sewer | Sanitary Sewer |
| SizeDepth | 44 Ft |
| SizeFrontage | 36 Ft ,3 In |
| SizeIrregular | 36.3 X 44 Ft |
| SizeTotalText | 36.3 X 44 Ft |
Rooms
| Level | Type | Length | Width | Dimensions |
|---|---|---|---|---|
| Second Level | Primary Bedroom | 3.47 m | 3.11 m | 3.47 m x 3.11 m |
| Second Level | Bedroom 2 | 2.41 m | 2.83 m | 2.41 m x 2.83 m |
| Basement | Living Room | 3.41 m | 3.38 m | 3.41 m x 3.38 m |
| Main Level | Living Room | 3.47 m | 3.63 m | 3.47 m x 3.63 m |
| Main Level | Kitchen | 4.3 m | 2.65 m | 4.3 m x 2.65 m |
https://www.realtor.ca/real-estate/30053158/1271-norman-unit-b-avenue-london-south-south-b-south-b
Interested?
Contact us for more information
Susan Comerford
Broker

The trademarks REALTOR®, REALTORS®, and the REALTOR® logo are controlled by The Canadian Real Estate Association (CREA) and identify real estate professionals who are members of CREA. The trademarks MLS®, Multiple Listing Service® and the associated logos are owned by The Canadian Real Estate Association (CREA) and identify the quality of services provided by real estate professionals who are members of CREA. The trademark DDF® is owned by The Canadian Real Estate Association (CREA) and identifies CREA's Data Distribution Facility (DDF®)
July 20 2026 02:51:12
Sutton Group Preferred Realty Inc.
THINKING OF SELLING or BUYING?
We Get You Moving!
Contact Us

About Steve & Julia
With over 40 years of combined experience, we are dedicated to helping you find your dream home with personalized service and expertise.
© 2026 Wiggett Properties. All Rights Reserved. | Made with ❤️ by Jet Branding