128 Highview Drive, St. Thomas, Ontario N5R 5R4 (30347405)
128 Highview Drive St. Thomas, Ontario N5R 5R4
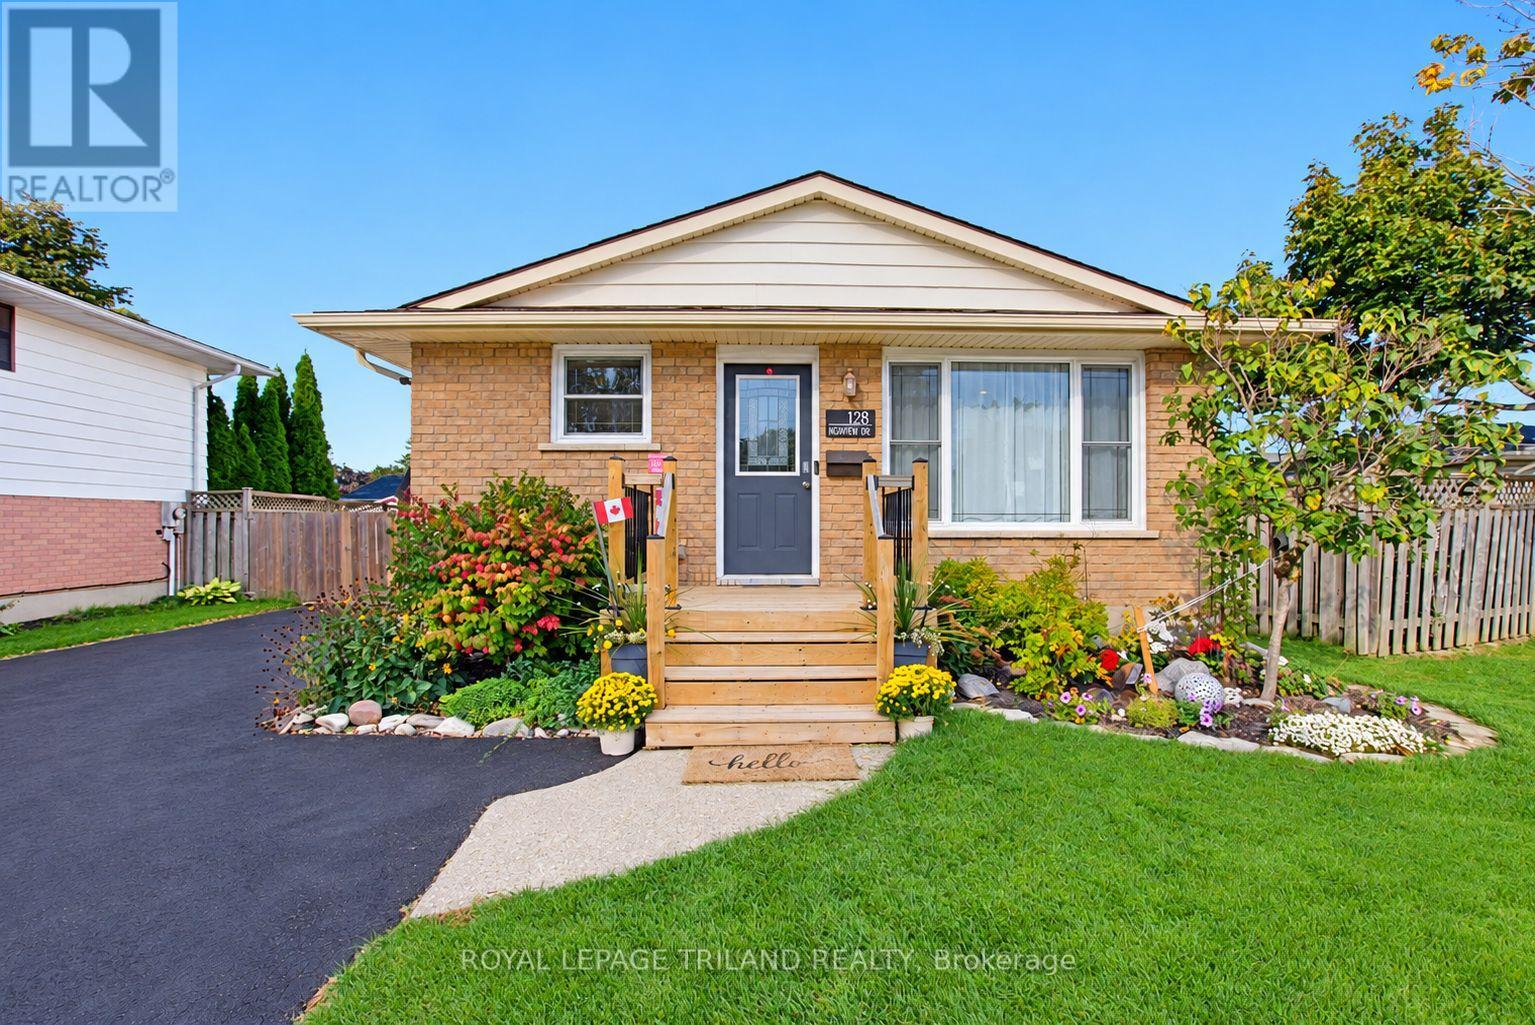

$515,000
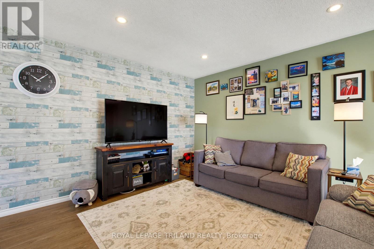
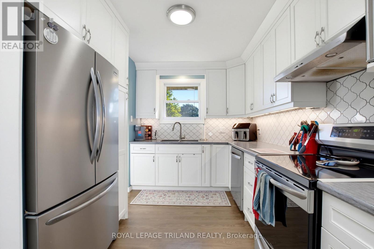
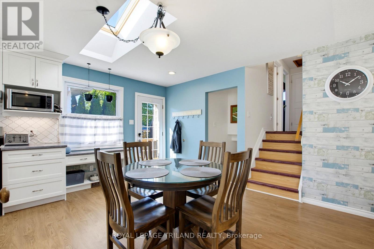
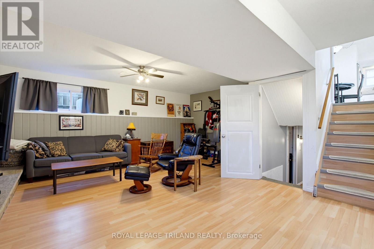
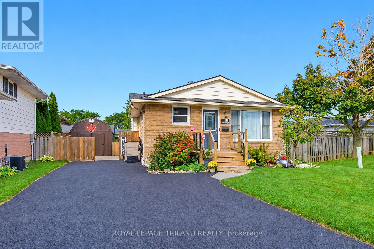
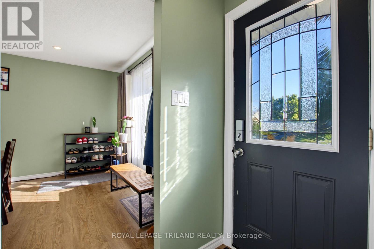
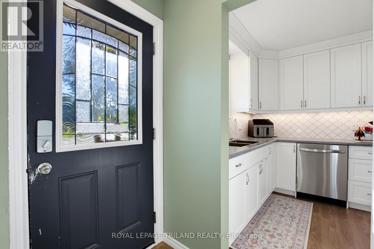
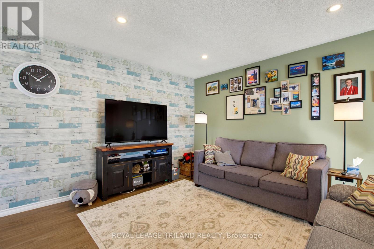
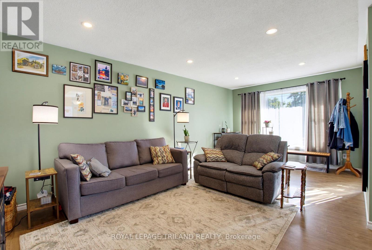
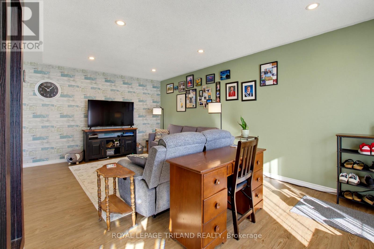
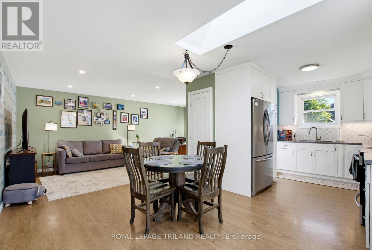
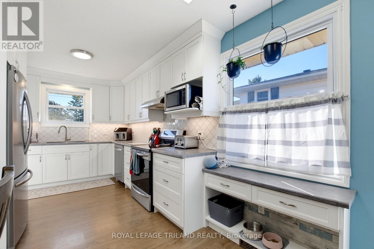
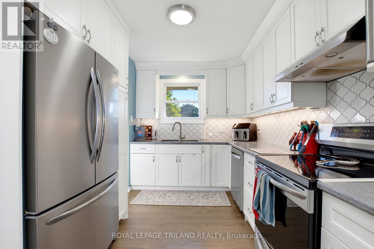
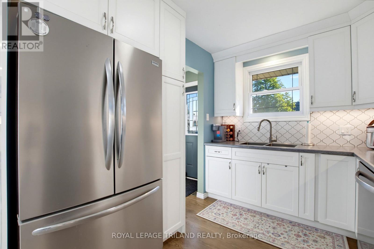
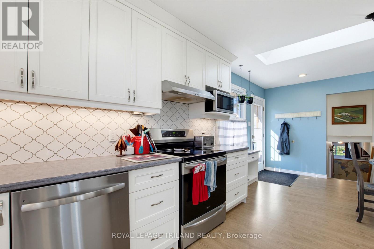
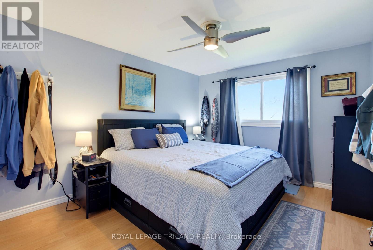
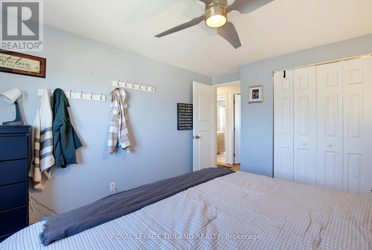
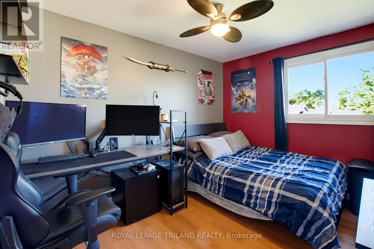
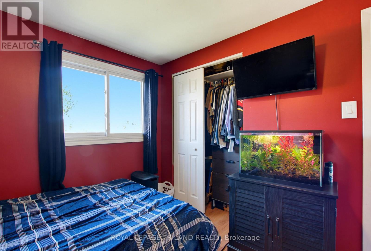
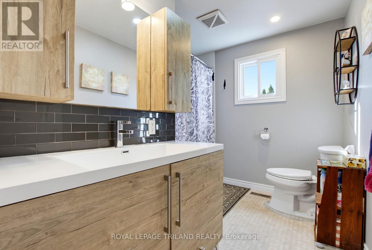
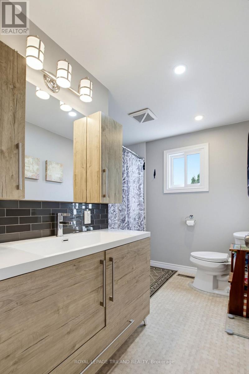
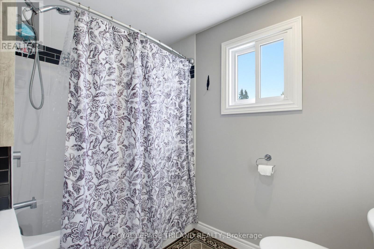
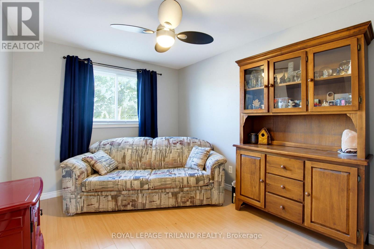
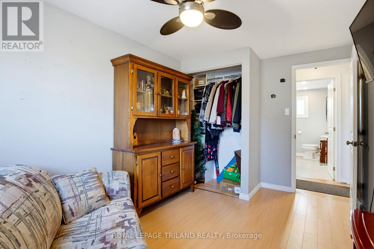
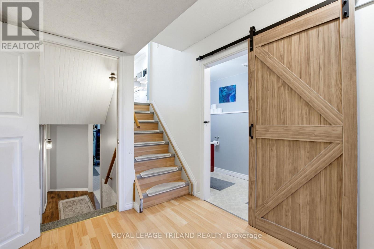
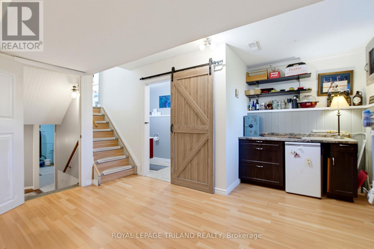
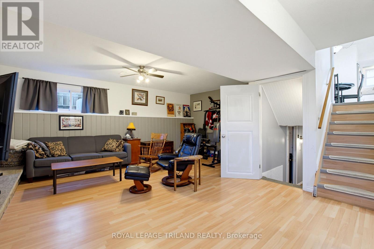
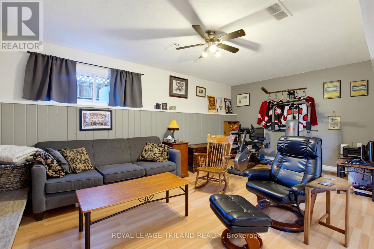
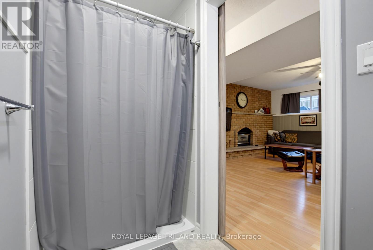
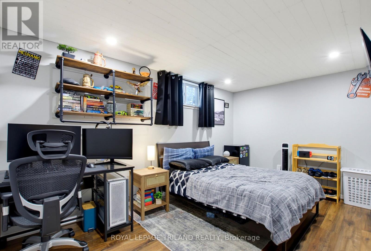
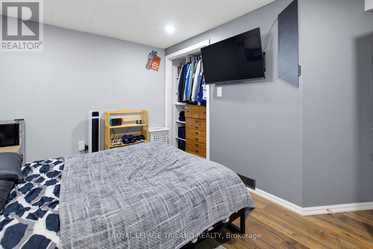
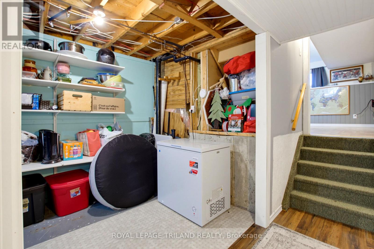
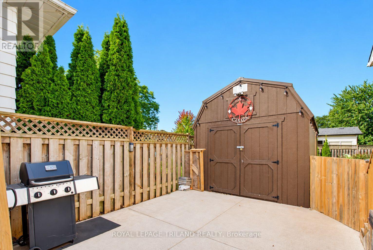
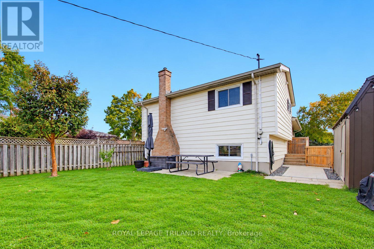
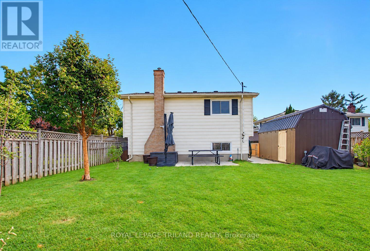
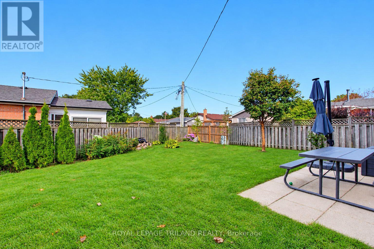
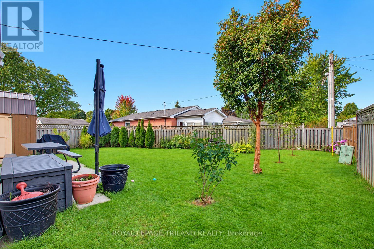
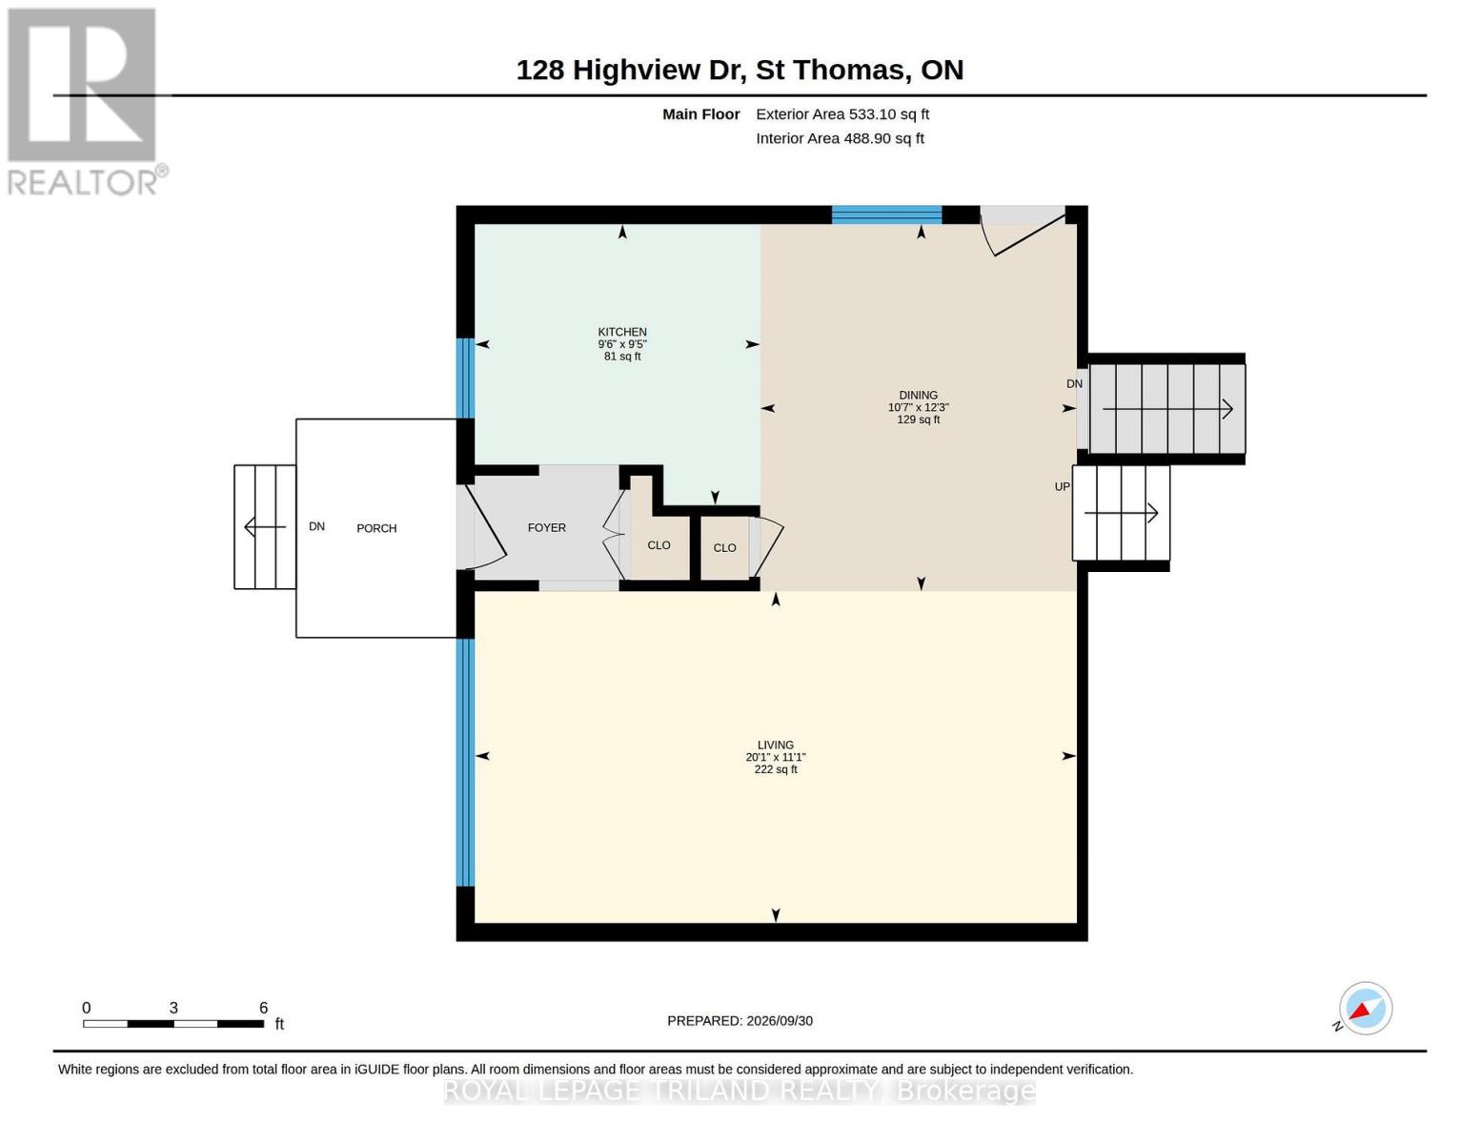
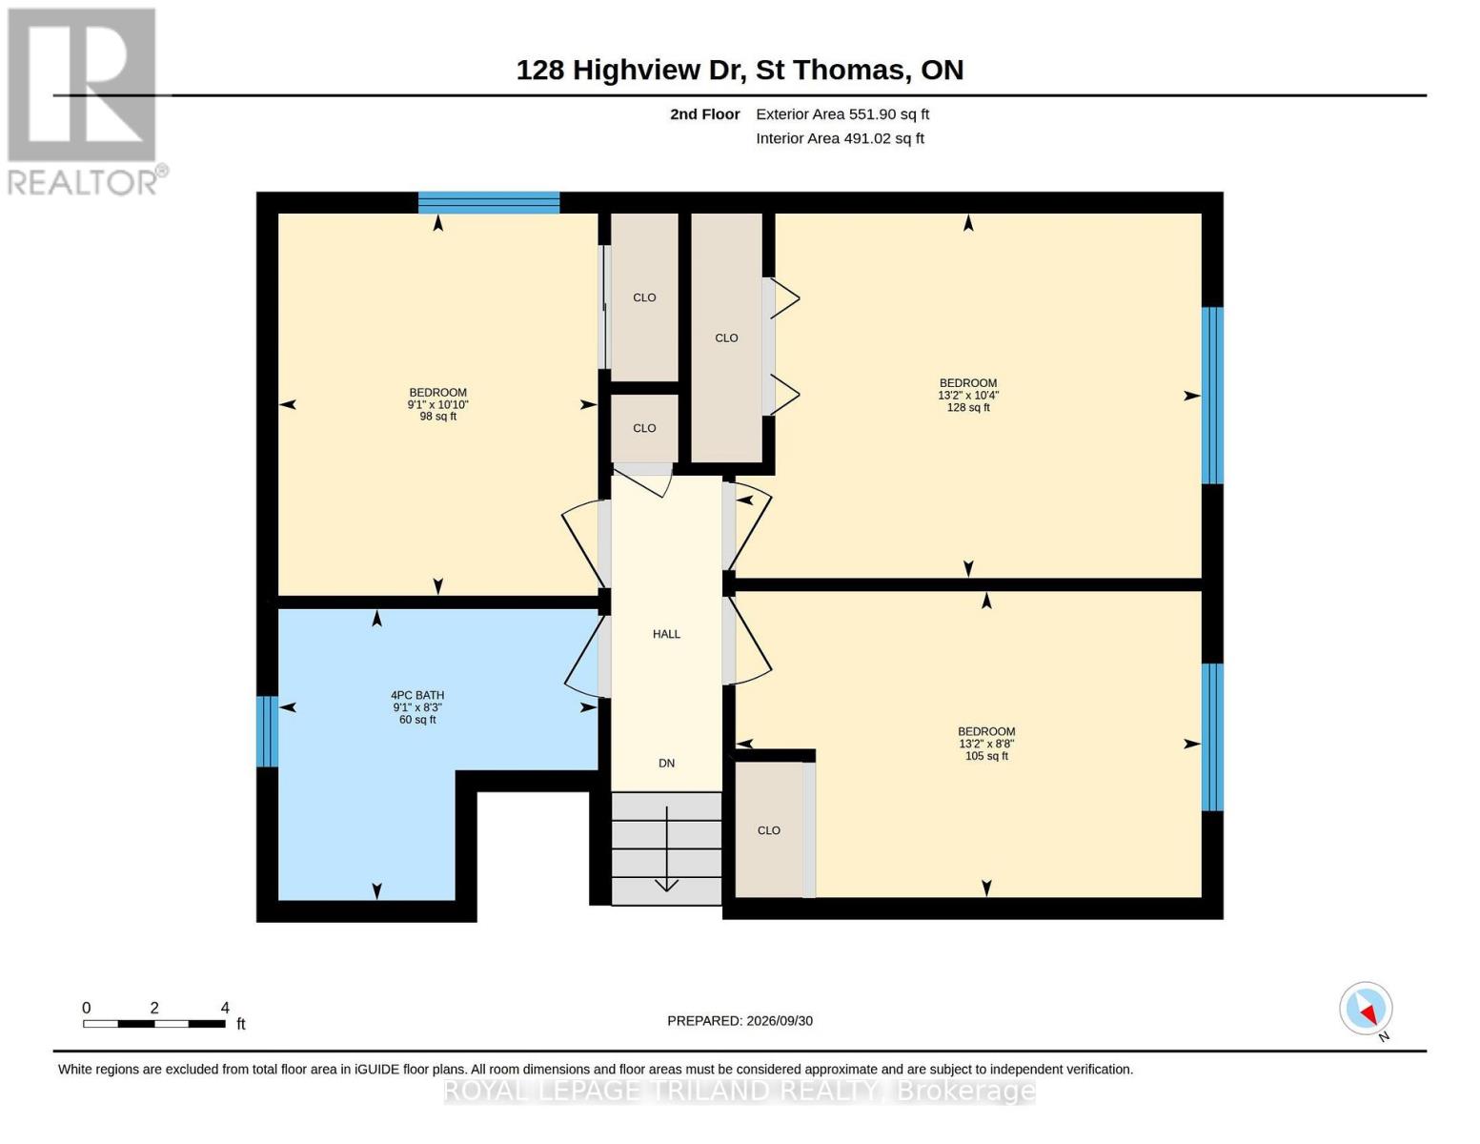
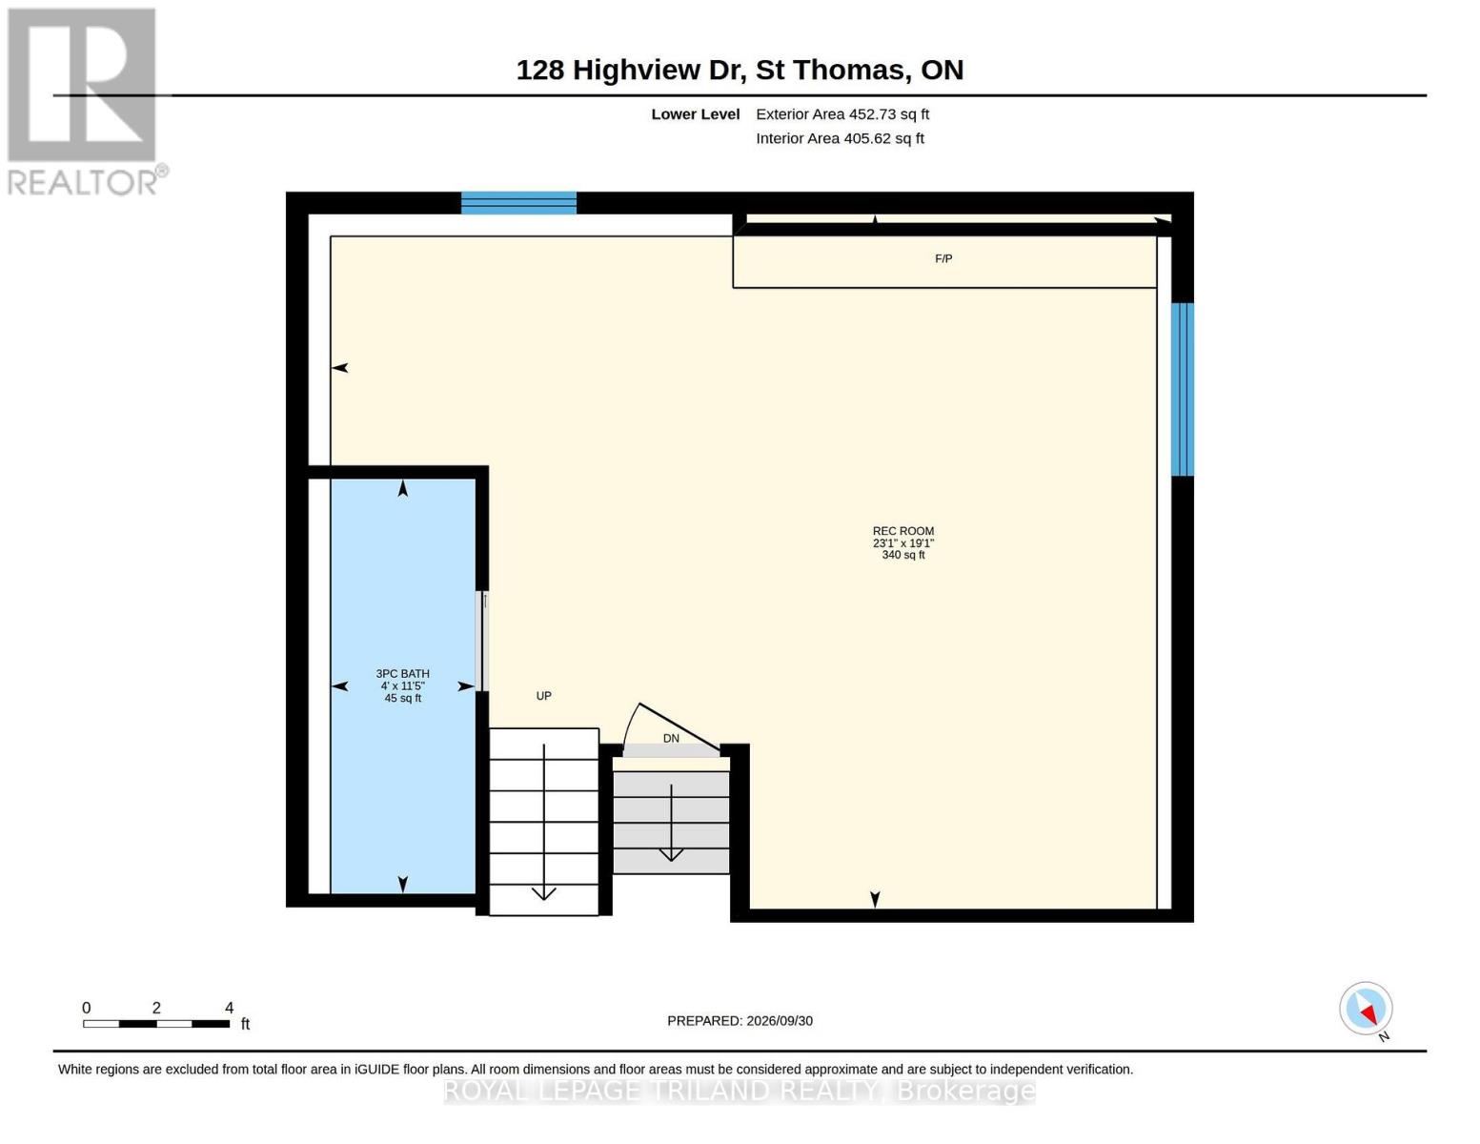
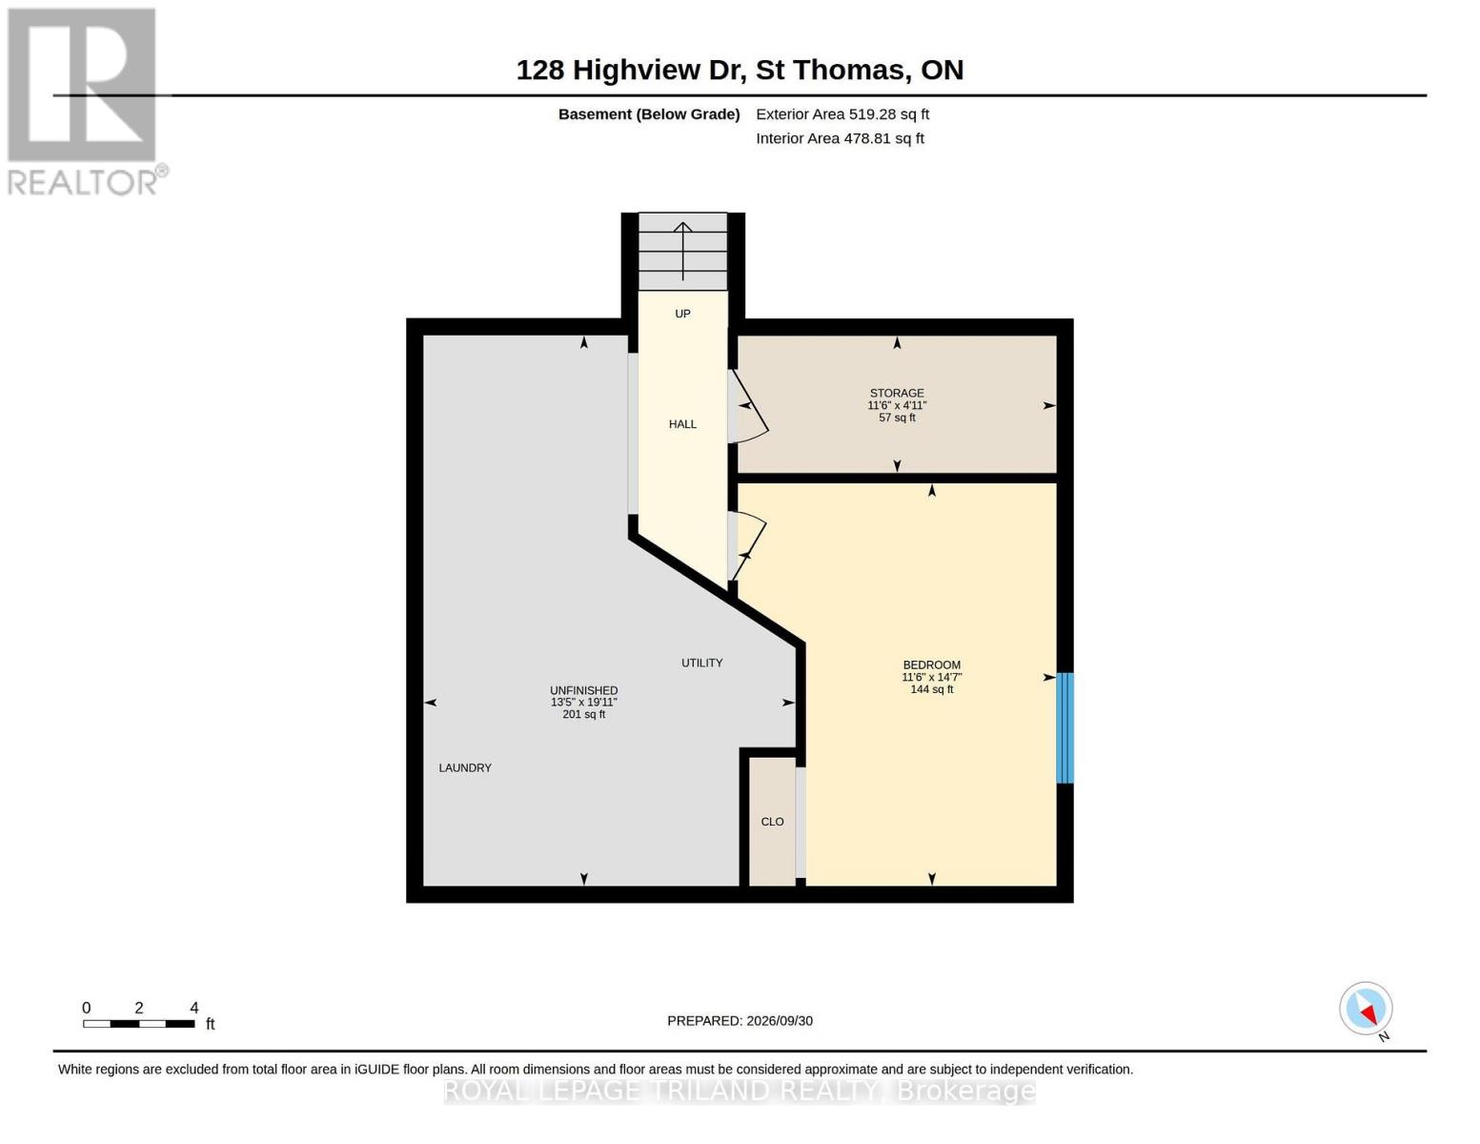
Welcome to 128 Highview Drive, a bright and spacious 4-level backsplit thoughtfully designed for comfortable family living and effortless entertaining. Situated in a quiet, family-friendly neighbourhood, this home offers the perfect blend of practical function, modern updates, and exceptional indoor-outdoor space. Step inside to discover a main floor built for connection. The beautifully updated kitchen serves as the heart of the home that seamless flow into the primary dining and living areas. The lower level offers a secondary living space with gas fireplace, ideal so your family can easily spread out for movie nights, playtimes, or quiet relaxation. Upstairs, you will find well-proportioned bedrooms and a full bathroom that cater smoothly to busy morning routines. The lowest level adds incredible versatility with a bonus room-ideal for a dedicated home office, guest suite, fitness room, or kids' playroom. Outdoors, the lifestyle possibilities really shine. The expansive, fully fenced backyard creates a safe haven for children and pets to run freely, hosting summer BBQs, or building winter snowmen. Practicality meets passion with a large shed/workshop, offering endless potential for hobbies, extra storage, or handy DIY projects. Complete with a private driveway accommodating parking for 4 vehicles, this residence takes care of everyday needs with ease. Located close to local schools, parks, and amenities, 128 Highview Drive is more than just a house-it's where your family's next chapter begins. (id:60297)
Property Details
| MLS® Number | X13846290 |
| Property Type | Single Family |
| Community Name | St. Thomas |
| AmenitiesNearBy | Public Transit |
| CommunityFeatures | School Bus |
| EquipmentType | None |
| Features | Irregular Lot Size |
| ParkingSpaceTotal | 4 |
| RentalEquipmentType | None |
| Structure | Shed |
Building
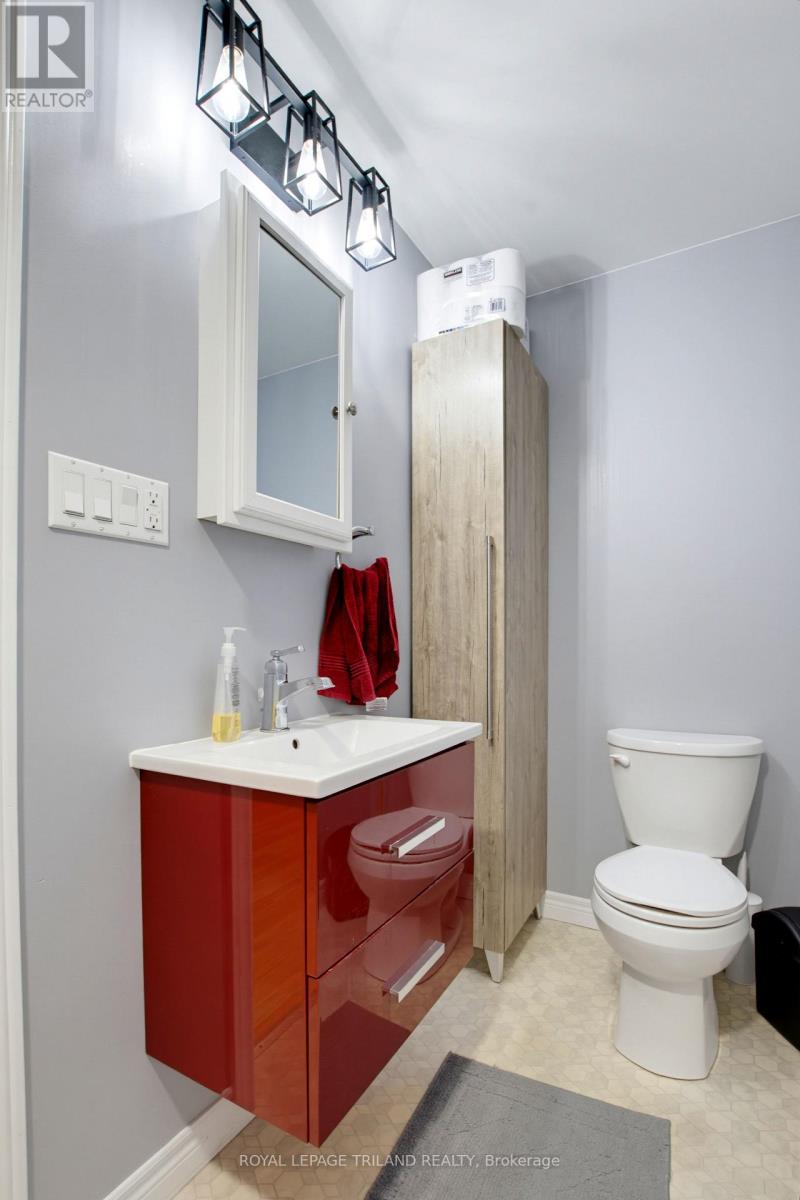
| BathroomTotal | 2 |
| BedroomsAboveGround | 3 |
| BedroomsBelowGround | 1 |
| BedroomsTotal | 4 |
| Age | 31 To 50 Years |
| Amenities | Fireplace(s) |
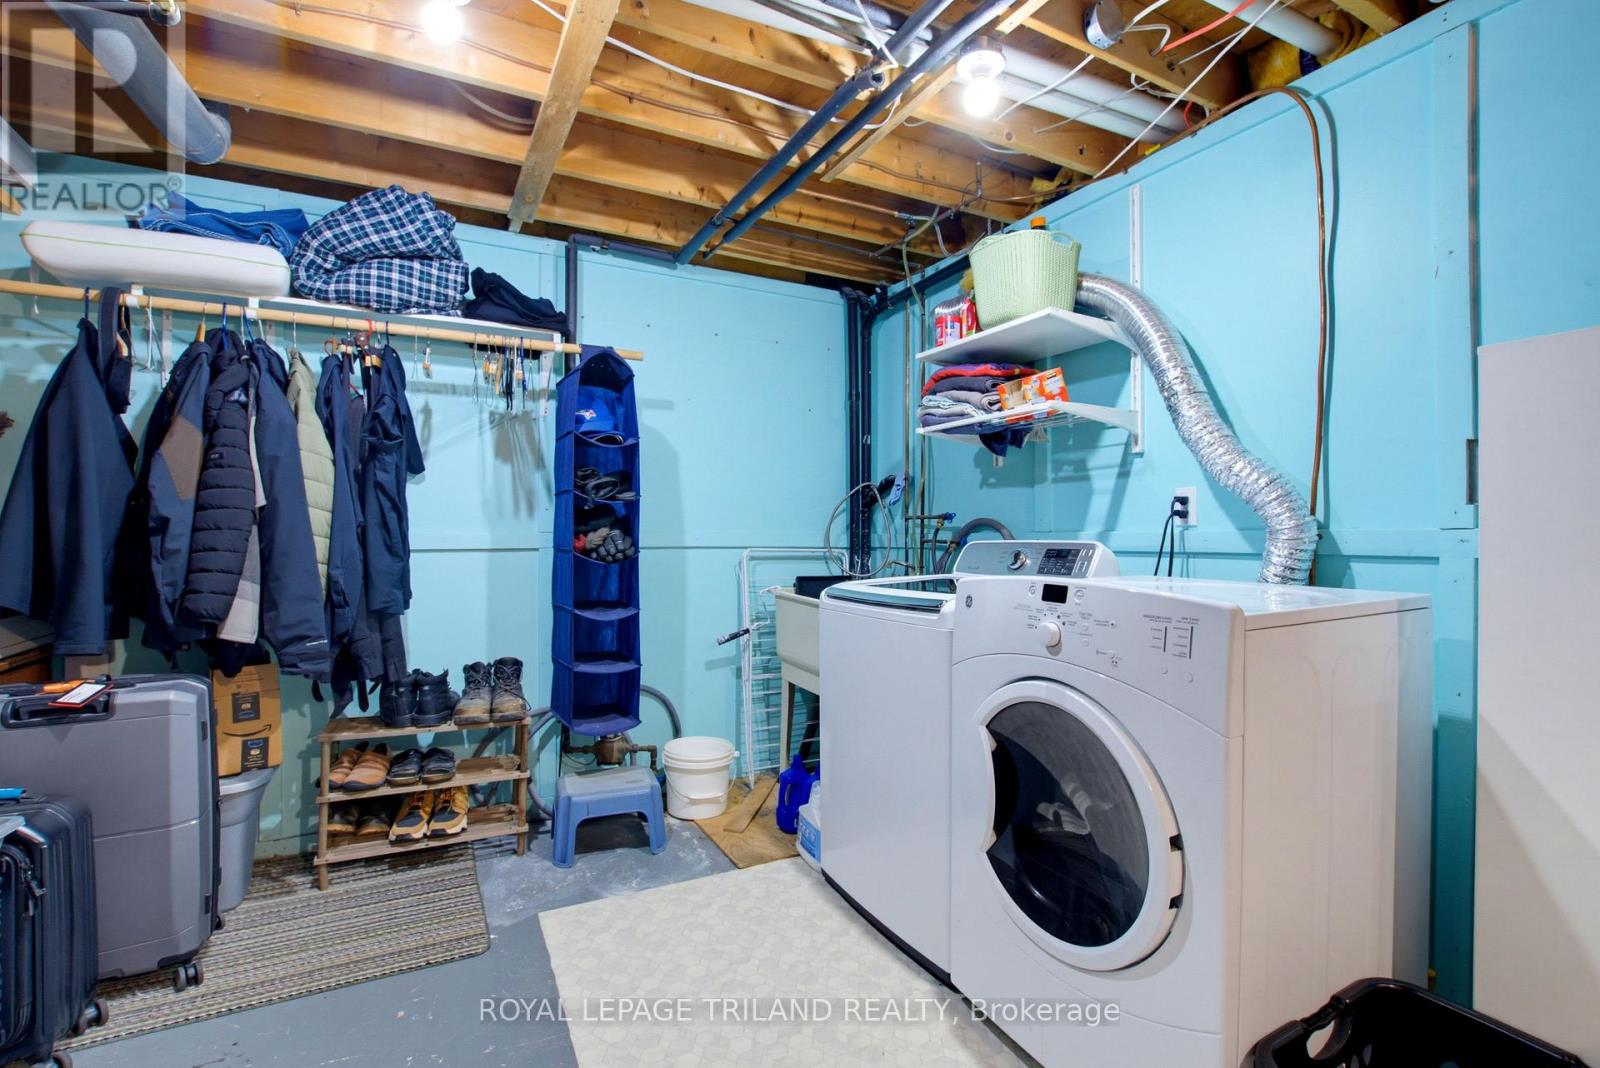
| Appliances | Water Heater, Water Meter, Dishwasher, Dryer, Hood Fan, Stove, Washer, Refrigerator |
| BasementDevelopment | Partially Finished |
| BasementType | Full (partially Finished) |
| ConstructionStyleAttachment | Detached |
| ConstructionStyleSplitLevel | Backsplit |
| CoolingType | Central Air Conditioning |
| ExteriorFinish | Brick, Vinyl Siding |
| FireplacePresent | Yes |
| FireplaceTotal | 1 |
| FoundationType | Poured Concrete |
| HeatingFuel | Natural Gas |
| HeatingType | Forced Air |
| SizeInterior | 1100 - 1500 Sqft |
| Type | House |
| UtilityWater | Municipal Water |
Parking
| No Garage |
Land
| Acreage | No |
| FenceType | Fenced Yard |
| LandAmenities | Public Transit |
| Sewer | Sanitary Sewer |
| SizeDepth | 108 Ft |
| SizeFrontage | 50 Ft ,2 In |
| SizeIrregular | 50.2 X 10⁸ Ft ; 47.06 X 111.77 X 60.82 X 108.71 |
| SizeTotalText | 50.2 X 10⁸ Ft ; 47.06 X 111.77 X 60.82 X 108.71|under 1/2 Acre |
| ZoningDescription | R2 |
Rooms
| Level | Type | Length | Width | Dimensions |
|---|---|---|---|---|
| Second Level | Primary Bedroom | 4.02 m | 3.17 m | 4.02 m x 3.17 m |
| Second Level | Bedroom 2 | 4.02 m | 2.68 m | 4.02 m x 2.68 m |
| Second Level | Bedroom 3 | 2.77 m | 3.08 m | 2.77 m x 3.08 m |
| Basement | Bedroom 4 | 3.54 m | 4.48 m | 3.54 m x 4.48 m |
| Basement | Other | 3.54 m | 1.25 m | 3.54 m x 1.25 m |
| Basement | Other | 4.12 m | 5.83 m | 4.12 m x 5.83 m |
| Lower Level | Recreational, Games Room | 7.04 m | 5.82 m | 7.04 m x 5.82 m |
| Main Level | Living Room | 6.13 m | 3.38 m | 6.13 m x 3.38 m |
| Main Level | Dining Room | 3.26 m | 3.75 m | 3.26 m x 3.75 m |
| Main Level | Kitchen | 2.93 m | 2.9 m | 2.93 m x 2.9 m |
Utilities
| Cable | Available |
| Electricity | Installed |
| Sewer | Installed |
https://www.realtor.ca/real-estate/30347405/128-highview-drive-st-thomas-st-thomas
Interested?
Contact us for more information
Ainslee Tracey
Broker

The trademarks REALTOR®, REALTORS®, and the REALTOR® logo are controlled by The Canadian Real Estate Association (CREA) and identify real estate professionals who are members of CREA. The trademarks MLS®, Multiple Listing Service® and the associated logos are owned by The Canadian Real Estate Association (CREA) and identify the quality of services provided by real estate professionals who are members of CREA. The trademark DDF® is owned by The Canadian Real Estate Association (CREA) and identifies CREA's Data Distribution Facility (DDF®)
October 01 2026 01:21:16
Royal LePage Triland Realty
THINKING OF SELLING or BUYING?
We Get You Moving!
Contact Us

About Steve & Julia
With over 40 years of combined experience, we are dedicated to helping you find your dream home with personalized service and expertise.
© 2026 Wiggett Properties. All Rights Reserved. | Made with ❤️ by Jet Branding