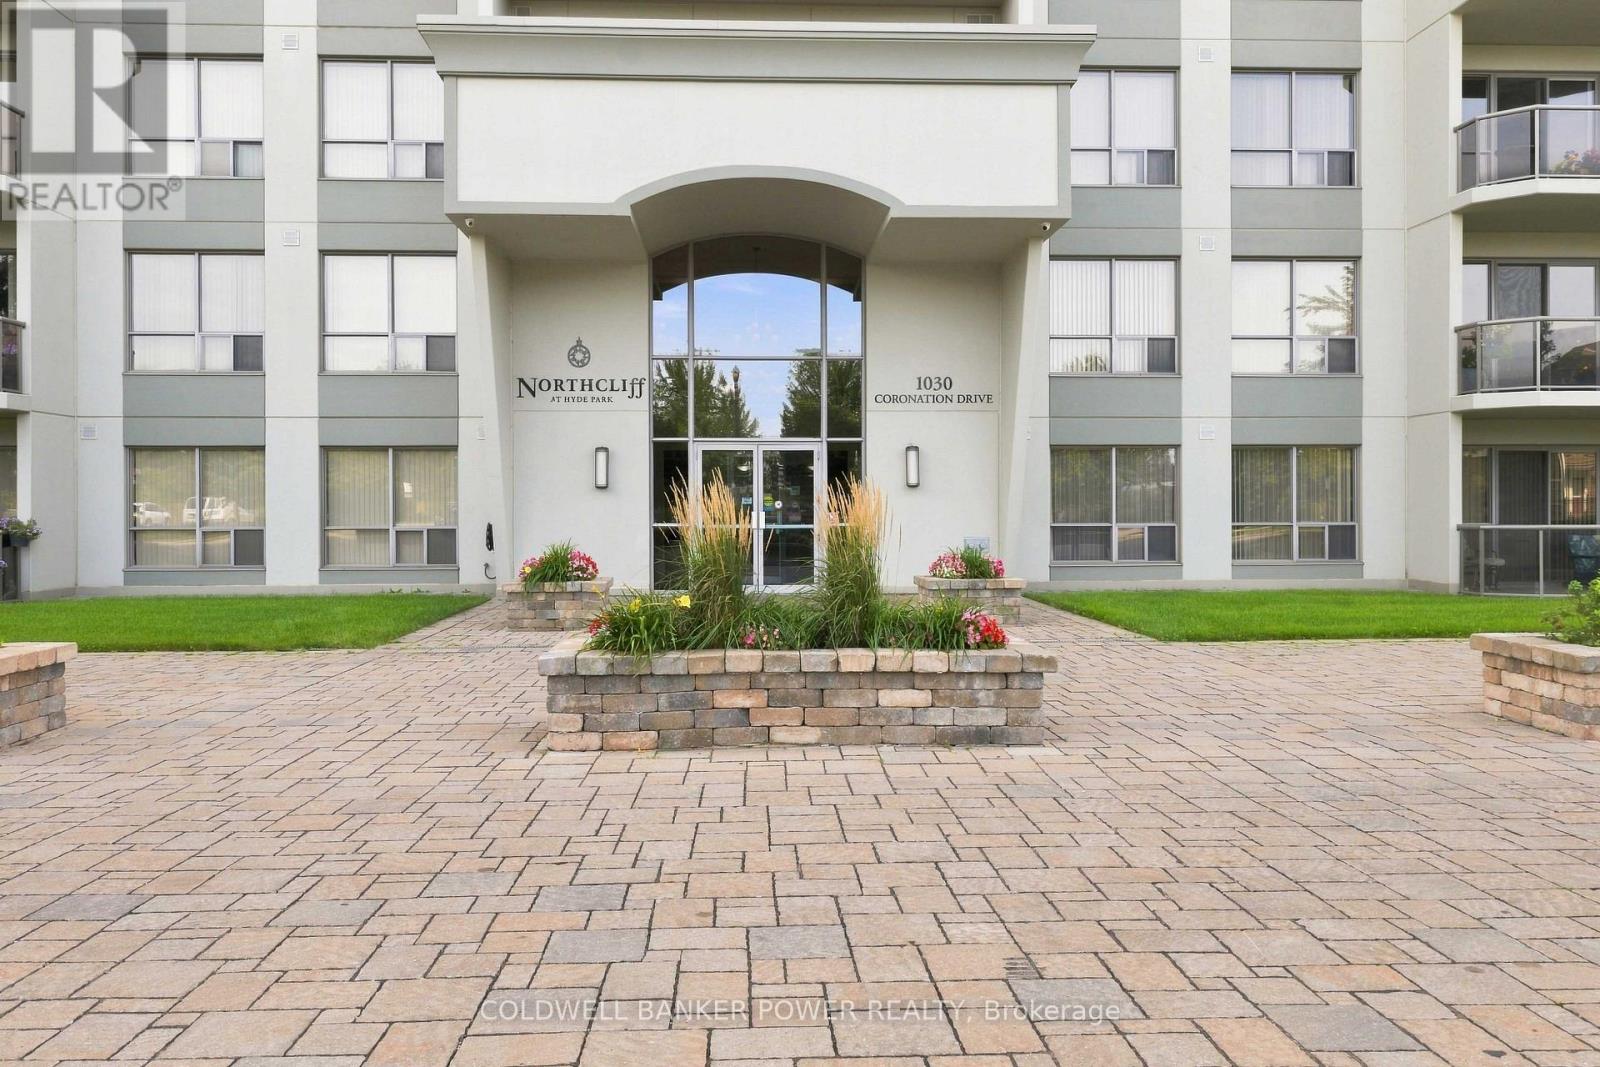
1305 - 1030 Coronation Drive, London North (North I), Ontario N6G 0G5 (30350611)
1305 - 1030 Coronation Drive London North, Ontario N6G 0G5

$359,900Maintenance, Heat, Water, Common Area Maintenance, Insurance
$522 Monthly
Maintenance, Heat, Water, Common Area Maintenance, Insurance
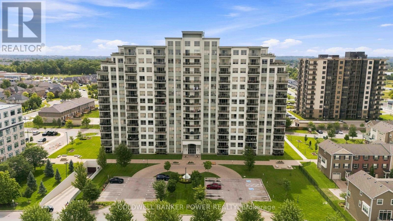
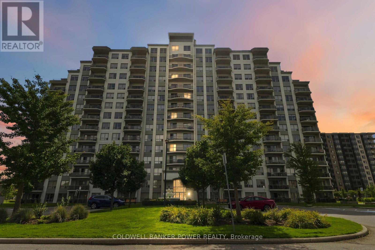
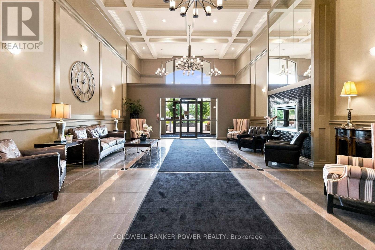
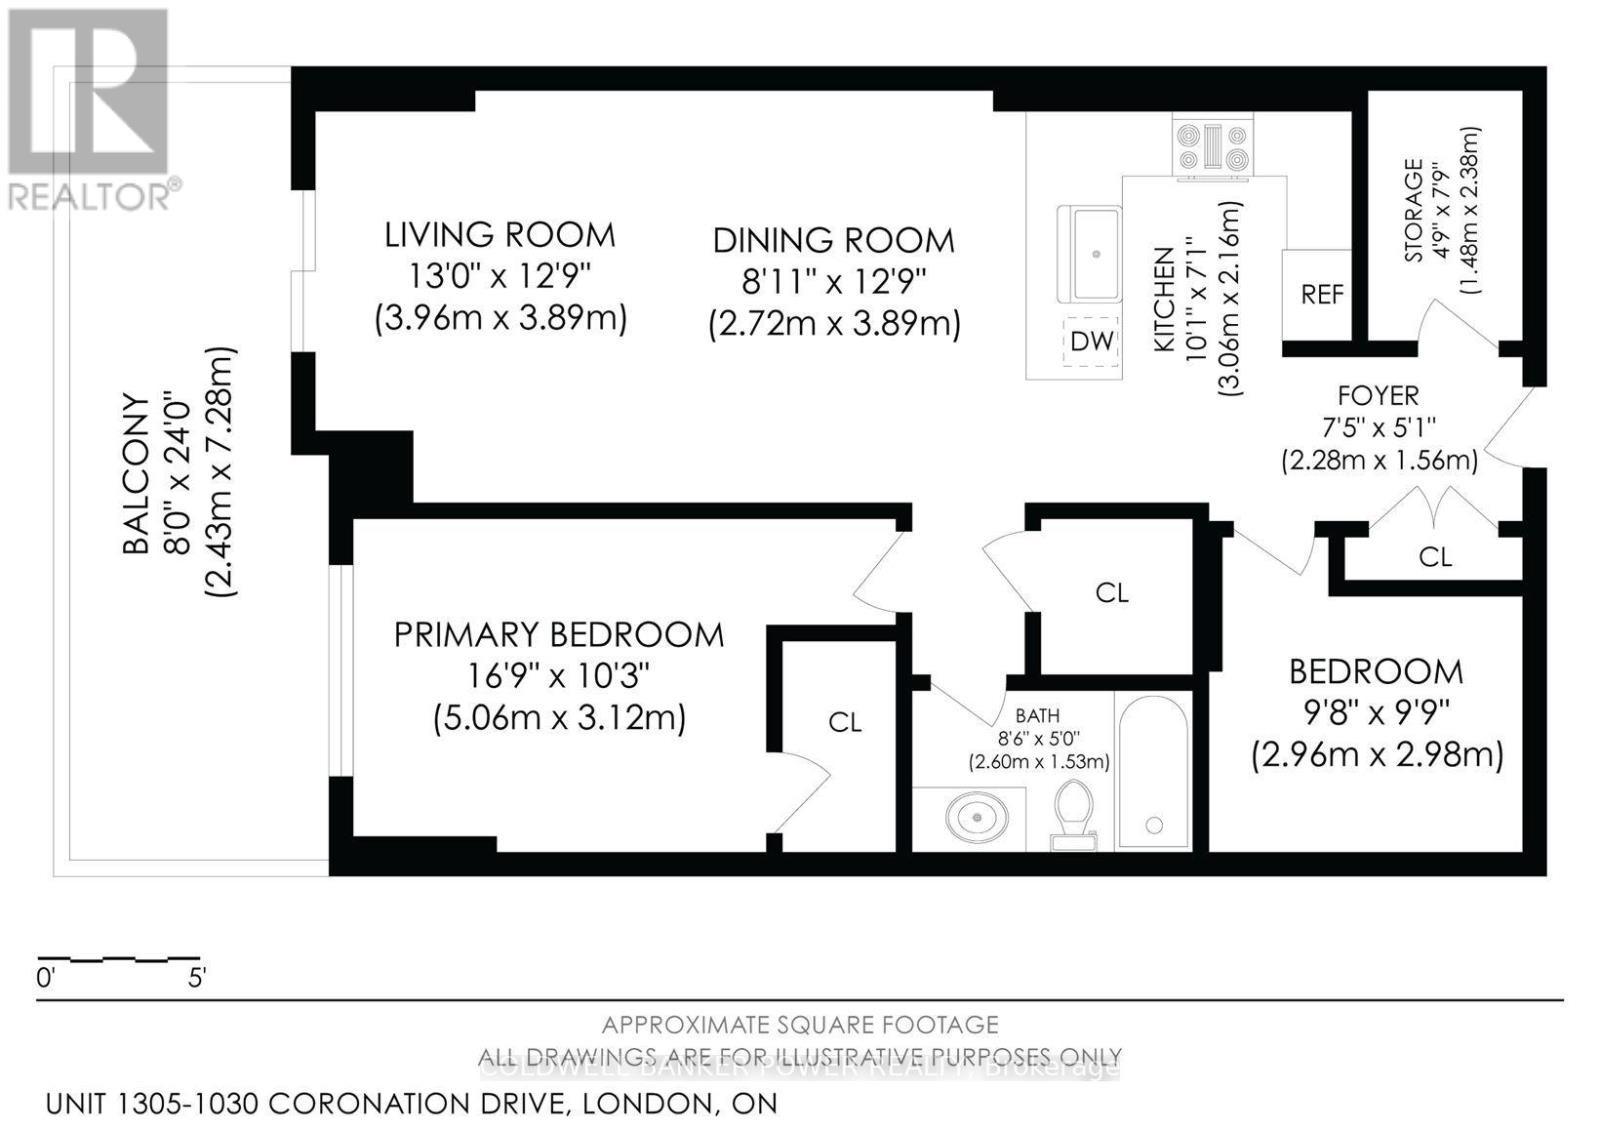
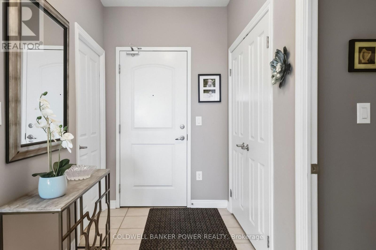
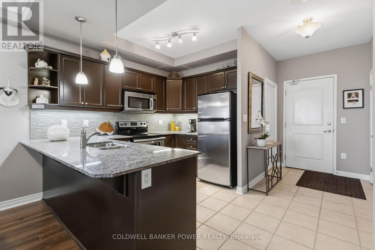
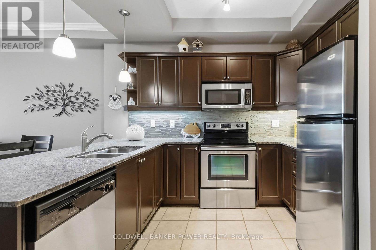
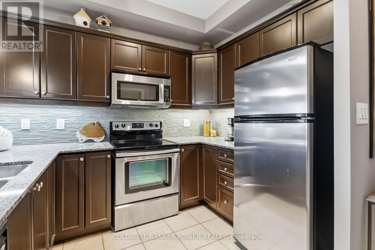
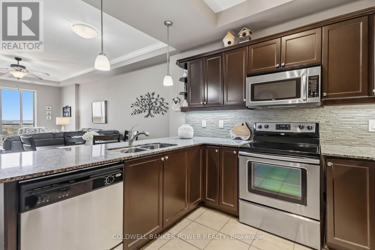
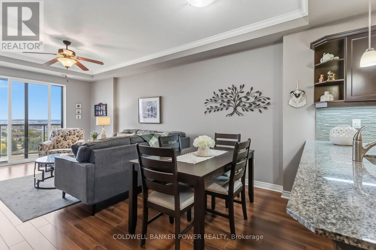
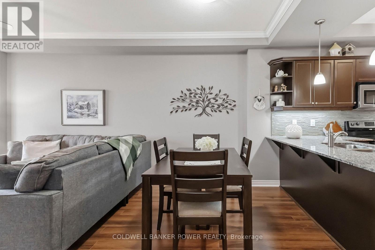
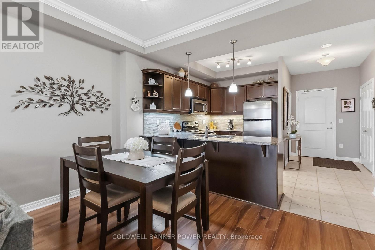
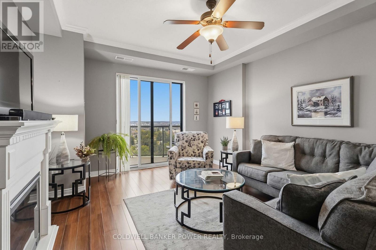
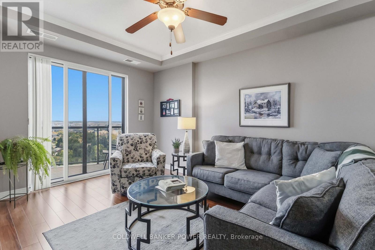
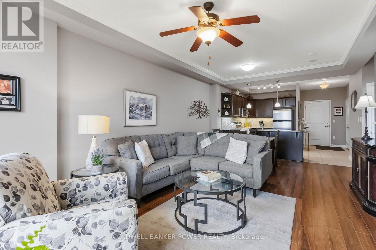
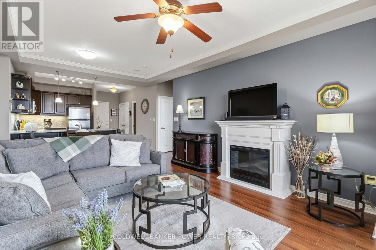
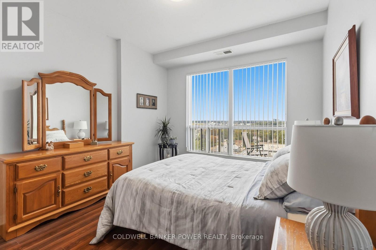
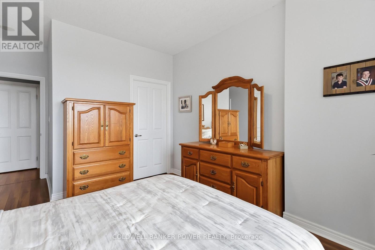
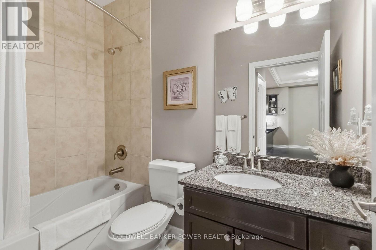
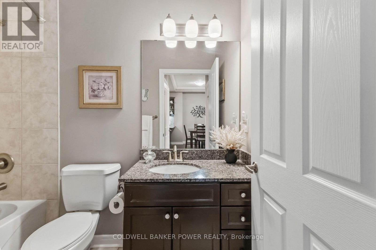
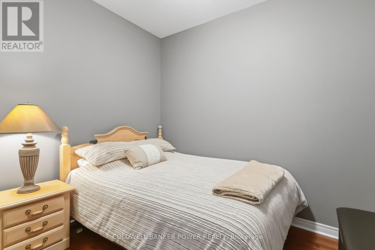
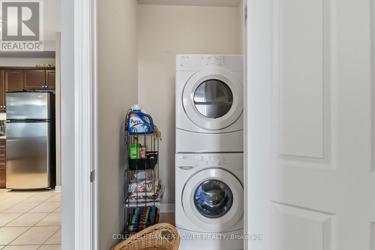
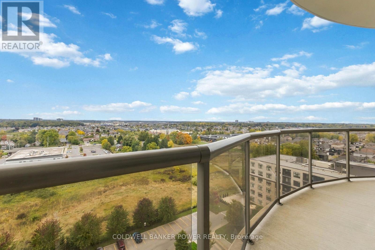
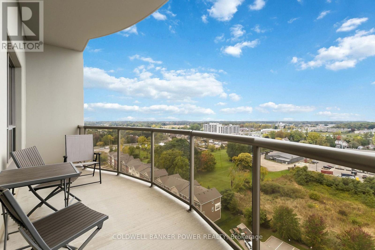
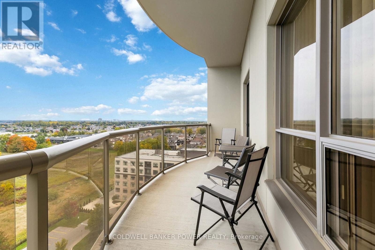
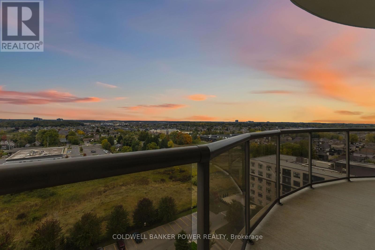
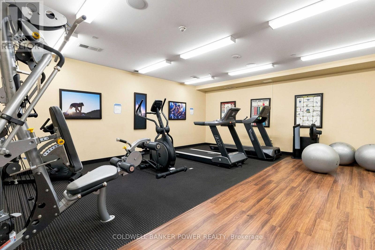
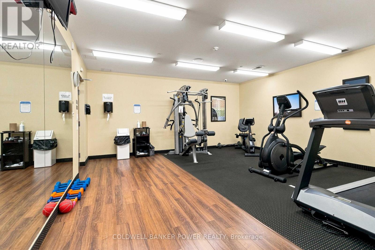
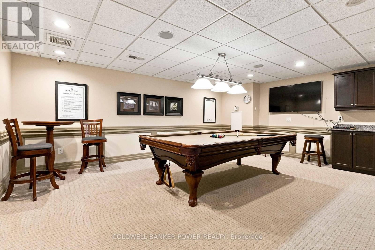
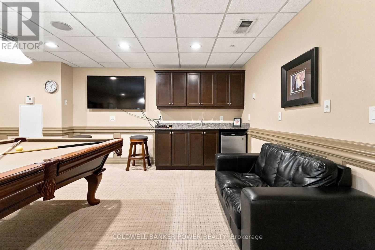
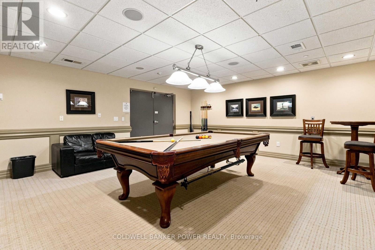
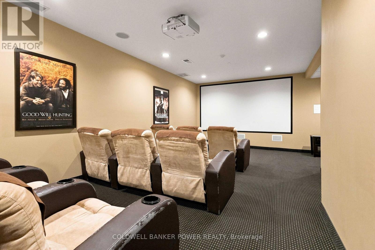
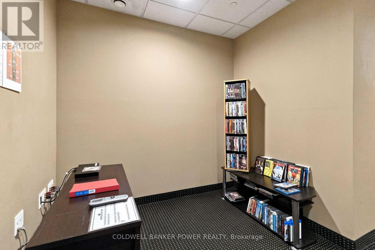
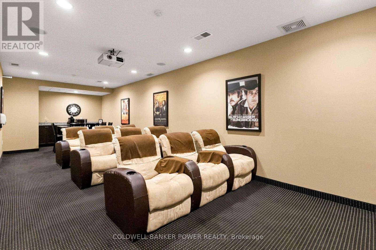
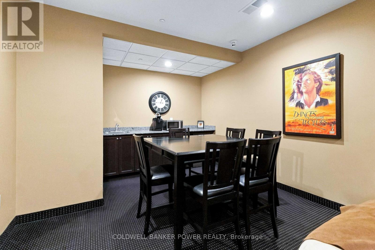
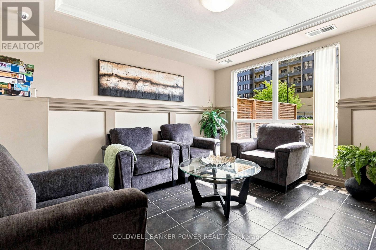
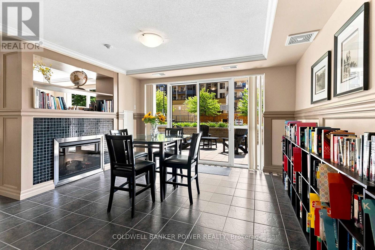
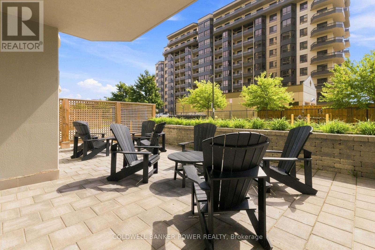
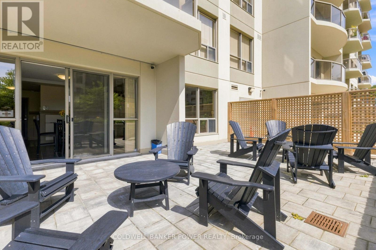
$522 MonthlyONE BEDROOM PLUS DEN in much sought after location. Northcliff (in North West London).. Quality built by Tricar with open concept layout, oversized windows and 9 foot ceilings. You will love the North-NW exposure to see the sunsets and storms rolling in. Meticulously kept throughout with neutral tones, large working kitchen with wrap around granite counter and expansive breakfast bar overlooking living room with electric fireplace and large glass balcony off living room. Extra storage room, in-suite laundry, luxury vinyl floors throughout. One underground parking spot included. Fantastic building amenities including: media room, games room, fitness centre, library and guest suites. (id:60297)
Property Details
| MLS® Number | X13849822 |
| Property Type | Single Family |
| Community Name | North I |
| AmenitiesNearBy | Place Of Worship, Public Transit |
| CommunityFeatures | Pets Allowed With Restrictions |
| Features | Elevator, Balcony, In Suite Laundry |
| ParkingSpaceTotal | 1 |
Building
| BathroomTotal | 1 |
| BedroomsAboveGround | 2 |
| BedroomsTotal | 2 |
| Age | 16 To 30 Years |
| Amenities | Exercise Centre, Recreation Centre, Fireplace(s) |
| Appliances | Water Heater, Blinds, Dishwasher, Dryer, Microwave, Stove, Washer, Window Coverings, Refrigerator |
| BasementType | None |
| CoolingType | Central Air Conditioning |
| ExteriorFinish | Concrete |
| FireProtection | Controlled Entry |
| FireplacePresent | Yes |
| FireplaceTotal | 1 |
| HeatingFuel | Natural Gas |
| HeatingType | Forced Air |
| SizeInterior | 900 - 999 Sqft |
| Type | Apartment |
Parking
| Underground | |
| Garage |
Land
| Acreage | No |
| LandAmenities | Place Of Worship, Public Transit |
Rooms
| Level | Type | Length | Width | Dimensions |
|---|---|---|---|---|
| Main Level | Foyer | 2.28 m | 1.56 m | 2.28 m x 1.56 m |
| Main Level | Kitchen | 3.06 m | 2.16 m | 3.06 m x 2.16 m |
| Main Level | Dining Room | 2.72 m | 3.89 m | 2.72 m x 3.89 m |
| Main Level | Living Room | 3.96 m | 3.89 m | 3.96 m x 3.89 m |
| Main Level | Primary Bedroom | 5.06 m | 3.12 m | 5.06 m x 3.12 m |
| Main Level | Den | 2.96 m | 2.98 m | 2.96 m x 2.98 m |
| Main Level | Bathroom | 2.6 m | 1.53 m | 2.6 m x 1.53 m |
https://www.realtor.ca/real-estate/30350611/1305-1030-coronation-drive-london-north-north-i-north-i
Interested?
Contact us for more information
Drew Johnson
Broker of Record

The trademarks REALTOR®, REALTORS®, and the REALTOR® logo are controlled by The Canadian Real Estate Association (CREA) and identify real estate professionals who are members of CREA. The trademarks MLS®, Multiple Listing Service® and the associated logos are owned by The Canadian Real Estate Association (CREA) and identify the quality of services provided by real estate professionals who are members of CREA. The trademark DDF® is owned by The Canadian Real Estate Association (CREA) and identifies CREA's Data Distribution Facility (DDF®)
October 01 2026 08:21:39
Coldwell Banker Power Realty
THINKING OF SELLING or BUYING?
We Get You Moving!
Contact Us

About Steve & Julia
With over 40 years of combined experience, we are dedicated to helping you find your dream home with personalized service and expertise.
© 2026 Wiggett Properties. All Rights Reserved. | Made with ❤️ by Jet Branding