132 Ardsley Crescent, London North (North I), Ontario N6G 3W7 (30109033)
132 Ardsley Crescent London North, Ontario N6G 3W7
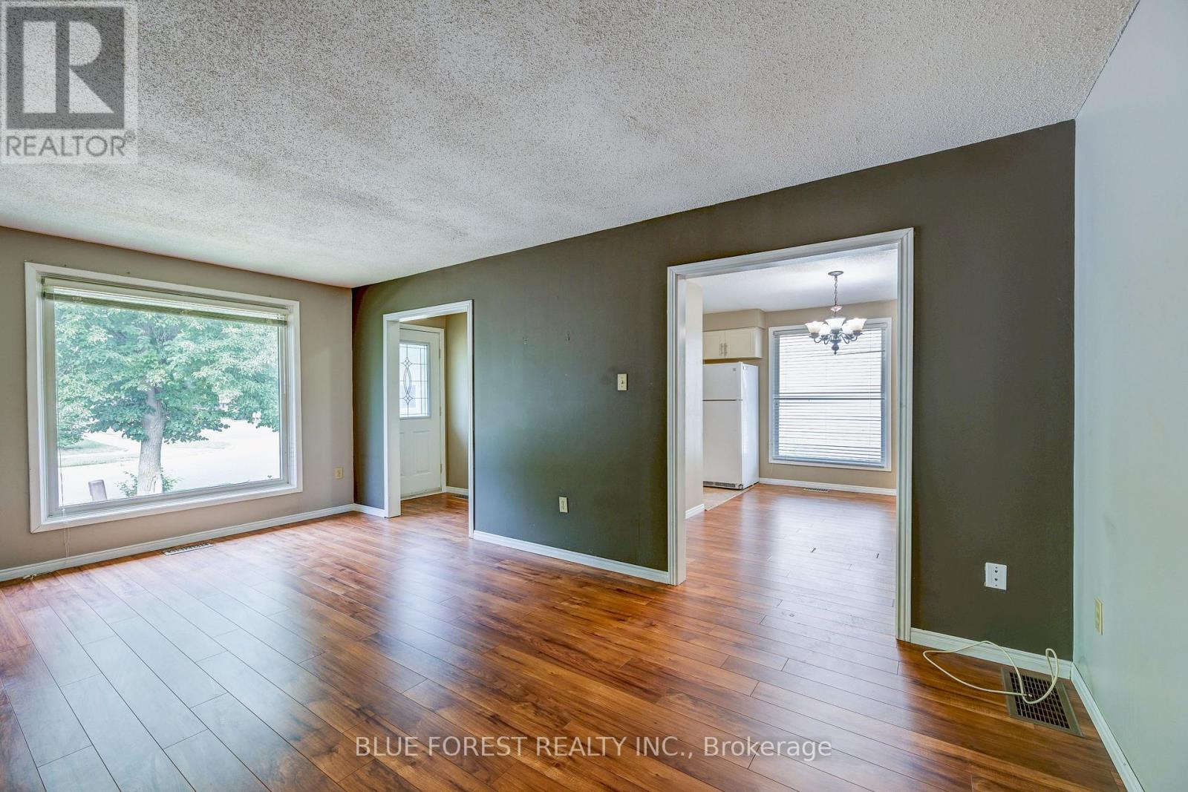
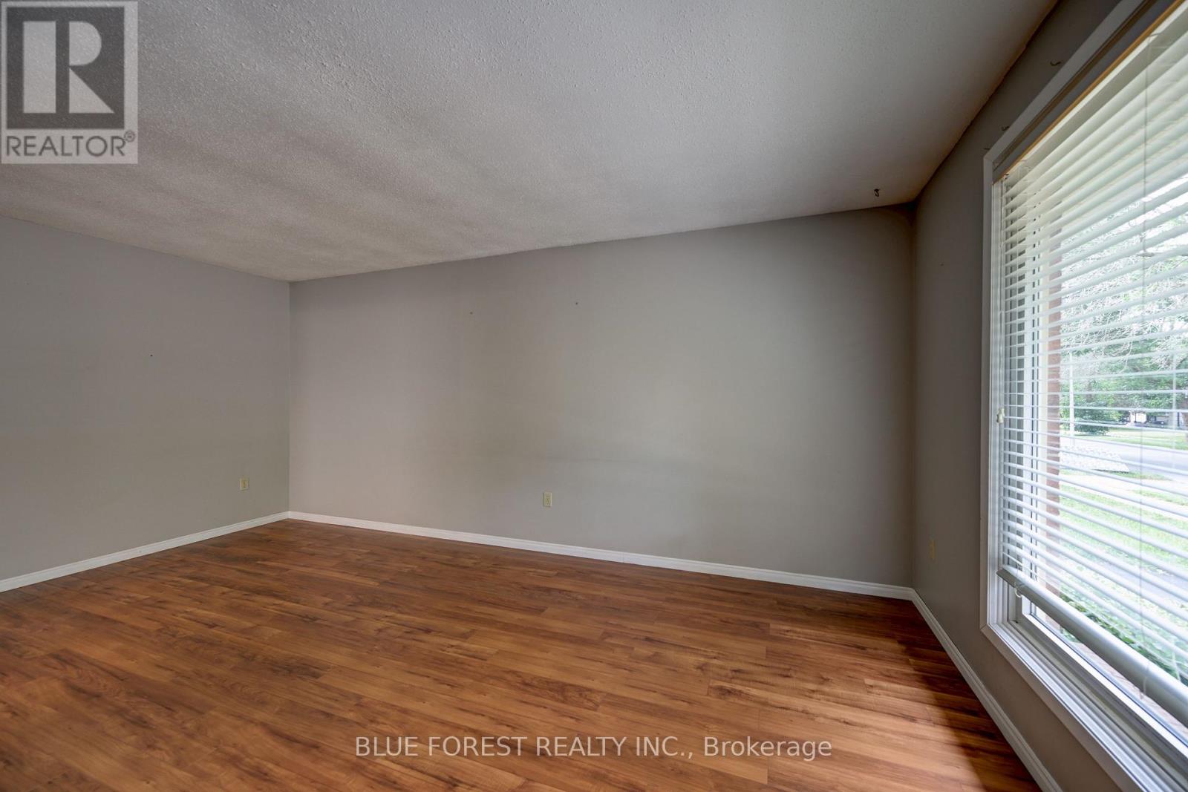
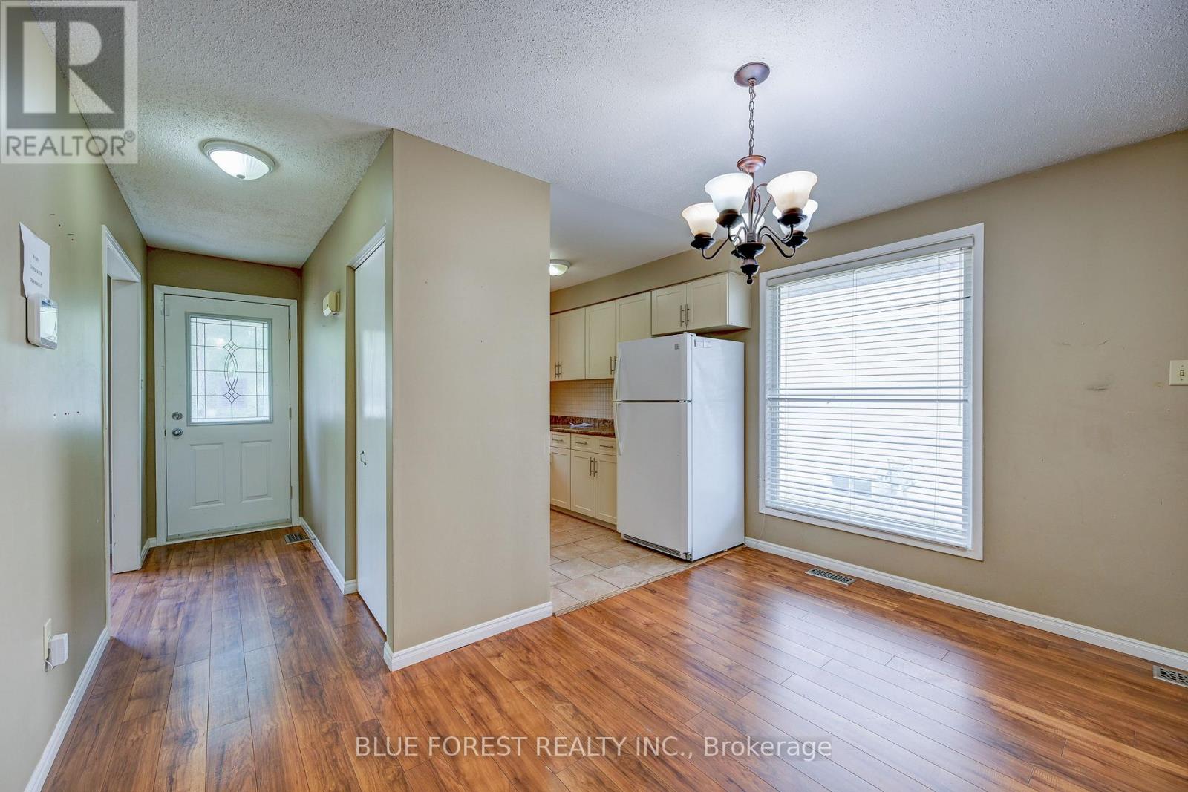
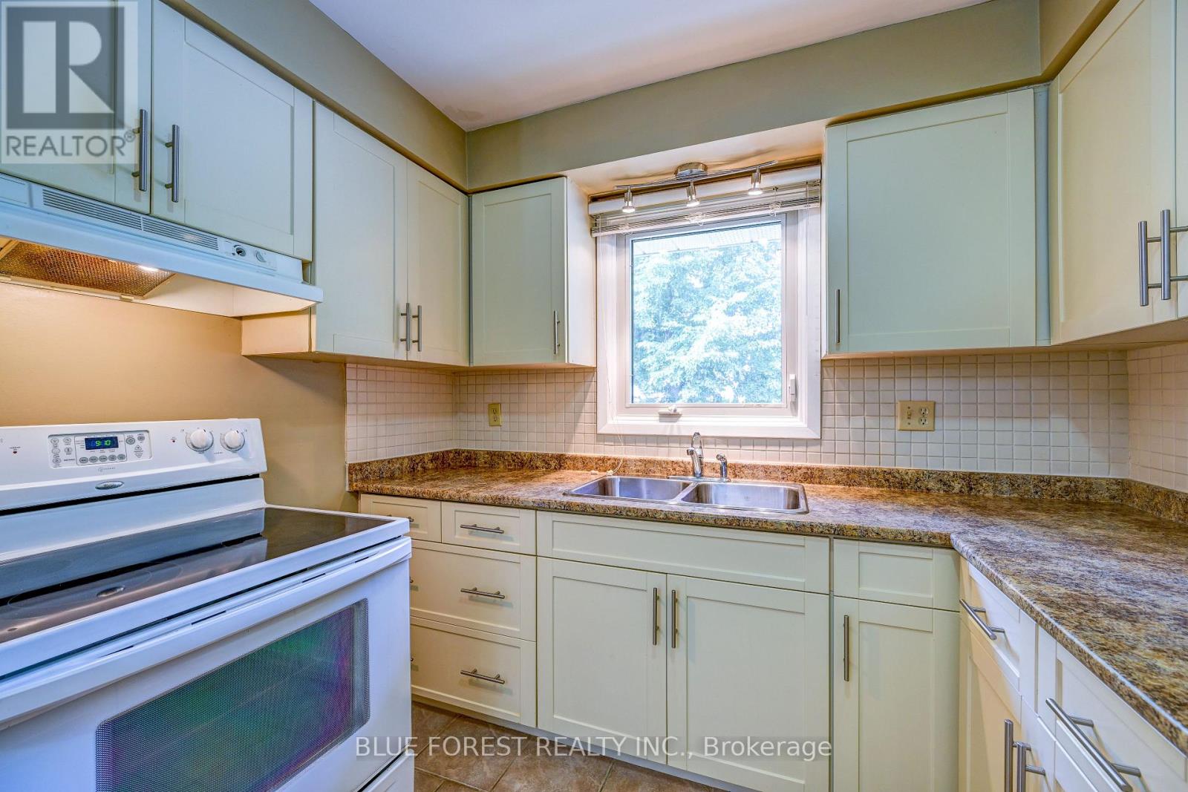

$529,900
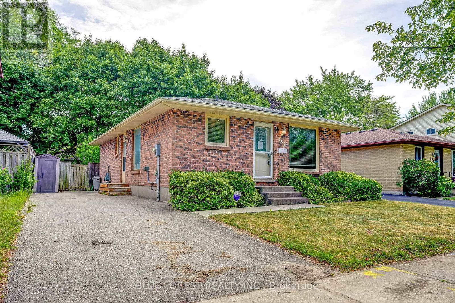
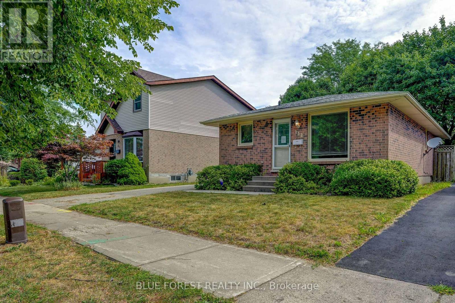
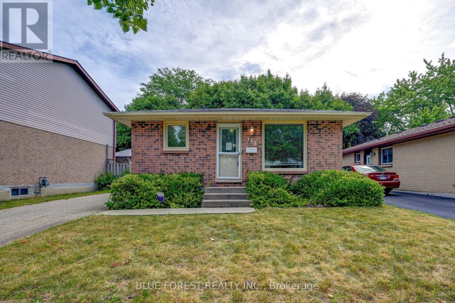
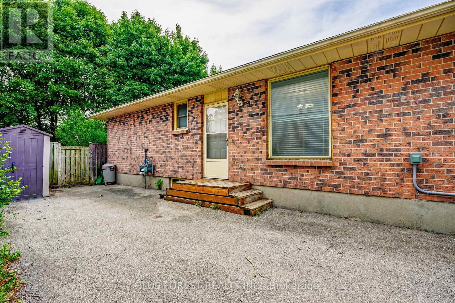
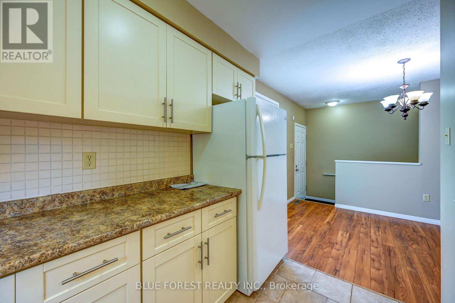
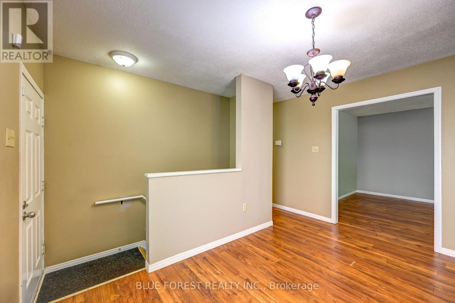
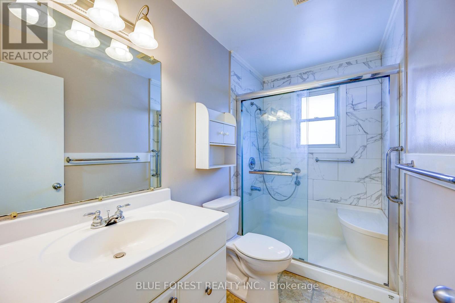
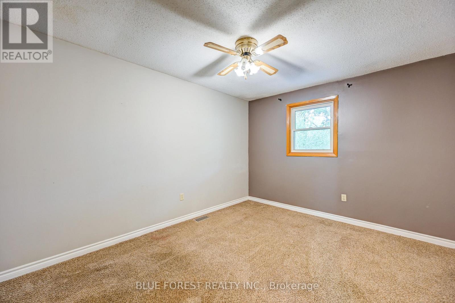
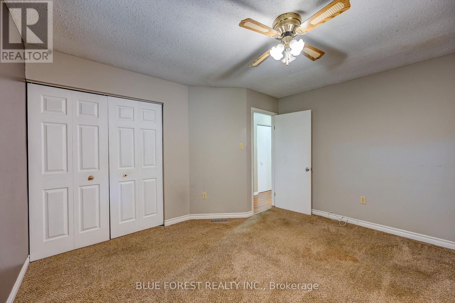
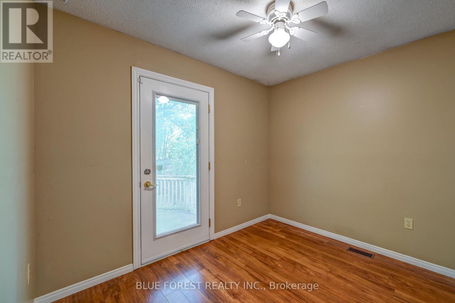
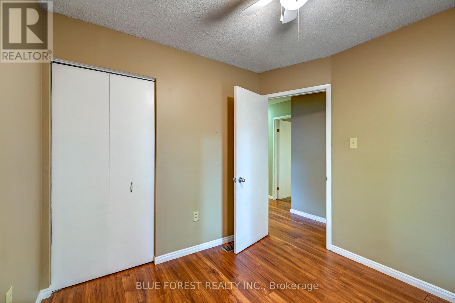
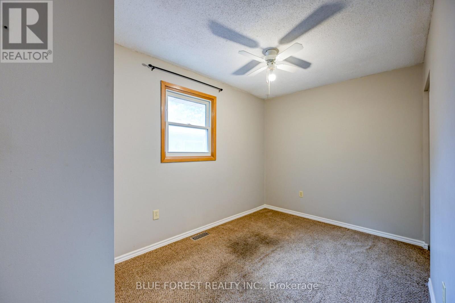
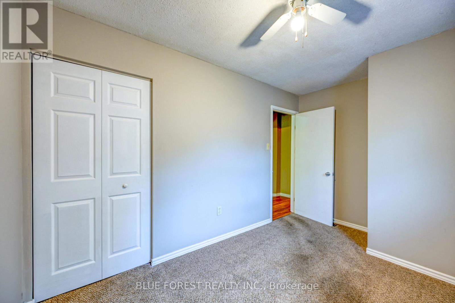
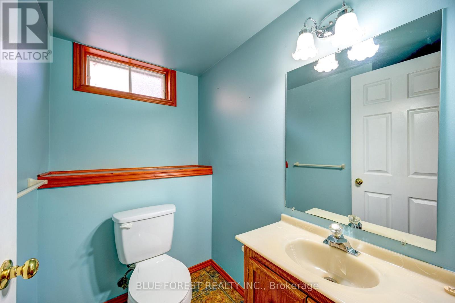
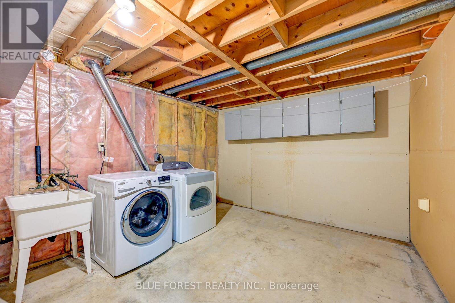
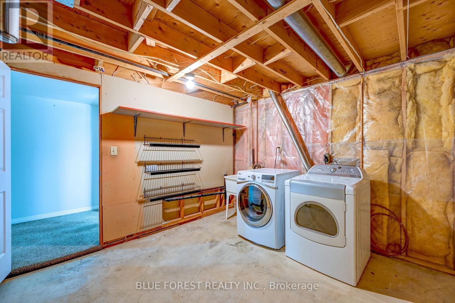
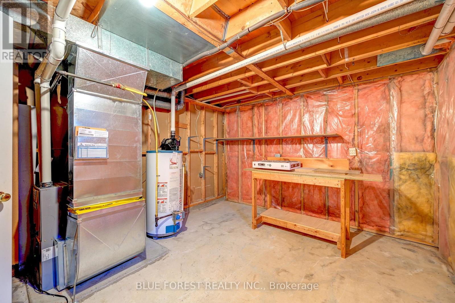
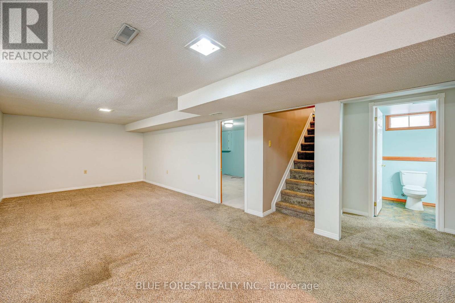
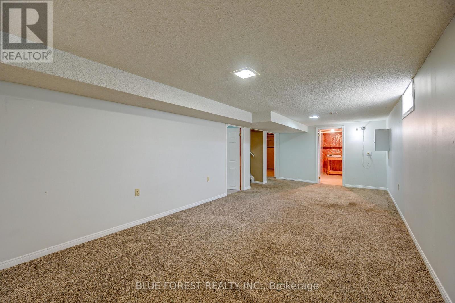
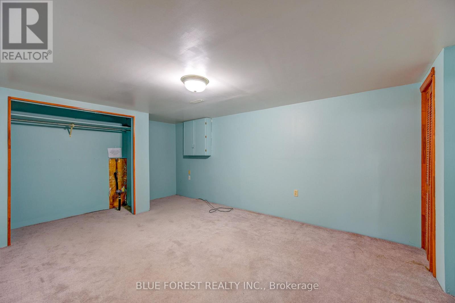
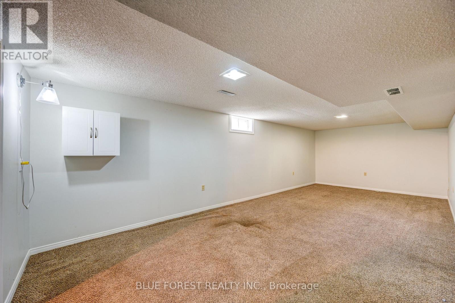
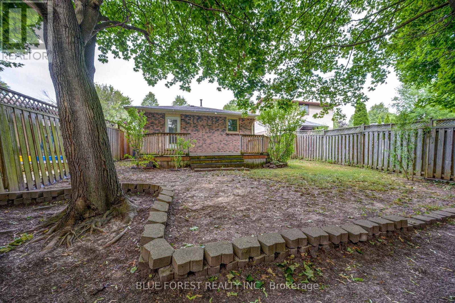
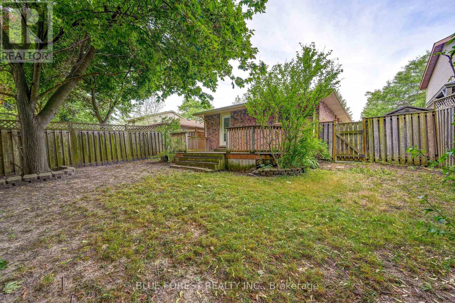
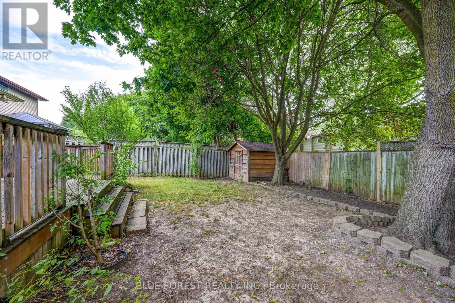
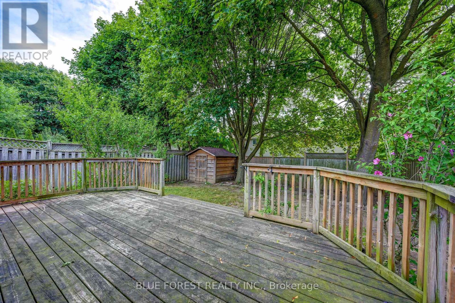
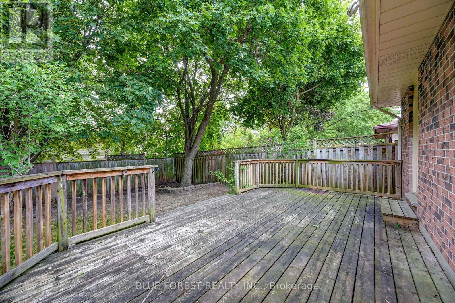
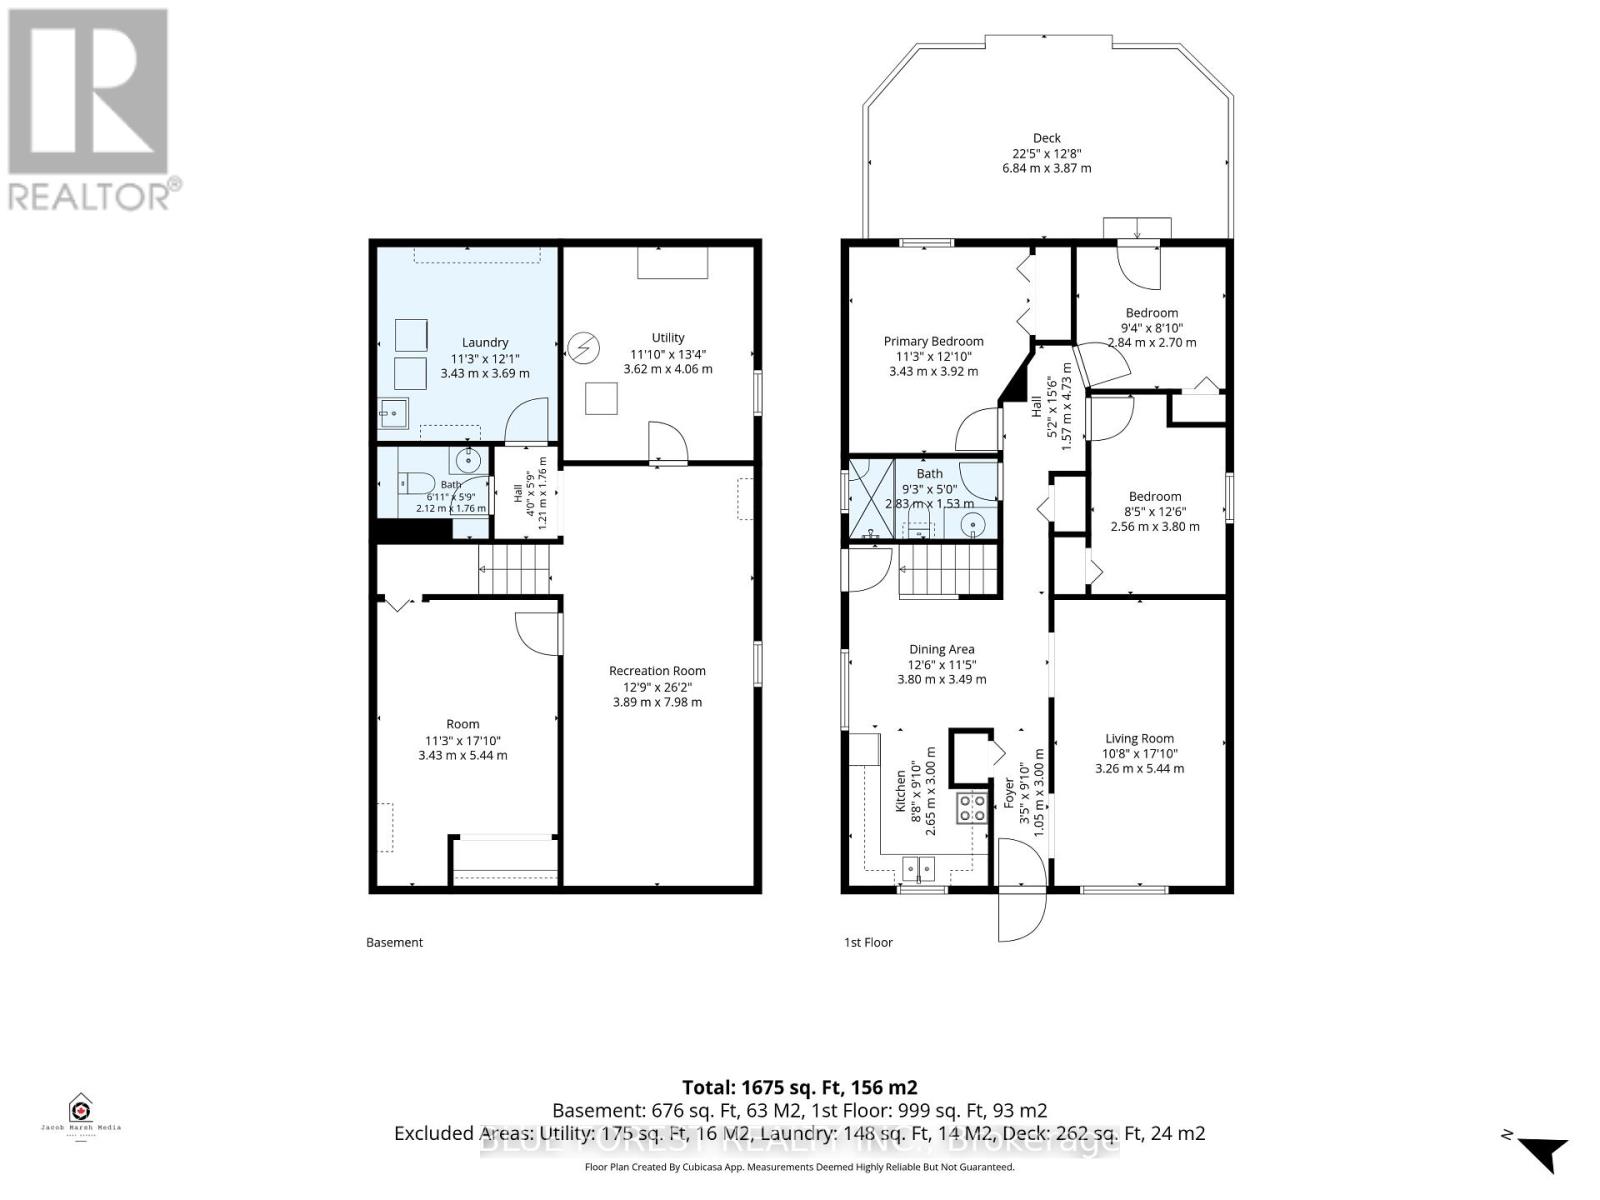
A fantastic opportunity in the family-friendly Whitehills neighbourhood of Northwest London. This 3-bedroom, 1.5-bathroom bungalow offers the ease of main-floor living, with the bonus of finished space in the basement. One of the bedrooms features a walkout to the backyard, making it an ideal space for a bright home office, guest room, or studio. Outside, you'll find a large back deck overlooking a fully fenced yard-perfect for entertaining, kids, or pets-along with a spacious shed for additional storage. The asphalt driveway provides parking for up to three vehicles. Situated on a quiet crescent, this property is close to schools, parks, walking trails, Hyde Park shopping Centres, restaurants, grocery stores, public transit, and Western University. Whitehills is known for its mature trees, welcoming atmosphere, and convenient access to major routes, making this home an ideal choice for families, investors, or anyone looking to settle into a vibrant Northwest London neighbourhood. The home does require some updates, presenting a great opportunity for buyers to renovate and build equity in a well-established, desirable community. Sold As Is, Where Is. (id:60297)
Open House
This property has open houses!
2:00 pm
Ends at:4:00 pm
Property Details
| MLS® Number | X13632934 |
| Property Type | Single Family |
| Community Name | North I |
| AmenitiesNearBy | Hospital, Park, Public Transit, Schools |
| ParkingSpaceTotal | 3 |
| Structure | Deck, Shed |
Building
| BathroomTotal | 2 |
| BedroomsAboveGround | 3 |
| BedroomsTotal | 3 |
| Age | 31 To 50 Years |
| ArchitecturalStyle | Bungalow |
| BasementDevelopment | Finished |
| BasementType | N/a (finished) |
| ConstructionStyleAttachment | Detached |
| CoolingType | Central Air Conditioning |
| ExteriorFinish | Brick |
| FoundationType | Poured Concrete |
| HalfBathTotal | 1 |
| HeatingFuel | Natural Gas |
| HeatingType | Forced Air |
| StoriesTotal | 1 |
| SizeInterior | 700 - 1100 Sqft |
| Type | House |
| UtilityWater | Municipal Water |
Parking
| No Garage |
Land
| Acreage | No |
| FenceType | Fully Fenced, Fenced Yard |
| LandAmenities | Hospital, Park, Public Transit, Schools |
| Sewer | Sanitary Sewer |
| SizeDepth | 100 Ft ,1 In |
| SizeFrontage | 40 Ft |
| SizeIrregular | 40 X 100.1 Ft |
| SizeTotalText | 40 X 100.1 Ft|under 1/2 Acre |
| ZoningDescription | R1-4 |
Rooms
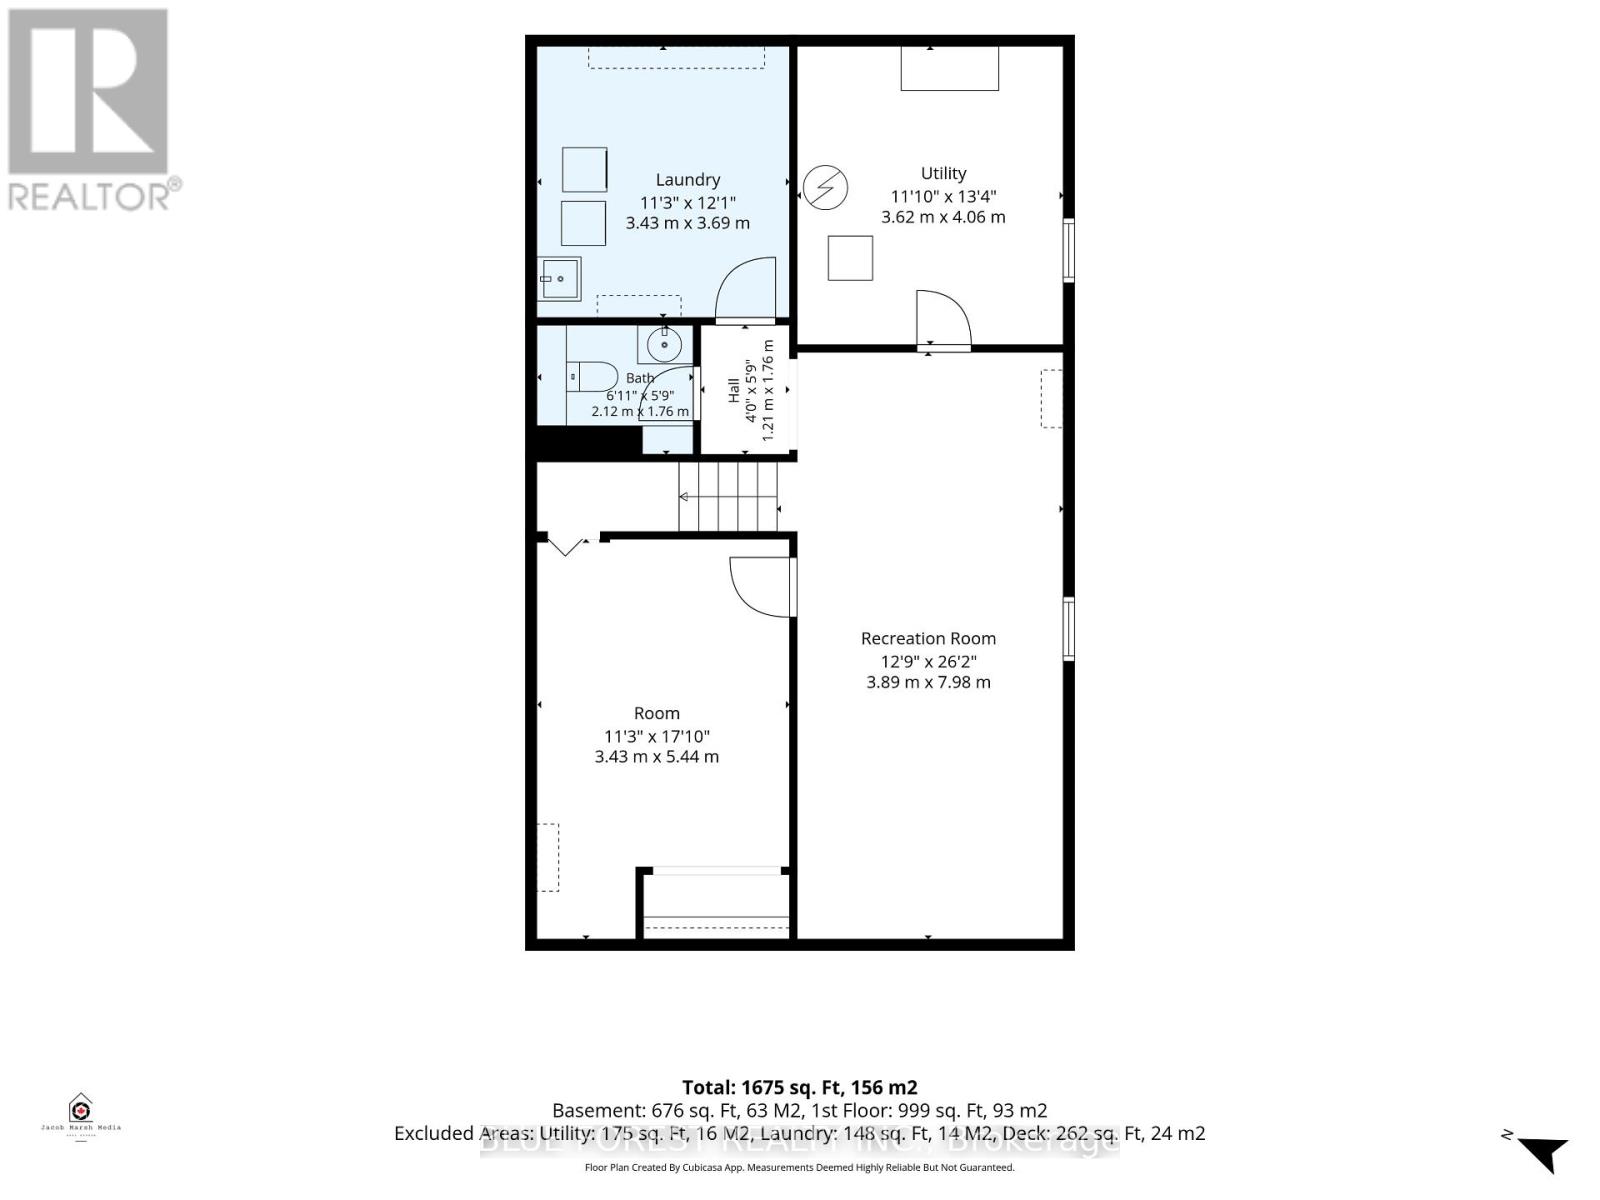
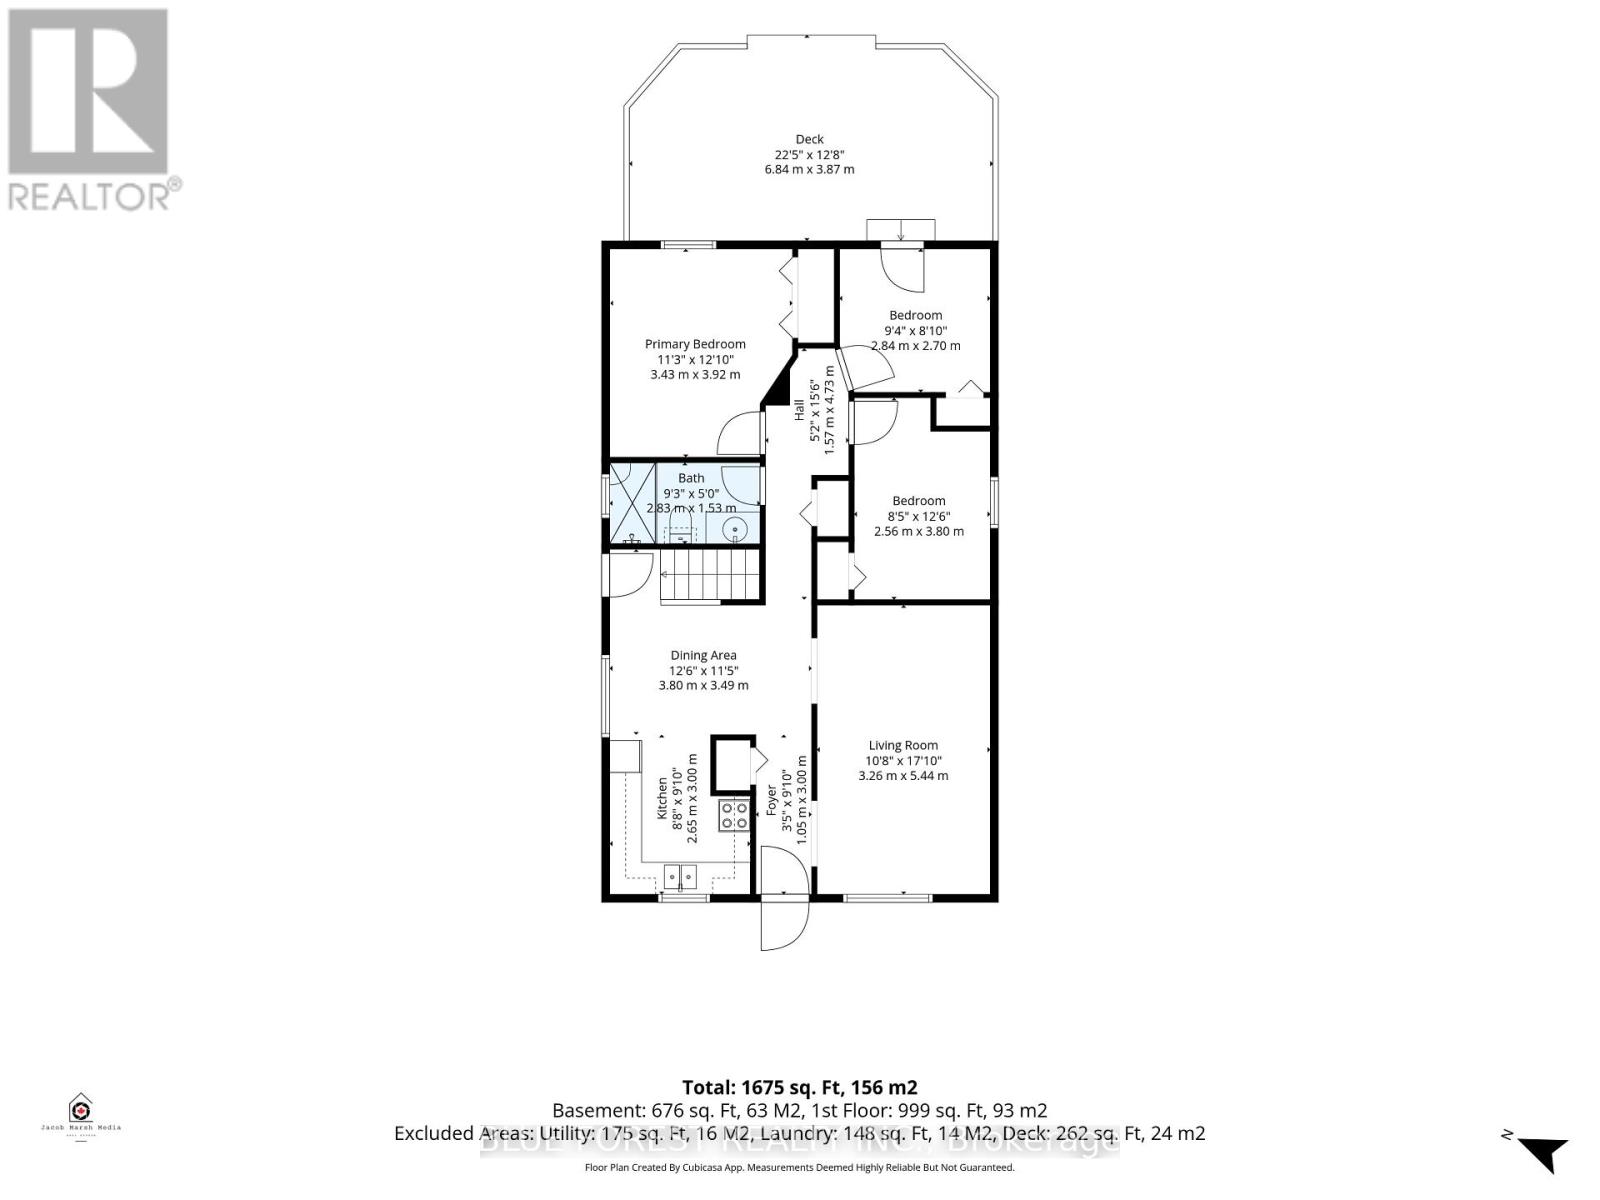
| Level | Type | Length | Width | Dimensions |
|---|---|---|---|---|
| Lower Level | Family Room | 8.5 m | 3.38 m | 8.5 m x 3.38 m |
| Lower Level | Games Room | 5.5 m | 3.38 m | 5.5 m x 3.38 m |
| Lower Level | Bathroom | 2.2 m | 1.75 m | 2.2 m x 1.75 m |
| Main Level | Living Room | 5.5 m | 3.18 m | 5.5 m x 3.18 m |
| Main Level | Kitchen | 2.75 m | 2.25 m | 2.75 m x 2.25 m |
| Main Level | Dining Room | 2.75 m | 2.25 m | 2.75 m x 2.25 m |
| Main Level | Primary Bedroom | 4 m | 3.5 m | 4 m x 3.5 m |
| Main Level | Bedroom 2 | 3.03 m | 2.5 m | 3.03 m x 2.5 m |
| Main Level | Bedroom 3 | 3 m | 2.53 m | 3 m x 2.53 m |
| Main Level | Bathroom | 3 m | 1.73 m | 3 m x 1.73 m |
https://www.realtor.ca/real-estate/30109033/132-ardsley-crescent-london-north-north-i-north-i
Interested?
Contact us for more information
Bridget Gatschene
Salesperson
629 Wellington Street
London, Ontario N6A 3R8
Marcus Plowright
Salesperson
629 Wellington Street
London, Ontario N6A 3R8

The trademarks REALTOR®, REALTORS®, and the REALTOR® logo are controlled by The Canadian Real Estate Association (CREA) and identify real estate professionals who are members of CREA. The trademarks MLS®, Multiple Listing Service® and the associated logos are owned by The Canadian Real Estate Association (CREA) and identify the quality of services provided by real estate professionals who are members of CREA. The trademark DDF® is owned by The Canadian Real Estate Association (CREA) and identifies CREA's Data Distribution Facility (DDF®)
August 10 2026 07:20:29
Blue Forest Realty Inc.
THINKING OF SELLING or BUYING?
We Get You Moving!
Contact Us

About Steve & Julia
With over 40 years of combined experience, we are dedicated to helping you find your dream home with personalized service and expertise.
© 2026 Wiggett Properties. All Rights Reserved. | Made with ❤️ by Jet Branding