135 - 600 Hyde Park Road, London North (North O), Ontario N6H 5W8 (30346015)
135 - 600 Hyde Park Road London North, Ontario N6H 5W8

$629,900Maintenance, Common Area Maintenance, Insurance
$429.91 Monthly
Maintenance, Common Area Maintenance, Insurance
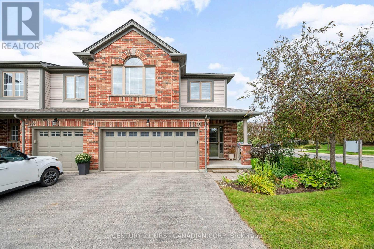
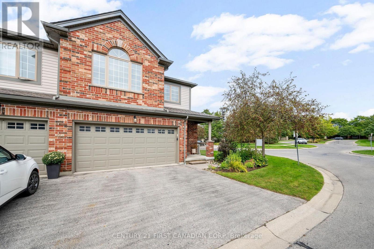
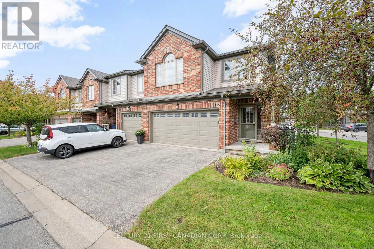
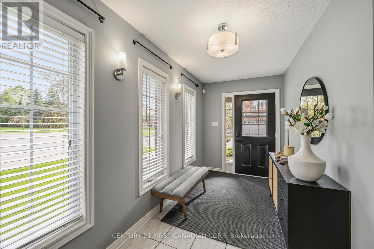
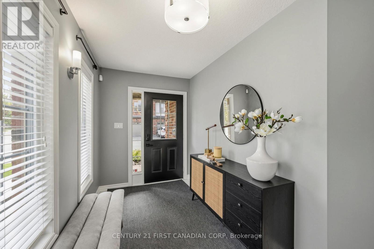
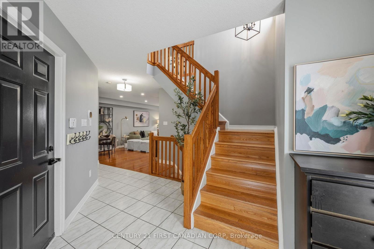
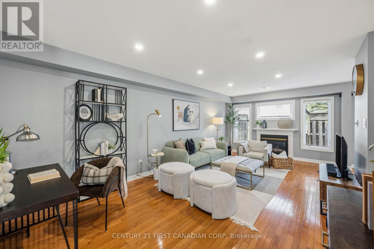
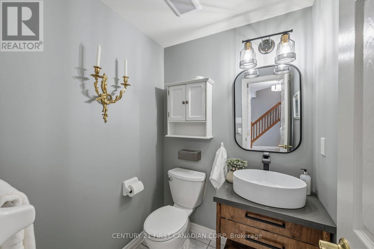
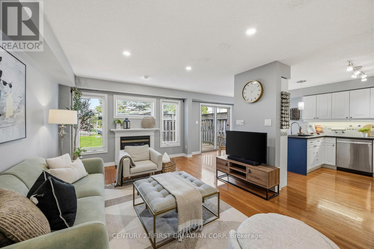
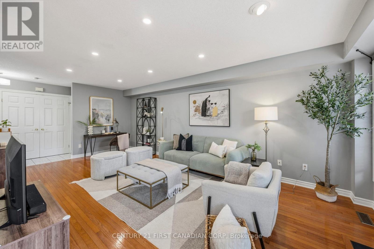
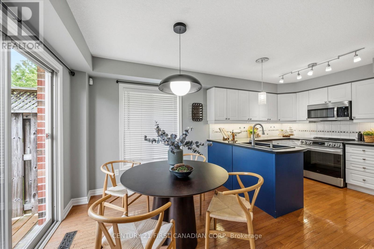
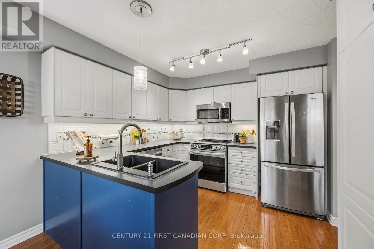
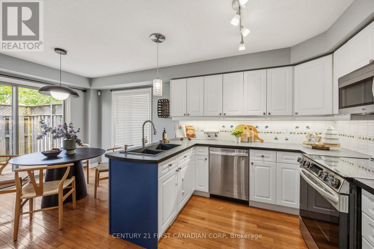
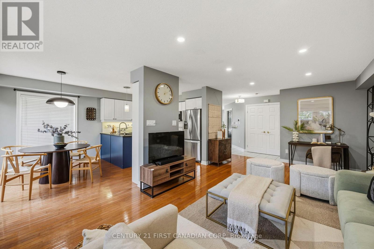
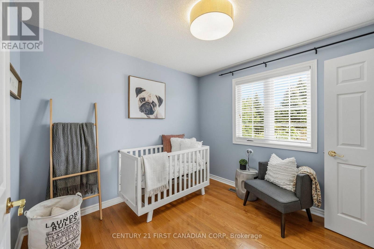
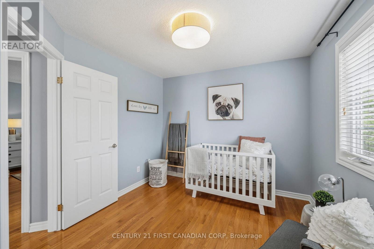
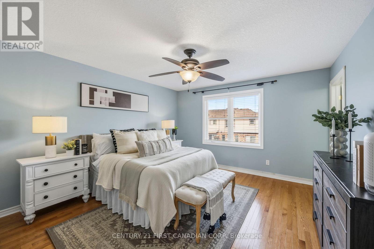
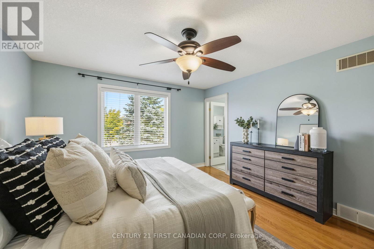
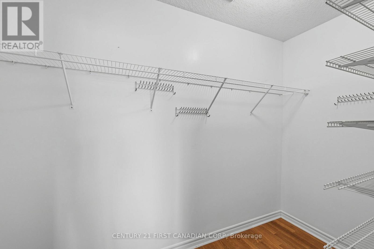
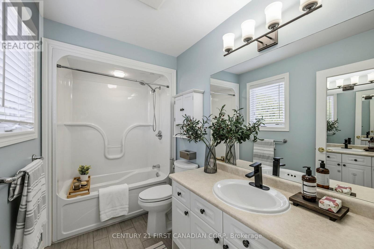
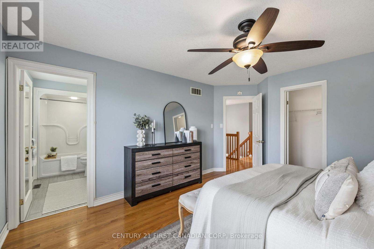
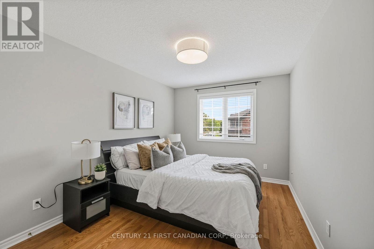
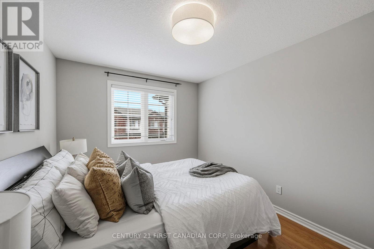
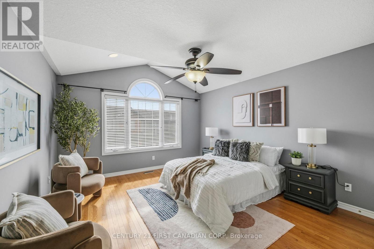
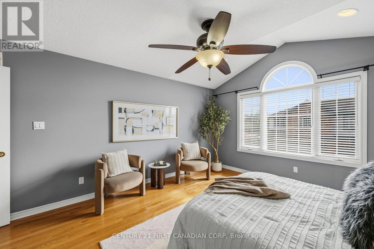
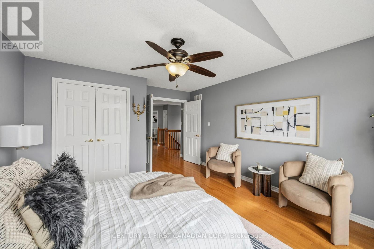
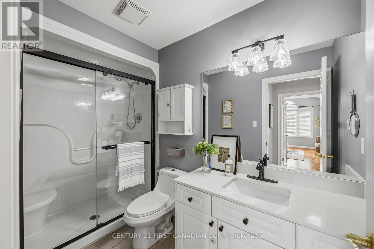
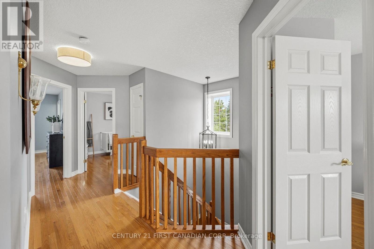
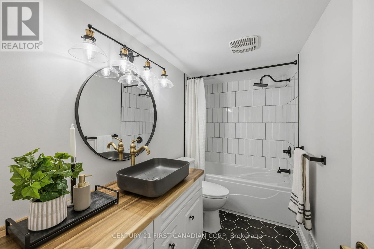
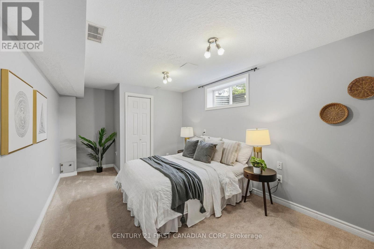
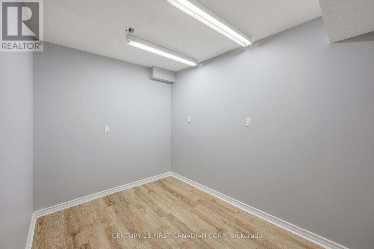
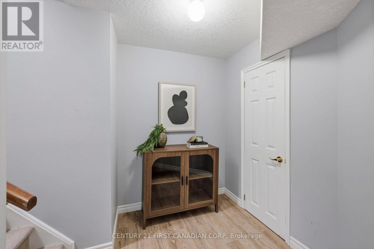
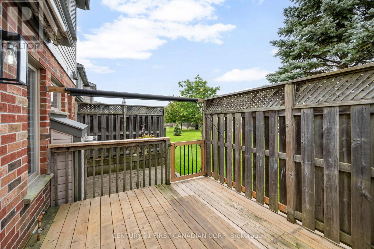
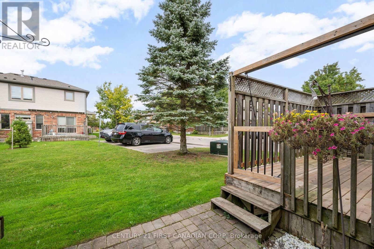
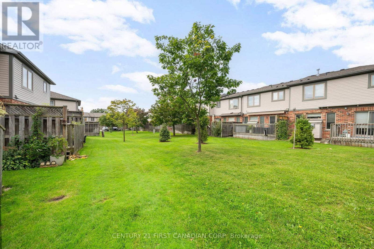
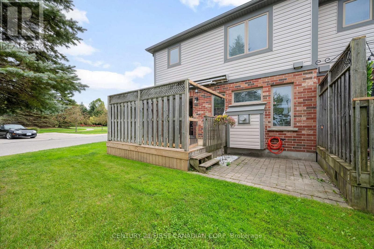
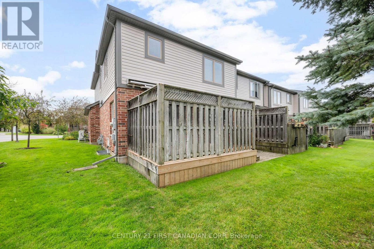
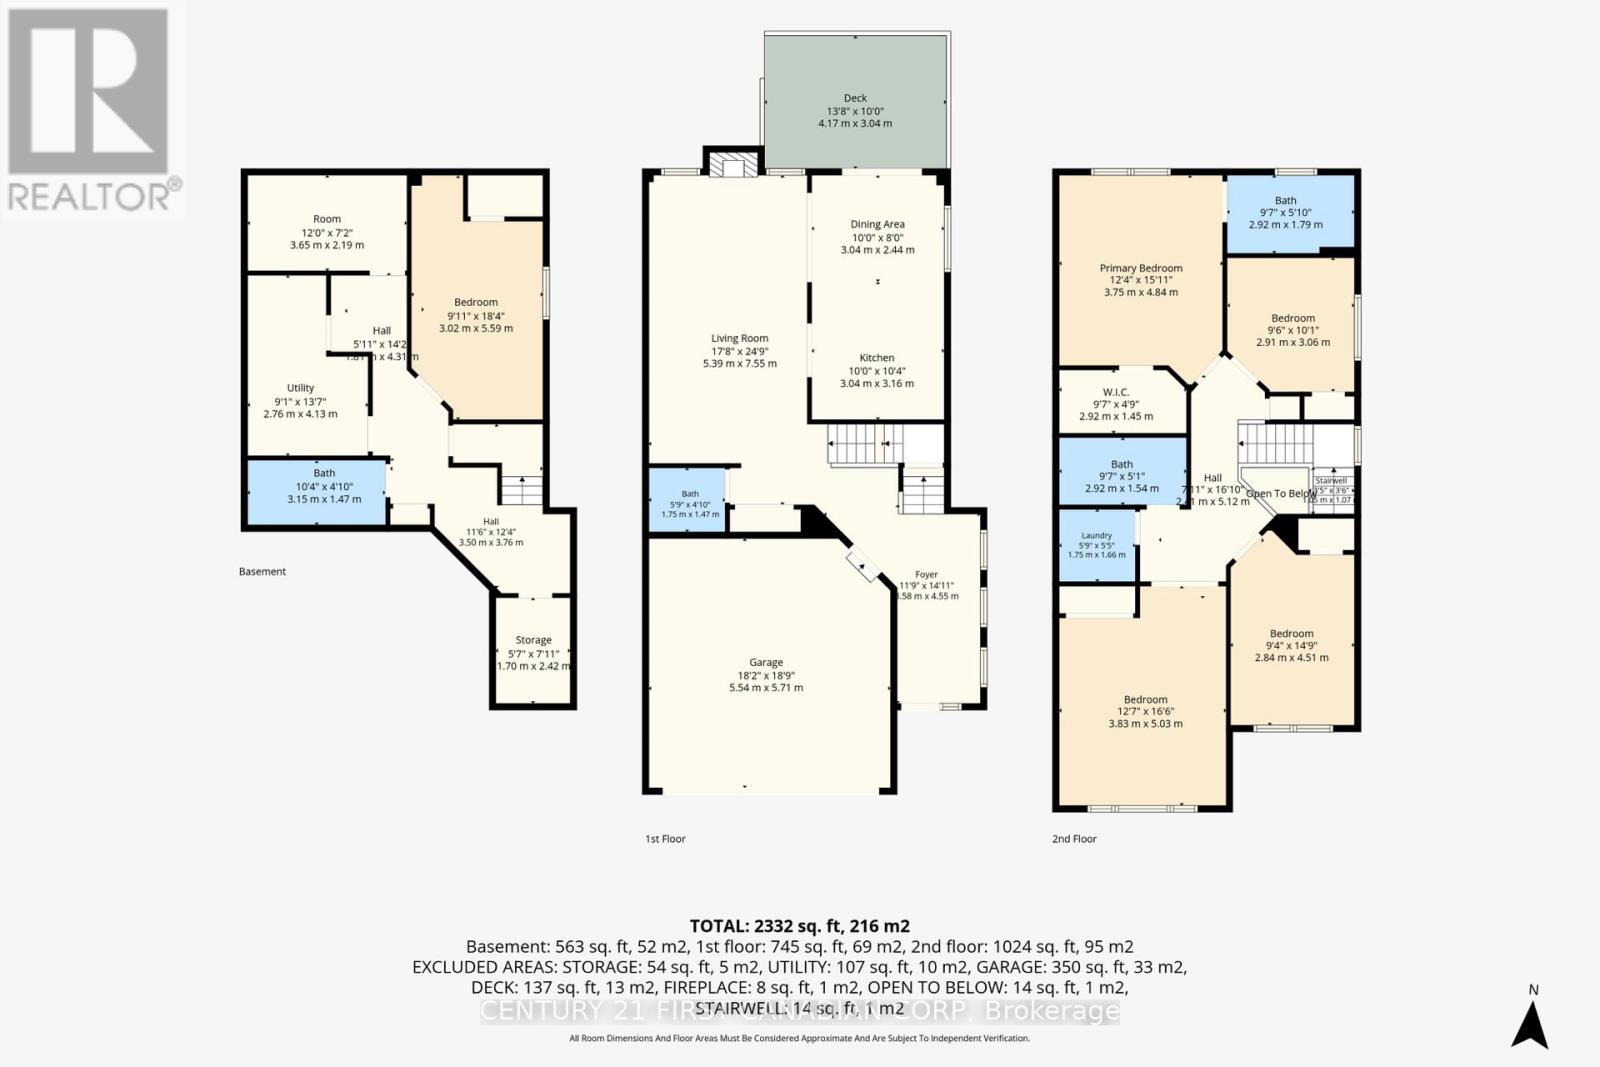
$429.91 MonthlyWelcome to Unit 135 at 600 Hyde Park Road - a rare end-unit condo townhome in the heart of Oakridge, offering an impressive 2,332 sq ft of finished living space.This 4+1 bedroom, 2.5+1 bathroom home delivers room to grow, with an open main floor, generous bedrooms above grade, and a fully finished basement adding flexible living space - ideal for a home office, recreation room, or guest suite. Recent updates give real peace of mind: a new furnace (2025) and new heat pump (2024), updated second-floor and basement bathrooms, plus new deck boards for outdoor living. As an end unit, you'll enjoy extra windows, added privacy, and more natural light. Parking is never an issue with a double-car garage plus a 2-car driveway - room for four vehicles. Families will love the school district - John Dearness Public School and Oakridge Secondary School, both top-rated, are close by - along with Oakridge's shopping, parks, and walking trails at your doorstep. A move-in ready end unit with space, updates, and one of London's most sought-after neighbourhoods - book your showing today. (id:60297)
Property Details
| MLS® Number | X13844900 |
| Property Type | Single Family |
| Community Name | North O |
| CommunityFeatures | Pets Allowed With Restrictions |
| Features | Flat Site, Balcony, Dry |
| ParkingSpaceTotal | 4 |
| Structure | Deck |
Building
| BathroomTotal | 4 |
| BedroomsAboveGround | 4 |
| BedroomsBelowGround | 1 |
| BedroomsTotal | 5 |
| Age | 16 To 30 Years |
| Amenities | Visitor Parking |
| Appliances | Central Vacuum, Dishwasher, Dryer, Garage Door Opener, Microwave, Stove, Washer, Refrigerator |
| BasementDevelopment | Finished |
| BasementType | Full (finished) |
| CoolingType | Central Air Conditioning |
| ExteriorFinish | Vinyl Siding, Brick |
| FireProtection | Smoke Detectors |
| FoundationType | Poured Concrete |
| HalfBathTotal | 1 |
| HeatingFuel | Natural Gas |
| HeatingType | Forced Air, Heat Pump |
| StoriesTotal | 2 |
| SizeInterior | 1600 - 1799 Sqft |
| Type | Row / Townhouse |
Parking
| Attached Garage | |
| Garage |
Land
| Acreage | No |
| ZoningDescription | R5-6(1) |
Rooms
| Level | Type | Length | Width | Dimensions |
|---|---|---|---|---|
| Second Level | Bathroom | 2.92 m | 1.79 m | 2.92 m x 1.79 m |
| Second Level | Primary Bedroom | 3.75 m | 4.84 m | 3.75 m x 4.84 m |
| Second Level | Bedroom 3 | 2.91 m | 3.06 m | 2.91 m x 3.06 m |
| Second Level | Bedroom 3 | 3.83 m | 5.03 m | 3.83 m x 5.03 m |
| Second Level | Bedroom 4 | 4.51 m | 2.84 m | 4.51 m x 2.84 m |
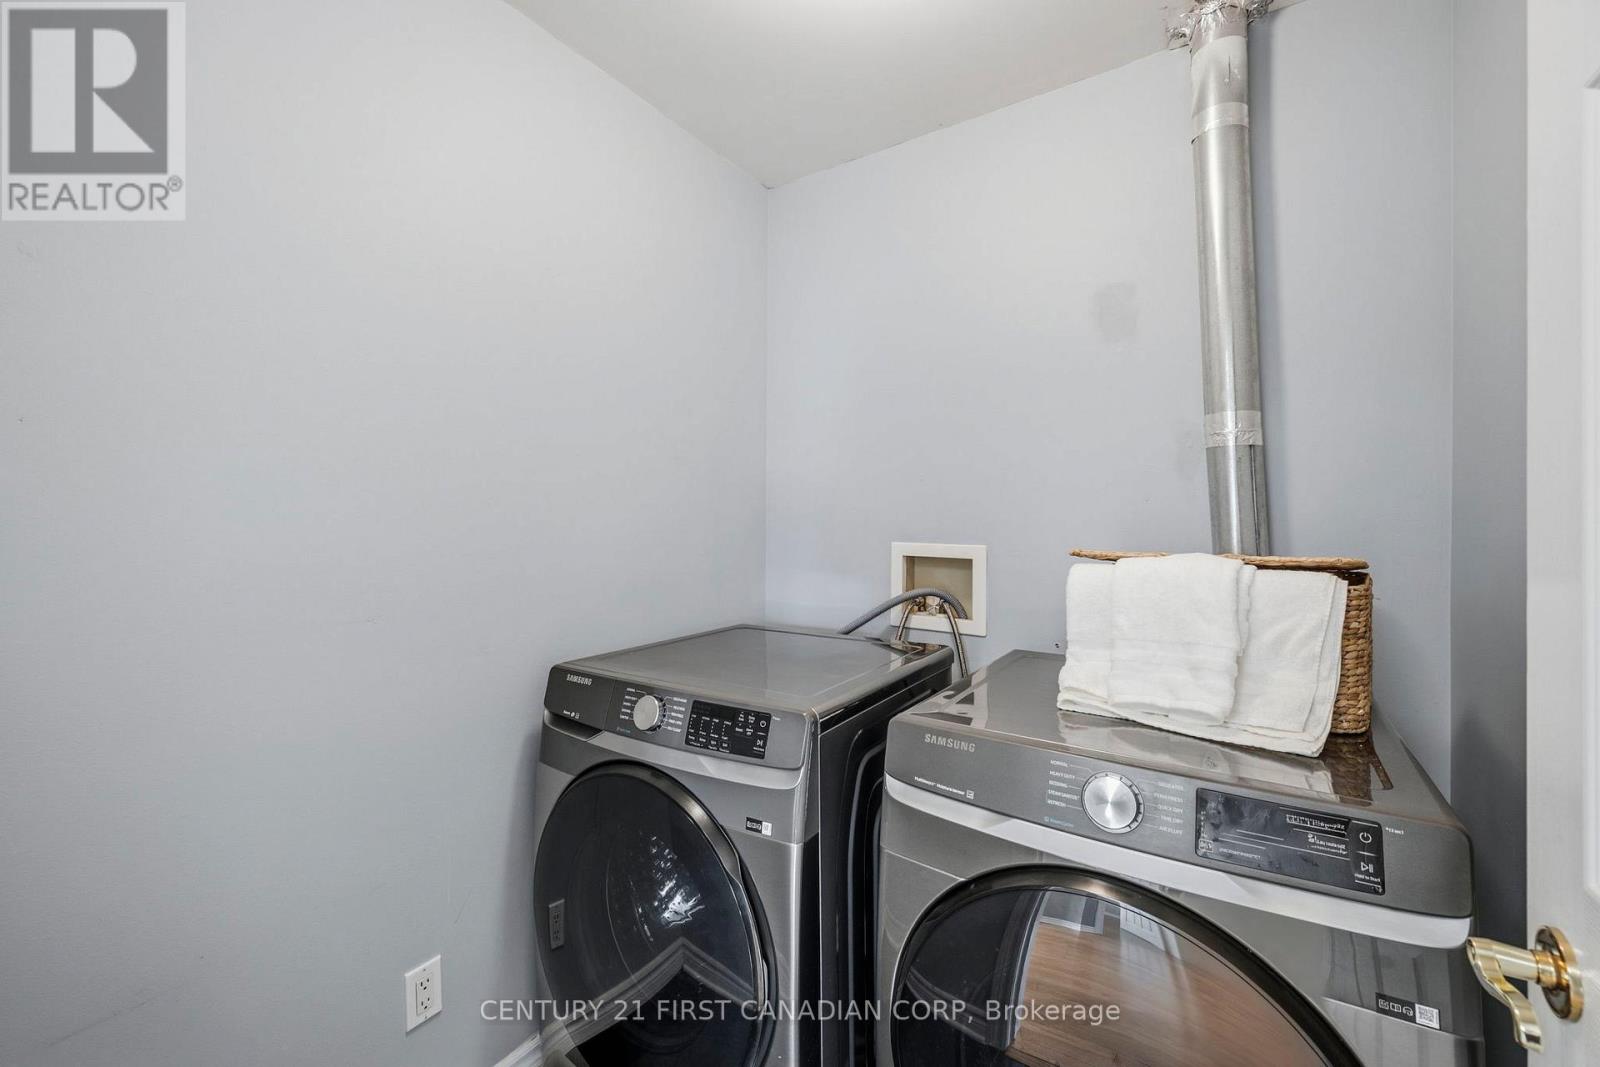
| Second Level | Laundry Room | 1.75 m | 1.66 m | 1.75 m x 1.66 m |
| Second Level | Bathroom | 2.92 m | 1.54 m | 2.92 m x 1.54 m |
| Basement | Bedroom 5 | 3.02 m | 5.59 m | 3.02 m x 5.59 m |
| Basement | Other | 3.65 m | 2.19 m | 3.65 m x 2.19 m |
| Basement | Bathroom | 3.15 m | 1.47 m | 3.15 m x 1.47 m |
| Main Level | Living Room | 7.55 m | 5.39 m | 7.55 m x 5.39 m |
| Main Level | Kitchen | 3.04 m | 3.16 m | 3.04 m x 3.16 m |
| Main Level | Dining Room | 3.04 m | 2.44 m | 3.04 m x 2.44 m |
| Main Level | Bathroom | 1.75 m | 1.47 m | 1.75 m x 1.47 m |
Utilities
| Wireless | Available |
https://www.realtor.ca/real-estate/30346015/135-600-hyde-park-road-london-north-north-o-north-o
Interested?
Contact us for more information
Hao Lan
Salesperson

The trademarks REALTOR®, REALTORS®, and the REALTOR® logo are controlled by The Canadian Real Estate Association (CREA) and identify real estate professionals who are members of CREA. The trademarks MLS®, Multiple Listing Service® and the associated logos are owned by The Canadian Real Estate Association (CREA) and identify the quality of services provided by real estate professionals who are members of CREA. The trademark DDF® is owned by The Canadian Real Estate Association (CREA) and identifies CREA's Data Distribution Facility (DDF®)
October 05 2026 04:21:50
Century 21 First Canadian Corp
THINKING OF SELLING or BUYING?
We Get You Moving!
Contact Us

About Steve & Julia
With over 40 years of combined experience, we are dedicated to helping you find your dream home with personalized service and expertise.
© 2026 Wiggett Properties. All Rights Reserved. | Made with ❤️ by Jet Branding