14 Willard Crescent, Middlesex Centre (Kilworth), Ontario N0L 1R0 (30208416)
14 Willard Crescent Middlesex Centre, Ontario N0L 1R0

$999,999
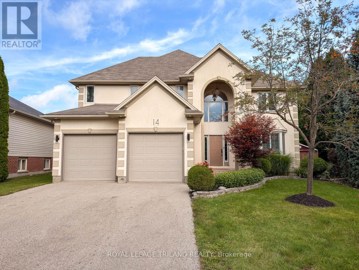
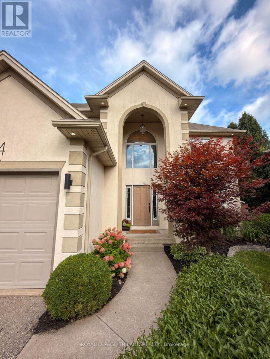
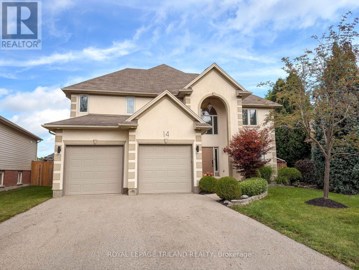
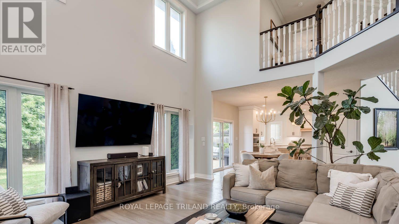
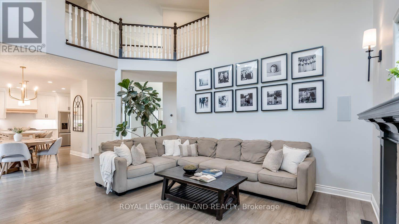
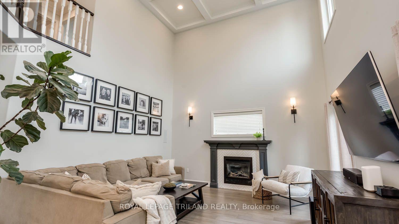
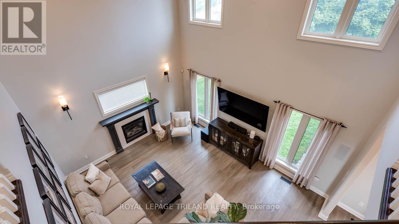
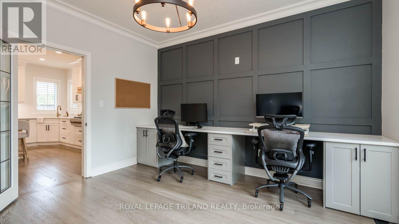
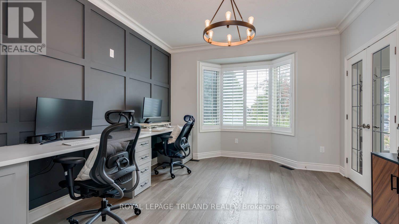
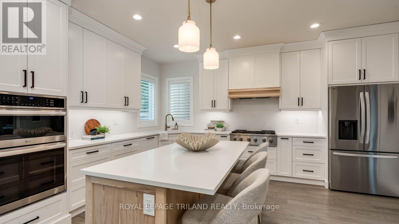
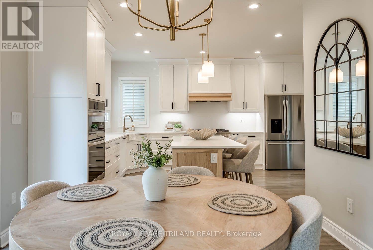
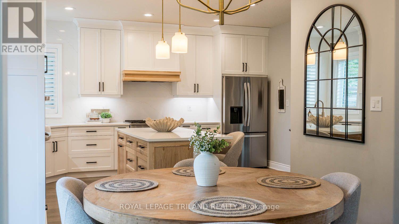
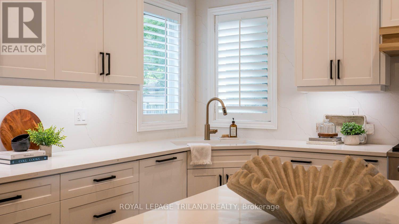
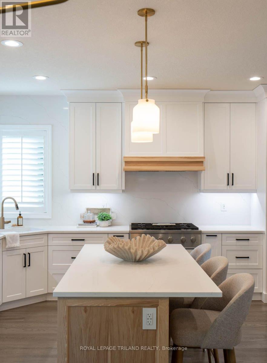
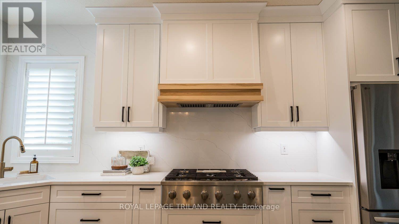
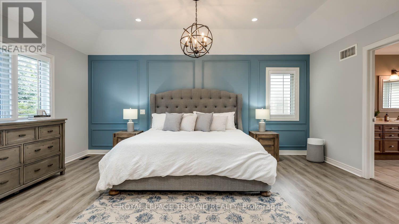
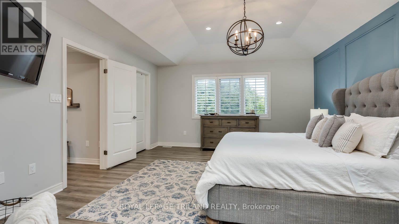
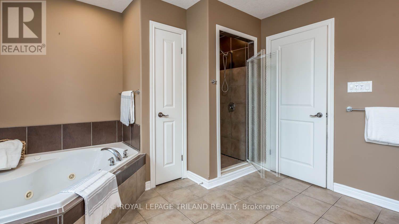
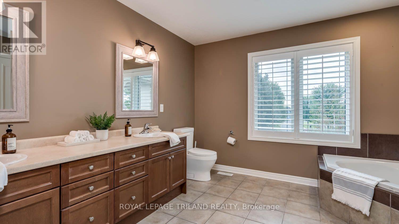
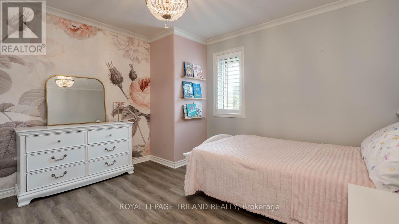
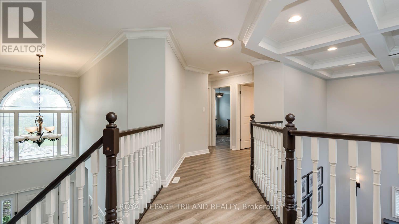
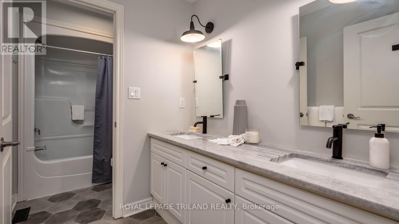
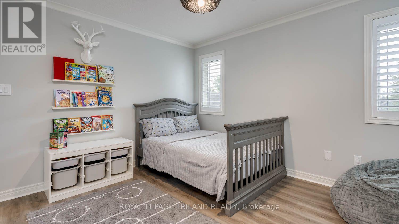
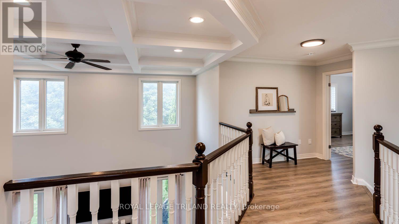
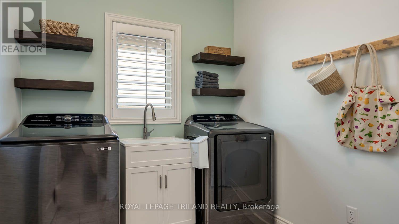
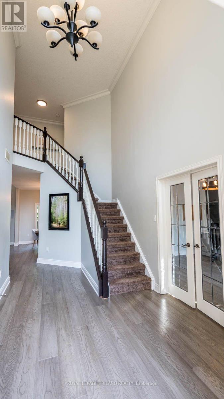
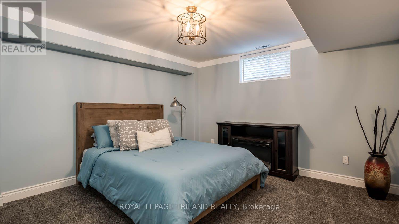
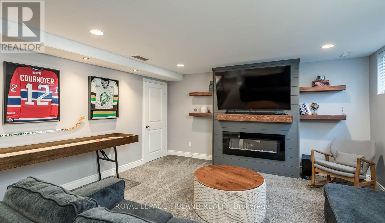
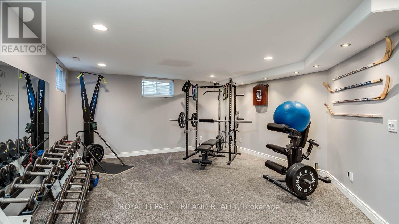
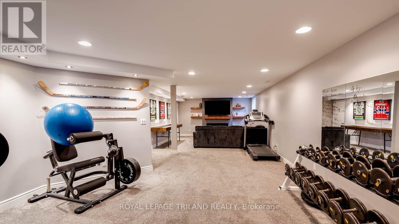
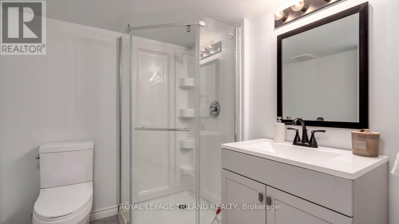
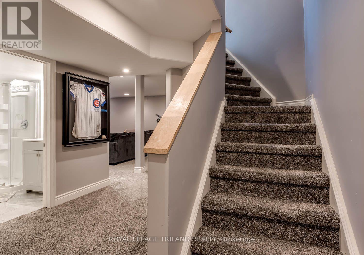
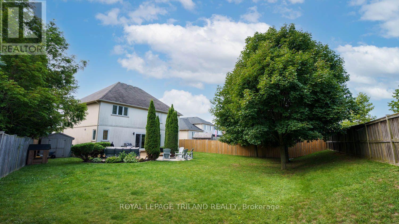
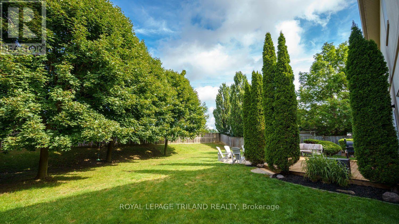
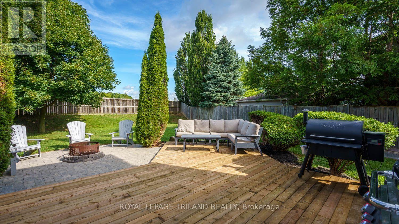
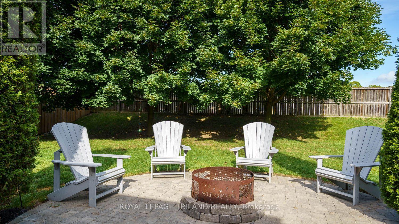
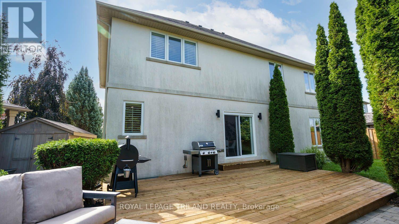
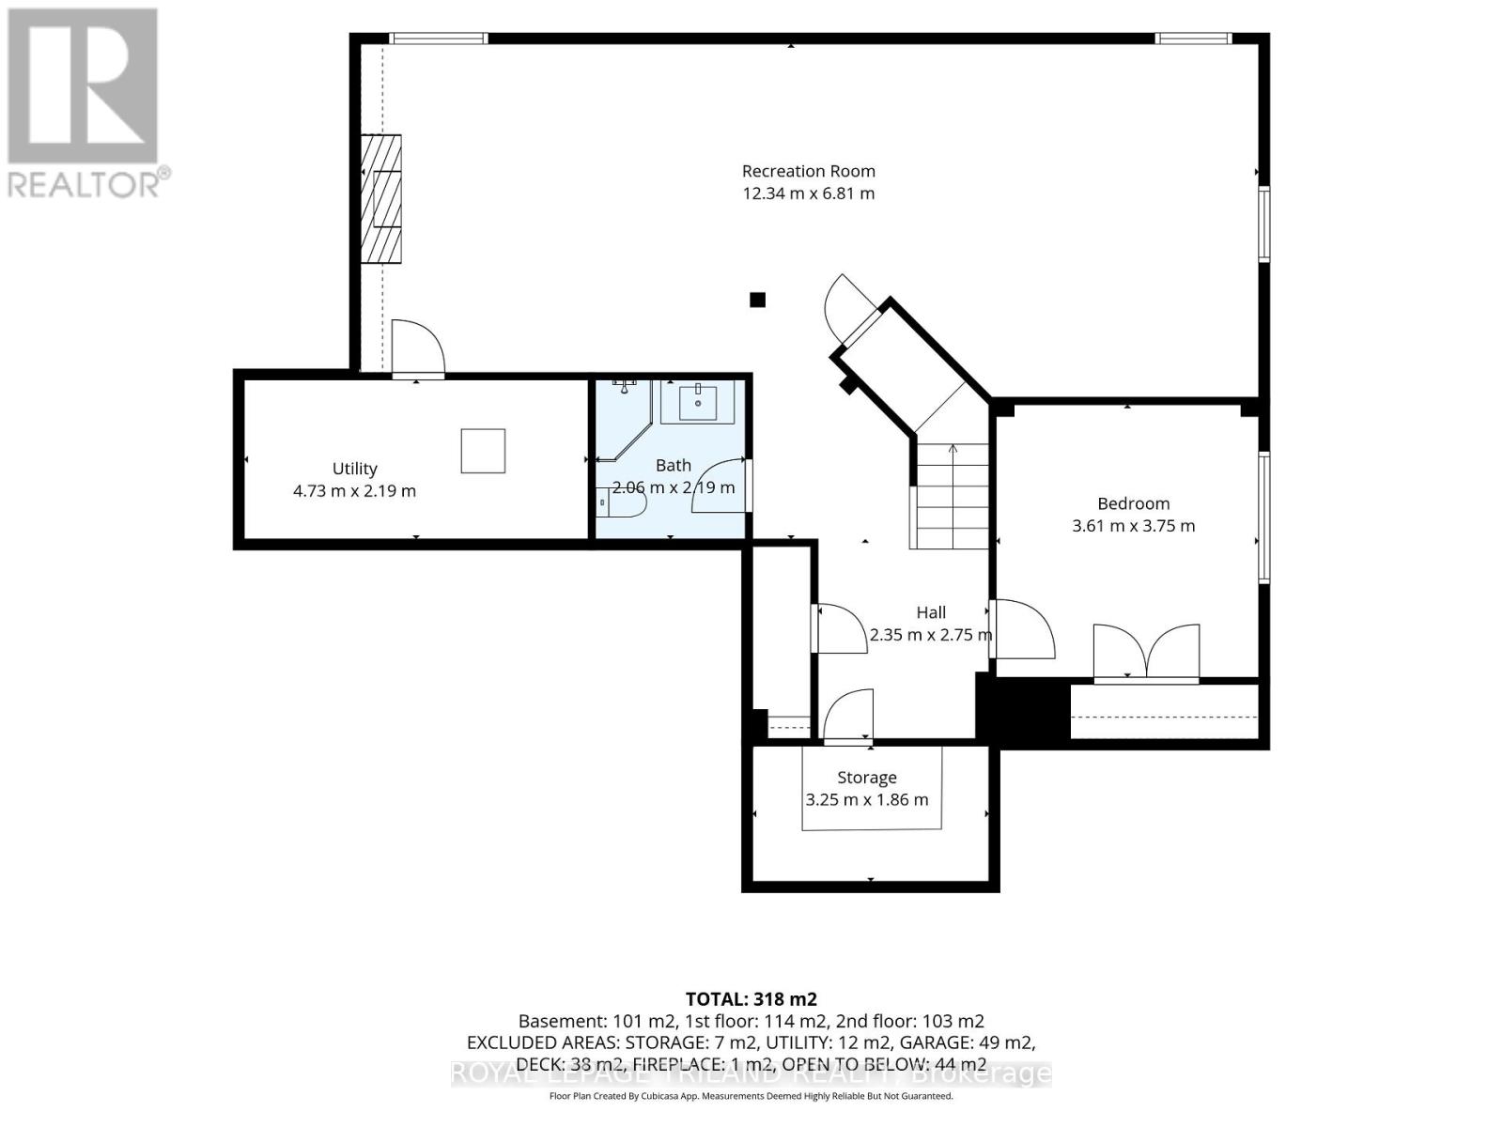
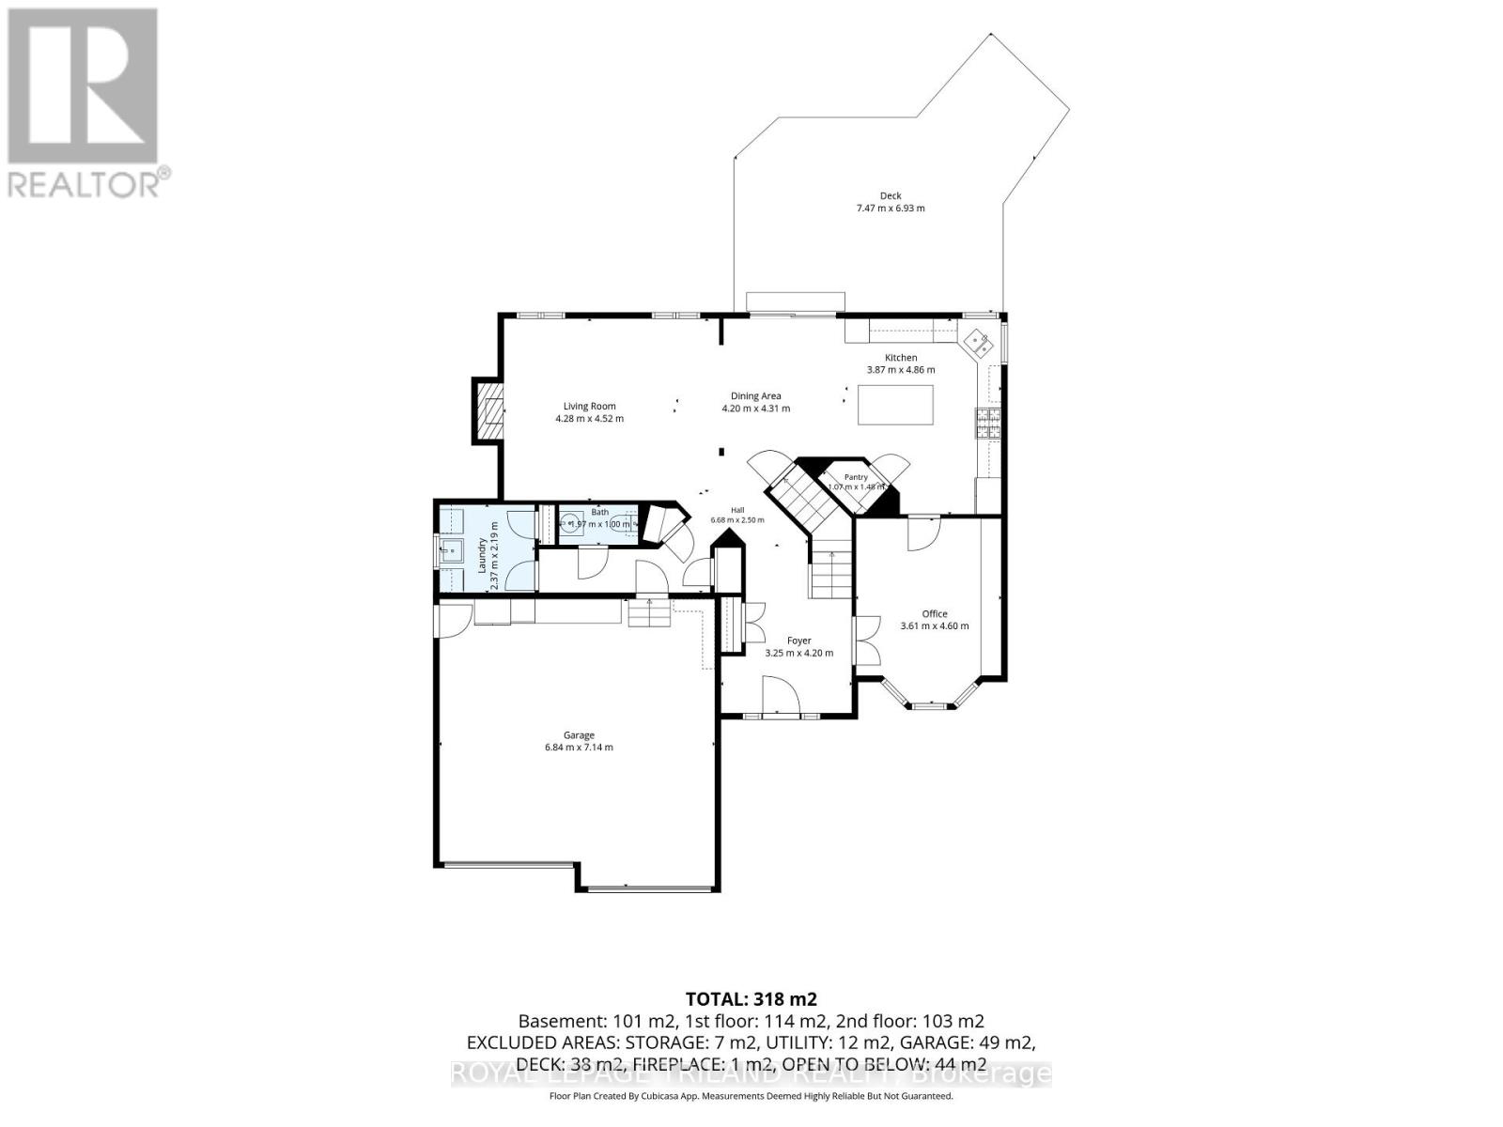
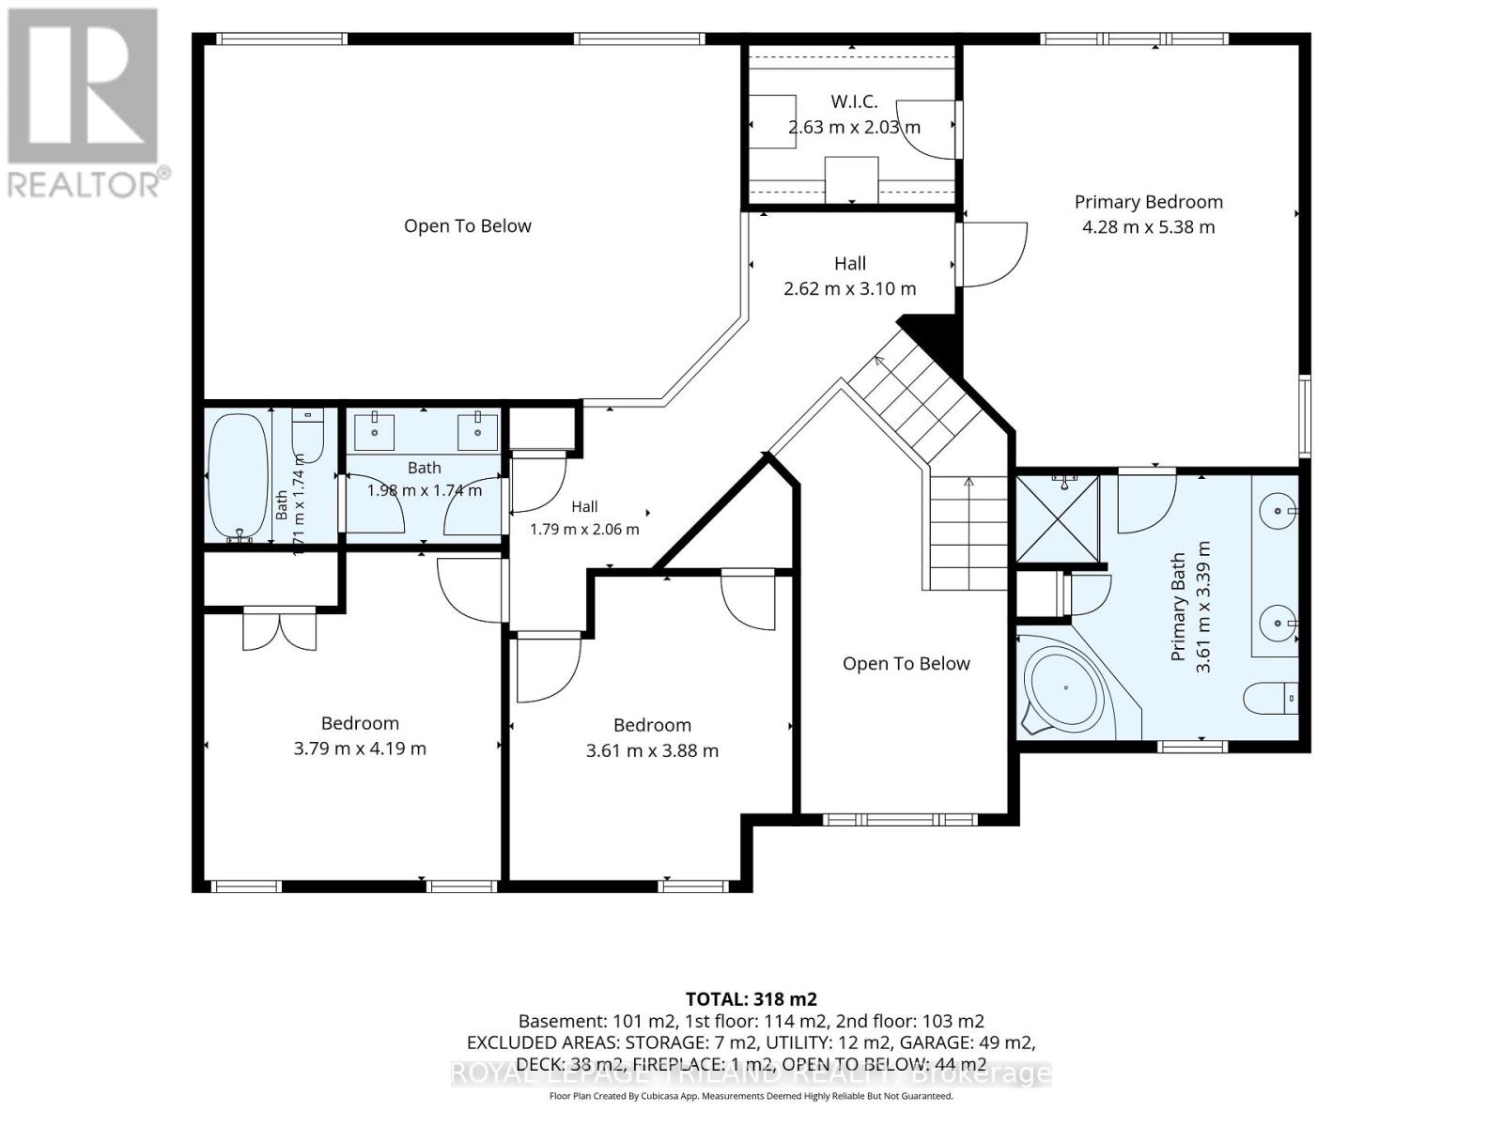
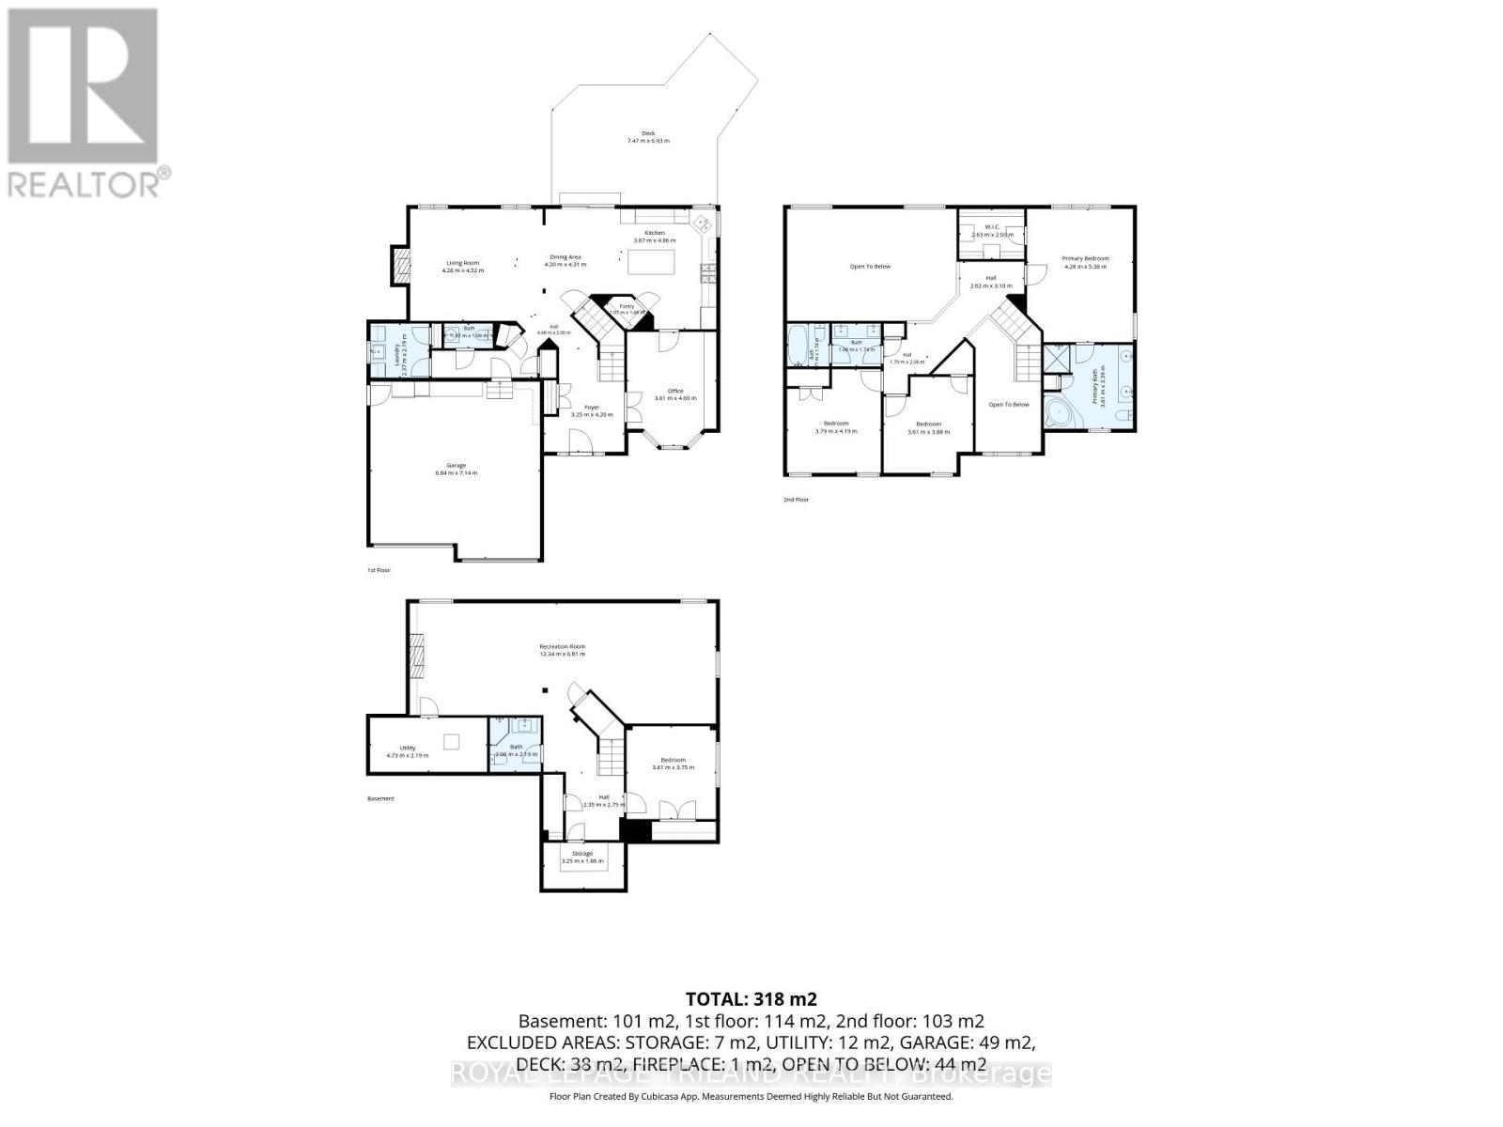
Situated at the end of a quiet crescent 14 Willard Crescent offers 2,836 sq. ft. of luxury living on a rare, private pie-shaped lot. Step into a sun-drenched main floor featuring soaring vaulted ceilings and a cozy gas fireplace in the living room, alongside a brand-new custom chef's kitchen equipped with high-end appliances and a massive walk-in pantry. Upstairs, three spacious bedrooms including an impressive primary retreat complete with a huge luxury ensuite and a walk-in closet with custom built-ins. The finished lower level expands your entertaining options with a large rec room with a fireplace, an additional bedroom, and a full bathroom. Making it an ideal for guests and a great spot for kids to play. Step outside to your private backyard oasis featuring a brand-new deck, dedicated fire pit, and ample space for a future in-ground pool while still leaving plenty of lush green space for play. Located in a great school district and walking distance from many great parks this is an ideal location for any family. If you're looking for privacy, a large lot and a home that has been beautifully updated then look no further! (id:60297)
Property Details
| MLS® Number | X13721918 |
| Property Type | Single Family |
| Community Name | Kilworth |
| AmenitiesNearBy | Park, Schools |
| CommunityFeatures | Community Centre |
| EquipmentType | Water Heater |
| Features | Sump Pump |
| ParkingSpaceTotal | 6 |
| RentalEquipmentType | Water Heater |
Building
| BathroomTotal | 4 |
| BedroomsAboveGround | 3 |
| BedroomsBelowGround | 1 |
| BedroomsTotal | 4 |
| Age | 16 To 30 Years |
| Amenities | Fireplace(s) |
| Appliances | Garage Door Opener Remote(s), Range, Water Heater, Alarm System, Dishwasher, Dryer, Microwave, Oven, Stove, Washer, Refrigerator |
| BasementDevelopment | Finished |
| BasementType | N/a (finished) |
| ConstructionStyleAttachment | Detached |
| CoolingType | Central Air Conditioning |
| ExteriorFinish | Stucco, Brick |
| FireplacePresent | Yes |
| FireplaceTotal | 2 |
| FoundationType | Poured Concrete |
| HalfBathTotal | 1 |
| HeatingFuel | Natural Gas |
| HeatingType | Forced Air |
| StoriesTotal | 2 |
| SizeInterior | 2500 - 3000 Sqft |
| Type | House |
| UtilityWater | Municipal Water |
Parking
| Attached Garage | |
| Garage |
Land
| Acreage | No |
| LandAmenities | Park, Schools |
| Sewer | Sanitary Sewer |
| SizeDepth | 158 Ft ,2 In |
| SizeFrontage | 45 Ft ,9 In |
| SizeIrregular | 45.8 X 158.2 Ft |
| SizeTotalText | 45.8 X 158.2 Ft |
Rooms
| Level | Type | Length | Width | Dimensions |
|---|---|---|---|---|
| Second Level | Bedroom | 4.19 m | 3.79 m | 4.19 m x 3.79 m |
| Second Level | Bathroom | 3.69 m | 1.74 m | 3.69 m x 1.74 m |
| Second Level | Primary Bedroom | 5.38 m | 4.28 m | 5.38 m x 4.28 m |
| Second Level | Bathroom | 3.61 m | 3.39 m | 3.61 m x 3.39 m |
| Second Level | Bedroom | 3.88 m | 3.61 m | 3.88 m x 3.61 m |
| Lower Level | Bedroom | 3.75 m | 3.61 m | 3.75 m x 3.61 m |
| Lower Level | Bathroom | 2.19 m | 2.06 m | 2.19 m x 2.06 m |
| Lower Level | Recreational, Games Room | 12.34 m | 6.81 m | 12.34 m x 6.81 m |
| Main Level | Foyer | 4.2 m | 3.25 m | 4.2 m x 3.25 m |
| Main Level | Office | 4.6 m | 3.61 m | 4.6 m x 3.61 m |
| Main Level | Kitchen | 4.86 m | 3.87 m | 4.86 m x 3.87 m |
| Main Level | Dining Room | 4.31 m | 4.2 m | 4.31 m x 4.2 m |
| Main Level | Living Room | 4.52 m | 4.28 m | 4.52 m x 4.28 m |
| Main Level | Bathroom | 1.97 m | 1 m | 1.97 m x 1 m |
| Main Level | Laundry Room | 2.37 m | 2.19 m | 2.37 m x 2.19 m |
https://www.realtor.ca/real-estate/30208416/14-willard-crescent-middlesex-centre-kilworth-kilworth
Interested?
Contact us for more information
Stewart Blair
Broker
103-240 Waterloo Street
London, Ontario N6B 2N4
Jeremy Odland
Broker
103-240 Waterloo Street
London, Ontario N6B 2N4
Brittany Wurfel
Salesperson
103-240 Waterloo Street
London, Ontario N6B 2N4

The trademarks REALTOR®, REALTORS®, and the REALTOR® logo are controlled by The Canadian Real Estate Association (CREA) and identify real estate professionals who are members of CREA. The trademarks MLS®, Multiple Listing Service® and the associated logos are owned by The Canadian Real Estate Association (CREA) and identify the quality of services provided by real estate professionals who are members of CREA. The trademark DDF® is owned by The Canadian Real Estate Association (CREA) and identifies CREA's Data Distribution Facility (DDF®)
September 13 2026 04:21:14
Royal LePage Triland Realty
THINKING OF SELLING or BUYING?
We Get You Moving!
Contact Us

About Steve & Julia
With over 40 years of combined experience, we are dedicated to helping you find your dream home with personalized service and expertise.
© 2026 Wiggett Properties. All Rights Reserved. | Made with ❤️ by Jet Branding