140 Paperbirch Crescent, London North (North K), Ontario N6G 1L7 (30316278)
140 Paperbirch Crescent London North, Ontario N6G 1L7

$599,900
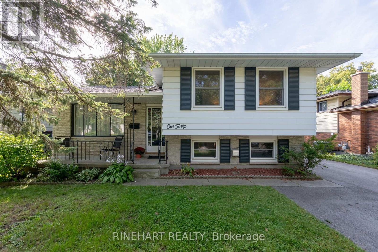
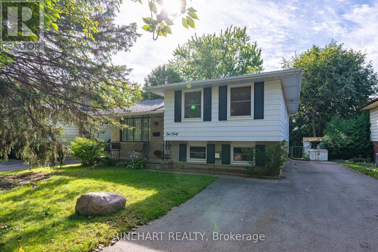
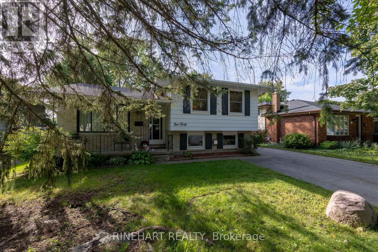
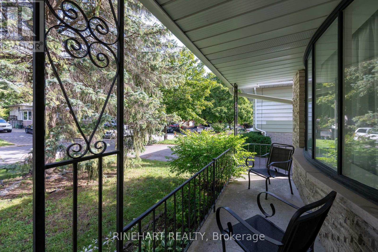
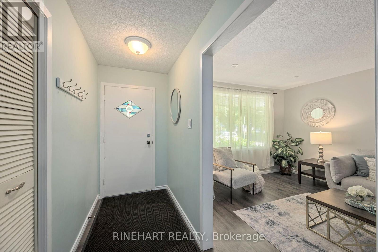
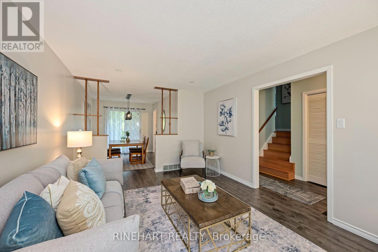
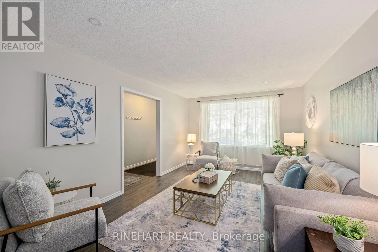
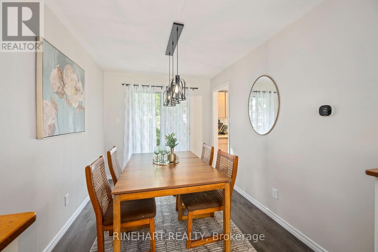
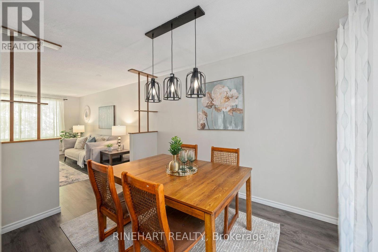
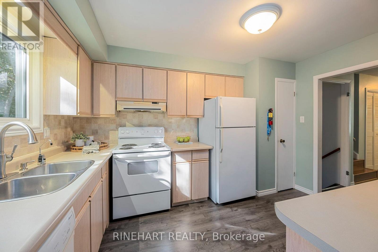
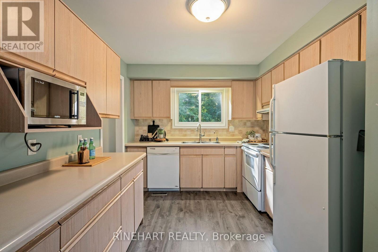
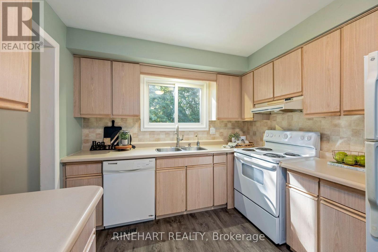
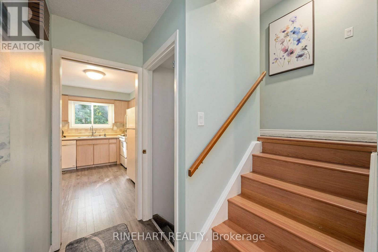
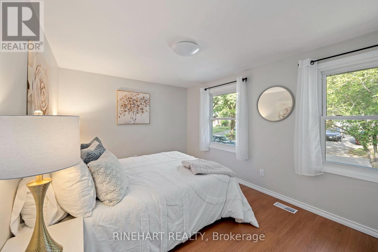
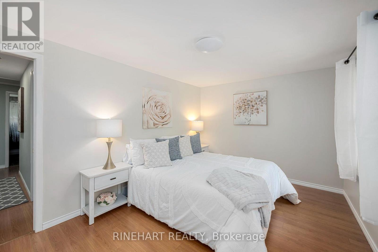
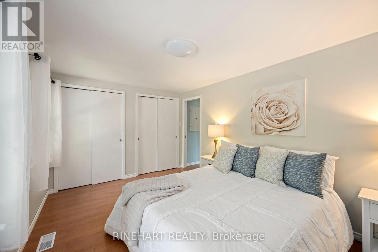
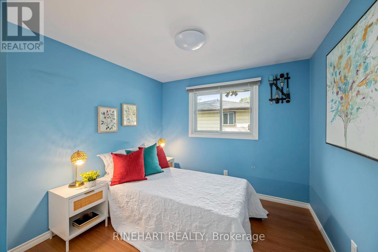
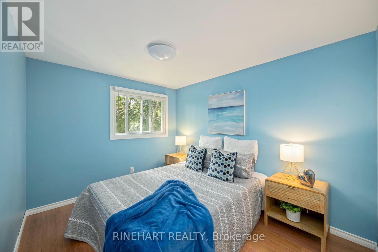
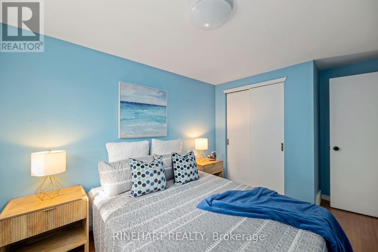
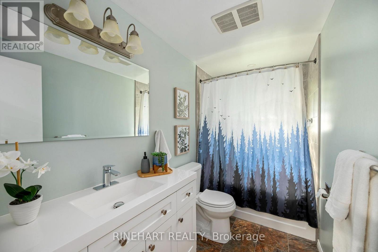
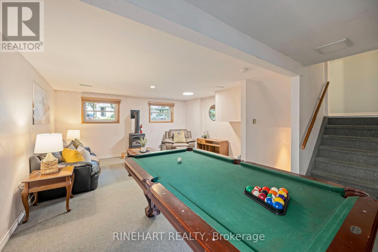
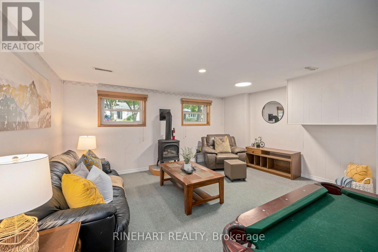
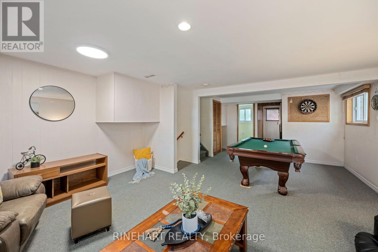
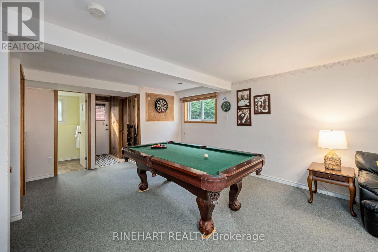
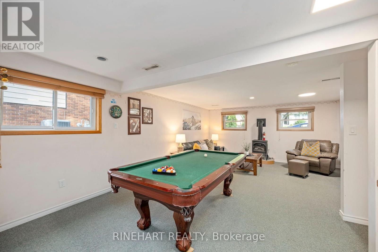
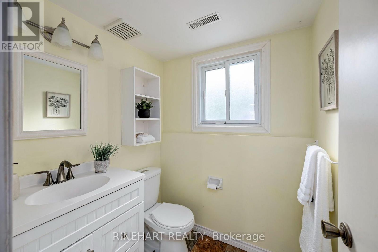
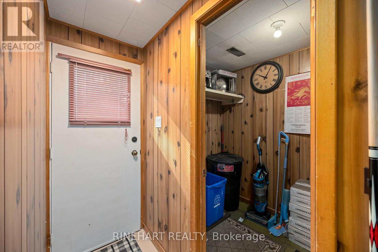
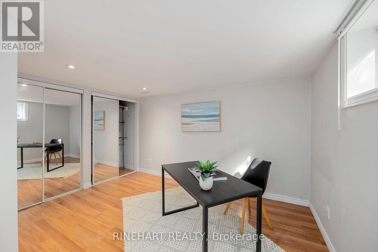
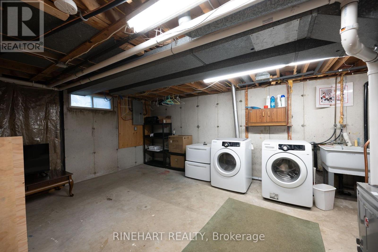
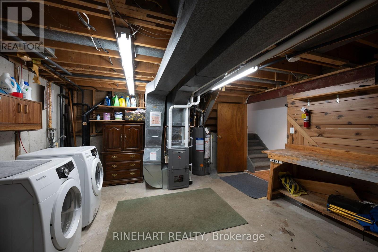
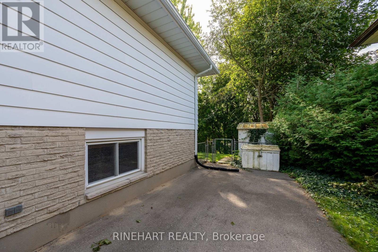
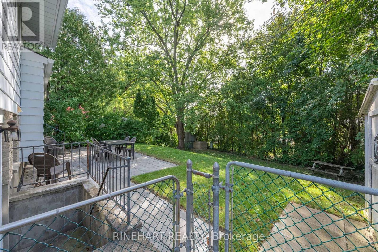
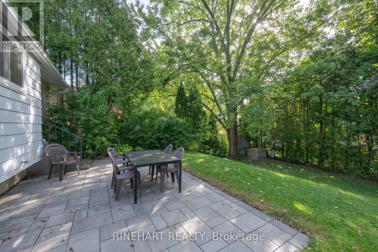
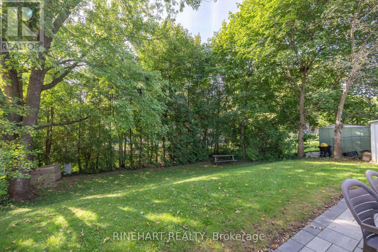
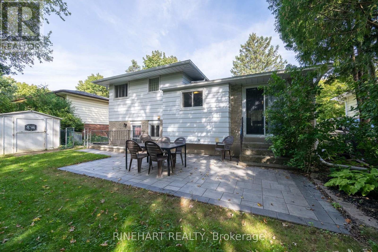
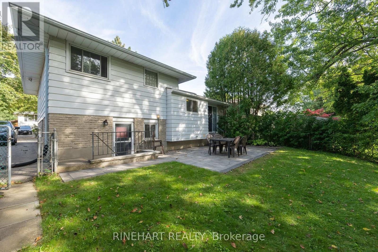
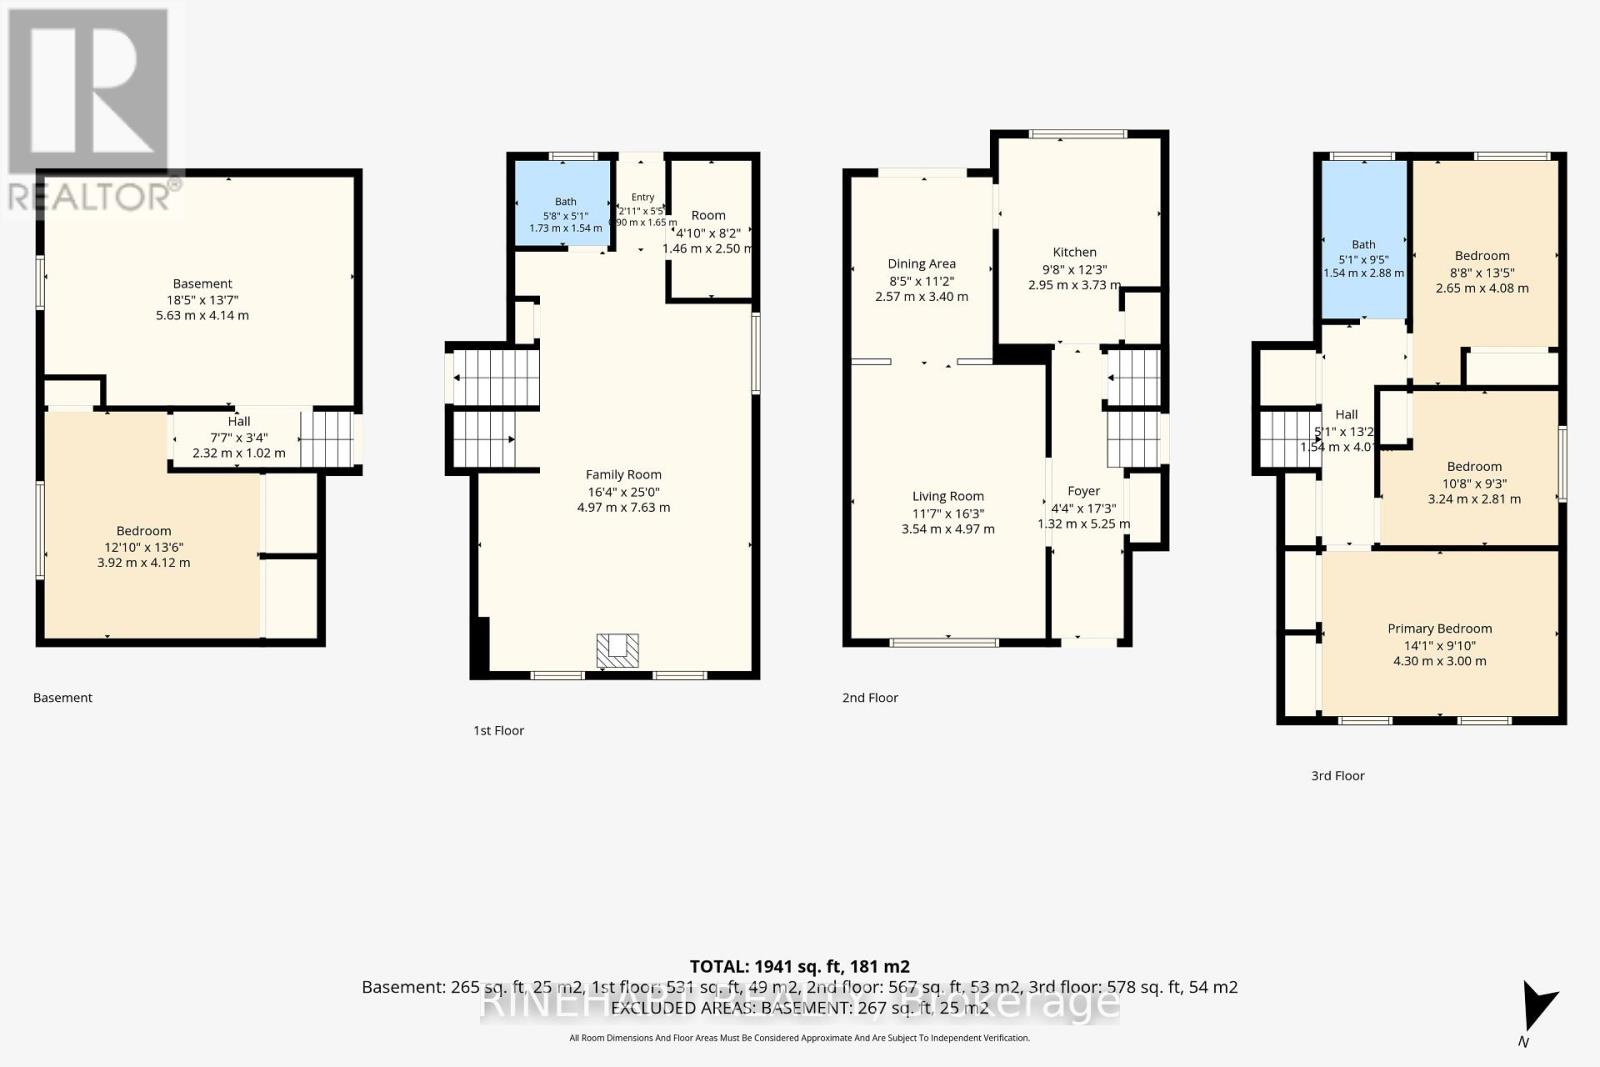
Located in the desirable Chesham Estates neighbourhood of North London, this 4 bedroom, 2 bathroom side split stands out for the amount of important work already completed. Major improvements include a new exterior patio and asphalt driveway in 2021, updated furnace and central air in 2019, and a roof replaced by Hannenburg Roofing in 2017 with all plywood upgraded to 3/4 inch. The home also features updated electrical panel and wiring, vinyl windows throughout, updated main floor flooring and a renovated main bathroom. The bright main level offers plenty of natural light through the living and dining areas, with the dining space connecting into the kitchen. The kitchen provides excellent cabinet and counter space and features European design Doeskin kitchen cupboards. Upstairs are three bedrooms, including the primary overlooking the front yard, along with two additional bedrooms and the renovated 4 piece bathroom. The first lower level provides a comfortable family room with a fireplace, a convenient 2 piece bathroom and direct access to the backyard. The lowest level adds a fourth bedroom plus unfinished laundry, utility and storage space. Outside, the fully fenced backyard features the 2021 patio, a storage shed and plenty of room for outdoor dining, kids, pets or gatherings. Set in a mature North London neighbourhood near Sarnia Road and Wonderland Road, the home offers convenient access to Western University, University Hospital, schools, parks, shopping, restaurants, transit and everyday amenities! (id:60297)
Property Details
| MLS® Number | X13818312 |
| Property Type | Single Family |
| Community Name | North K |
| EquipmentType | Water Heater |
| Features | Flat Site, Dry |
| ParkingSpaceTotal | 4 |
| RentalEquipmentType | Water Heater |
| Structure | Patio(s), Porch, Shed |
Building
| BathroomTotal | 2 |
| BedroomsAboveGround | 3 |
| BedroomsBelowGround | 1 |
| BedroomsTotal | 4 |
| Age | 51 To 99 Years |
| Amenities | Fireplace(s) |
| Appliances | Window Coverings |
| BasementDevelopment | Partially Finished |
| BasementType | Partial (partially Finished) |
| ConstructionStyleAttachment | Detached |
| ConstructionStyleSplitLevel | Sidesplit |
| CoolingType | Central Air Conditioning |
| ExteriorFinish | Brick, Aluminum Siding |
| FireplacePresent | Yes |
| FireplaceTotal | 1 |
| FoundationType | Block |
| HalfBathTotal | 1 |
| HeatingFuel | Natural Gas |
| HeatingType | Forced Air |
| SizeInterior | 1500 - 2000 Sqft |
| Type | House |
| UtilityWater | Municipal Water |
Parking
| No Garage |
Land
| Acreage | No |
| FenceType | Fully Fenced |
| Sewer | Sanitary Sewer |
| SizeDepth | 100 Ft |
| SizeFrontage | 50 Ft |
| SizeIrregular | 50 X 100 Ft ; 50.13ft X 100.27ft X 50.13ft X 100.27ft |
| SizeTotalText | 50 X 100 Ft ; 50.13ft X 100.27ft X 50.13ft X 100.27ft|under 1/2 Acre |
| ZoningDescription | R1-6 |
Rooms
| Level | Type | Length | Width | Dimensions |
|---|---|---|---|---|
| Basement | Other | 5.63 m | 4.14 m | 5.63 m x 4.14 m |
| Basement | Bedroom | 3.92 m | 4.12 m | 3.92 m x 4.12 m |
| Lower Level | Other | 1.46 m | 2.5 m | 1.46 m x 2.5 m |
| Lower Level | Family Room | 4.97 m | 7.63 m | 4.97 m x 7.63 m |
| Lower Level | Bathroom | 1.73 m | 1.54 m | 1.73 m x 1.54 m |
| Main Level | Foyer | 1.32 m | 5.25 m | 1.32 m x 5.25 m |
| Main Level | Living Room | 3.54 m | 4.97 m | 3.54 m x 4.97 m |
| Main Level | Dining Room | 2.57 m | 3.4 m | 2.57 m x 3.4 m |
| Main Level | Kitchen | 2.95 m | 3.73 m | 2.95 m x 3.73 m |
| Upper Level | Primary Bedroom | 4.3 m | 3 m | 4.3 m x 3 m |
| Upper Level | Bedroom | 3.24 m | 2.81 m | 3.24 m x 2.81 m |
| Upper Level | Bedroom | 2.65 m | 4.08 m | 2.65 m x 4.08 m |
| Upper Level | Bathroom | 1.54 m | 2.88 m | 1.54 m x 2.88 m |
https://www.realtor.ca/real-estate/30316278/140-paperbirch-crescent-london-north-north-k-north-k
Interested?
Contact us for more information
Joe Rinehart
Broker of Record
380 Wellington Street
London, Ontario N6A 5B5

The trademarks REALTOR®, REALTORS®, and the REALTOR® logo are controlled by The Canadian Real Estate Association (CREA) and identify real estate professionals who are members of CREA. The trademarks MLS®, Multiple Listing Service® and the associated logos are owned by The Canadian Real Estate Association (CREA) and identify the quality of services provided by real estate professionals who are members of CREA. The trademark DDF® is owned by The Canadian Real Estate Association (CREA) and identifies CREA's Data Distribution Facility (DDF®)
September 23 2026 02:51:55
Rinehart Realty
THINKING OF SELLING or BUYING?
We Get You Moving!
Contact Us

About Steve & Julia
With over 40 years of combined experience, we are dedicated to helping you find your dream home with personalized service and expertise.
© 2026 Wiggett Properties. All Rights Reserved. | Made with ❤️ by Jet Branding