1400 Stoneybrook Crescent, London North (North G), Ontario N5X 1C1 (29928107)
1400 Stoneybrook Crescent London North, Ontario N5X 1C1

$699,900
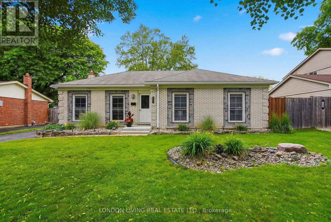
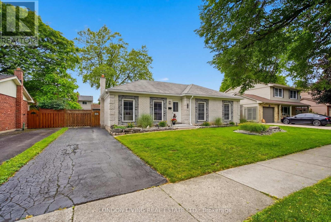
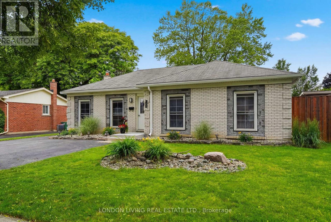
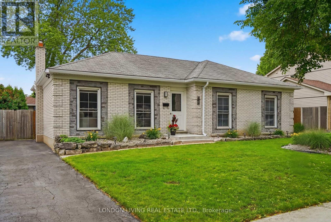
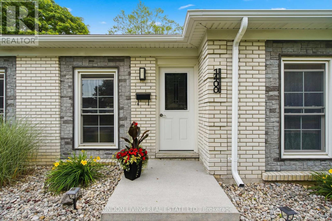
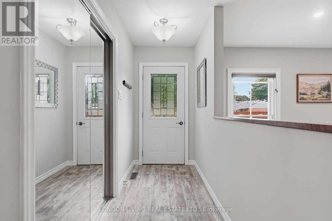
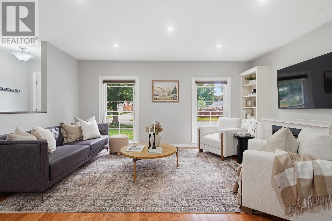
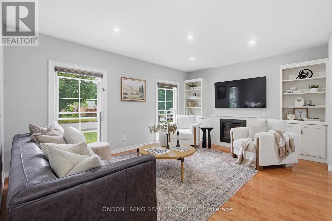
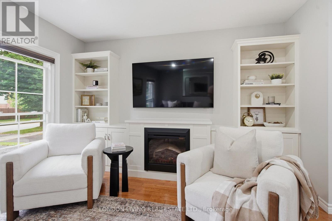
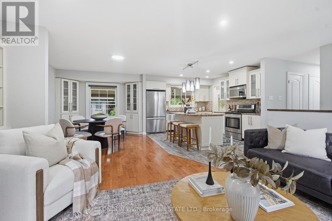
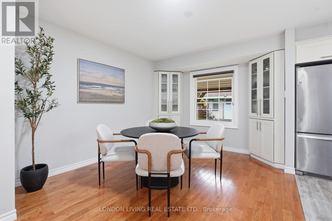
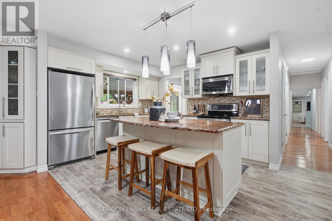
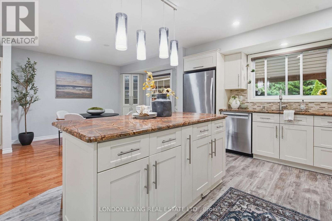
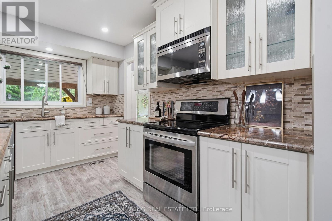
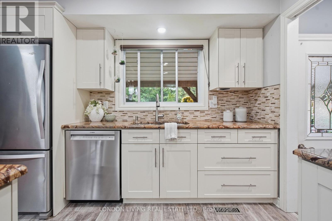
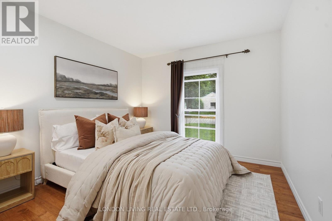
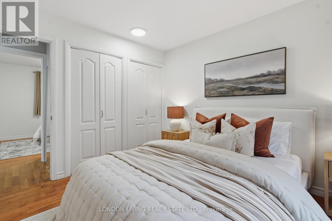
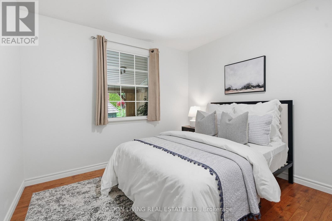
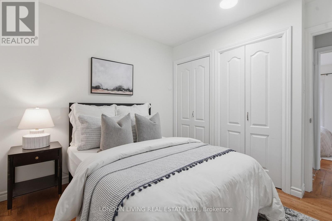
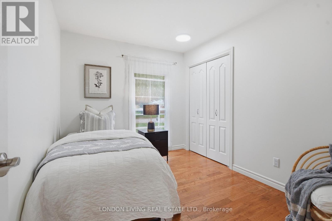
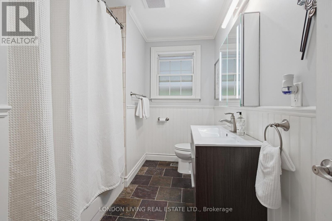
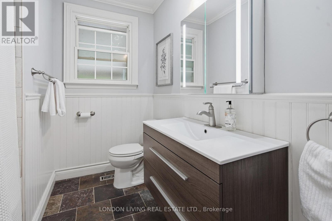
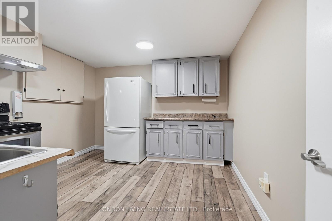
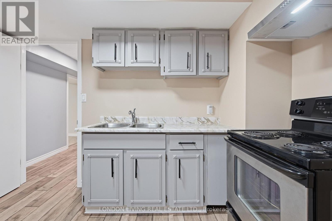
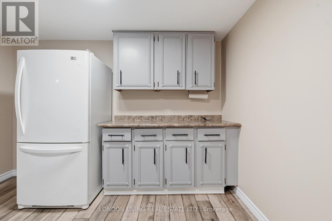
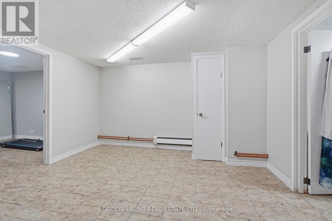
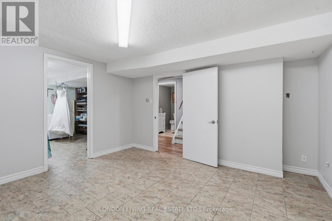
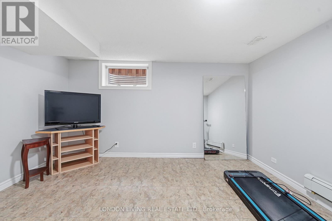
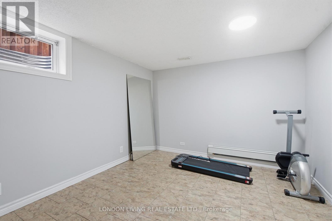
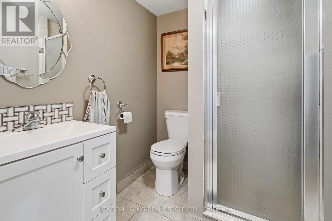
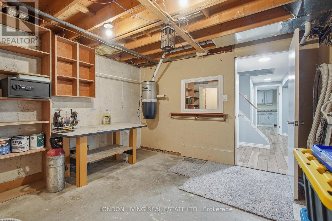
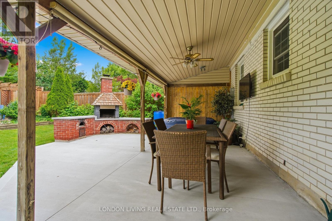
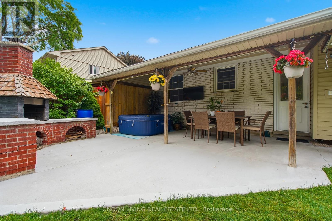
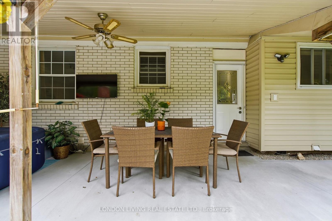
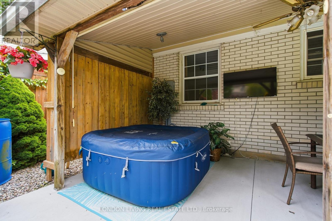
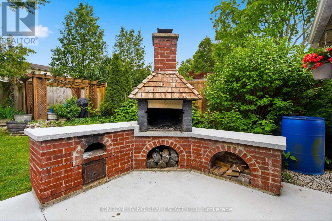
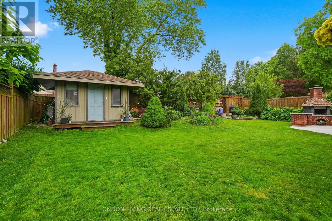
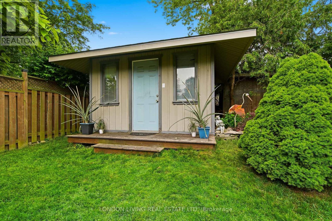
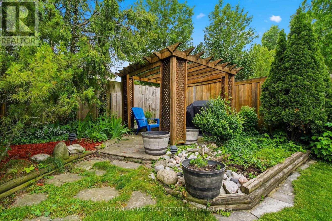
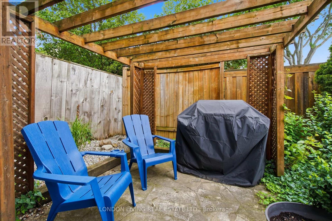
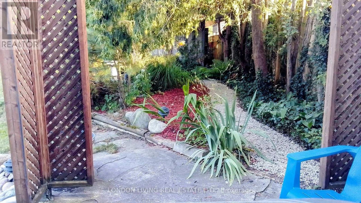
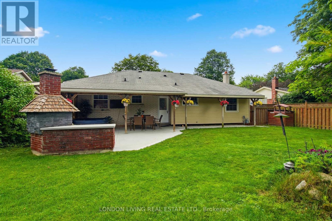
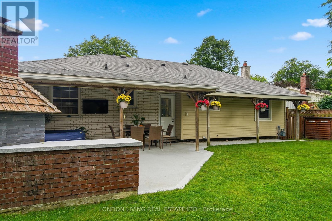
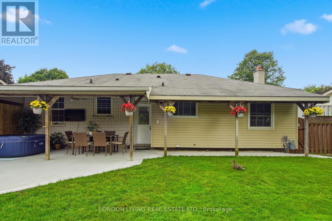
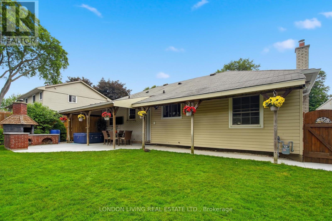
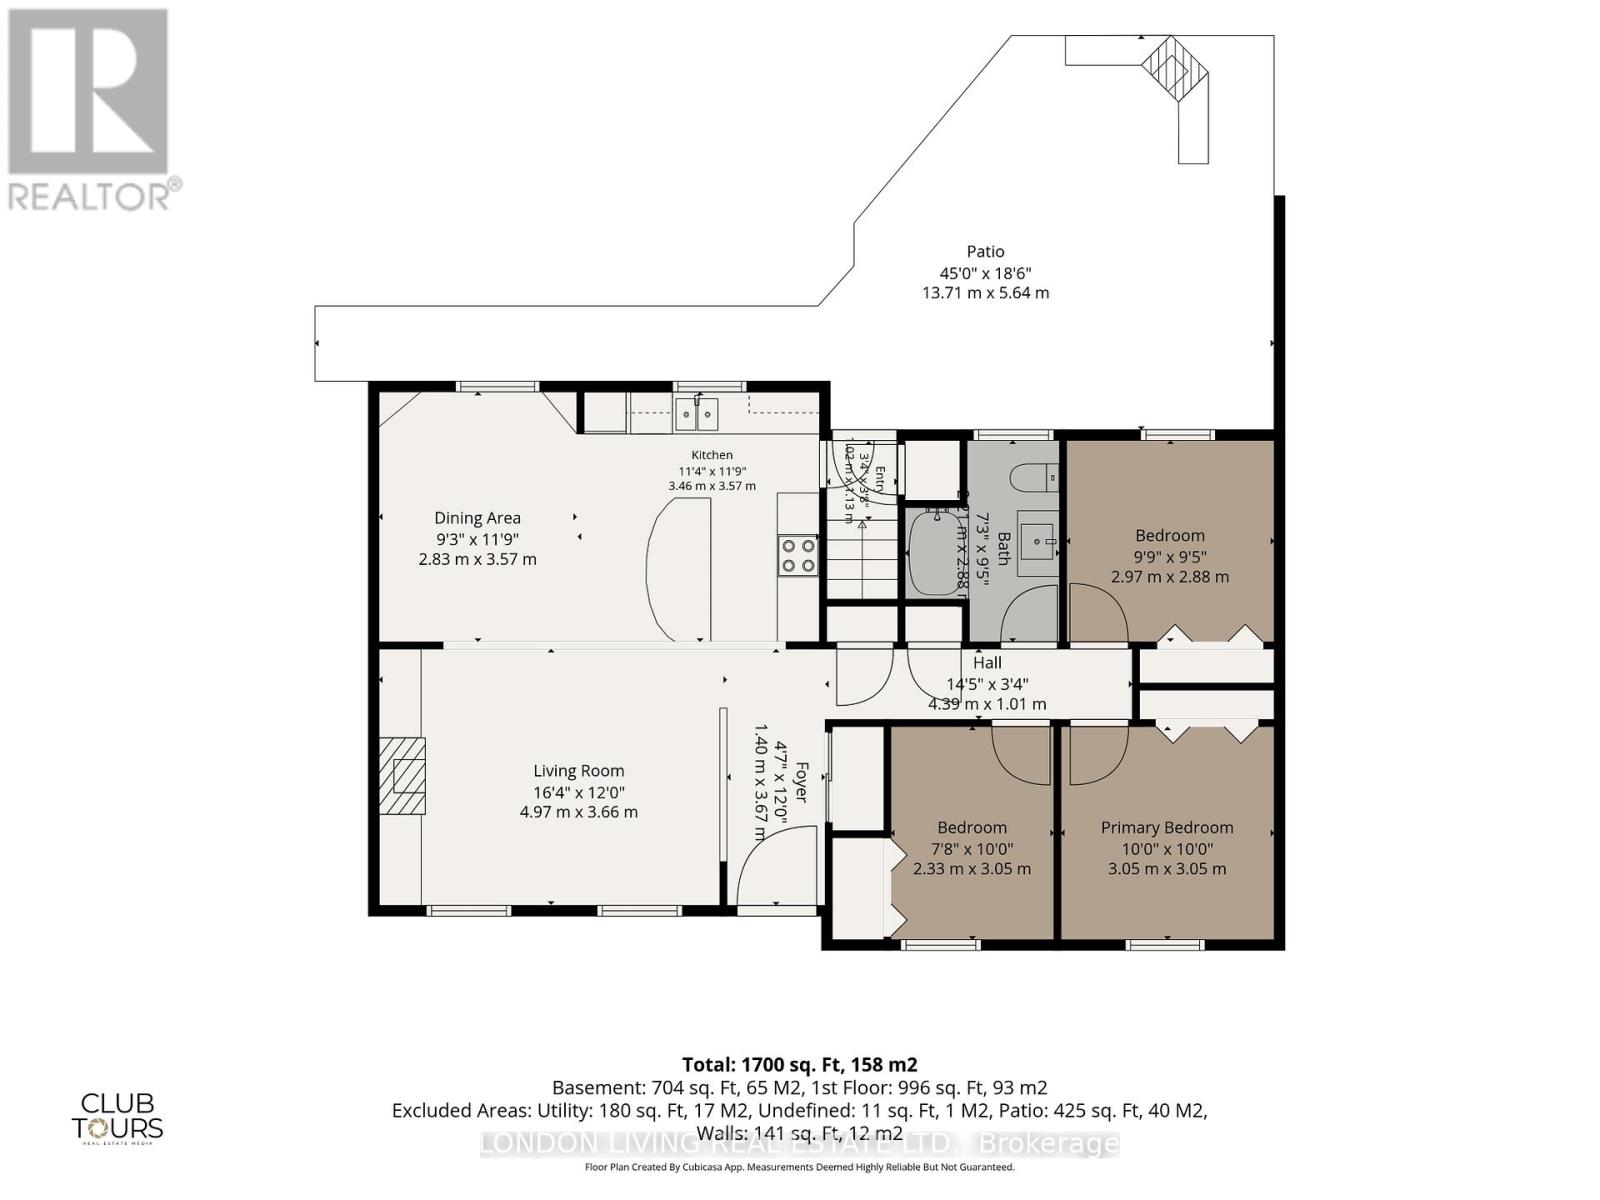
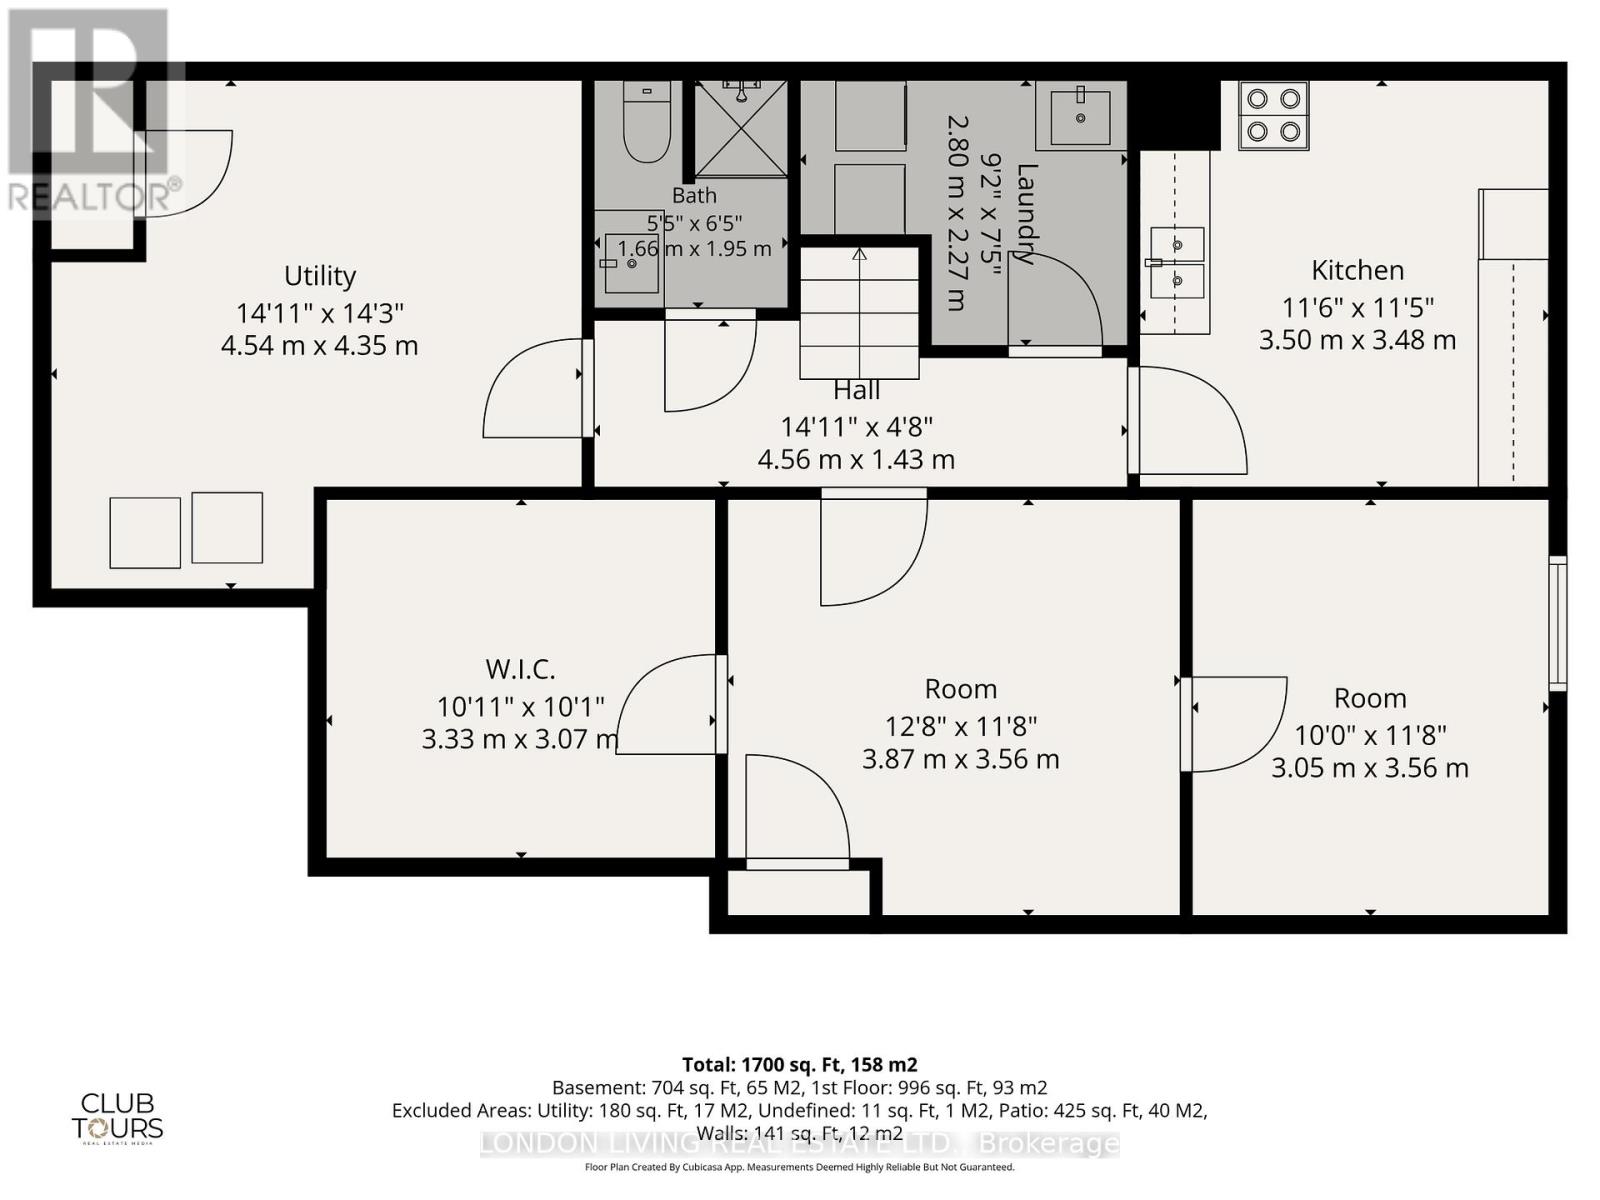
Situated in sought after Stoneybrook. Welcome to 1440 Stoneybrook Cres., just minutes to U.W.O, schools, bus, and premier shopping. This stunning open concept 3+1 bedroom, 2 bath bungalow will not disappoint the most discriminating buyer. From the moment you enter the welcoming foyer to the sundrenched living/dining rooms with custom kitchen with center island and granite counters and top stainless steel appliances. 3 spacious bedrooms with lots of closets. Lower level offers endless opportunities-in law suite or income potential with 4th bedroom, separate entrance, kitchen and 3 piece bath. Neutral décor throughout. Relax in the private backyard with covered patio, hot tub, BBQ and fully fenced. This home is ideal for entertaining family and friends. Make this home the top of your list. (id:60297)
Property Details
| MLS® Number | X13466670 |
| Property Type | Single Family |
| Community Name | North G |
| EquipmentType | Water Heater |
| ParkingSpaceTotal | 3 |
| RentalEquipmentType | Water Heater |
Building
| BathroomTotal | 2 |
| BedroomsAboveGround | 3 |
| BedroomsBelowGround | 2 |
| BedroomsTotal | 5 |
| Amenities | Fireplace(s) |
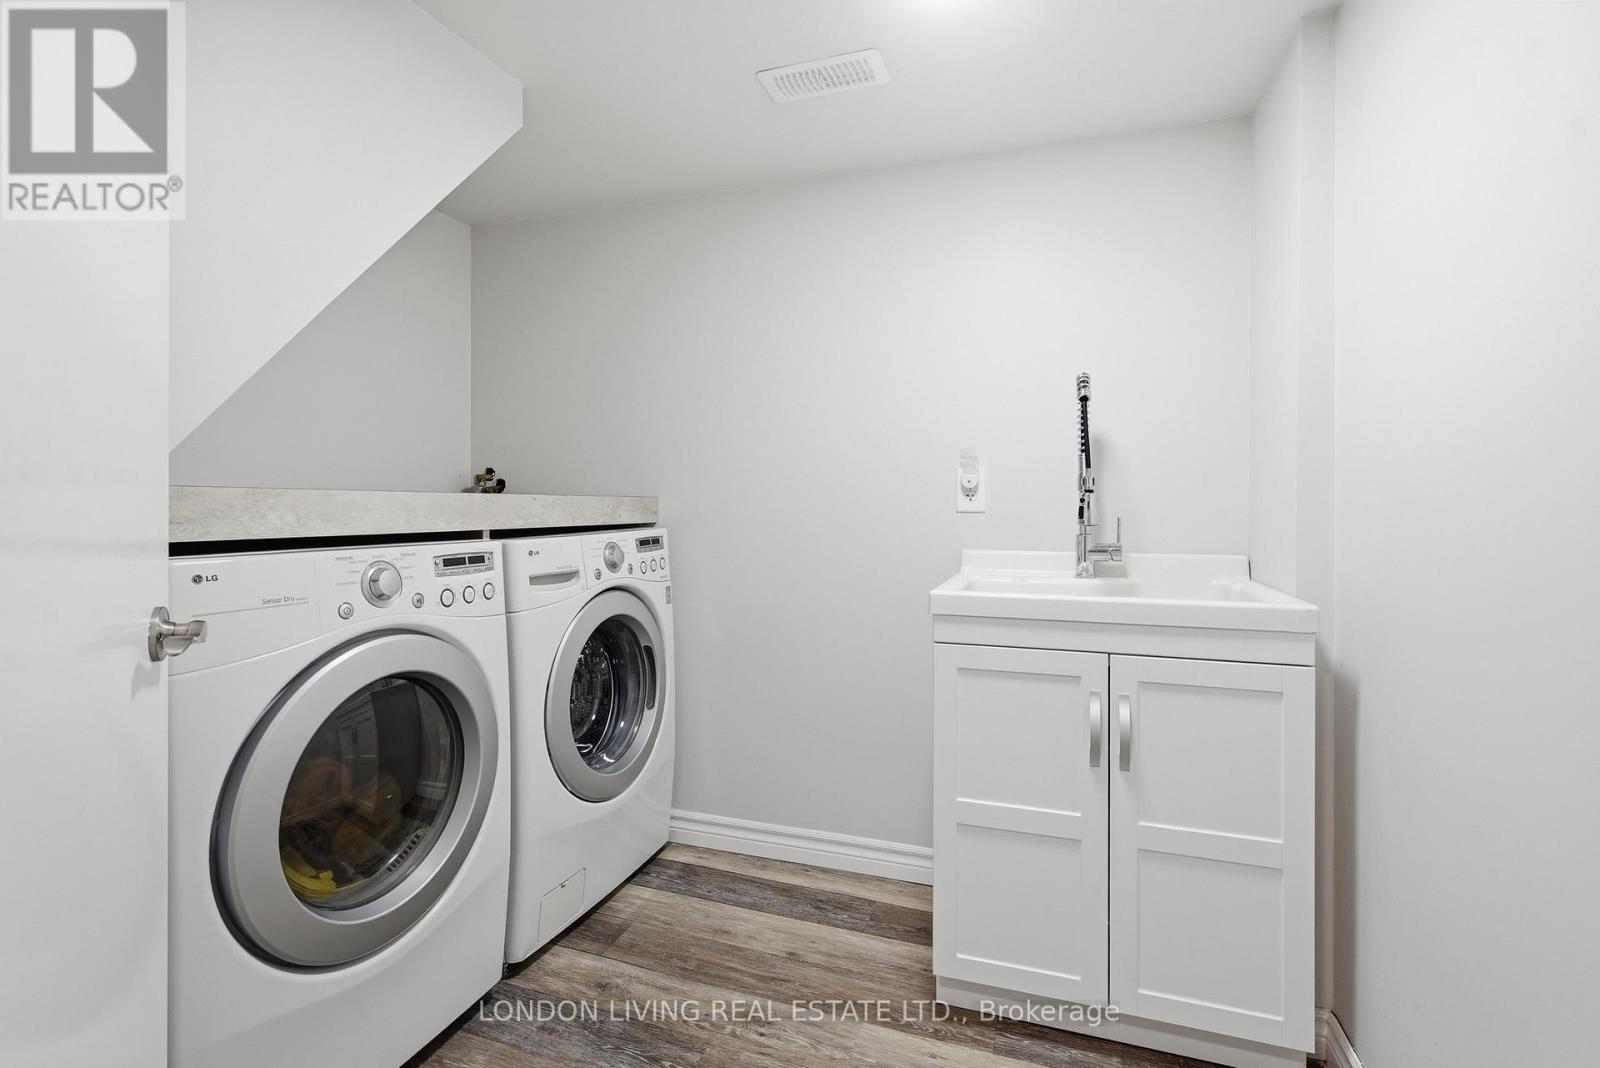
| Appliances | Dishwasher, Dryer, Stove, Washer, Refrigerator |
| ArchitecturalStyle | Bungalow |
| BasementDevelopment | Finished |
| BasementType | Full (finished) |
| ConstructionStyleAttachment | Detached |
| CoolingType | Central Air Conditioning |
| ExteriorFinish | Brick, Vinyl Siding |
| FireplacePresent | Yes |
| FoundationType | Poured Concrete |
| HeatingFuel | Natural Gas, Other |
| HeatingType | Forced Air, Other |
| StoriesTotal | 1 |
| SizeInterior | 700 - 1100 Sqft |
| Type | House |
| UtilityWater | Municipal Water |
Parking
| No Garage |
Land
| Acreage | No |
| Sewer | Sanitary Sewer |
| SizeDepth | 100 Ft |
| SizeFrontage | 60 Ft |
| SizeIrregular | 60 X 100 Ft ; 100.25ft X 60.15ft X 100.25ft X 60.14ft |
| SizeTotalText | 60 X 100 Ft ; 100.25ft X 60.15ft X 100.25ft X 60.14ft |
Rooms
| Level | Type | Length | Width | Dimensions |
|---|---|---|---|---|
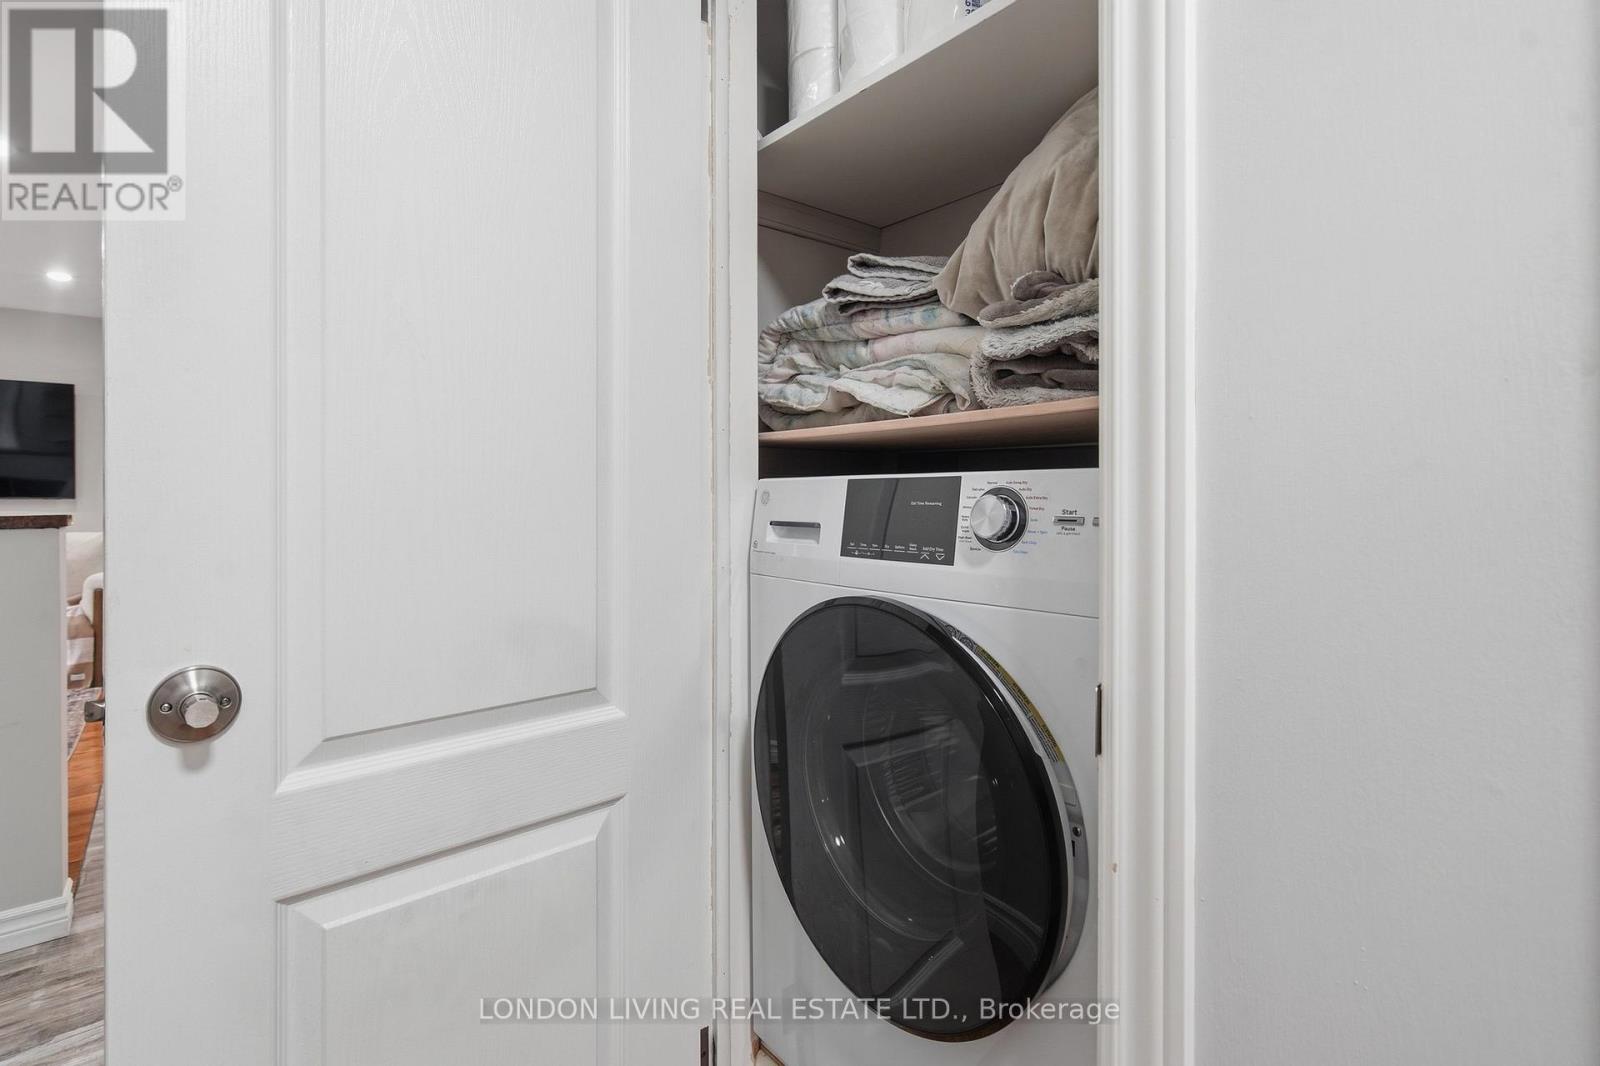
| Lower Level | Laundry Room | 2.8 m | 2.27 m | 2.8 m x 2.27 m |
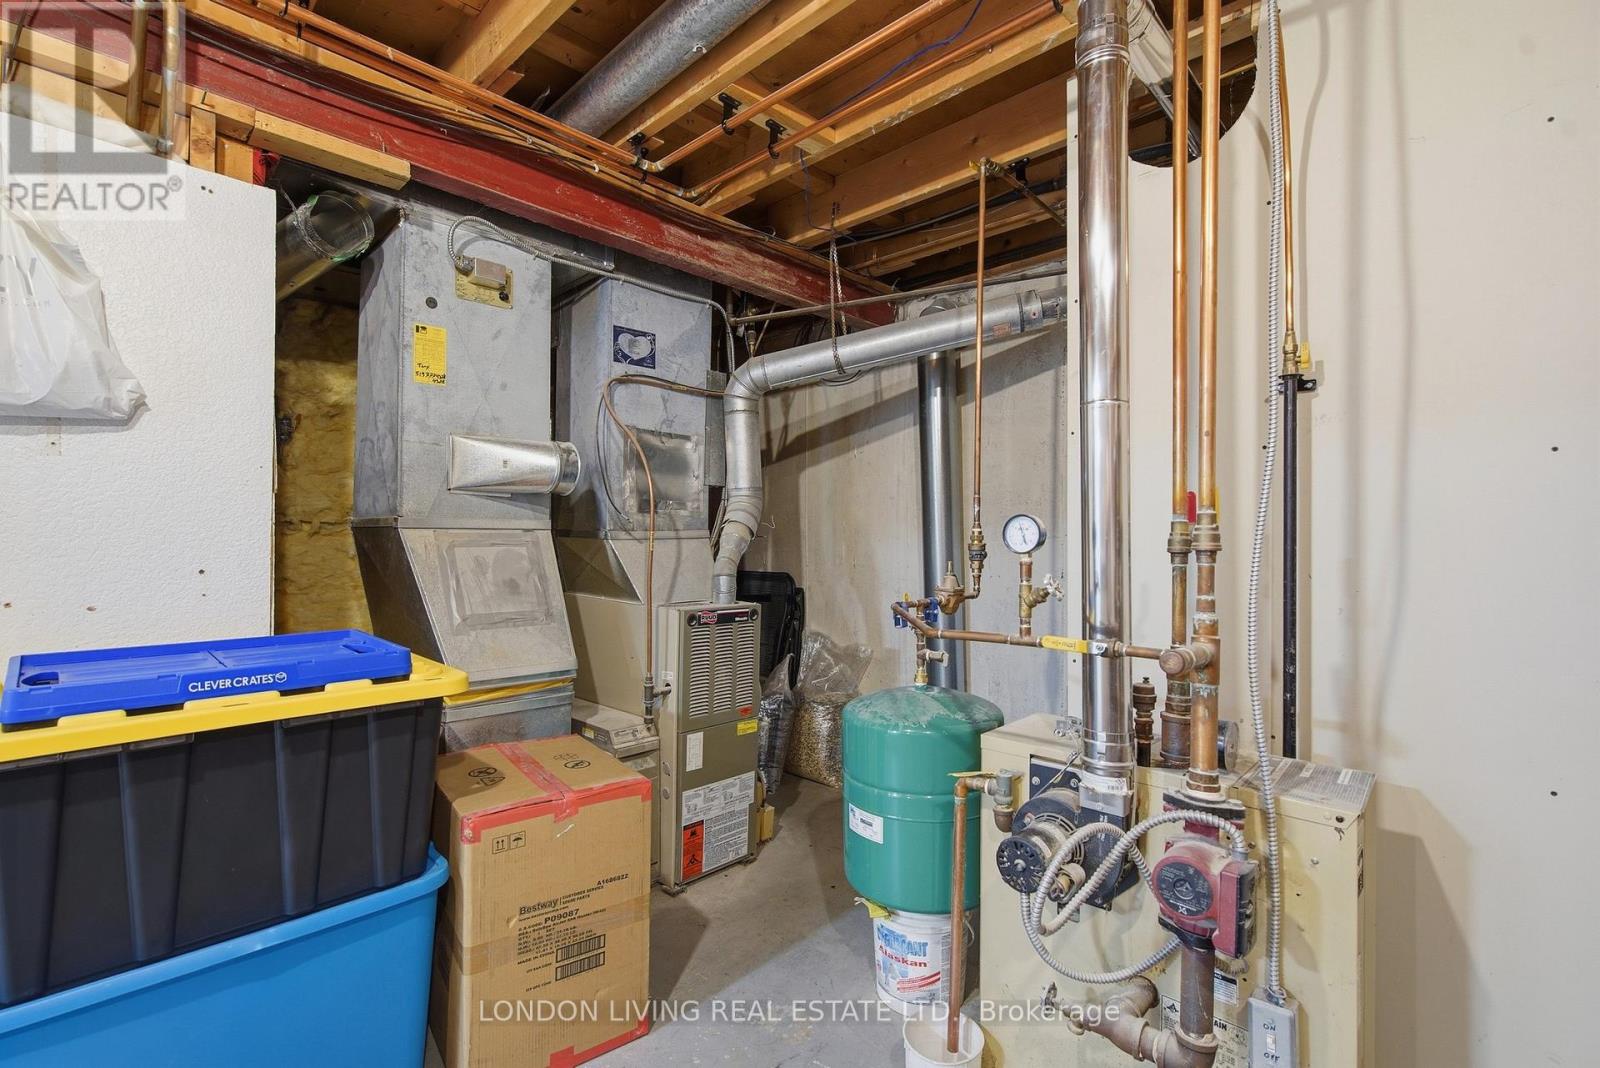
| Lower Level | Utility Room | 4.54 m | 4.35 m | 4.54 m x 4.35 m |
| Lower Level | Kitchen | 3.5 m | 3.48 m | 3.5 m x 3.48 m |
| Lower Level | Bedroom | 3.87 m | 3.56 m | 3.87 m x 3.56 m |
| Lower Level | Bedroom | 3.05 m | 3.56 m | 3.05 m x 3.56 m |
| Main Level | Foyer | 1.4 m | 3.67 m | 1.4 m x 3.67 m |
| Main Level | Living Room | 4.97 m | 3.66 m | 4.97 m x 3.66 m |
| Main Level | Dining Room | 2.83 m | 3.57 m | 2.83 m x 3.57 m |
| Main Level | Kitchen | 3.46 m | 3.57 m | 3.46 m x 3.57 m |
| Main Level | Primary Bedroom | 3.05 m | 3.05 m | 3.05 m x 3.05 m |
| Main Level | Bedroom | 2.33 m | 3.05 m | 2.33 m x 3.05 m |
| Main Level | Bedroom | 2.97 m | 2.88 m | 2.97 m x 2.88 m |
https://www.realtor.ca/real-estate/29928107/1400-stoneybrook-crescent-london-north-north-g-north-g
Interested?
Contact us for more information
Ainsley Gordon
Broker of Record
Diane Gordon
Salesperson

The trademarks REALTOR®, REALTORS®, and the REALTOR® logo are controlled by The Canadian Real Estate Association (CREA) and identify real estate professionals who are members of CREA. The trademarks MLS®, Multiple Listing Service® and the associated logos are owned by The Canadian Real Estate Association (CREA) and identify the quality of services provided by real estate professionals who are members of CREA. The trademark DDF® is owned by The Canadian Real Estate Association (CREA) and identifies CREA's Data Distribution Facility (DDF®)
August 30 2026 04:20:25
London Living Real Estate Ltd.
THINKING OF SELLING or BUYING?
We Get You Moving!
Contact Us

About Steve & Julia
With over 40 years of combined experience, we are dedicated to helping you find your dream home with personalized service and expertise.
© 2026 Wiggett Properties. All Rights Reserved. | Made with ❤️ by Jet Branding