1401 Birchwood Drive, London South (South K), Ontario N6K 4Y5 (30035047)
1401 Birchwood Drive London South, Ontario N6K 4Y5

$929,000
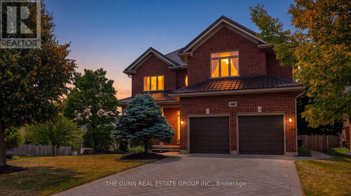
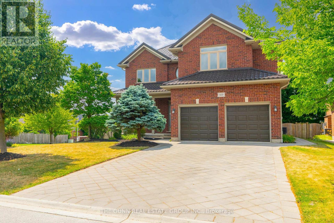
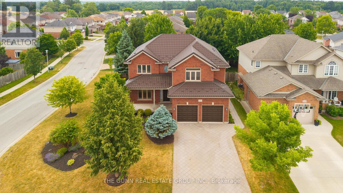
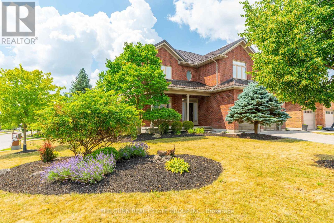
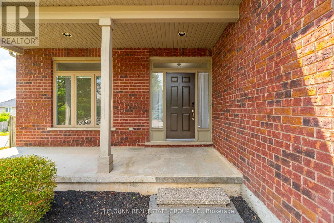
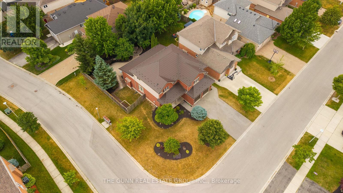
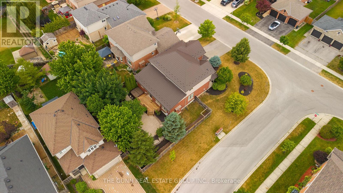
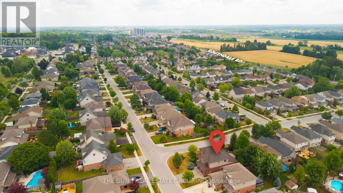
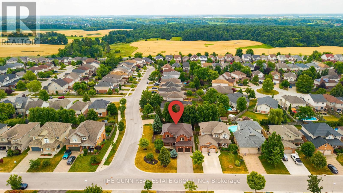
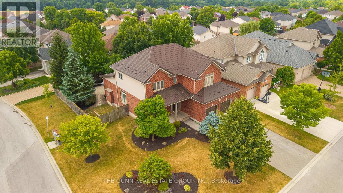
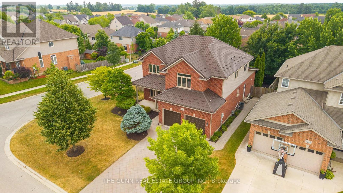
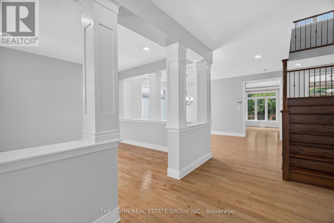
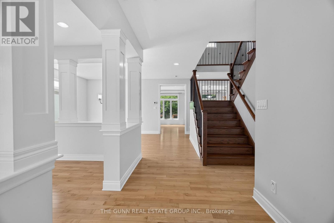
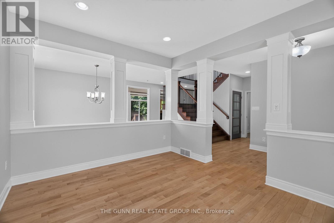
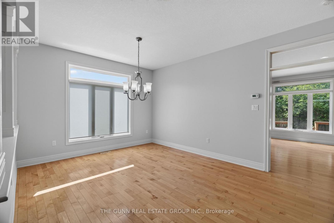
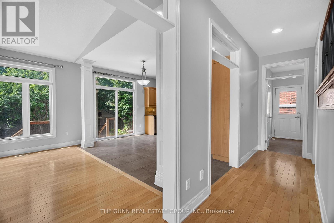
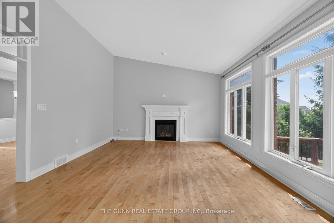
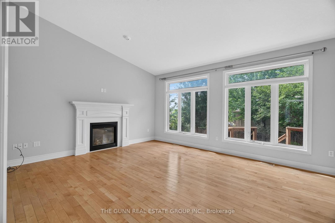
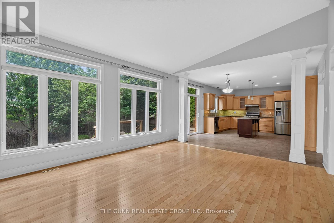
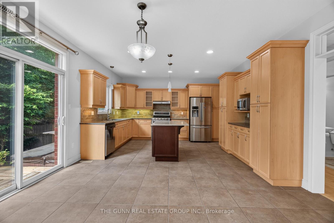
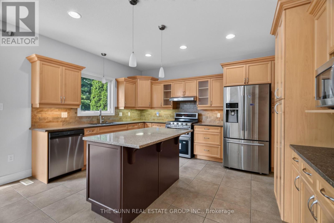
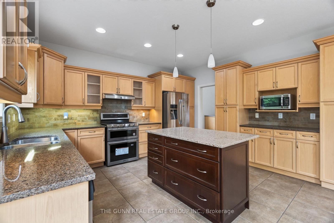
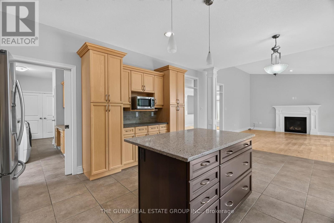
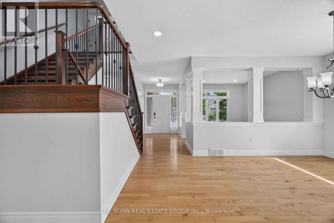
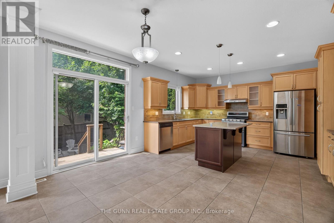
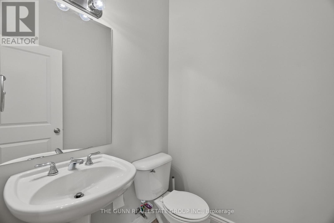
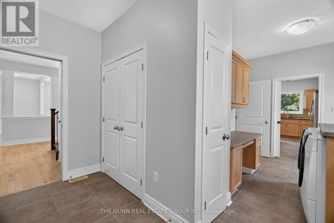
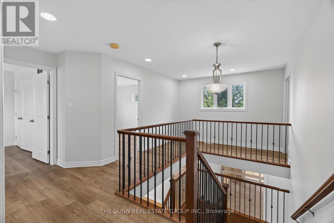
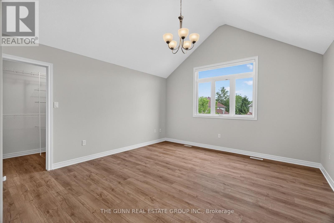
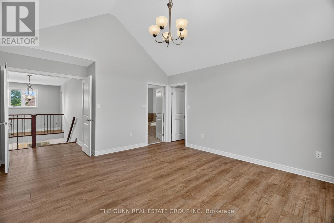
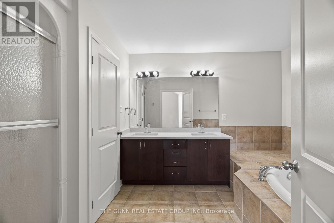
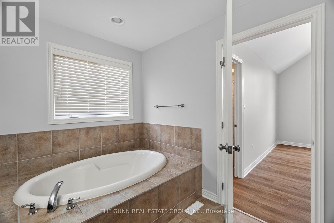
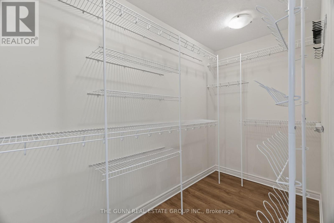
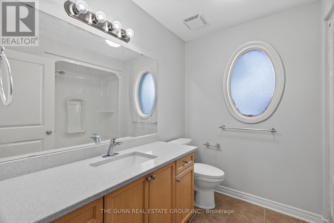
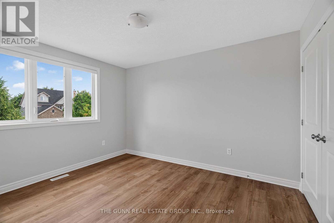
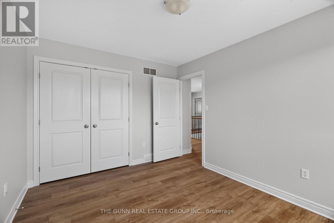
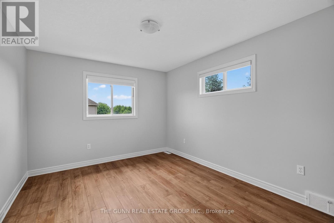
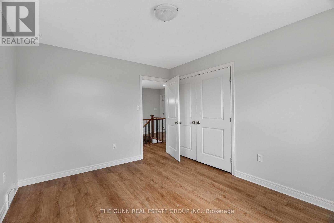
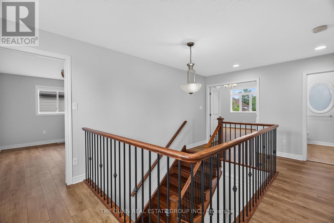
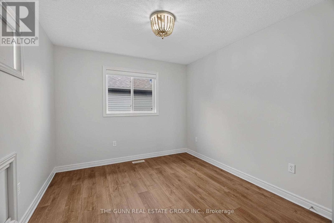
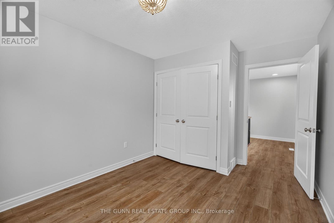
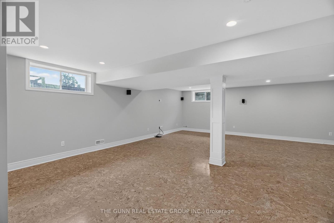
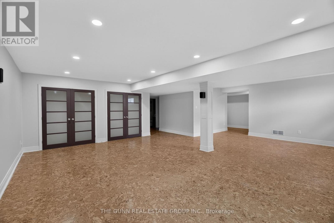
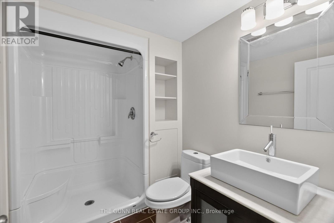
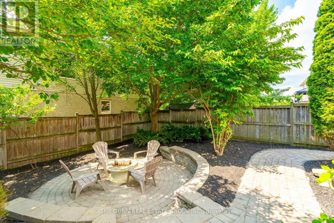
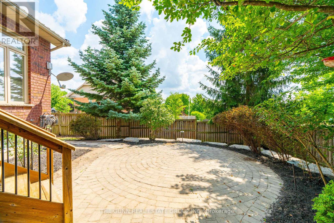
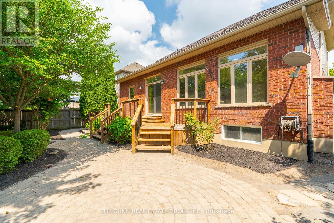
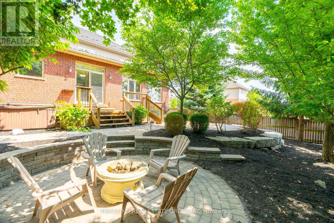
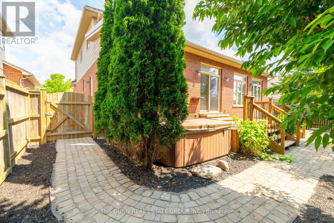
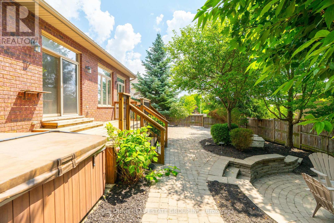
Sunlight pours through transom windows, illuminating the architectural pillars and rich hardwood floors of this custom-built Byron residence. Positioned on a mature, treed corner lot, this home balances sophisticated design with the warmth of a true family sanctuary. The main floor breathes with nine-foot ceilings and a dramatic sloped-ceiling family room that flows effortlessly into a chef-inspired kitchen featuring a center island and stone surfaces.Upstairs, the primary suite serves as a private retreat, anchored by a soaring cathedral ceiling and a spa-like five-piece ensuite. Three additional bedrooms provide ample space, while the fully finished basement-complete with cork flooring and a private washroom-offers the perfect guest wing or quiet workspace. The lifestyle extends outdoors to a south-facing, professionally landscaped haven. Spend your evenings under the stars in the hot tub, hosting summer dinners on the custom stone patio with a direct gas BBQ connection, or relaxing on the private wood deck while the irrigation system keeps the lawn pristine. From the longevity of the steel roof to the convenience of school bus pickup just steps away, every detail has been thoughtfully curated for effortless living in London's most sought-after neighborhood. We invite you to walk through and feel the scale and serenity of this home for yourself. (id:60297)
Property Details
| MLS® Number | X13565270 |
| Property Type | Single Family |
| Community Name | South K |
| EquipmentType | Water Heater - Gas, Water Heater |
| ParkingSpaceTotal | 4 |
| RentalEquipmentType | Water Heater - Gas, Water Heater |
Building
| BathroomTotal | 4 |
| BedroomsAboveGround | 4 |
| BedroomsBelowGround | 1 |
| BedroomsTotal | 5 |
| Appliances | Dishwasher, Dryer, Stove, Washer, Refrigerator |
| BasementDevelopment | Finished |
| BasementType | Full (finished) |
| ConstructionStyleAttachment | Detached |
| CoolingType | Central Air Conditioning |
| ExteriorFinish | Brick Veneer, Vinyl Siding |
| FireplacePresent | Yes |
| FireplaceTotal | 1 |
| FoundationType | Concrete |
| HalfBathTotal | 1 |
| HeatingFuel | Natural Gas |
| HeatingType | Forced Air |
| StoriesTotal | 2 |
| SizeInterior | 2500 - 3000 Sqft |
| Type | House |
| UtilityWater | Municipal Water |
Parking
| Attached Garage | |
| Garage |
Land
| Acreage | No |
| Sewer | Sanitary Sewer |
| SizeDepth | 114 Ft ,9 In |
| SizeFrontage | 65 Ft |
| SizeIrregular | 65 X 114.8 Ft |
| SizeTotalText | 65 X 114.8 Ft |
| ZoningDescription | Residential |
Rooms
| Level | Type | Length | Width | Dimensions |
|---|---|---|---|---|
| Second Level | Bedroom | 3.86 m | 3.16 m | 3.86 m x 3.16 m |
| Second Level | Bedroom 2 | 3.84 m | 2.97 m | 3.84 m x 2.97 m |
| Second Level | Primary Bedroom | 4.25 m | 5.32 m | 4.25 m x 5.32 m |
| Second Level | Bedroom 3 | 3.07 m | 3.68 m | 3.07 m x 3.68 m |
| Basement | Bedroom | 3.96 m | 4.35 m | 3.96 m x 4.35 m |
| Basement | Other | 3.44 m | 2.47 m | 3.44 m x 2.47 m |
| Basement | Other | 5.69 m | 1.86 m | 5.69 m x 1.86 m |
| Main Level | Family Room | 2.5 m | 4.35 m | 2.5 m x 4.35 m |
| Main Level | Eating Area | 2.54 m | 4.35 m | 2.54 m x 4.35 m |
| Main Level | Living Room | 8.85 m | 3.64 m | 8.85 m x 3.64 m |
| Main Level | Dining Room | 3.51 m | 3.88 m | 3.51 m x 3.88 m |
| Main Level | Laundry Room | 3.84 m | 5.78 m | 3.84 m x 5.78 m |
https://www.realtor.ca/real-estate/30035047/1401-birchwood-drive-london-south-south-k-south-k
Interested?
Contact us for more information
Scott Gunn
Broker of Record
Blair Stone
Salesperson

The trademarks REALTOR®, REALTORS®, and the REALTOR® logo are controlled by The Canadian Real Estate Association (CREA) and identify real estate professionals who are members of CREA. The trademarks MLS®, Multiple Listing Service® and the associated logos are owned by The Canadian Real Estate Association (CREA) and identify the quality of services provided by real estate professionals who are members of CREA. The trademark DDF® is owned by The Canadian Real Estate Association (CREA) and identifies CREA's Data Distribution Facility (DDF®)
July 19 2026 11:51:12
The Gunn Real Estate Group Inc.
THINKING OF SELLING or BUYING?
We Get You Moving!
Contact Us

About Steve & Julia
With over 40 years of combined experience, we are dedicated to helping you find your dream home with personalized service and expertise.
© 2026 Wiggett Properties. All Rights Reserved. | Made with ❤️ by Jet Branding