143 Centre Street, West Elgin (Rodney), Ontario N0L 2C0 (29938316)
143 Centre Street West Elgin, Ontario N0L 2C0

$588,356
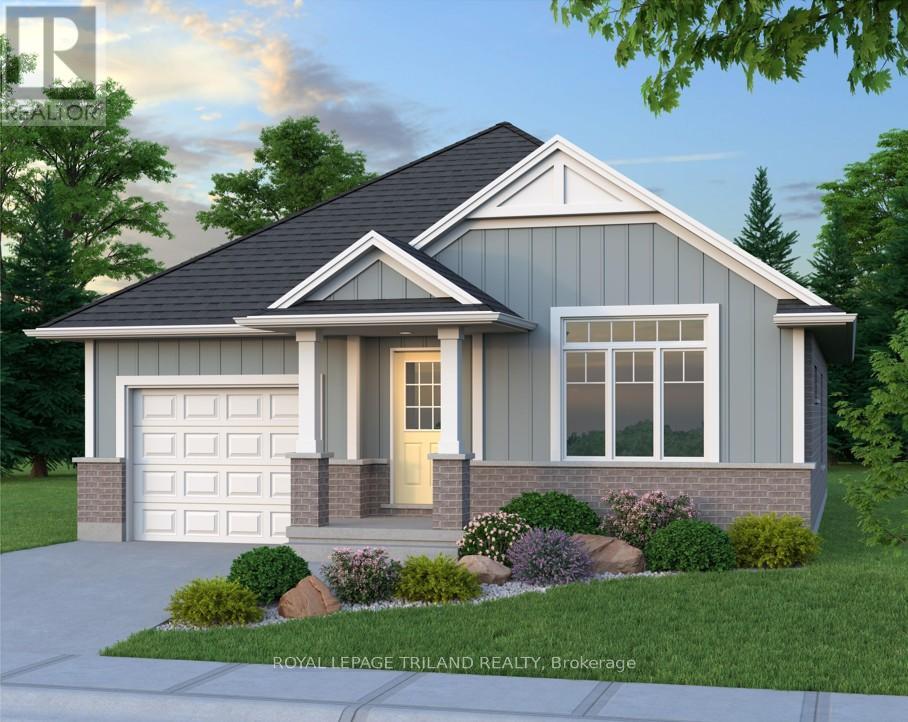
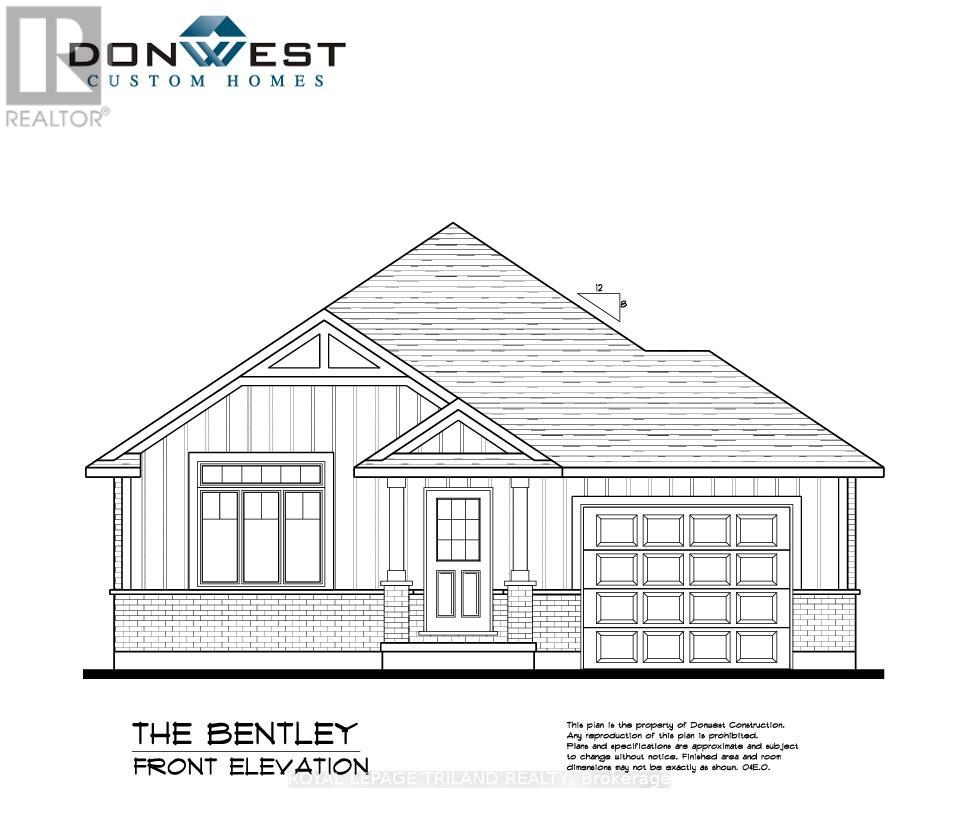
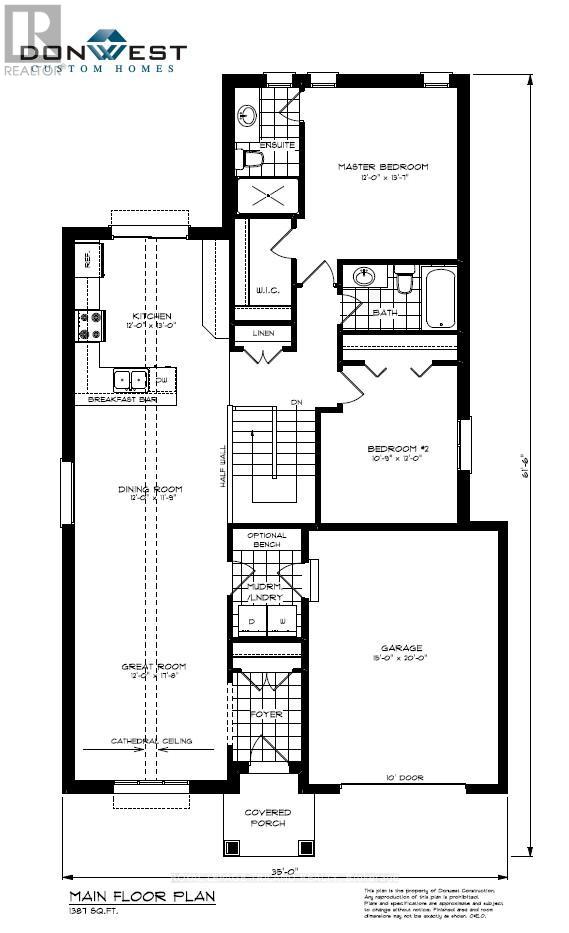
Don West Custom Homes is proud to present The Bentley - 1387 square foot Bungalow model located on Centre Street in the growing village of Rodney. To be Completed July 24, 2026. Upon entry you have a welcoming foyer with access to the large Great Room. Engineered hardwood & tile flooring throughout the main floor. Open concept kitchen with quartz countertops which flows nicely to the Dinette & Great Room. Large Primary bedroom with 3-piece ensuite bathroom and walk-in closet. Additional Bedroom and 4 pc Bathroom perfect for guests. Main level laundry for that added convenience. This home comes equipped with over $20,000 dollars in additional upgrades! A large detached garage sits on the property, adding extra value and convenience for storage, hobbies, or future use. Price is net of HST less any available rebates. Rebates may apply to subject to government approval and buyer eligibility. *Price reflects potential HST rebate. Rebate subject to government approval and buyer eligibility. Seller makes no representations. Price may change if rebate not applicable." (id:60297)
Property Details
| MLS® Number | X13475960 |
| Property Type | Single Family |
| Community Name | Rodney |
| AmenitiesNearBy | Place Of Worship, Schools |
| CommunityFeatures | School Bus |
| EquipmentType | Water Heater - Tankless |
| Features | Irregular Lot Size, Flat Site |
| ParkingSpaceTotal | 3 |
| RentalEquipmentType | Water Heater - Tankless |
Building
| BathroomTotal | 2 |
| BedroomsAboveGround | 2 |
| BedroomsTotal | 2 |
| Age | New Building |
| Appliances | Water Heater - Tankless |
| ArchitecturalStyle | Bungalow |
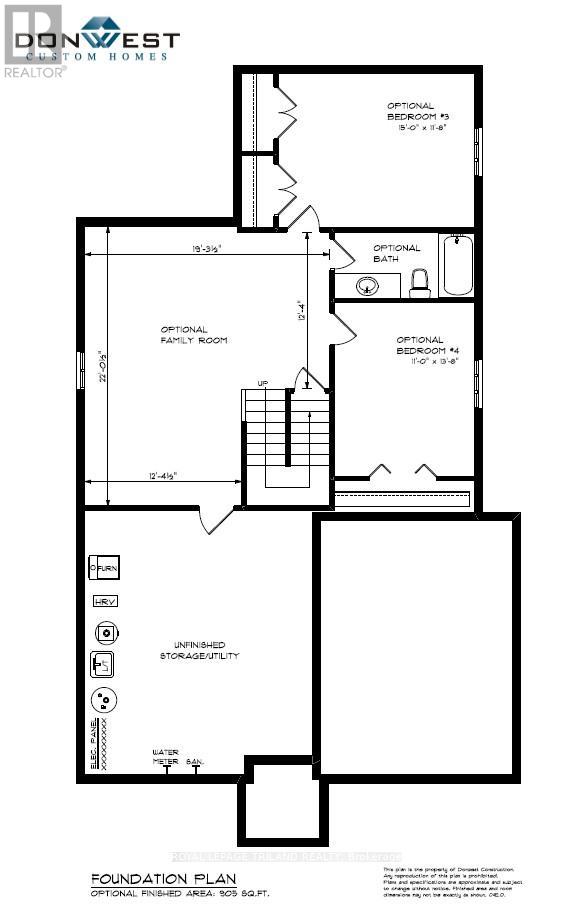
| BasementDevelopment | Unfinished |
| BasementType | N/a (unfinished) |
| ConstructionStyleAttachment | Detached |
| CoolingType | Central Air Conditioning |
| ExteriorFinish | Brick, Vinyl Siding |
| FireProtection | Smoke Detectors |
| FoundationType | Poured Concrete |
| HeatingFuel | Natural Gas |
| HeatingType | Forced Air |
| StoriesTotal | 1 |
| SizeInterior | 1100 - 1500 Sqft |
| Type | House |
| UtilityWater | Municipal Water |
Parking
| Attached Garage | |
| Garage |
Land
| Acreage | No |
| LandAmenities | Place Of Worship, Schools |
| Sewer | Sanitary Sewer |
| SizeDepth | 217 Ft ,3 In |
| SizeFrontage | 56 Ft ,3 In |
| SizeIrregular | 56.3 X 217.3 Ft ; 43.18x66.24x13.16x150.68x56.33x217.30 Ft |
| SizeTotalText | 56.3 X 217.3 Ft ; 43.18x66.24x13.16x150.68x56.33x217.30 Ft|under 1/2 Acre |
Rooms
| Level | Type | Length | Width | Dimensions |
|---|---|---|---|---|
| Main Level | Foyer | 3 m | 1.9 m | 3 m x 1.9 m |
| Main Level | Laundry Room | 2.8 m | 1.9 m | 2.8 m x 1.9 m |
| Main Level | Kitchen | 3.9 m | 3.6 m | 3.9 m x 3.6 m |
| Main Level | Dining Room | 3.2 m | 3.6 m | 3.2 m x 3.6 m |
| Main Level | Great Room | 6.3 m | 3.6 m | 6.3 m x 3.6 m |
| Main Level | Bedroom 2 | 4.1 m | 3.4 m | 4.1 m x 3.4 m |
| Main Level | Primary Bedroom | 4.5 m | 4 m | 4.5 m x 4 m |
Utilities
| Cable | Installed |
| Electricity | Installed |
| Sewer | Installed |
https://www.realtor.ca/real-estate/29938316/143-centre-street-west-elgin-rodney-rodney
Interested?
Contact us for more information
Tyler Besley
Salesperson

The trademarks REALTOR®, REALTORS®, and the REALTOR® logo are controlled by The Canadian Real Estate Association (CREA) and identify real estate professionals who are members of CREA. The trademarks MLS®, Multiple Listing Service® and the associated logos are owned by The Canadian Real Estate Association (CREA) and identify the quality of services provided by real estate professionals who are members of CREA. The trademark DDF® is owned by The Canadian Real Estate Association (CREA) and identifies CREA's Data Distribution Facility (DDF®)
July 16 2026 04:21:23
Royal LePage Triland Realty
THINKING OF SELLING or BUYING?
We Get You Moving!
Contact Us

About Steve & Julia
With over 40 years of combined experience, we are dedicated to helping you find your dream home with personalized service and expertise.
© 2026 Wiggett Properties. All Rights Reserved. | Made with ❤️ by Jet Branding