15 - 308 Conway Drive, London South (South X), Ontario N6E 3N9 (30374920)
15 - 308 Conway Drive London South, Ontario N6E 3N9

$2,400 Monthly
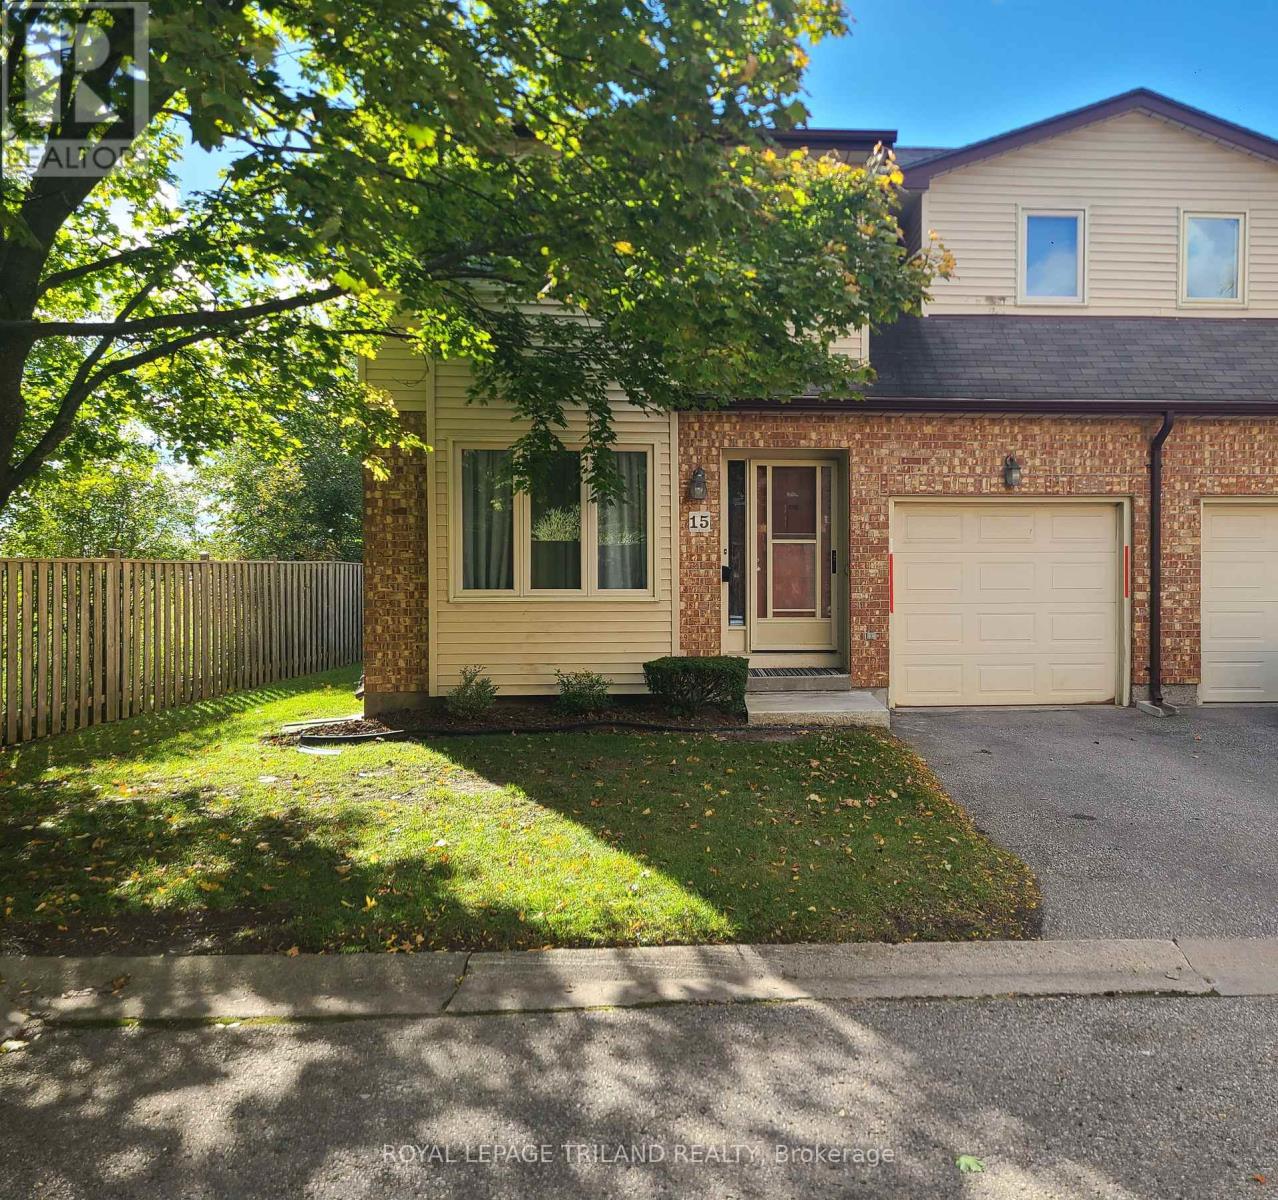
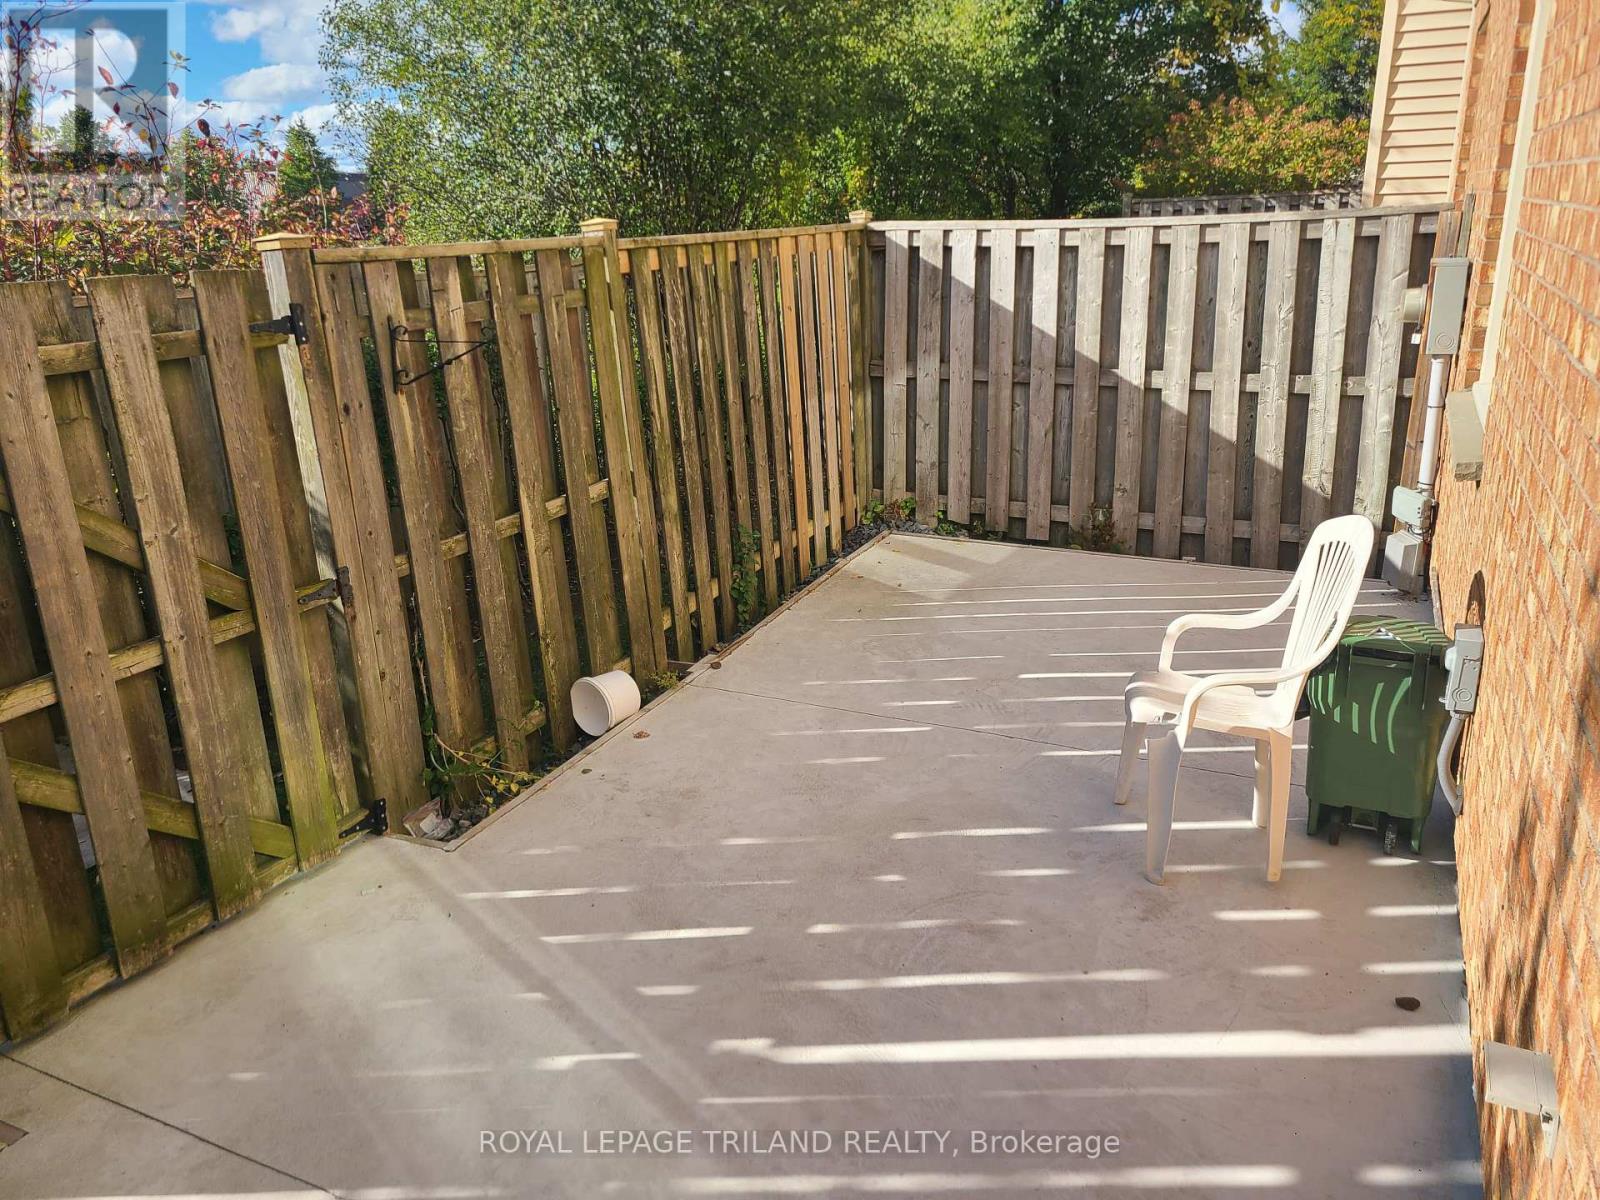
This well-maintained, 3-bedroom end-unit townhouse condo is quietly situated in the back corner of the complex, just minutes from Highway 401, White Oaks Mall, grocery stores, and restaurants. Property Highlights:- Upgrades: Beautifully updated throughout, including kitchen and bathroom renovations (2021& 2023), removed popcorn ceilings on the upper level, and California shutters.- Bedrooms & Baths: Features a large primary bedroom with a wonderful ensuite that includes a stand-up shower and a jetted tub.- Living Space: Eat-in kitchen connecting to a main living room with a gas fireplace.- Exterior: Includes an attached 1-car garage and a fully fenced private patio. Lease Terms: The landlord is seeking a minimum 1-year lease, with options available for up to 3 years. Please let me know if you have any questions. (id:60297)
Property Details
| MLS® Number | X13871248 |
| Property Type | Single Family |
| Community Name | South X |
| AmenitiesNearBy | Park, Place Of Worship, Public Transit, Schools |
| CommunityFeatures | Pets Allowed With Restrictions |
| Features | Irregular Lot Size, Flat Site, Sump Pump |
| ParkingSpaceTotal | 2 |
| Structure | Deck |
| ViewType | City View |
Building
| BathroomTotal | 3 |
| BedroomsAboveGround | 3 |
| BedroomsTotal | 3 |
| Age | 31 To 50 Years |
| Amenities | Separate Electricity Meters |
| Appliances | Garage Door Opener Remote(s), Water Heater, Water Meter, Dishwasher, Dryer, Stove, Washer, Refrigerator |
| BasementDevelopment | Unfinished |
| BasementType | N/a (unfinished) |
| CoolingType | Central Air Conditioning |
| ExteriorFinish | Brick, Vinyl Siding |
| FireplacePresent | Yes |
| FlooringType | Hardwood |
| FoundationType | Concrete |
| HalfBathTotal | 1 |
| HeatingFuel | Natural Gas |
| HeatingType | Forced Air |
| StoriesTotal | 2 |
| SizeInterior | 1600 - 1799 Sqft |
| Type | Row / Townhouse |
Parking
| Attached Garage | |
| Garage |
Land
| Acreage | No |
| FenceType | Fenced Yard |
| LandAmenities | Park, Place Of Worship, Public Transit, Schools |
Rooms
| Level | Type | Length | Width | Dimensions |
|---|---|---|---|---|
| Second Level | Primary Bedroom | 5.85 m | 4.69 m | 5.85 m x 4.69 m |
| Second Level | Bedroom 2 | 3.69 m | 3.2 m | 3.69 m x 3.2 m |
| Second Level | Bedroom 3 | 2.77 m | 3.57 m | 2.77 m x 3.57 m |
| Main Level | Kitchen | 3.05 m | 3.35 m | 3.05 m x 3.35 m |
| Main Level | Dining Room | 2.78 m | 3.05 m | 2.78 m x 3.05 m |
| Main Level | Living Room | 7.74 m | 3.44 m | 7.74 m x 3.44 m |
https://www.realtor.ca/real-estate/30374920/15-308-conway-drive-london-south-south-x-south-x
Interested?
Contact us for more information
Chris Ewer
Salesperson
103-240 Waterloo Street
London, Ontario N6B 2N4

The trademarks REALTOR®, REALTORS®, and the REALTOR® logo are controlled by The Canadian Real Estate Association (CREA) and identify real estate professionals who are members of CREA. The trademarks MLS®, Multiple Listing Service® and the associated logos are owned by The Canadian Real Estate Association (CREA) and identify the quality of services provided by real estate professionals who are members of CREA. The trademark DDF® is owned by The Canadian Real Estate Association (CREA) and identifies CREA's Data Distribution Facility (DDF®)
October 07 2026 04:18:11
Royal LePage Triland Realty
THINKING OF SELLING or BUYING?
We Get You Moving!
Contact Us

About Steve & Julia
With over 40 years of combined experience, we are dedicated to helping you find your dream home with personalized service and expertise.
© 2026 Wiggett Properties. All Rights Reserved. | Made with ❤️ by Jet Branding