15 Gregory Place, St. Thomas, Ontario N5R 4S4 (30141049)
15 Gregory Place St. Thomas, Ontario N5R 4S4

$475,000
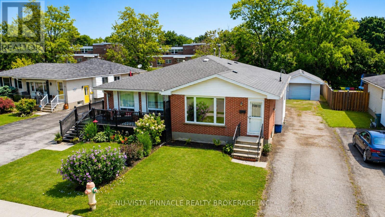
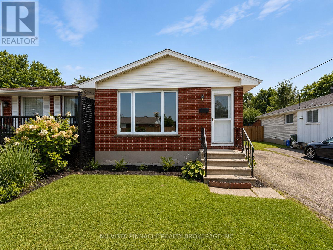
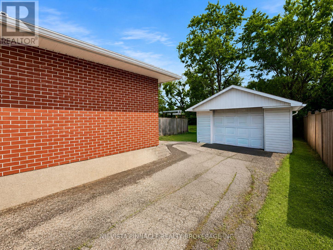
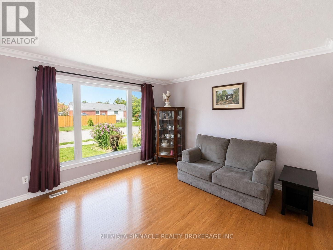
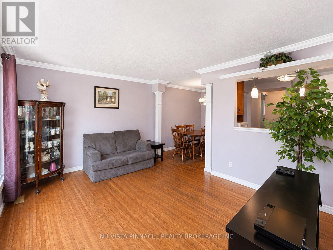
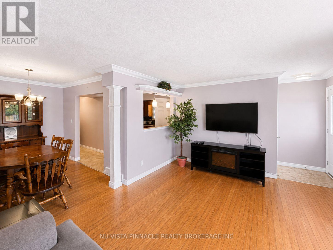
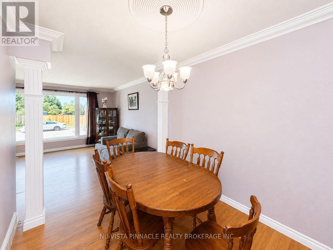
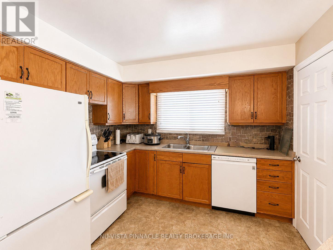
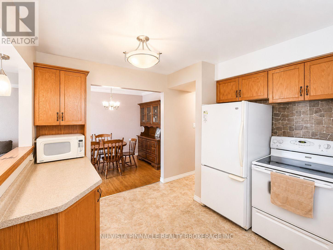
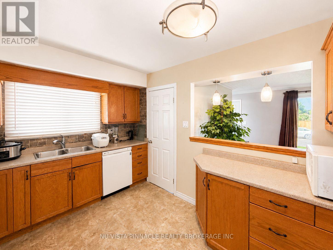
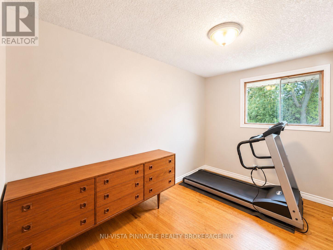
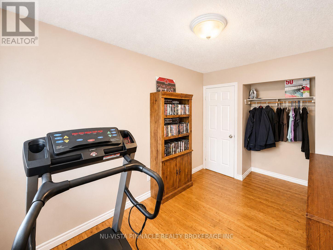
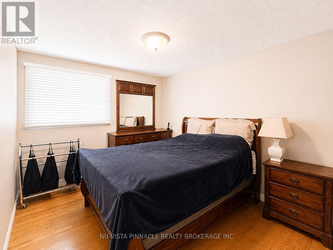
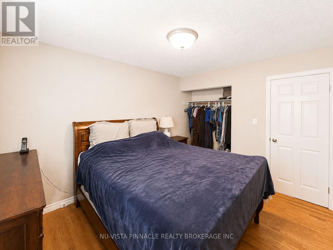
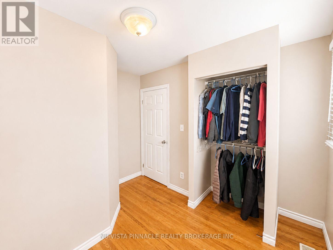
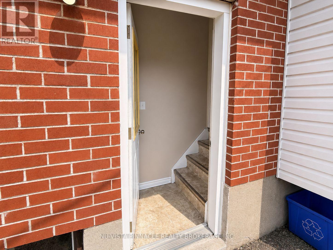
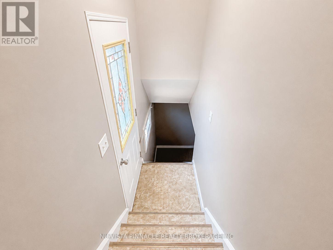
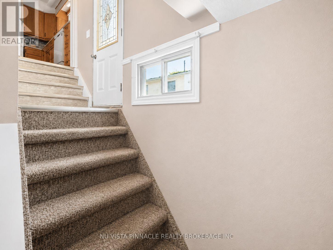
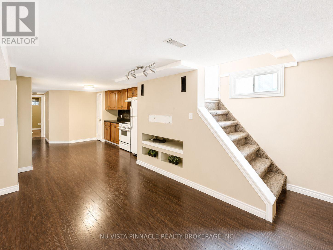
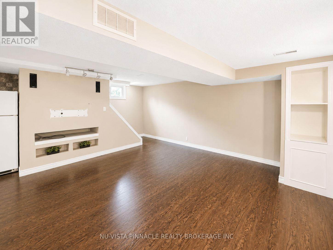
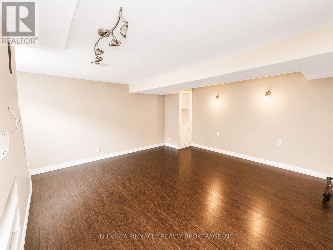
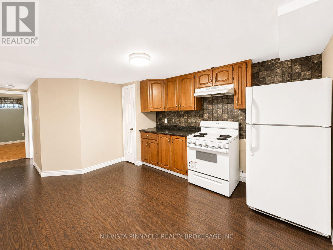
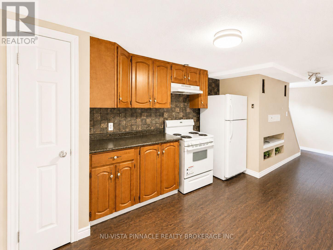
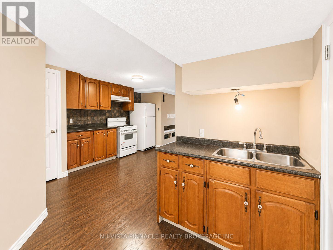
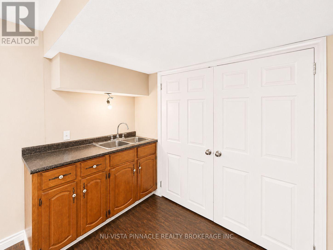

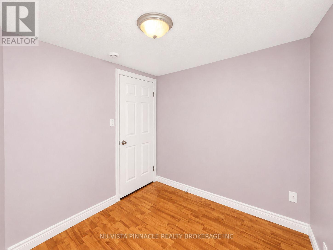
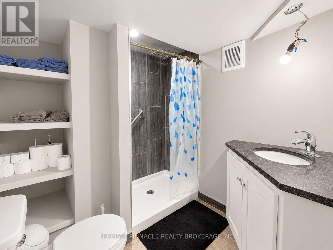
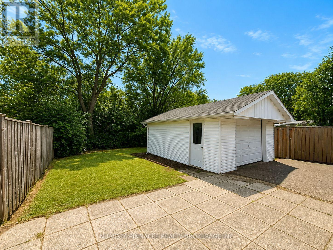
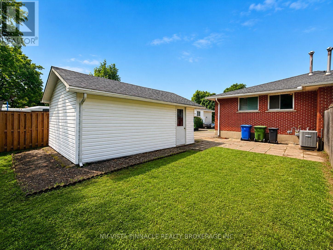
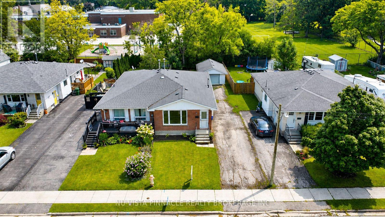
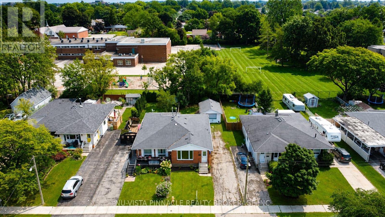
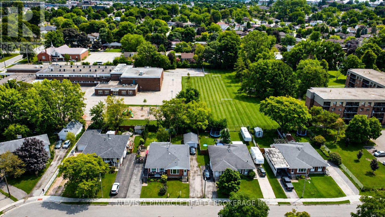
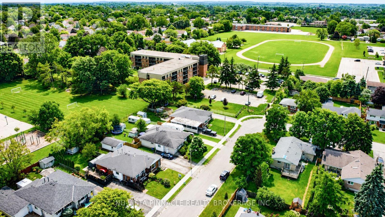
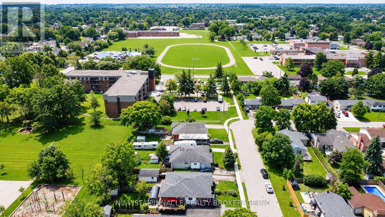
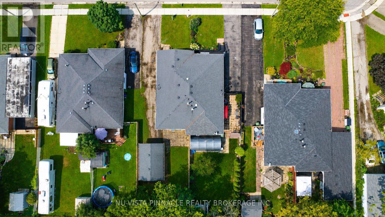
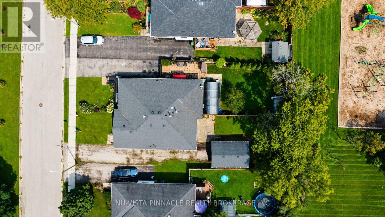
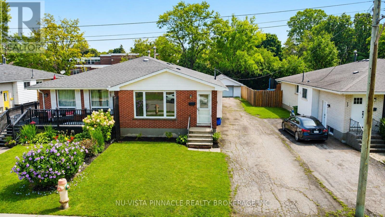
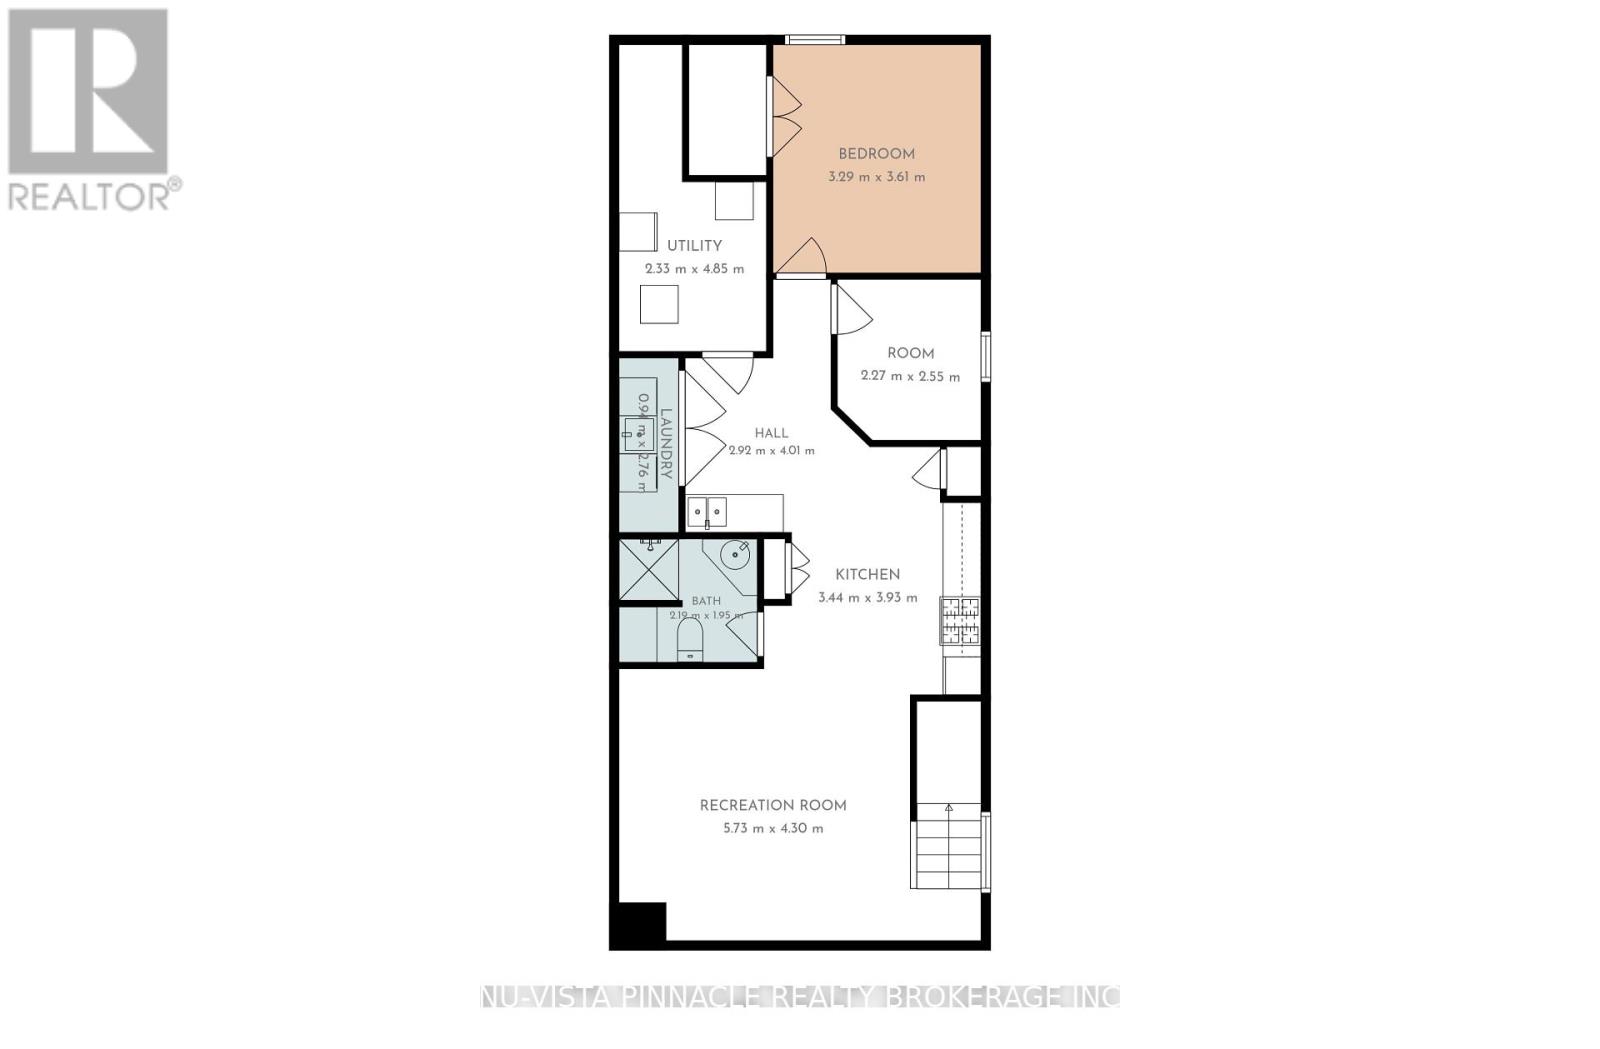
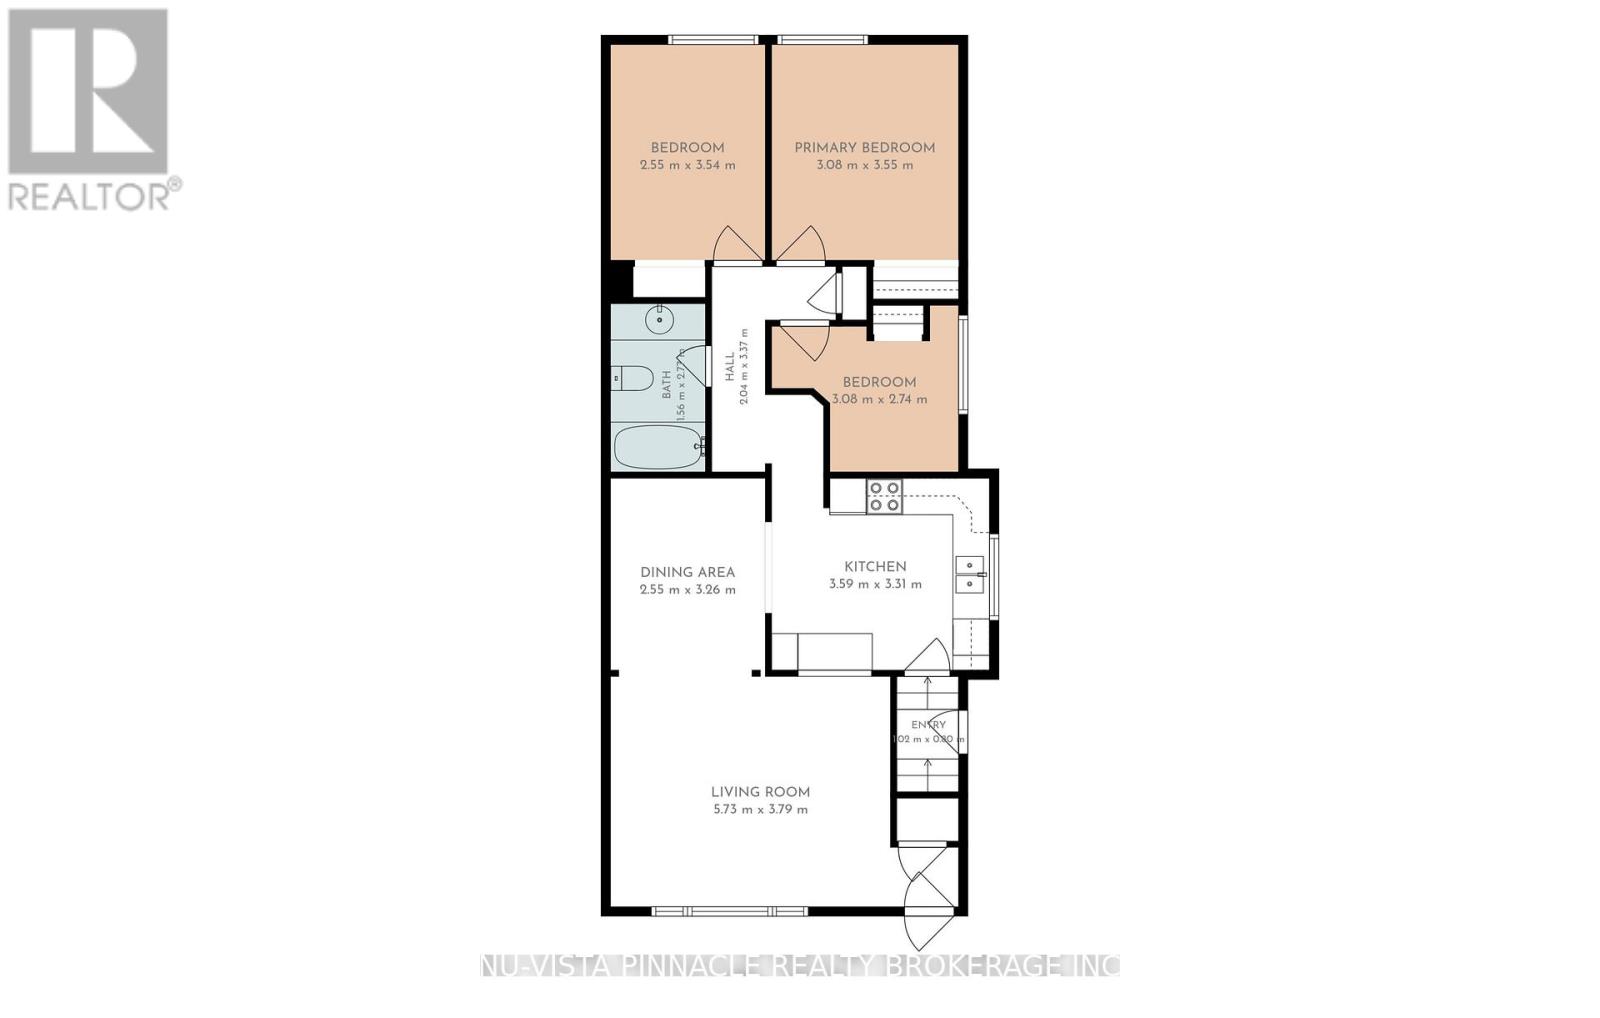
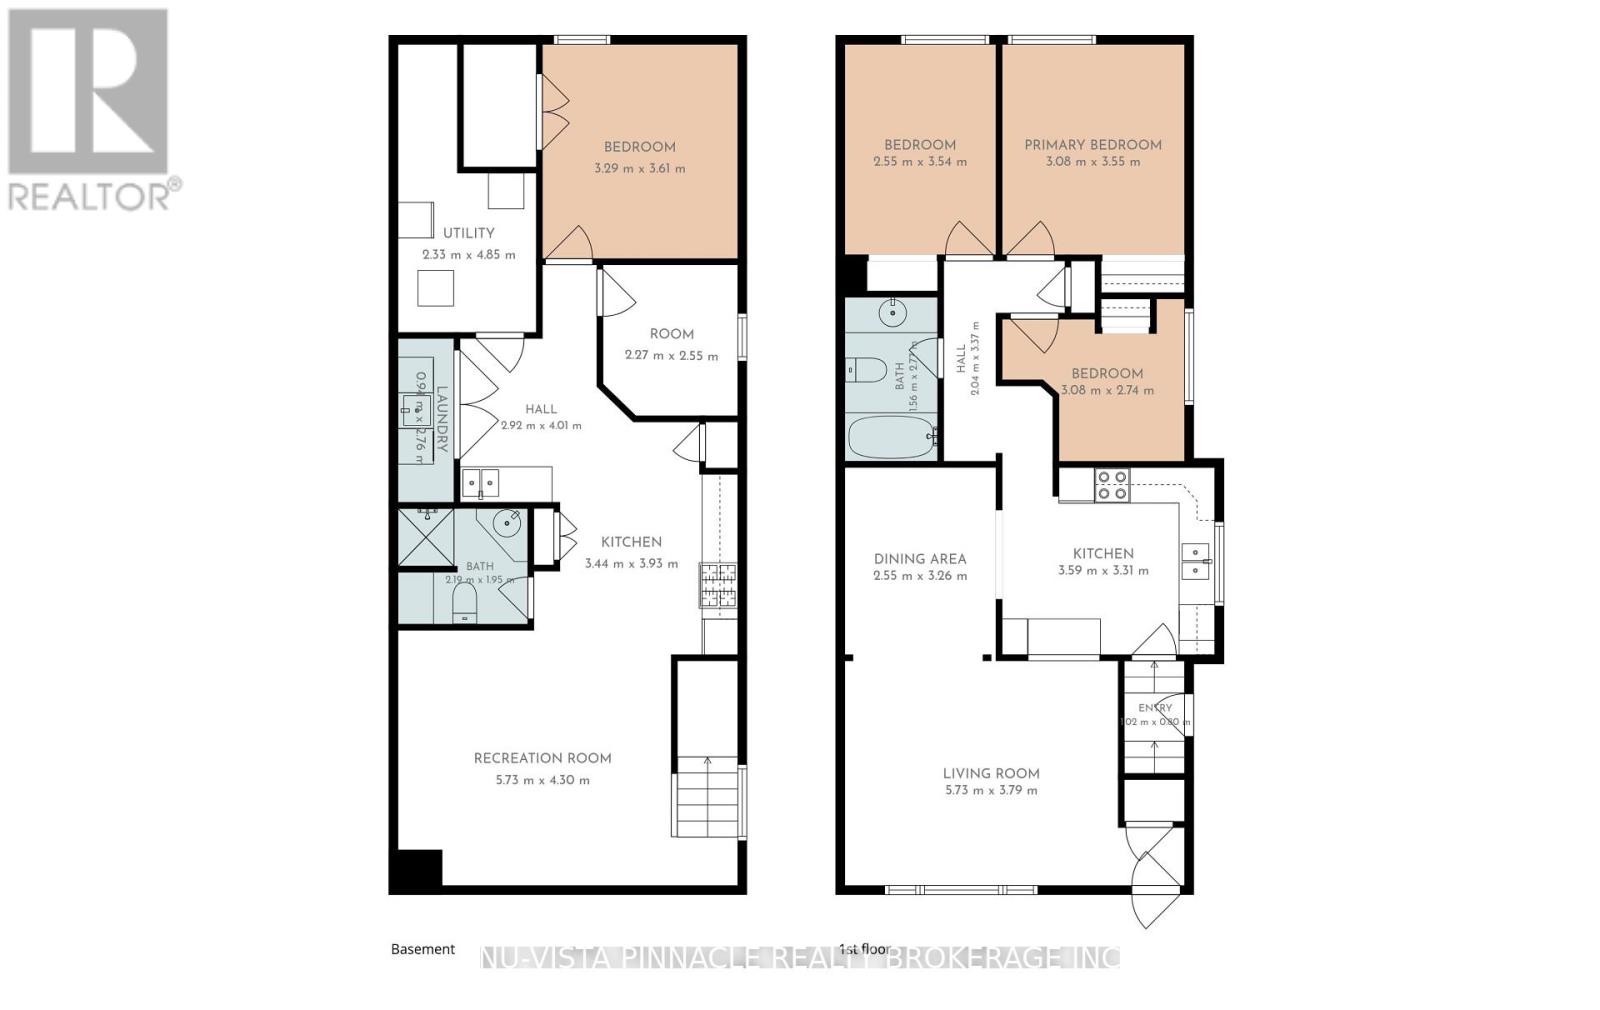
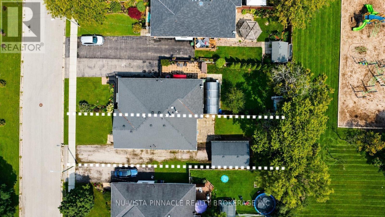
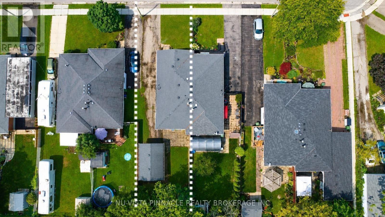
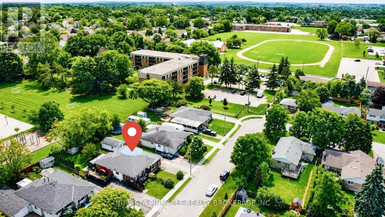
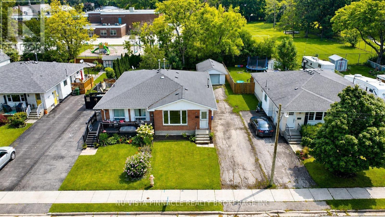
Welcome to 15 Gregory Place! This solid brick semi-detached bungalow features a rare, fully updated lower level with a separate entrance, offering tremendous income potential as a premium basement rental suite or an ideal in-law setup. Perfectly situated on a quiet cul-de-sac in a highly desirable, family-friendly St. Thomas neighbourhood, this home is just steps from local schools and daily amenities. Perfect for buyers looking to offset their mortgage or investors wanting to expand their portfolio, this home delivers exceptional value. The main level features updated interior doors, modern light fixtures, and a refreshed kitchen complete with wood cupboards and updated countertops. The spacious primary bedroom features a large closet for ample storage. Several improvements have been done over the years, including updated windows in the upstairs living room and bedroom, a new roof, an updated electrical panel, and a new furnace and A/C unit. The lower level is a standout feature of the home, showcasing a bright secondary living space with its own full kitchen equipped with wood cupboards and updated countertops, alongside a modern bathroom finished with a granite countertop and a custom-tiled walk-in shower. Two versatile downstairs rooms offer flexible functionality, including one equipped with a large walk-in closet. The exterior offers exceptional peace and privacy with the unique advantage of no rear neighbours. It features an updated single detached car garage providing excellent storage or parking, alongside a private backyard complete with a concrete stone patio that is perfect for relaxing or entertaining. (id:60297)
Open House
This property has open houses!
1:00 pm
Ends at:3:00 pm
Property Details
| MLS® Number | X13662448 |
| Property Type | Single Family |
| Community Name | St. Thomas |
| AmenitiesNearBy | Hospital, Schools, Park |
| EquipmentType | Water Heater |
| Features | Cul-de-sac, Level Lot, Wooded Area, Flat Site, Lane, Carpet Free |
| ParkingSpaceTotal | 5 |
| RentalEquipmentType | Water Heater |
| Structure | Patio(s) |
Building
| BathroomTotal | 2 |
| BedroomsAboveGround | 3 |
| BedroomsBelowGround | 2 |
| BedroomsTotal | 5 |
| Age | 51 To 99 Years |
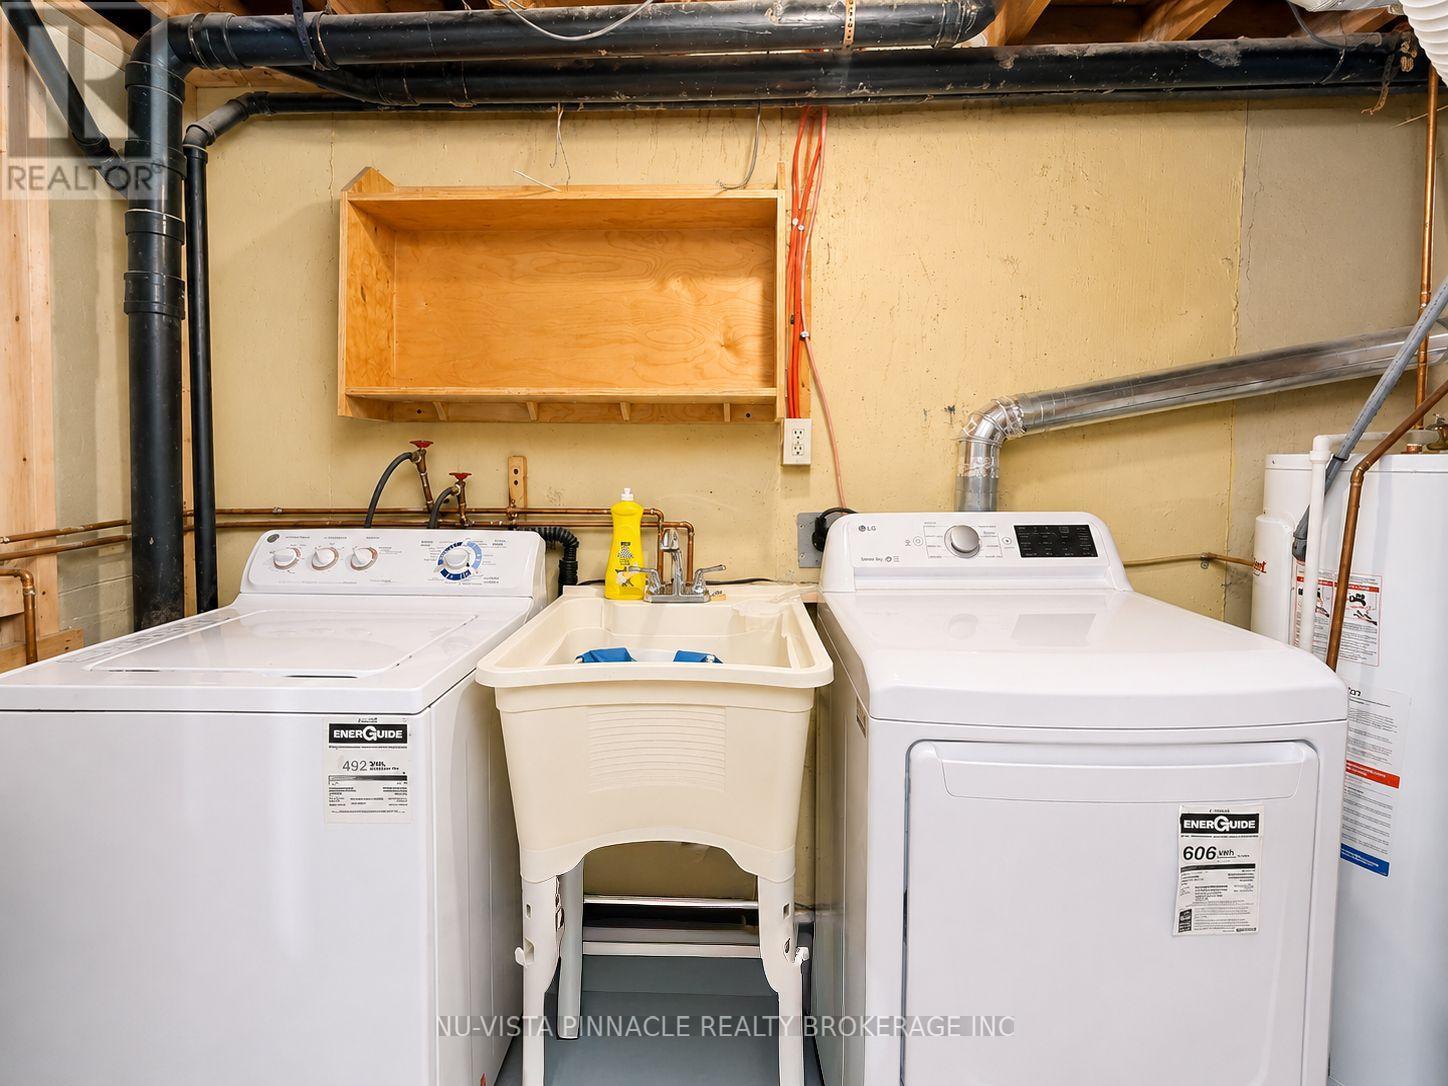
| Appliances | Water Meter, Dishwasher, Dryer, Freezer, Two Stoves, Washer, Window Coverings, Two Refrigerators |
| ArchitecturalStyle | Bungalow |
| BasementDevelopment | Finished |
| BasementFeatures | Separate Entrance |
| BasementType | N/a (finished), N/a, Full |
| ConstructionStyleAttachment | Semi-detached |
| CoolingType | Central Air Conditioning |
| ExteriorFinish | Brick, Vinyl Siding |
| FireProtection | Smoke Detectors |
| FlooringType | Hardwood, Linoleum, Laminate, Vinyl |
| FoundationType | Concrete |
| HeatingFuel | Natural Gas |
| HeatingType | Forced Air |
| StoriesTotal | 1 |
| SizeInterior | 700 - 1100 Sqft |
| Type | House |
| UtilityWater | Municipal Water |
Parking
| Detached Garage | |
| Garage |
Land
| Acreage | No |
| FenceType | Partially Fenced, Fenced Yard |
| LandAmenities | Hospital, Schools, Park |
| Sewer | Sanitary Sewer |
| SizeDepth | 131 Ft ,9 In |
| SizeFrontage | 35 Ft |
| SizeIrregular | 35 X 131.8 Ft ; Lot Size Irregular |
| SizeTotalText | 35 X 131.8 Ft ; Lot Size Irregular|under 1/2 Acre |
| SoilType | Mixed Soil |
| ZoningDescription | R1 |
Rooms
| Level | Type | Length | Width | Dimensions |
|---|---|---|---|---|
| Lower Level | Bathroom | 2.16 m | 1.92 m | 2.16 m x 1.92 m |
| Lower Level | Den | 3.38 m | 3.32 m | 3.38 m x 3.32 m |
| Lower Level | Office | 2.26 m | 2.59 m | 2.26 m x 2.59 m |
| Lower Level | Recreational, Games Room | 4.39 m | 4.31 m | 4.39 m x 4.31 m |
| Lower Level | Kitchen | 3.35 m | 3.96 m | 3.35 m x 3.96 m |
| Lower Level | Kitchen | 2.47 m | 1.49 m | 2.47 m x 1.49 m |
| Main Level | Living Room | 4.78 m | 3.81 m | 4.78 m x 3.81 m |
| Main Level | Dining Room | 3.29 m | 2.53 m | 3.29 m x 2.53 m |
| Main Level | Kitchen | 3.11 m | 3.9 m | 3.11 m x 3.9 m |
| Main Level | Bedroom | 3.7 m | 3.17 m | 3.7 m x 3.17 m |
| Main Level | Bedroom 2 | 3.75 m | 2.53 m | 3.75 m x 2.53 m |
| Main Level | Bedroom 3 | 2.35 m | 2.99 m | 2.35 m x 2.99 m |
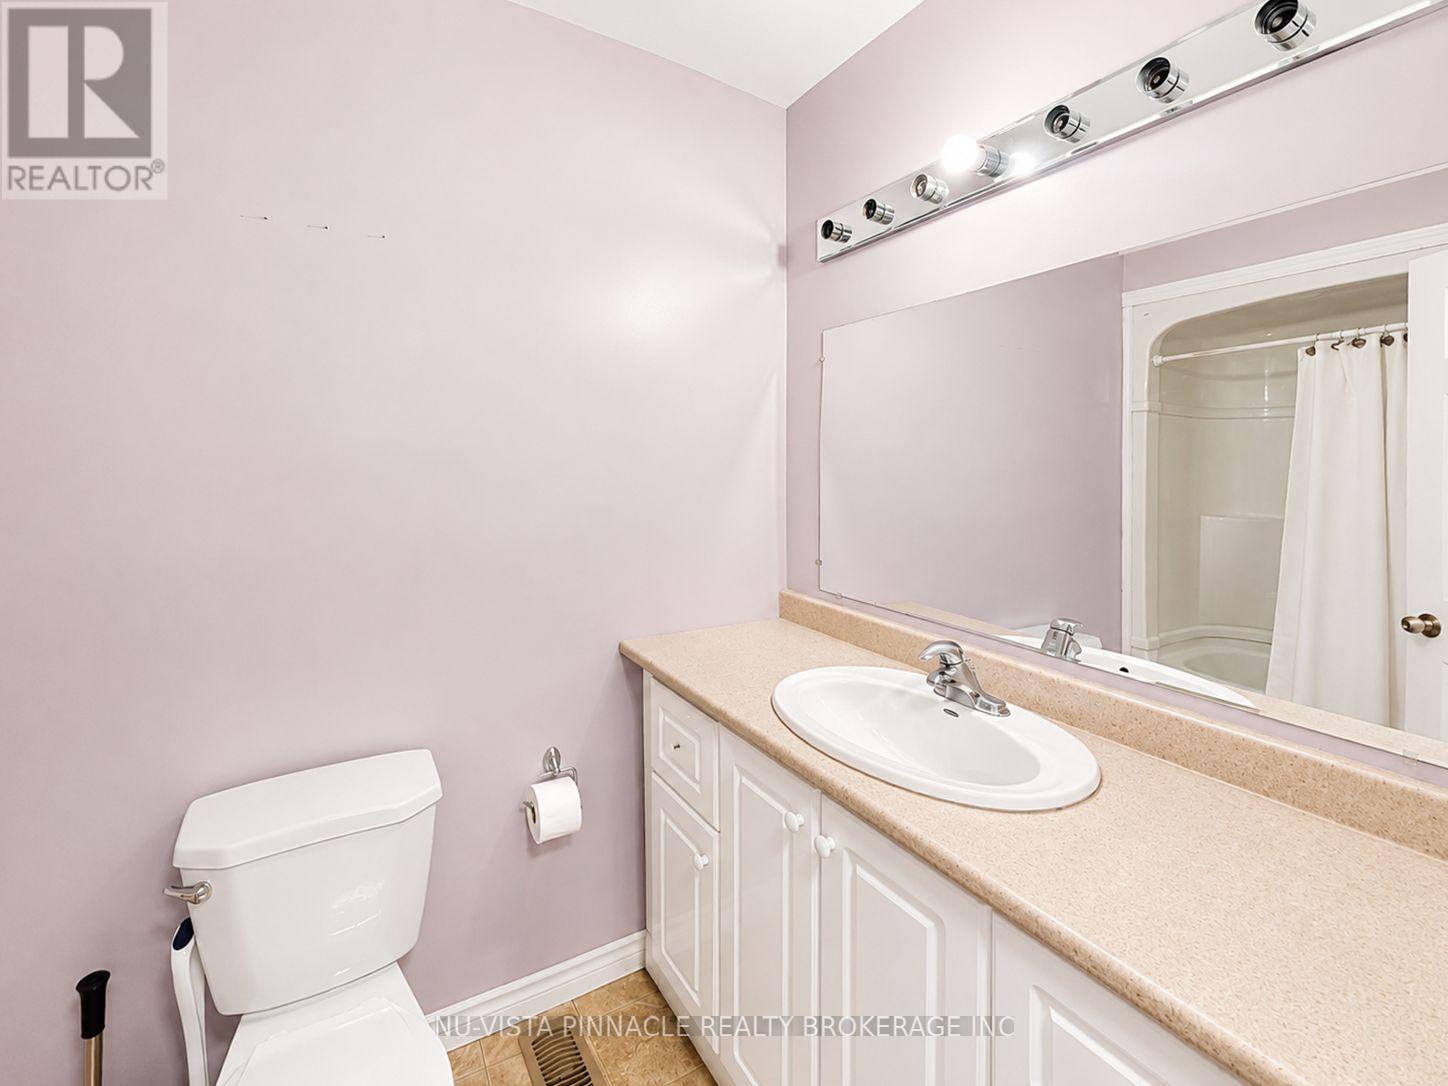
| Main Level | Bathroom | 2.8 m | 1.52 m | 2.8 m x 1.52 m |
Utilities
| Cable | Installed |
| Electricity | Installed |
| Sewer | Installed |
https://www.realtor.ca/real-estate/30141049/15-gregory-place-st-thomas-st-thomas
Interested?
Contact us for more information
Tania Falivena
Salesperson
Melanie Ritcey
Salesperson

The trademarks REALTOR®, REALTORS®, and the REALTOR® logo are controlled by The Canadian Real Estate Association (CREA) and identify real estate professionals who are members of CREA. The trademarks MLS®, Multiple Listing Service® and the associated logos are owned by The Canadian Real Estate Association (CREA) and identify the quality of services provided by real estate professionals who are members of CREA. The trademark DDF® is owned by The Canadian Real Estate Association (CREA) and identifies CREA's Data Distribution Facility (DDF®)
August 11 2026 05:50:50
Nu-Vista Pinnacle Realty Brokerage Inc
THINKING OF SELLING or BUYING?
We Get You Moving!
Contact Us

About Steve & Julia
With over 40 years of combined experience, we are dedicated to helping you find your dream home with personalized service and expertise.
© 2026 Wiggett Properties. All Rights Reserved. | Made with ❤️ by Jet Branding