15 St.andrew Street, Aylmer, Ontario N5H 2M9 (29937709)
15 St.andrew Street Aylmer, Ontario N5H 2M9

$420,000
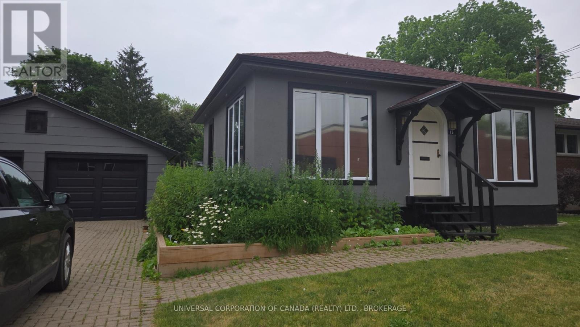
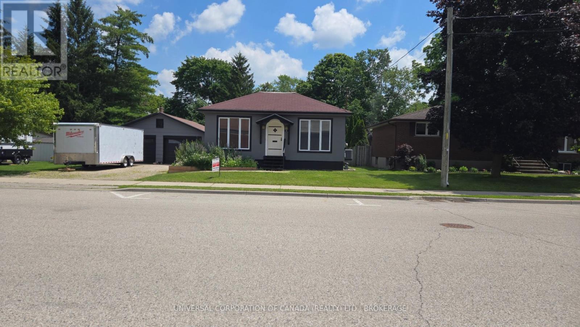
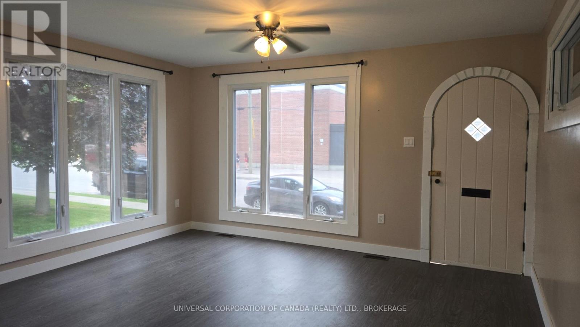
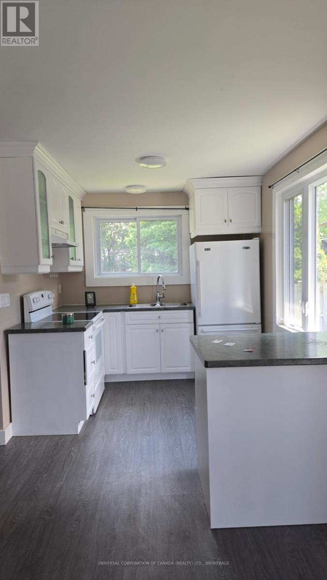
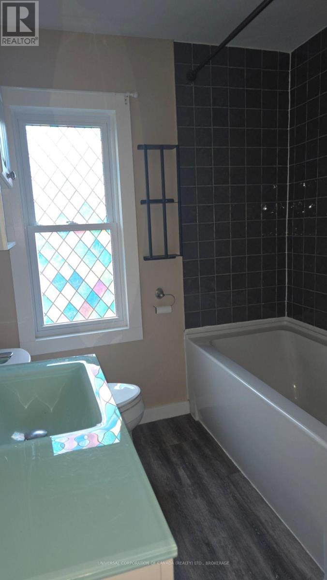
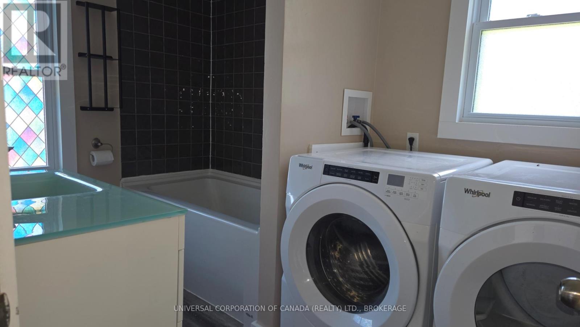
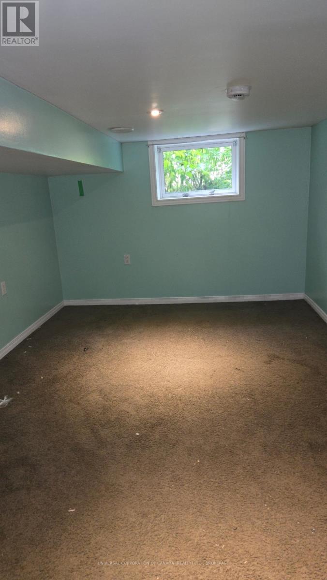
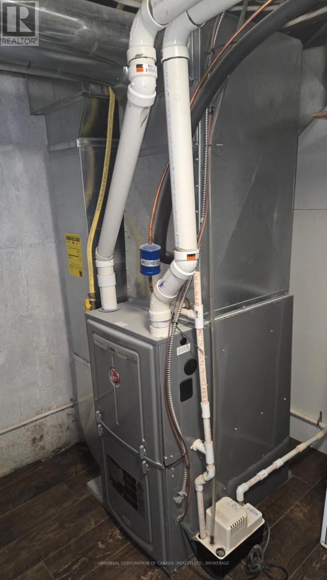
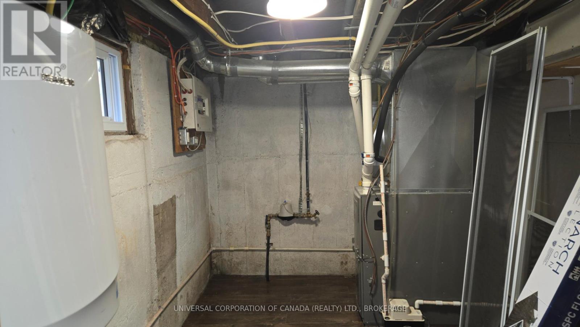
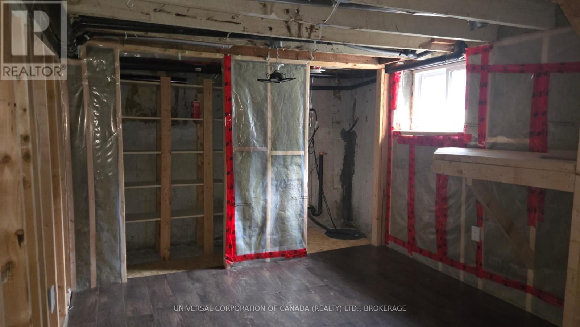
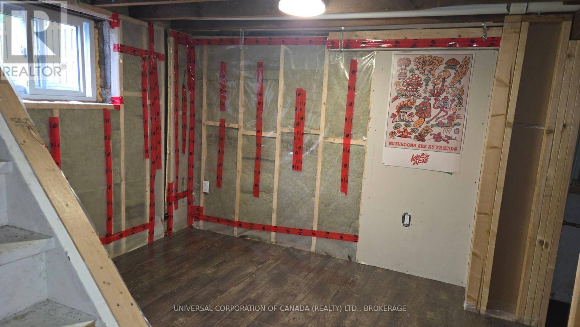
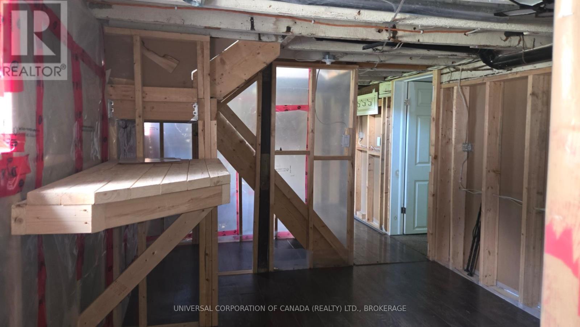
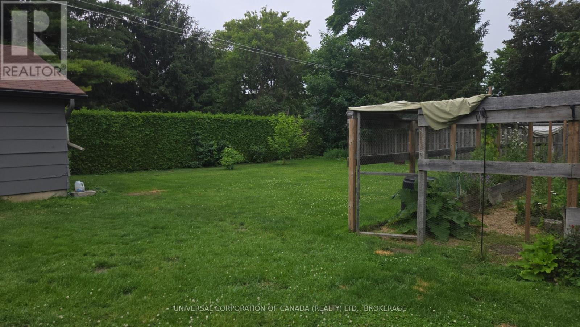
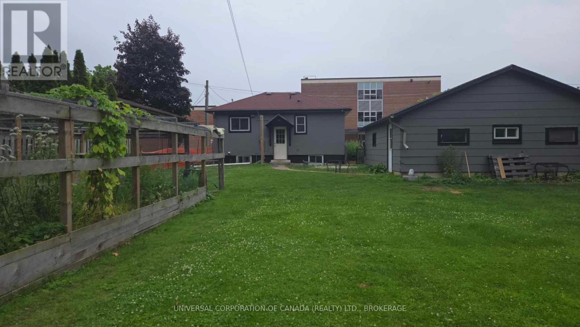
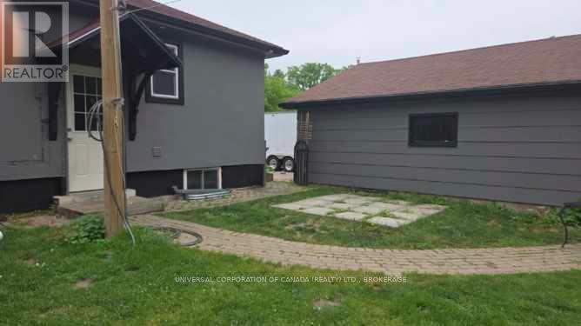
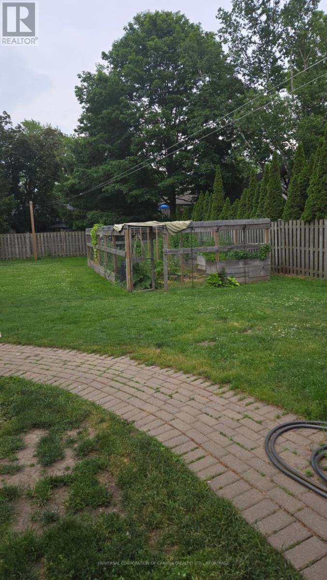
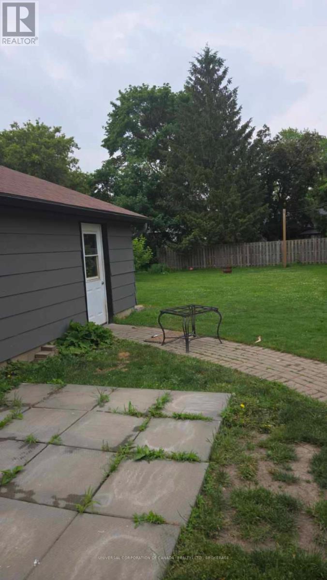
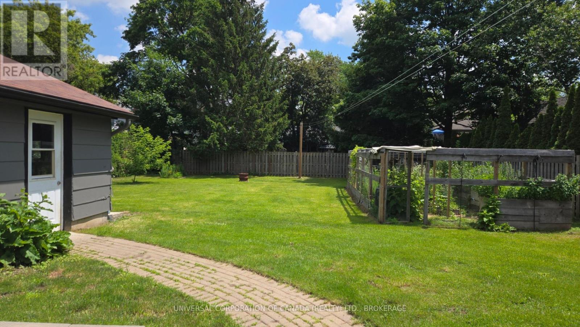
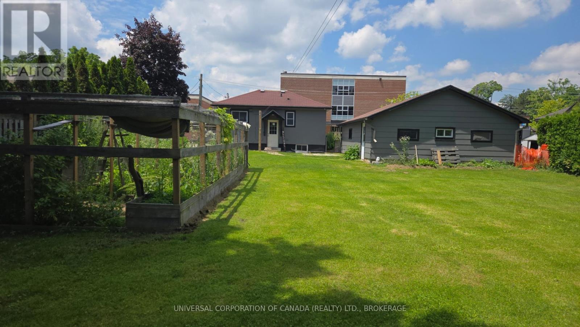
Perfect for empty nesters,first time buyers,downsizers or a small family ,this updated bungalow offers comfortable living with the bonus of finished space in the lower level.The main floor features a bright primary bedroom,while the finished basement provides a potential second bedroom or flexible space for guests. The oversized 25'x30' detached garage offers exceptional space for vehicles,a workshop,storage or hobbies.Nature lovers will appreciate the unique 25-foot secure catio/garden enclosure,providing a safe outdoor space for cats while protecting edible gardens.The beautifully established yard features strawberries,raspberries,elderberries and perennial gardens filled with medicinal,culinary and tea herbs.Native pollinator-friendly plantings attract butterflies,bees and hummingbirds,creating a peaceful backyard retreat.A charming,versatile property that offers comfort,functionally and a beautiful connection to nature. (id:60297)
Property Details
| MLS® Number | X13475442 |
| Property Type | Single Family |
| Community Name | Aylmer |
| AmenitiesNearBy | Park, Place Of Worship, Schools |
| Features | Level Lot, Flat Site |
| ParkingSpaceTotal | 4 |
Building
| BathroomTotal | 1 |
| BedroomsAboveGround | 1 |
| BedroomsBelowGround | 1 |
| BedroomsTotal | 2 |
| Age | 51 To 99 Years |
| Appliances | Water Meter |
| ArchitecturalStyle | Bungalow |
| BasementType | Full |
| ConstructionStyleAttachment | Detached |
| CoolingType | Central Air Conditioning |
| ExteriorFinish | Stucco |
| FireProtection | Smoke Detectors |
| FoundationType | Concrete |
| HeatingFuel | Natural Gas |
| HeatingType | Forced Air |
| StoriesTotal | 1 |
| SizeInterior | 700 - 1100 Sqft |
| Type | House |
| UtilityWater | Municipal Water |
Parking
| Detached Garage | |
| Garage |
Land
| Acreage | No |
| FenceType | Fenced Yard |
| LandAmenities | Park, Place Of Worship, Schools |
| LandscapeFeatures | Landscaped |
| Sewer | Sanitary Sewer |
| SizeDepth | 121 Ft ,10 In |
| SizeFrontage | 66 Ft ,2 In |
| SizeIrregular | 66.2 X 121.9 Ft |
| SizeTotalText | 66.2 X 121.9 Ft |
| ZoningDescription | R2 |
Rooms
| Level | Type | Length | Width | Dimensions |
|---|---|---|---|---|
| Lower Level | Bedroom | 5 m | 2.9 m | 5 m x 2.9 m |
| Lower Level | Laundry Room | 1.22 m | 0.81 m | 1.22 m x 0.81 m |
| Lower Level | Office | 2.92 m | 3.2 m | 2.92 m x 3.2 m |
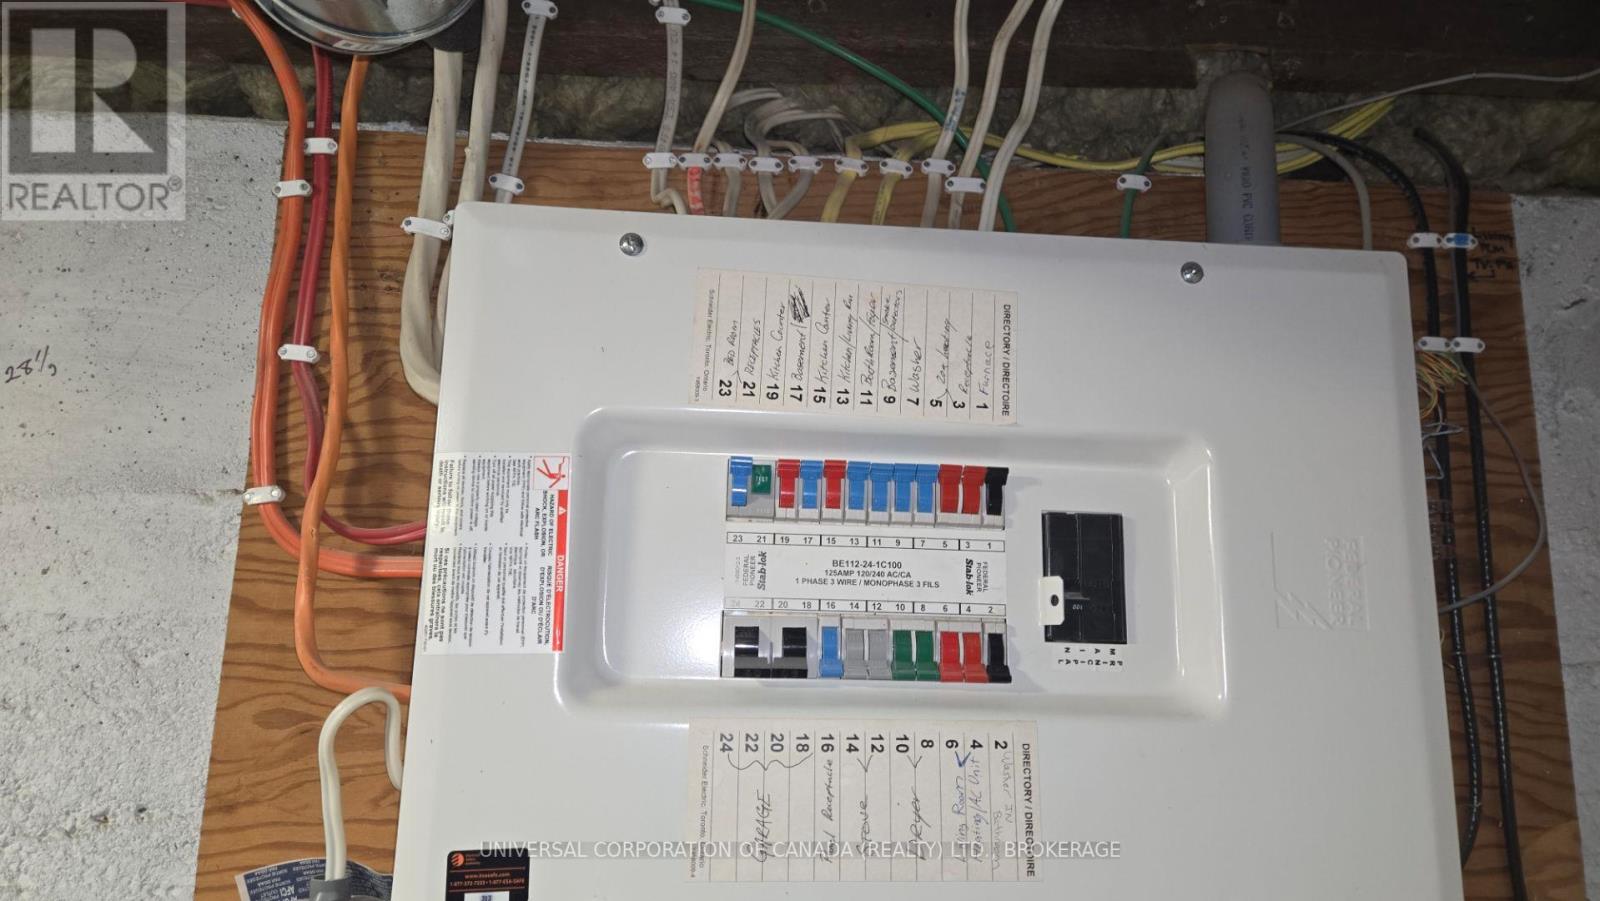
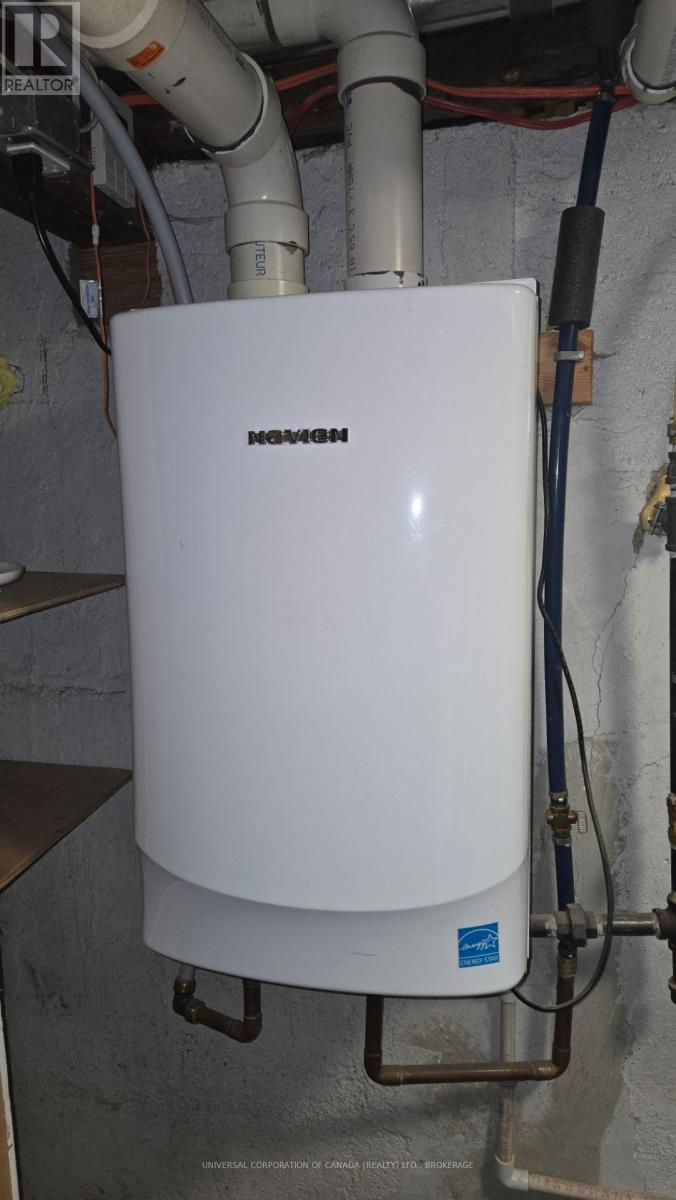
| Lower Level | Utility Room | 3.07 m | 2.24 m | 3.07 m x 2.24 m |
| Main Level | Kitchen | 3.25 m | 4.39 m | 3.25 m x 4.39 m |
| Main Level | Living Room | 3.25 m | 4.39 m | 3.25 m x 4.39 m |
| Main Level | Bedroom | 4.32 m | 3.23 m | 4.32 m x 3.23 m |
Utilities
| Cable | Available |
| Electricity | Installed |
| Sewer | Installed |
https://www.realtor.ca/real-estate/29937709/15-standrew-street-aylmer-aylmer
Interested?
Contact us for more information
Pauline Krygsman
Broker of Record

The trademarks REALTOR®, REALTORS®, and the REALTOR® logo are controlled by The Canadian Real Estate Association (CREA) and identify real estate professionals who are members of CREA. The trademarks MLS®, Multiple Listing Service® and the associated logos are owned by The Canadian Real Estate Association (CREA) and identify the quality of services provided by real estate professionals who are members of CREA. The trademark DDF® is owned by The Canadian Real Estate Association (CREA) and identifies CREA's Data Distribution Facility (DDF®)
July 20 2026 09:01:36
Universal Corporation Of Canada (Realty) Ltd., Brokerage
THINKING OF SELLING or BUYING?
We Get You Moving!
Contact Us

About Steve & Julia
With over 40 years of combined experience, we are dedicated to helping you find your dream home with personalized service and expertise.
© 2026 Wiggett Properties. All Rights Reserved. | Made with ❤️ by Jet Branding