151 Main Street, North Middlesex (Parkhill), Ontario N0M 2K0 (30242043)
151 Main Street North Middlesex, Ontario N0M 2K0

$499,900
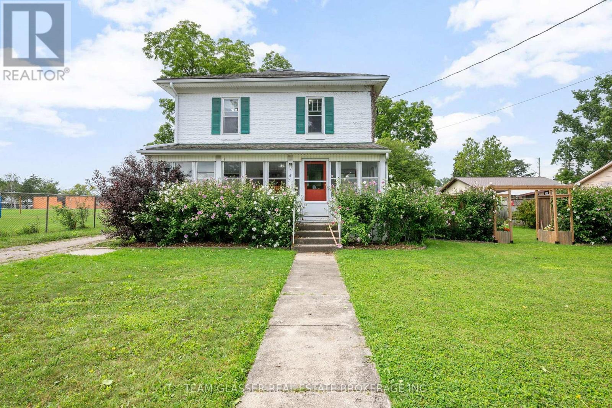
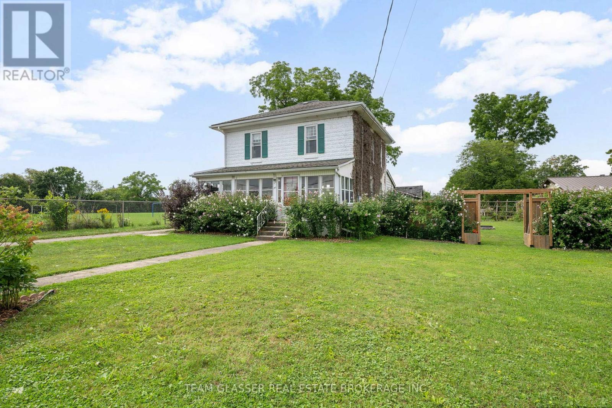
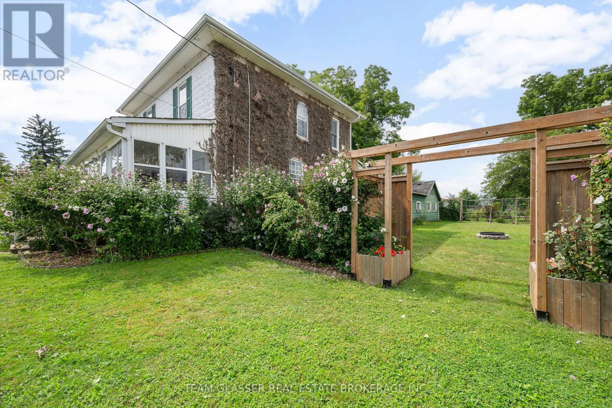
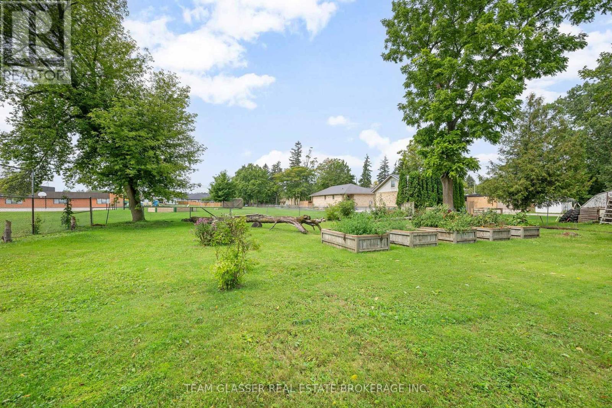
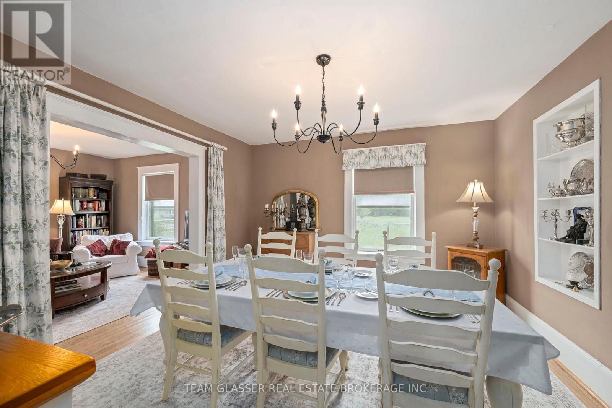
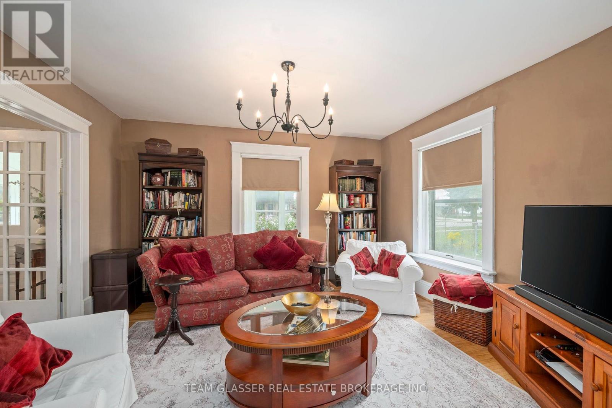
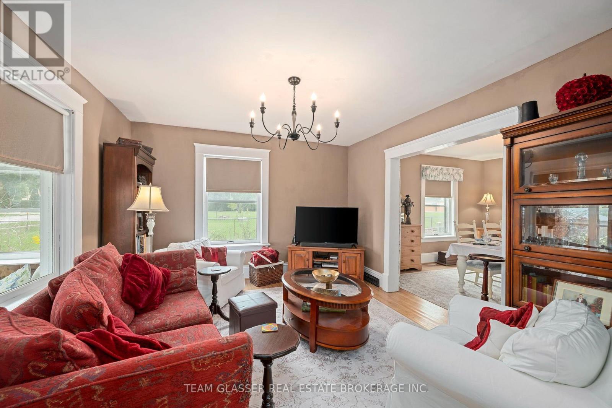
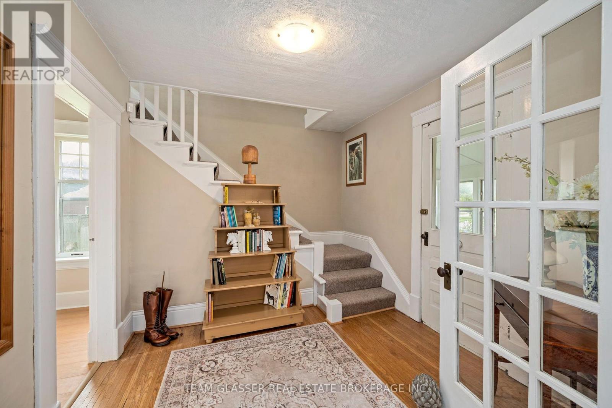
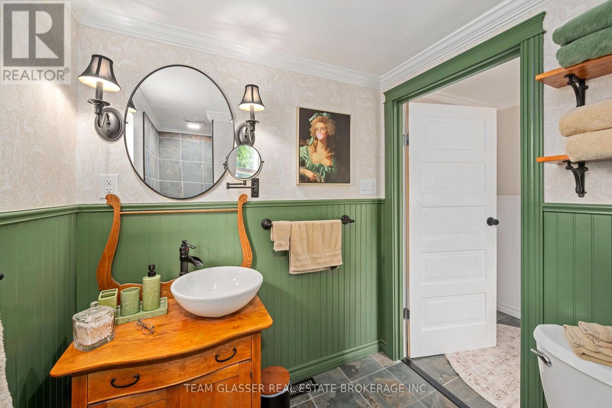
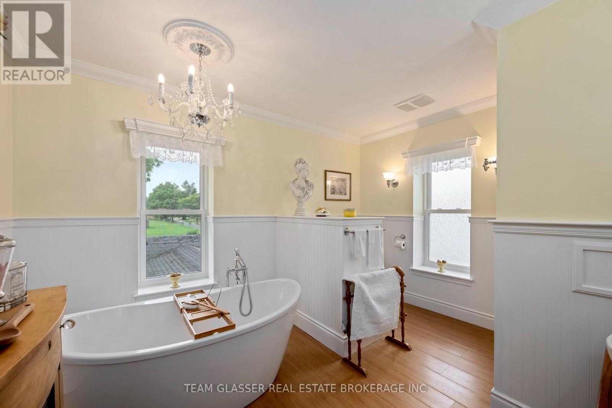
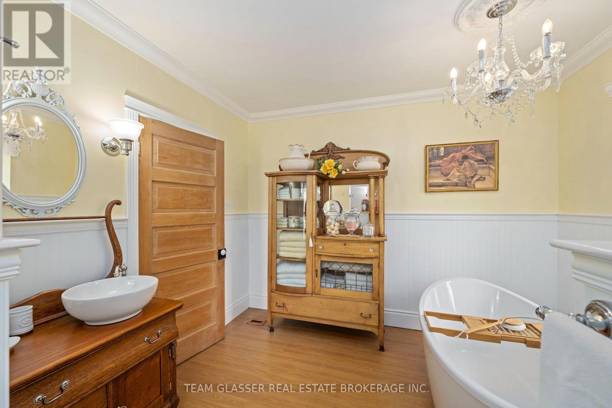
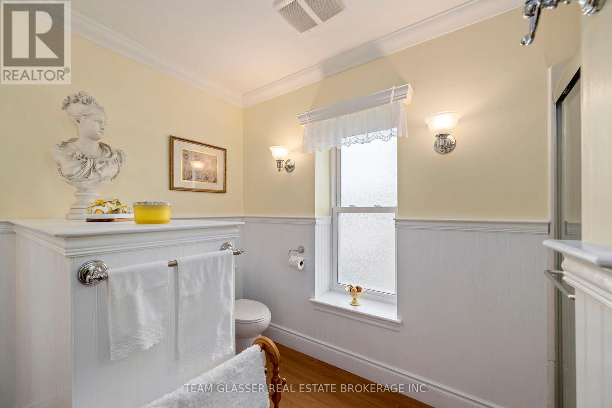
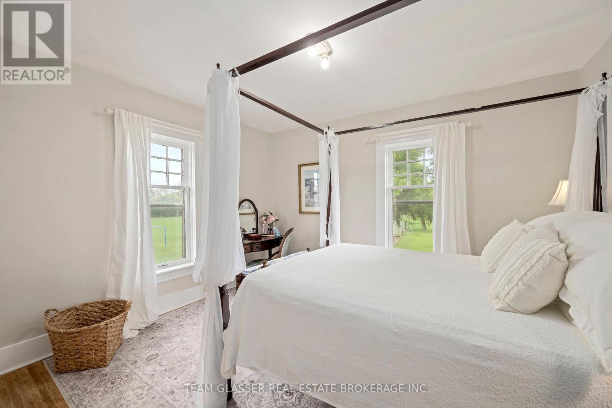
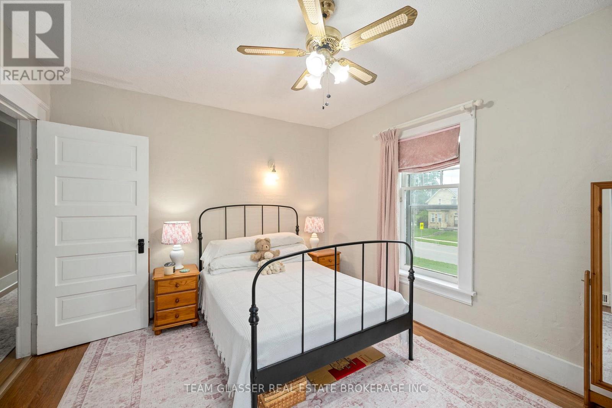
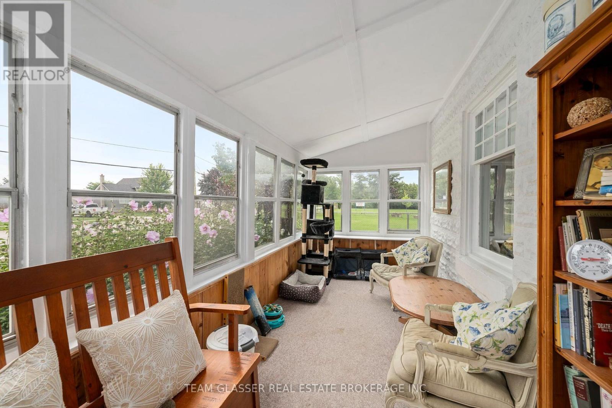
Welcome to 151 Parkhill Main St, a charming home nestled in the heart of the friendly community of Parkhill, Ontario. This property offers convenient access to local amenities, schools, and parks, making it an ideal setting for relaxed small-town living. Featuring a functional floor plan and a comfortable lot, this home presents a fantastic opportunity for families or buyers looking to plant roots in Middlesex County. (id:60297)
Property Details
| MLS® Number | X13750926 |
| Property Type | Single Family |
| Community Name | Parkhill |
| Features | Wooded Area |
| Structure | Porch |
Building
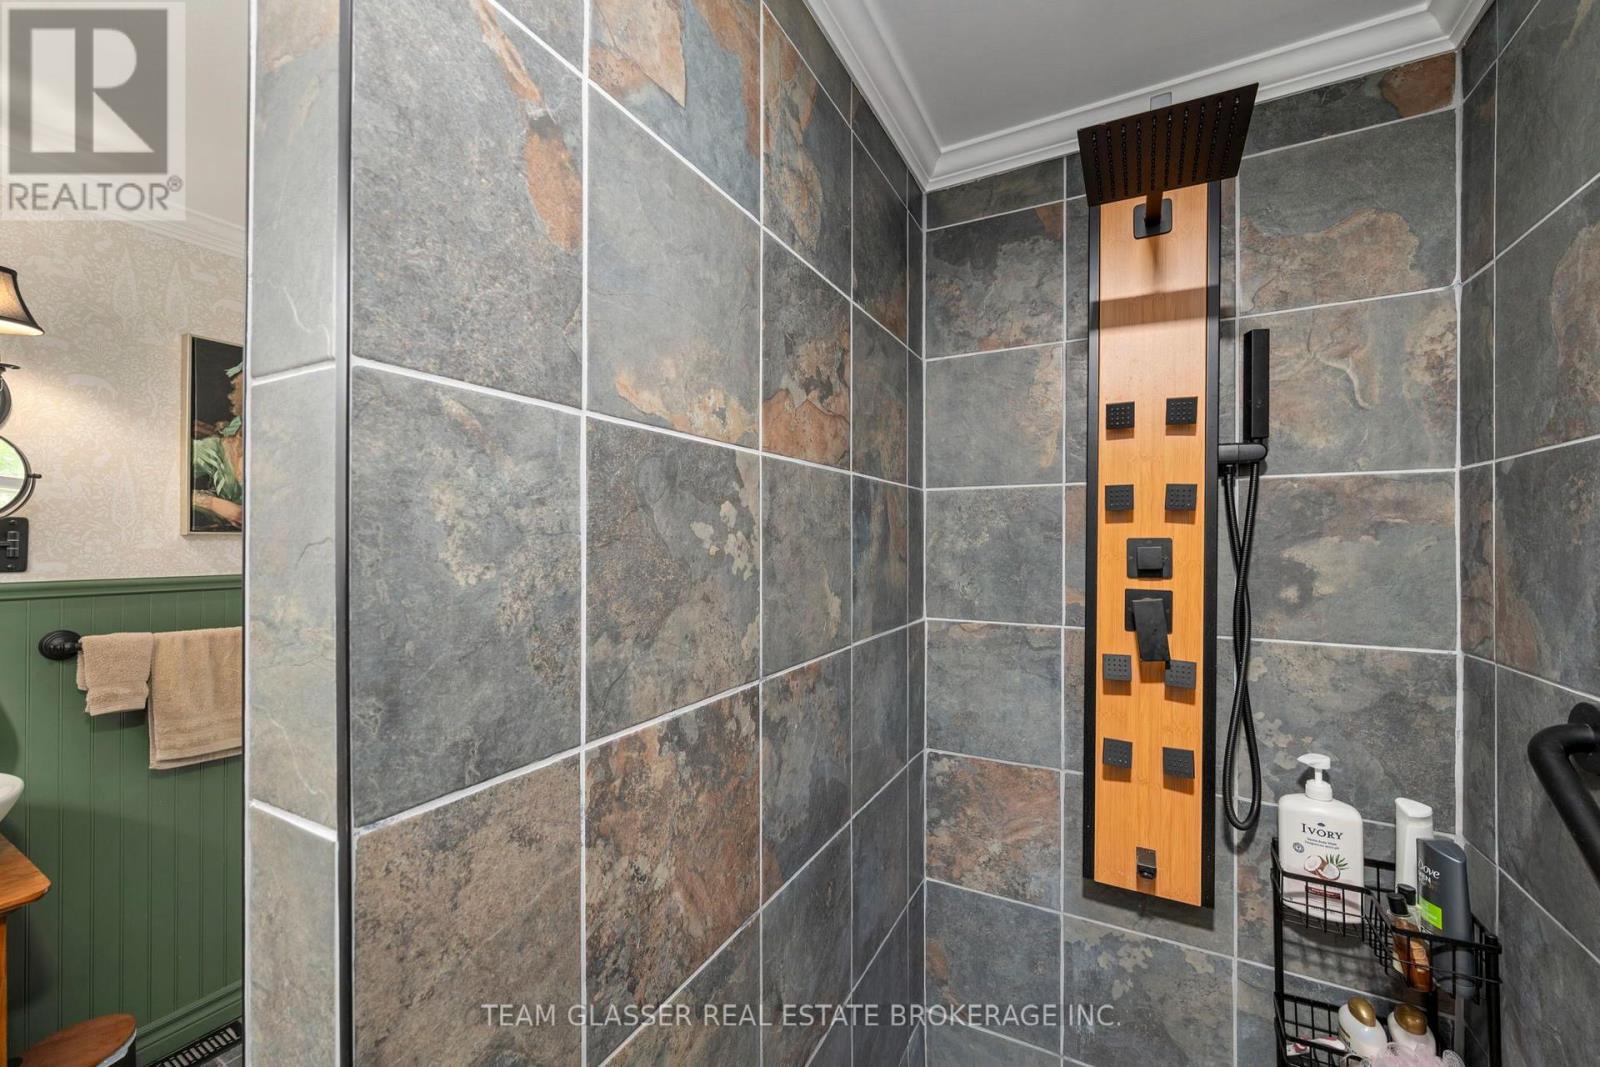
| BathroomTotal | 2 |
| BedroomsAboveGround | 3 |
| BedroomsTotal | 3 |
| BasementType | Full |
| ConstructionStyleAttachment | Detached |
| CoolingType | Central Air Conditioning |
| ExteriorFinish | Brick |
| FoundationType | Block |
| HeatingFuel | Natural Gas |
| HeatingType | Forced Air |
| StoriesTotal | 2 |
| SizeInterior | 1500 - 2000 Sqft |
| Type | House |
| UtilityWater | Municipal Water |
Parking
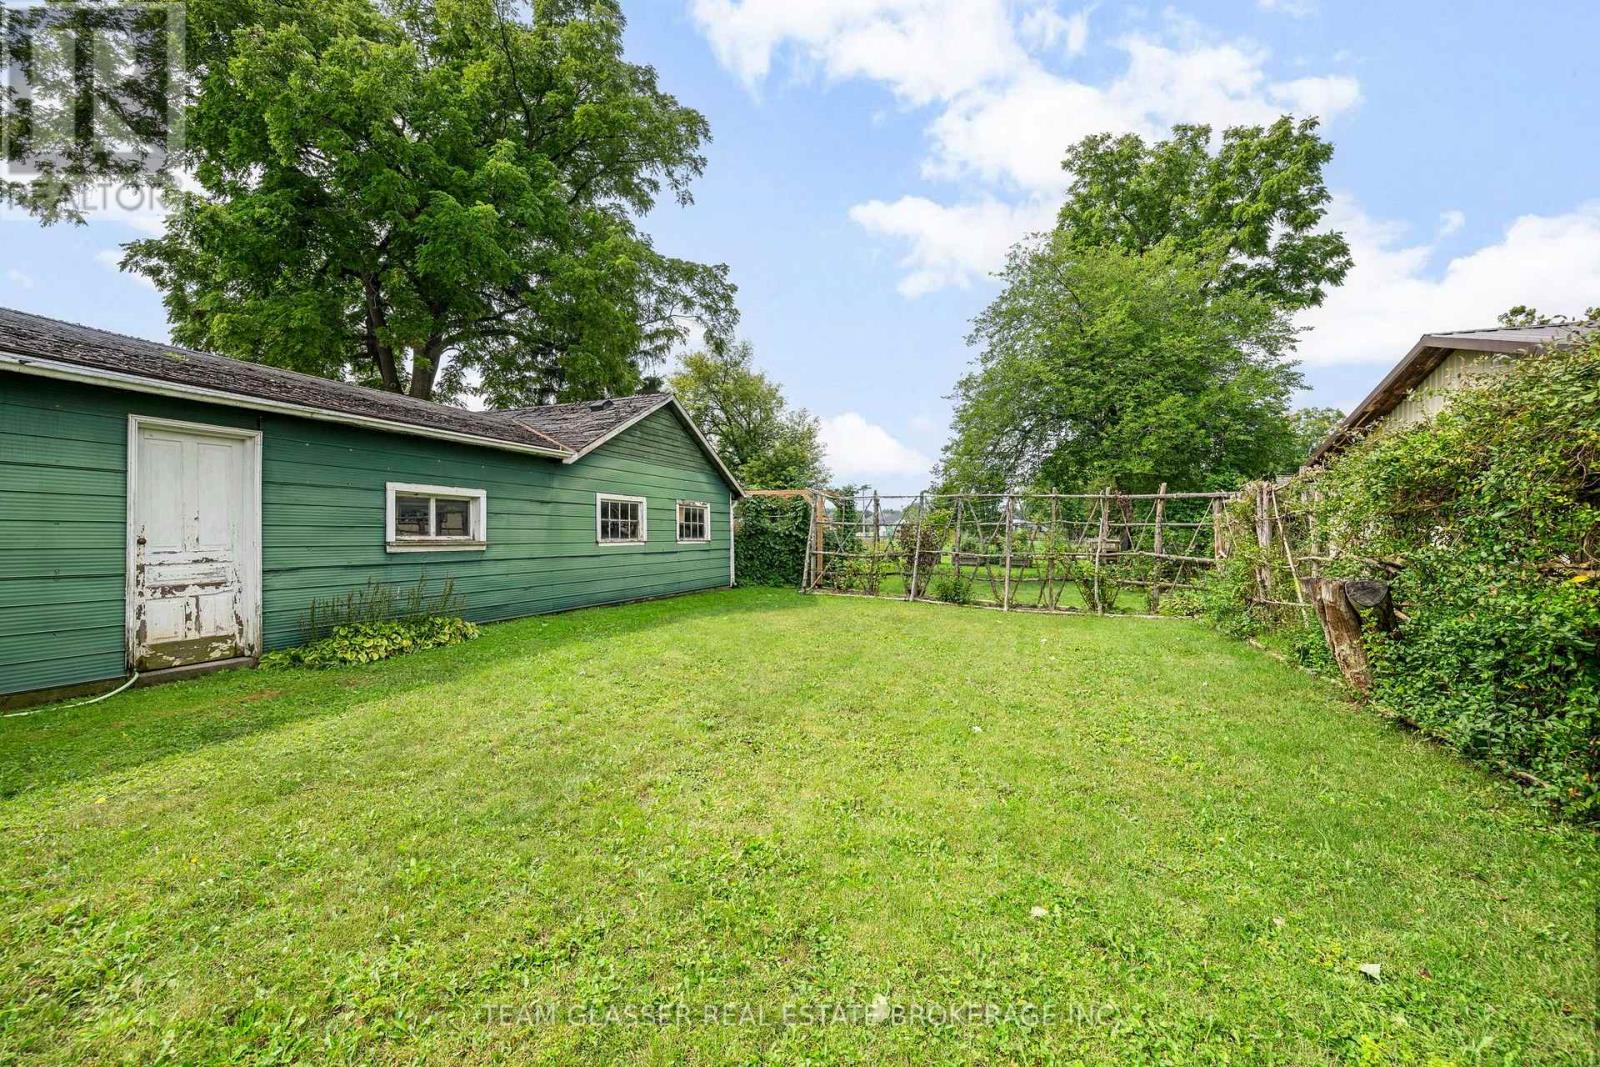
| Detached Garage | |
| Garage |
Land
| Acreage | No |
| Sewer | Sanitary Sewer |
| SizeDepth | 231 Ft |
| SizeFrontage | 85 Ft |
| SizeIrregular | 85 X 231 Ft |
| SizeTotalText | 85 X 231 Ft |
| ZoningDescription | R1 |
Rooms
| Level | Type | Length | Width | Dimensions |
|---|---|---|---|---|
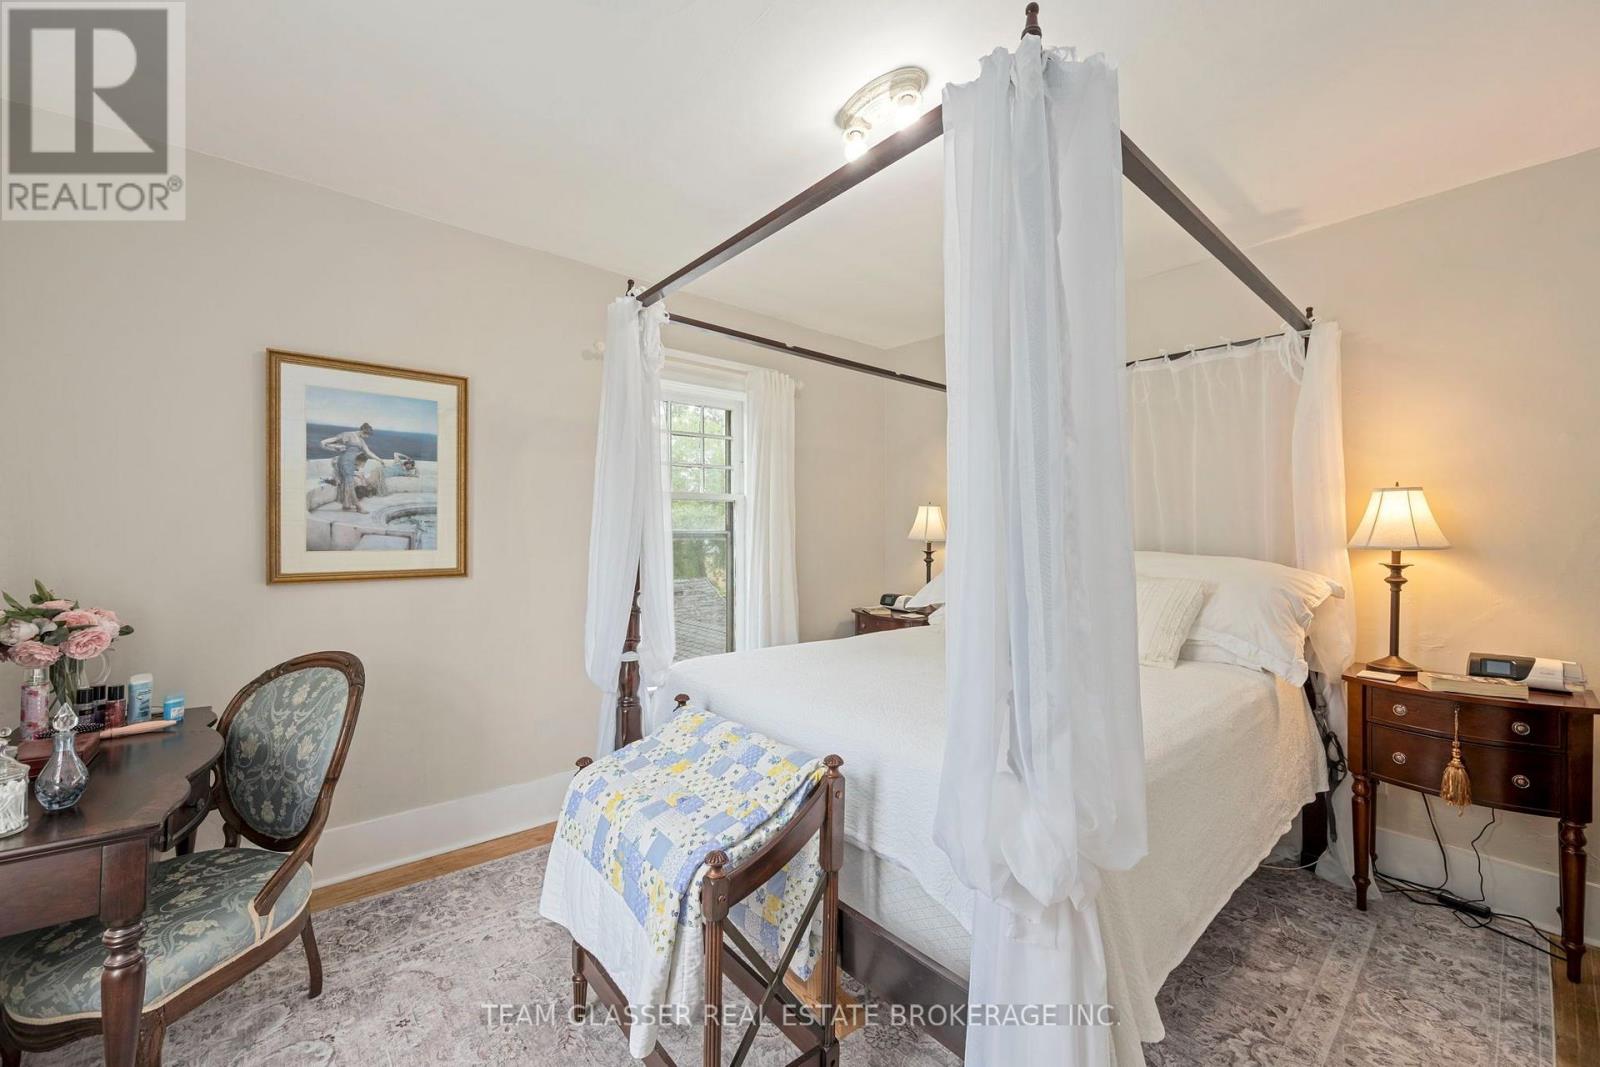
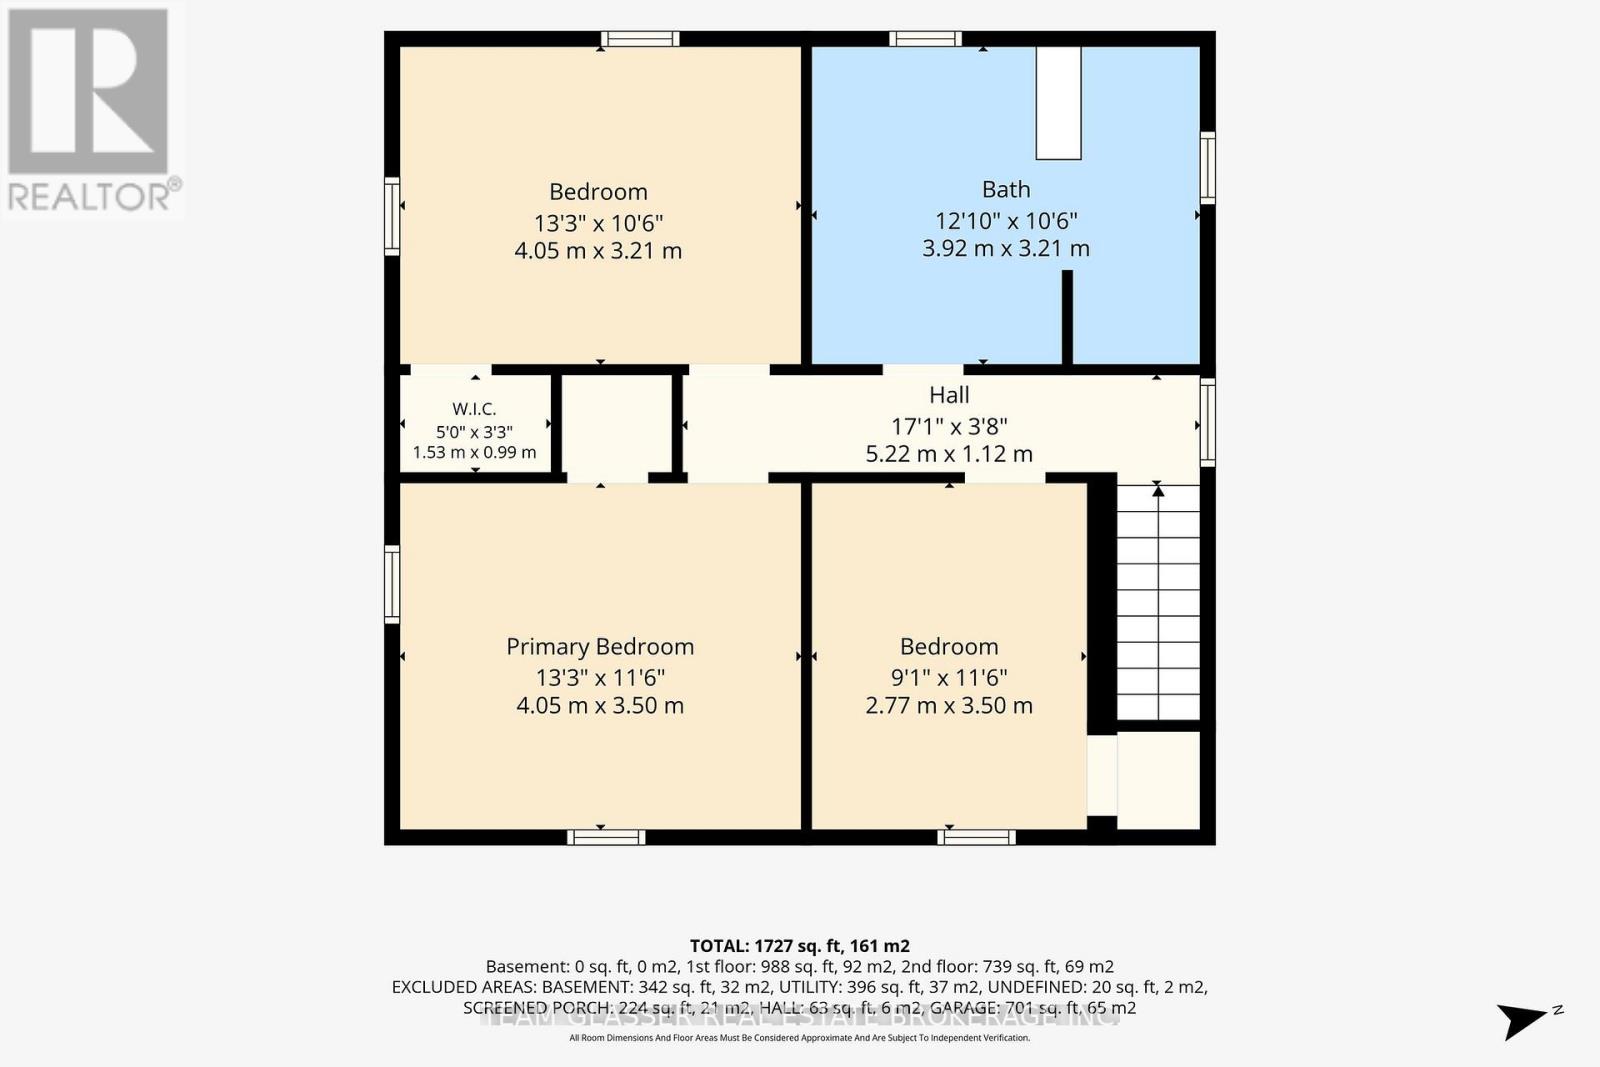
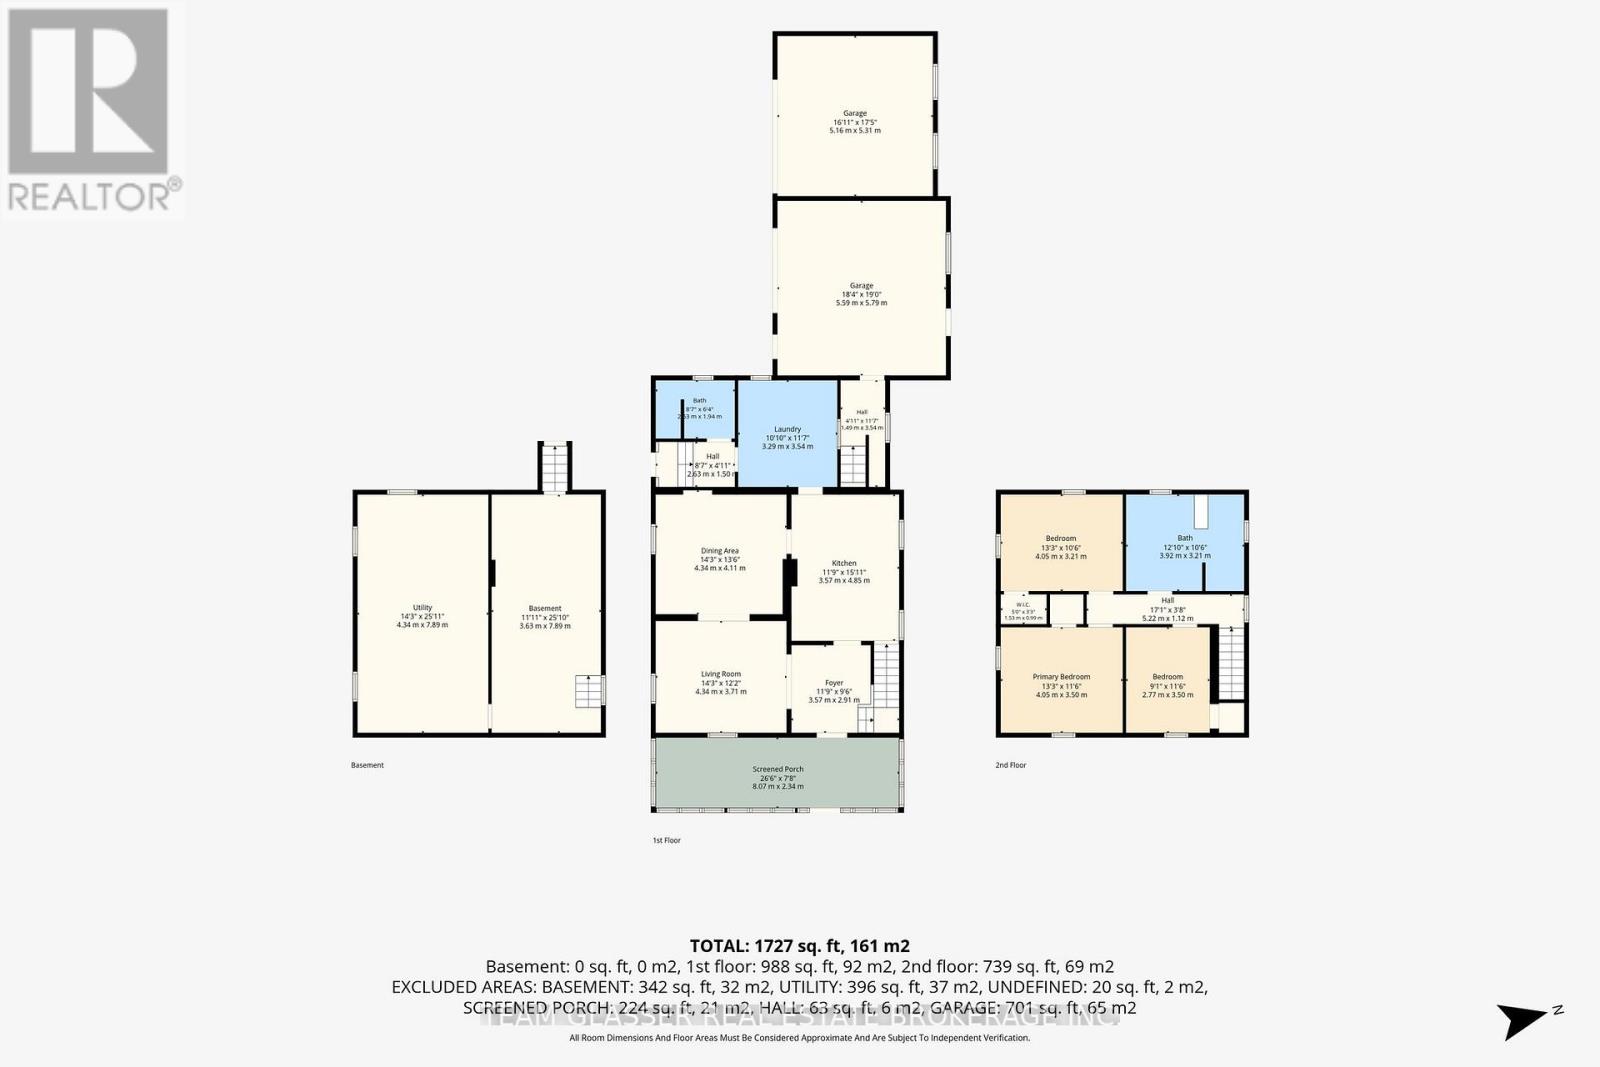
| Second Level | Primary Bedroom | 3.86 m | 3.35 m | 3.86 m x 3.35 m |
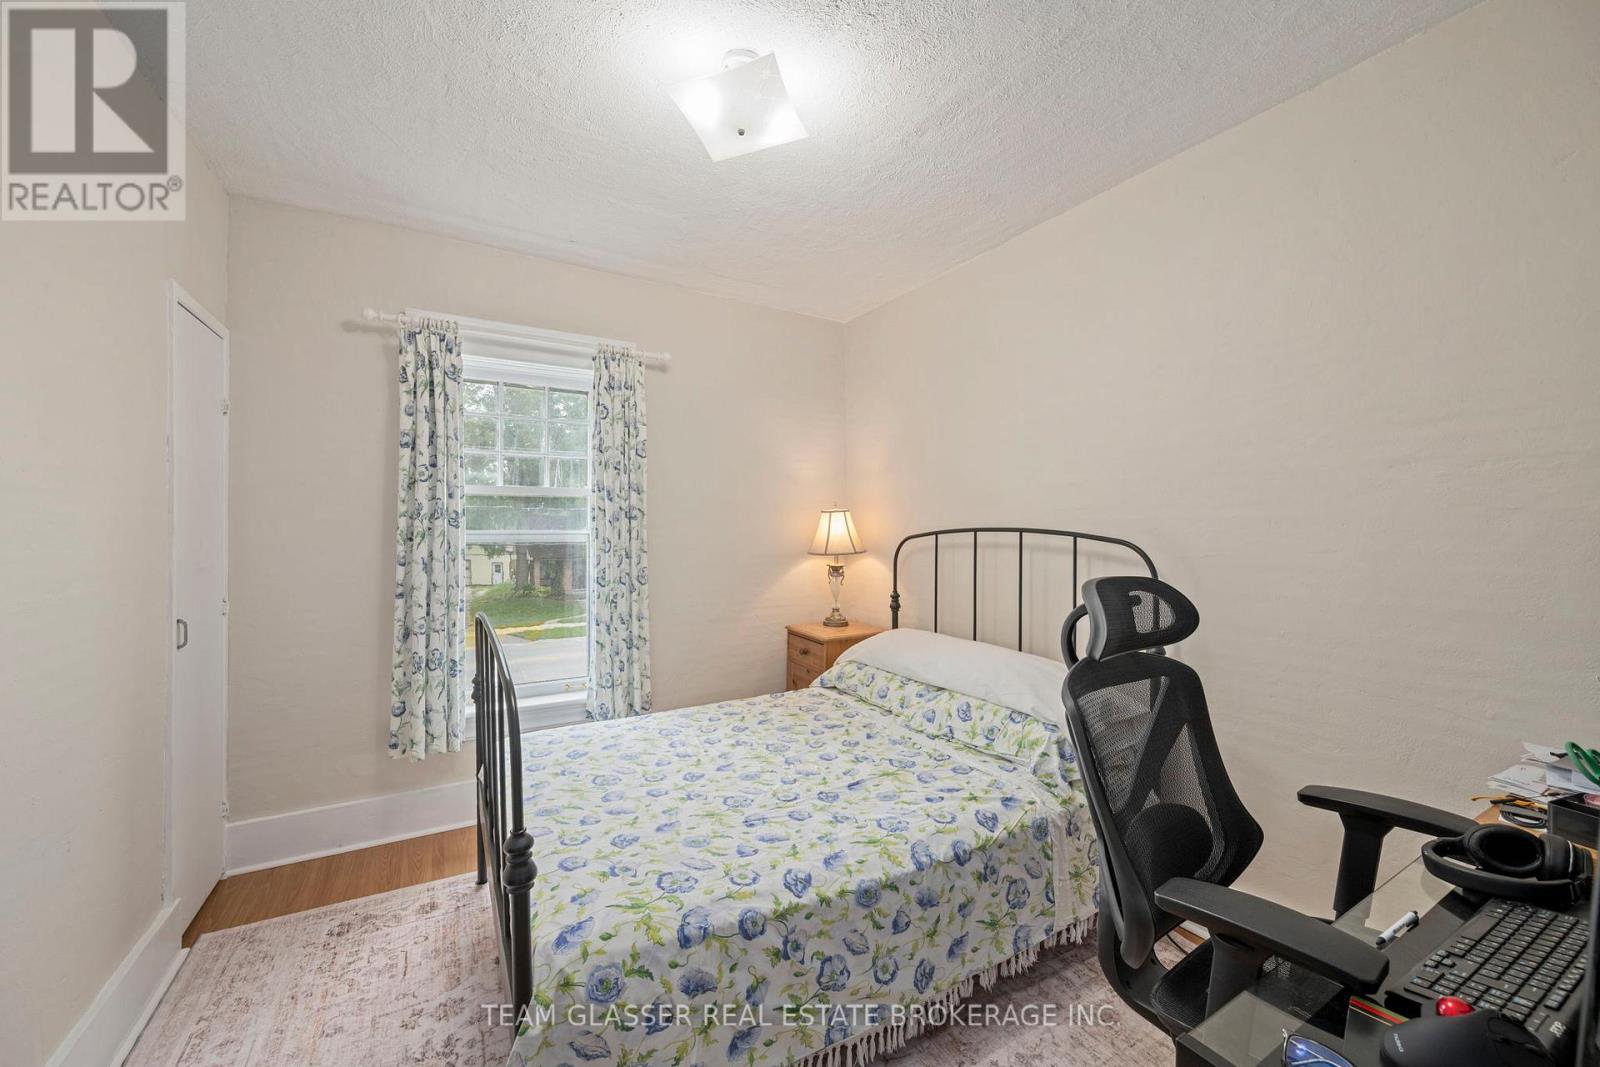
| Second Level | Bedroom | 3.81 m | 3.32 m | 3.81 m x 3.32 m |
| Second Level | Bedroom | 3.3 m | 2.81 m | 3.3 m x 2.81 m |
| Second Level | Other | 3.35 m | 2.15 m | 3.35 m x 2.15 m |
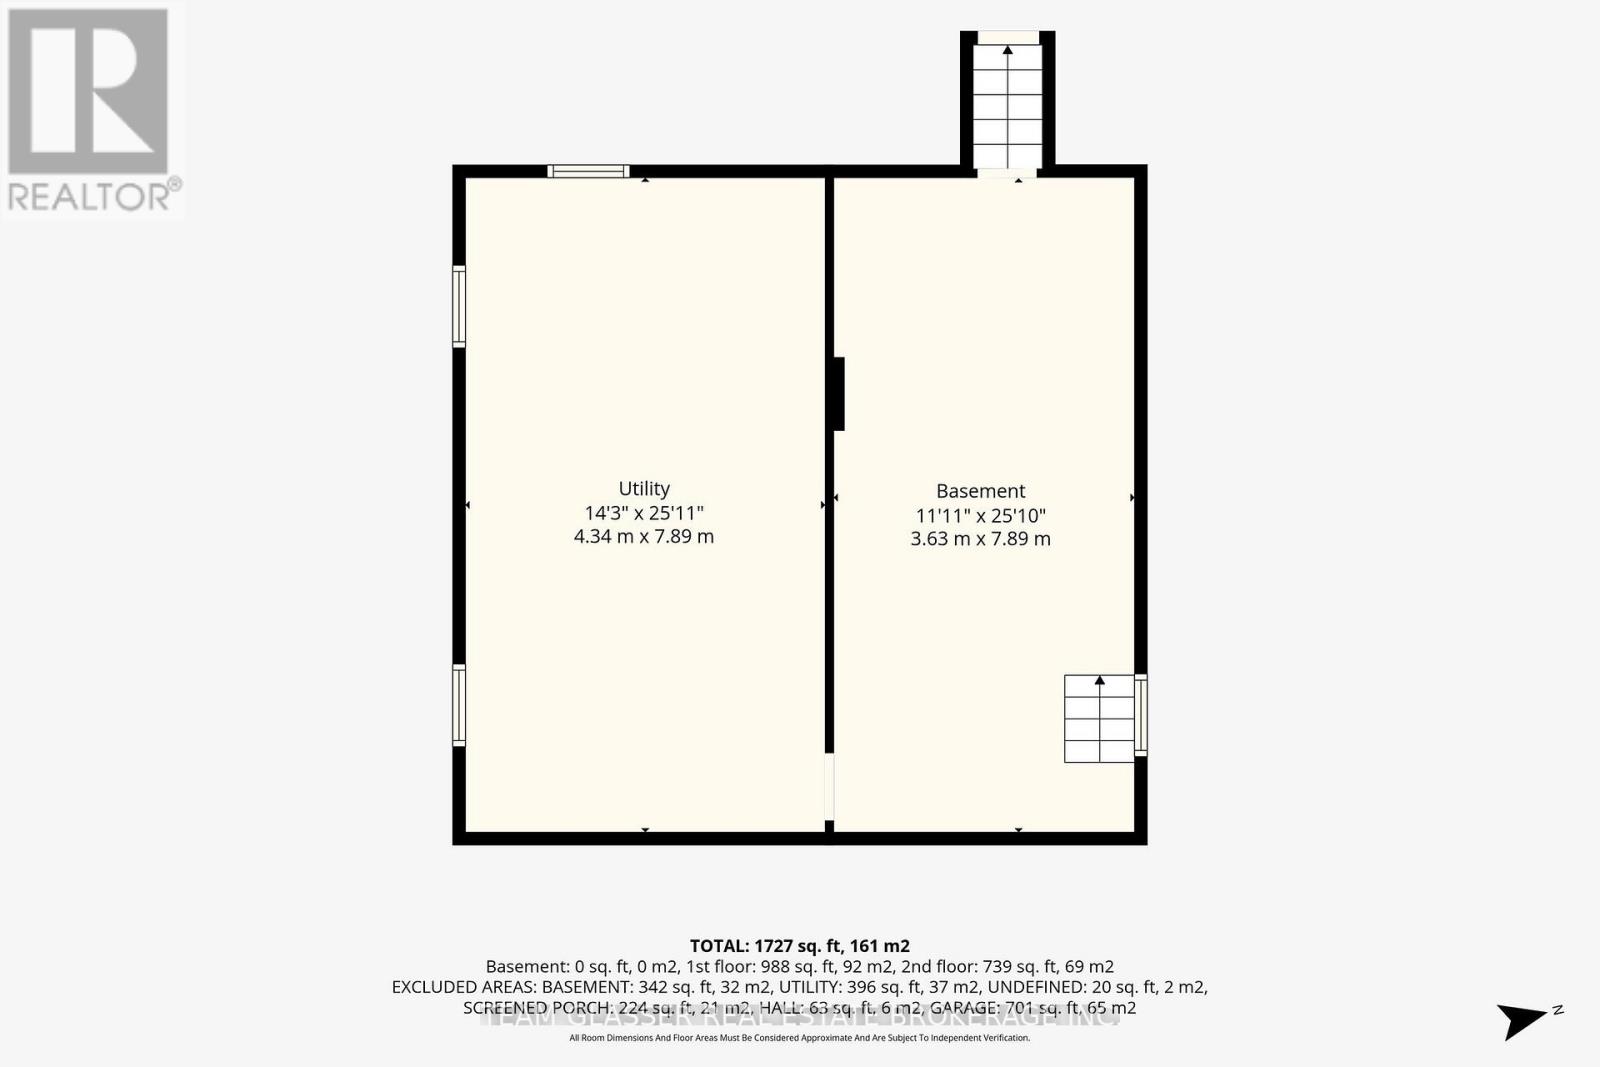
| Main Level | Living Room | 4.19 m | 3.75 m | 4.19 m x 3.75 m |
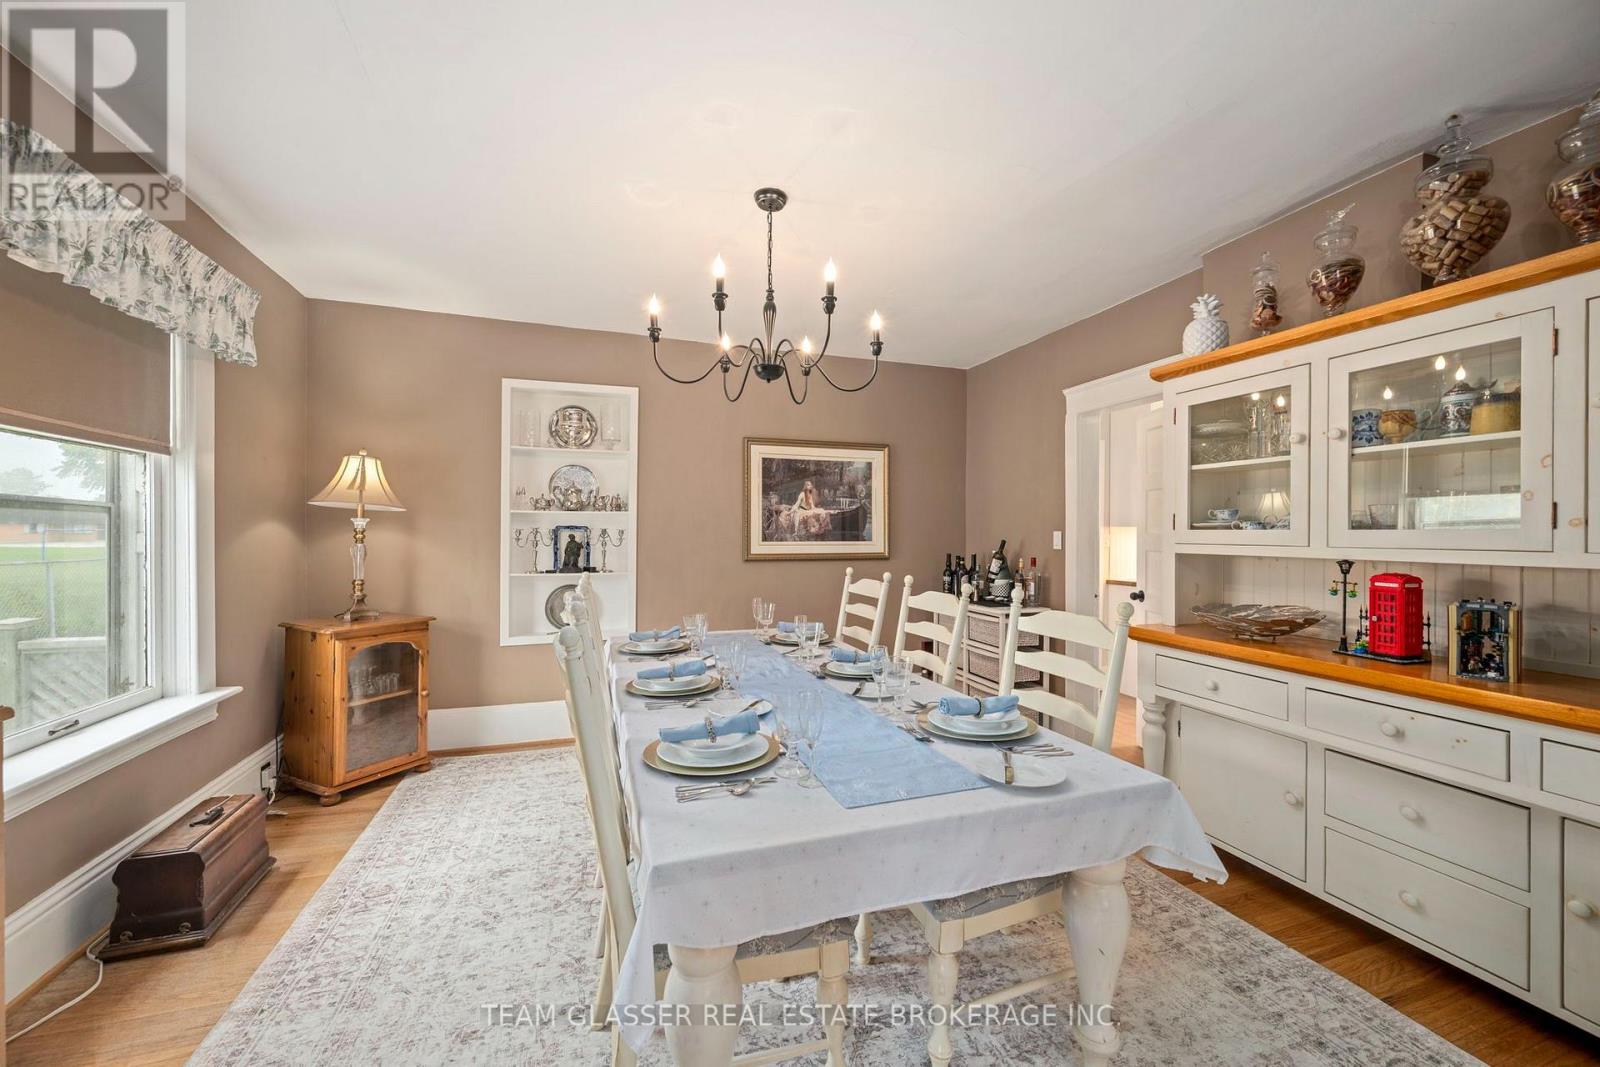
| Main Level | Dining Room | 4.21 m | 3.88 m | 4.21 m x 3.88 m |
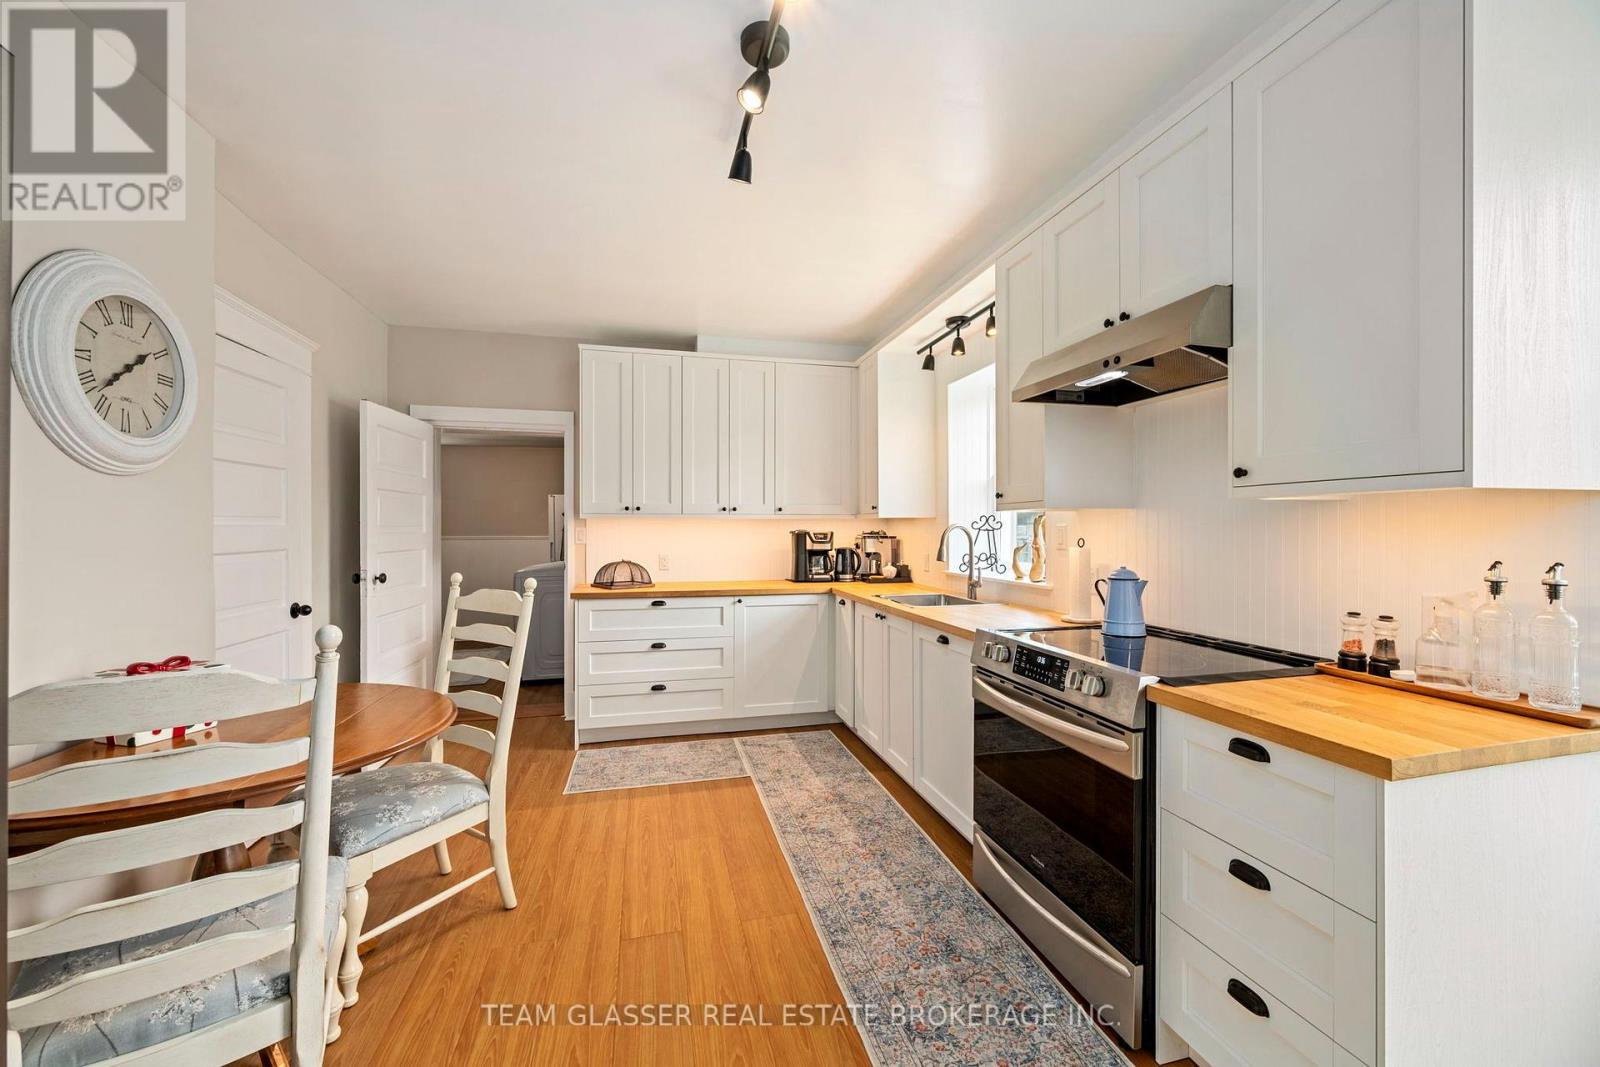
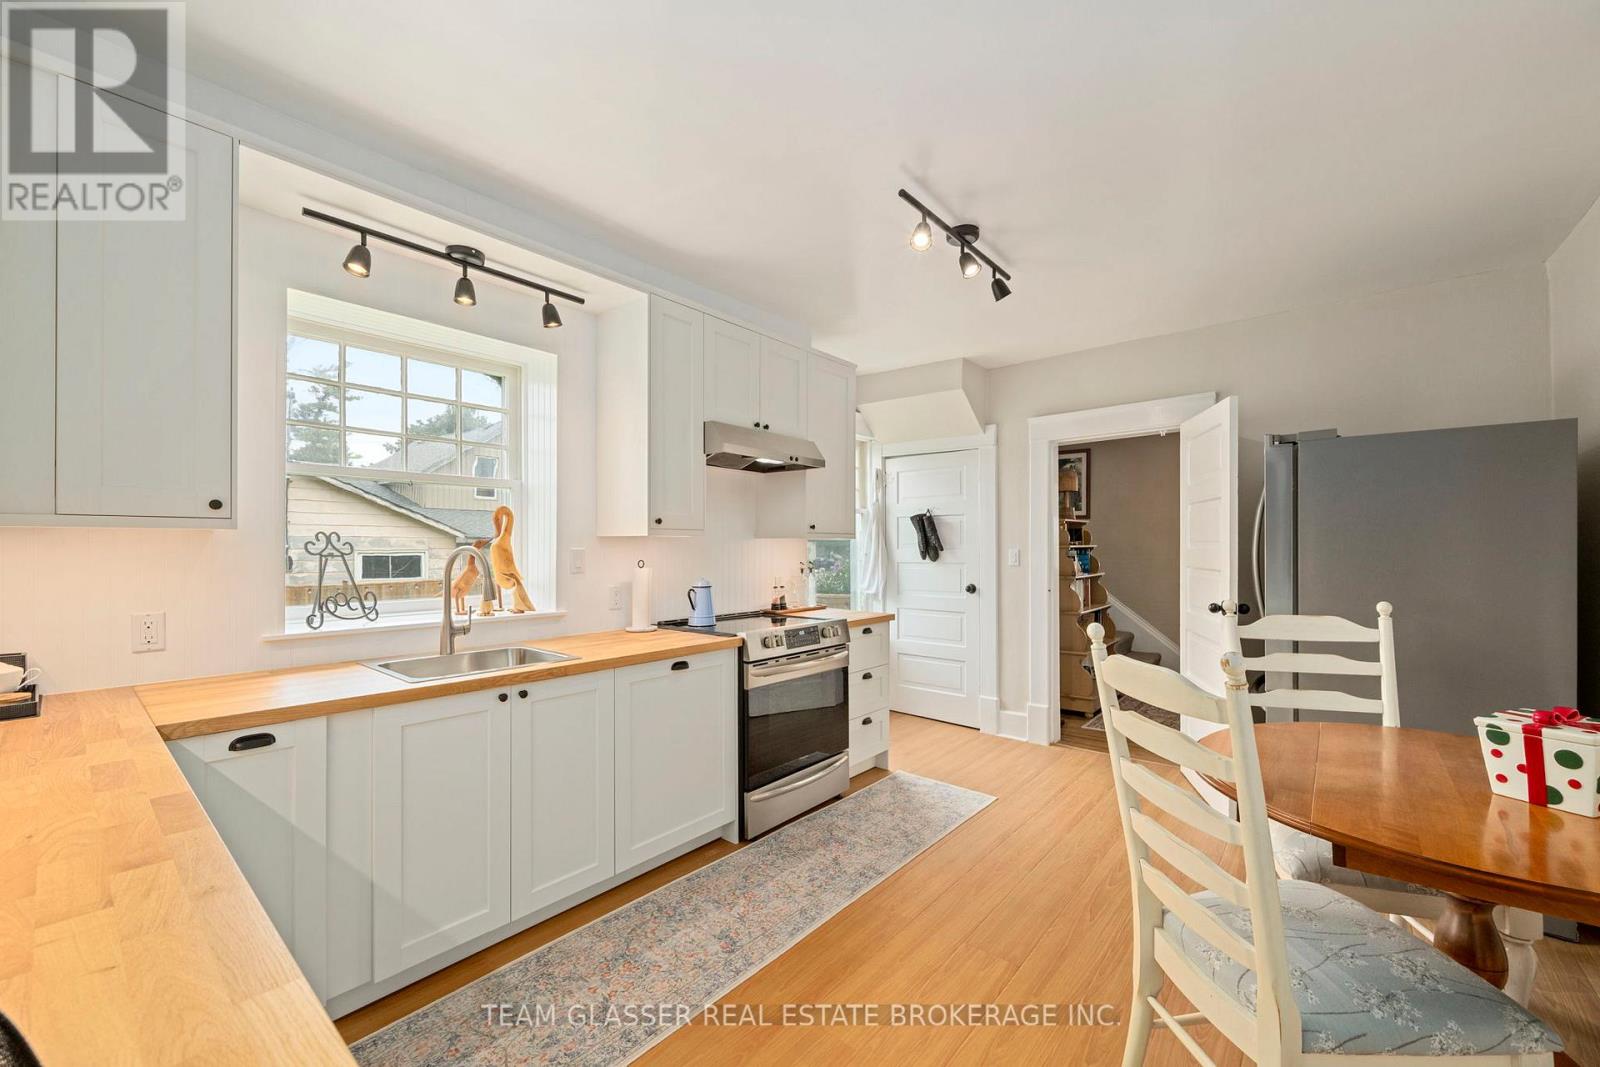
| Main Level | Kitchen | 4.82 m | 3.5 m | 4.82 m x 3.5 m |
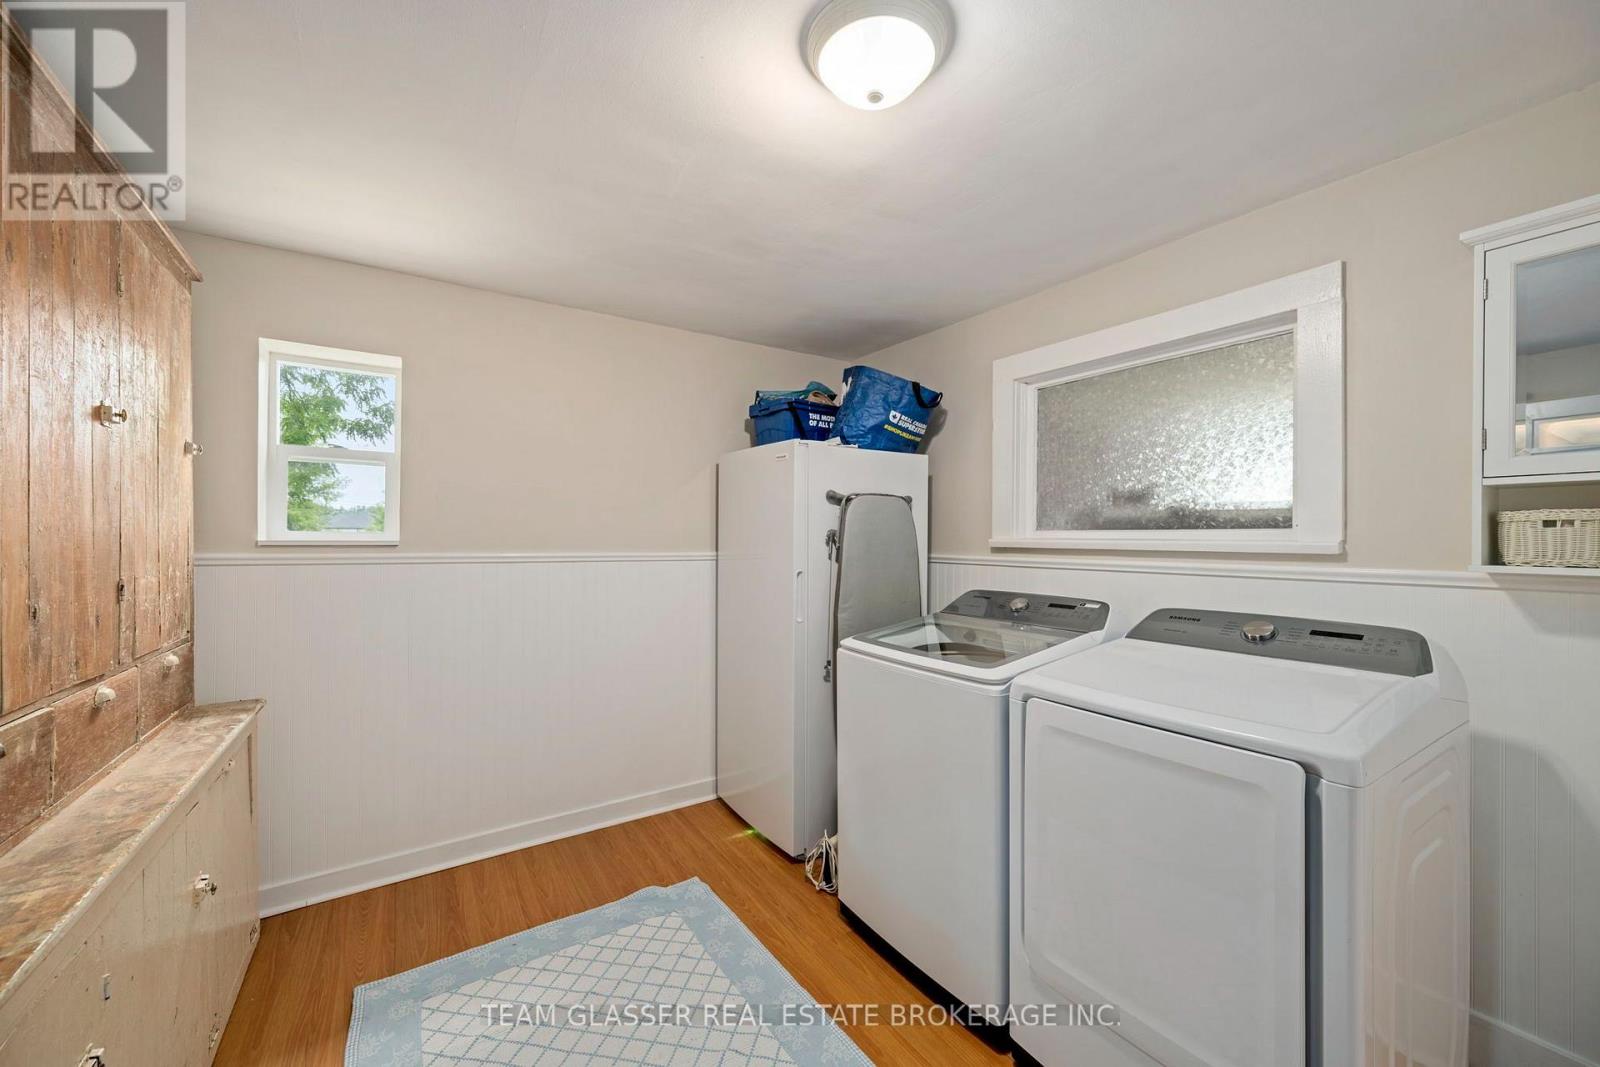
| Main Level | Laundry Room | 3.35 m | 3.12 m | 3.35 m x 3.12 m |
https://www.realtor.ca/real-estate/30242043/151-main-street-north-middlesex-parkhill-parkhill
Interested?
Contact us for more information
Val Petrov
Broker

The trademarks REALTOR®, REALTORS®, and the REALTOR® logo are controlled by The Canadian Real Estate Association (CREA) and identify real estate professionals who are members of CREA. The trademarks MLS®, Multiple Listing Service® and the associated logos are owned by The Canadian Real Estate Association (CREA) and identify the quality of services provided by real estate professionals who are members of CREA. The trademark DDF® is owned by The Canadian Real Estate Association (CREA) and identifies CREA's Data Distribution Facility (DDF®)
September 08 2026 02:50:42
Team Glasser Real Estate Brokerage Inc.
THINKING OF SELLING or BUYING?
We Get You Moving!
Contact Us

About Steve & Julia
With over 40 years of combined experience, we are dedicated to helping you find your dream home with personalized service and expertise.
© 2026 Wiggett Properties. All Rights Reserved. | Made with ❤️ by Jet Branding