152 North Street, Southwest Middlesex (Glencoe), Ontario N0L 1M0 (30448813)
152 North Street Southwest Middlesex, Ontario N0L 1M0

$365,000
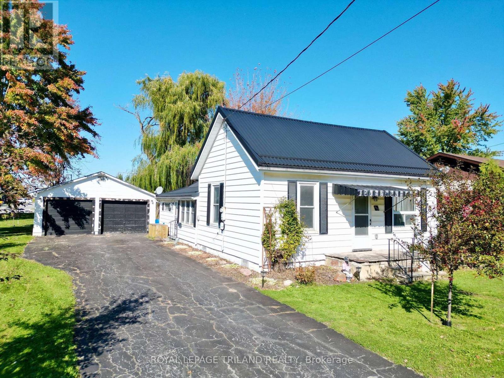
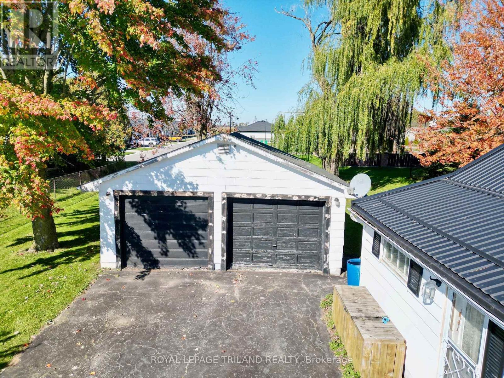
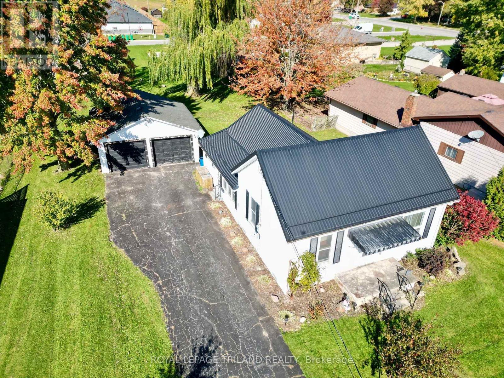
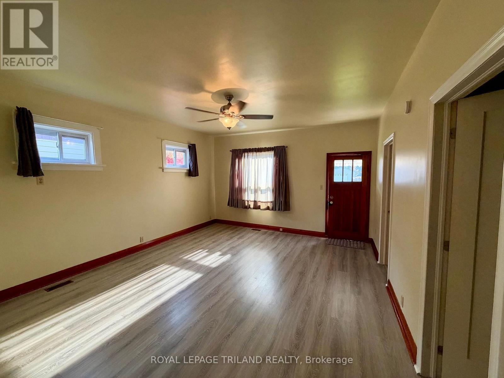
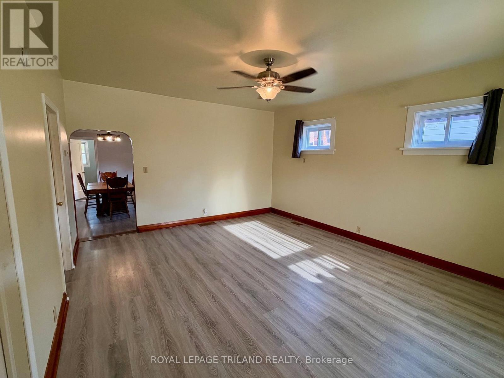
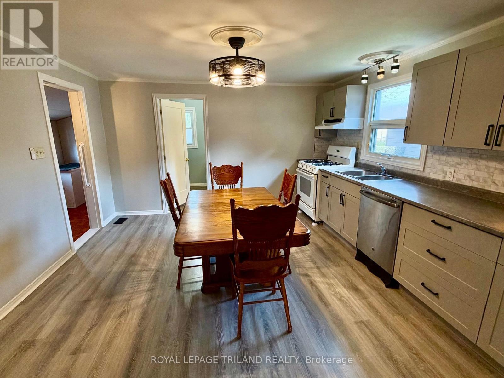
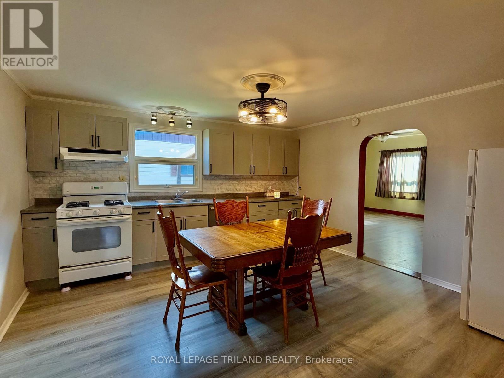
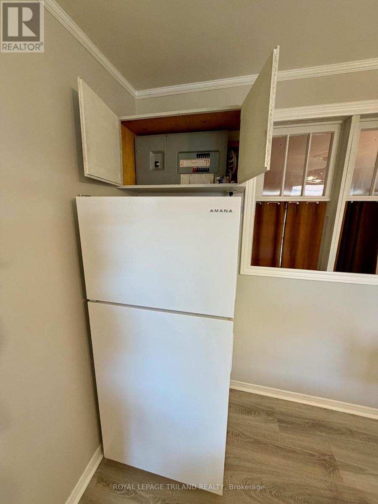
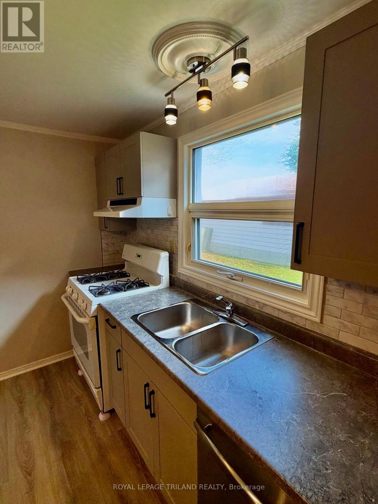
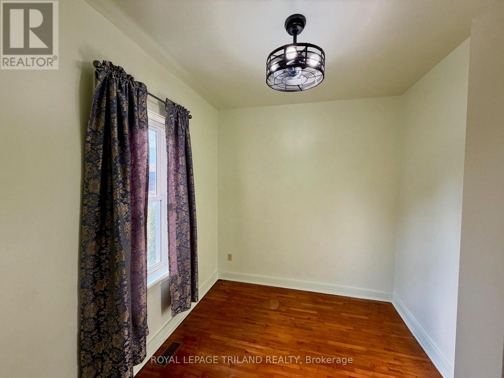
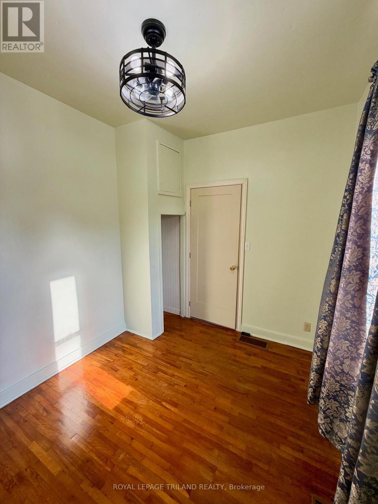
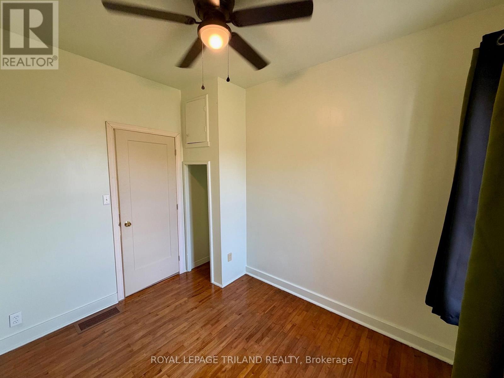
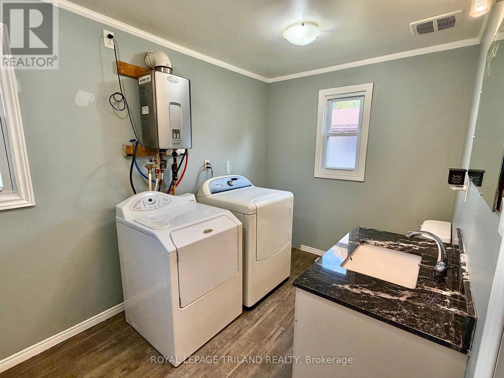
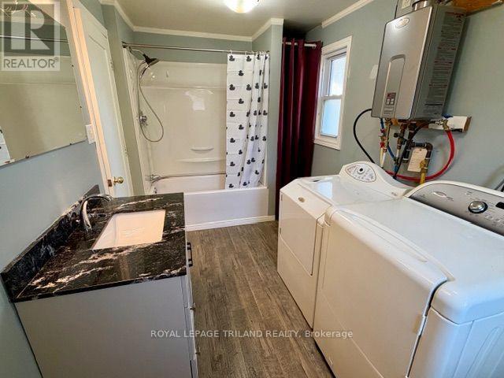
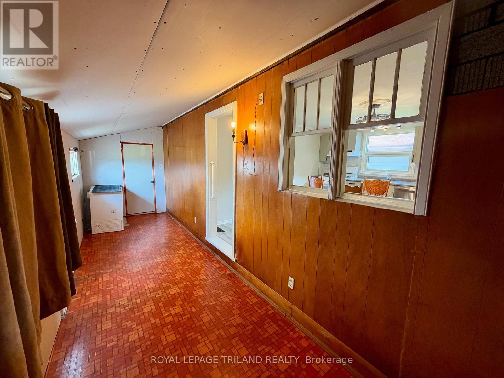
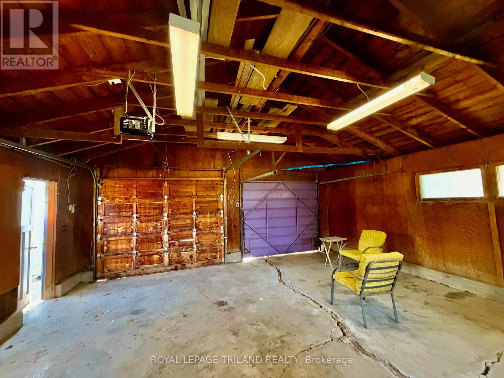
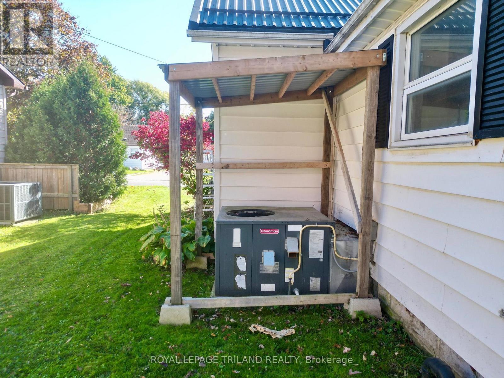
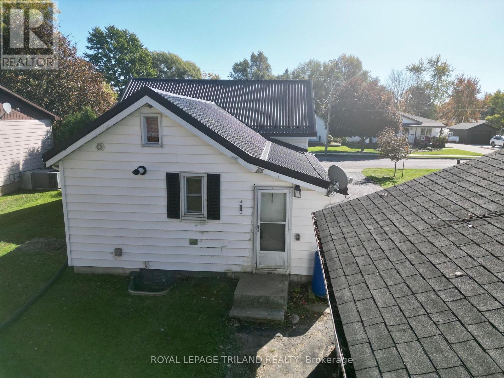
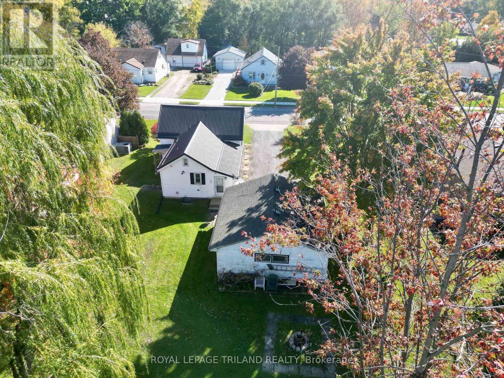
Welcome to 152 North Street, Glencoe! This well-updated home offers excellent value with numerous upgrades throughout, including modern light fixtures, updated flooring, countertops, and backsplash. The kitchen features cabinets approximately five years old, while the bathroom has been completely remodelled down to the studs, including new insulation, vapour barrier, vanity, and tub/shower. Five appliances are included for your convenience. Enjoy the comfort of an outdoor combination furnace and cooling system, approximately five years old. On demand H/W tank rental and updated electrical. Glencoe offers small-town charm with convenient amenities, including two grocery stores, two banks, Tim Hortons, Subway, the Glencoe Legion, and a skating and curling arena. The Workshop features include: James Mansfield on Garage, Cement Floor, Asphalt Shingle and Hydro. Residents can also enjoy the vibrant annual Glencoe Fall Fair and VIA Rail service with connections along the Windsor, London, and Toronto route. Don't miss this opportunity to own an updated home in a welcoming community for just $365,000! (id:60297)
Property Details
| MLS® Number | X14121234 |
| Property Type | Single Family |
| Community Name | Glencoe |
| EquipmentType | Water Heater - Tankless, Water Heater |
| Features | Irregular Lot Size, Carpet Free |
| ParkingSpaceTotal | 10 |
| RentalEquipmentType | Water Heater - Tankless, Water Heater |
Building
| BathroomTotal | 1 |
| BedroomsAboveGround | 2 |
| BedroomsTotal | 2 |
| Age | 100+ Years |
| Appliances | Dishwasher, Dryer, Freezer, Garage Door Opener, Stove, Washer, Refrigerator |
| ArchitecturalStyle | Bungalow |
| BasementType | None |
| ConstructionStyleAttachment | Detached |
| CoolingType | Central Air Conditioning |
| ExteriorFinish | Vinyl Siding |
| FlooringType | Hardwood |
| FoundationType | Block |
| HeatingFuel | Natural Gas |
| HeatingType | Forced Air |
| StoriesTotal | 1 |
| SizeInterior | 700 - 1100 Sqft |
| Type | House |
| UtilityWater | Municipal Water |
Parking
| Detached Garage | |
| Garage |
Land
| Acreage | No |
| Sewer | Sanitary Sewer |
| SizeDepth | 141 Ft ,8 In |
| SizeFrontage | 80 Ft ,2 In |
| SizeIrregular | 80.2 X 141.7 Ft ; 80.24 X 141.67 X 80.35 X 137.60 |
| SizeTotalText | 80.2 X 141.7 Ft ; 80.24 X 141.67 X 80.35 X 137.60 |
| ZoningDescription | R1 |
Rooms
| Level | Type | Length | Width | Dimensions |
|---|---|---|---|---|
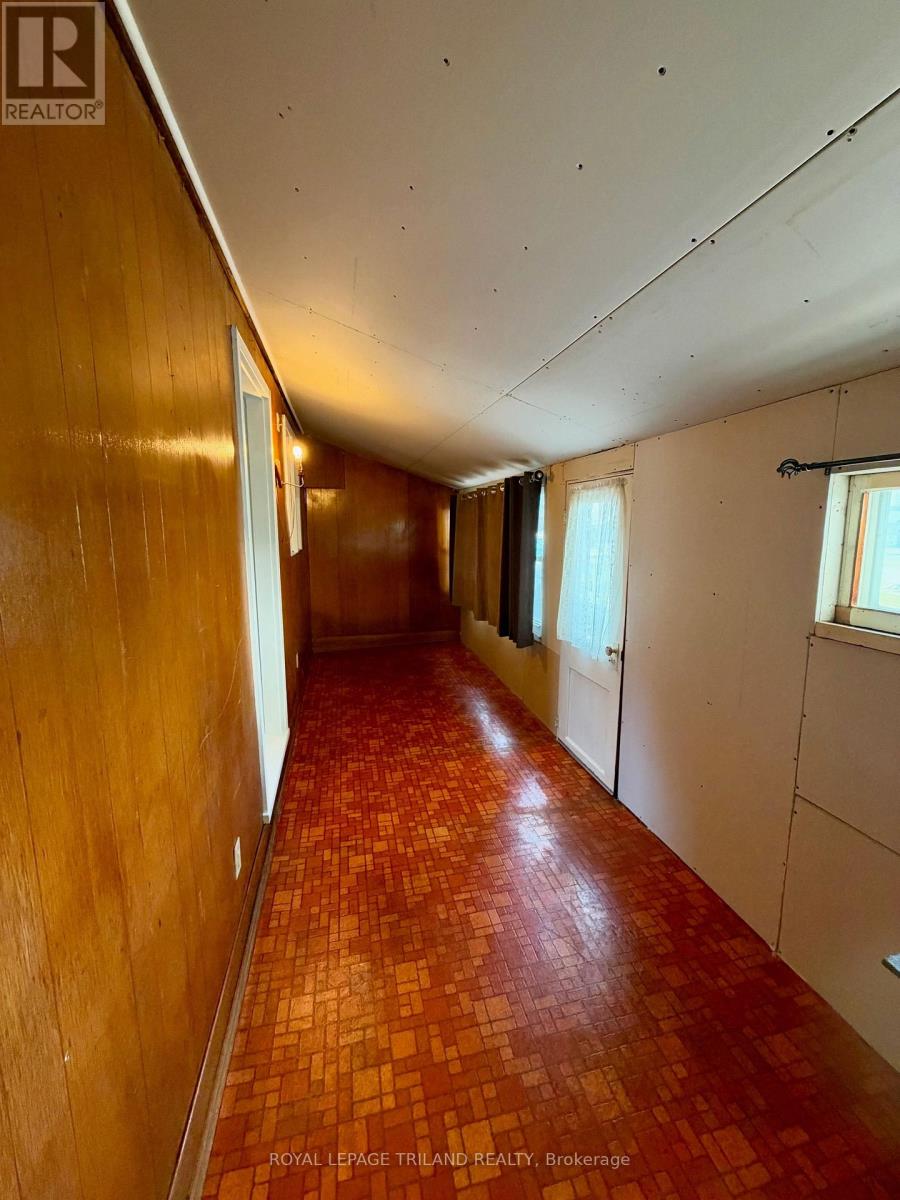
| Main Level | Mud Room | 1.834 m | 6.647 m | 1.834 m x 6.647 m |
| Main Level | Living Room | 5.24 m | 4.38 m | 5.24 m x 4.38 m |
| Main Level | Kitchen | 4.283 m | 4.049 m | 4.283 m x 4.049 m |
| Main Level | Bedroom | 3.16 m | 2.59 m | 3.16 m x 2.59 m |
| Main Level | Bedroom | 3.16 m | 2.59 m | 3.16 m x 2.59 m |
| Main Level | Bathroom | 2.195 m | 4.012 m | 2.195 m x 4.012 m |
https://www.realtor.ca/real-estate/30448813/152-north-street-southwest-middlesex-glencoe-glencoe
Interested?
Contact us for more information
Sharon Von Behr
Salesperson
103-240 Waterloo Street
London, Ontario N6B 2N4

The trademarks REALTOR®, REALTORS®, and the REALTOR® logo are controlled by The Canadian Real Estate Association (CREA) and identify real estate professionals who are members of CREA. The trademarks MLS®, Multiple Listing Service® and the associated logos are owned by The Canadian Real Estate Association (CREA) and identify the quality of services provided by real estate professionals who are members of CREA. The trademark DDF® is owned by The Canadian Real Estate Association (CREA) and identifies CREA's Data Distribution Facility (DDF®)
October 27 2026 06:02:01
Royal LePage Triland Realty
THINKING OF SELLING or BUYING?
We Get You Moving!
Contact Us

About Steve & Julia
With over 40 years of combined experience, we are dedicated to helping you find your dream home with personalized service and expertise.
© 2026 Wiggett Properties. All Rights Reserved. | Made with ❤️ by Jet Branding