15298 Medway Road, Middlesex Centre (Ballymote), Ontario N0M 1C0 (30259809)
15298 Medway Road Middlesex Centre, Ontario N0M 1C0

$749,900
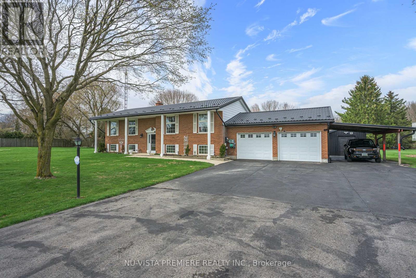
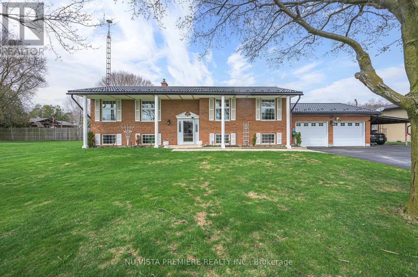
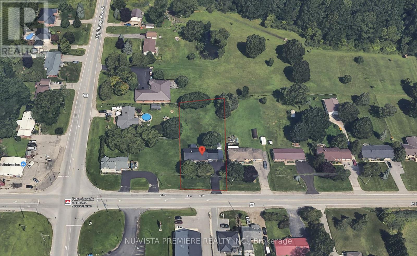
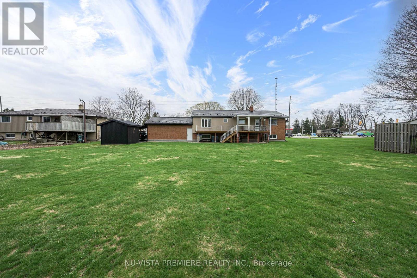
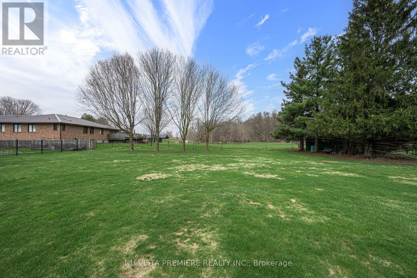
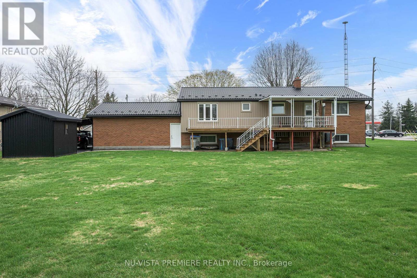
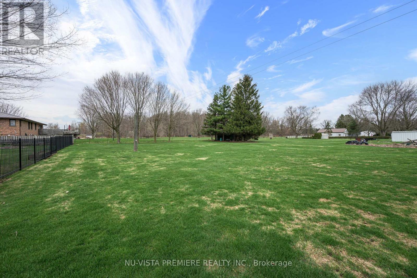
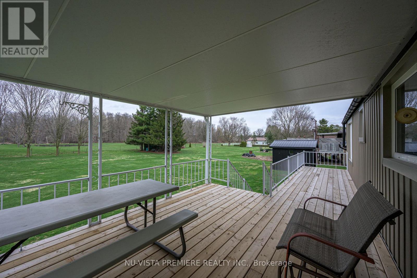
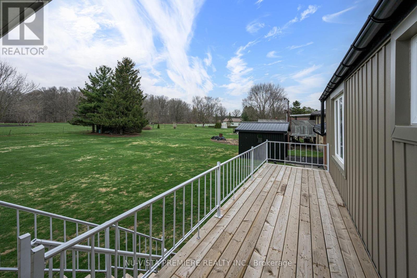
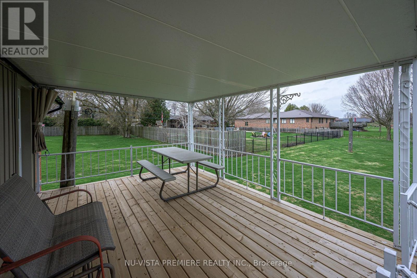
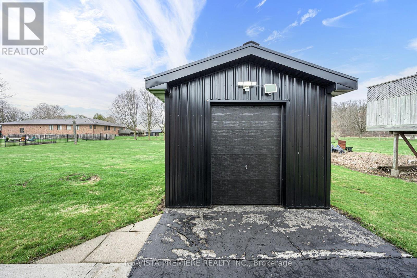
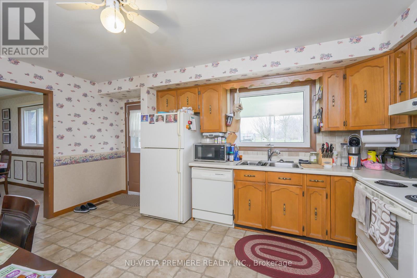
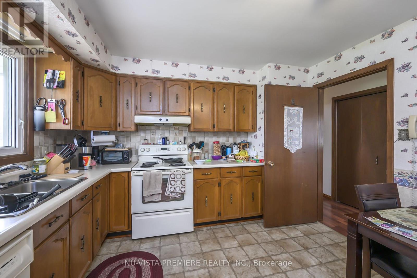
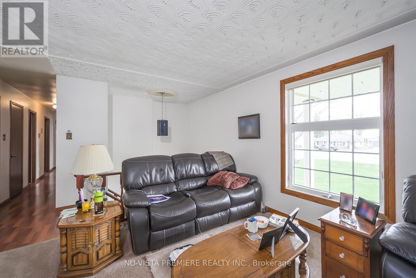
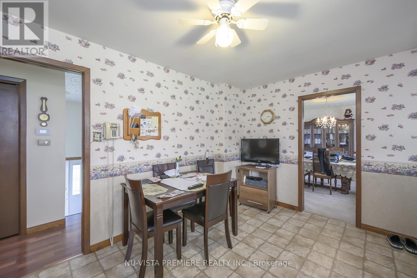
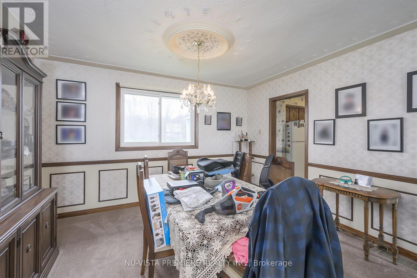
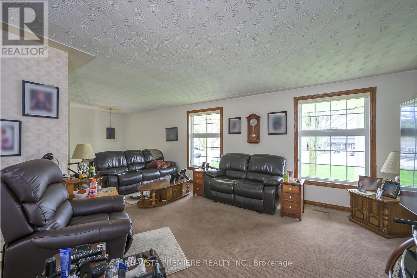
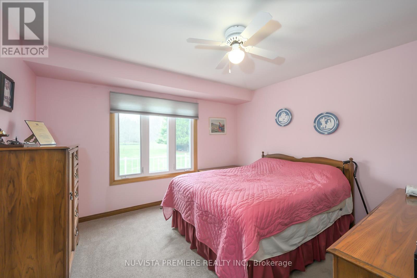
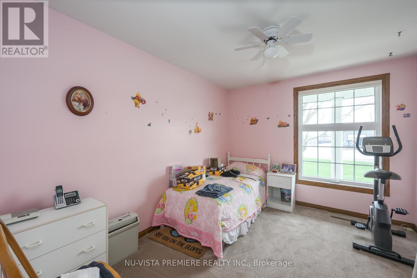
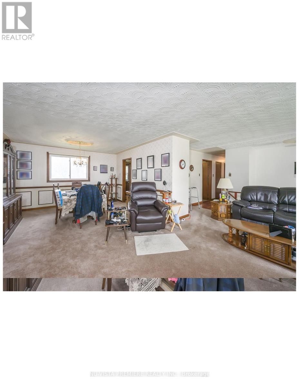
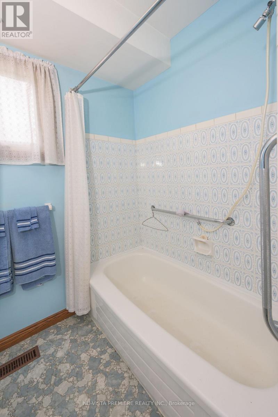
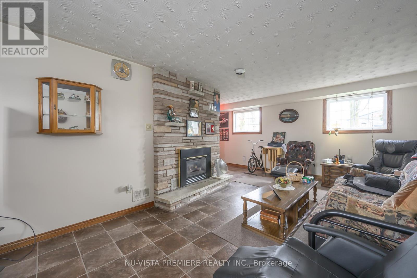
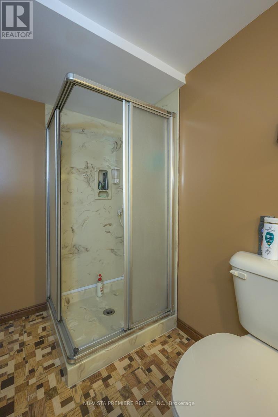
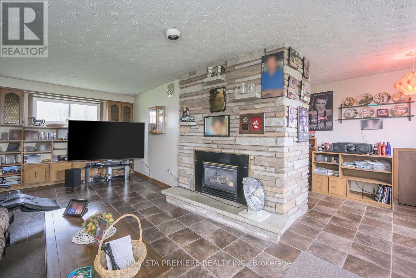
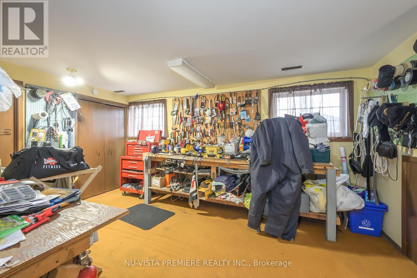
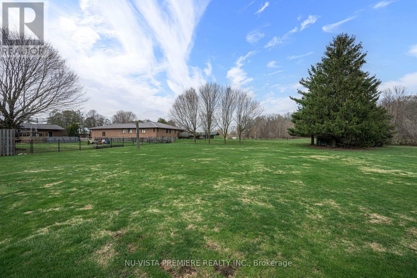
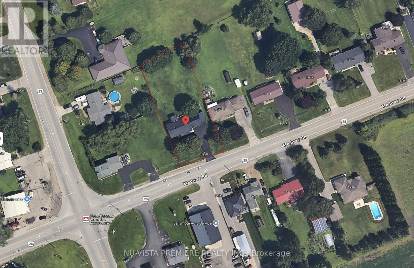
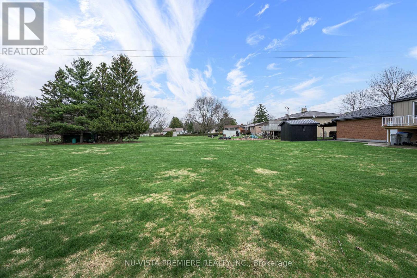
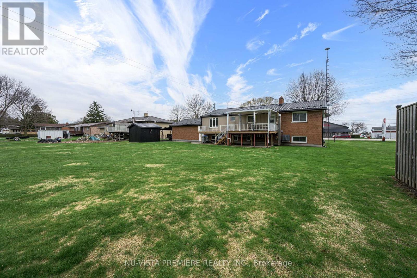
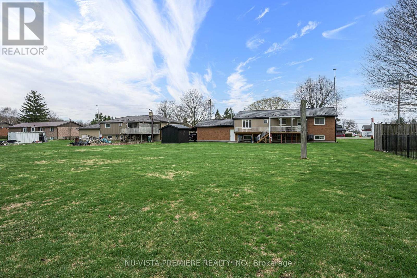
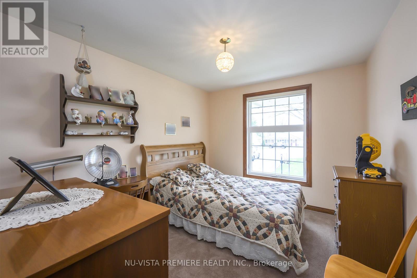
BALLYMOTE ! situated on over 1/2 acre lot backing onto pond . This brick raised ranch features a huge 24 ft x 24 ft garage and a full carport! New and partially covered sun deck looks over the park like lot. The lower level is fully finished and includes a good sized family room with large windows and a stone fireplace with gas insert. The finished work room could easily used as a 5th bedroom or office. Special features include updated windows and doors , updated high efficient gas furnace and central air and a long lasting steel roof. Central vacuum and 5 included appliances . Contact the listing agent today to book a private viewing. (id:60297)
Property Details
| MLS® Number | X13767206 |
| Property Type | Single Family |
| Community Name | Ballymote |
| CommunityFeatures | School Bus |
| Features | Flat Site |
| ParkingSpaceTotal | 8 |
| Structure | Deck, Shed |
Building
| BathroomTotal | 2 |
| BedroomsAboveGround | 3 |
| BedroomsBelowGround | 1 |
| BedroomsTotal | 4 |
| Age | 31 To 50 Years |
| Amenities | Fireplace(s) |
| Appliances | Garage Door Opener Remote(s), Central Vacuum, Water Heater, Water Meter, Dishwasher, Dryer, Stove, Washer |
| ArchitecturalStyle | Raised Bungalow |
| BasementDevelopment | Finished |
| BasementFeatures | Separate Entrance |
| BasementType | N/a (finished), Full, N/a |
| ConstructionStyleAttachment | Detached |
| CoolingType | Central Air Conditioning |
| ExteriorFinish | Brick Veneer |
| FireProtection | Smoke Detectors |
| FireplacePresent | Yes |
| FireplaceTotal | 1 |
| FoundationType | Poured Concrete |
| HeatingFuel | Natural Gas |
| HeatingType | Forced Air |
| StoriesTotal | 1 |
| SizeInterior | 1100 - 1500 Sqft |
| Type | House |
| UtilityWater | Municipal Water |
Parking
| Attached Garage | |
| Garage |
Land
| Acreage | No |
| LandscapeFeatures | Landscaped |
| Sewer | Septic System |
| SizeDepth | 241 Ft |
| SizeFrontage | 101 Ft |
| SizeIrregular | 101 X 241 Ft |
| SizeTotalText | 101 X 241 Ft|1/2 - 1.99 Acres |
| SurfaceWater | Lake/pond |
| ZoningDescription | Rural Residential |
Rooms
| Level | Type | Length | Width | Dimensions |
|---|---|---|---|---|
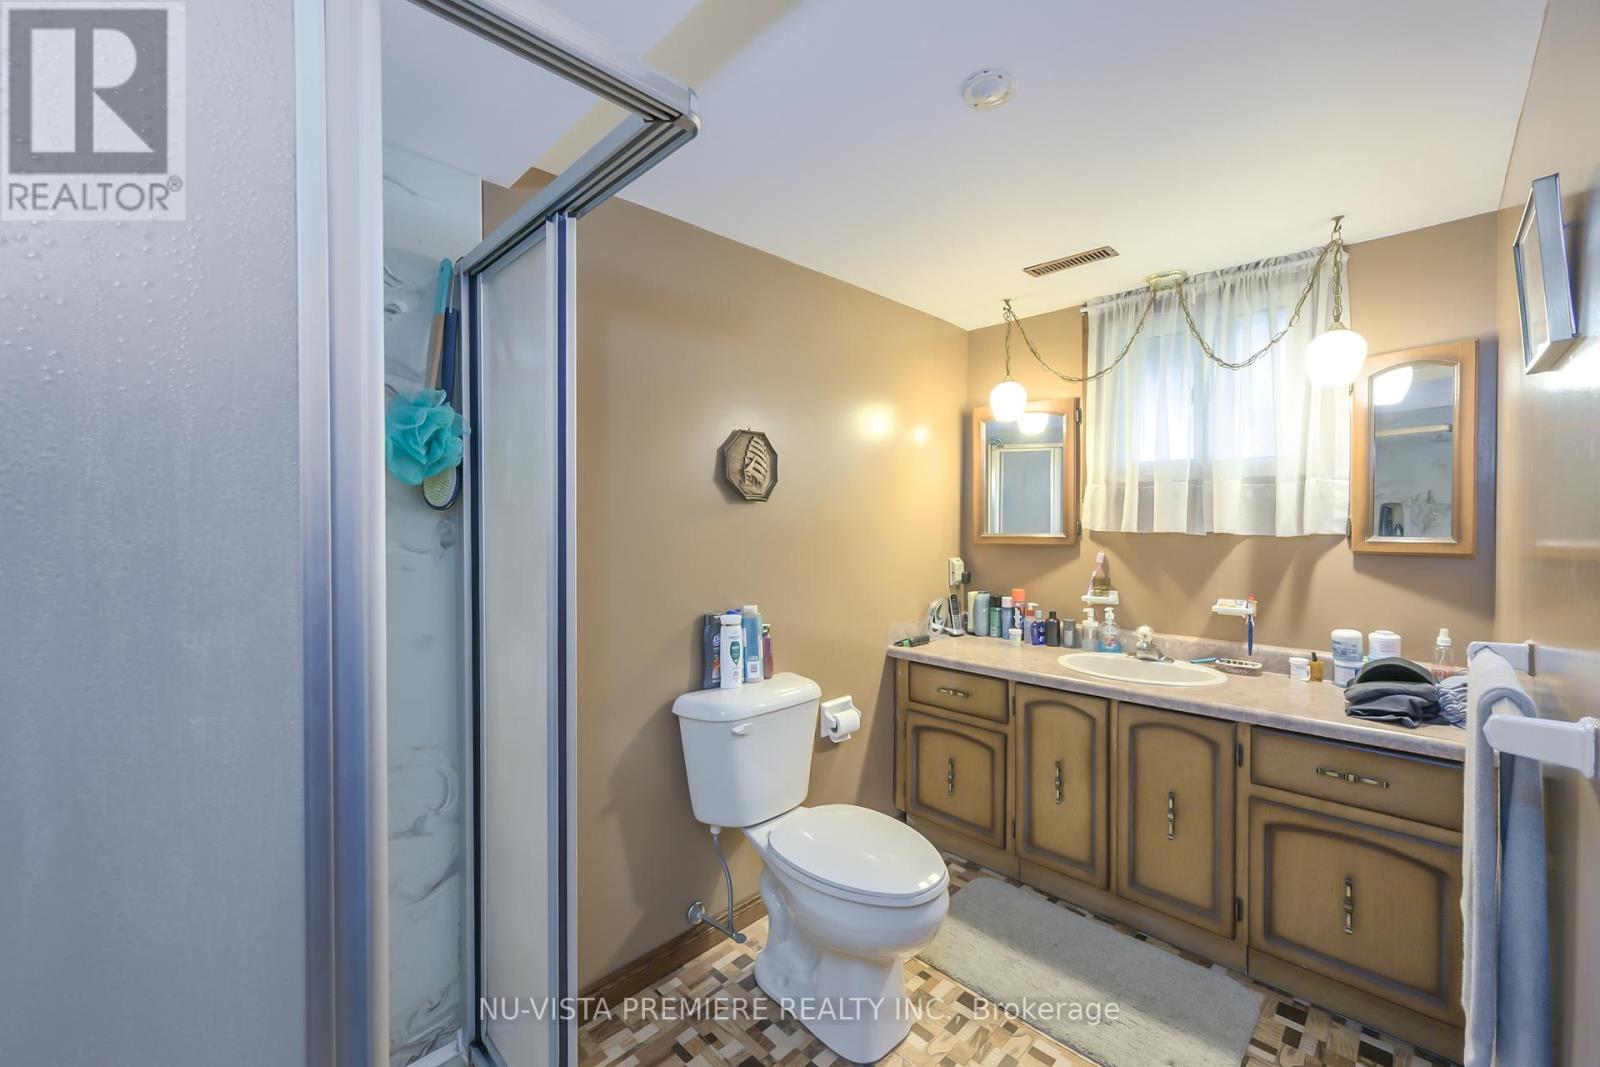
| Lower Level | Bathroom | 3.277 m | 2.667 m | 3.277 m x 2.667 m |
| Lower Level | Bedroom | 3.76 m | 3.277 m | 3.76 m x 3.277 m |
| Lower Level | Workshop | 3.76 m | 3.277 m | 3.76 m x 3.277 m |
| Lower Level | Family Room | 7.086 m | 3.74 m | 7.086 m x 3.74 m |
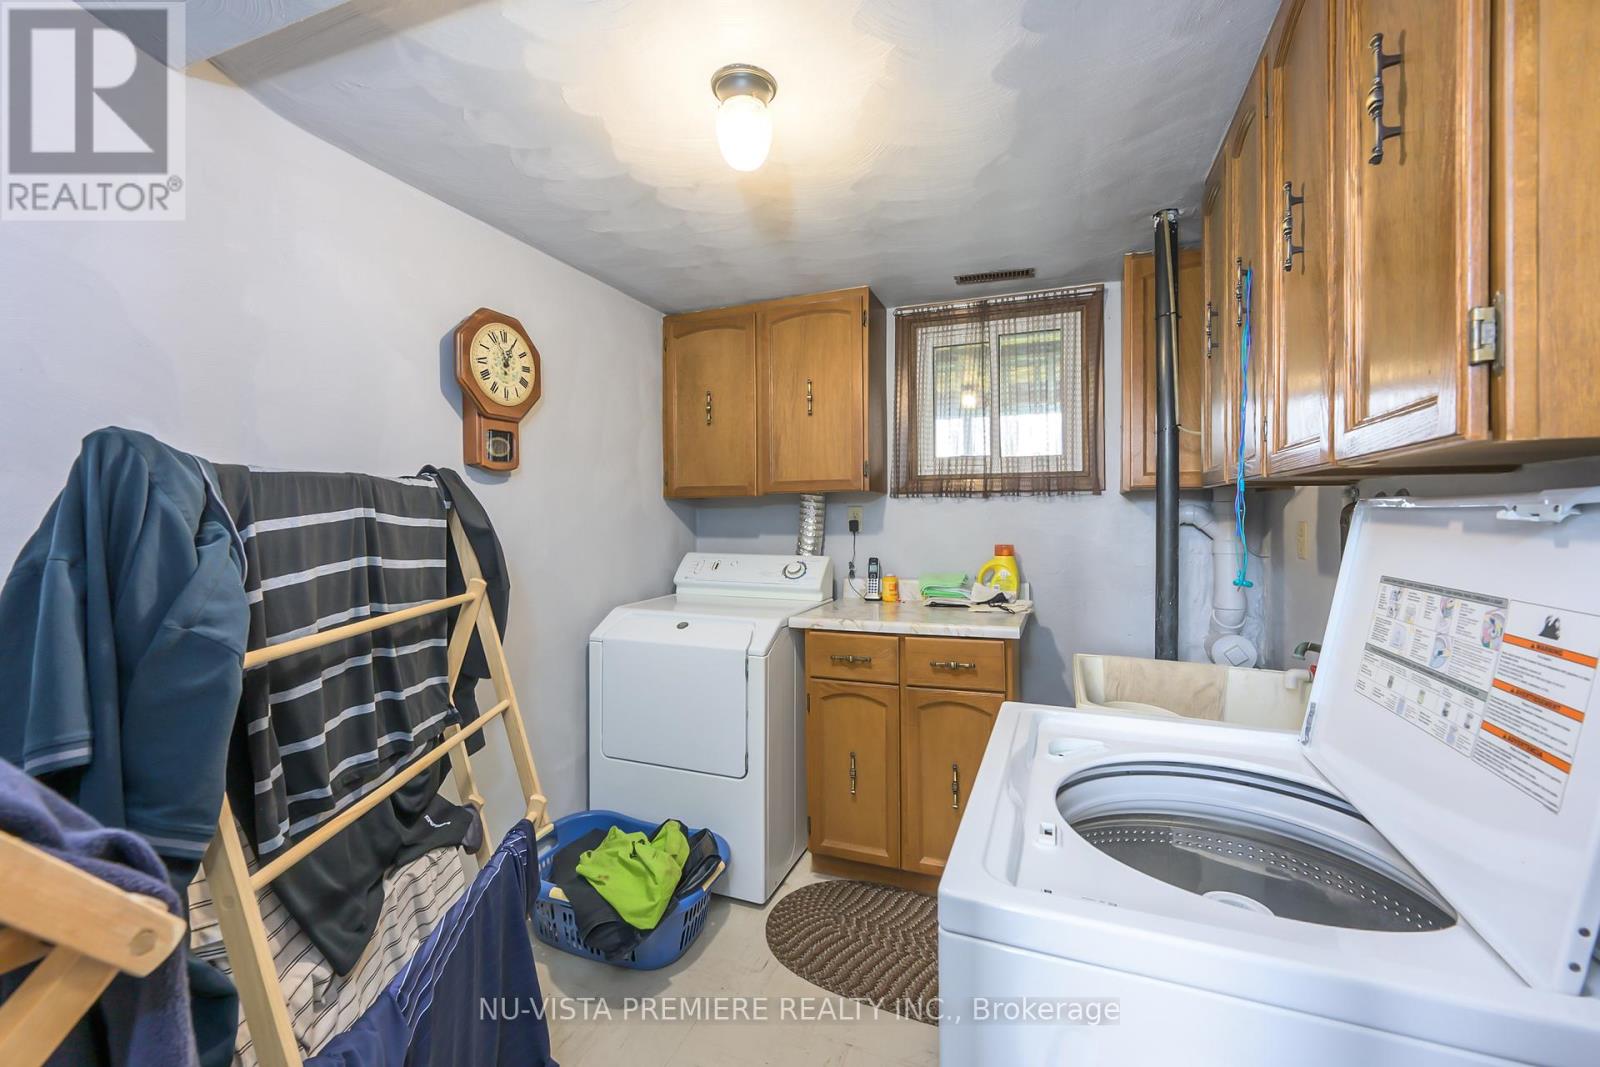
| Lower Level | Laundry Room | 2.286 m | 2.97 m | 2.286 m x 2.97 m |
| Main Level | Foyer | 2.74 m | 2.13 m | 2.74 m x 2.13 m |
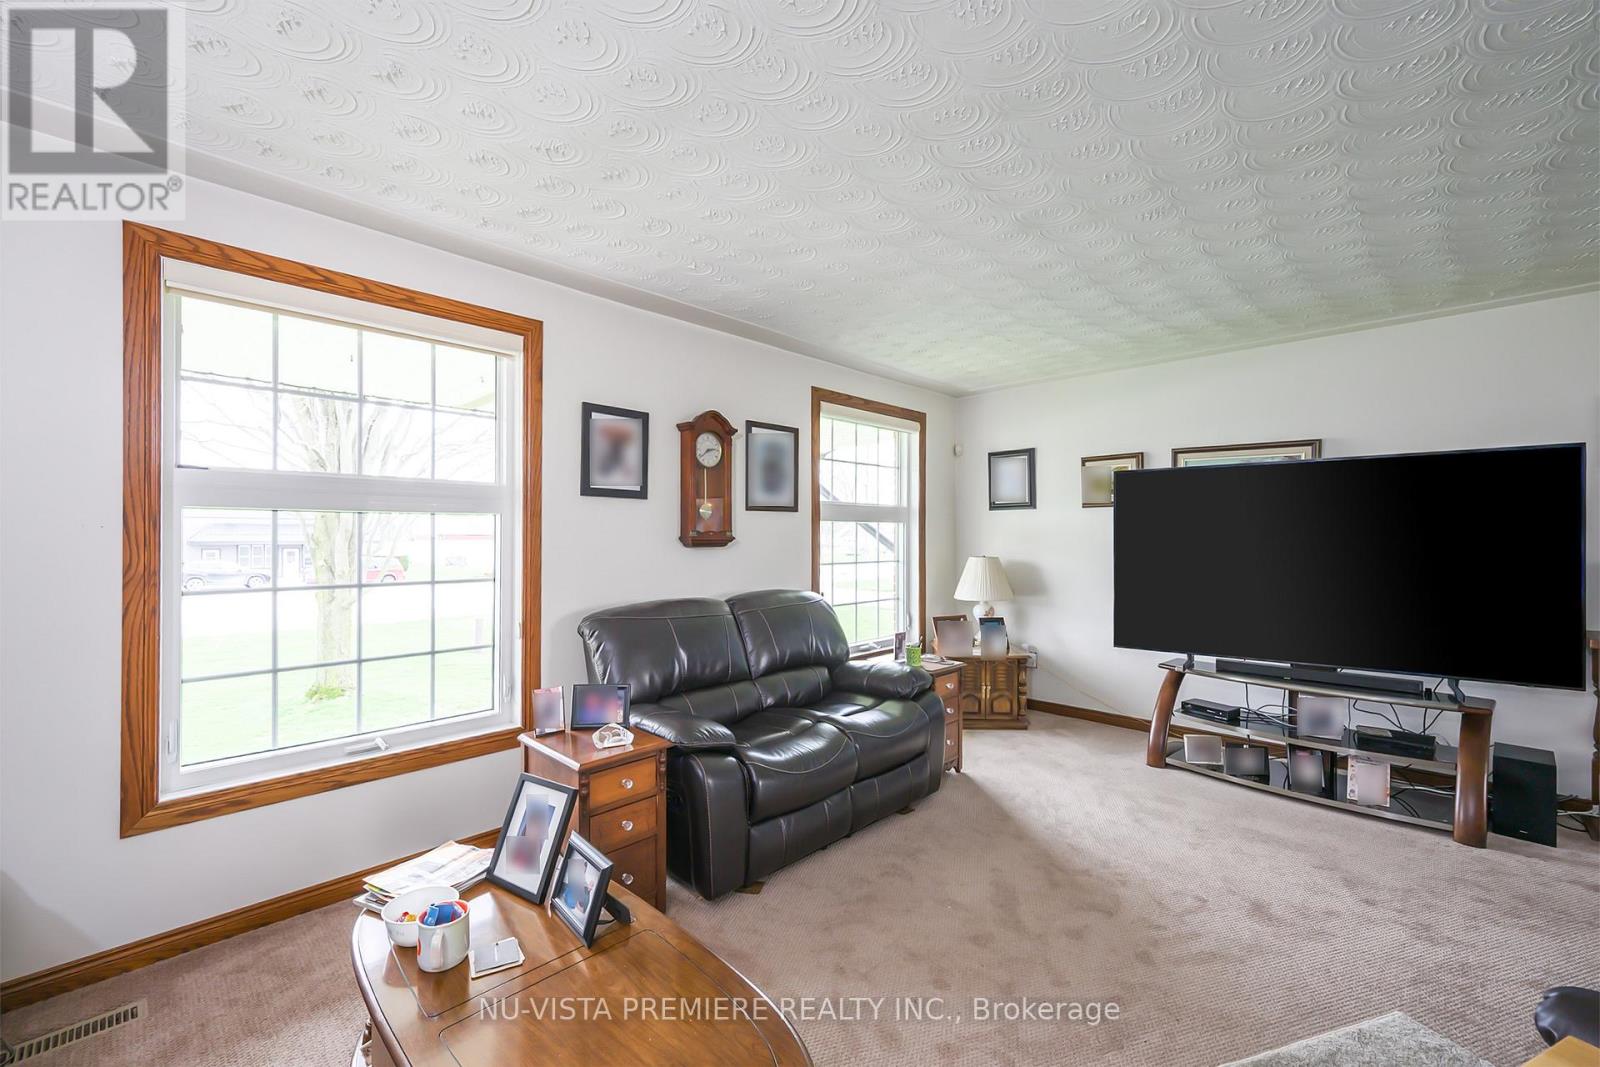
| Main Level | Living Room | 6.14 m | 3.48 m | 6.14 m x 3.48 m |
| Main Level | Dining Room | 3.683 m | 3.962 m | 3.683 m x 3.962 m |
| Main Level | Kitchen | 4.622 m | 3.48 m | 4.622 m x 3.48 m |
| Main Level | Bathroom | 3.48 m | 2.26 m | 3.48 m x 2.26 m |
| Main Level | Primary Bedroom | 3.81 m | 3.86 m | 3.81 m x 3.86 m |
| Main Level | Bedroom 2 | 3.606 m | 2.946 m | 3.606 m x 2.946 m |
| Main Level | Bedroom 3 | 3.606 m | 2.92 m | 3.606 m x 2.92 m |
Utilities
| Cable | Installed |
| Electricity | Installed |
https://www.realtor.ca/real-estate/30259809/15298-medway-road-middlesex-centre-ballymote-ballymote
Interested?
Contact us for more information
Michael Bosveld
Broker of Record
Anthony Roach
Broker of Record
805 Adelaide St. N.
London, Ontario N5Y 2L8

The trademarks REALTOR®, REALTORS®, and the REALTOR® logo are controlled by The Canadian Real Estate Association (CREA) and identify real estate professionals who are members of CREA. The trademarks MLS®, Multiple Listing Service® and the associated logos are owned by The Canadian Real Estate Association (CREA) and identify the quality of services provided by real estate professionals who are members of CREA. The trademark DDF® is owned by The Canadian Real Estate Association (CREA) and identifies CREA's Data Distribution Facility (DDF®)
September 10 2026 05:21:24
Nu-Vista Premiere Realty Inc., Nu-Vista Primeline Realty Inc.
THINKING OF SELLING or BUYING?
We Get You Moving!
Contact Us

About Steve & Julia
With over 40 years of combined experience, we are dedicated to helping you find your dream home with personalized service and expertise.
© 2026 Wiggett Properties. All Rights Reserved. | Made with ❤️ by Jet Branding