153 Langarth Street W, London South (South E), Ontario N6J 1P6 (30349663)
153 Langarth Street W London South, Ontario N6J 1P6

$695,000
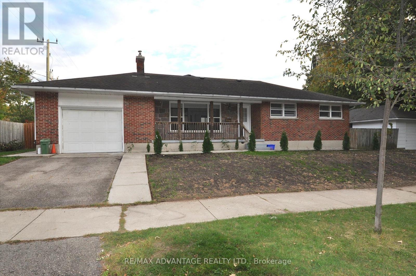
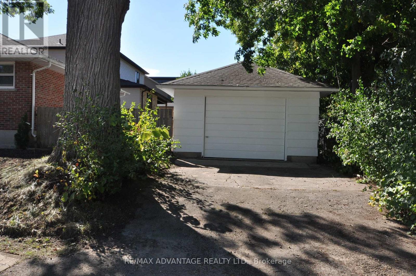
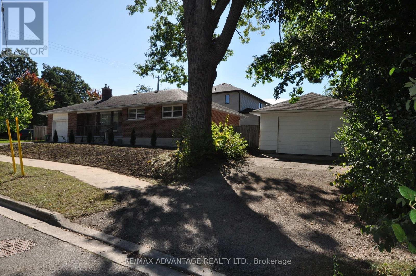
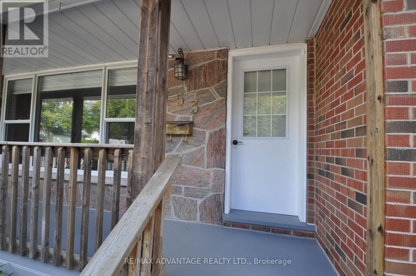
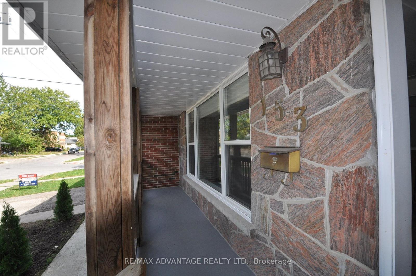
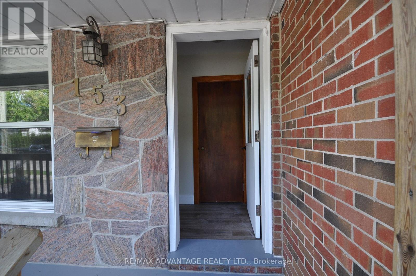
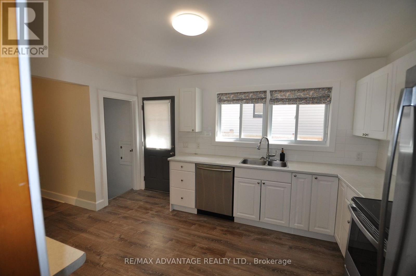
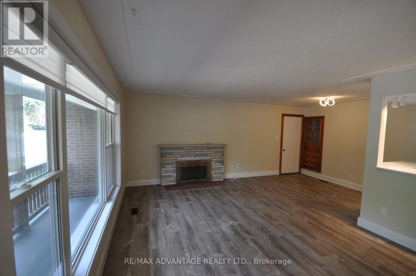
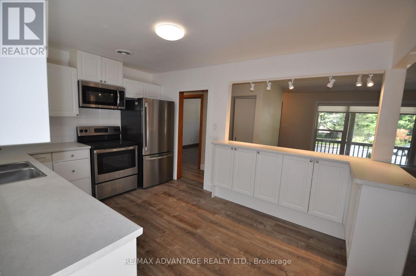
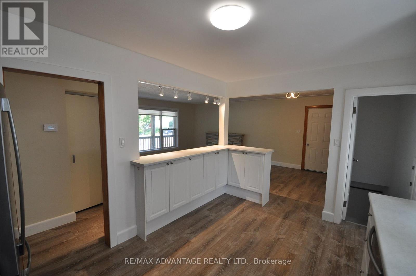
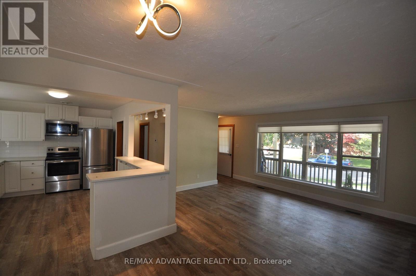
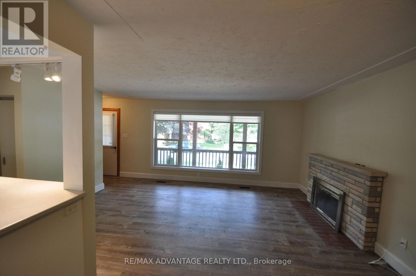
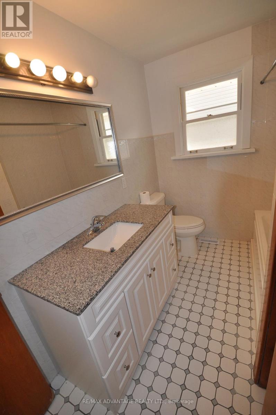
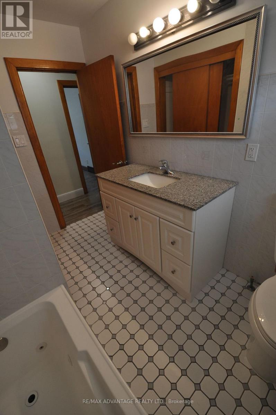
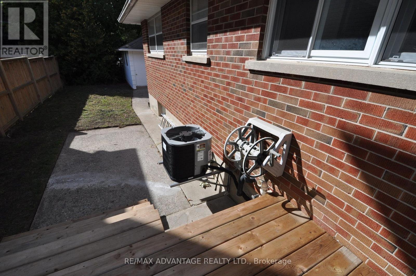
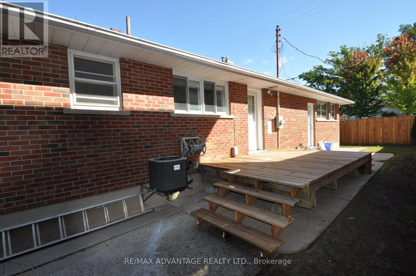
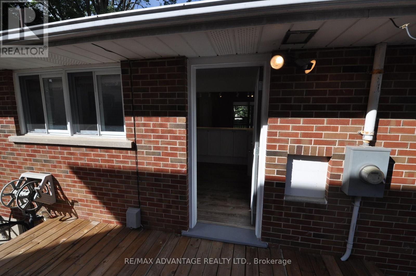
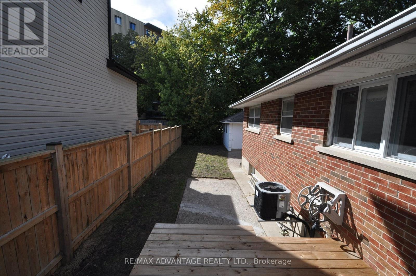
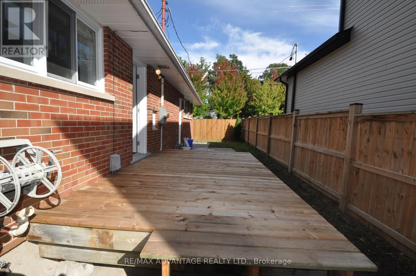
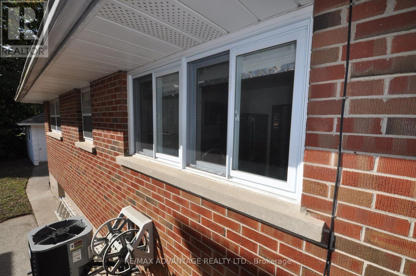
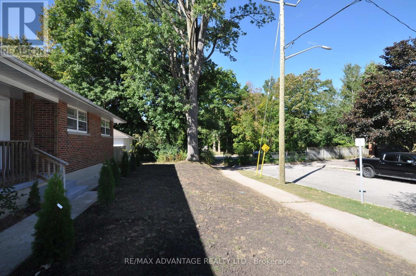
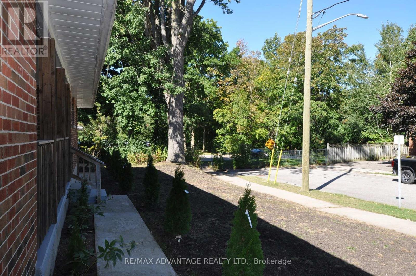
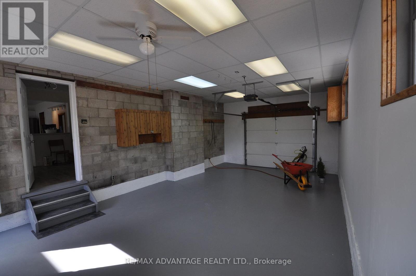
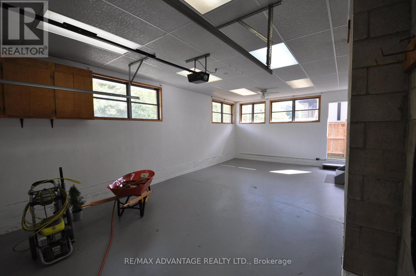
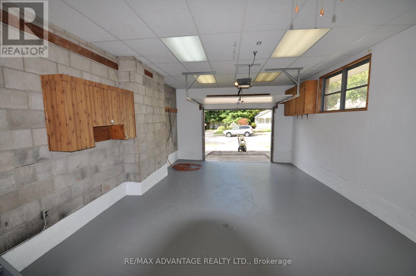
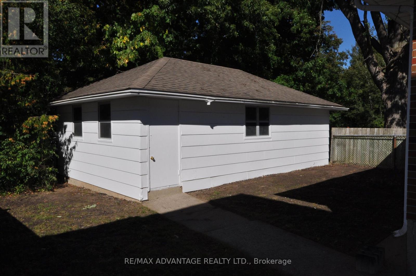
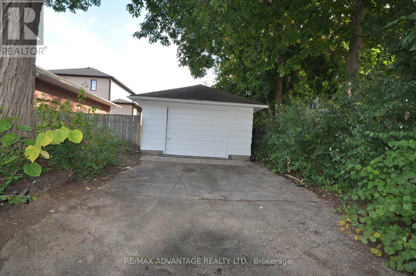
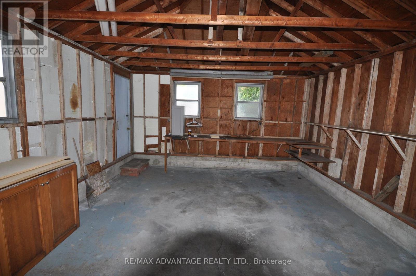
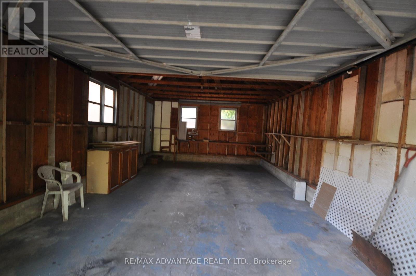
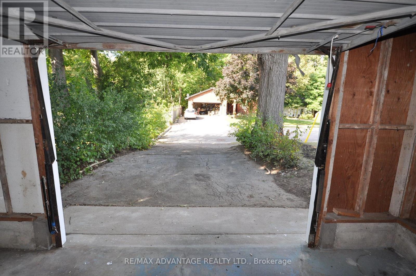
This rare property comes with two separate generous driveways, one for the oversized attached garage with inside entry to the home and rear yard. The second driveway serves a separate detached garage perfectly suited for a workshop, home business, storage or your ultimate hobby cave. The home is all brick with a generous private deck. Step through the front door and immediately experience the bright and spacious open-concept living area where the great room with natural fireplace flows seamlessly into the dining space and updated white kitchen. This home is move-in ready and is perfectly located at the end of a quiet street. (id:60297)
Property Details
| MLS® Number | X13848618 |
| Property Type | Single Family |
| Community Name | South E |
| EquipmentType | Water Heater |
| Features | Flat Site, Carpet Free |
| ParkingSpaceTotal | 4 |
| RentalEquipmentType | Water Heater |
| Structure | Deck, Porch |
Building
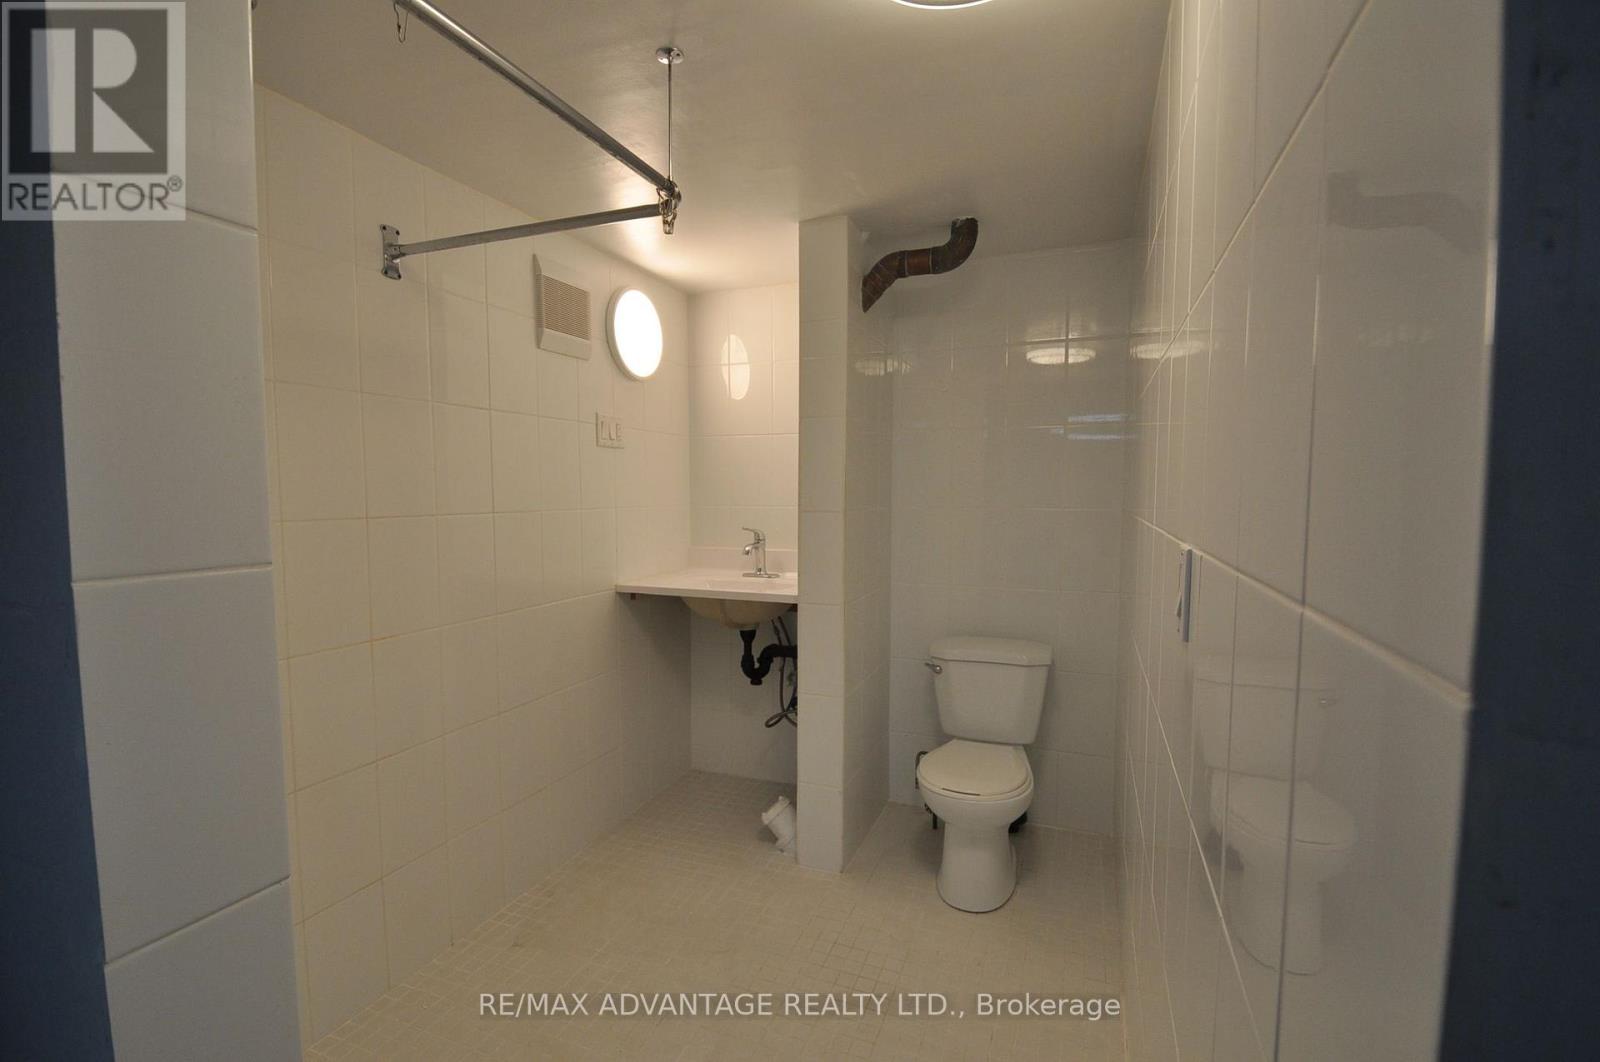
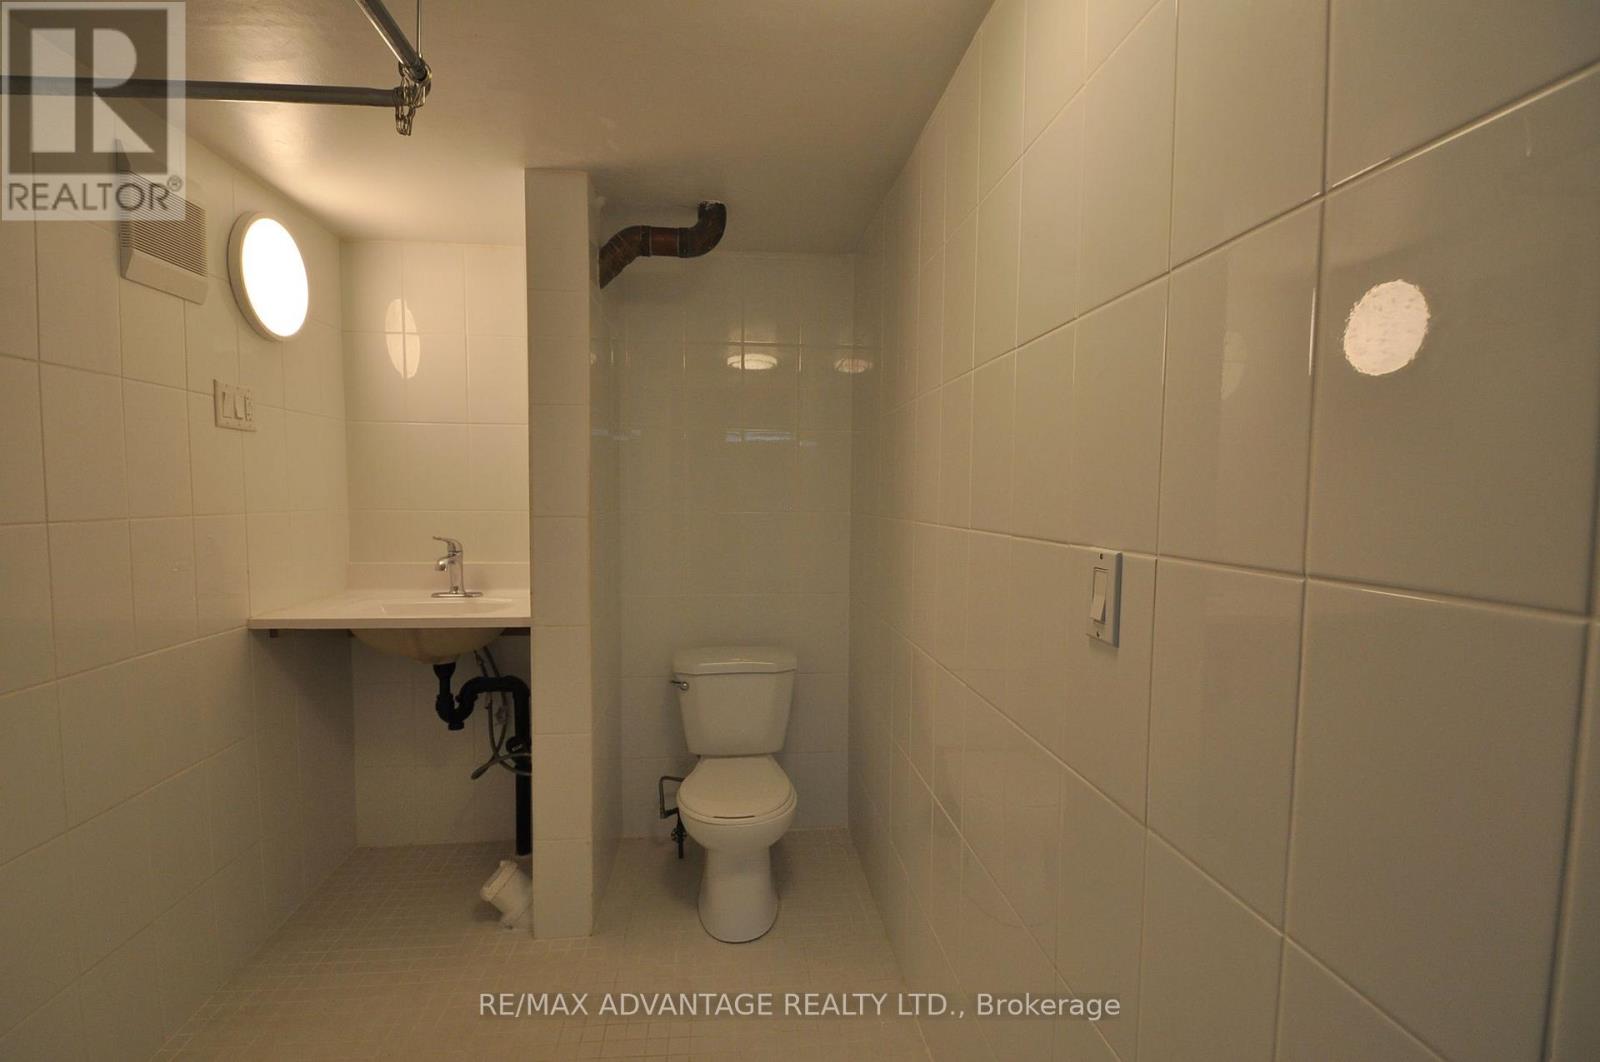
| BathroomTotal | 2 |
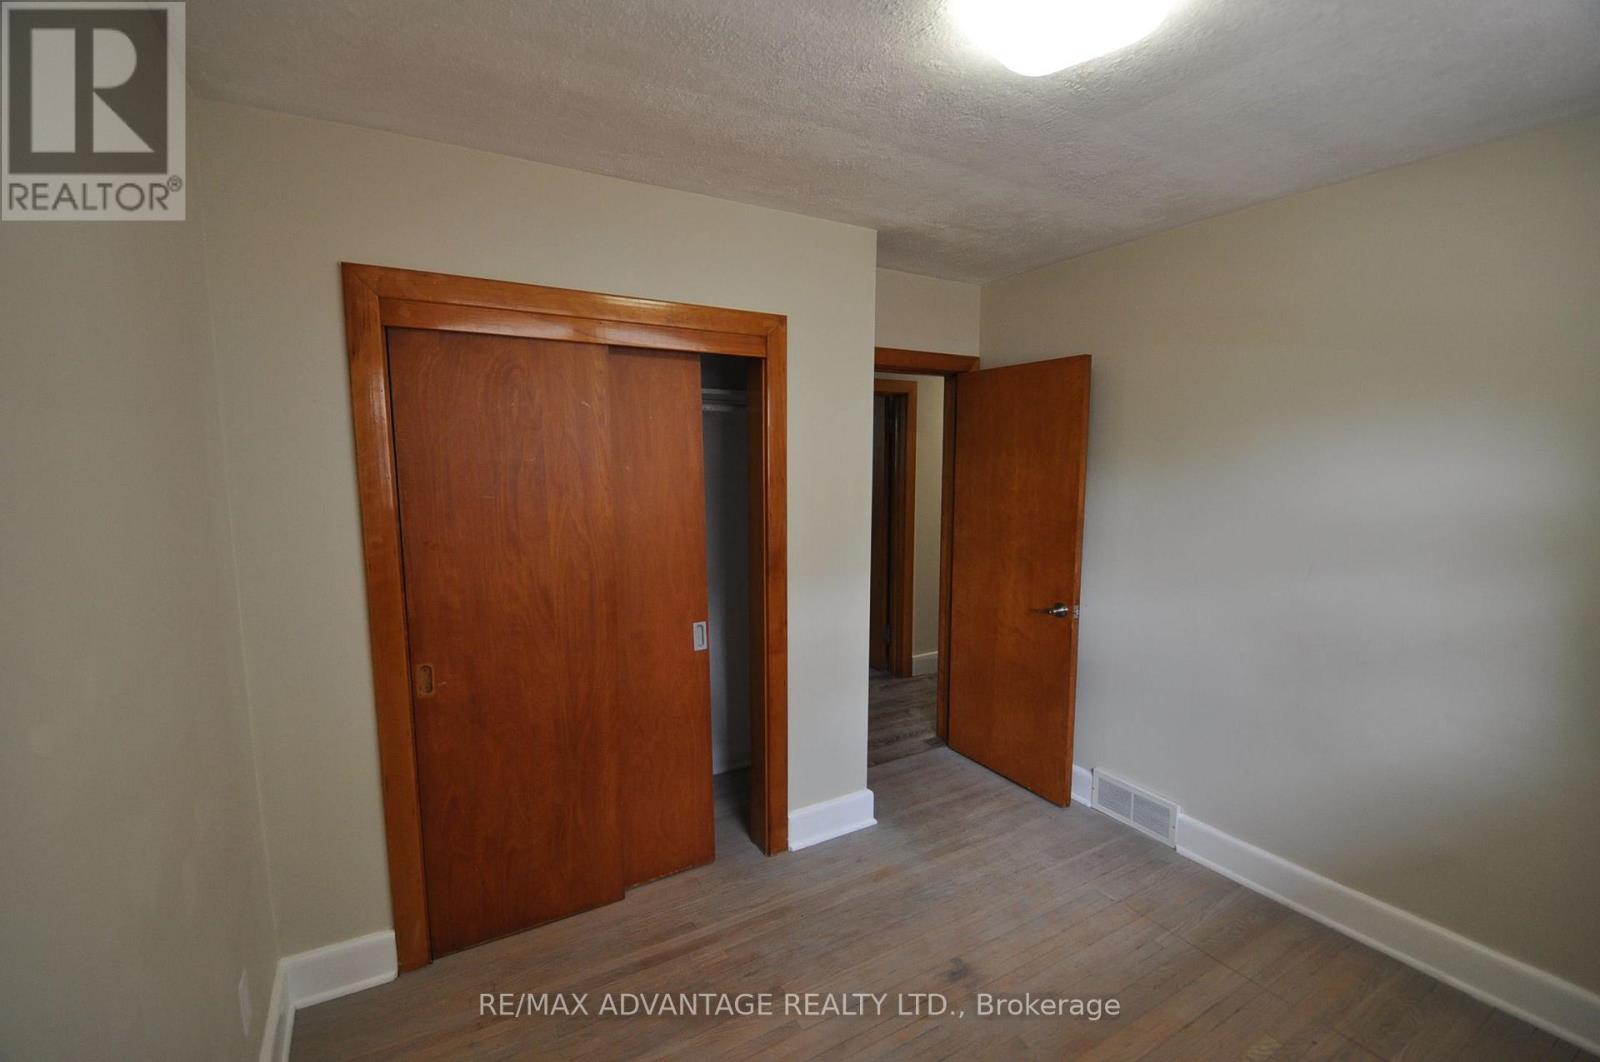
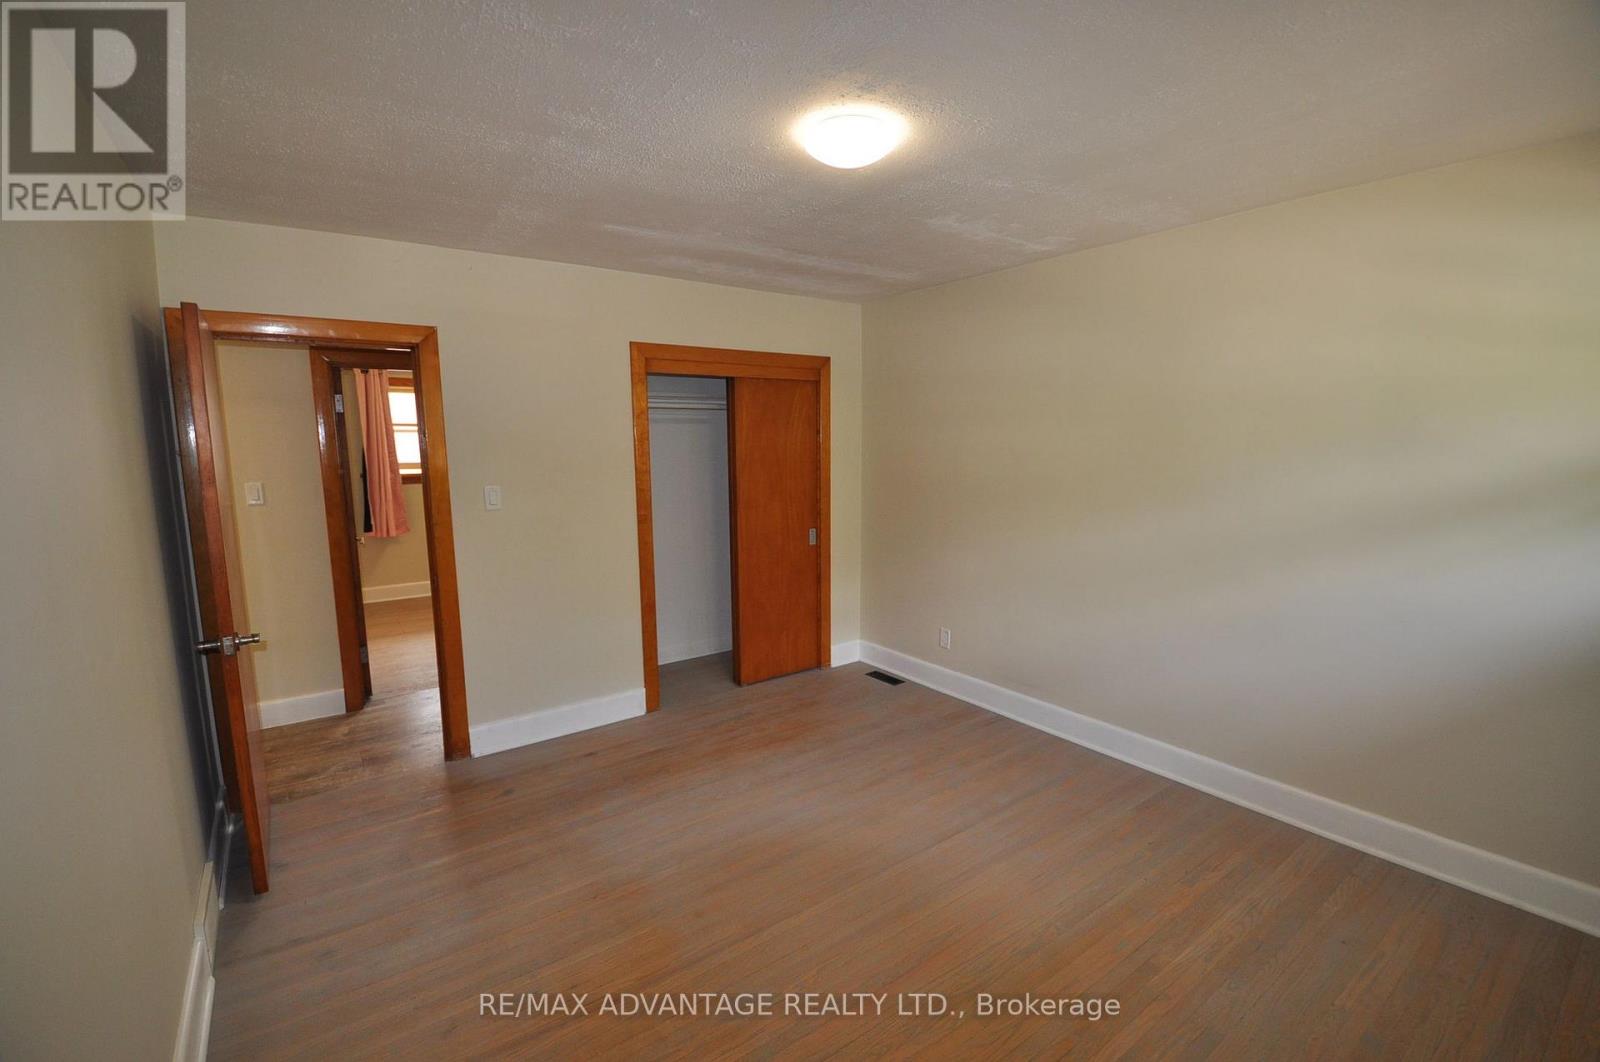
| BedroomsAboveGround | 3 |
| BedroomsTotal | 3 |
| Amenities | Fireplace(s) |
| ArchitecturalStyle | Bungalow |
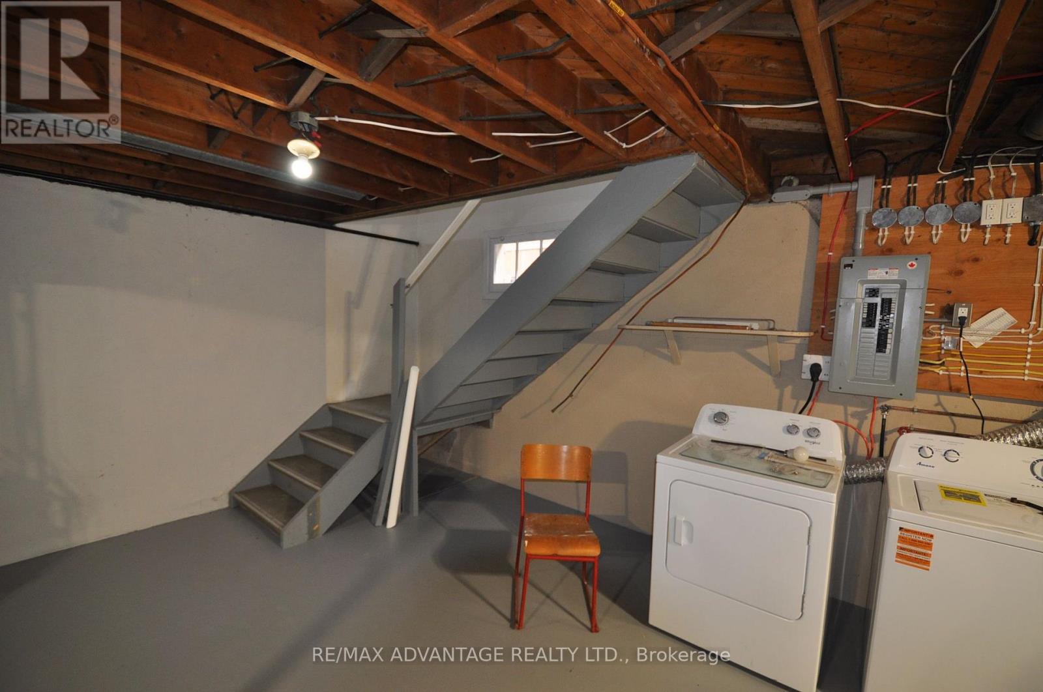
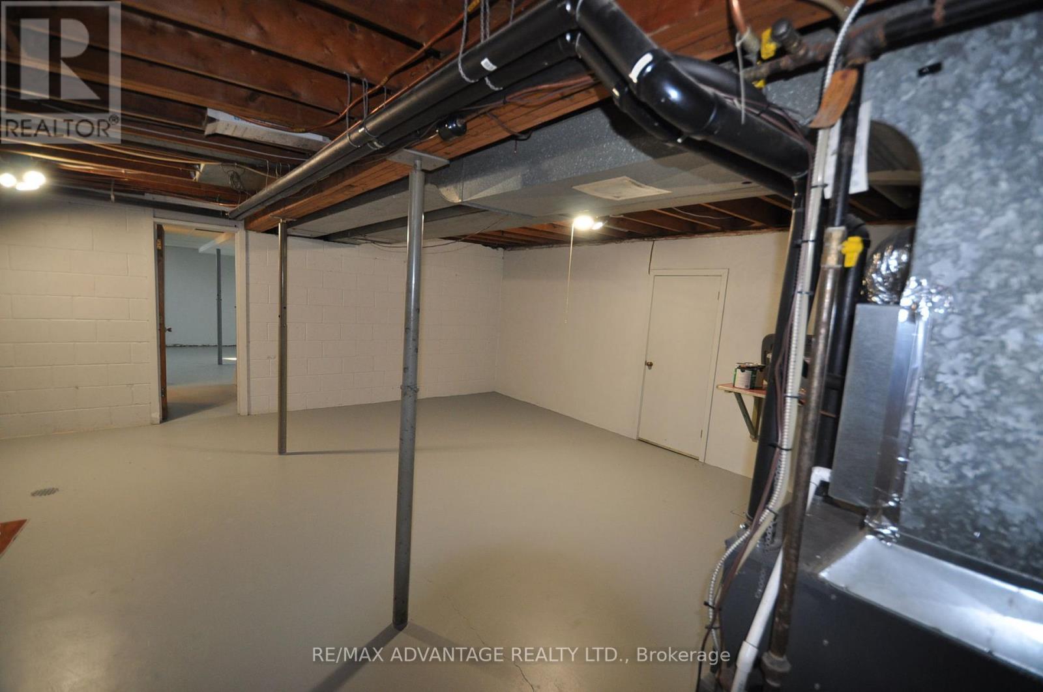
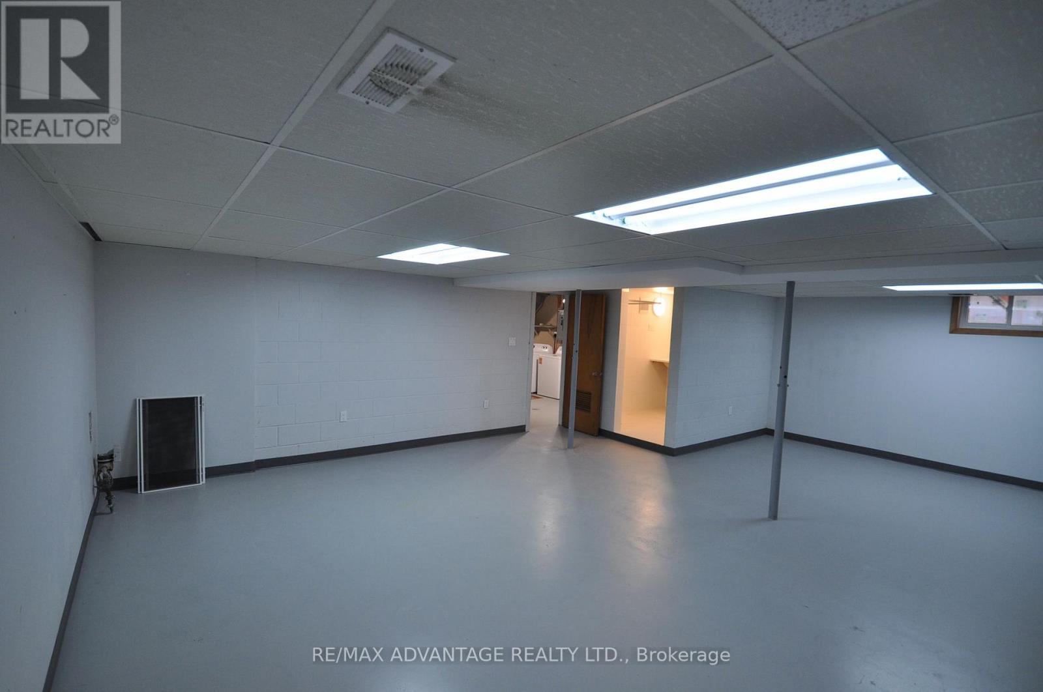
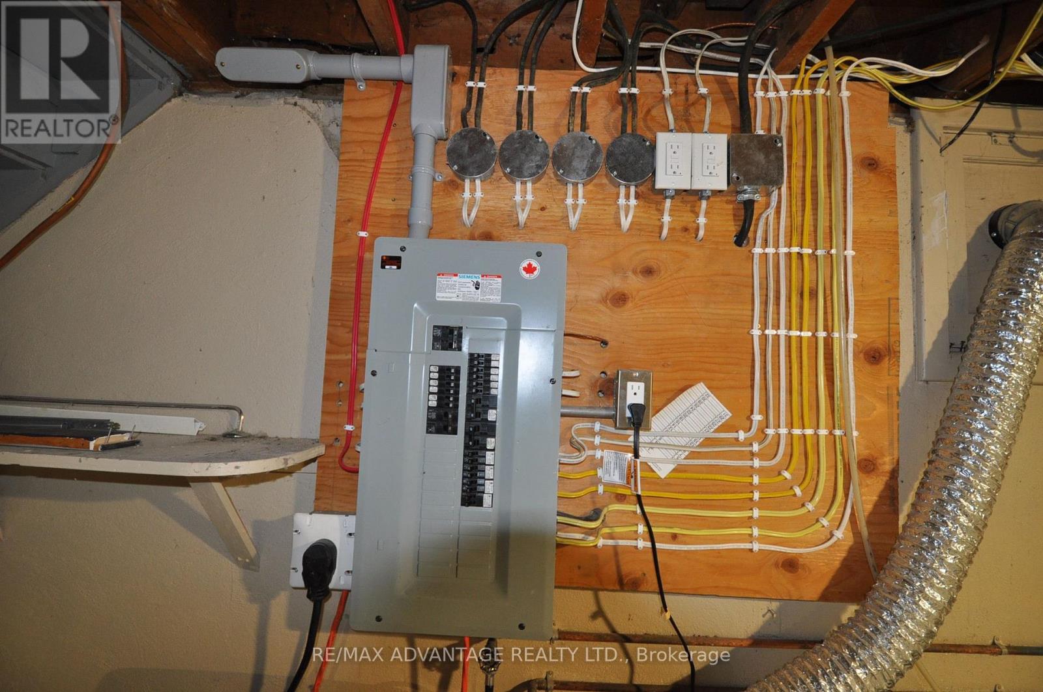
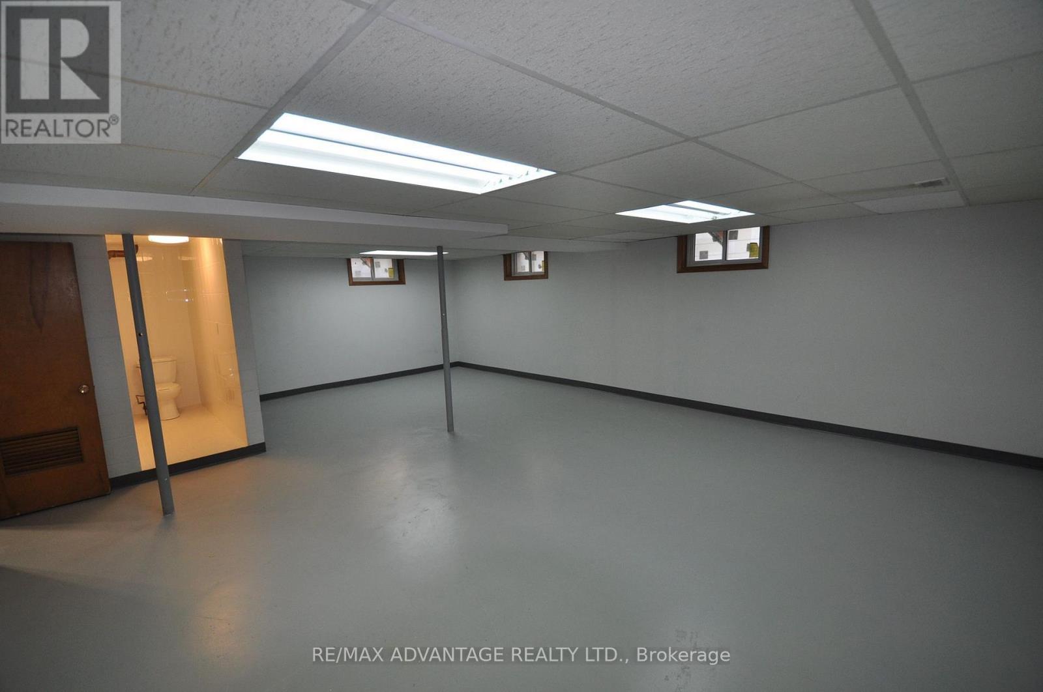
| BasementDevelopment | Partially Finished |
| BasementType | N/a (partially Finished) |
| ConstructionStatus | Insulation Upgraded |
| ConstructionStyleAttachment | Detached |
| CoolingType | Central Air Conditioning |
| ExteriorFinish | Brick |
| FireplacePresent | Yes |
| FireplaceTotal | 1 |
| FoundationType | Concrete |
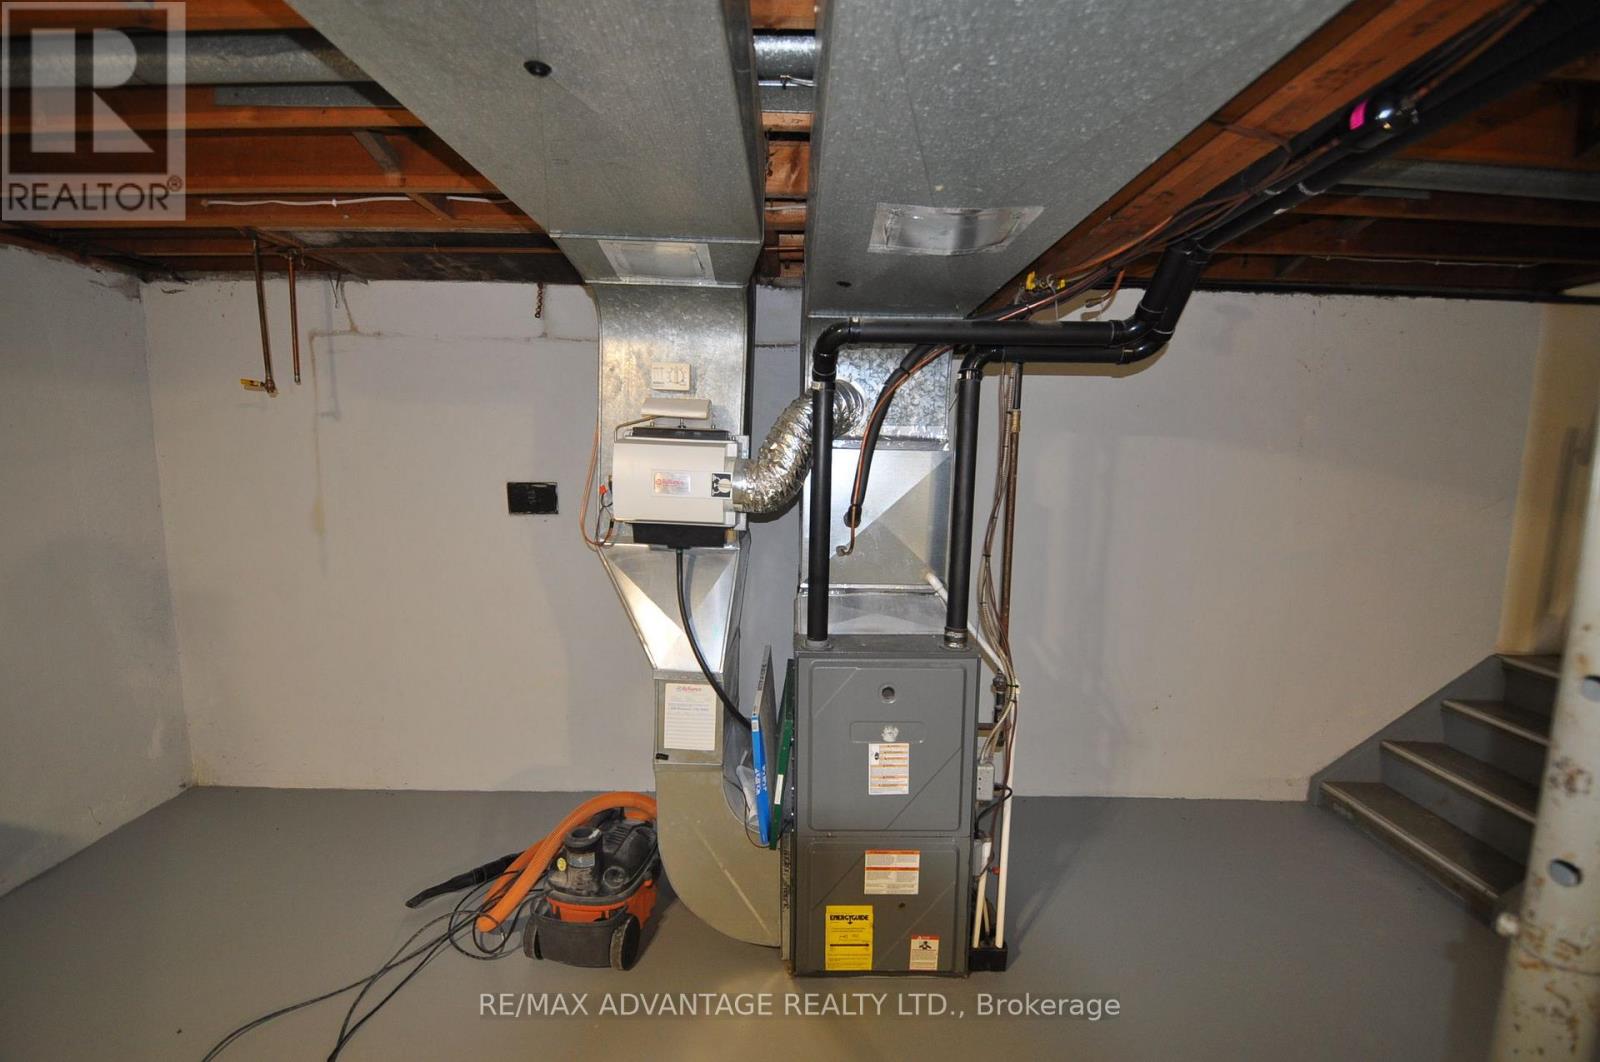
| HeatingFuel | Natural Gas |
| HeatingType | Forced Air |
| StoriesTotal | 1 |
| SizeInterior | 1100 - 1500 Sqft |
| Type | House |
| UtilityWater | Municipal Water |
Parking
| Attached Garage | |
| Garage | |
| Inside Entry |
Land
| Acreage | No |
| LandscapeFeatures | Landscaped |
| Sewer | Sanitary Sewer |
| SizeDepth | 61 Ft ,7 In |
| SizeFrontage | 105 Ft ,7 In |
| SizeIrregular | 105.6 X 61.6 Ft |
| SizeTotalText | 105.6 X 61.6 Ft |
Rooms
| Level | Type | Length | Width | Dimensions |
|---|---|---|---|---|
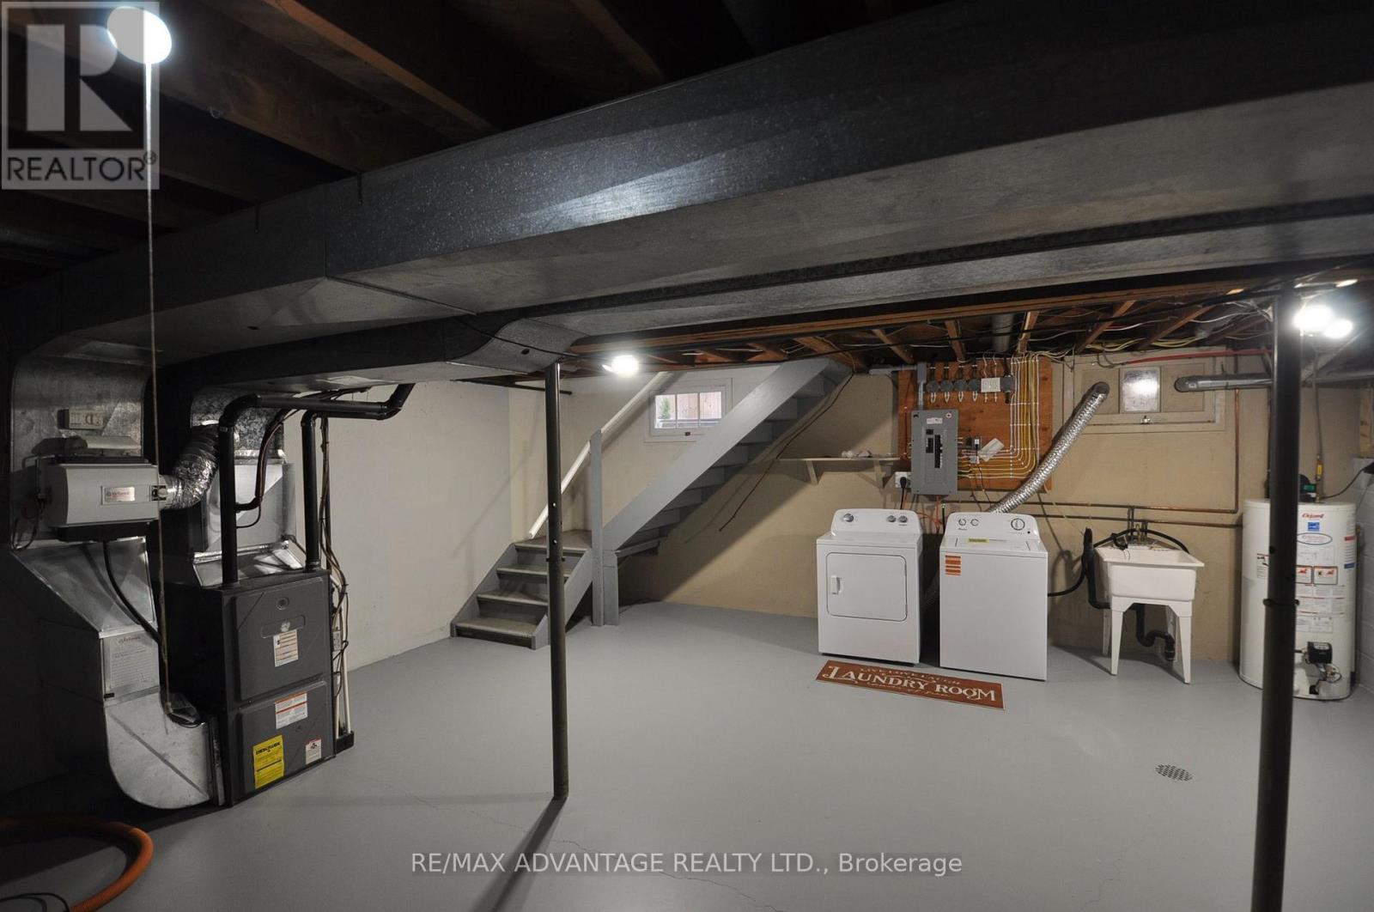
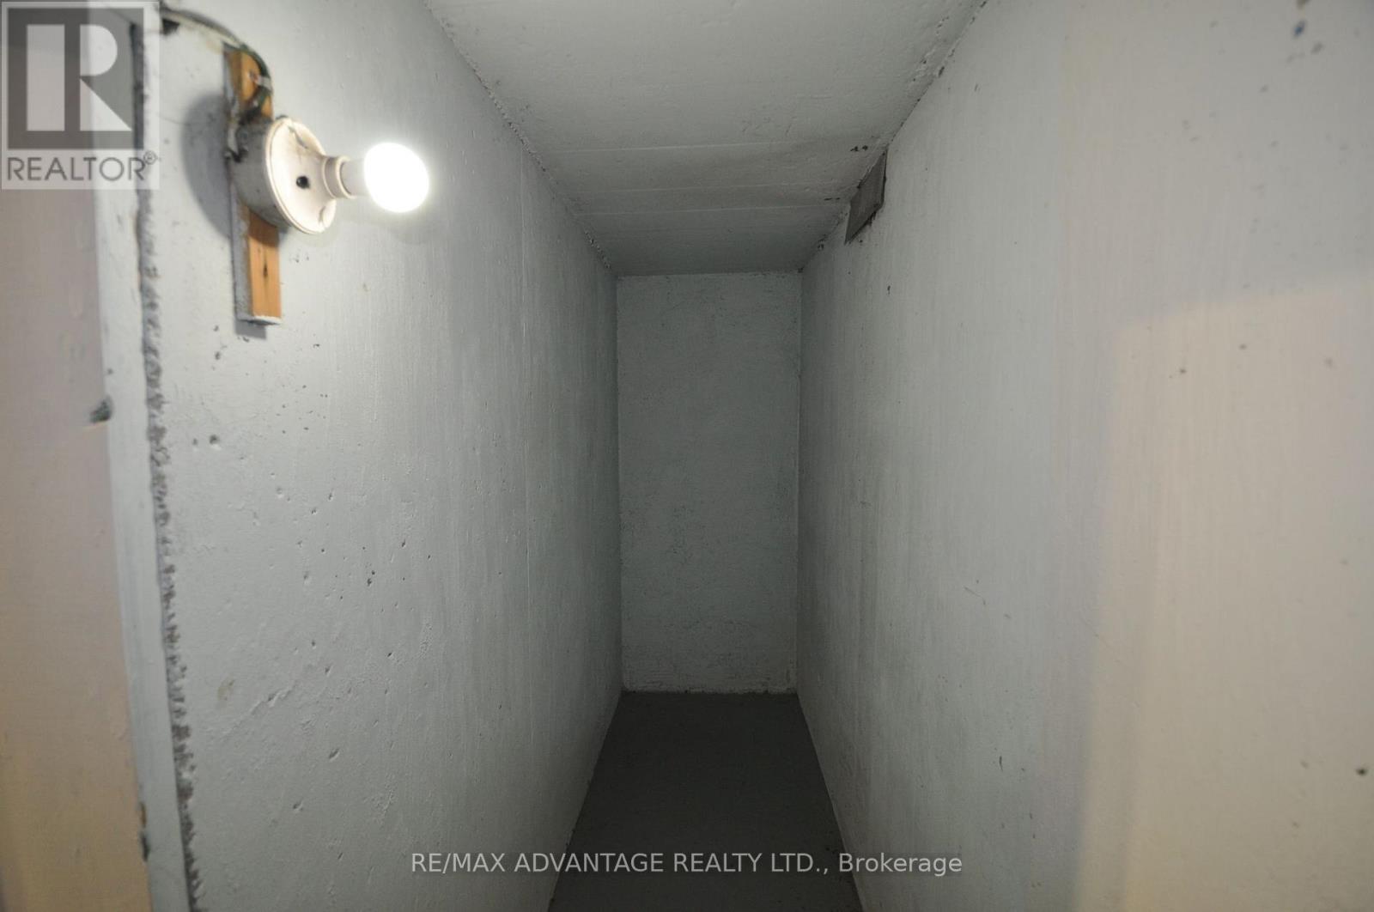
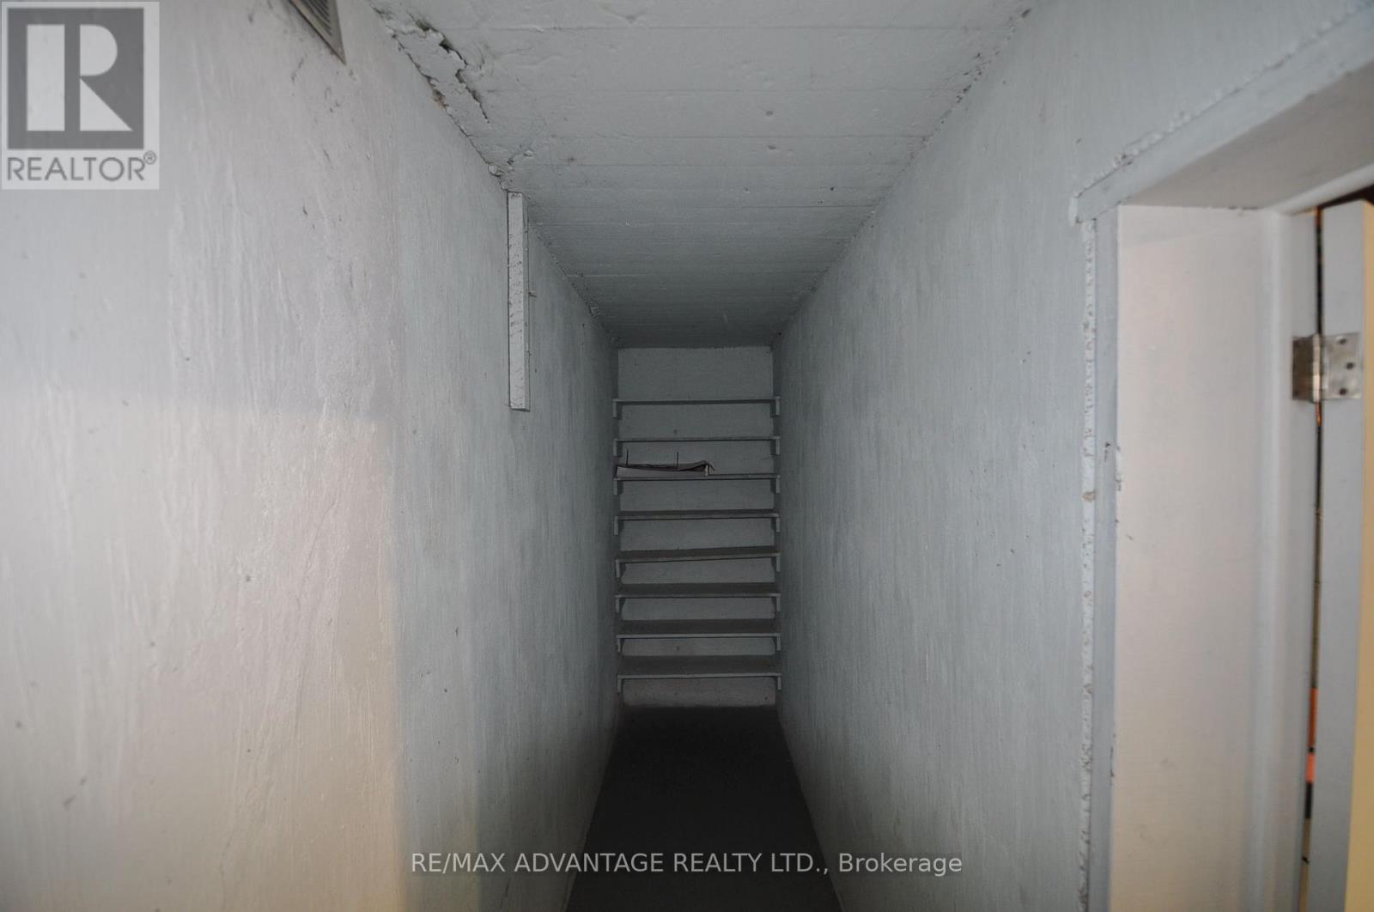
| Lower Level | Cold Room | 6.4 m | 0.91 m | 6.4 m x 0.91 m |
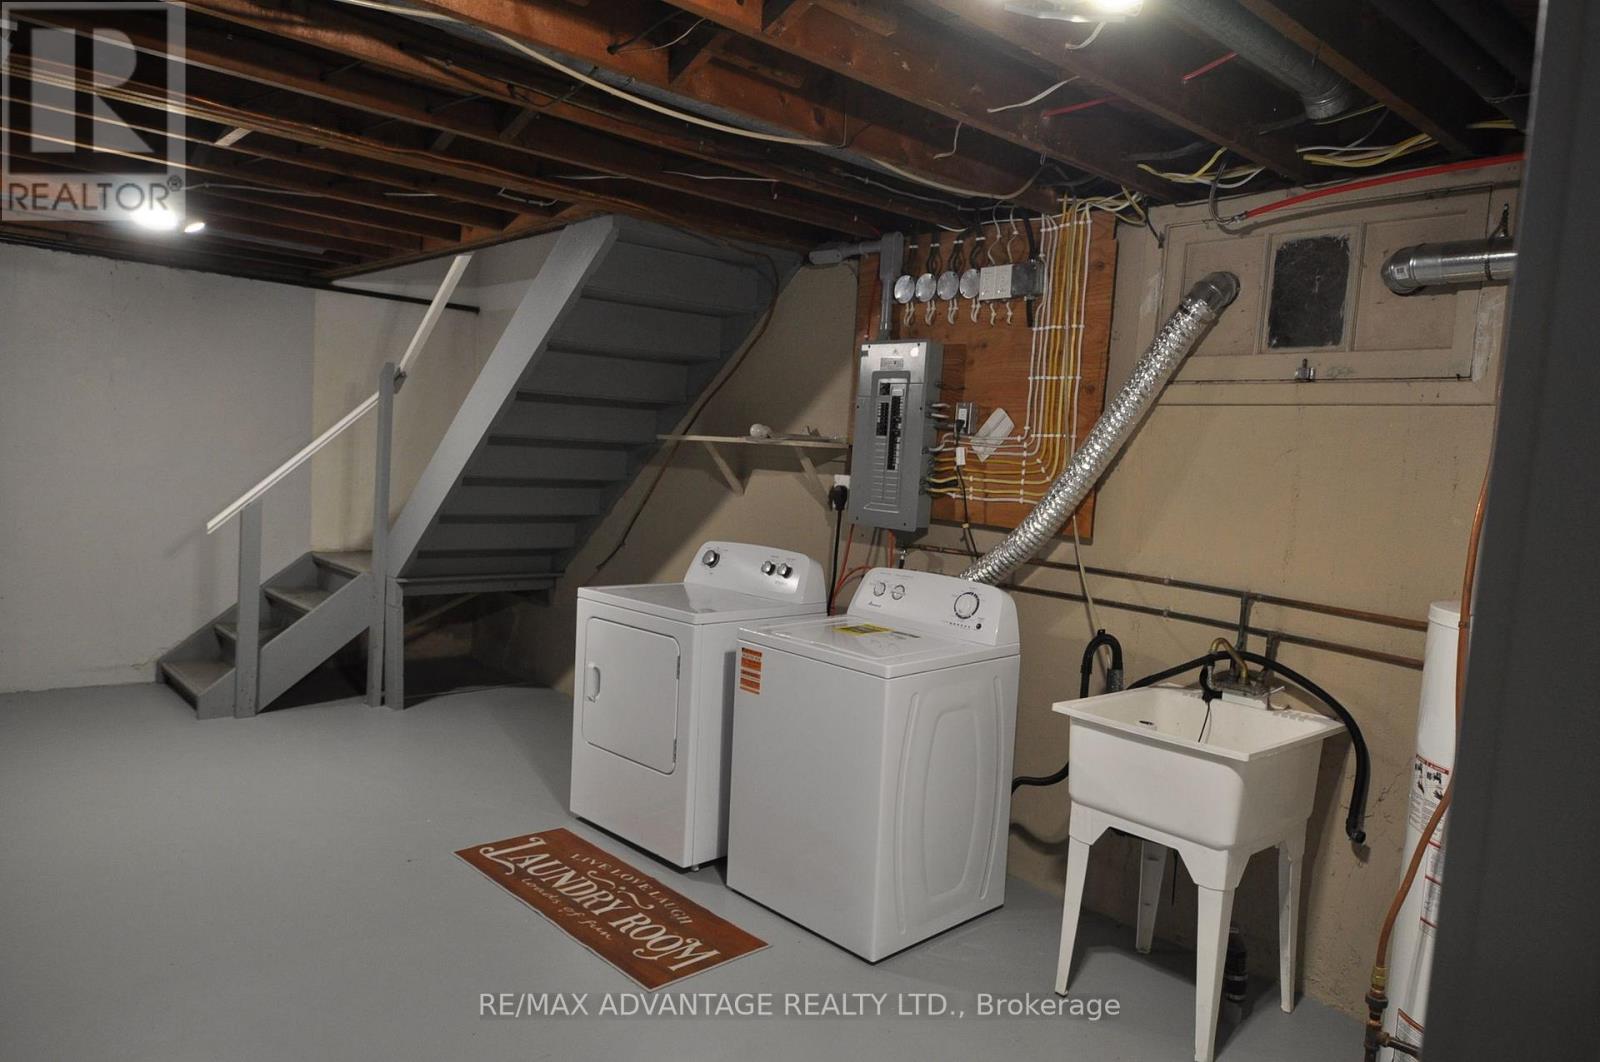
| Lower Level | Laundry Room | 2.44 m | 2.74 m | 2.44 m x 2.74 m |
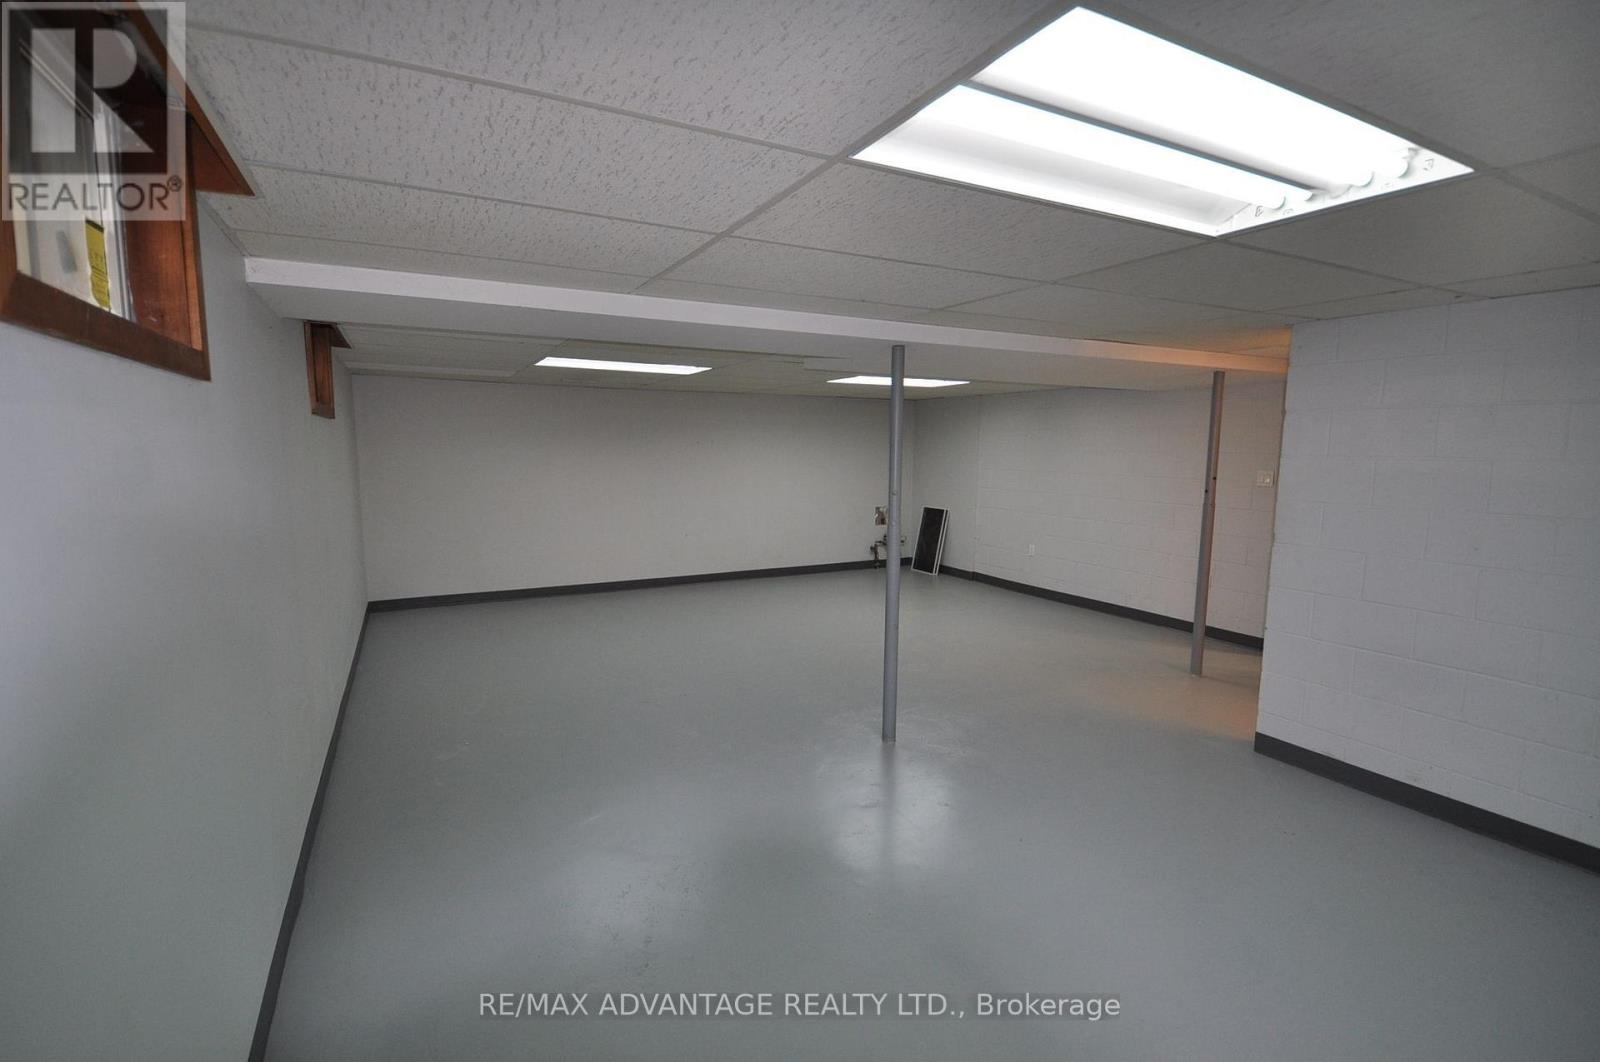
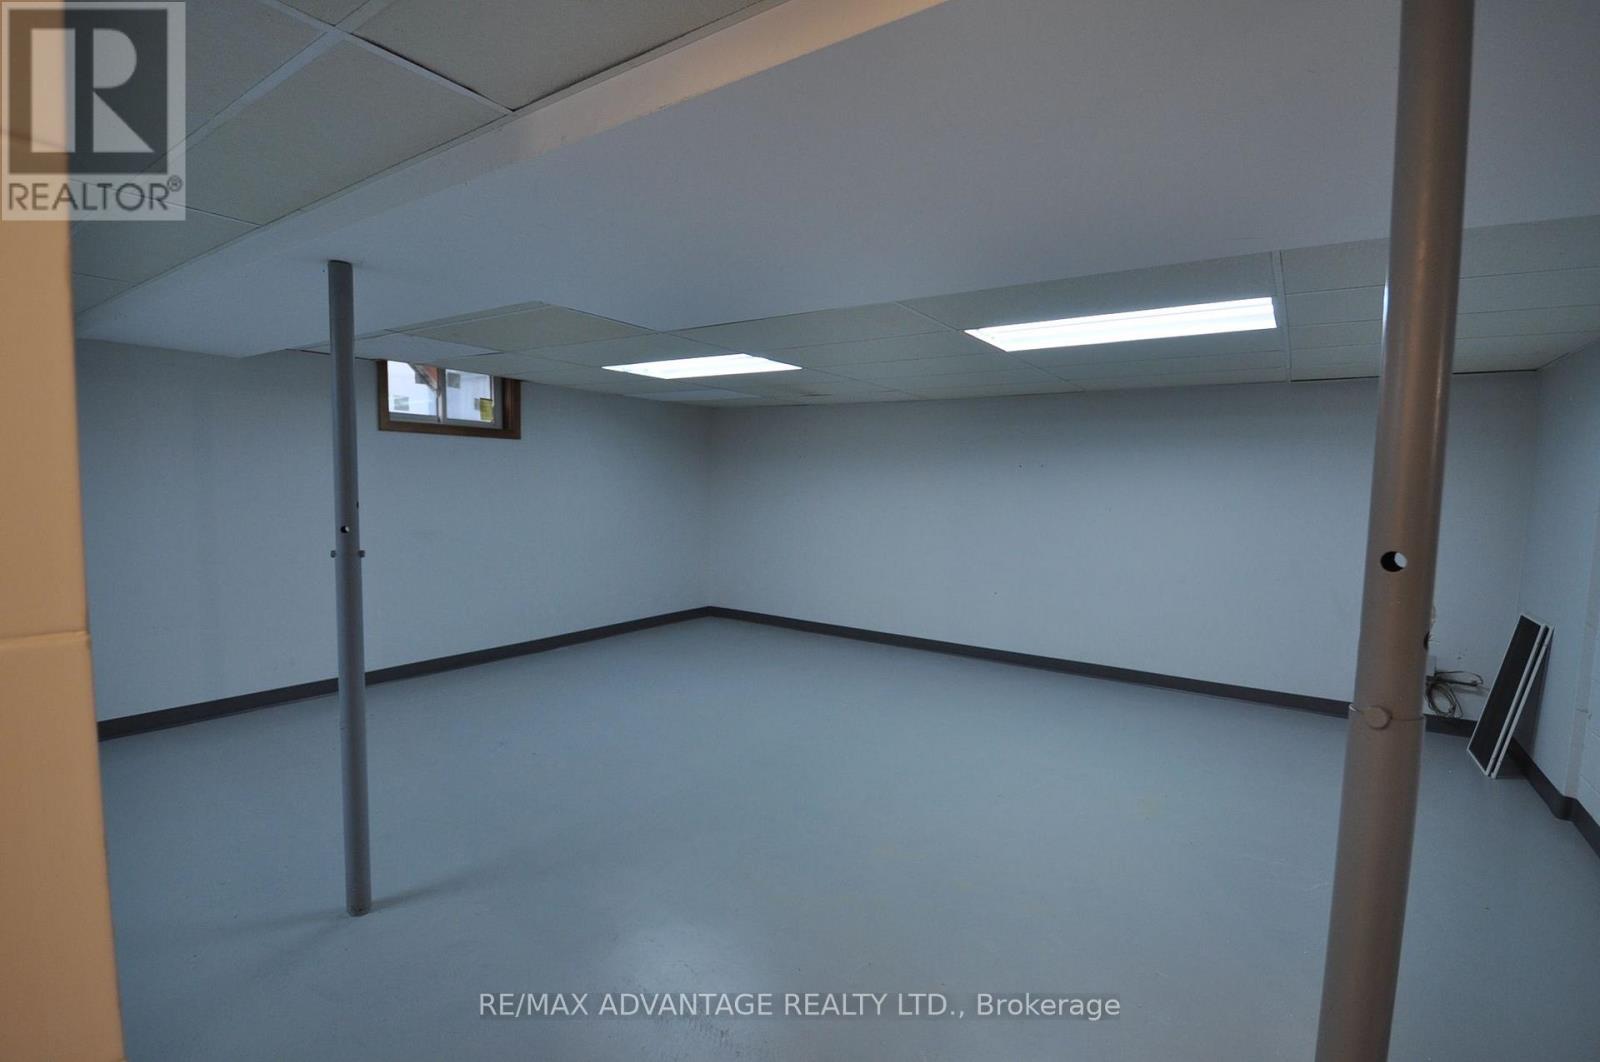
| Lower Level | Games Room | 8.02 m | 6.1 m | 8.02 m x 6.1 m |
| Main Level | Kitchen | 3.99 m | 3.08 m | 3.99 m x 3.08 m |
| Main Level | Dining Room | 3.2 m | 2.44 m | 3.2 m x 2.44 m |
| Main Level | Living Room | 0.31 m | 3.9 m | 0.31 m x 3.9 m |
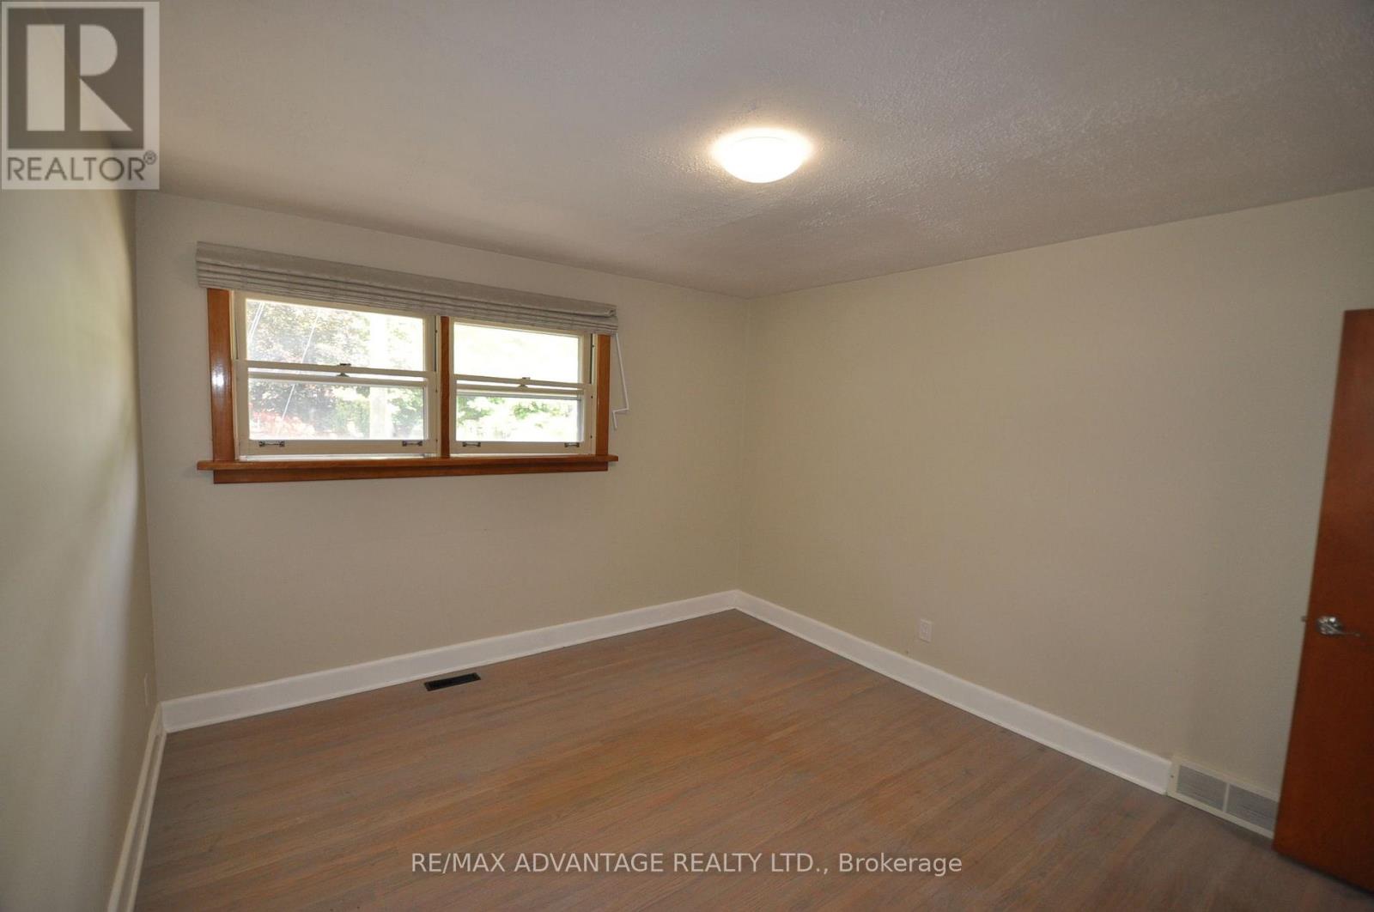
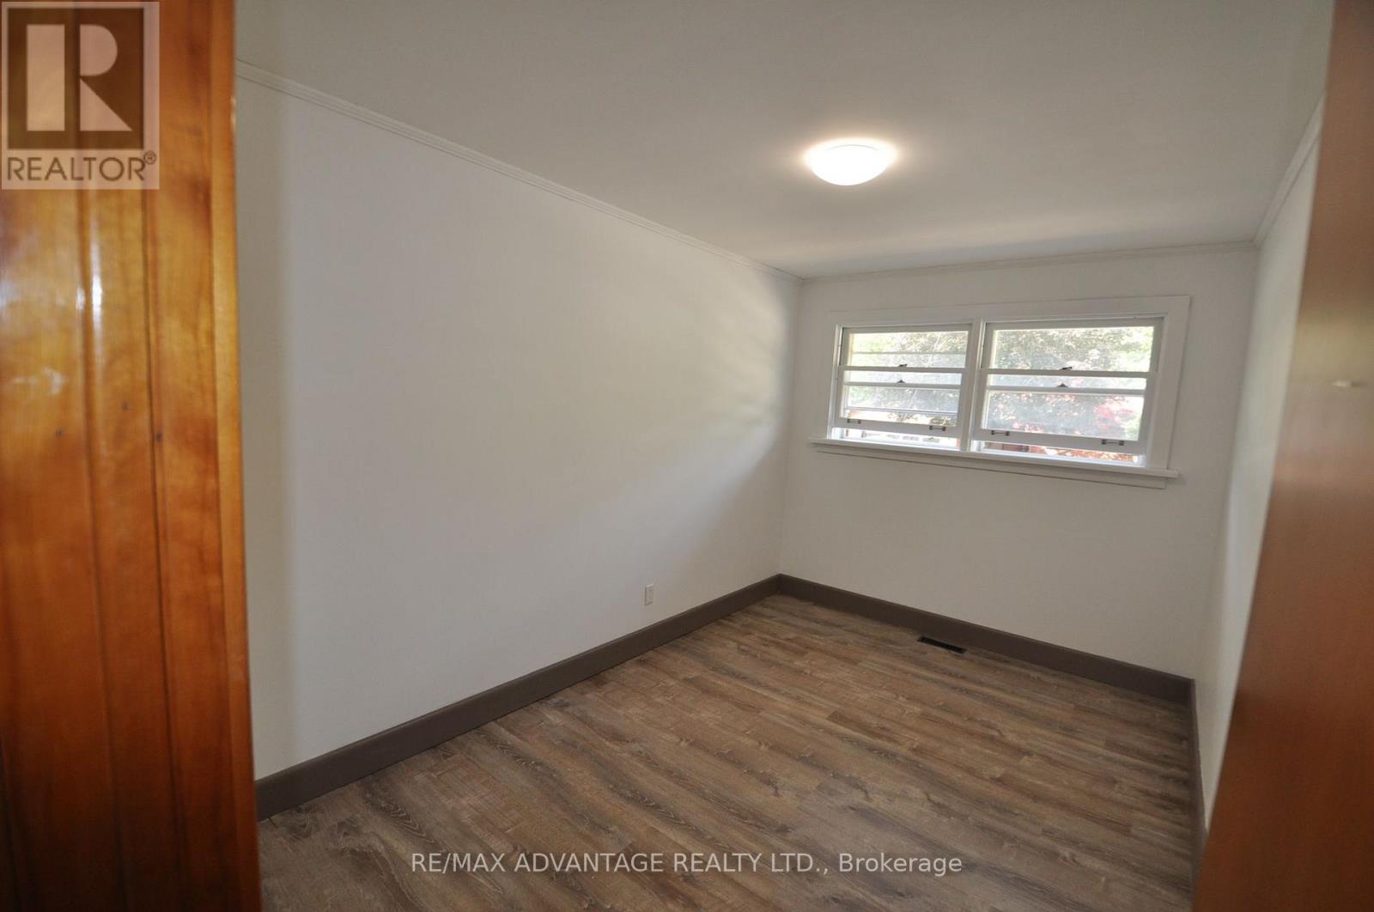
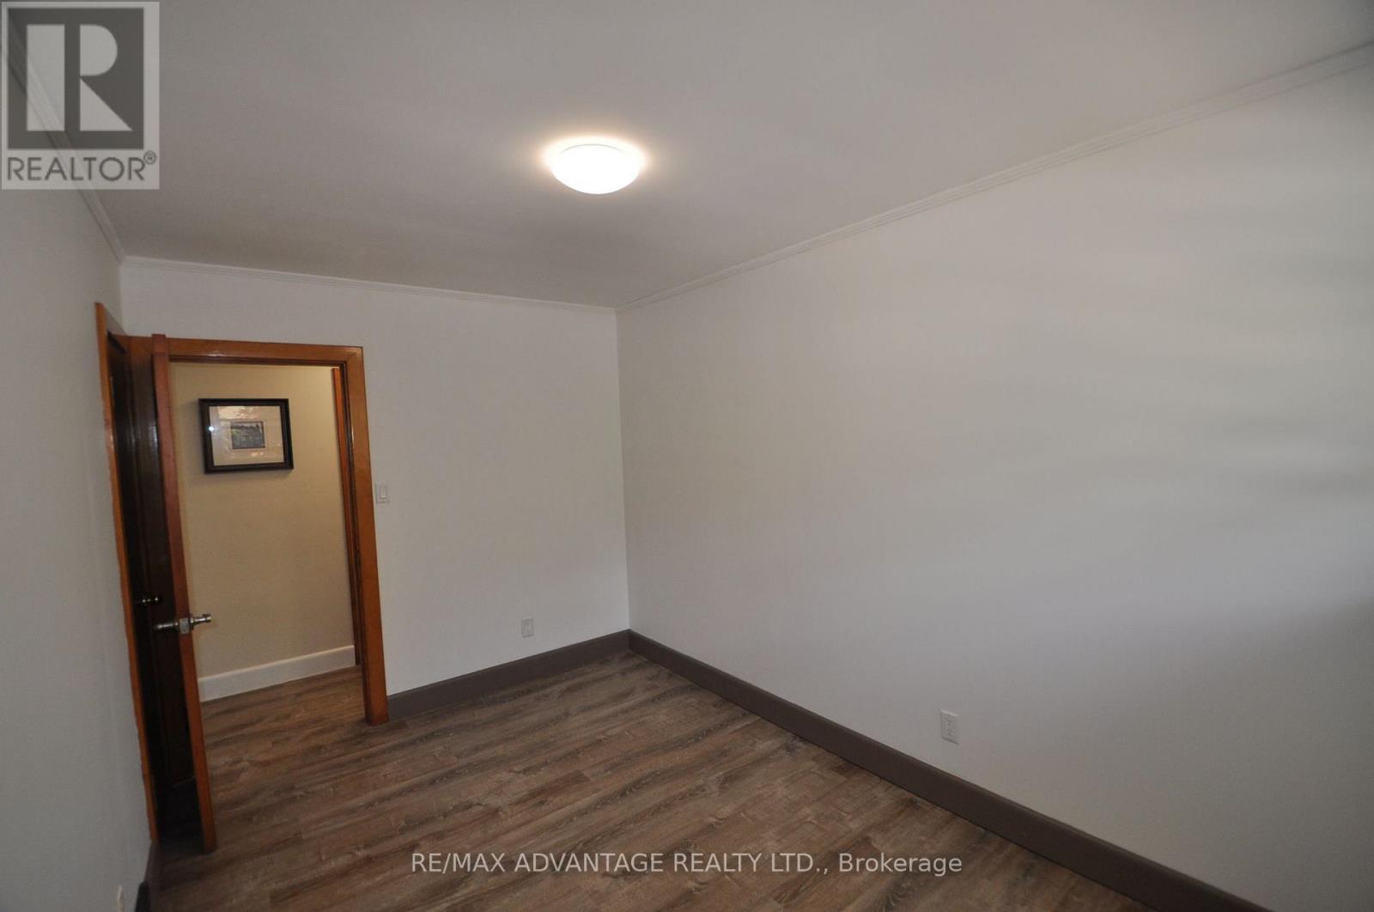
| Main Level | Bedroom | 3.96 m | 2.59 m | 3.96 m x 2.59 m |
| Main Level | Bedroom 2 | 3.05 m | 2.68 m | 3.05 m x 2.68 m |
| Main Level | Bedroom 3 | 4.02 m | 3.54 m | 4.02 m x 3.54 m |
https://www.realtor.ca/real-estate/30349663/153-langarth-street-w-london-south-south-e-south-e
Interested?
Contact us for more information
Jesse Robinson
Broker
151 Pine Valley Blvd.
London, Ontario N6K 3T6
Leah Robinson
Broker
151 Pine Valley Blvd.
London, Ontario N6K 3T6

The trademarks REALTOR®, REALTORS®, and the REALTOR® logo are controlled by The Canadian Real Estate Association (CREA) and identify real estate professionals who are members of CREA. The trademarks MLS®, Multiple Listing Service® and the associated logos are owned by The Canadian Real Estate Association (CREA) and identify the quality of services provided by real estate professionals who are members of CREA. The trademark DDF® is owned by The Canadian Real Estate Association (CREA) and identifies CREA's Data Distribution Facility (DDF®)
October 02 2026 05:51:13
RE/MAX Advantage Realty Ltd.
THINKING OF SELLING or BUYING?
We Get You Moving!
Contact Us

About Steve & Julia
With over 40 years of combined experience, we are dedicated to helping you find your dream home with personalized service and expertise.
© 2026 Wiggett Properties. All Rights Reserved. | Made with ❤️ by Jet Branding