1543 Stoneybrook Crescent, London North (North G), Ontario N5X 1C6 (30004680)
1543 Stoneybrook Crescent London North, Ontario N5X 1C6

$3,150 Monthly
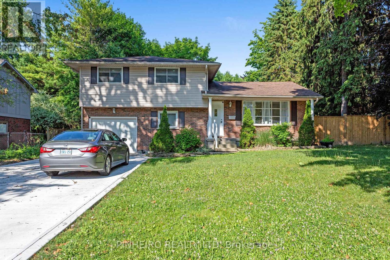
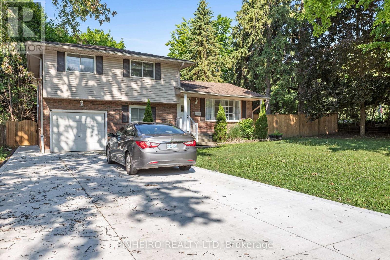
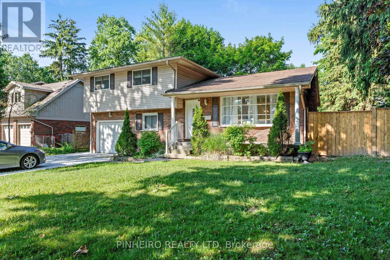
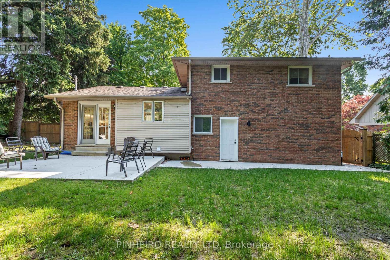
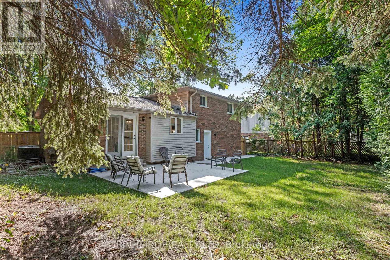
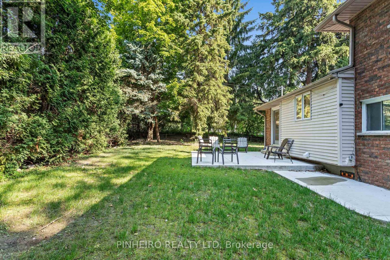
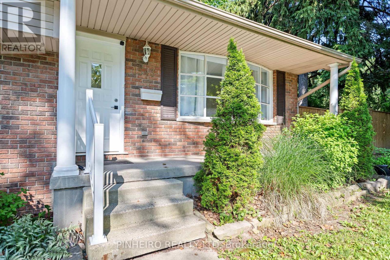
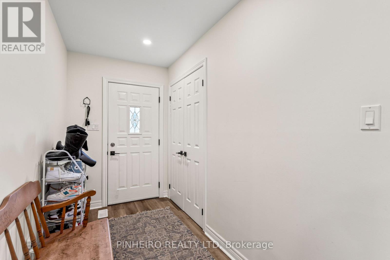
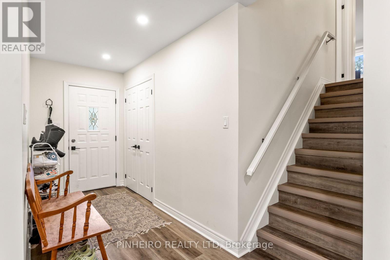
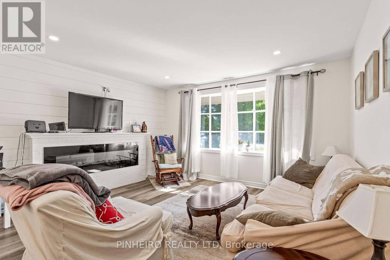
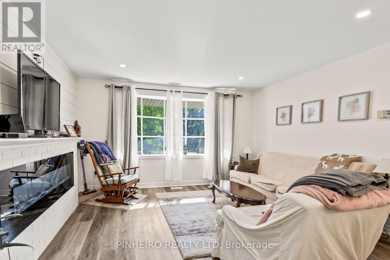
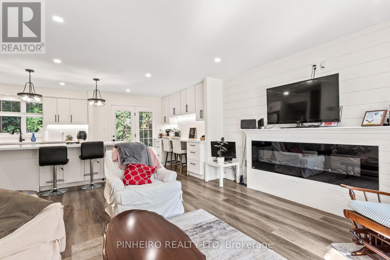
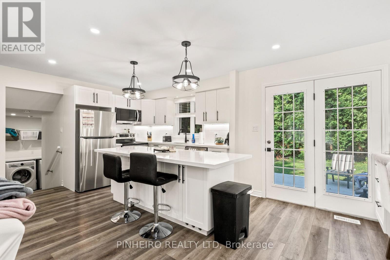
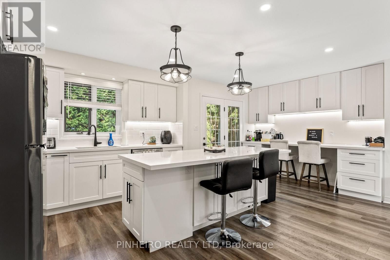
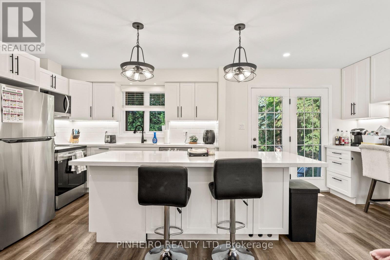
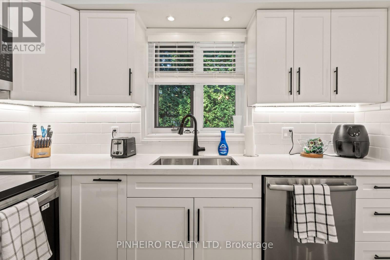
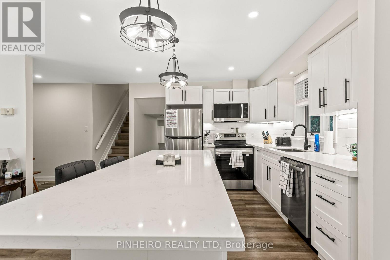
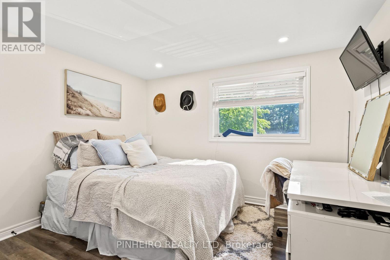
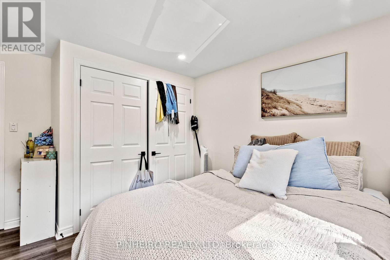
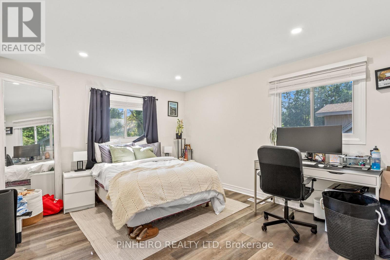
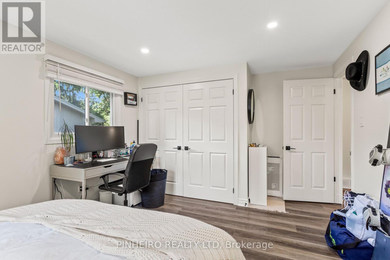
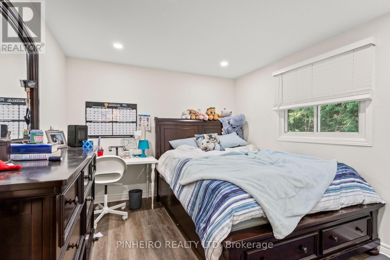
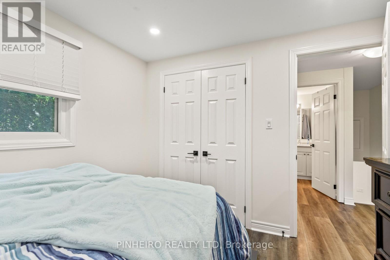
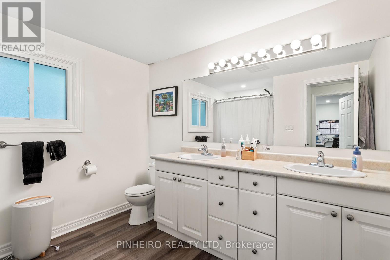
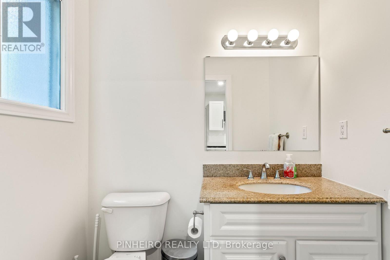
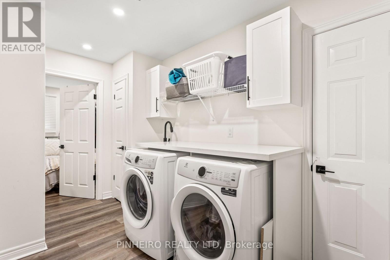
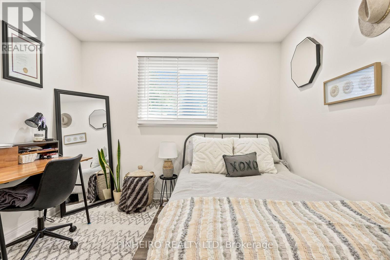
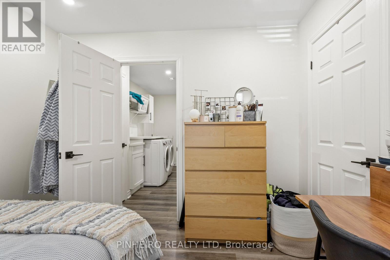
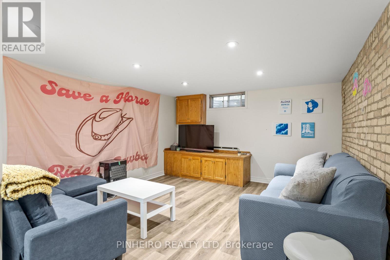
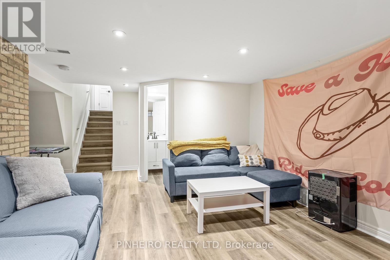
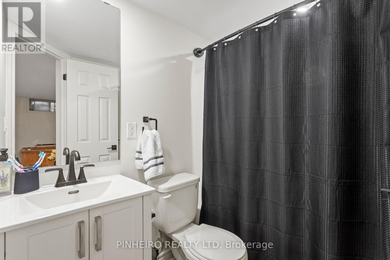
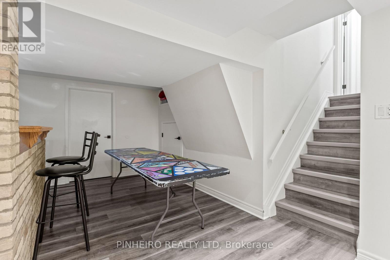
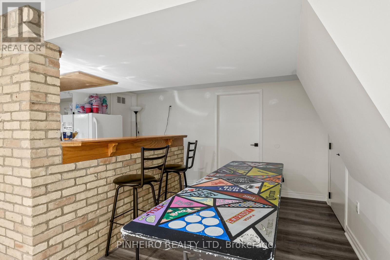
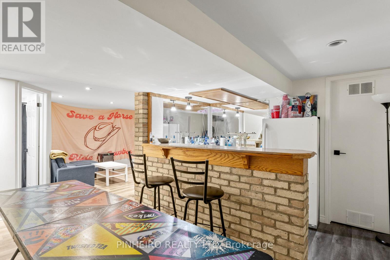
Well appointed detached 4 level side split in very desirable "Stoneybrook" for rent. This home has had a recent full modernization w/ new kitchen, appliances, bathrooms, LVP flooring throughout, lighting, paint and concrete driveway. Beautiful main floor layout including welcoming foyer, open concept kitchen & eating area w/ huge island, patio doors to backyard and living room w/ electric fireplace . 4 bedrooms all above ground, 5 pc upper bath, 2 pc main bath and 4 pc basement bath. Dedicated laundry area has access to garage and backyard. Fully finished basement is functional as a rec room and offers more storage spaces. Single garage and private double driveway that can accommodate a few vehicles. Very close proximity to Stoneybrook Public School, Stoney Creek YMCA, UWO and amenities at Masonville Mall. $3150.00 per month plus all utilities. Lawn care and snow removal is tenants responsibility. Tenant insurance requirement and one year lease. Available for September 1st occupancy. (id:60297)
Property Details
| MLS® Number | X13537240 |
| Property Type | Single Family |
| Community Name | North G |
| AmenitiesNearBy | Hospital, Place Of Worship, Public Transit, Schools |
| Features | Flat Site, Carpet Free |
| ParkingSpaceTotal | 6 |
| Structure | Porch, Patio(s) |
Building
| BathroomTotal | 3 |
| BedroomsAboveGround | 4 |
| BedroomsTotal | 4 |
| Amenities | Fireplace(s) |
| Appliances | Water Heater, Dishwasher, Dryer, Stove, Refrigerator |
| BasementDevelopment | Finished |
| BasementType | Full (finished) |
| ConstructionStyleAttachment | Detached |
| ConstructionStyleSplitLevel | Sidesplit |
| CoolingType | Central Air Conditioning |
| ExteriorFinish | Brick |
| FireplacePresent | Yes |
| FlooringType | Vinyl |
| FoundationType | Concrete |
| HalfBathTotal | 1 |
| HeatingFuel | Natural Gas |
| HeatingType | Forced Air |
| SizeInterior | 1100 - 1500 Sqft |
| Type | House |
| UtilityWater | Municipal Water |
Parking
| Attached Garage | |
| Garage |
Land
| Acreage | No |
| LandAmenities | Hospital, Place Of Worship, Public Transit, Schools |
| Sewer | Sanitary Sewer |
Rooms
| Level | Type | Length | Width | Dimensions |
|---|---|---|---|---|
| Second Level | Primary Bedroom | 4.9 m | 3.4 m | 4.9 m x 3.4 m |
| Second Level | Bedroom 2 | 3.7 m | 3.5 m | 3.7 m x 3.5 m |
| Second Level | Bedroom 3 | 4 m | 3 m | 4 m x 3 m |
| Second Level | Bathroom | 2.1 m | 2.9 m | 2.1 m x 2.9 m |
| Basement | Recreational, Games Room | 5.8 m | 3.8 m | 5.8 m x 3.8 m |
| Basement | Recreational, Games Room | 3.2 m | 4 m | 3.2 m x 4 m |
| Basement | Bathroom | 2.1 m | 1.5 m | 2.1 m x 1.5 m |
| Main Level | Kitchen | 6 m | 3.5 m | 6 m x 3.5 m |
| Main Level | Living Room | 4.3 m | 4 m | 4.3 m x 4 m |
| Main Level | Foyer | 3 m | 1.7 m | 3 m x 1.7 m |
| Main Level | Bathroom | 1.4 m | 1.9 m | 1.4 m x 1.9 m |
| Main Level | Laundry Room | 2.4 m | 4 m | 2.4 m x 4 m |
| Main Level | Bedroom 4 | 3 m | 3 m | 3 m x 3 m |
https://www.realtor.ca/real-estate/30004680/1543-stoneybrook-crescent-london-north-north-g-north-g
Interested?
Contact us for more information
Kris Romnes
Salesperson

The trademarks REALTOR®, REALTORS®, and the REALTOR® logo are controlled by The Canadian Real Estate Association (CREA) and identify real estate professionals who are members of CREA. The trademarks MLS®, Multiple Listing Service® and the associated logos are owned by The Canadian Real Estate Association (CREA) and identify the quality of services provided by real estate professionals who are members of CREA. The trademark DDF® is owned by The Canadian Real Estate Association (CREA) and identifies CREA's Data Distribution Facility (DDF®)
July 08 2026 02:51:05
Pinheiro Realty Ltd
THINKING OF SELLING or BUYING?
We Get You Moving!
Contact Us

About Steve & Julia
With over 40 years of combined experience, we are dedicated to helping you find your dream home with personalized service and expertise.
© 2026 Wiggett Properties. All Rights Reserved. | Made with ❤️ by Jet Branding