158 Ambleside Drive, London North (North A), Ontario N6G 4P4 (30306195)
158 Ambleside Drive London North, Ontario N6G 4P4

$729,000
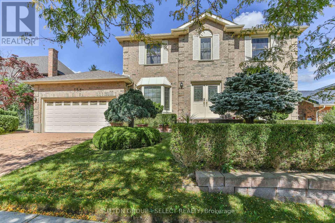
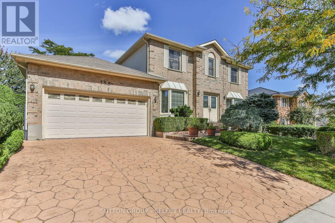
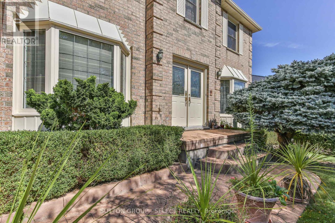
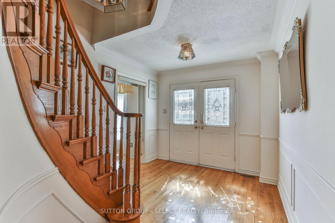
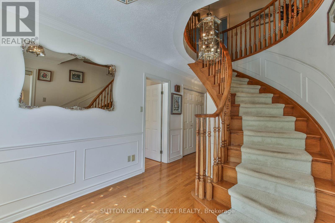
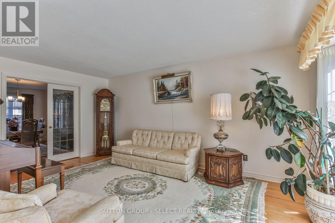
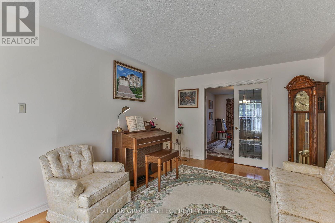
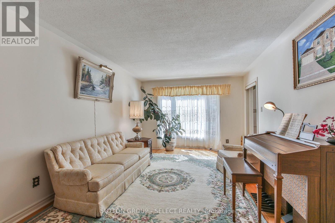
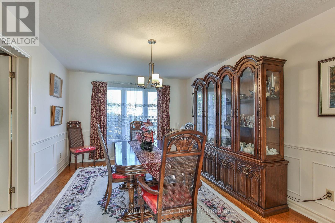
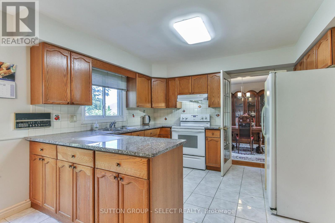
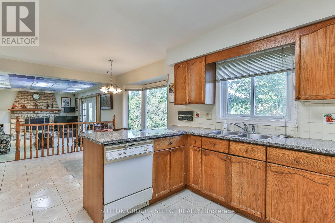
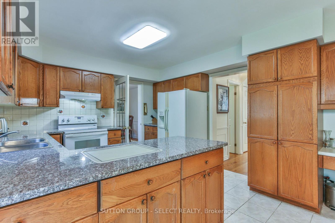
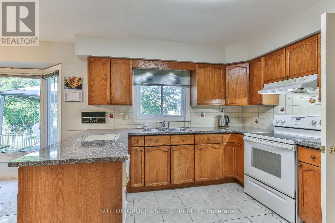
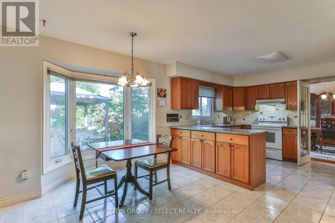
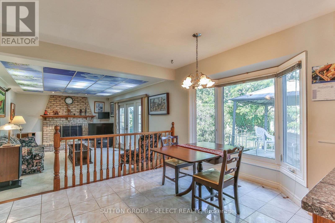
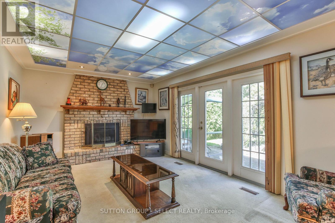
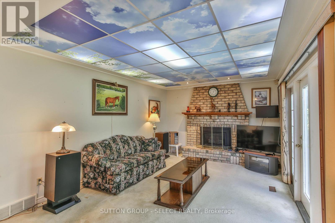
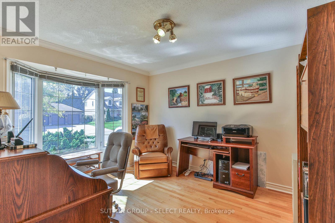
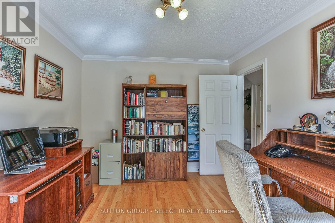
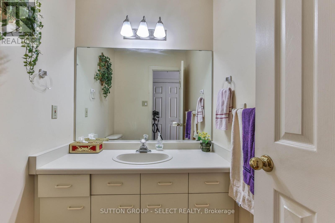
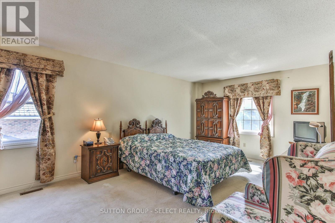
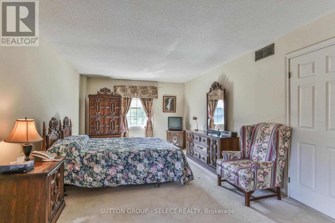
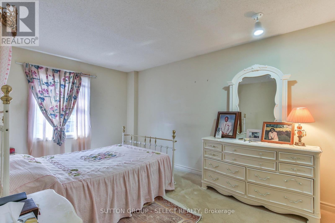
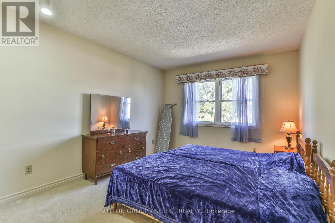
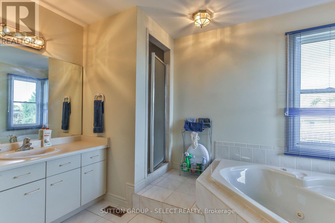
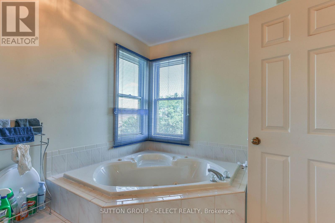
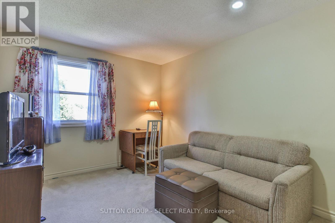
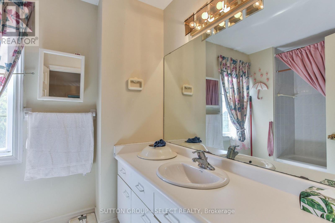
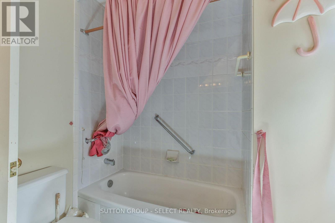
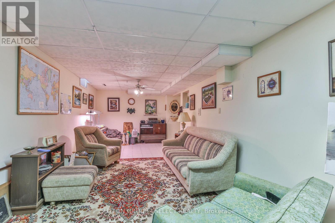
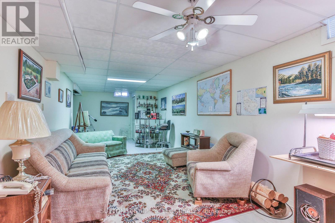
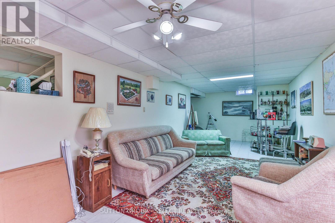
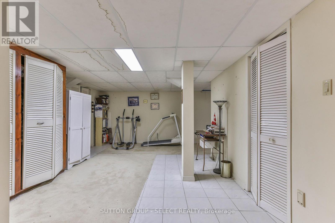
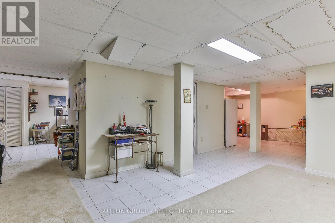
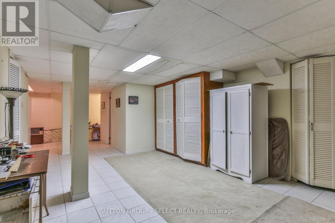
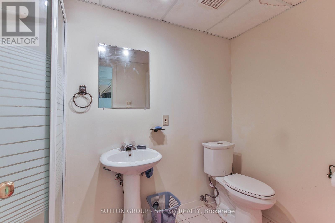
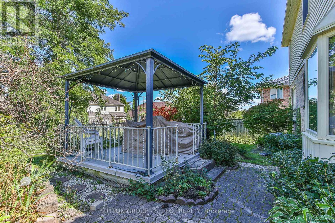
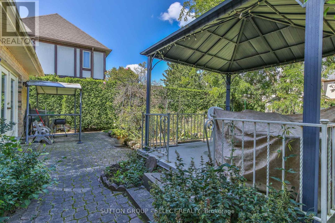
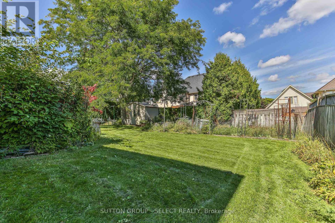
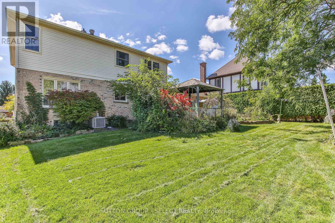
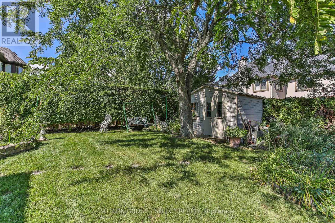
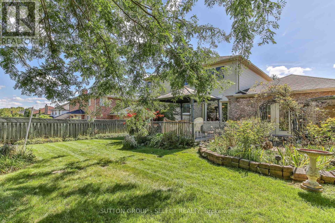
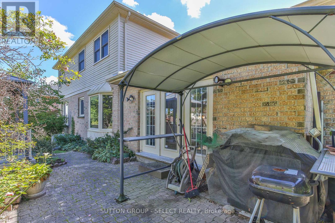
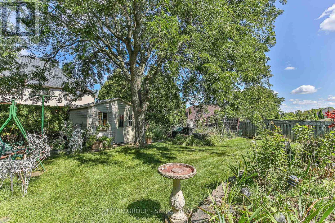
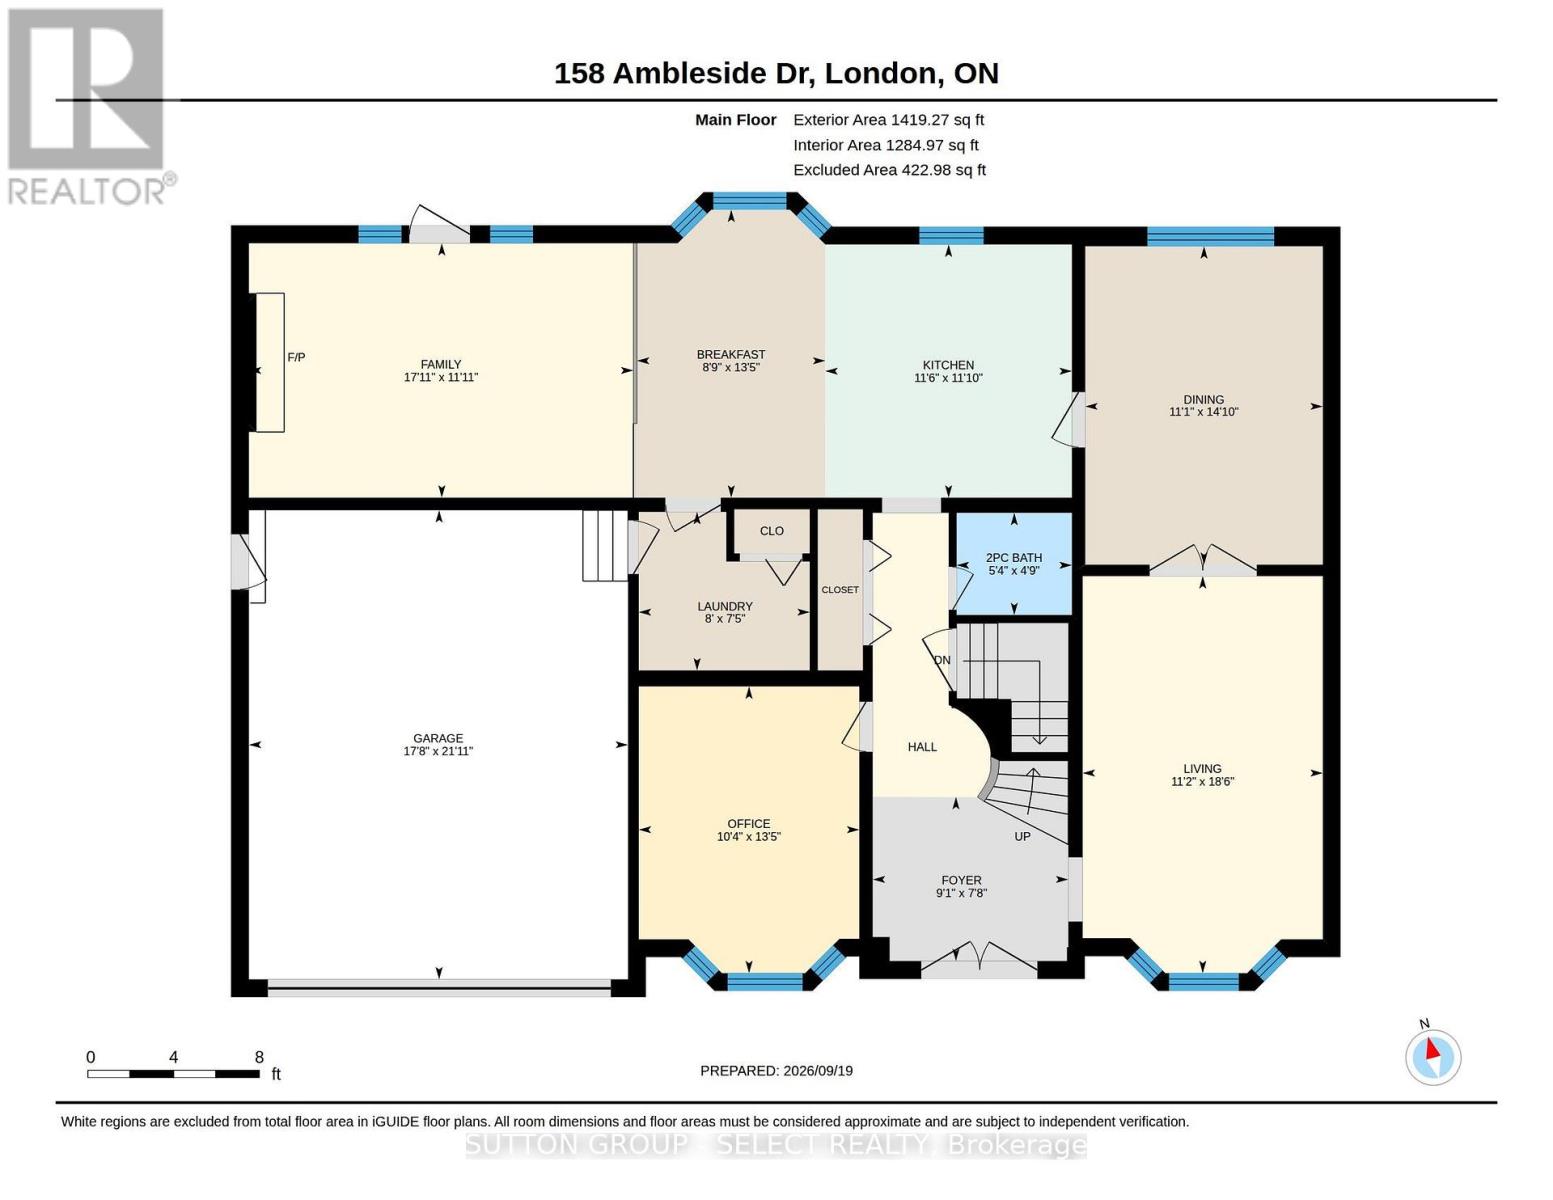
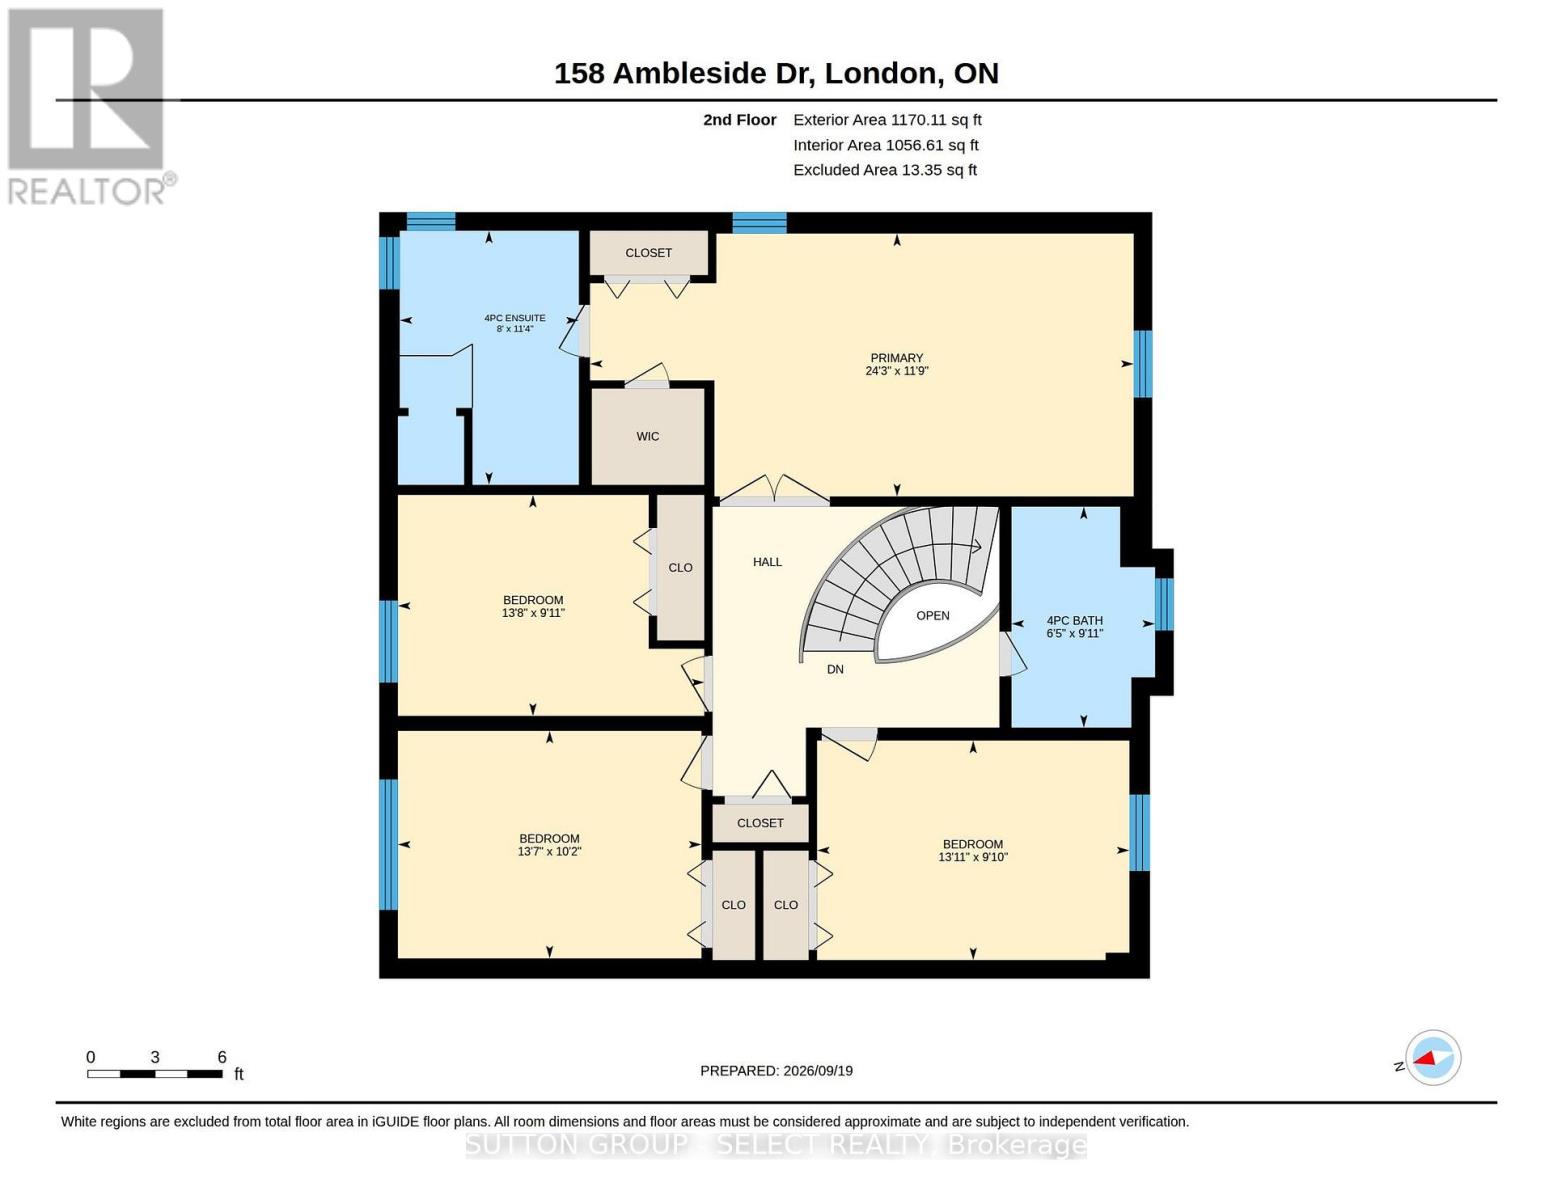
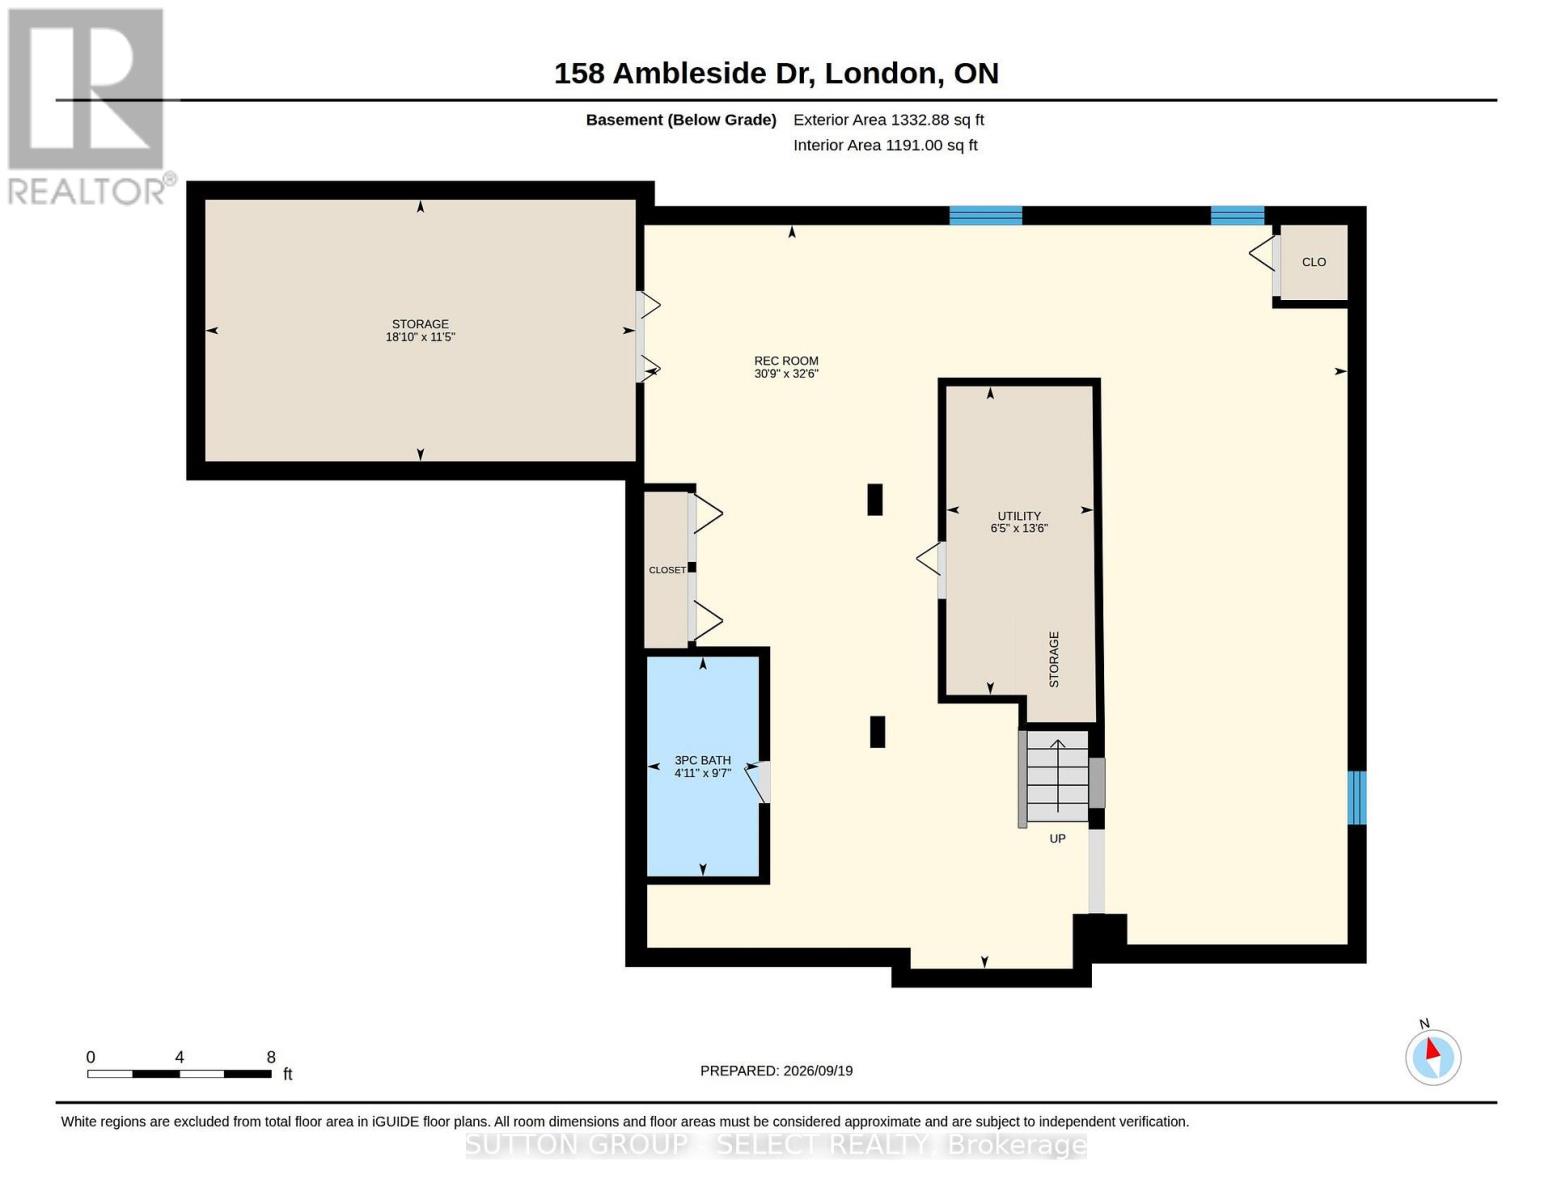
Superb family home opportunity describes this 4 bedroom 4 bathroom two storey home in a fabulous North end neighbourhood. This spacious centre hall plan boasts a formal living and dining room, a main floor office and a generous eat-in kitchen (loaded with cabinetry and natural light) overlooking the main floor family room with fireplace and patio walkout to the rear yard. The upper level offers four generous bedrooms, including a primary with an oversized en-suite bath. The fully finished lower level provides even more living space for entertaining or just hanging out. The landscaped fully fenced backyard is great space for a future pool or for kids to play. (id:60297)
Property Details
| MLS® Number | X13809534 |
| Property Type | Single Family |
| Community Name | North A |
| AmenitiesNearBy | Hospital, Place Of Worship, Public Transit, Schools |
| CommunityFeatures | School Bus |
| EquipmentType | Water Heater |
| Features | Flat Site, Dry |
| ParkingSpaceTotal | 4 |
| RentalEquipmentType | Water Heater |
| Structure | Patio(s), Porch, Shed |
| ViewType | City View |
Building
| BathroomTotal | 4 |
| BedroomsAboveGround | 4 |
| BedroomsTotal | 4 |
| Age | 31 To 50 Years |
| Appliances | Water Meter, Dishwasher, Dryer, Garage Door Opener, Stove, Washer, Window Coverings, Refrigerator |
| BasementDevelopment | Finished |
| BasementType | Full (finished) |
| ConstructionStyleAttachment | Detached |
| CoolingType | Central Air Conditioning |
| ExteriorFinish | Brick |
| FireProtection | Smoke Detectors |
| FireplacePresent | Yes |
| FireplaceTotal | 1 |
| FireplaceType | Insert |
| FoundationType | Poured Concrete |
| HalfBathTotal | 1 |
| HeatingFuel | Natural Gas |
| HeatingType | Forced Air |
| StoriesTotal | 2 |
| SizeInterior | 2500 - 3000 Sqft |
| Type | House |
| UtilityWater | Municipal Water |
Parking
| Attached Garage | |
| Garage |
Land
| Acreage | No |
| FenceType | Fully Fenced, Fenced Yard |
| LandAmenities | Hospital, Place Of Worship, Public Transit, Schools |
| LandscapeFeatures | Landscaped |
| Sewer | Sanitary Sewer |
| SizeDepth | 113 Ft ,6 In |
| SizeFrontage | 69 Ft ,1 In |
| SizeIrregular | 69.1 X 113.5 Ft |
| SizeTotalText | 69.1 X 113.5 Ft |
| ZoningDescription | R1-8 |
Rooms
| Level | Type | Length | Width | Dimensions |
|---|---|---|---|---|
| Second Level | Bedroom | 4.17 m | 3.01 m | 4.17 m x 3.01 m |
| Second Level | Primary Bedroom | 7.4 m | 3.58 m | 7.4 m x 3.58 m |
| Second Level | Bedroom | 4.13 m | 3.1 m | 4.13 m x 3.1 m |
| Second Level | Bedroom | 4.25 m | 2.99 m | 4.25 m x 2.99 m |
| Basement | Recreational, Games Room | 9.36 m | 9.9 m | 9.36 m x 9.9 m |
| Basement | Bedroom | 1.96 m | 4.11 m | 1.96 m x 4.11 m |
| Basement | Other | 5.73 m | 3.48 m | 5.73 m x 3.48 m |
| Main Level | Family Room | 5.47 m | 3.62 m | 5.47 m x 3.62 m |
| Main Level | Kitchen | 3.51 m | 3.6 m | 3.51 m x 3.6 m |
| Main Level | Eating Area | 2.68 m | 4.1 m | 2.68 m x 4.1 m |
| Main Level | Dining Room | 3.38 m | 4.53 m | 3.38 m x 4.53 m |
| Main Level | Living Room | 3.42 m | 5.65 m | 3.42 m x 5.65 m |
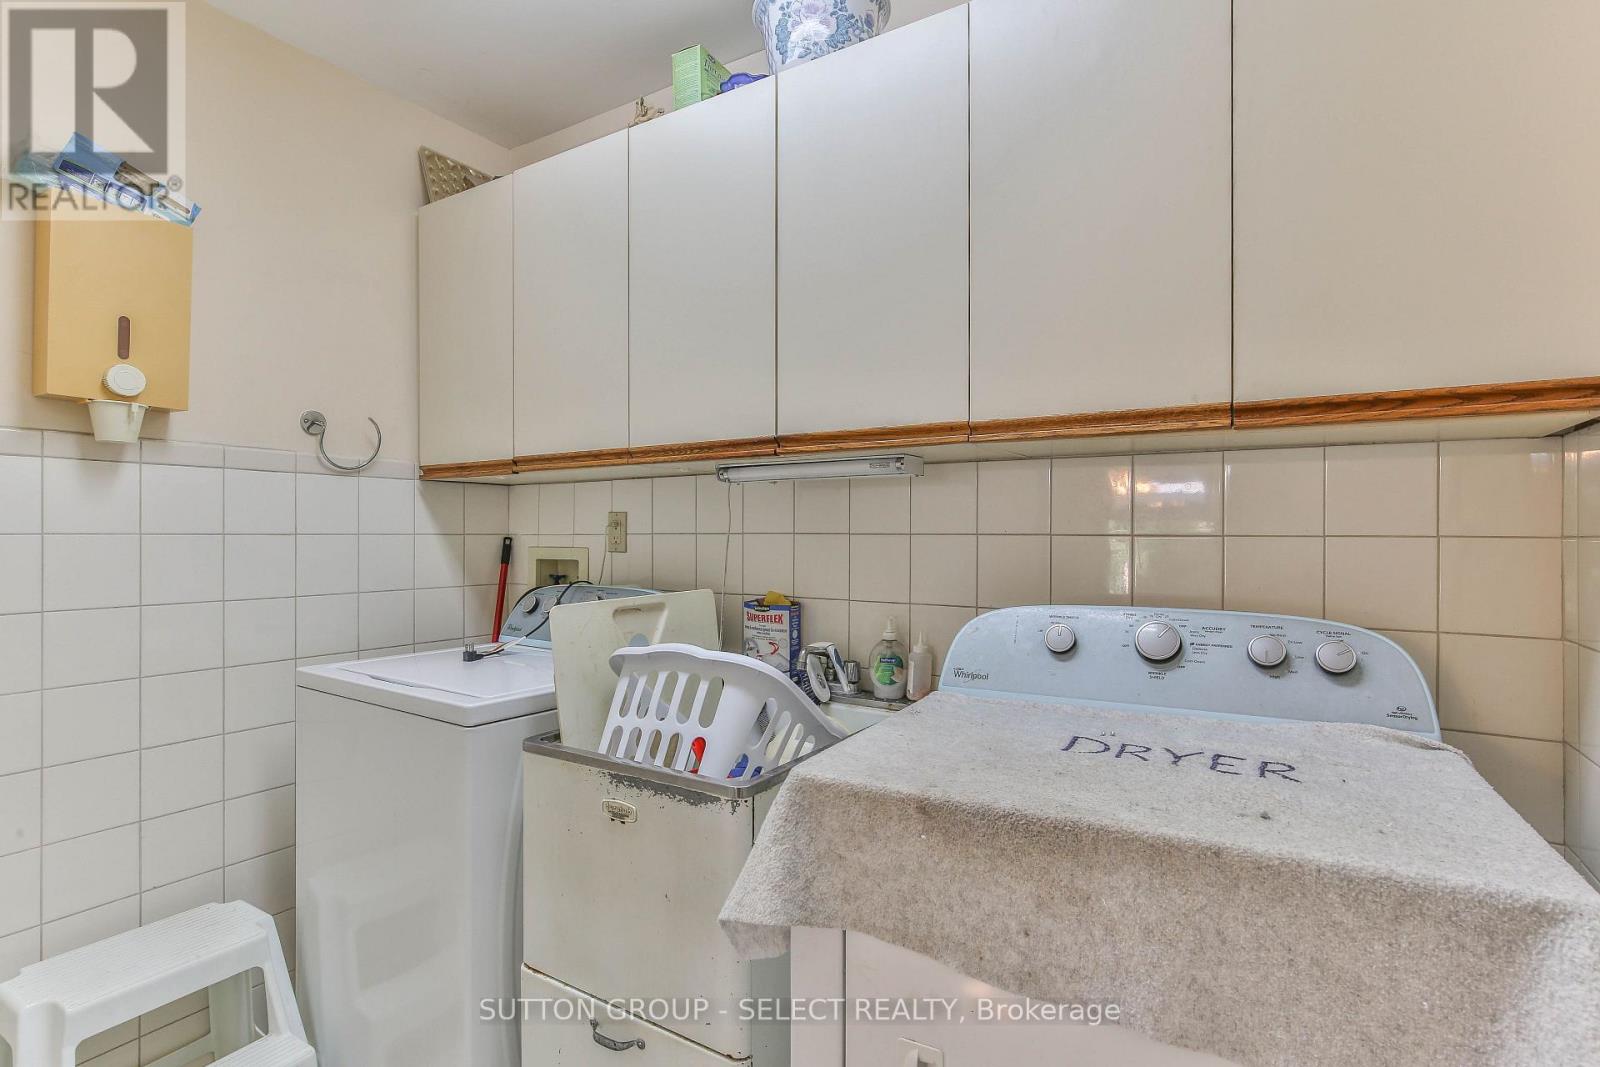
| Main Level | Laundry Room | 2.43 m | 2.25 m | 2.43 m x 2.25 m |
| Main Level | Office | 3.14 m | 4.08 m | 3.14 m x 4.08 m |
| Main Level | Foyer | 2.78 m | 2.33 m | 2.78 m x 2.33 m |
https://www.realtor.ca/real-estate/30306195/158-ambleside-drive-london-north-north-a-north-a
Interested?
Contact us for more information
Richard Houston
Salesperson
250 Wharncliffe Road North
London, Ontario N6H 2B8

The trademarks REALTOR®, REALTORS®, and the REALTOR® logo are controlled by The Canadian Real Estate Association (CREA) and identify real estate professionals who are members of CREA. The trademarks MLS®, Multiple Listing Service® and the associated logos are owned by The Canadian Real Estate Association (CREA) and identify the quality of services provided by real estate professionals who are members of CREA. The trademark DDF® is owned by The Canadian Real Estate Association (CREA) and identifies CREA's Data Distribution Facility (DDF®)
September 21 2026 04:21:18
Sutton Group - Select Realty
THINKING OF SELLING or BUYING?
We Get You Moving!
Contact Us

About Steve & Julia
With over 40 years of combined experience, we are dedicated to helping you find your dream home with personalized service and expertise.
© 2026 Wiggett Properties. All Rights Reserved. | Made with ❤️ by Jet Branding