16 - 1385 Commissioners Road W, London South (South V), Ontario N6K 1E2 (30380657)
16 - 1385 Commissioners Road W London South, Ontario N6K 1E2

$2,400 Monthly
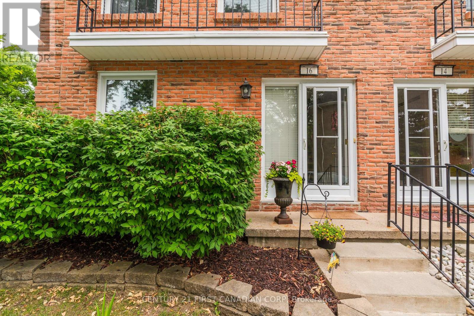
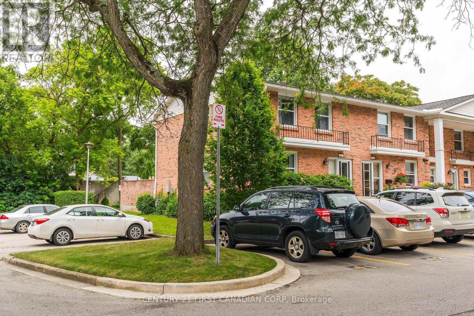
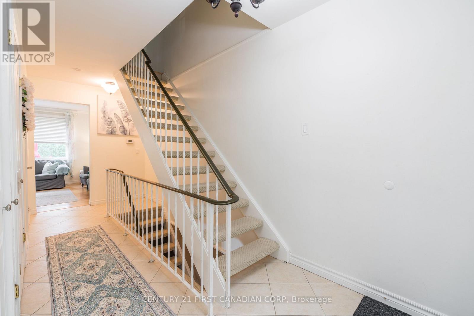
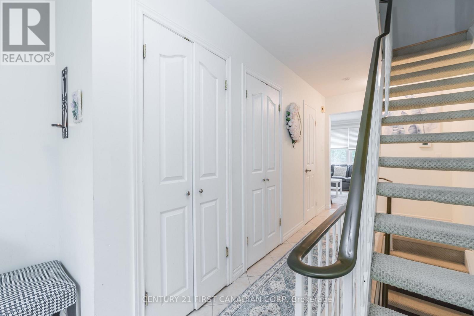
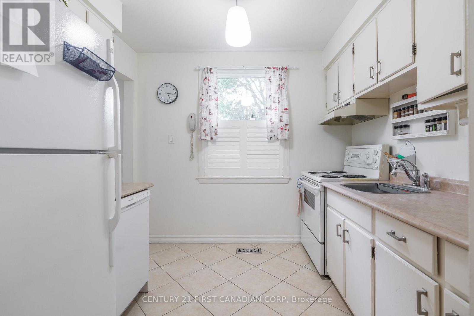
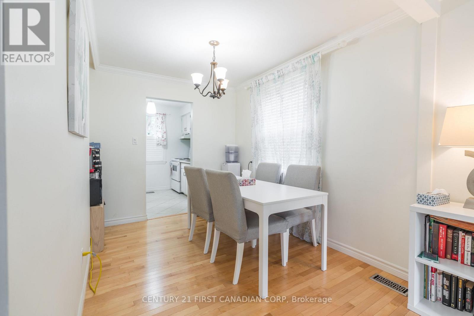
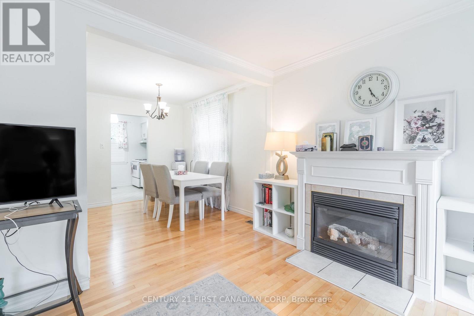
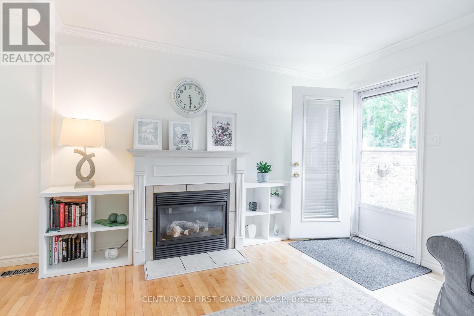
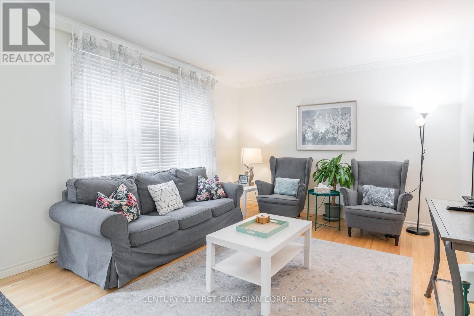
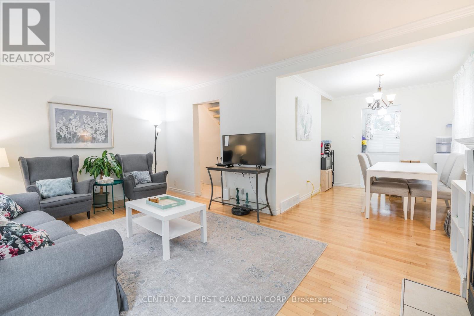
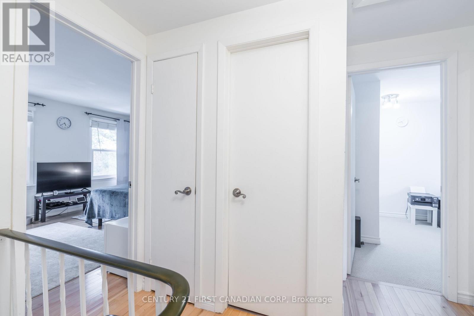
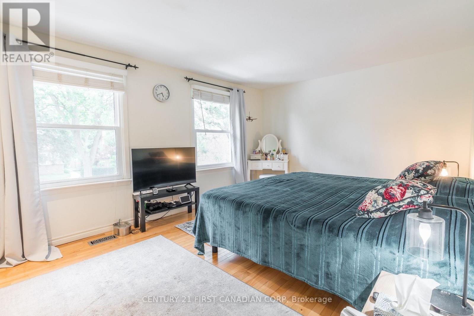
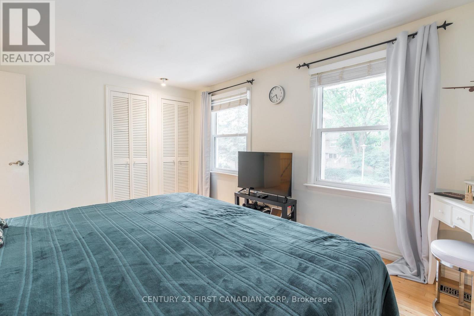
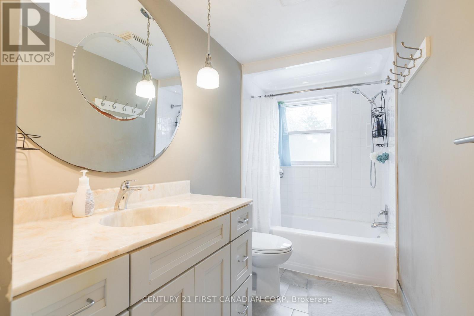
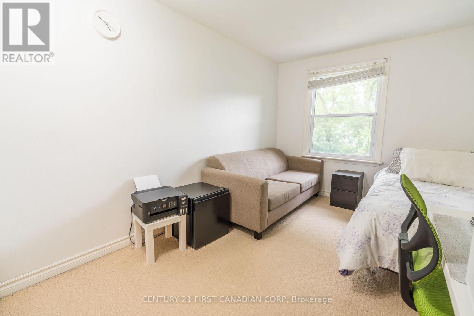
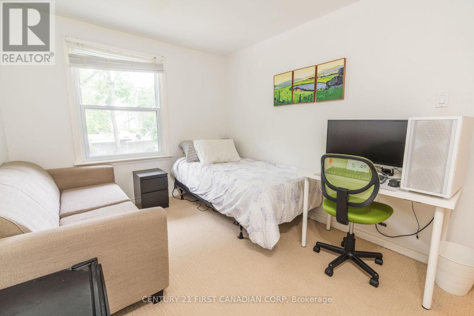
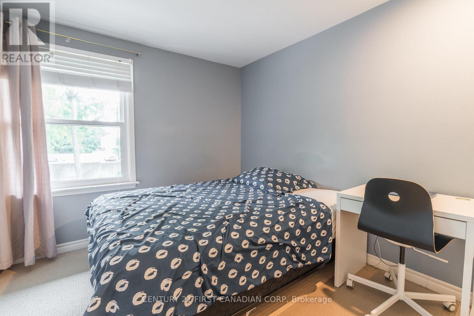
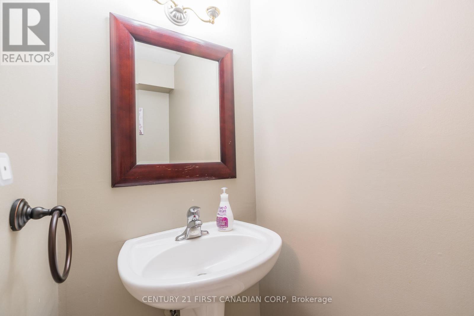
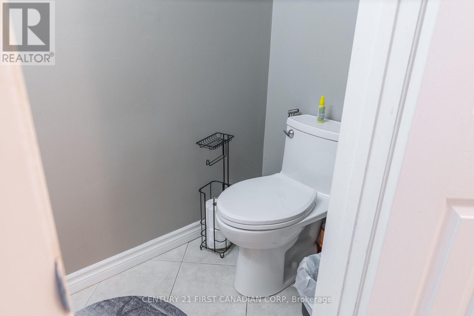
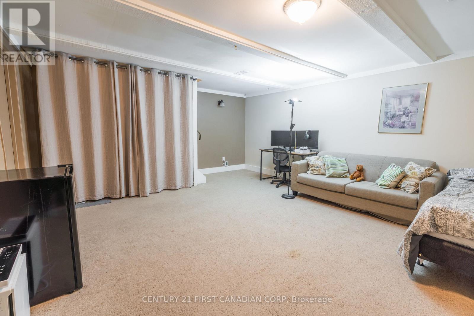
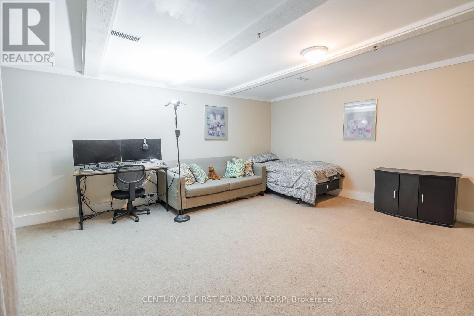
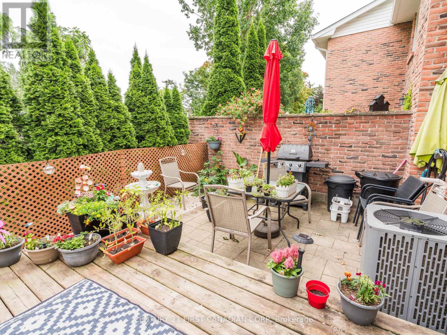
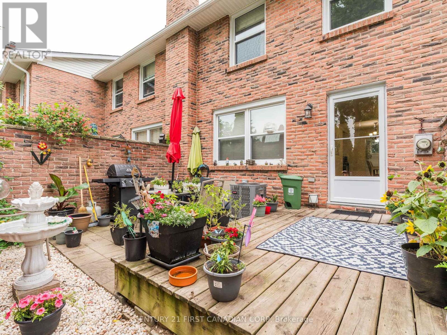
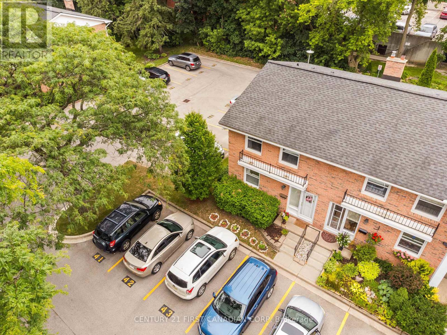
Welcome to this stunning three-bedroom condo end unit located in the highly sought-after neighborhood of Byron in London, Ontario. This cozy yet spacious condo boasts modern finishes and ample natural light throughout. As you enter, you are greeted by a welcoming living room that leads to an open-concept kitchen and dining area, perfect for hosting gatherings and creating lasting memories. Upstairs, you will find three bedrooms, each offering a comfortable retreat at the end of the day. One of the highlights of this condo is the family room in the finished basement, providing additional living space for relaxation or entertainment. Outside, you will discover a private courtyard on the deck, ideal for enjoying your morning coffee or unwinding after a long day. Assigned parking for one car ensures convenience and peace of mind. This condo is surrounded by a variety of amenities, including shopping centers, restaurants, and parks, making it a convenient and desirable place to call home. Additionally, the best schools in the area are just a short distance away, perfect for families with children. Don't miss this opportunity to rent a beautiful condo in the heart of Byron, London Ontario - a perfect blend of comfort, style, and convenience. (id:60297)
Property Details
| MLS® Number | X13876668 |
| Property Type | Single Family |
| Community Name | South V |
| CommunityFeatures | Pets Allowed With Restrictions |
| EquipmentType | Water Heater |
| ParkingSpaceTotal | 1 |
| RentalEquipmentType | Water Heater |
Building
| BathroomTotal | 2 |
| BedroomsAboveGround | 3 |
| BedroomsTotal | 3 |
| Amenities | Fireplace(s) |
| Appliances | Dishwasher, Dryer, Stove, Washer, Refrigerator |
| BasementDevelopment | Partially Finished |
| BasementType | N/a (partially Finished) |
| CoolingType | Central Air Conditioning |
| ExteriorFinish | Brick |
| FireplacePresent | Yes |
| HalfBathTotal | 1 |
| HeatingFuel | Natural Gas |
| HeatingType | Forced Air |
| StoriesTotal | 2 |
| SizeInterior | 1000 - 1199 Sqft |
| Type | Row / Townhouse |
Parking
| No Garage |
Land
| Acreage | No |
Rooms
| Level | Type | Length | Width | Dimensions |
|---|---|---|---|---|
| Second Level | Bedroom | 5.48 m | 3.35 m | 5.48 m x 3.35 m |
| Second Level | Bedroom 2 | 3.6 m | 2.64 m | 3.6 m x 2.64 m |
| Second Level | Bedroom 3 | 4.16 m | 2.71 m | 4.16 m x 2.71 m |
| Basement | Family Room | 5.4 m | 4.5 m | 5.4 m x 4.5 m |
| Main Level | Kitchen | 2.81 m | 2.4 m | 2.81 m x 2.4 m |
| Main Level | Dining Room | 3.17 m | 2.41 m | 3.17 m x 2.41 m |
| Main Level | Living Room | 5.53 m | 3.48 m | 5.53 m x 3.48 m |
Interested?
Contact us for more information
Hala Abu Lughod
Salesperson

The trademarks REALTOR®, REALTORS®, and the REALTOR® logo are controlled by The Canadian Real Estate Association (CREA) and identify real estate professionals who are members of CREA. The trademarks MLS®, Multiple Listing Service® and the associated logos are owned by The Canadian Real Estate Association (CREA) and identify the quality of services provided by real estate professionals who are members of CREA. The trademark DDF® is owned by The Canadian Real Estate Association (CREA) and identifies CREA's Data Distribution Facility (DDF®)
October 08 2026 05:51:19
Century 21 First Canadian Corp
THINKING OF SELLING or BUYING?
We Get You Moving!
Contact Us

About Steve & Julia
With over 40 years of combined experience, we are dedicated to helping you find your dream home with personalized service and expertise.
© 2026 Wiggett Properties. All Rights Reserved. | Made with ❤️ by Jet Branding