16 - 1500 Richmond Street, London North (North G), Ontario N6G 4T6 (30221125)
16 - 1500 Richmond Street London North, Ontario N6G 4T6

$3,400 Monthly
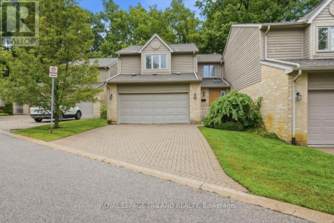
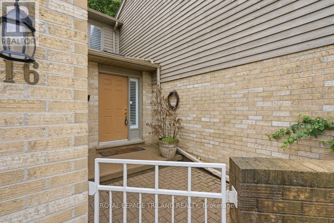
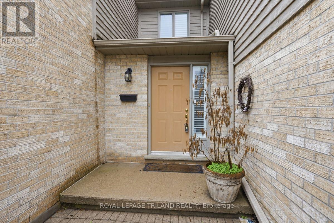
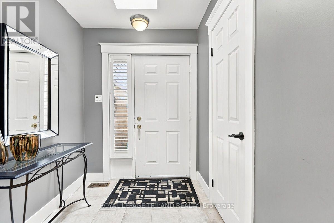
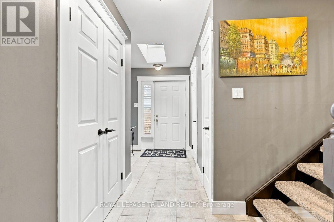
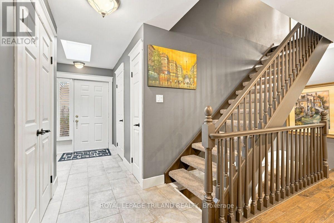
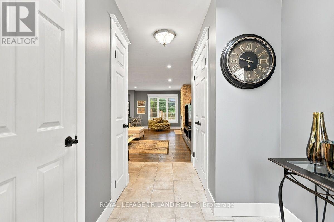
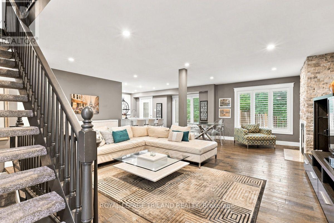
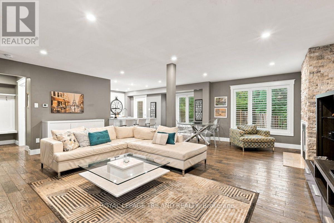
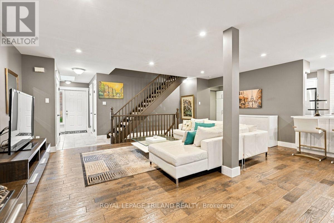
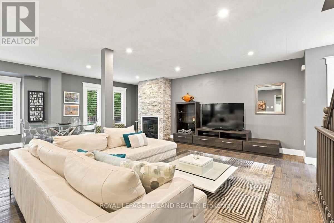
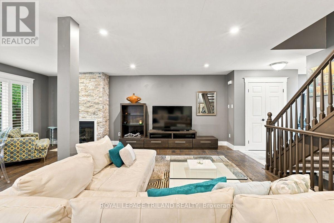
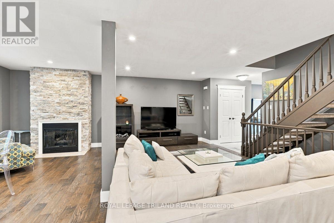
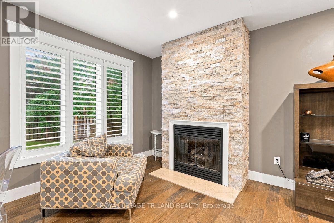
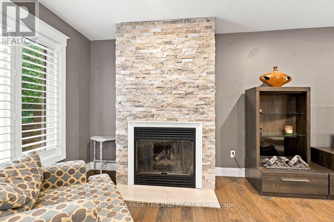
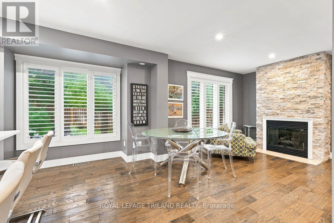
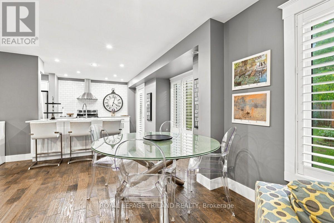
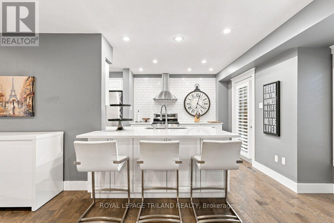
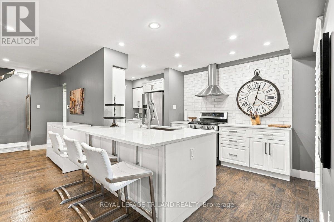
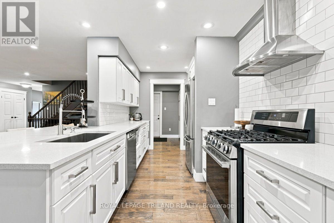
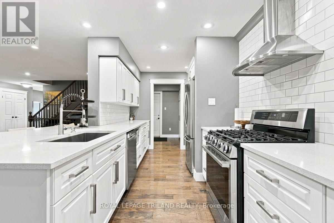
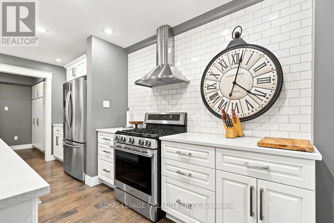
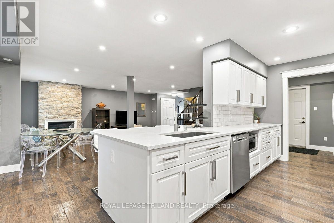
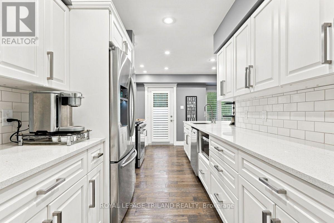
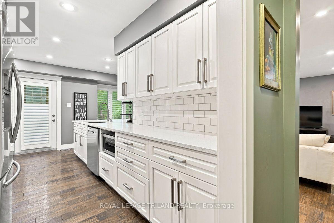
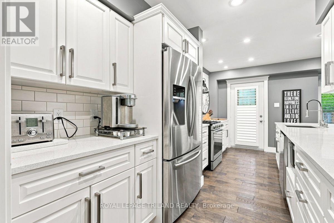
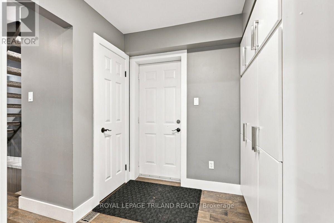
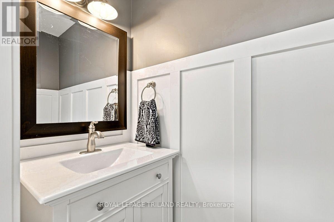
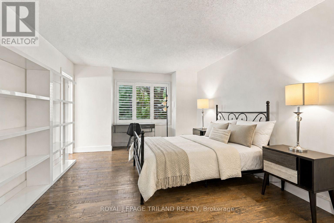
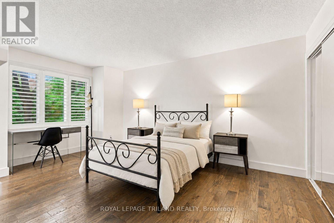
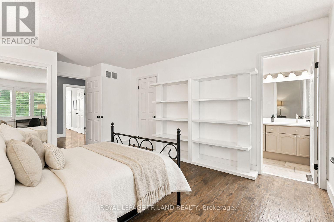
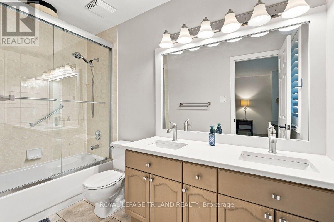
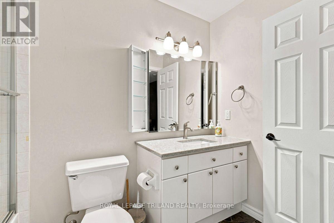
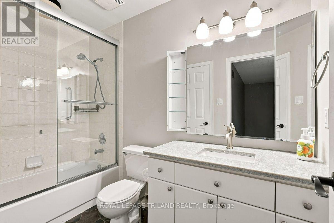
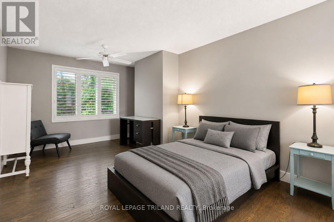
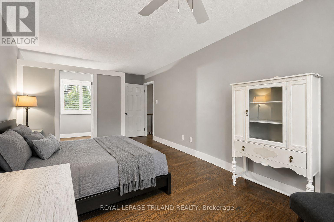
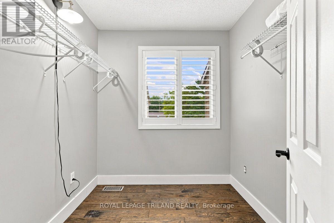
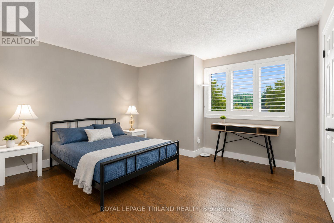
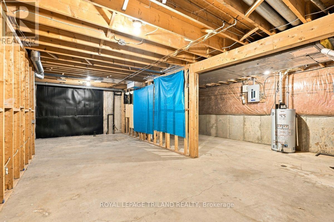
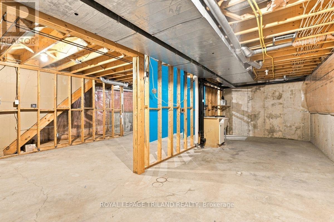
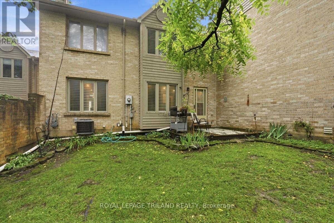
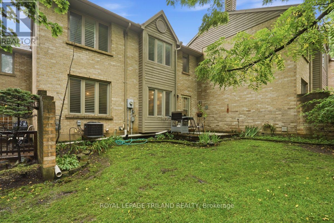
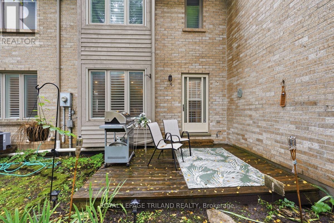
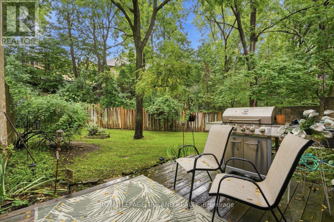
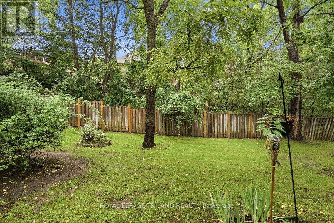
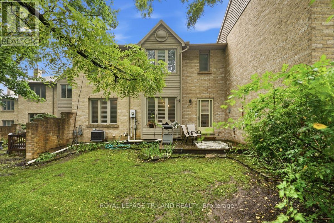
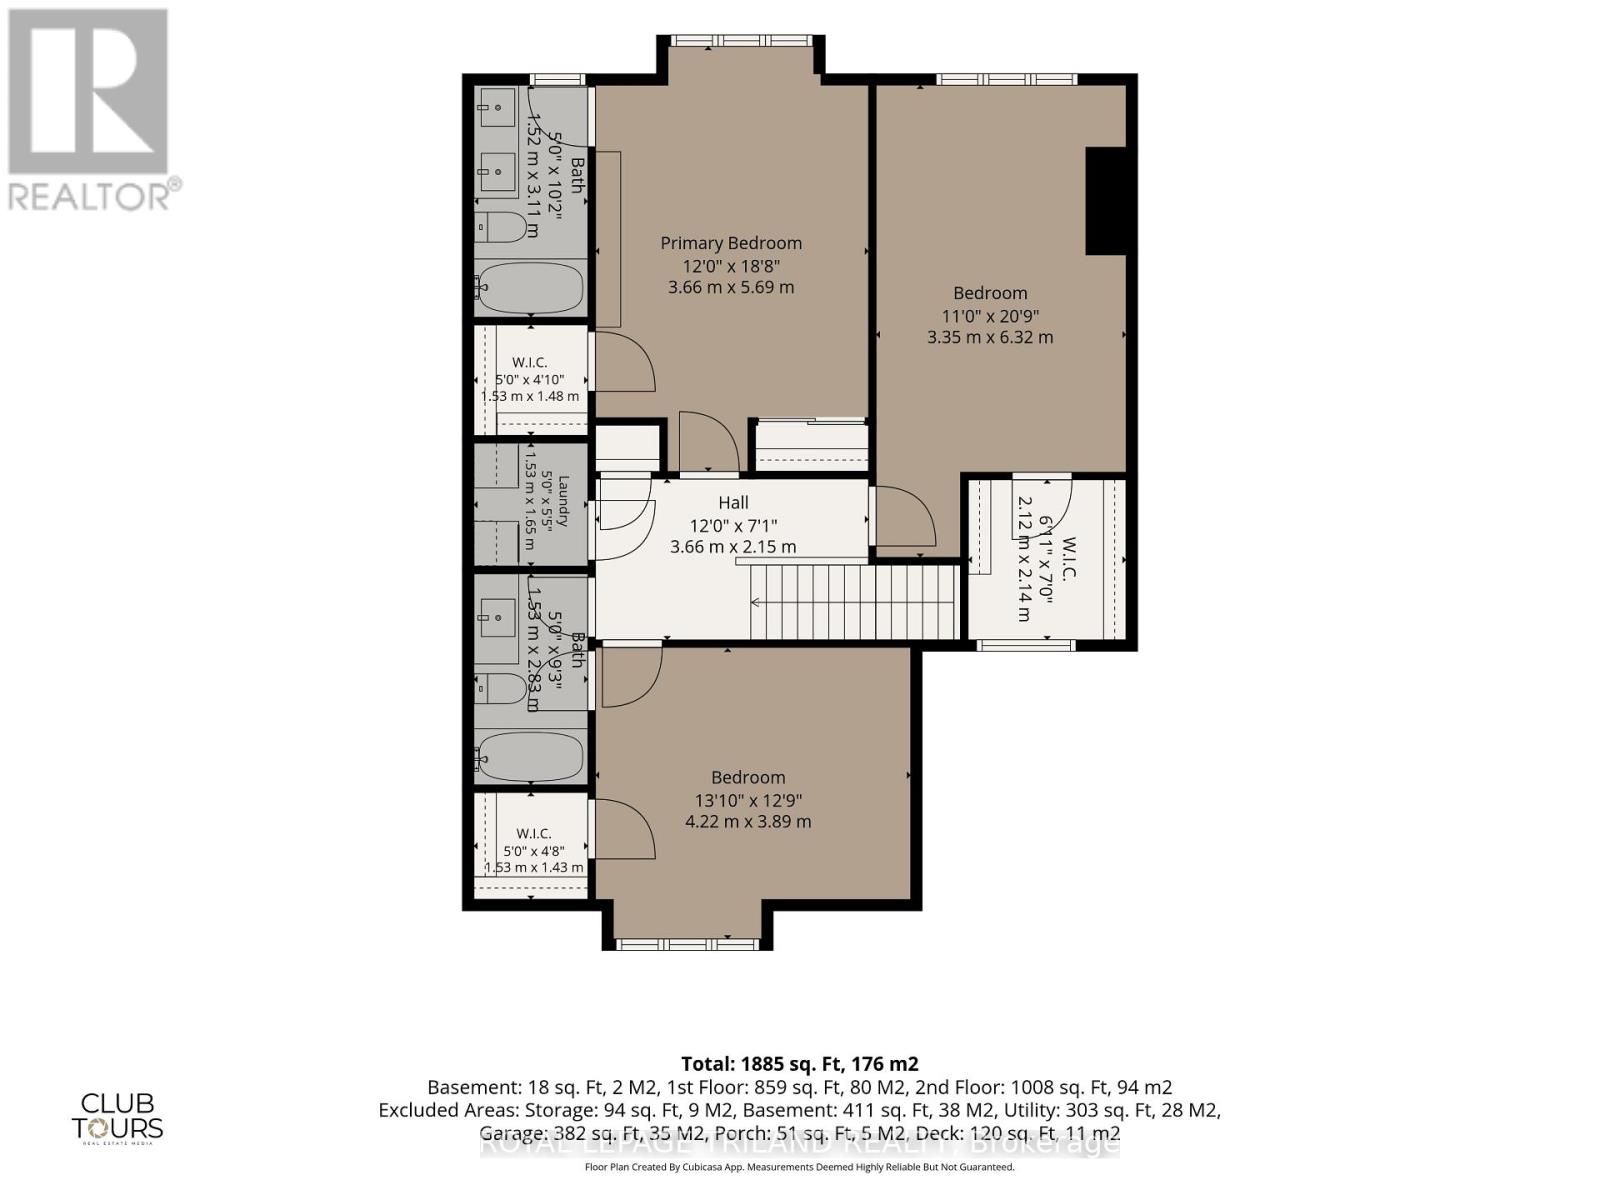
Welcome to this beautifully updated and fully furnished 3 bedroom, 2.5 bathroom home, ideally situated in a desirable North London neighbourhood just a short walk to University Hospital and Western University. Offering an exceptional combination of comfort, privacy and convenience, this executive residence is particularly well suited for medical professionals, university faculty, professors, executives and business professionals seeking a turnkey home in a prime location. The bright, open concept main floor features hardwood flooring and an inviting living room highlighted by a gas fireplace with an impressive stone surround. Large windows provide an abundance of natural light throughout the living and dining areas. The updated kitchen is both stylish and functional, featuring quartz countertops, modern cabinetry, a tiled backsplash, stainless steel appliances and a gas range. A convenient 2piece powder room completes the main level. Upstairs, the generously sized primary bedroom offers a private retreat with a walk-in closet and spacious 5 piece ensuite. Two additional bedrooms are equally well appointed, each featuring its own walk-in closet, with a 4 piece bathroom conveniently located nearby. Upper level laundry adds to the home's everyday convenience, while the lower level provides plenty of additional storage space. Outside, enjoy a private deck backing onto a mature wooded area, an ideal setting to relax after a busy day or entertain in peaceful surroundings. A gated front porch, double wide driveway and double-car garage provide additional comfort and convenience. Lawn maintenance and snow removal are included through the condominium corporation, allowing for truly low-maintenance living. Located minutes from University Hospital, Western University, Masonville Mall, restaurants, shopping, golf courses, downtown London and the Thames Valley Trail system, this fully furnished home offers an outstanding opportunity for professionals seeking a quiet home. (id:60297)
Property Details
| MLS® Number | X13733084 |
| Property Type | Single Family |
| Community Name | North G |
| AmenitiesNearBy | Golf Nearby, Hospital, Park, Public Transit, Schools |
| CommunityFeatures | Pets Allowed With Restrictions |
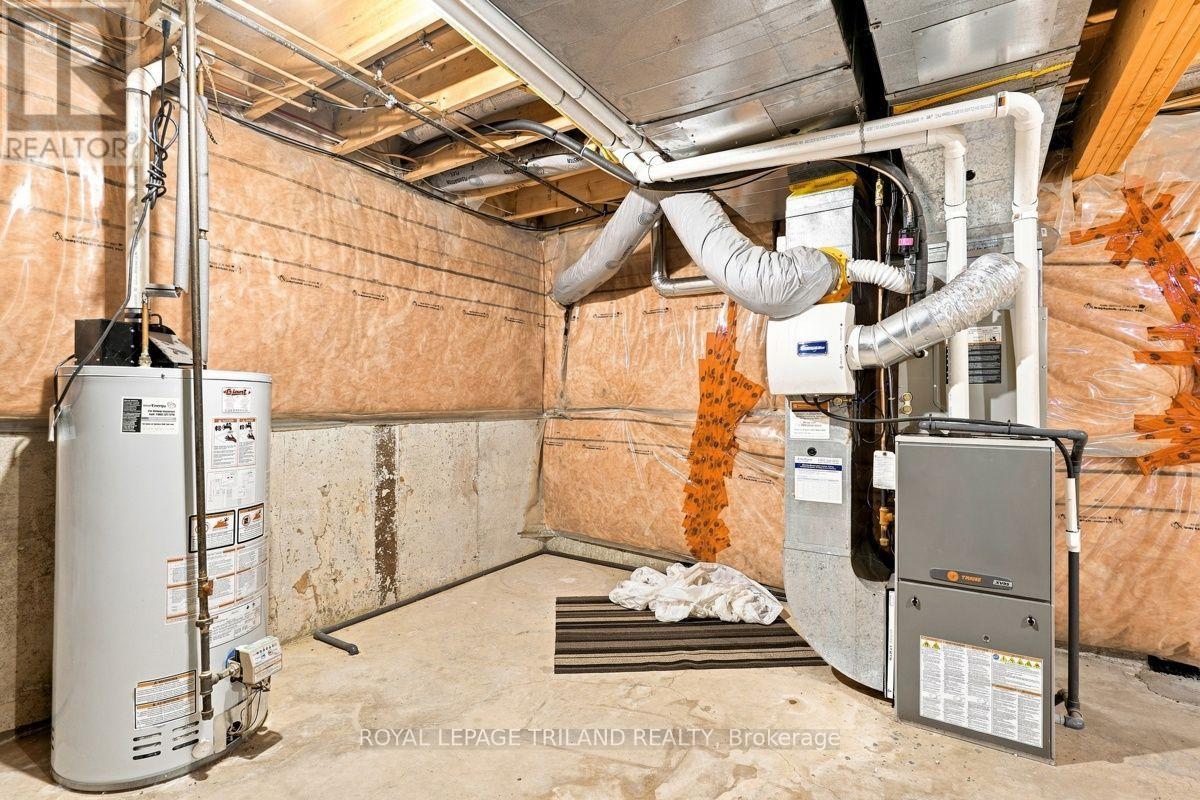
| EquipmentType | Water Heater |
| Features | Backs On Greenbelt, Carpet Free, In Suite Laundry |
| ParkingSpaceTotal | 4 |
| RentalEquipmentType | Water Heater |
| Structure | Deck, Patio(s) |
Building
| BathroomTotal | 3 |
| BedroomsAboveGround | 3 |
| BedroomsTotal | 3 |
| Age | 31 To 50 Years |
| Amenities | Visitor Parking, Fireplace(s) |
| Appliances | Garage Door Opener Remote(s), All, Dishwasher, Dryer, Furniture, Garage Door Opener, Microwave, Stove, Washer, Window Coverings, Refrigerator |
| BasementDevelopment | Unfinished |
| BasementType | Full (unfinished) |
| CoolingType | Central Air Conditioning |
| ExteriorFinish | Brick, Wood |
| FireProtection | Smoke Detectors |
| FireplacePresent | Yes |
| FireplaceTotal | 1 |
| FlooringType | Hardwood |
| FoundationType | Concrete |
| HalfBathTotal | 1 |
| HeatingFuel | Natural Gas |
| HeatingType | Forced Air |
| StoriesTotal | 2 |
| SizeInterior | 1800 - 1999 Sqft |
| Type | Row / Townhouse |
Parking
| Attached Garage | |
| Garage |
Land
| Acreage | No |
| LandAmenities | Golf Nearby, Hospital, Park, Public Transit, Schools |
| LandscapeFeatures | Landscaped |
Rooms
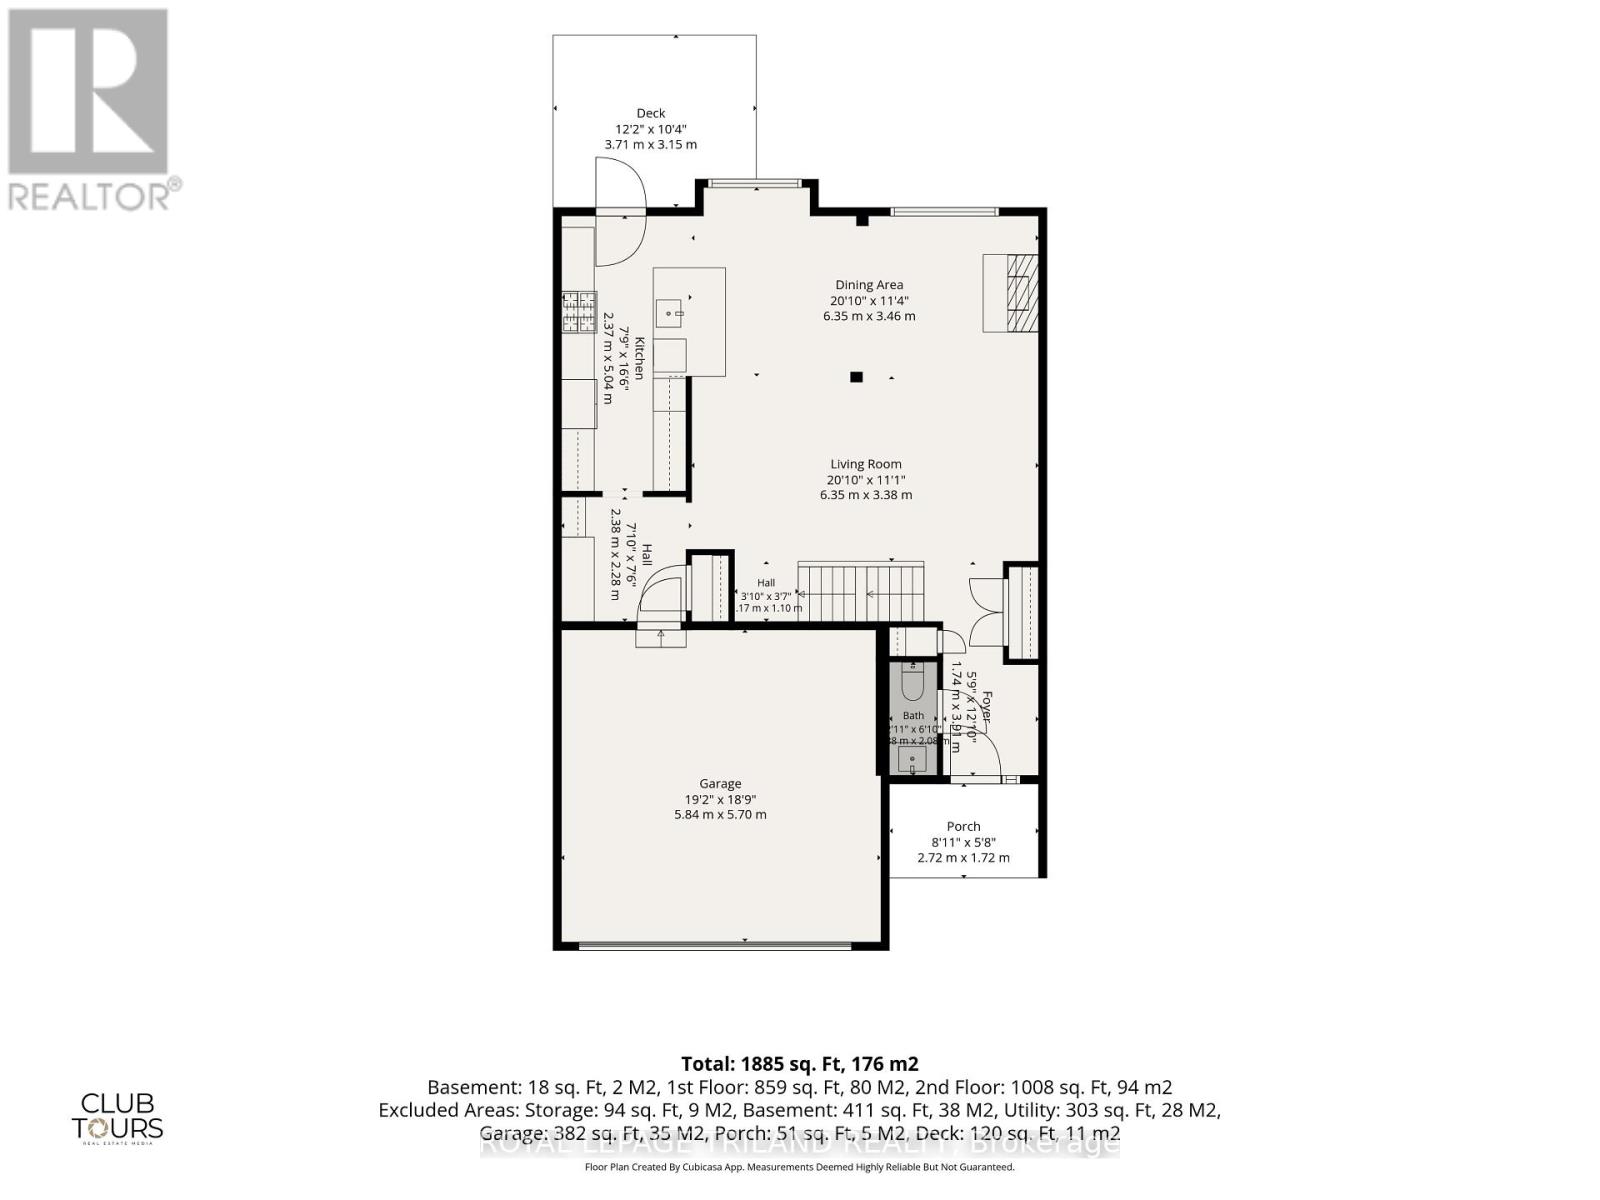
| Level | Type | Length | Width | Dimensions |
|---|---|---|---|---|
| Second Level | Primary Bedroom | 3.66 m | 5.69 m | 3.66 m x 5.69 m |
| Second Level | Bedroom 2 | 4.22 m | 3.89 m | 4.22 m x 3.89 m |
| Second Level | Bedroom 3 | 3.35 m | 6.32 m | 3.35 m x 6.32 m |
| Second Level | Laundry Room | 1.53 m | 1.65 m | 1.53 m x 1.65 m |
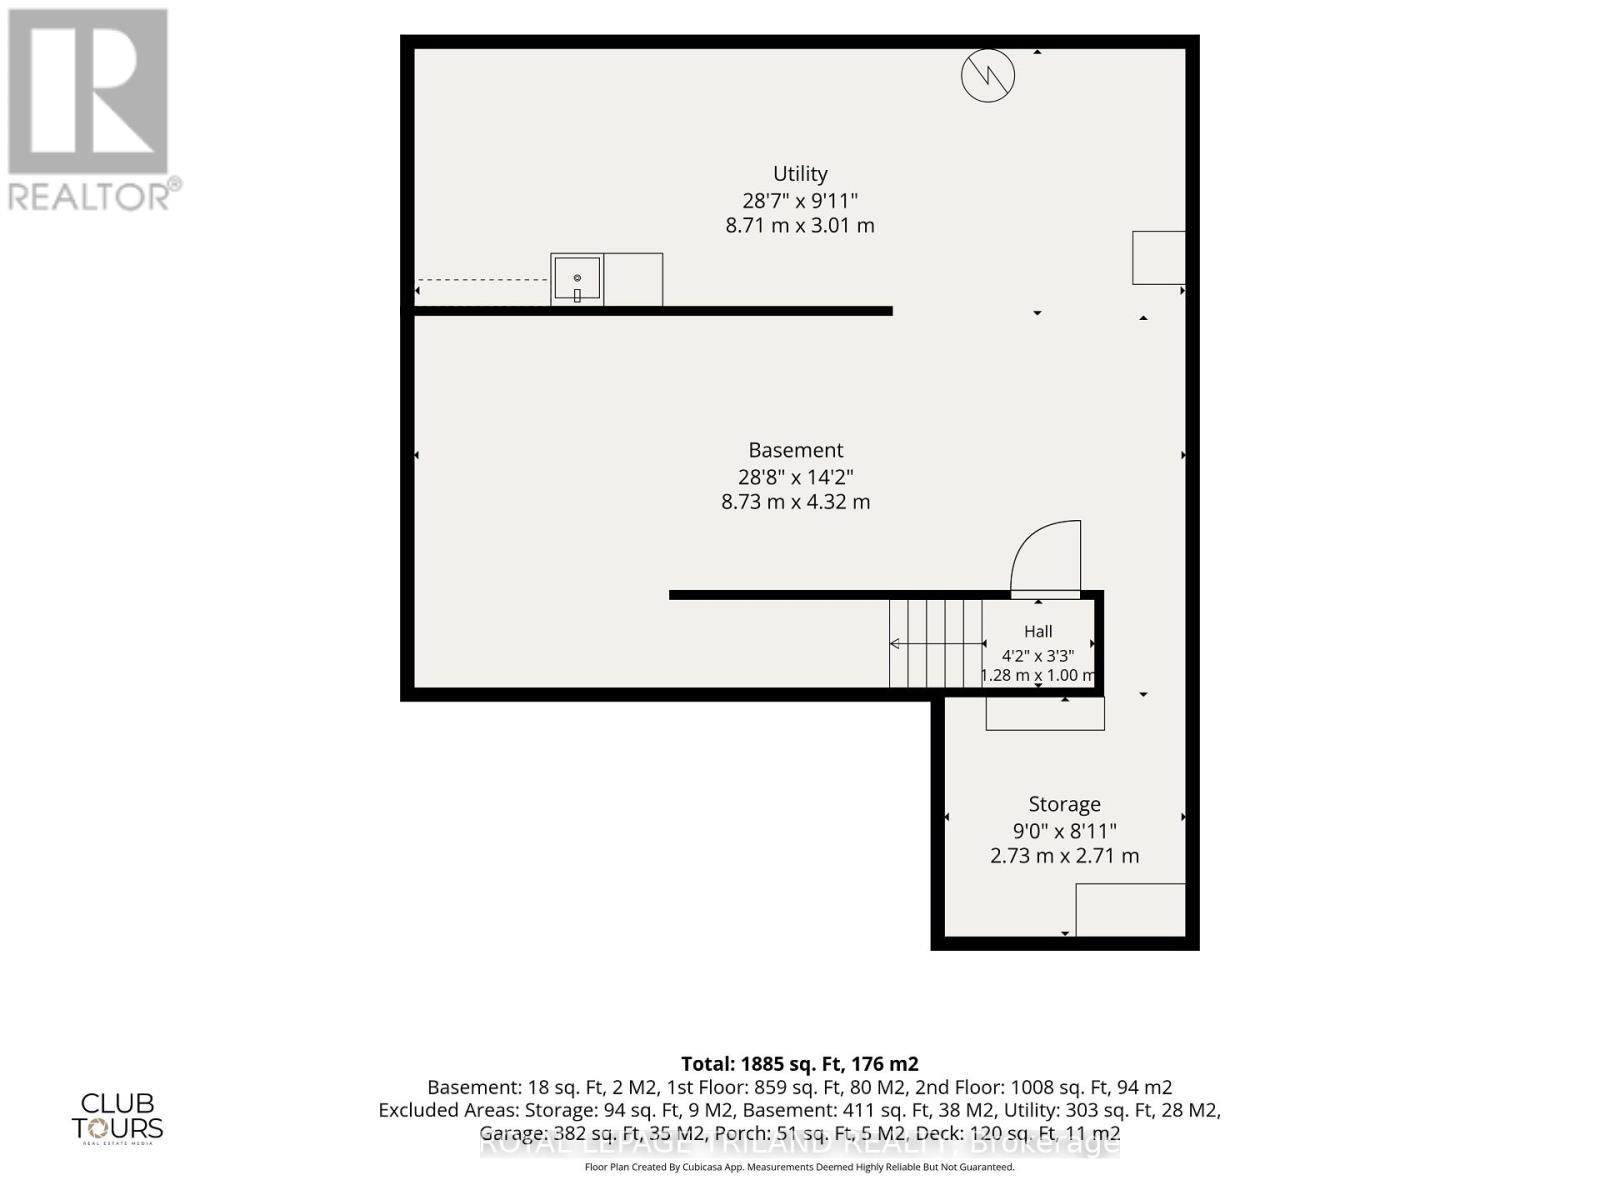
| Basement | Furnace | 2.73 m | 2.71 m | 2.73 m x 2.71 m |
| Basement | Utility Room | 8.71 m | 3.01 m | 8.71 m x 3.01 m |
| Basement | Other | 8.73 m | 4.32 m | 8.73 m x 4.32 m |
| Ground Level | Living Room | 6.35 m | 3.38 m | 6.35 m x 3.38 m |
| Ground Level | Dining Room | 6.35 m | 3.46 m | 6.35 m x 3.46 m |
| Ground Level | Kitchen | 2.37 m | 5.04 m | 2.37 m x 5.04 m |
| Ground Level | Mud Room | 2.28 m | 2.38 m | 2.28 m x 2.38 m |
https://www.realtor.ca/real-estate/30221125/16-1500-richmond-street-london-north-north-g-north-g
Interested?
Contact us for more information
Lou Lumani
Salesperson
103-240 Waterloo Street
London, Ontario N6B 2N4

The trademarks REALTOR®, REALTORS®, and the REALTOR® logo are controlled by The Canadian Real Estate Association (CREA) and identify real estate professionals who are members of CREA. The trademarks MLS®, Multiple Listing Service® and the associated logos are owned by The Canadian Real Estate Association (CREA) and identify the quality of services provided by real estate professionals who are members of CREA. The trademark DDF® is owned by The Canadian Real Estate Association (CREA) and identifies CREA's Data Distribution Facility (DDF®)
September 01 2026 07:20:58
Royal LePage Triland Realty
THINKING OF SELLING or BUYING?
We Get You Moving!
Contact Us

About Steve & Julia
With over 40 years of combined experience, we are dedicated to helping you find your dream home with personalized service and expertise.
© 2026 Wiggett Properties. All Rights Reserved. | Made with ❤️ by Jet Branding