16 Fitzwilliam Boulevard, London North (North L), Ontario N6H 5H9 (29978170)
16 Fitzwilliam Boulevard London North, Ontario N6H 5H9

$999,999
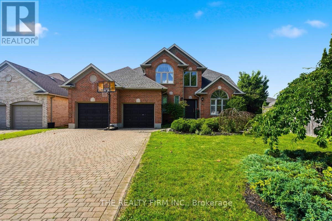
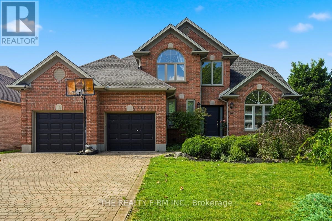
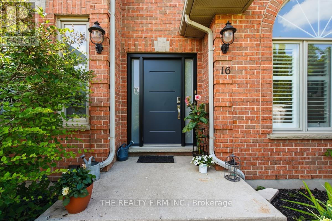
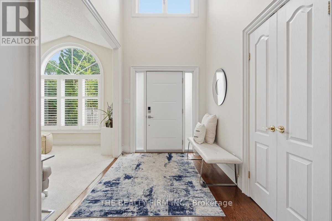
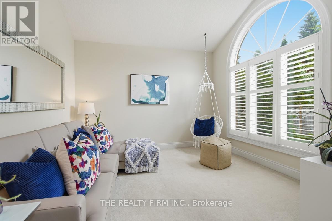
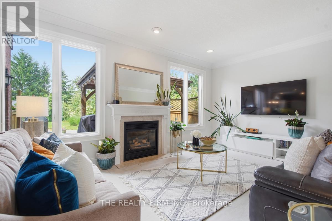
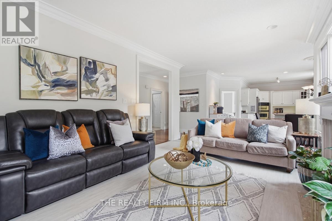
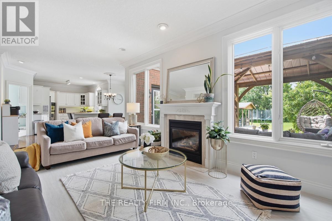
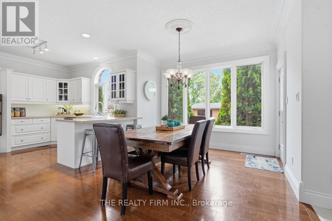
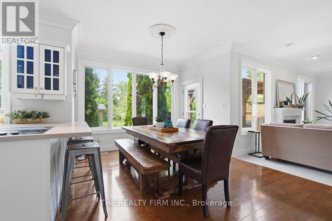
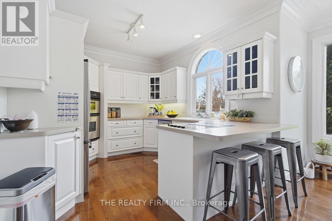
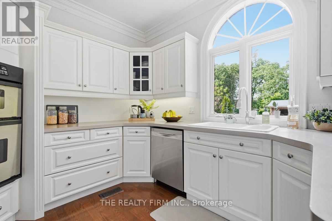
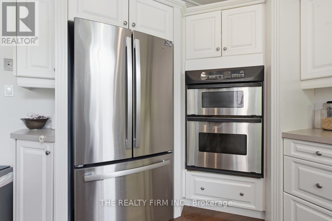
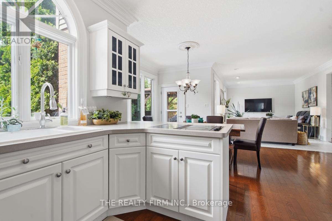
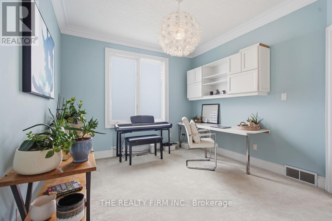
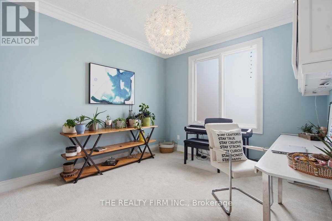
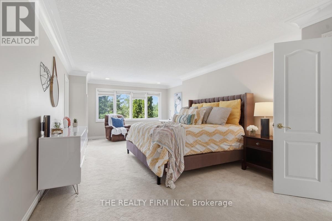
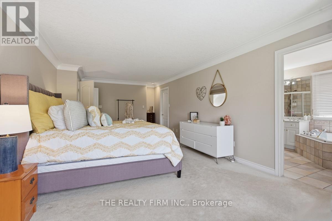
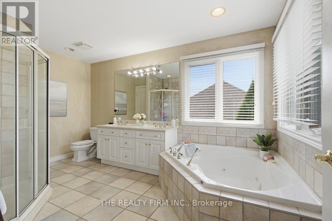
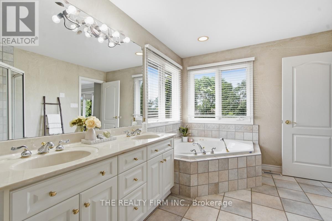
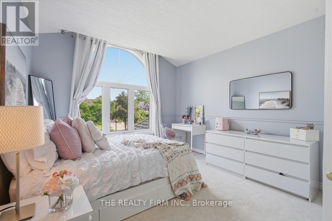
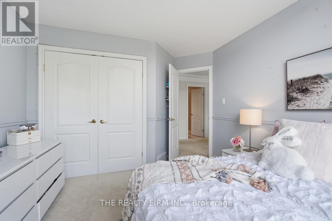
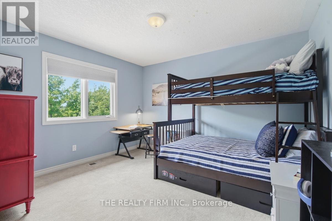
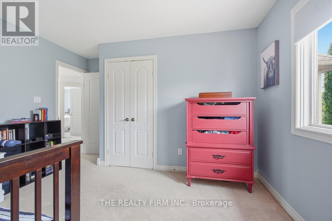
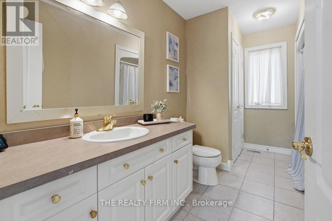
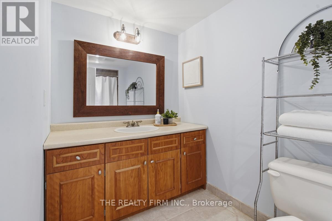
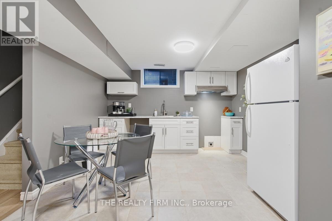
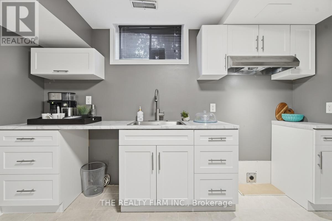
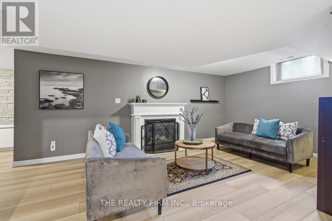
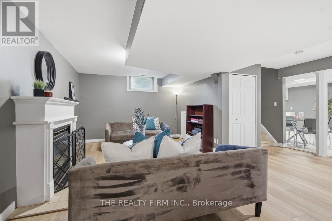
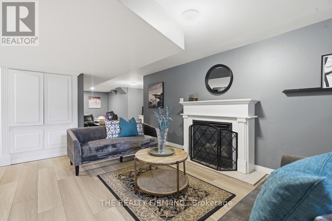
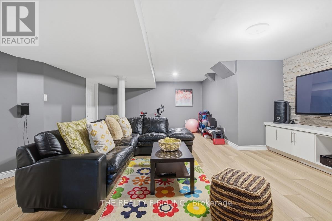
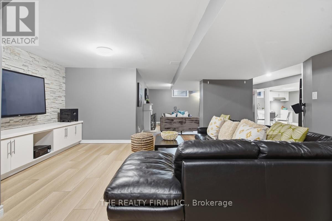
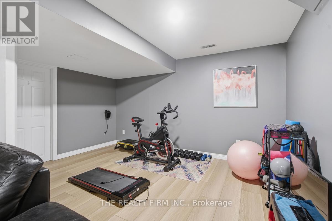
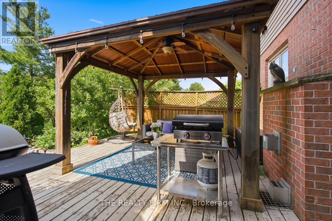
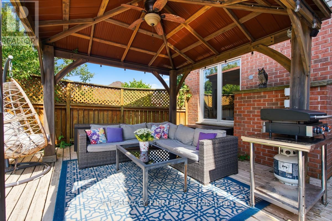
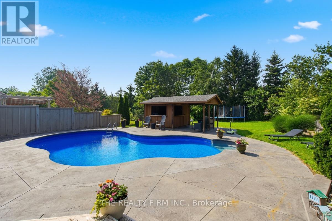
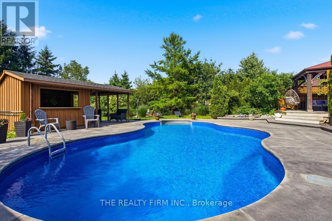
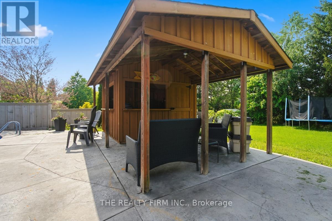
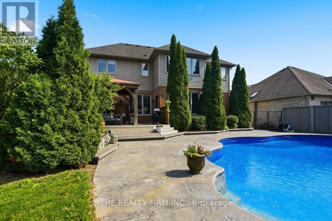
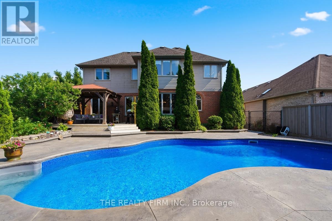
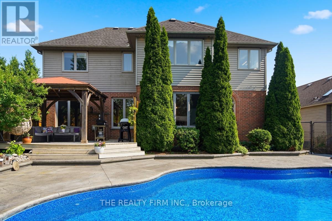
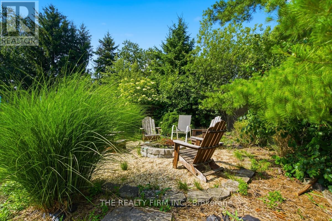
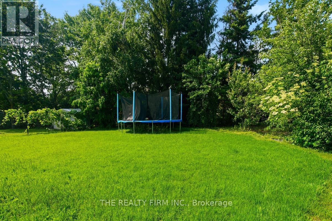
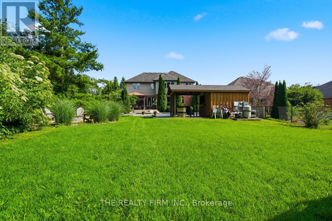
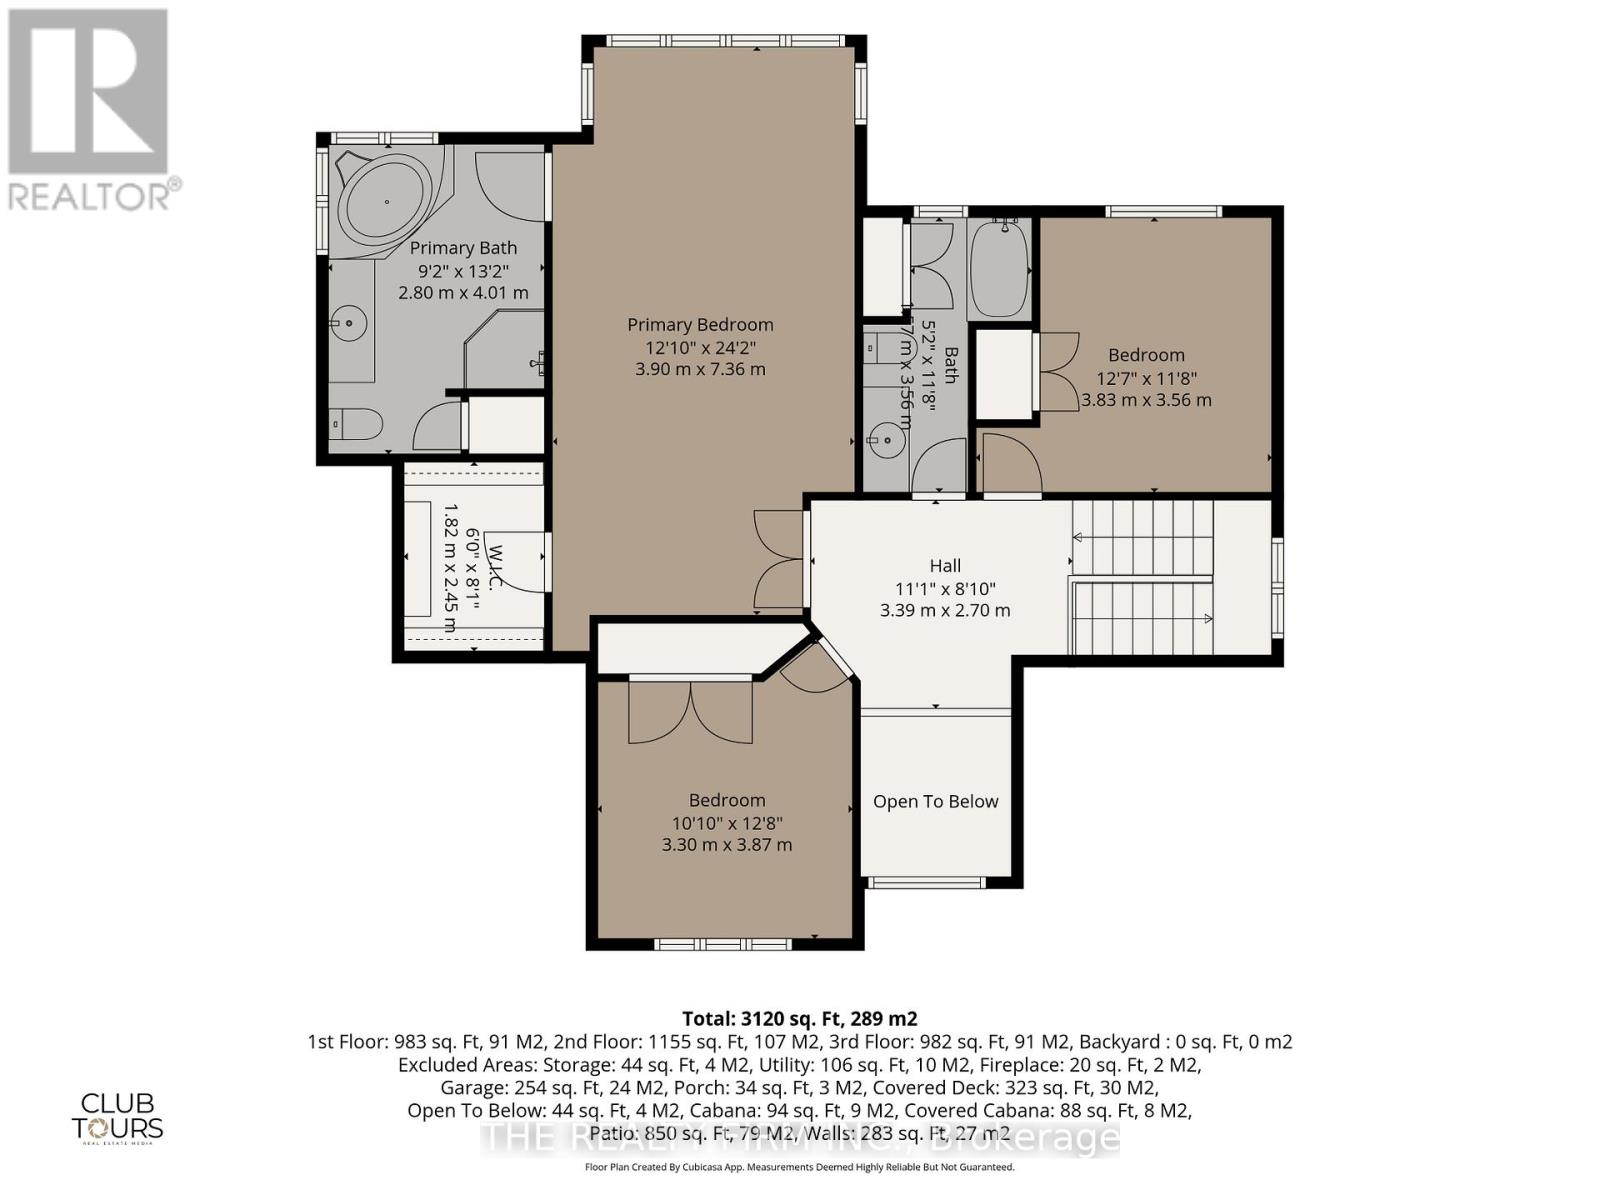
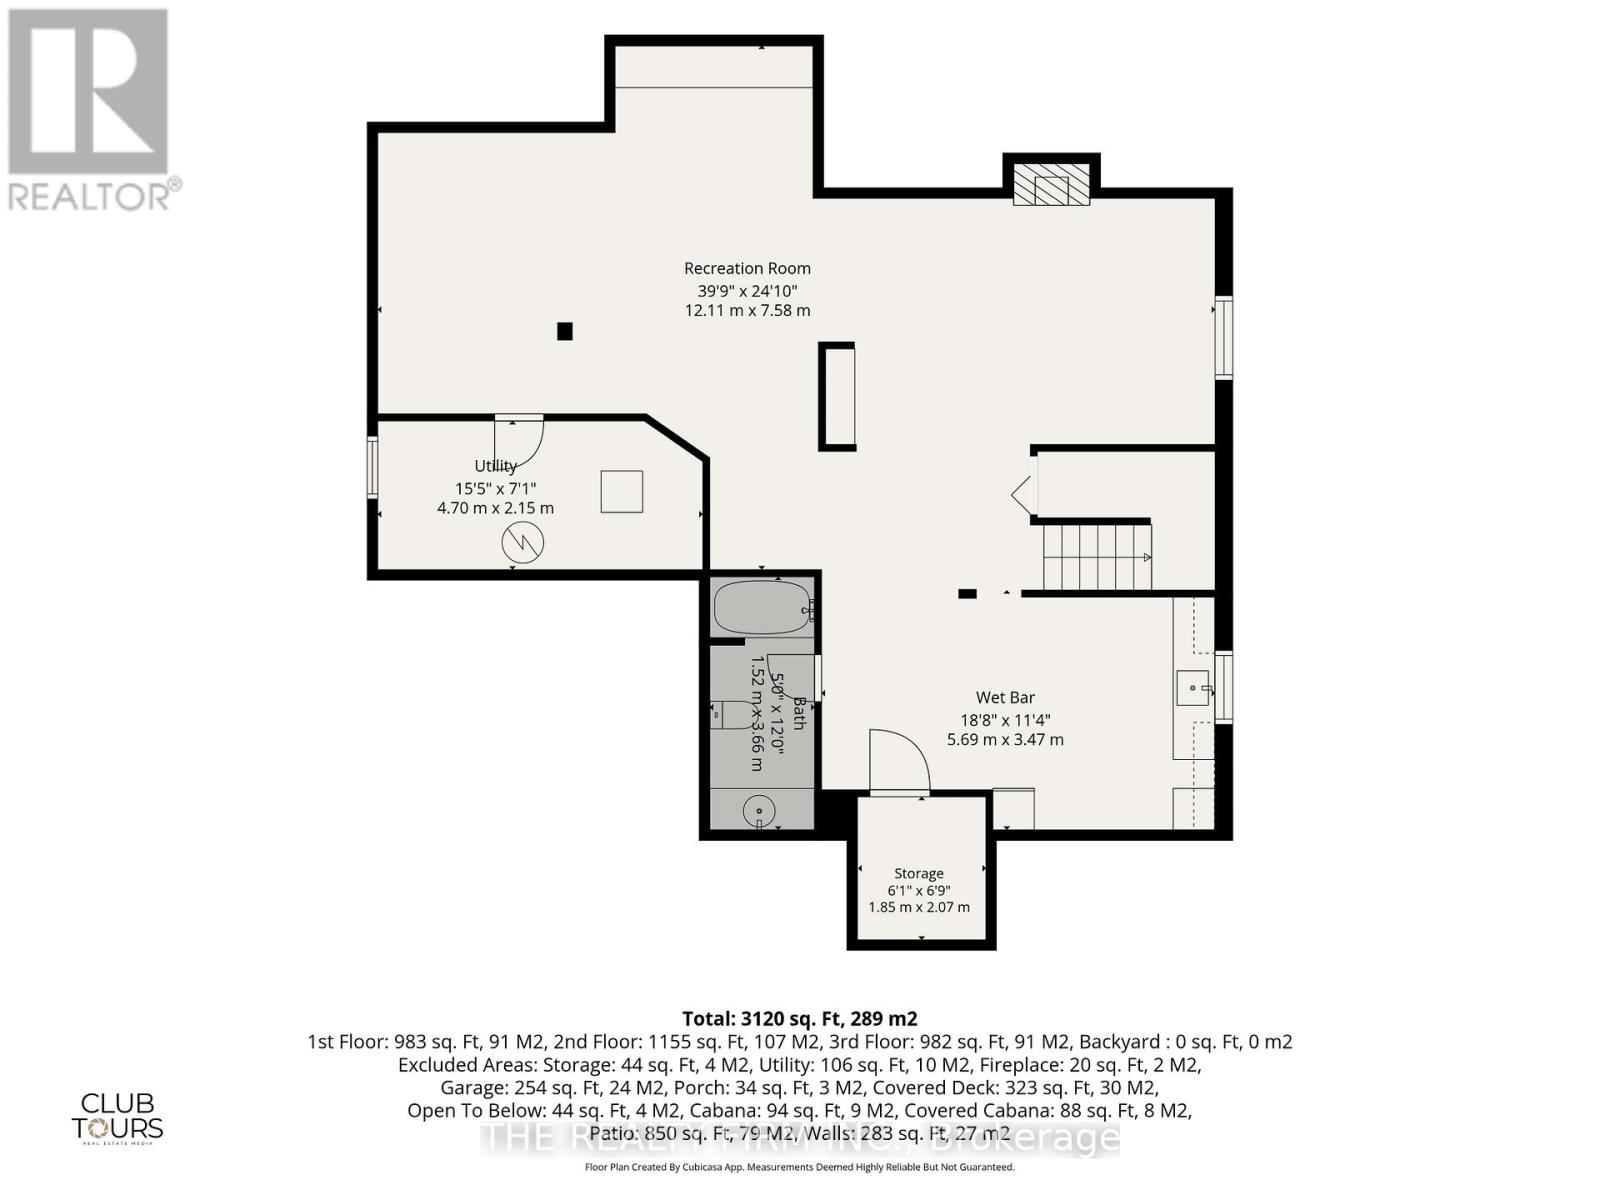
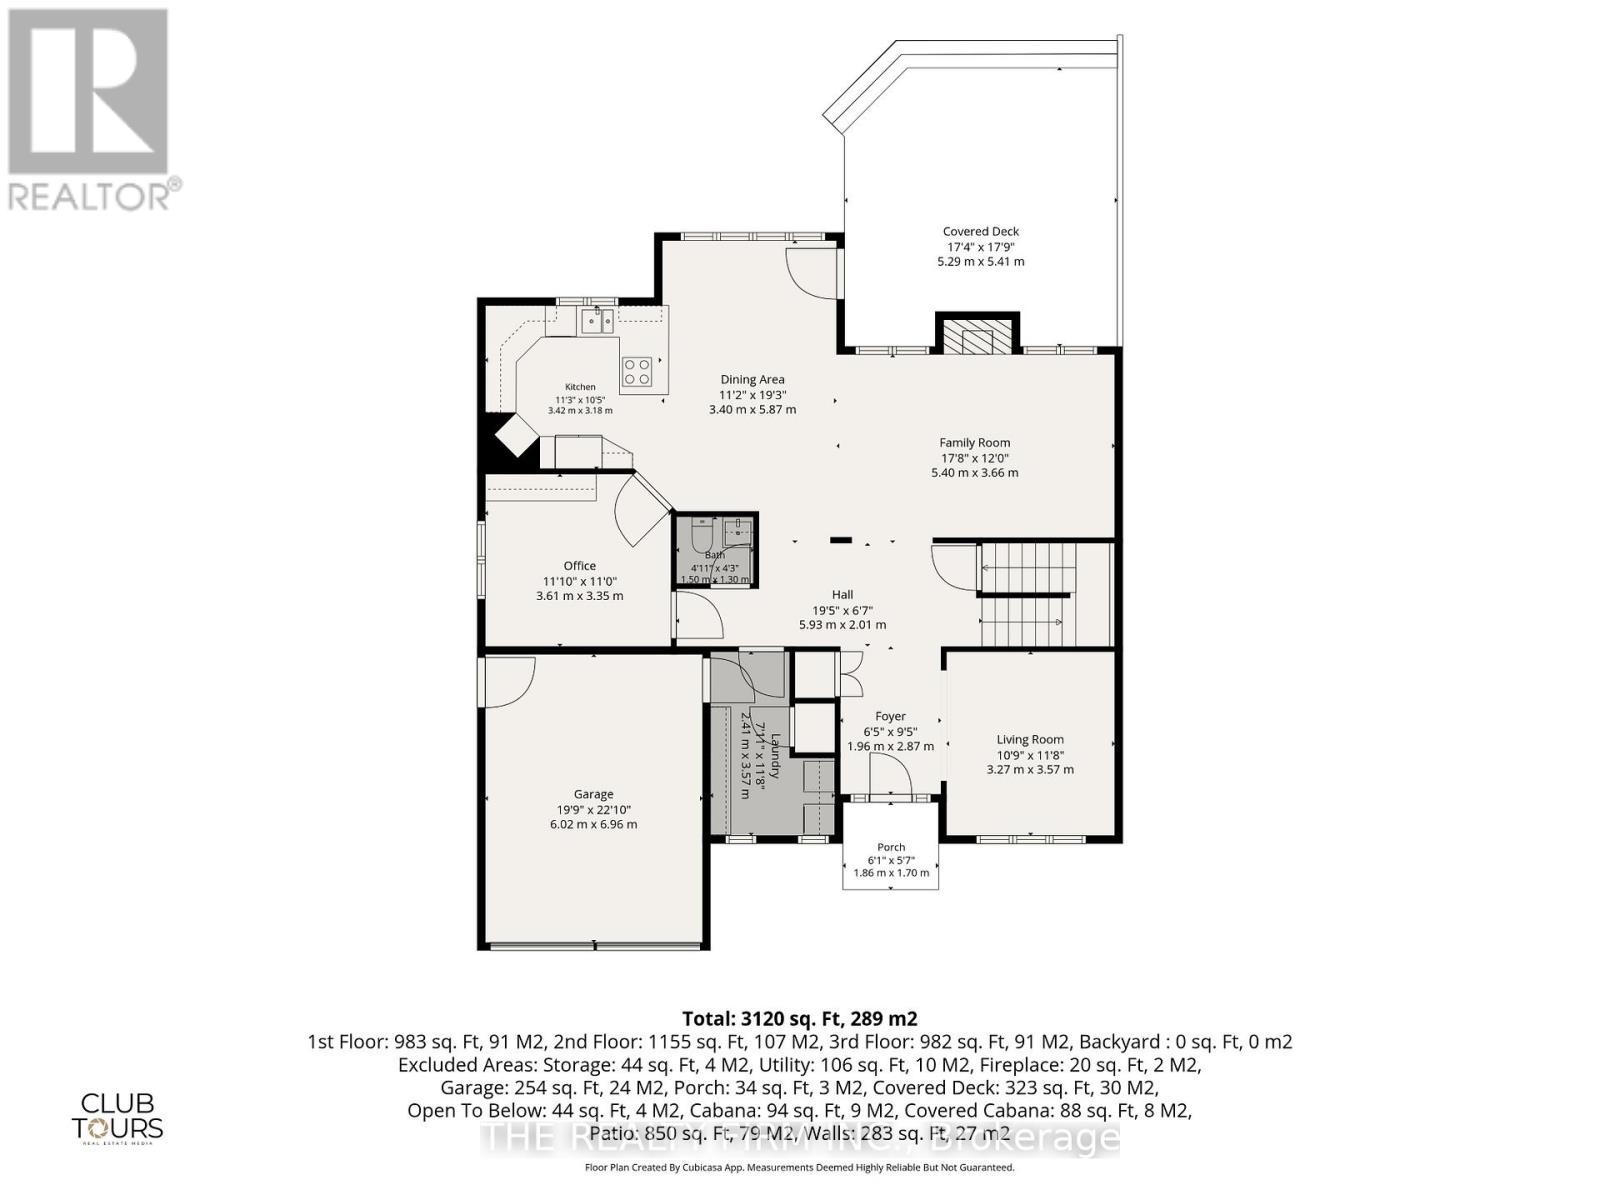
One of London's most exclusive and sought after neighbourhoods, welcome to 16 Fitzwilliam Boulevard located in Hunt Club Green. The expansive backyard features an inground saltwater pool accompanied by a cabana hut, fire pit and greenspace surrounded by a stamped concrete deck and patio. The patio and covered back deck leads directly into the main level of the home offering an open style concept kitchen, dining room and cozy family room with amazing light. This floor also features options for a main floor bedroom/den or two home offices. Spacious hallways on the second floor lead to a large master bedroom accompanied by an ensuite bath and an oversized walk in closet. The second level also offers two generously sized bedrooms and a full bathroom. The downstairs has been newly renovated with updated vinyl laminate flooring and a kitchenette accompanied by a full bathroom making it convenient for the future potential of a separate unit or an in-law suite. The lower level also provides expansive space for a family/recreation room. This lovingly maintained home offers excellent value in a prestigious neighbourhood. Centrally located to numerous services, amenities and convenient shopping. (id:60297)
Property Details
| MLS® Number | X13512434 |
| Property Type | Single Family |
| Community Name | North L |
| AmenitiesNearBy | Golf Nearby, Public Transit, Schools |
| CommunityFeatures | School Bus |
| EquipmentType | Water Heater |
| Features | Irregular Lot Size, Sump Pump |
| ParkingSpaceTotal | 6 |
| PoolFeatures | Salt Water Pool |
| PoolType | Inground Pool |
| RentalEquipmentType | Water Heater |
| Structure | Deck, Patio(s) |
Building
| BathroomTotal | 4 |
| BedroomsAboveGround | 3 |
| BedroomsTotal | 3 |
| Amenities | Fireplace(s) |
| Appliances | Garage Door Opener Remote(s), Dishwasher, Dryer, Freezer, Stove, Washer, Window Coverings, Refrigerator |
| BasementDevelopment | Finished |
| BasementType | N/a (finished) |
| ConstructionStyleAttachment | Detached |
| CoolingType | Central Air Conditioning |
| ExteriorFinish | Brick |
| FireplacePresent | Yes |
| FireplaceTotal | 2 |
| FoundationType | Poured Concrete |
| HalfBathTotal | 1 |
| HeatingFuel | Natural Gas |
| HeatingType | Forced Air |
| StoriesTotal | 2 |
| SizeInterior | 2000 - 2500 Sqft |
| Type | House |
| UtilityWater | Municipal Water |
Parking
| Attached Garage | |
| Garage |
Land
| Acreage | No |
| FenceType | Fenced Yard |
| LandAmenities | Golf Nearby, Public Transit, Schools |
| LandscapeFeatures | Landscaped |
| Sewer | Sanitary Sewer |
| SizeFrontage | 59 Ft ,6 In |
| SizeIrregular | 59.5 Ft |
| SizeTotalText | 59.5 Ft |
| ZoningDescription | R3-3 |
Rooms
| Level | Type | Length | Width | Dimensions |
|---|---|---|---|---|
| Second Level | Bedroom 2 | 3.83 m | 3.56 m | 3.83 m x 3.56 m |
| Second Level | Bedroom 3 | 3.3 m | 3.87 m | 3.3 m x 3.87 m |
| Second Level | Bathroom | 1.57 m | 3.56 m | 1.57 m x 3.56 m |
| Second Level | Primary Bedroom | 3.9 m | 7.36 m | 3.9 m x 7.36 m |
| Second Level | Bathroom | 2.8 m | 4.01 m | 2.8 m x 4.01 m |
| Basement | Recreational, Games Room | 12.11 m | 7.58 m | 12.11 m x 7.58 m |
| Basement | Other | 5.69 m | 3.47 m | 5.69 m x 3.47 m |
| Basement | Bathroom | 1.52 m | 3.66 m | 1.52 m x 3.66 m |
| Basement | Utility Room | 4.7 m | 2.15 m | 4.7 m x 2.15 m |
| Basement | Other | 1.85 m | 2.07 m | 1.85 m x 2.07 m |
| Main Level | Foyer | 1.96 m | 2.87 m | 1.96 m x 2.87 m |
| Main Level | Living Room | 3.27 m | 3.57 m | 3.27 m x 3.57 m |
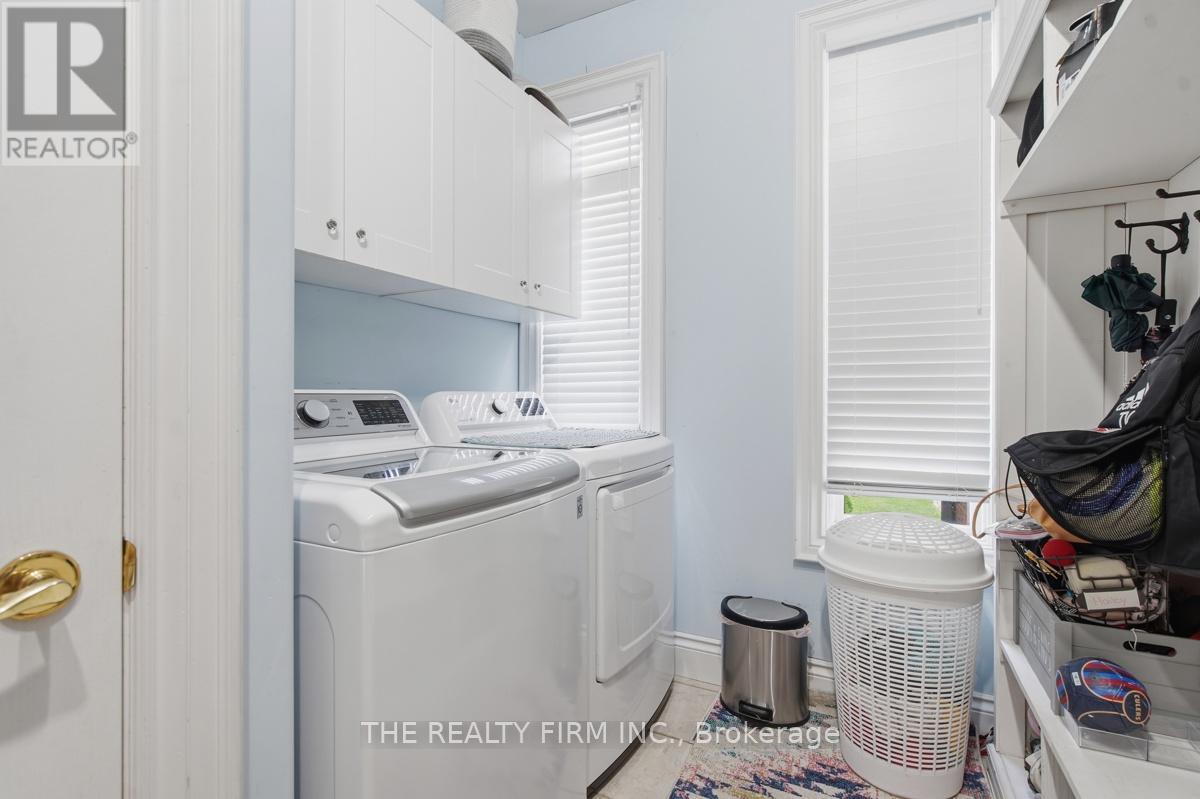
| Main Level | Laundry Room | 2.41 m | 3.57 m | 2.41 m x 3.57 m |
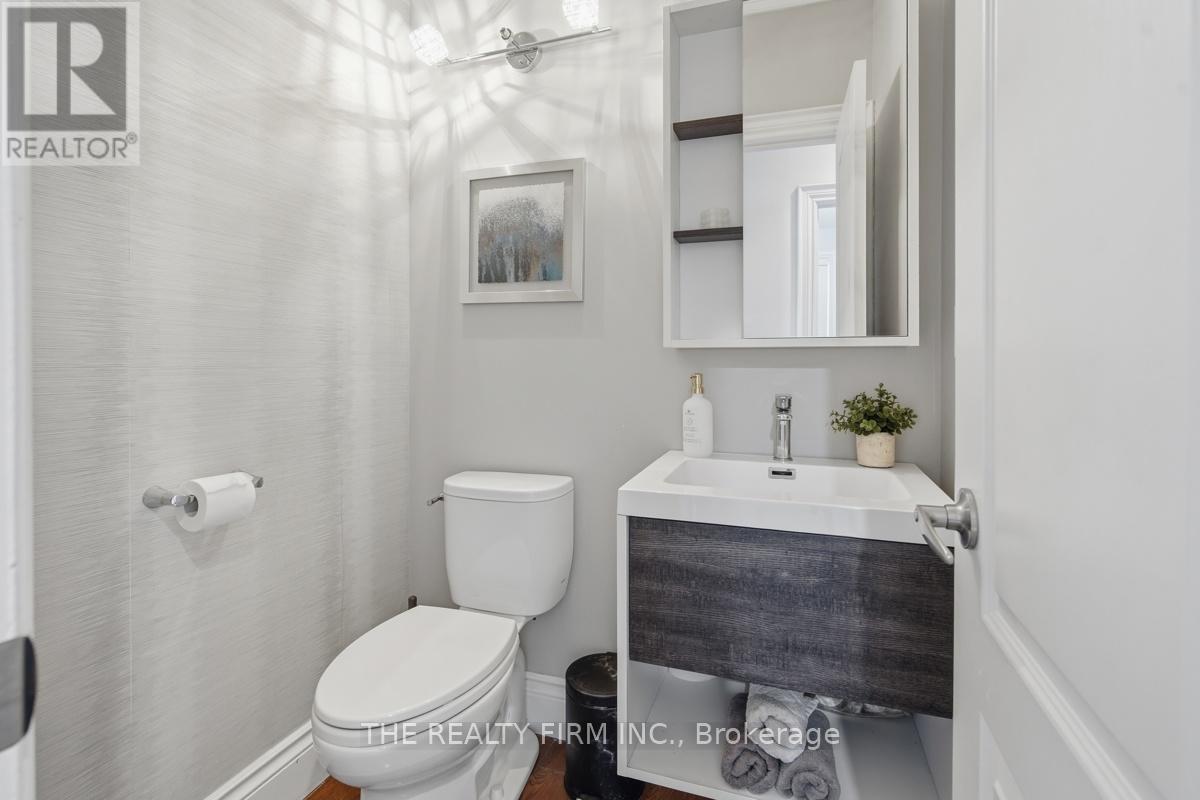
| Main Level | Bathroom | 1.5 m | 1.3 m | 1.5 m x 1.3 m |
| Main Level | Family Room | 5.4 m | 3.66 m | 5.4 m x 3.66 m |
| Main Level | Dining Room | 3.4 m | 5.87 m | 3.4 m x 5.87 m |
| Main Level | Kitchen | 3.42 m | 3.18 m | 3.42 m x 3.18 m |
| Main Level | Office | 3.61 m | 3.35 m | 3.61 m x 3.35 m |
https://www.realtor.ca/real-estate/29978170/16-fitzwilliam-boulevard-london-north-north-l-north-l
Interested?
Contact us for more information
Jeff Garrah
Salesperson
Ryan Hodge
Broker

The trademarks REALTOR®, REALTORS®, and the REALTOR® logo are controlled by The Canadian Real Estate Association (CREA) and identify real estate professionals who are members of CREA. The trademarks MLS®, Multiple Listing Service® and the associated logos are owned by The Canadian Real Estate Association (CREA) and identify the quality of services provided by real estate professionals who are members of CREA. The trademark DDF® is owned by The Canadian Real Estate Association (CREA) and identifies CREA's Data Distribution Facility (DDF®)
July 06 2026 06:48:08
The Realty Firm Inc.
THINKING OF SELLING or BUYING?
We Get You Moving!
Contact Us

About Steve & Julia
With over 40 years of combined experience, we are dedicated to helping you find your dream home with personalized service and expertise.
© 2026 Wiggett Properties. All Rights Reserved. | Made with ❤️ by Jet Branding