16 Massey Drive, St. Thomas, Ontario N5R 5M6 (30141542)
16 Massey Drive St. Thomas, Ontario N5R 5M6

$609,900
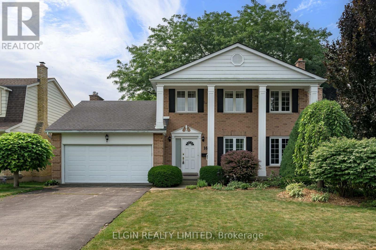
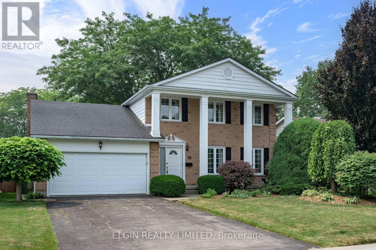
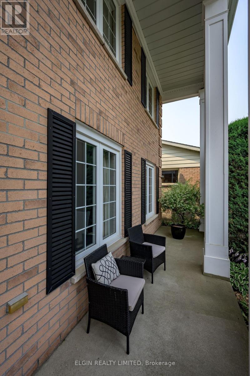
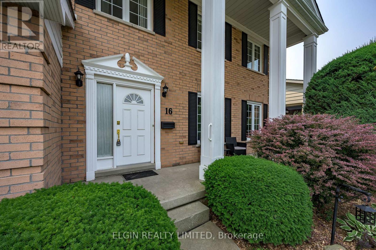
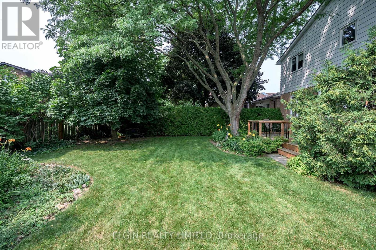
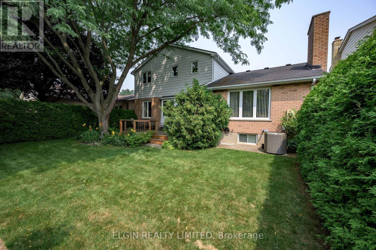
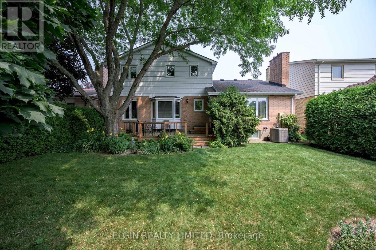
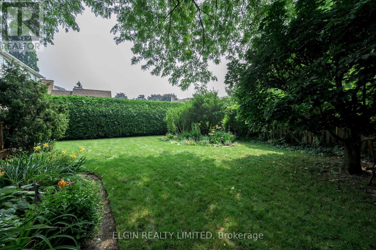
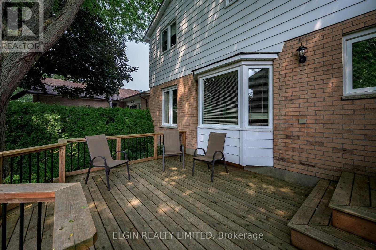
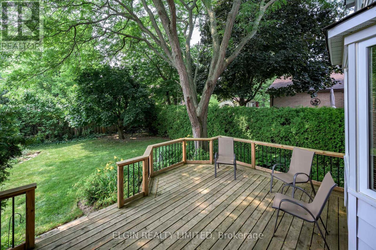
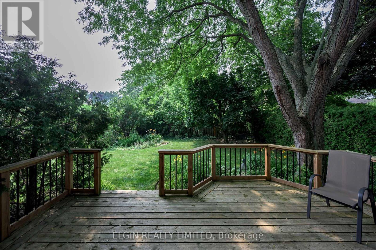
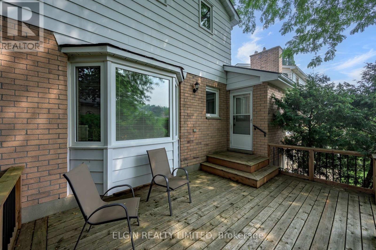
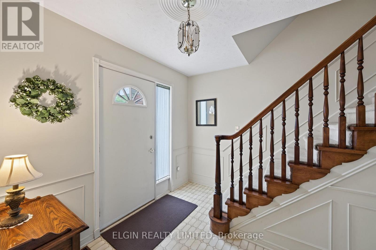
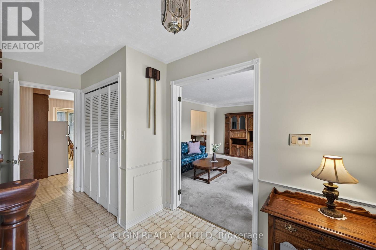
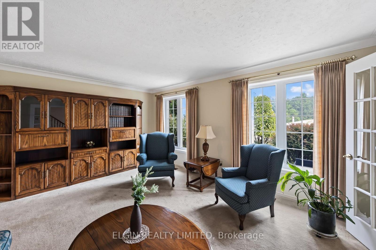
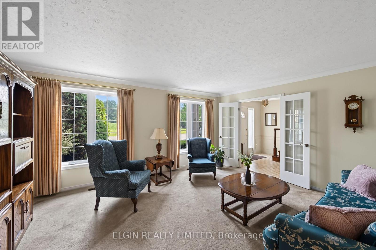
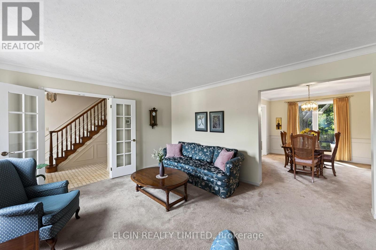
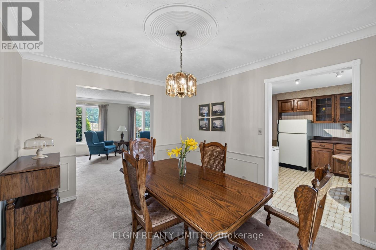
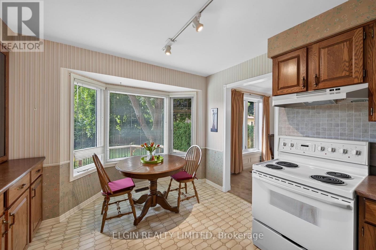
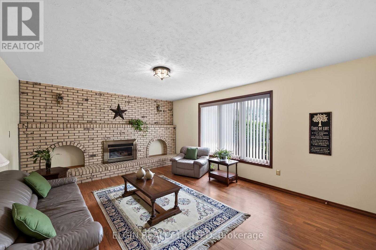
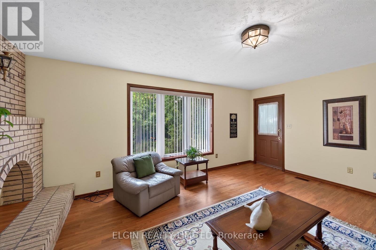
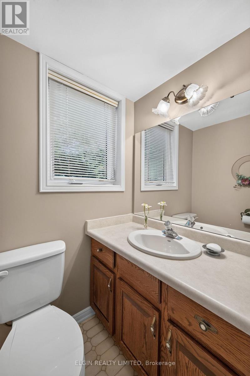
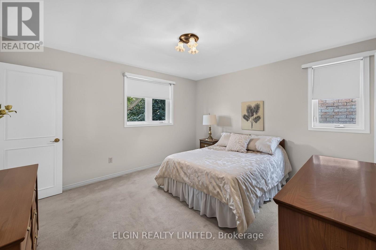
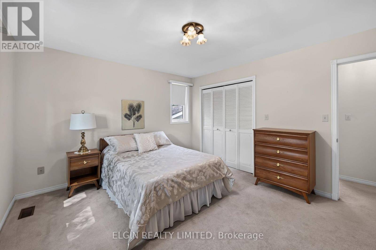
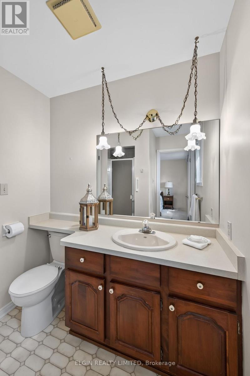
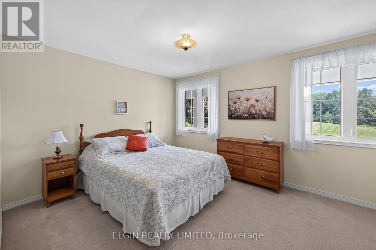
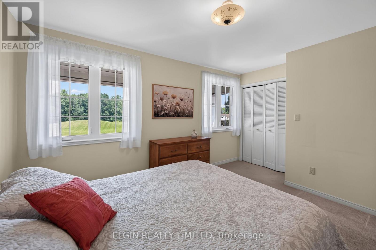
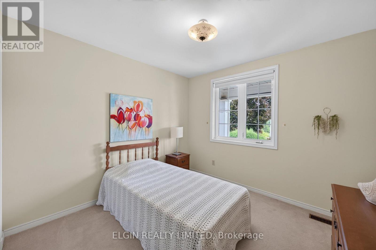
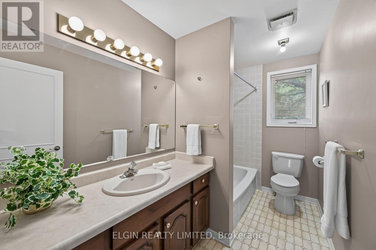
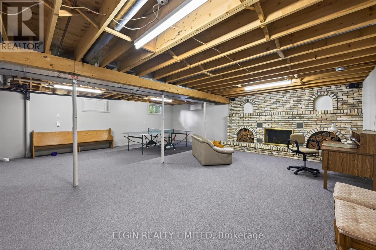
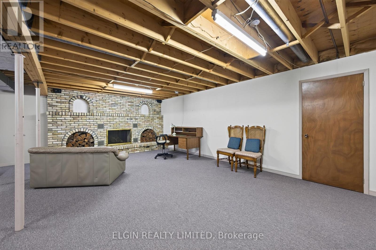
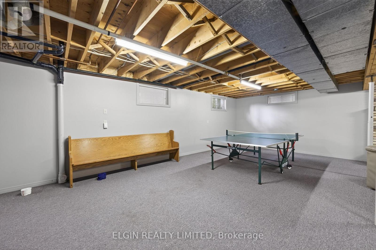
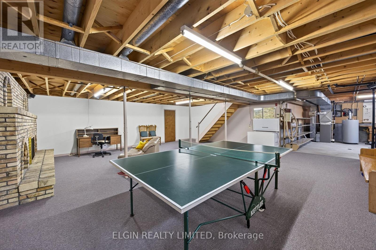
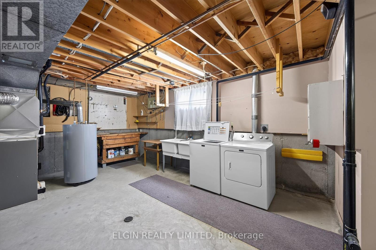
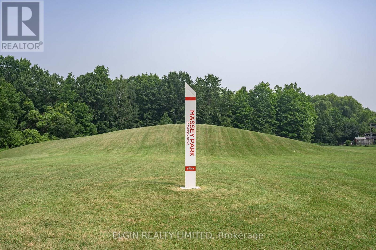
Stately 2 storey home with double car garage on quiet cul de sac. Ideally situated across from green space. Lovingly maintained by its original owner, this home offers well kept living space in a family friendly location. Main level features a formal living room as well as a large, cozy family room with floor to ceiling brick fireplace. Newer deck off family room overlooking a shaded, fenced yard. Handy 2 piece bath on main. Second level offers 3 bedrooms and two baths. Basement partially finished with extra living space for family gatherings and a second, brick fireplace. This home is close to all amenities. Walking distance to Lake Margaret, Doug Tarry Complex, and elementary and high schools. Quick possession available! (id:60297)
Property Details
| MLS® Number | X13662640 |
| Property Type | Single Family |
| Community Name | St. Thomas |
| Features | Flat Site, Dry |
| ParkingSpaceTotal | 6 |
| Structure | Porch, Deck |
Building
| BathroomTotal | 3 |
| BedroomsAboveGround | 3 |
| BedroomsTotal | 3 |
| Age | 31 To 50 Years |
| Amenities | Fireplace(s) |
| Appliances | Garage Door Opener Remote(s), Central Vacuum, Water Heater, Dishwasher, Dryer, Microwave, Stove, Washer, Refrigerator |
| BasementDevelopment | Partially Finished |
| BasementType | N/a (partially Finished) |
| ConstructionStyleAttachment | Detached |
| CoolingType | Central Air Conditioning |
| ExteriorFinish | Aluminum Siding, Brick |
| FireplacePresent | Yes |
| FireplaceTotal | 2 |
| FoundationType | Concrete |
| HalfBathTotal | 1 |
| HeatingFuel | Natural Gas |
| HeatingType | Forced Air |
| StoriesTotal | 2 |
| SizeInterior | 1500 - 2000 Sqft |
| Type | House |
| UtilityWater | Municipal Water |
Parking
| Attached Garage | |
| Garage |
Land
| Acreage | No |
| Sewer | Sanitary Sewer |
| SizeDepth | 113 Ft |
| SizeFrontage | 56 Ft |
| SizeIrregular | 56 X 113 Ft |
| SizeTotalText | 56 X 113 Ft |
Rooms
| Level | Type | Length | Width | Dimensions |
|---|---|---|---|---|
| Second Level | Bathroom | 3.15 m | 1.7 m | 3.15 m x 1.7 m |
| Second Level | Bathroom | 1.93 m | 1.37 m | 1.93 m x 1.37 m |
| Second Level | Bedroom | 3.33 m | 3.73 m | 3.33 m x 3.73 m |
| Second Level | Bedroom | 3.05 m | 3 m | 3.05 m x 3 m |
| Second Level | Primary Bedroom | 3.66 m | 4.01 m | 3.66 m x 4.01 m |
| Basement | Great Room | 8.23 m | 7.77 m | 8.23 m x 7.77 m |
| Main Level | Foyer | 1.68 m | 2.13 m | 1.68 m x 2.13 m |
| Main Level | Living Room | 4.1115 m | 5.13 m | 4.1115 m x 5.13 m |
| Main Level | Dining Room | 3.86 m | 3 m | 3.86 m x 3 m |
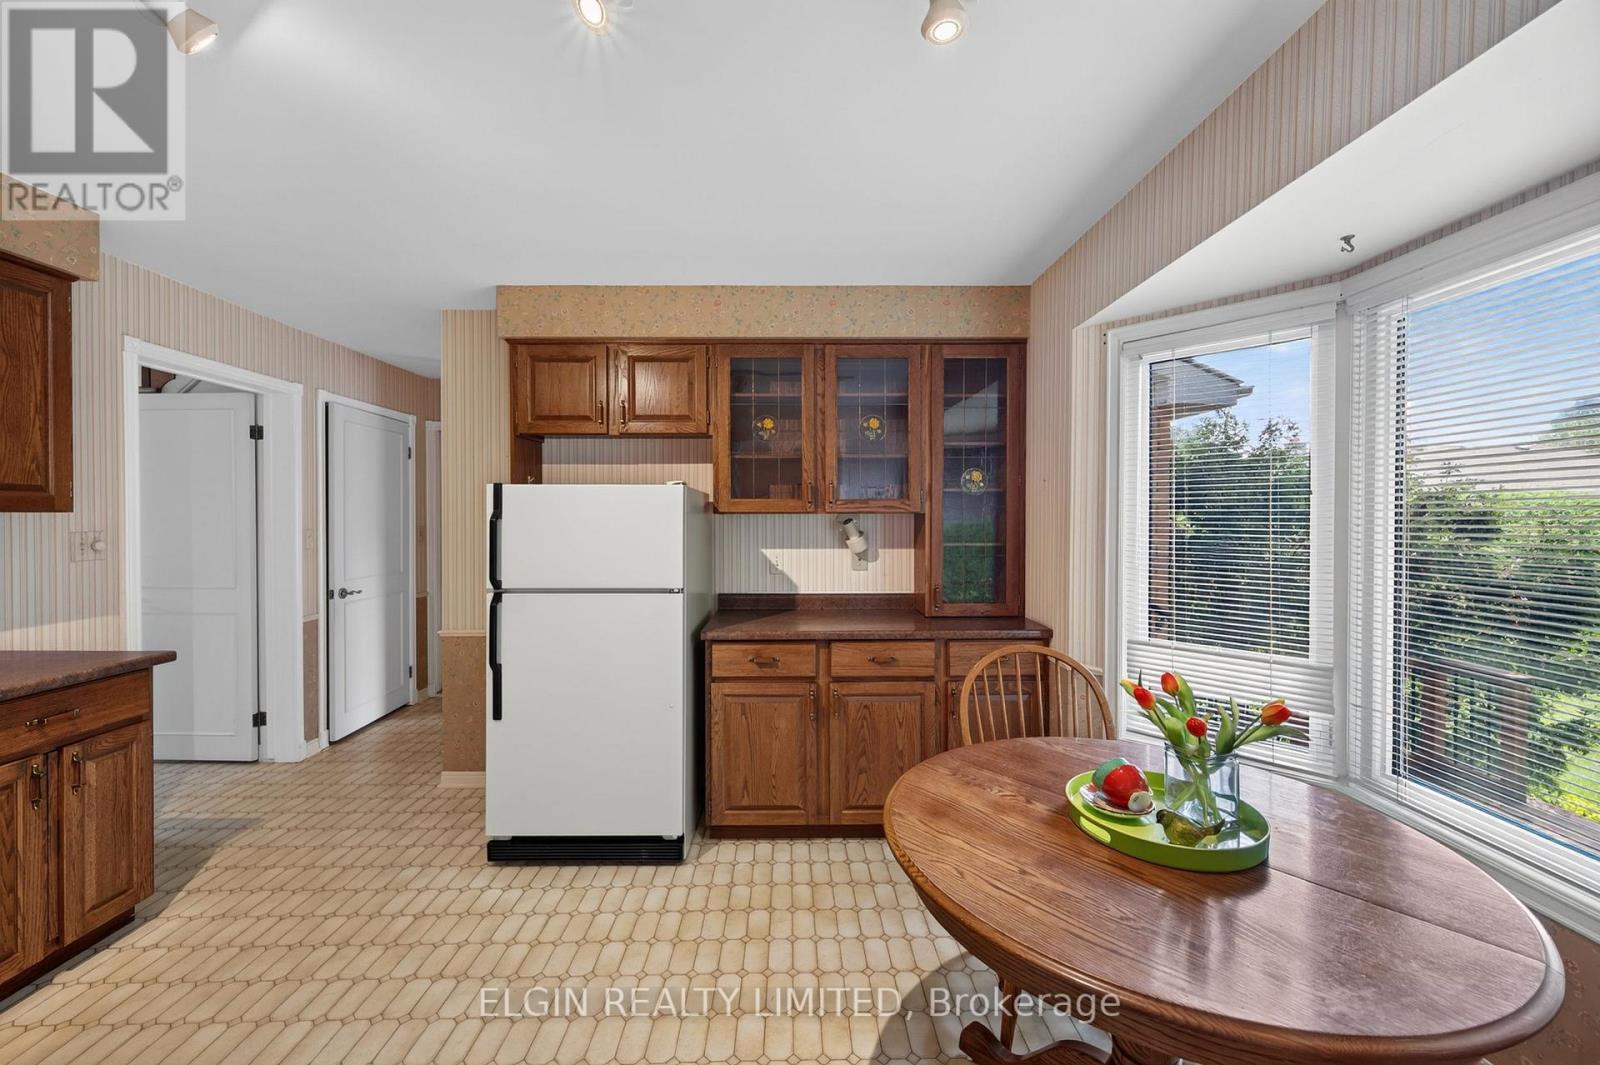
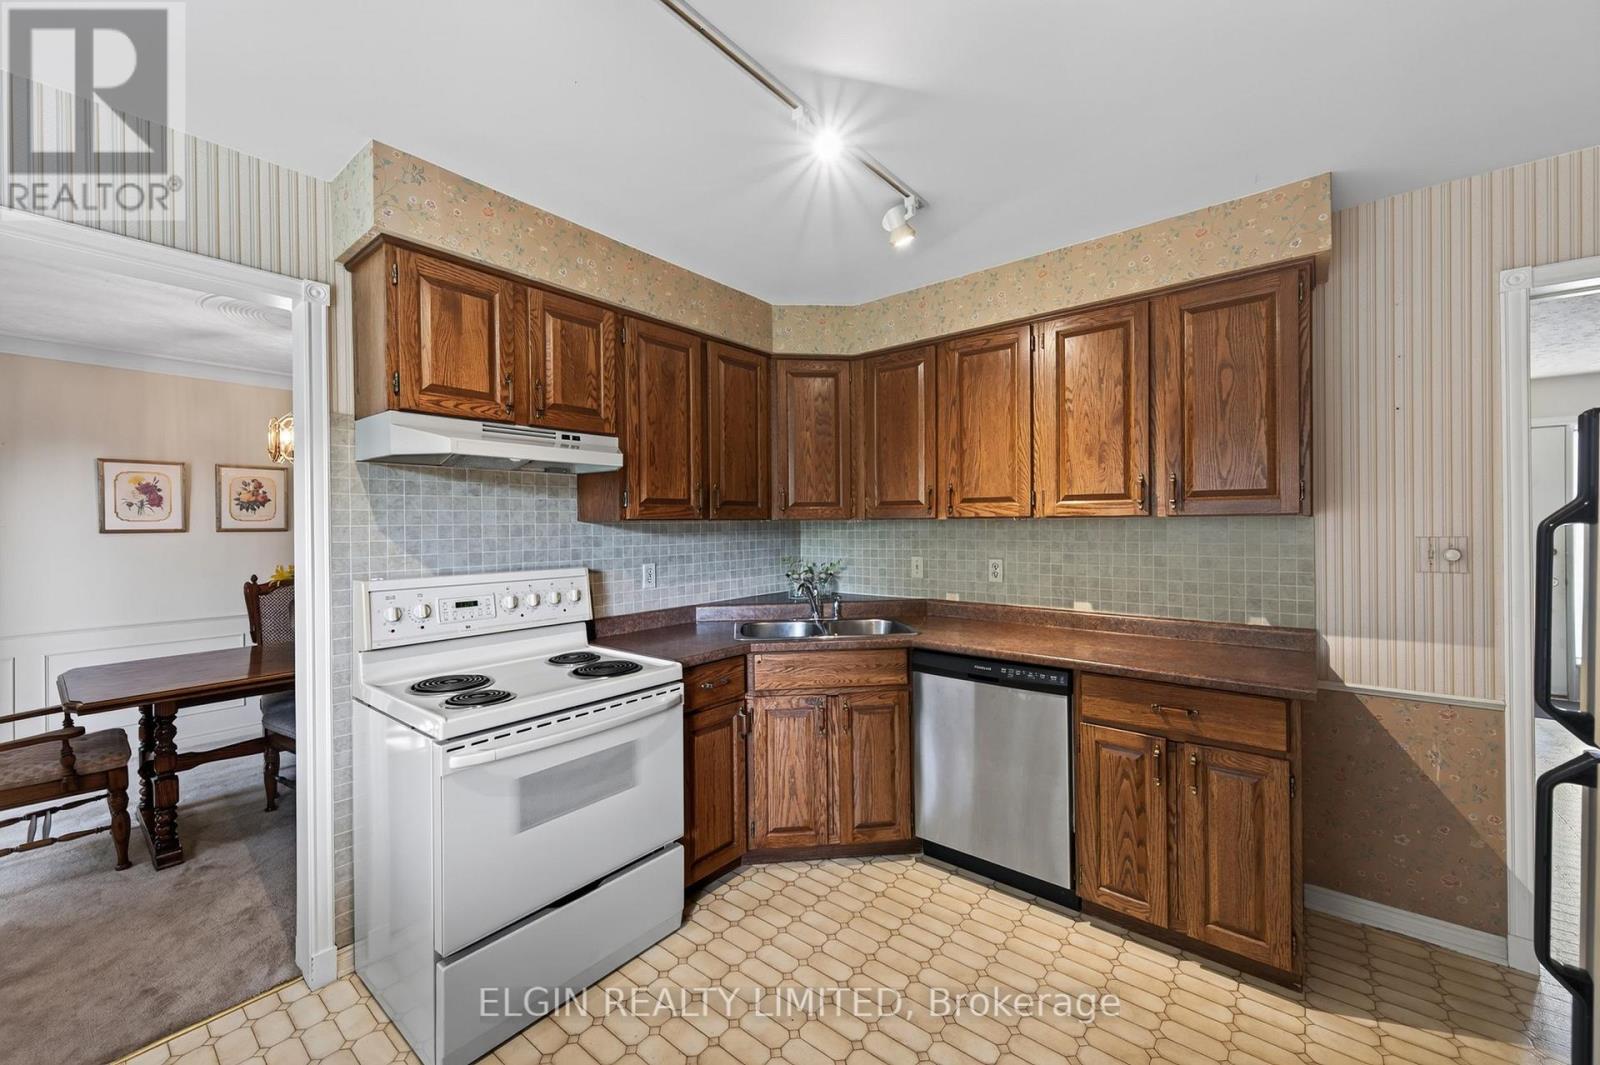
| Main Level | Kitchen | 3.35 m | 3.66 m | 3.35 m x 3.66 m |
| Main Level | Family Room | 4.22 m | 4.75 m | 4.22 m x 4.75 m |
| Main Level | Bathroom | 1.45 m | 1.22 m | 1.45 m x 1.22 m |
Utilities
| Cable | Installed |
| Electricity | Installed |
| Sewer | Installed |
https://www.realtor.ca/real-estate/30141542/16-massey-drive-st-thomas-st-thomas
Interested?
Contact us for more information
Mary Anne Cross
Salesperson
Nick Visscher
Broker

The trademarks REALTOR®, REALTORS®, and the REALTOR® logo are controlled by The Canadian Real Estate Association (CREA) and identify real estate professionals who are members of CREA. The trademarks MLS®, Multiple Listing Service® and the associated logos are owned by The Canadian Real Estate Association (CREA) and identify the quality of services provided by real estate professionals who are members of CREA. The trademark DDF® is owned by The Canadian Real Estate Association (CREA) and identifies CREA's Data Distribution Facility (DDF®)
August 27 2026 02:31:34
Elgin Realty Limited
THINKING OF SELLING or BUYING?
We Get You Moving!
Contact Us

About Steve & Julia
With over 40 years of combined experience, we are dedicated to helping you find your dream home with personalized service and expertise.
© 2026 Wiggett Properties. All Rights Reserved. | Made with ❤️ by Jet Branding