1604 Chickadee Trail, London South (South W), Ontario N6N 1K2 (30177389)
1604 Chickadee Trail London South, Ontario N6N 1K2

$785,900
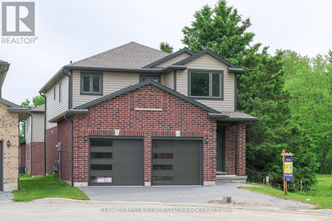
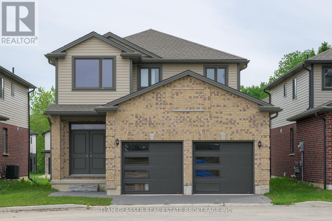
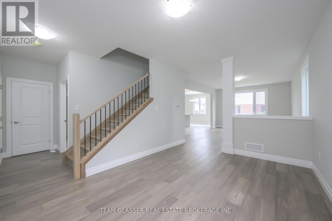
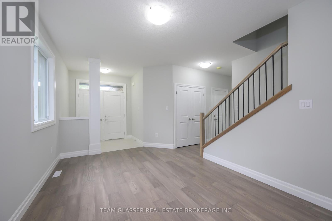
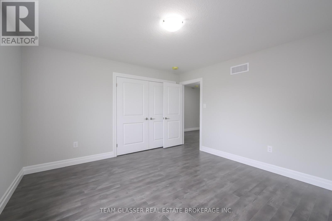
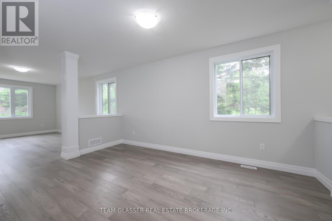
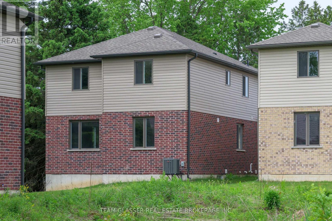
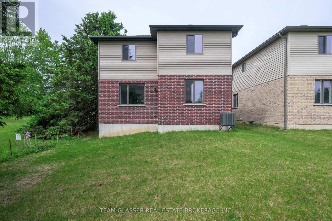
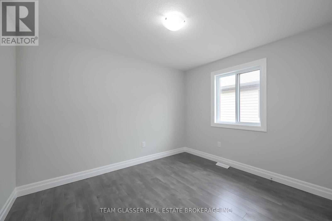
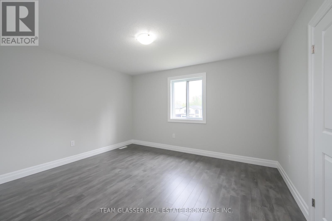
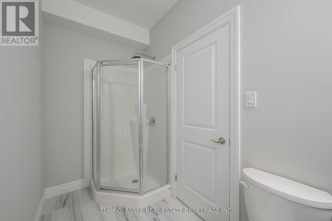
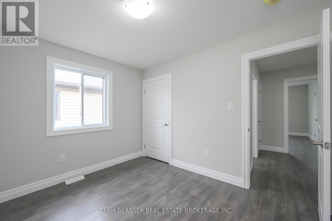
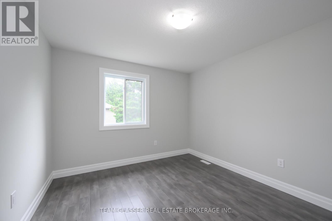
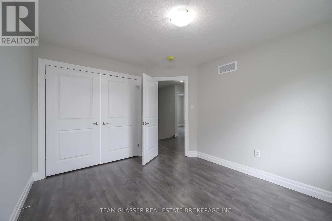
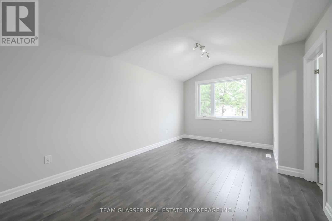
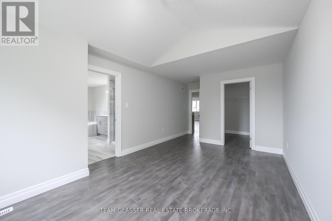
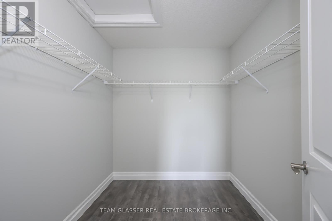
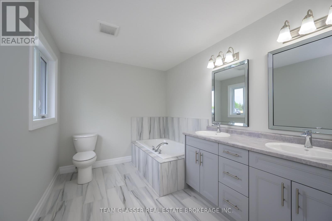
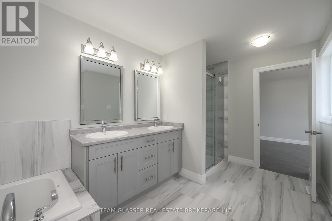
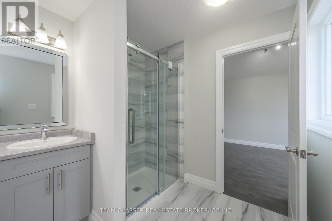
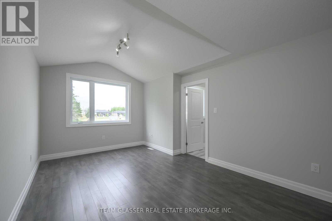
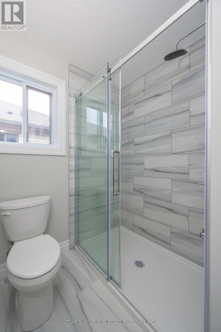
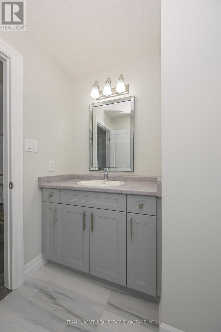
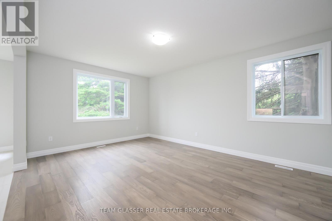
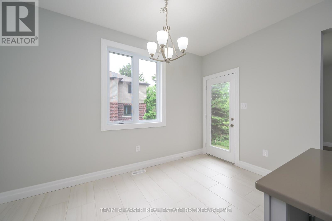
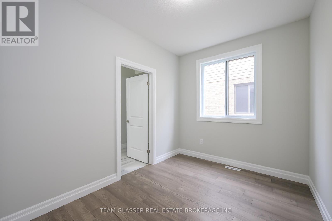
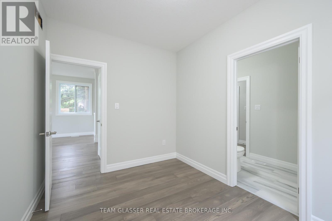
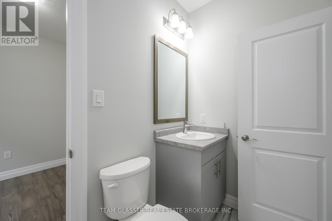
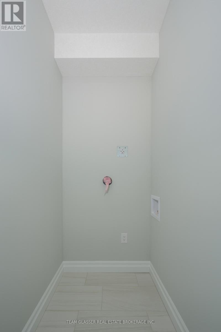
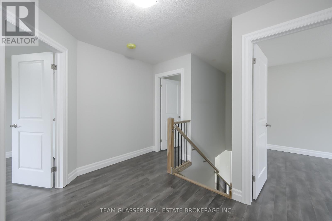
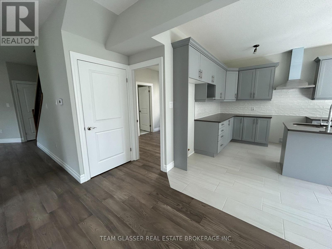
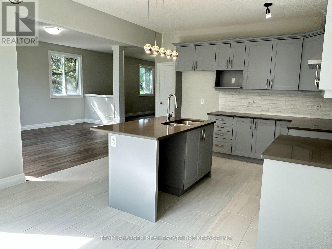
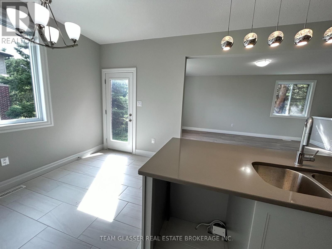
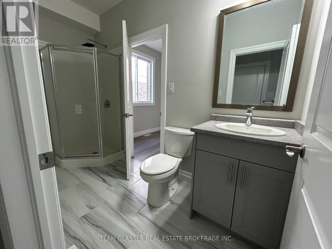
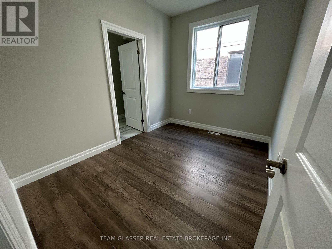
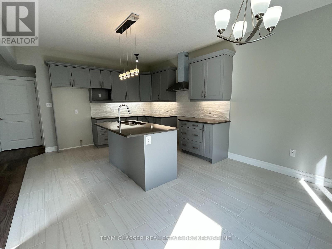
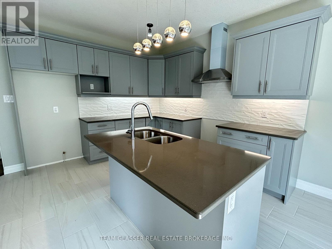
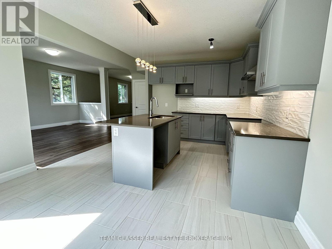
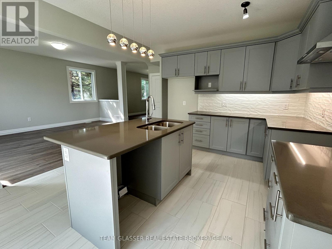
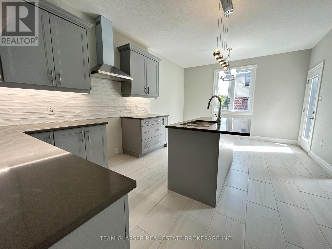
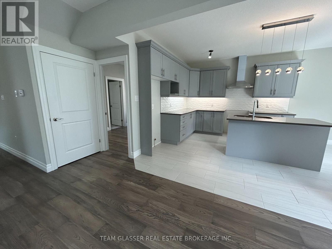
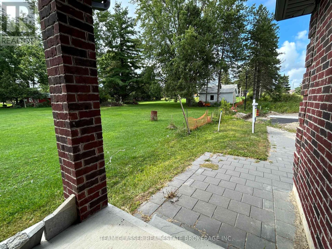
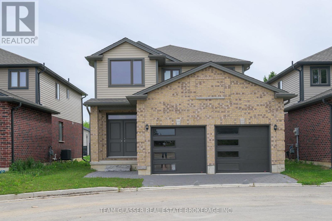
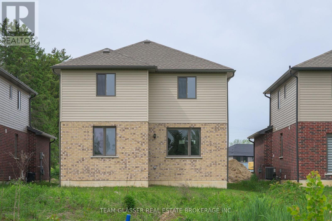
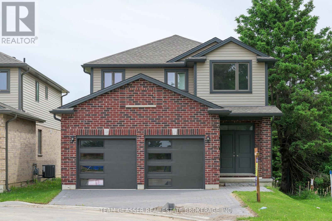
Welcome to this beautifully upgraded home on 1604 Chickadee Trail! This stunning 2-storey home islocated in the highly sought-after Old Victoria on the Thames neighborhood, just minutes away fromnatural ravine &Thames river, and walking trails (Thames valley Trail). 2,331 square feet of living space,this home features 4 bedrooms (+1 on the main with a 3 pc ensuite - can be office or den as well), offering plenty of space for growing family. The main floor features hardwood floors, and tile in all wet areas throughout, adding a touch of elegance to the open-concept living& dining areas. The gourmet kitchen is equipped with granite countertops and high-quality finishes making it the perfect place to prepare delicious meals for family and friends. The upper floor has hardwood throughout vaulted ceiling, ensuite, and walk in closet in the primary bedroom. Additional features include a20X20 double car garage, Longer drive being done now Parking for 5! Main floor laundry, and full 3 piece bathroom with shower, with a cheater door off the den or main floor bathroom. Perfect for a main floor room with ensuite for the Grandparents.Wonderful new neighbourhood & community. Located just 5 minutes from 8 Newer London employers-14 minutes from Fanshawe College, 10 minutes from Victoria Hospital, and 30 minutes from Western University, this home offers easy access (Bus) to some ofthe most popular destinations in the area. Don't miss out on this incredible opportunity! More lots and plans available. 2 homes adjacent could be family compound! (id:60297)
Property Details
| MLS® Number | X13694896 |
| Property Type | Single Family |
| Community Name | South W |
| EquipmentType | Water Heater |
| Features | Irregular Lot Size, Carpet Free |
| ParkingSpaceTotal | 4 |
| RentalEquipmentType | Water Heater |
Building
| BathroomTotal | 3 |
| BedroomsAboveGround | 5 |
| BedroomsTotal | 5 |
| Age | New Building |
| Appliances | Garage Door Opener Remote(s), Water Meter, Garage Door Opener |
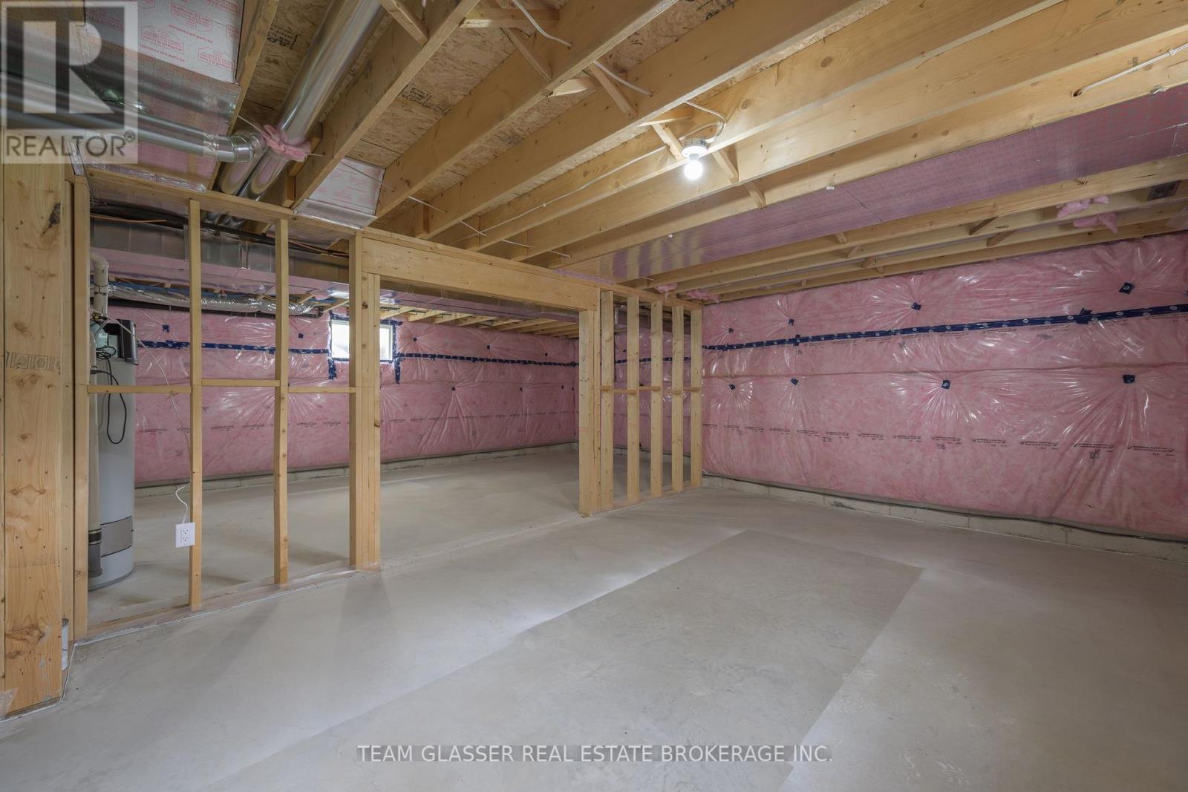
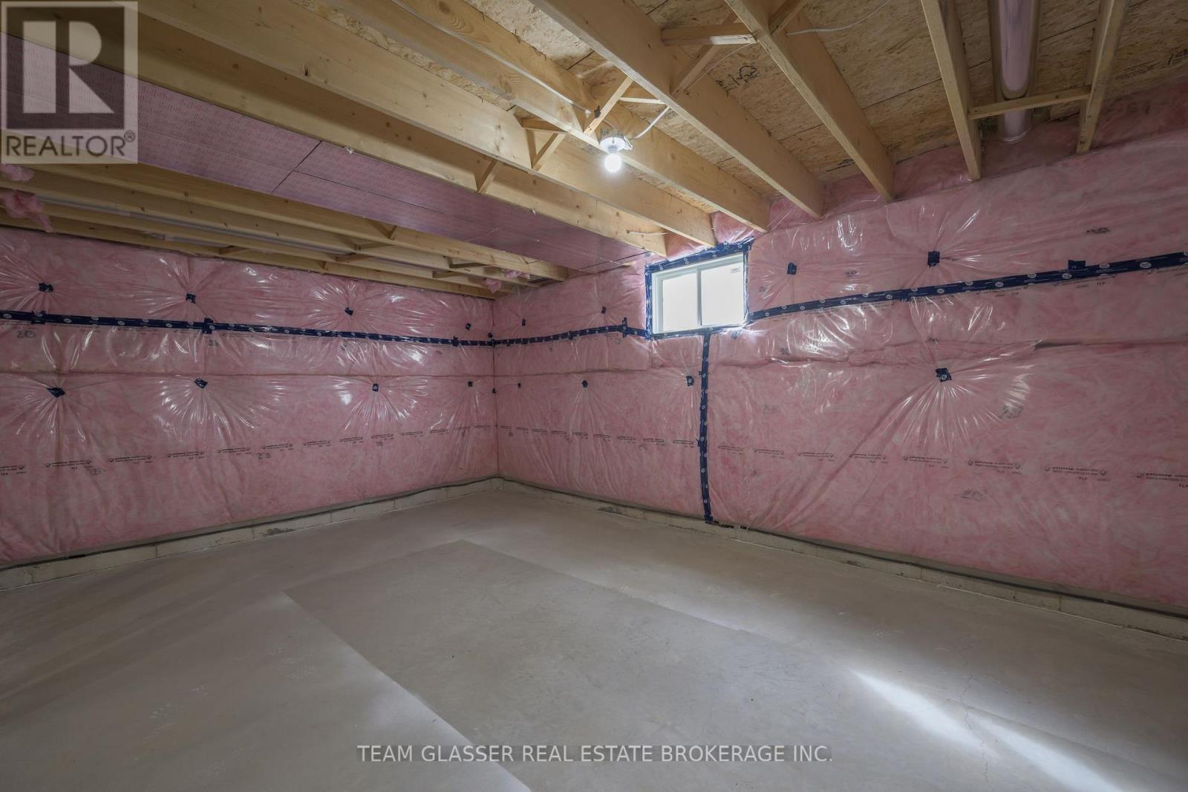
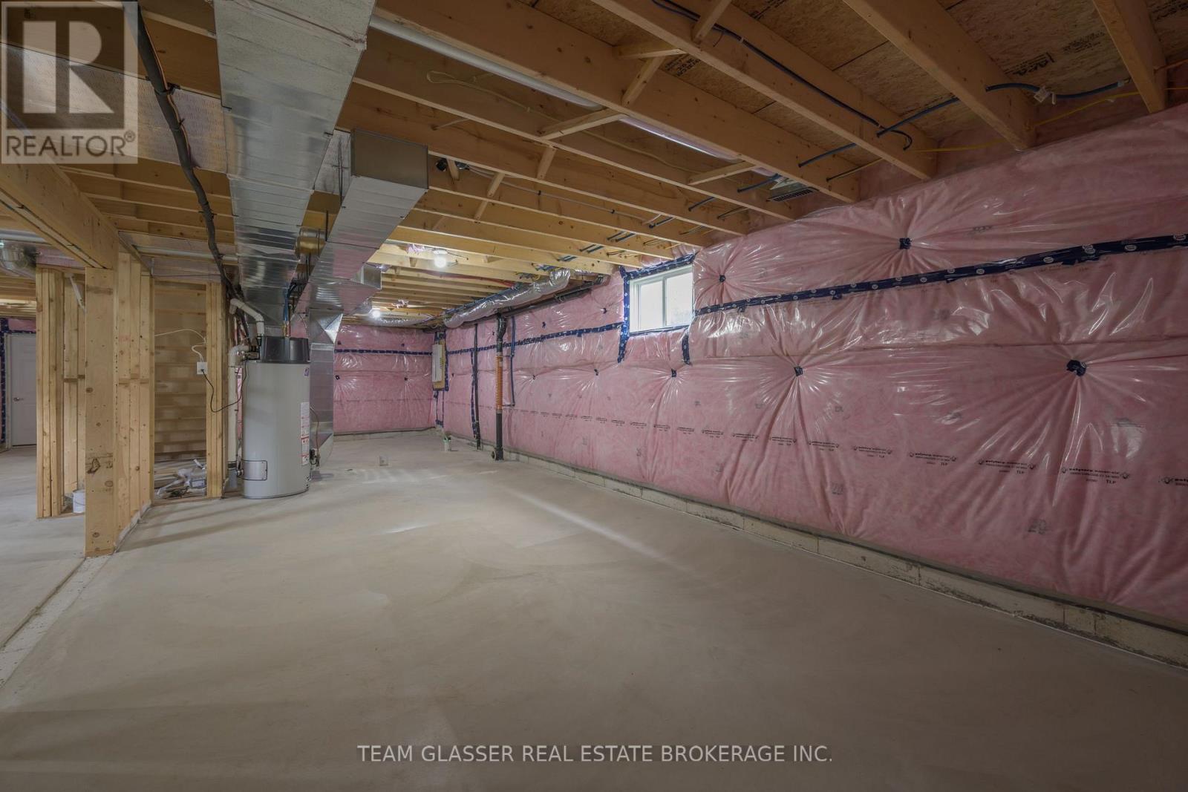
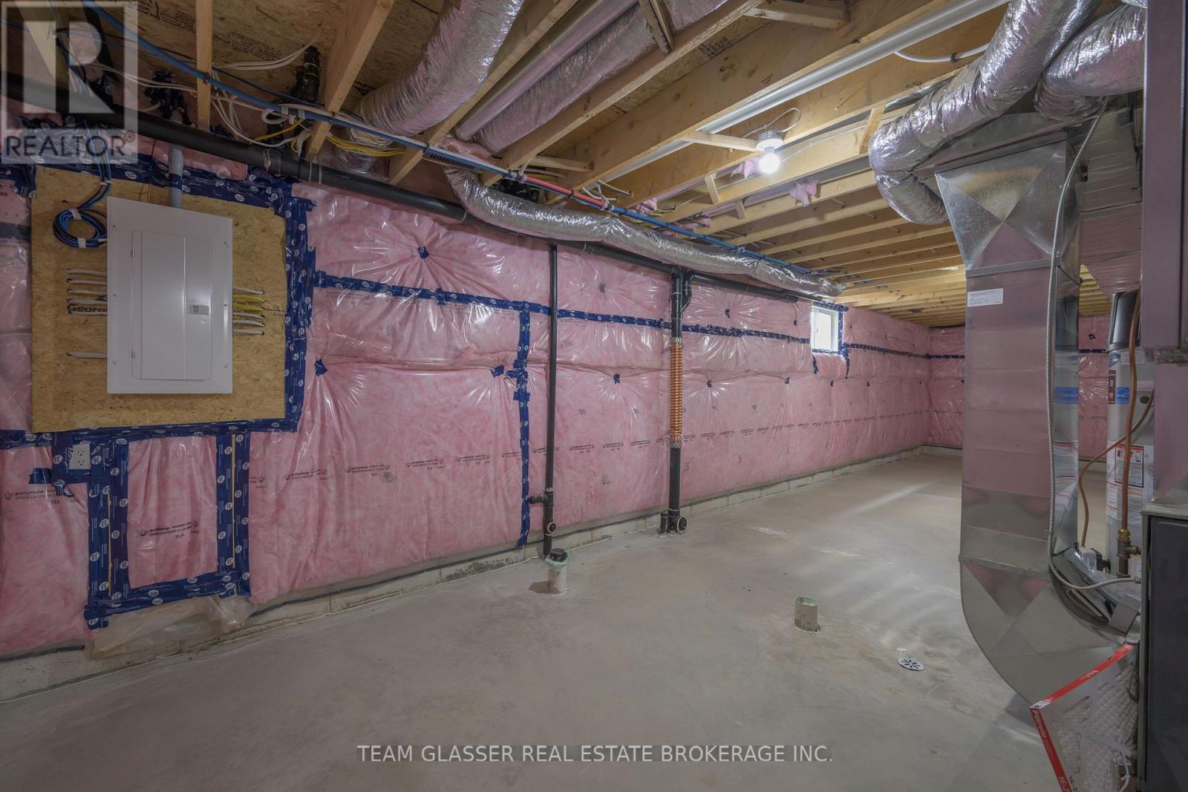
| BasementDevelopment | Unfinished |
| BasementType | N/a (unfinished) |
| ConstructionStyleAttachment | Detached |
| CoolingType | Central Air Conditioning |
| ExteriorFinish | Brick, Vinyl Siding |
| FoundationType | Concrete |
| HeatingFuel | Natural Gas |
| HeatingType | Forced Air |
| StoriesTotal | 2 |
| SizeInterior | 2000 - 2500 Sqft |
| Type | House |
| UtilityWater | Municipal Water |
Parking
| Attached Garage | |
| Garage |
Land
| Acreage | No |
| Sewer | Sanitary Sewer |
| SizeDepth | 101 Ft |
| SizeFrontage | 41 Ft |
| SizeIrregular | 41 X 101 Ft ; Curved Front Drive (bigger Than You See) |
| SizeTotalText | 41 X 101 Ft ; Curved Front Drive (bigger Than You See) |
| ZoningDescription | Single Family Residential |
Rooms
| Level | Type | Length | Width | Dimensions |
|---|---|---|---|---|
| Second Level | Primary Bedroom | 5.36 m | 3.45 m | 5.36 m x 3.45 m |
| Second Level | Bedroom 2 | 3.81 m | 4 m | 3.81 m x 4 m |
| Second Level | Bedroom 3 | 3.5 m | 3.05 m | 3.5 m x 3.05 m |
| Second Level | Bedroom 4 | 3.32 m | 2.49 m | 3.32 m x 2.49 m |
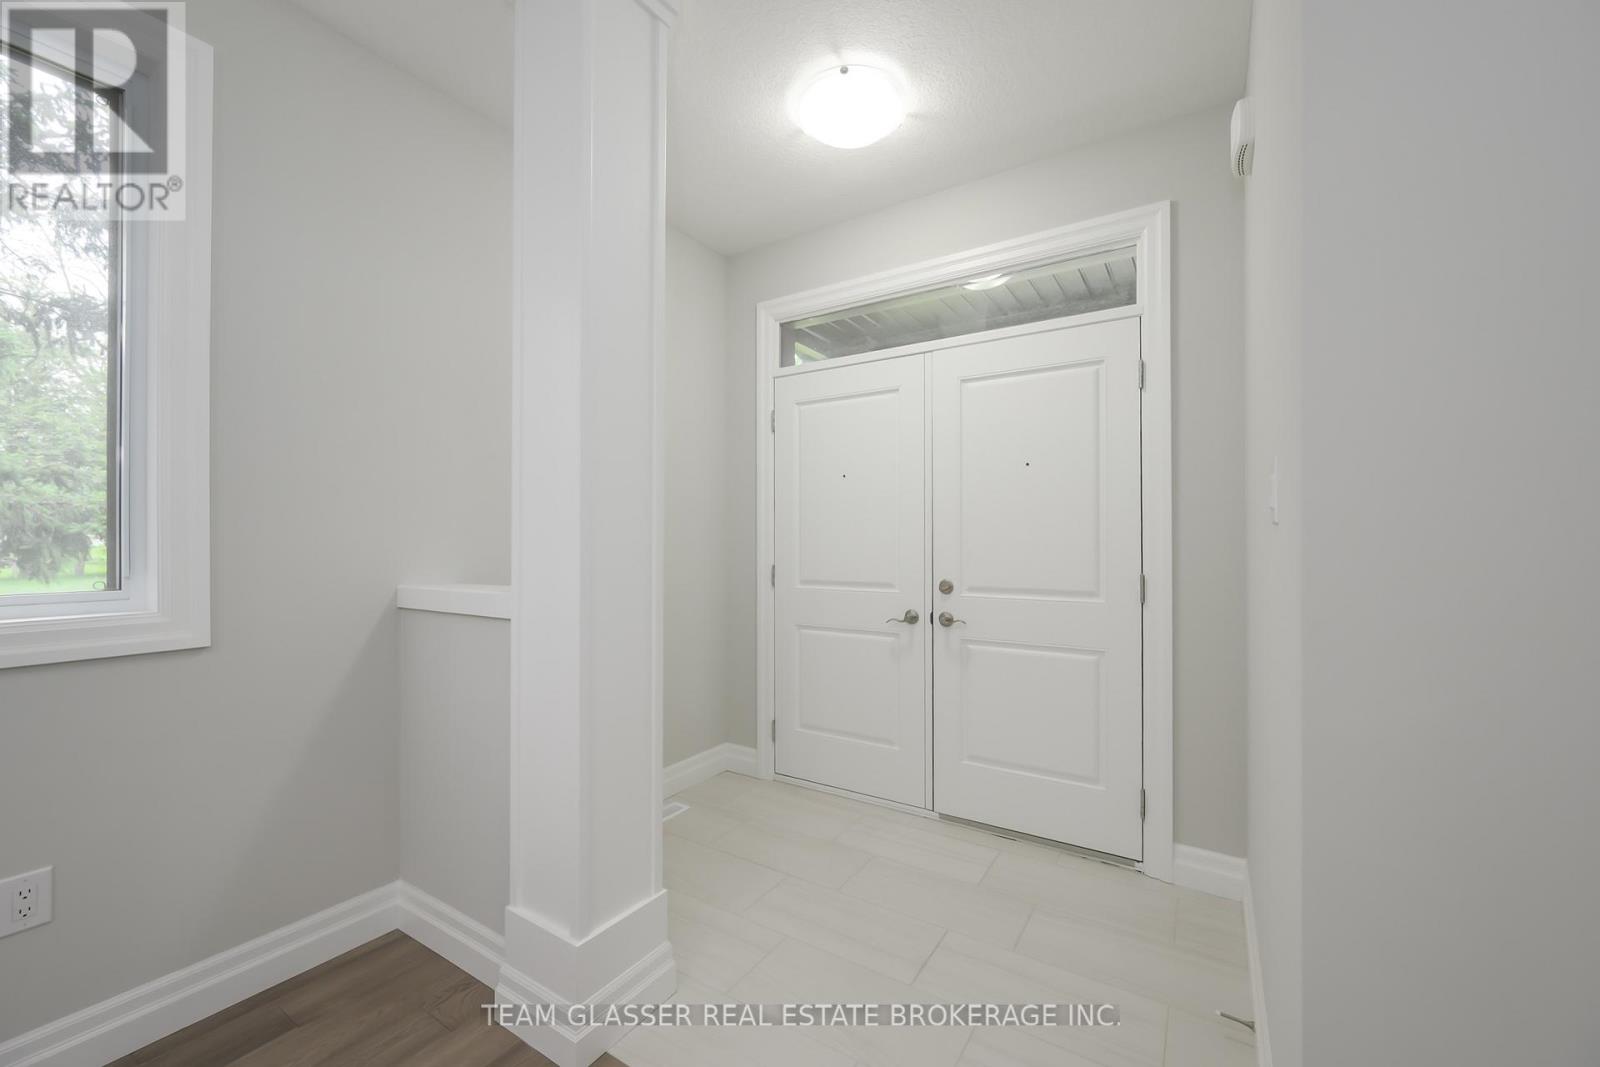
| Main Level | Foyer | 1.63 m | 2.26 m | 1.63 m x 2.26 m |
| Main Level | Laundry Room | 2.09 m | 2.09 m | 2.09 m x 2.09 m |
| Main Level | Living Room | 4.98 m | 3.2 m | 4.98 m x 3.2 m |
| Main Level | Family Room | 5.49 m | 3.89 m | 5.49 m x 3.89 m |
| Main Level | Eating Area | 3.78 m | 2.26 m | 3.78 m x 2.26 m |
| Main Level | Kitchen | 3.96 m | 3.43 m | 3.96 m x 3.43 m |
| Main Level | Bedroom 5 | 3.35 m | 2.51 m | 3.35 m x 2.51 m |
https://www.realtor.ca/real-estate/30177389/1604-chickadee-trail-london-south-south-w-south-w
Interested?
Contact us for more information
Christine Crncich
Salesperson
Lorant Antal
Salesperson

The trademarks REALTOR®, REALTORS®, and the REALTOR® logo are controlled by The Canadian Real Estate Association (CREA) and identify real estate professionals who are members of CREA. The trademarks MLS®, Multiple Listing Service® and the associated logos are owned by The Canadian Real Estate Association (CREA) and identify the quality of services provided by real estate professionals who are members of CREA. The trademark DDF® is owned by The Canadian Real Estate Association (CREA) and identifies CREA's Data Distribution Facility (DDF®)
August 26 2026 03:50:59
Team Glasser Real Estate Brokerage Inc., Anchor Realty
THINKING OF SELLING or BUYING?
We Get You Moving!
Contact Us

About Steve & Julia
With over 40 years of combined experience, we are dedicated to helping you find your dream home with personalized service and expertise.
© 2026 Wiggett Properties. All Rights Reserved. | Made with ❤️ by Jet Branding