1616 Blackmaple Crescent, London East (East A), Ontario N5Y 6L7 (30133875)
1616 Blackmaple Crescent London East, Ontario N5Y 6L7

$599,900
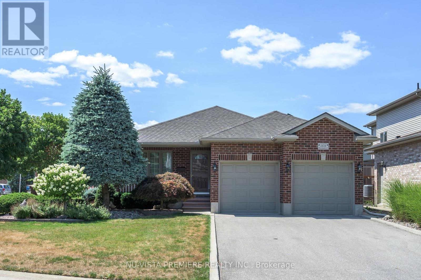
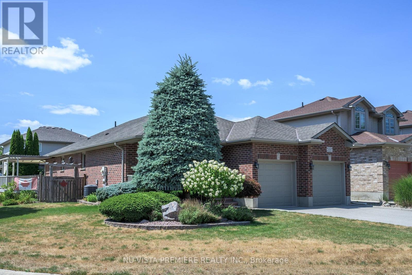
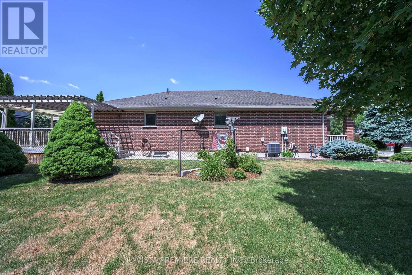
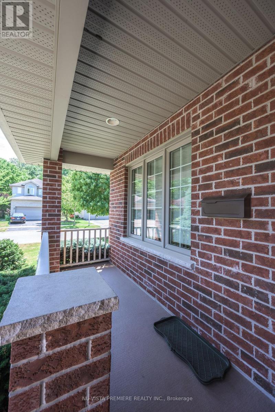
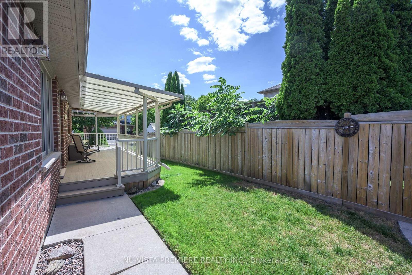
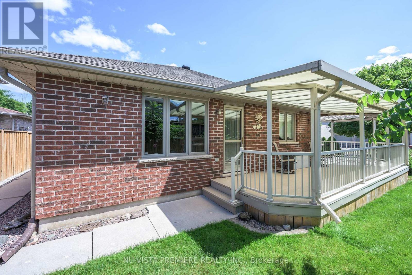
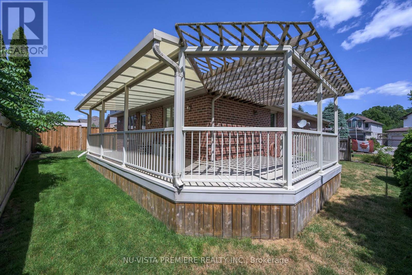
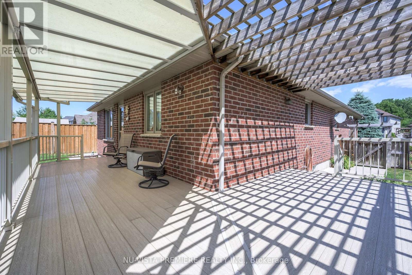
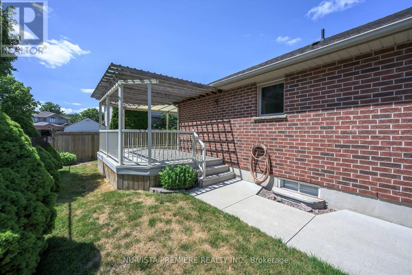
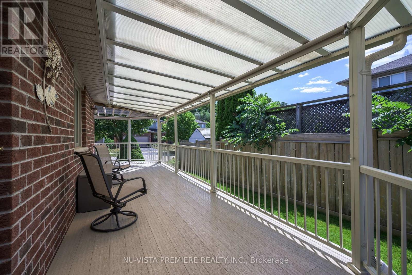
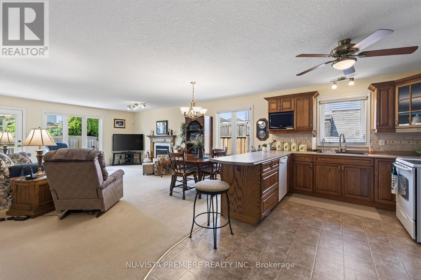
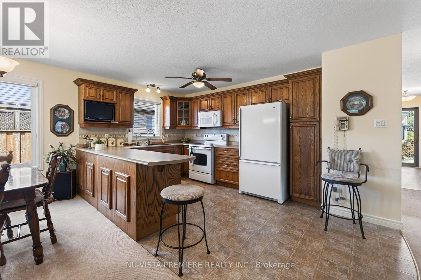
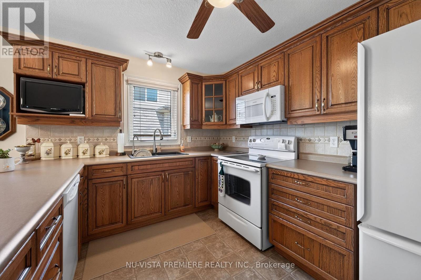
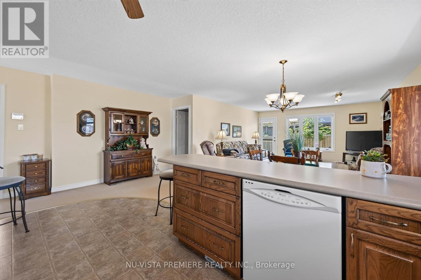
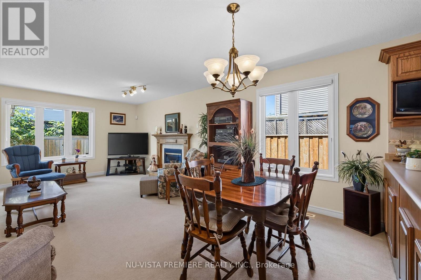
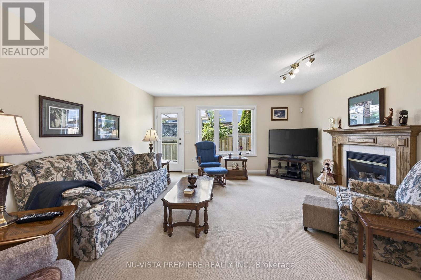
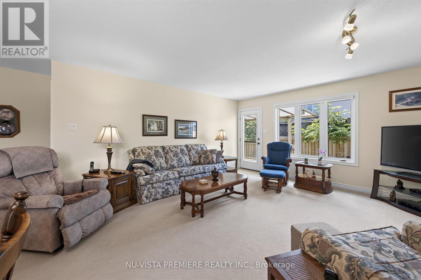
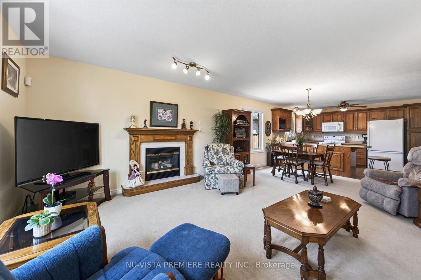
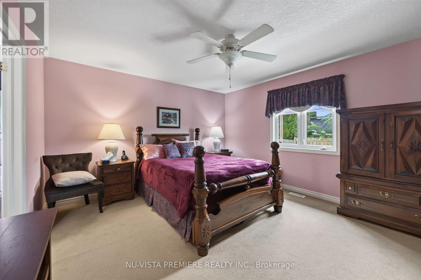
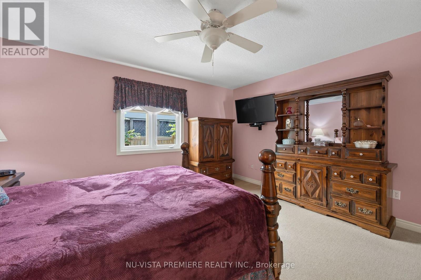
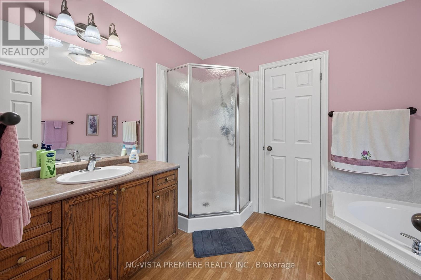
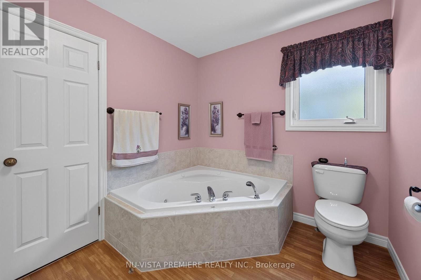
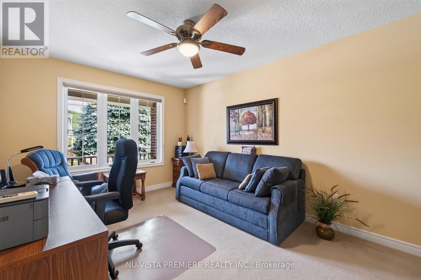
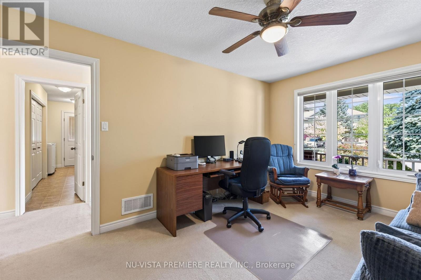
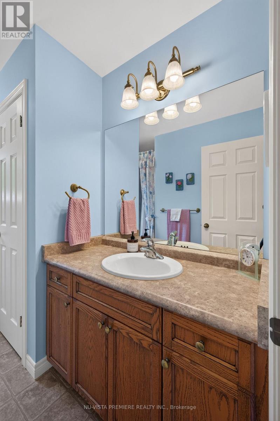
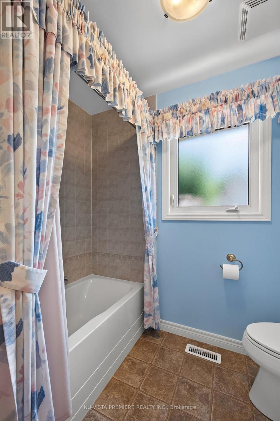
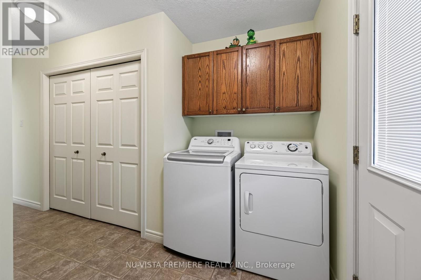
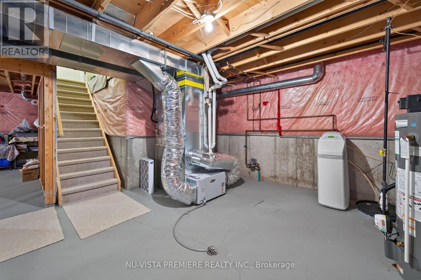
Quiet Crescent location close to ravine and river trails. Quality built 1457 sq ft brick bungalow by Vanderwielen Custom Homes. This one owner home has been loved, cared for and extensively maintained and upgraded throughout its life. Special features included oversized double garage with updated insulated doors and openers, huge wrap around sundeck made of low maintenance vinyl, in ground sprinkler system, large primary bedroom with deluxe ensuite and walk in closet, spacious great room with gas fireplace opening to the sundeck. Open concept kitchen with updated appliances . Main floor laundry room , good sized 2nd bedroom or den and a 2nd full bathroom. Updated features include new furnace, A/C and air exchanger in 2019 & 2018. Updated roof shingles, water softener in 2024, owned alarm system, central vacuum & much more! (id:60297)
Property Details
| MLS® Number | X13655608 |
| Property Type | Single Family |
| Community Name | East A |
| AmenitiesNearBy | Public Transit |
| EquipmentType | None |
| Features | Flat Site |
| ParkingSpaceTotal | 6 |
| RentalEquipmentType | None |
| Structure | Deck |
Building
| BathroomTotal | 2 |
| BedroomsAboveGround | 2 |
| BedroomsTotal | 2 |
| Age | 16 To 30 Years |
| Amenities | Canopy, Fireplace(s) |
| Appliances | Garage Door Opener Remote(s), Central Vacuum, Water Heater, Water Meter, Blinds, Dishwasher, Dryer, Garage Door Opener, Stove, Washer, Window Coverings, Refrigerator |
| ArchitecturalStyle | Bungalow |
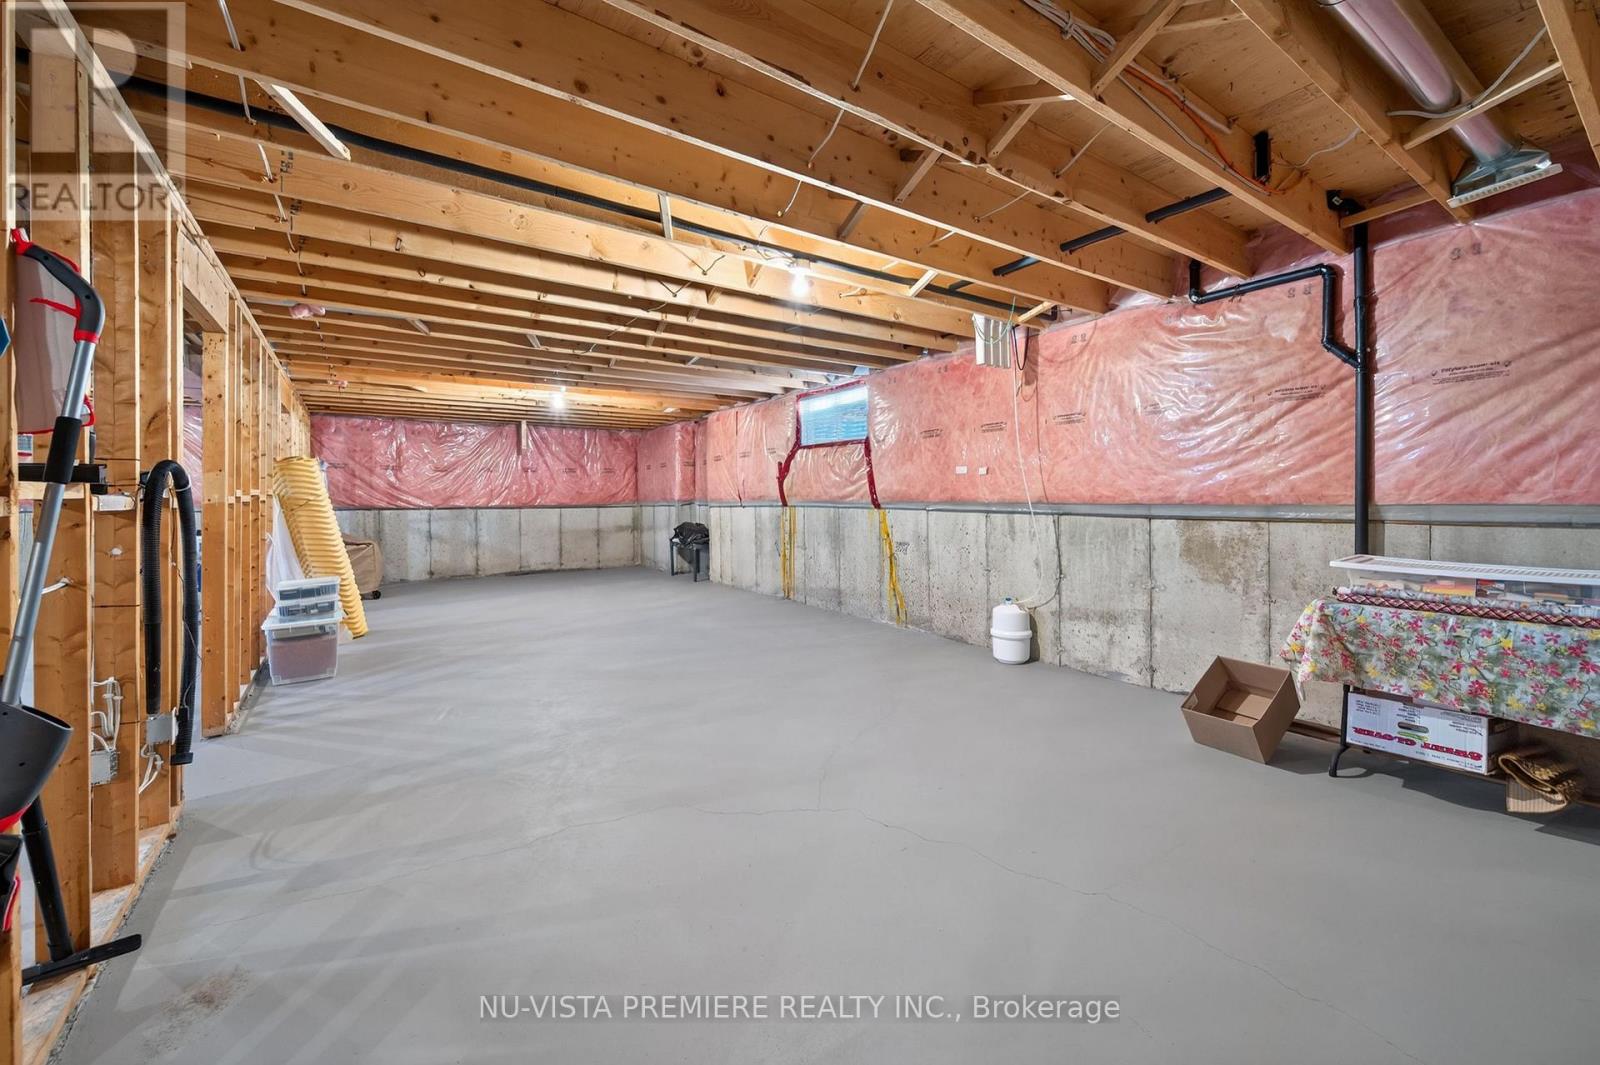
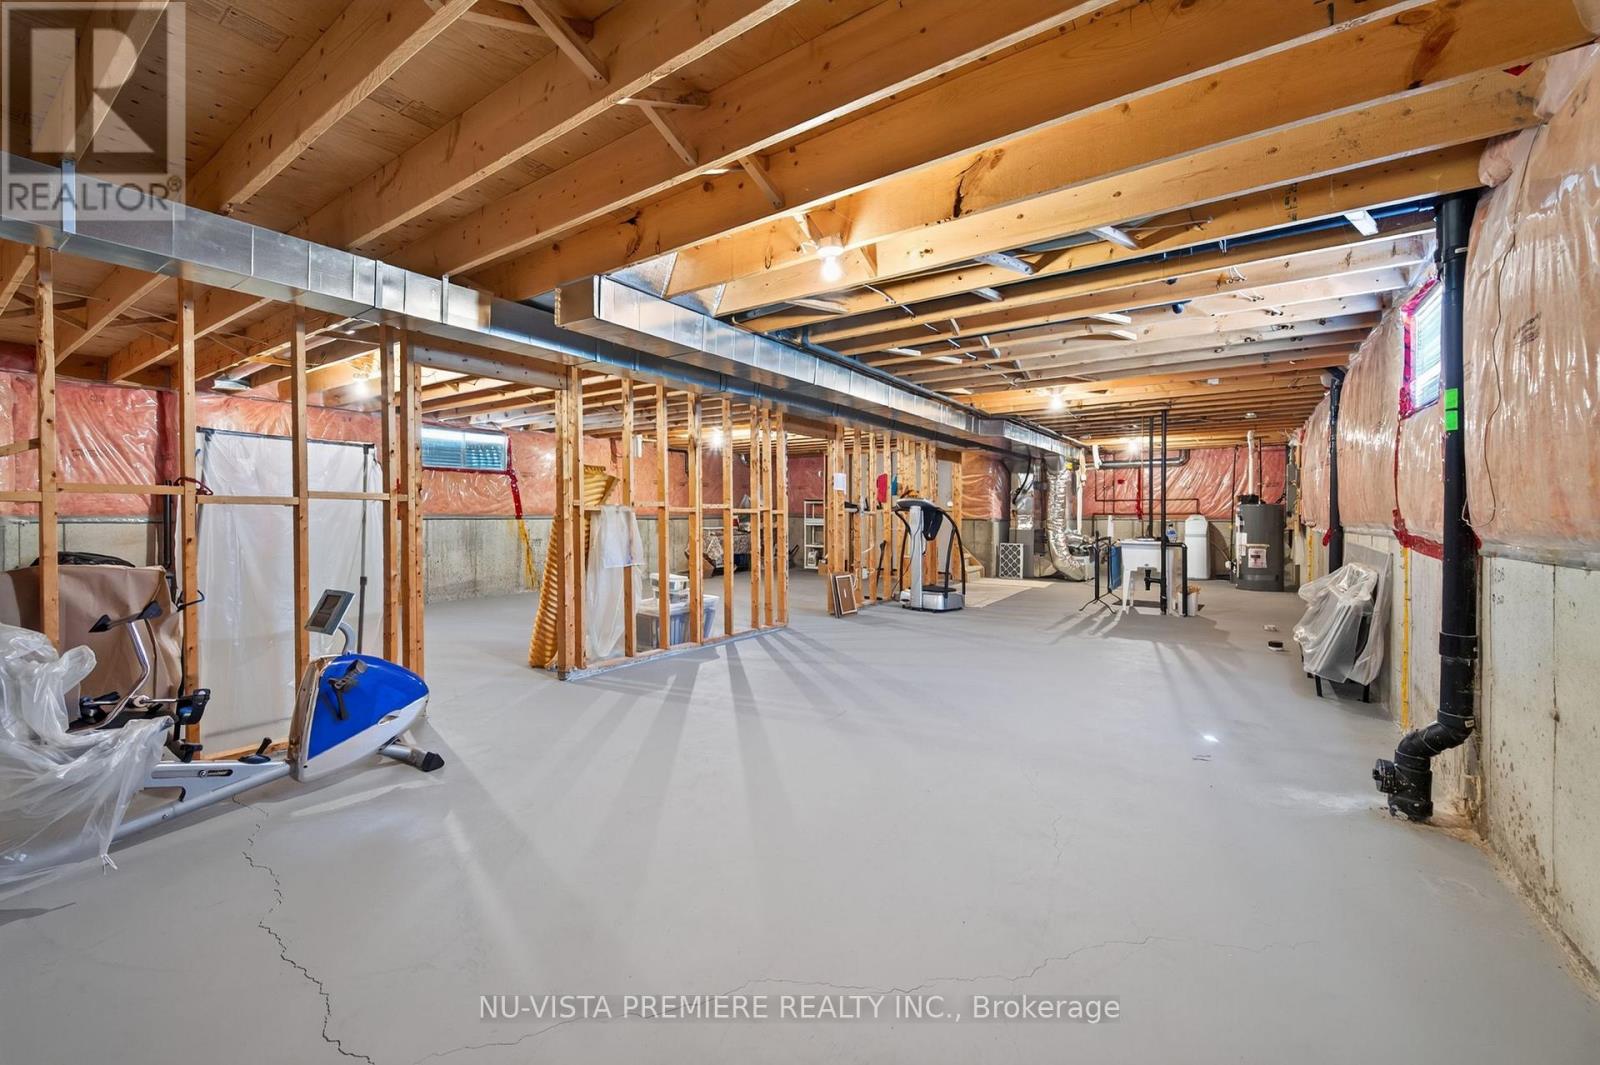
| BasementDevelopment | Unfinished |
| BasementType | N/a (unfinished) |
| ConstructionStyleAttachment | Detached |
| CoolingType | Central Air Conditioning, Air Exchanger |
| ExteriorFinish | Brick Veneer |
| FireProtection | Alarm System, Smoke Detectors |
| FireplacePresent | Yes |
| FireplaceTotal | 1 |
| FoundationType | Poured Concrete |
| HeatingFuel | Natural Gas |
| HeatingType | Forced Air |
| StoriesTotal | 1 |
| SizeInterior | 1100 - 1500 Sqft |
| Type | House |
| UtilityWater | Municipal Water |
Parking
| Attached Garage | |
| Garage |
Land
| Acreage | No |
| FenceType | Fully Fenced, Fenced Yard |
| LandAmenities | Public Transit |
| LandscapeFeatures | Landscaped, Lawn Sprinkler |
| Sewer | Sanitary Sewer |
| SizeDepth | 98 Ft ,4 In |
| SizeFrontage | 55 Ft |
| SizeIrregular | 55 X 98.4 Ft |
| SizeTotalText | 55 X 98.4 Ft |
| ZoningDescription | R1-2 |
Rooms
| Level | Type | Length | Width | Dimensions |
|---|---|---|---|---|
| Main Level | Foyer | 4.26 m | 1.219 m | 4.26 m x 1.219 m |
| Main Level | Bedroom | 4.26 m | 3.15 m | 4.26 m x 3.15 m |
| Main Level | Laundry Room | 4.64 m | 2.819 m | 4.64 m x 2.819 m |
| Main Level | Kitchen | 4.64 m | 2.89 m | 4.64 m x 2.89 m |
| Main Level | Dining Room | 2.43 m | 5.71 m | 2.43 m x 5.71 m |
| Main Level | Great Room | 6.705 m | 4.648 m | 6.705 m x 4.648 m |
| Main Level | Primary Bedroom | 3.96 m | 4.419 m | 3.96 m x 4.419 m |
| Main Level | Bathroom | 2.438 m | 3.15 m | 2.438 m x 3.15 m |
| Main Level | Bathroom | 2.438 m | 3.15 m | 2.438 m x 3.15 m |
Utilities
| Cable | Installed |
| Electricity | Installed |
| Sewer | Installed |
https://www.realtor.ca/real-estate/30133875/1616-blackmaple-crescent-london-east-east-a-east-a
Interested?
Contact us for more information
Michael Bosveld
Broker of Record
Anthony Roach
Broker of Record
805 Adelaide St. N.
London, Ontario N5Y 2L8

The trademarks REALTOR®, REALTORS®, and the REALTOR® logo are controlled by The Canadian Real Estate Association (CREA) and identify real estate professionals who are members of CREA. The trademarks MLS®, Multiple Listing Service® and the associated logos are owned by The Canadian Real Estate Association (CREA) and identify the quality of services provided by real estate professionals who are members of CREA. The trademark DDF® is owned by The Canadian Real Estate Association (CREA) and identifies CREA's Data Distribution Facility (DDF®)
August 09 2026 07:20:30
Nu-Vista Premiere Realty Inc., Nu-Vista Primeline Realty Inc.
THINKING OF SELLING or BUYING?
We Get You Moving!
Contact Us

About Steve & Julia
With over 40 years of combined experience, we are dedicated to helping you find your dream home with personalized service and expertise.
© 2026 Wiggett Properties. All Rights Reserved. | Made with ❤️ by Jet Branding