162 Oakwood Drive, Thames Centre (Dorchester), Ontario N0L 1G3 (29977017)
162 Oakwood Drive Thames Centre, Ontario N0L 1G3

$620,000
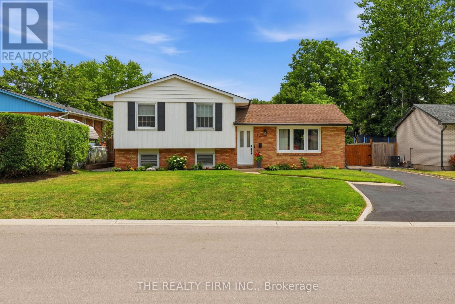
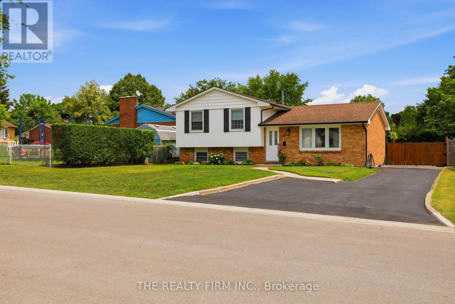
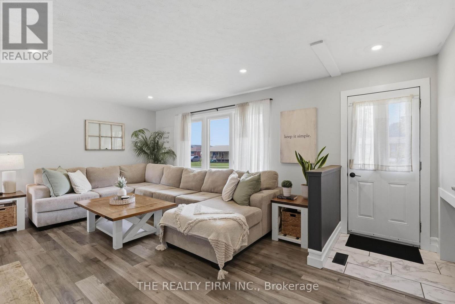
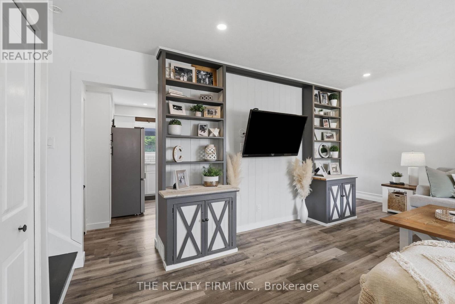
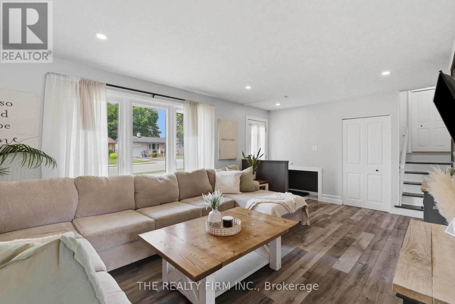
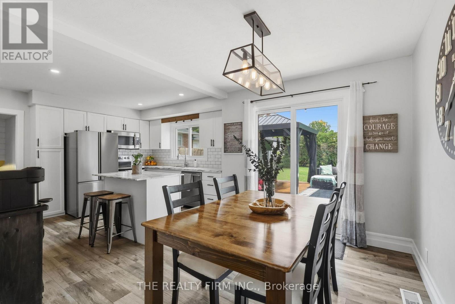
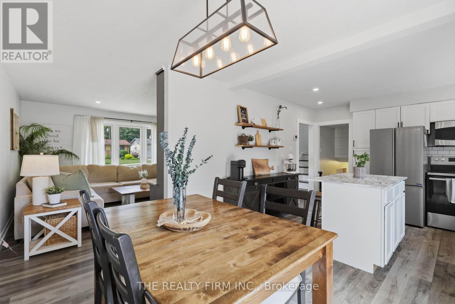
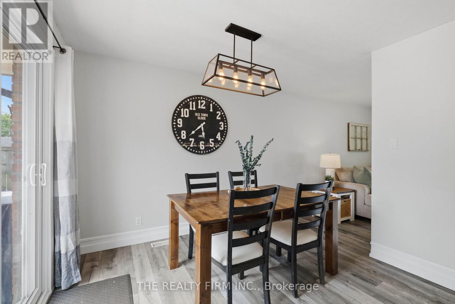
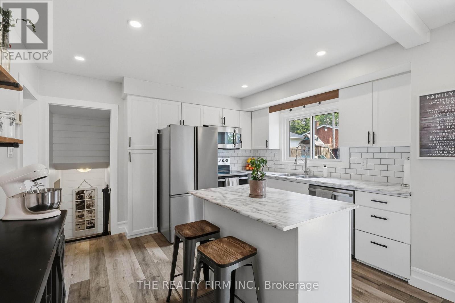
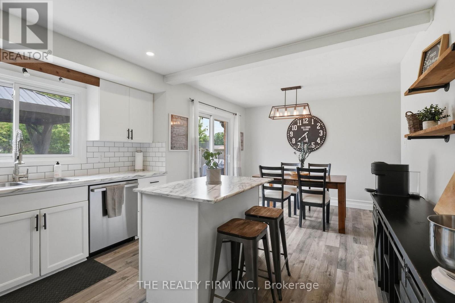
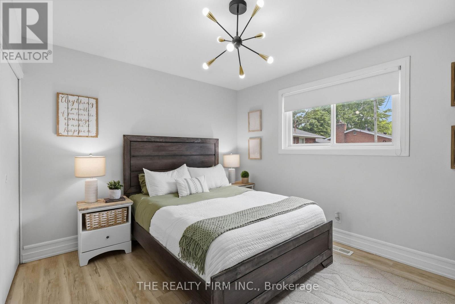
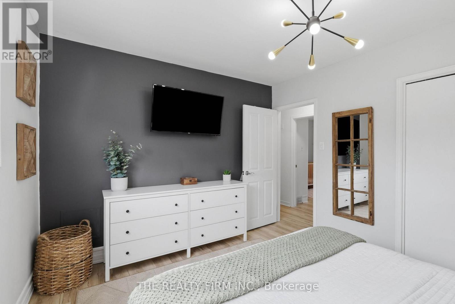
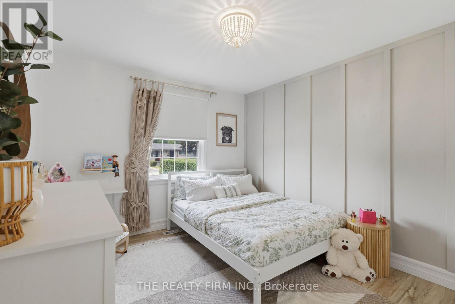
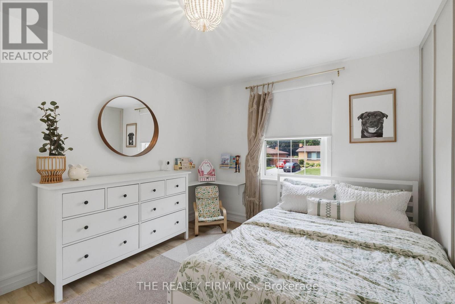
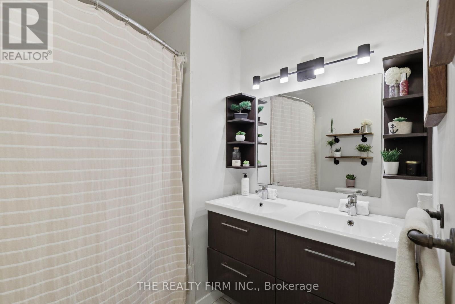
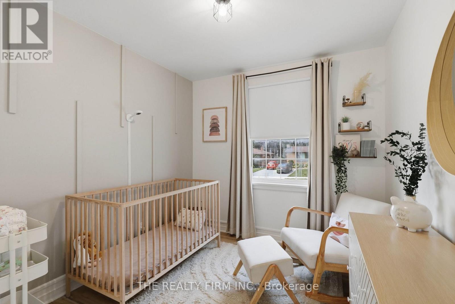
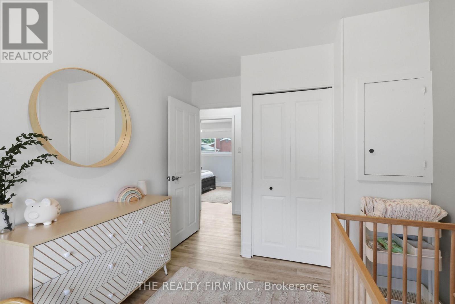
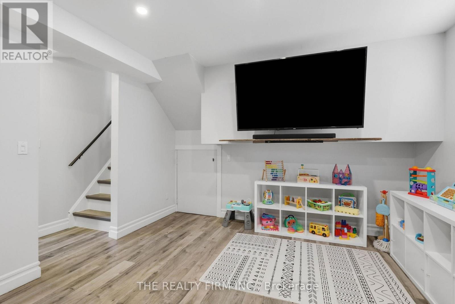
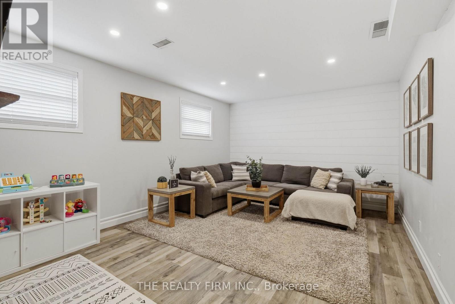
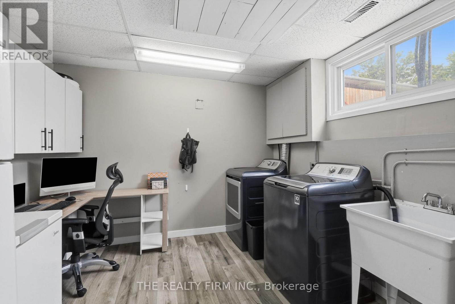
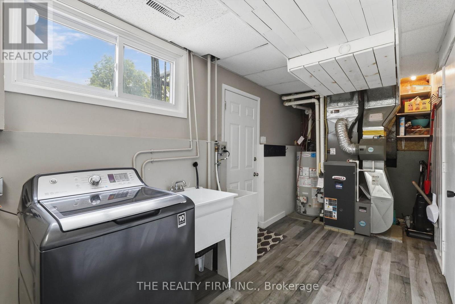
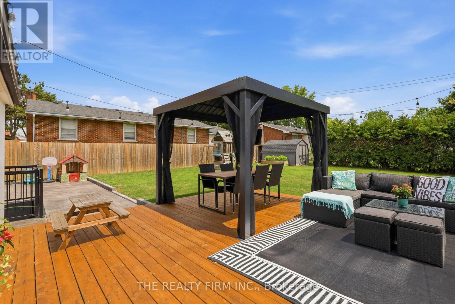
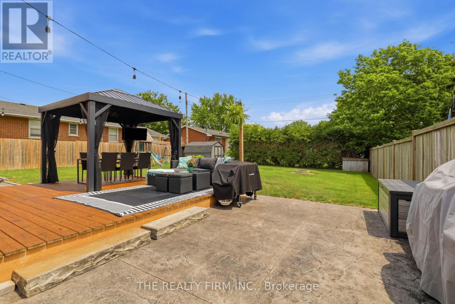
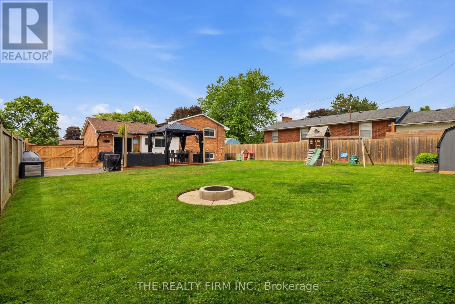
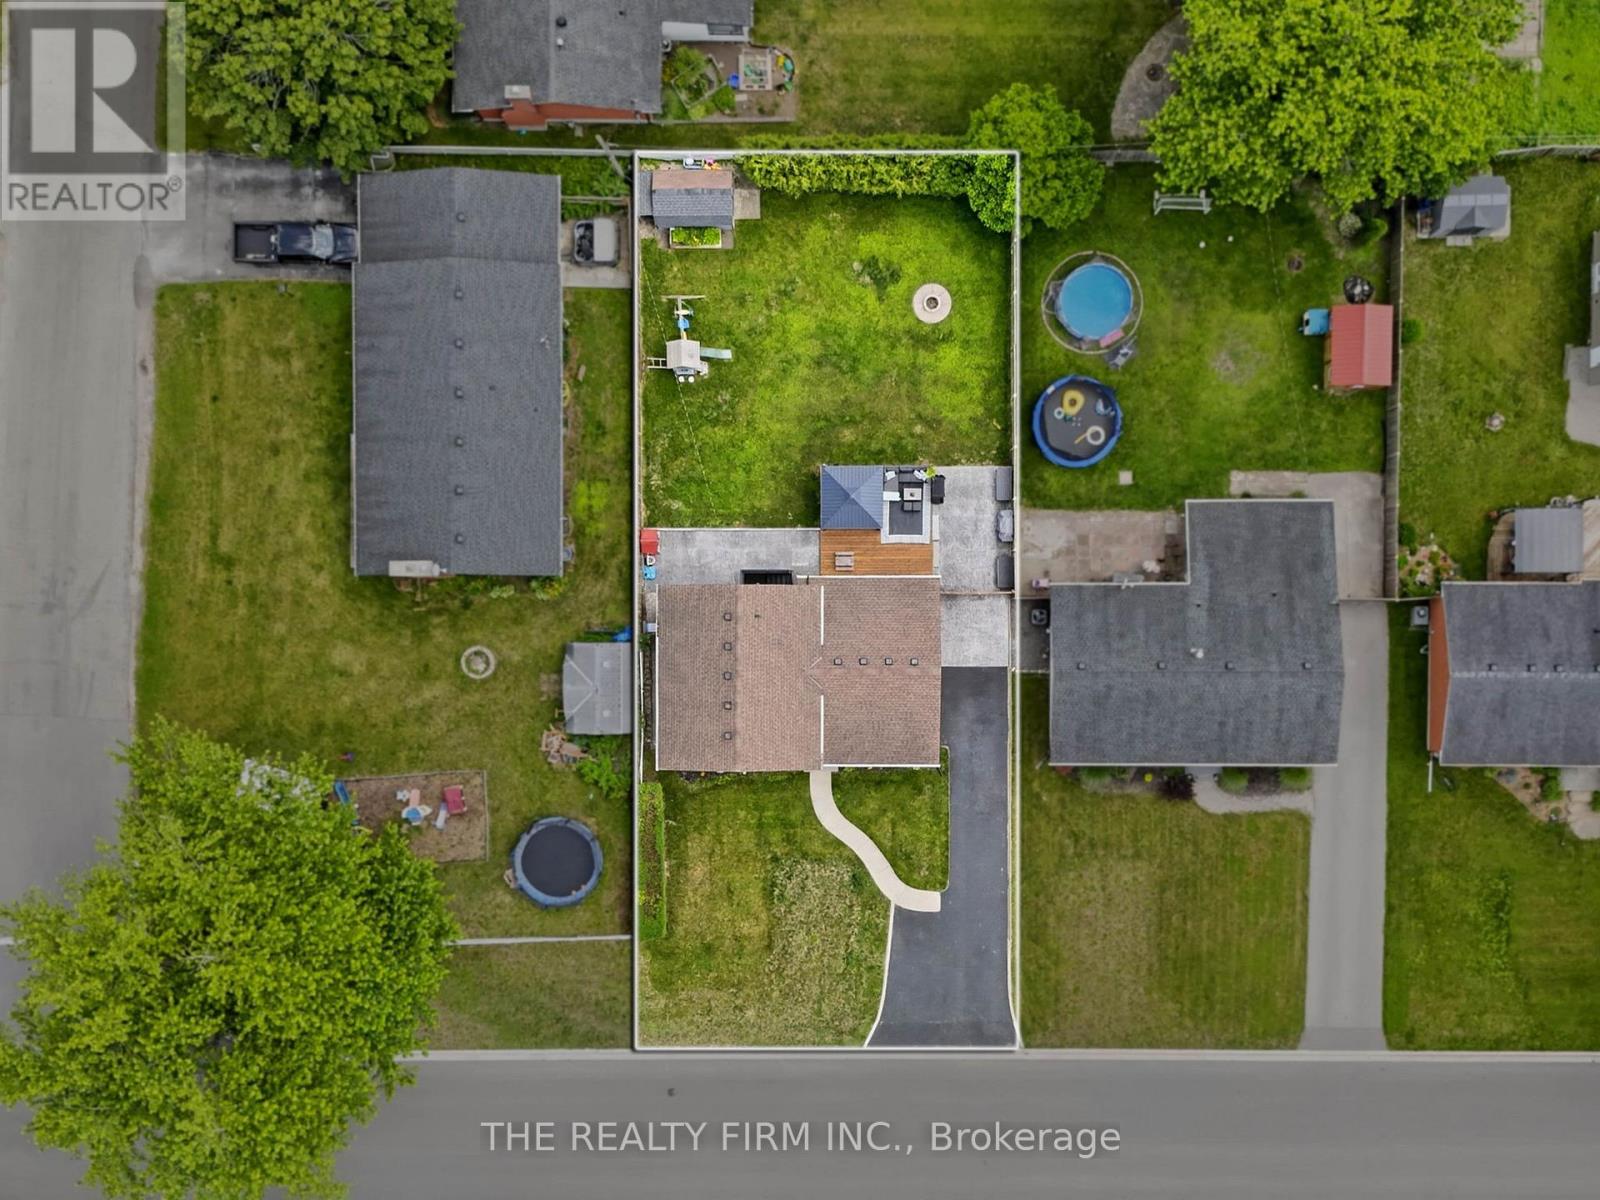
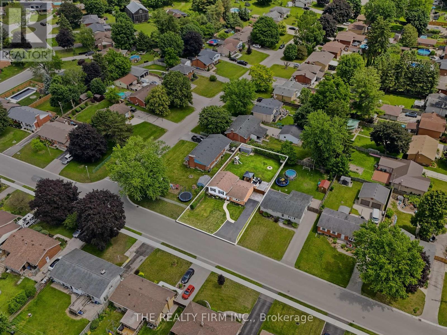
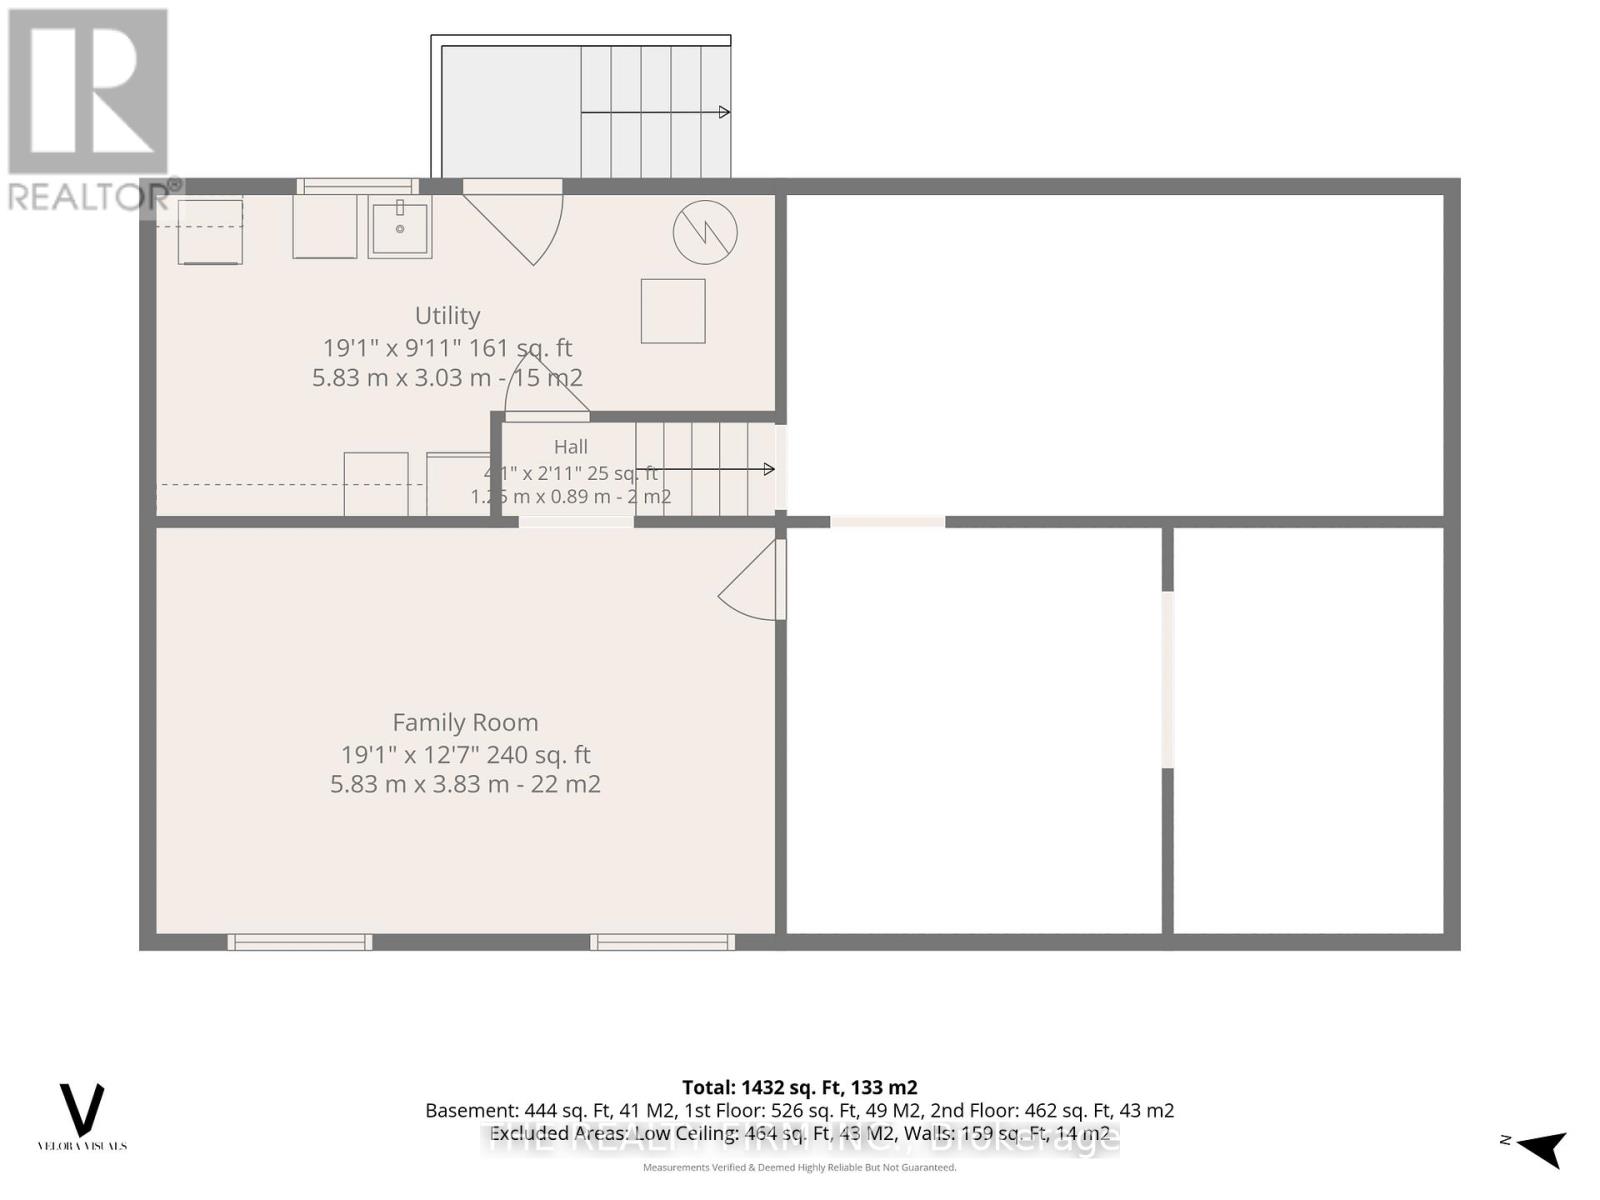
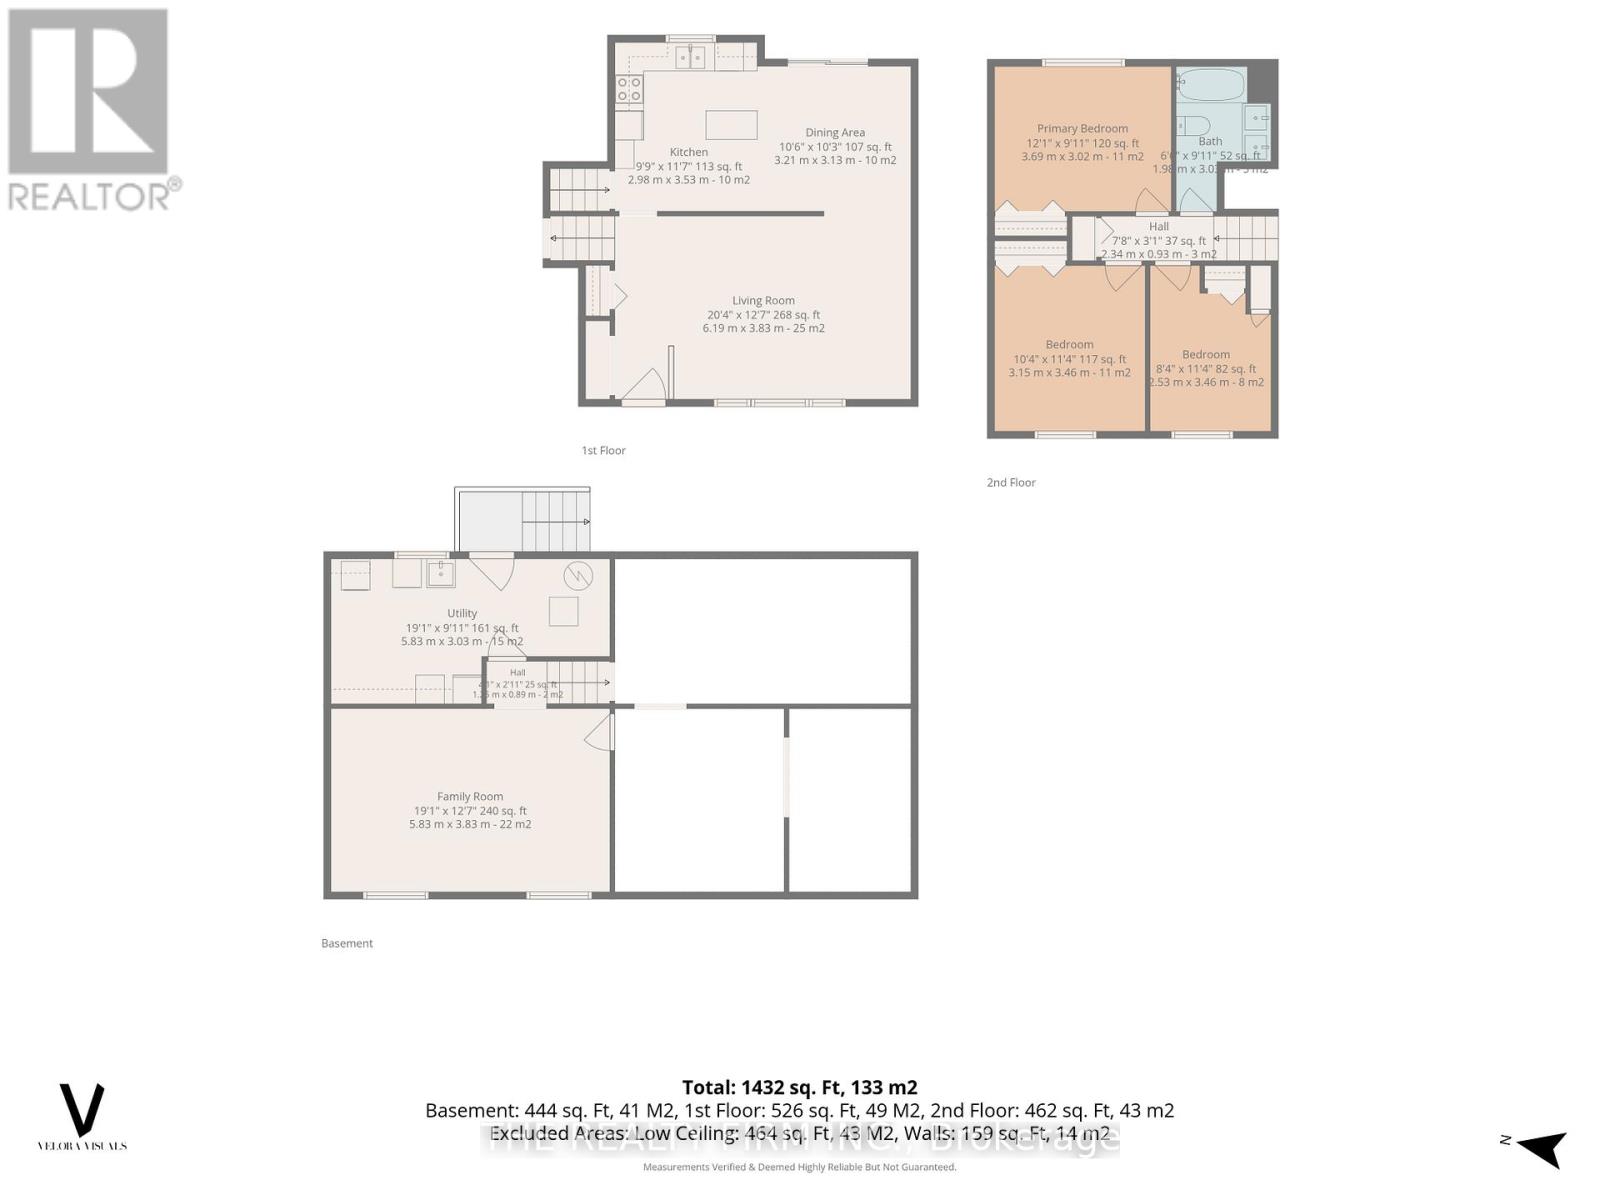
Welcome to 162 Oakwood Drive, located in the highly sought-after community of Dorchester. Walking distance to parks, the arena, community centre, schools, his home also offers quick access to Highway 401 and is just minutes from London.This move-in-ready side split features 3 bedrooms, 1 bathroom, and a spacious fully fenced backyard, perfect for families, pets, or entertaining. Recent updates include: new kitchen appliances (2025), new deck and concrete patio (2025), new countertops (2020), and new washer & dryer (2021). Whether you're a first-time home buyer, downsizing or investor, this well-maintained home offers comfort, convenience, and a fantastic location. Book your showing today! (id:60297)
Open House
This property has open houses!
2:00 pm
Ends at:4:00 pm
Property Details
| MLS® Number | X13511274 |
| Property Type | Single Family |
| Community Name | Dorchester |
| AmenitiesNearBy | Golf Nearby, Park, Place Of Worship |
| CommunityFeatures | Community Centre |
| EquipmentType | Water Heater - Gas, Water Heater |
| Features | Carpet Free, Gazebo |
| ParkingSpaceTotal | 4 |
| RentalEquipmentType | Water Heater - Gas, Water Heater |
| Structure | Patio(s), Deck, Shed |
Building
| BathroomTotal | 1 |
| BedroomsAboveGround | 3 |
| BedroomsTotal | 3 |
| Age | 51 To 99 Years |
| Appliances | Dishwasher, Dryer, Microwave, Stove, Washer, Window Coverings, Refrigerator |
| BasementDevelopment | Finished |
| BasementType | Full (finished) |
| ConstructionStyleAttachment | Detached |
| ConstructionStyleSplitLevel | Sidesplit |
| CoolingType | Central Air Conditioning |
| ExteriorFinish | Brick, Vinyl Siding |
| FoundationType | Poured Concrete |
| HeatingFuel | Natural Gas |
| HeatingType | Forced Air |
| SizeInterior | 700 - 1100 Sqft |
| Type | House |
| UtilityWater | Municipal Water |
Parking
| No Garage |
Land
| Acreage | No |
| FenceType | Fully Fenced, Fenced Yard |
| LandAmenities | Golf Nearby, Park, Place Of Worship |
| LandscapeFeatures | Landscaped |
| Sewer | Septic System |
| SizeDepth | 125 Ft |
| SizeFrontage | 60 Ft |
| SizeIrregular | 60 X 125 Ft |
| SizeTotalText | 60 X 125 Ft |
| ZoningDescription | R1 |
Rooms
| Level | Type | Length | Width | Dimensions |
|---|---|---|---|---|
| Lower Level | Family Room | 5.83 m | 3.83 m | 5.83 m x 3.83 m |
| Lower Level | Utility Room | 5.83 m | 3.03 m | 5.83 m x 3.03 m |
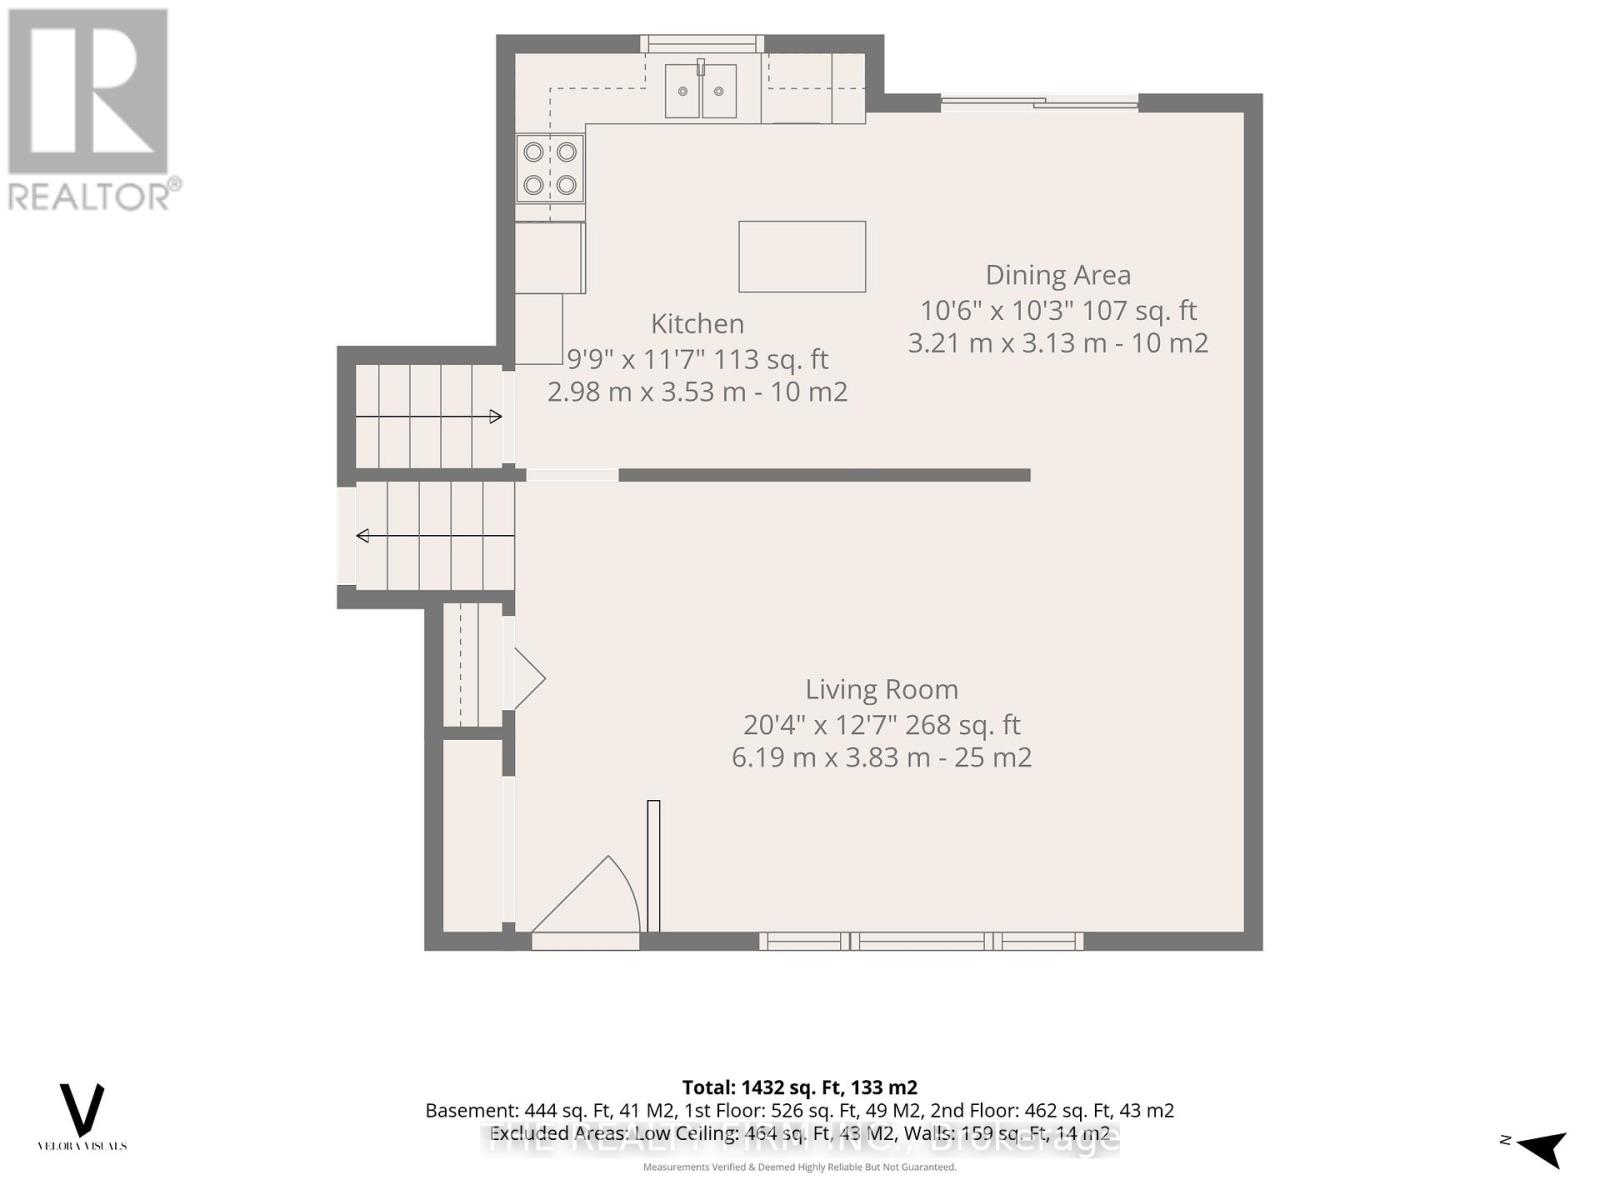
| Main Level | Living Room | 6.19 m | 3.83 m | 6.19 m x 3.83 m |
| Main Level | Dining Room | 3.21 m | 3.13 m | 3.21 m x 3.13 m |
| Main Level | Kitchen | 2.98 m | 3.53 m | 2.98 m x 3.53 m |
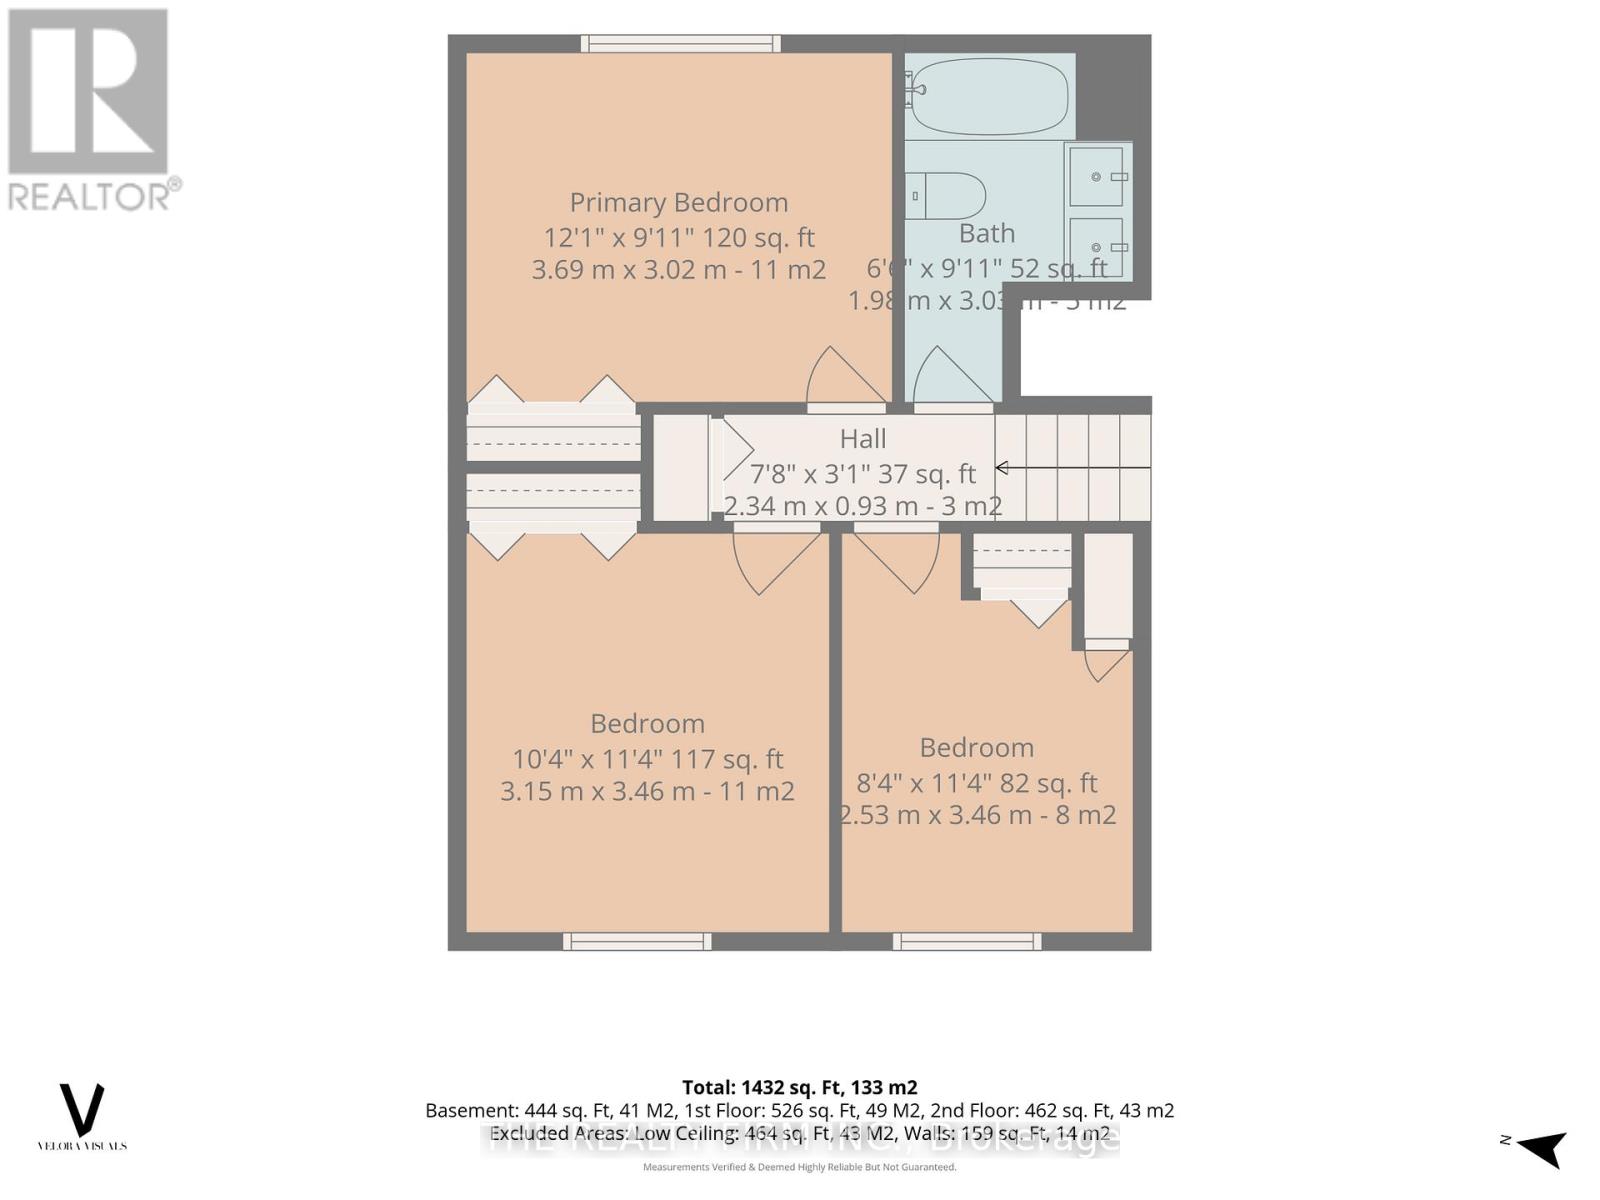
| Upper Level | Primary Bedroom | 3.69 m | 3.02 m | 3.69 m x 3.02 m |
| Upper Level | Bedroom | 3.15 m | 3.46 m | 3.15 m x 3.46 m |
| Upper Level | Bedroom 2 | 2.53 m | 3.46 m | 2.53 m x 3.46 m |
| Upper Level | Bathroom | 1.98 m | 3.03 m | 1.98 m x 3.03 m |
https://www.realtor.ca/real-estate/29977017/162-oakwood-drive-thames-centre-dorchester-dorchester
Interested?
Contact us for more information
Nicole Sa
Salesperson

The trademarks REALTOR®, REALTORS®, and the REALTOR® logo are controlled by The Canadian Real Estate Association (CREA) and identify real estate professionals who are members of CREA. The trademarks MLS®, Multiple Listing Service® and the associated logos are owned by The Canadian Real Estate Association (CREA) and identify the quality of services provided by real estate professionals who are members of CREA. The trademark DDF® is owned by The Canadian Real Estate Association (CREA) and identifies CREA's Data Distribution Facility (DDF®)
July 07 2026 12:50:38
The Realty Firm Inc.
THINKING OF SELLING or BUYING?
We Get You Moving!
Contact Us

About Steve & Julia
With over 40 years of combined experience, we are dedicated to helping you find your dream home with personalized service and expertise.
© 2026 Wiggett Properties. All Rights Reserved. | Made with ❤️ by Jet Branding