1628 Churchill Avenue, London East (East H), Ontario N5W 2K9 (30352975)
1628 Churchill Avenue London East, Ontario N5W 2K9

$389,900
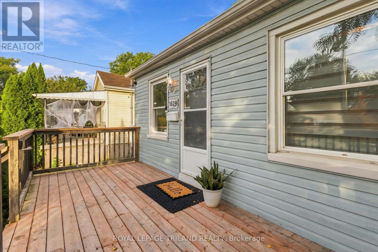
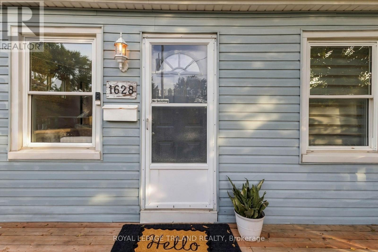
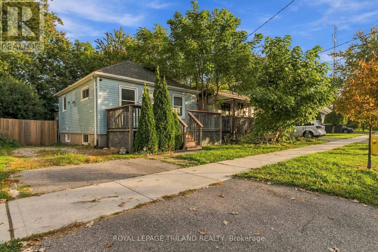
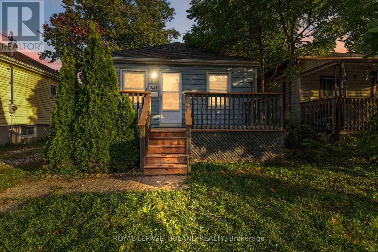
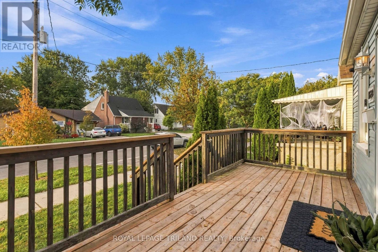
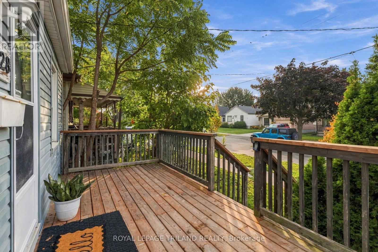
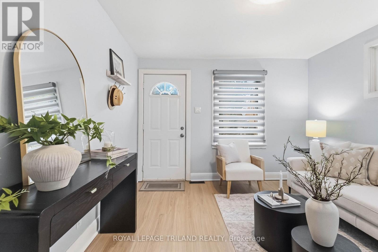
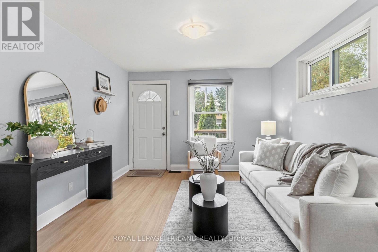
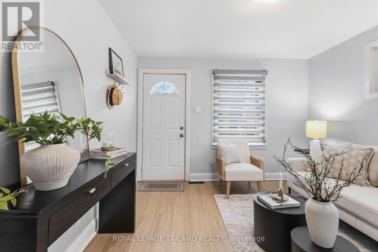
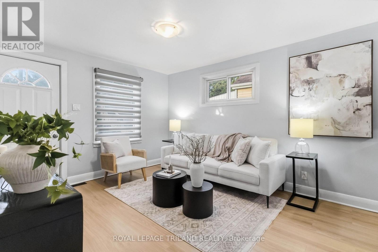
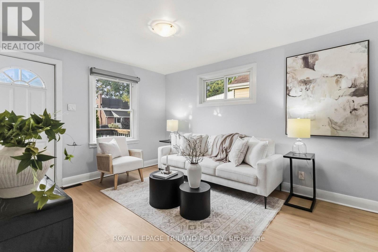
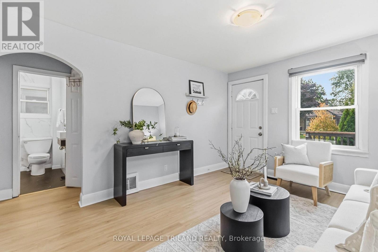
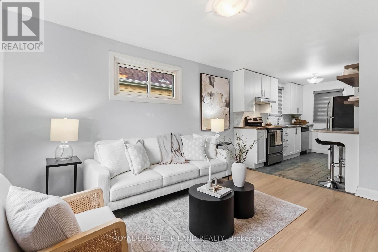
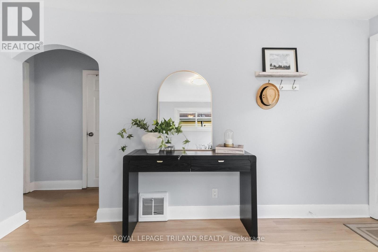
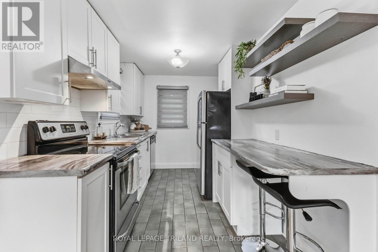
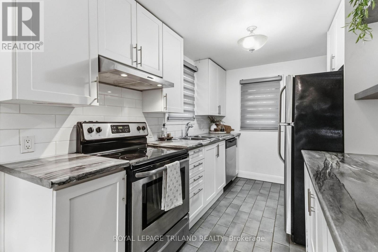
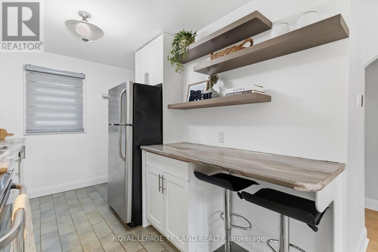
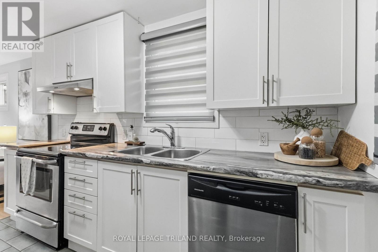
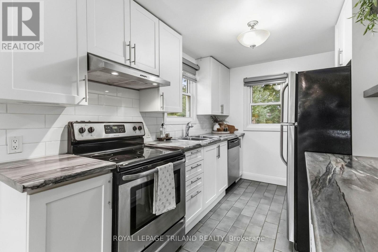
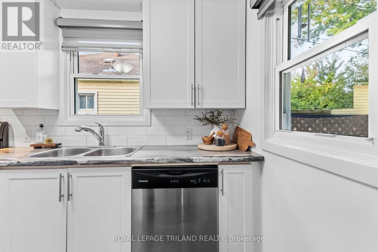
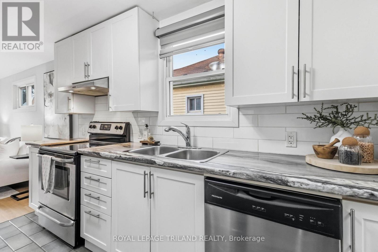
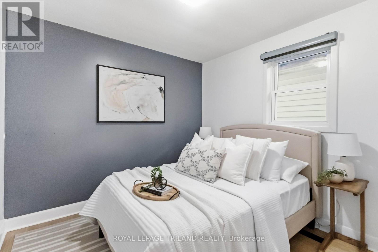
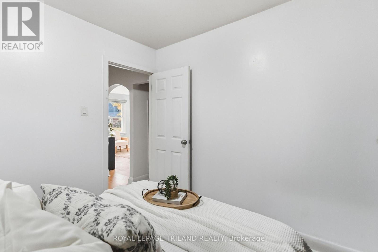
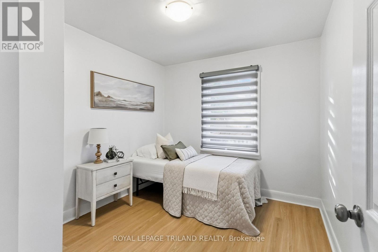
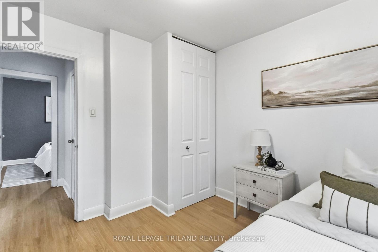
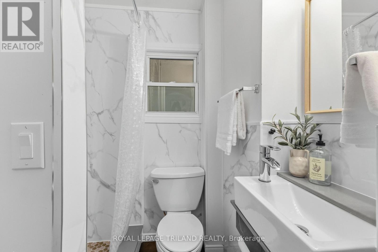
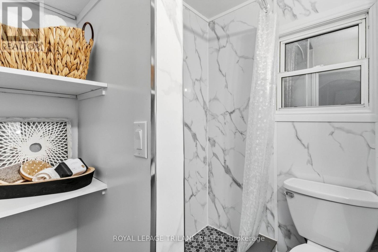
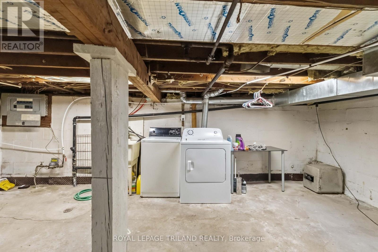
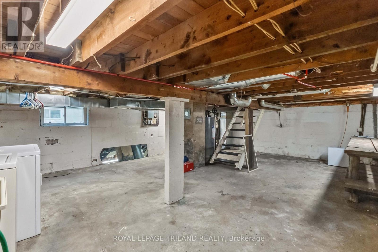
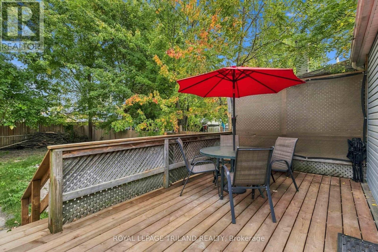
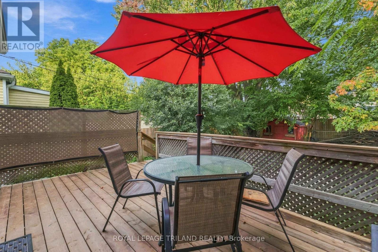
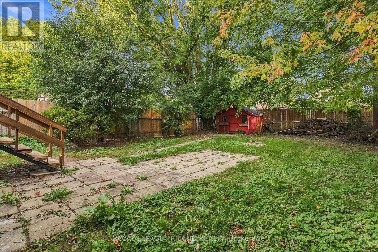
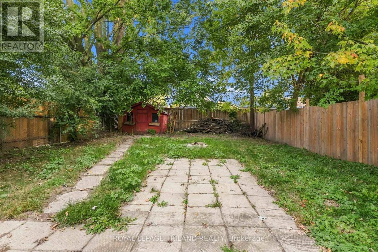
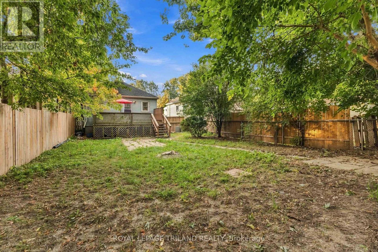
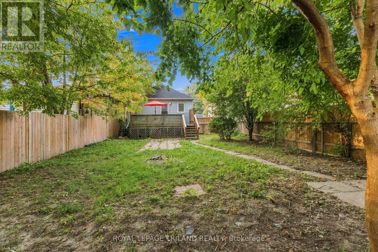
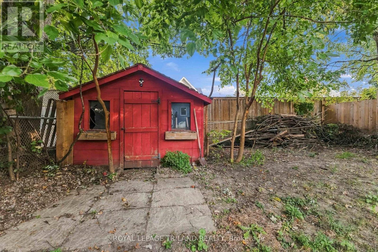
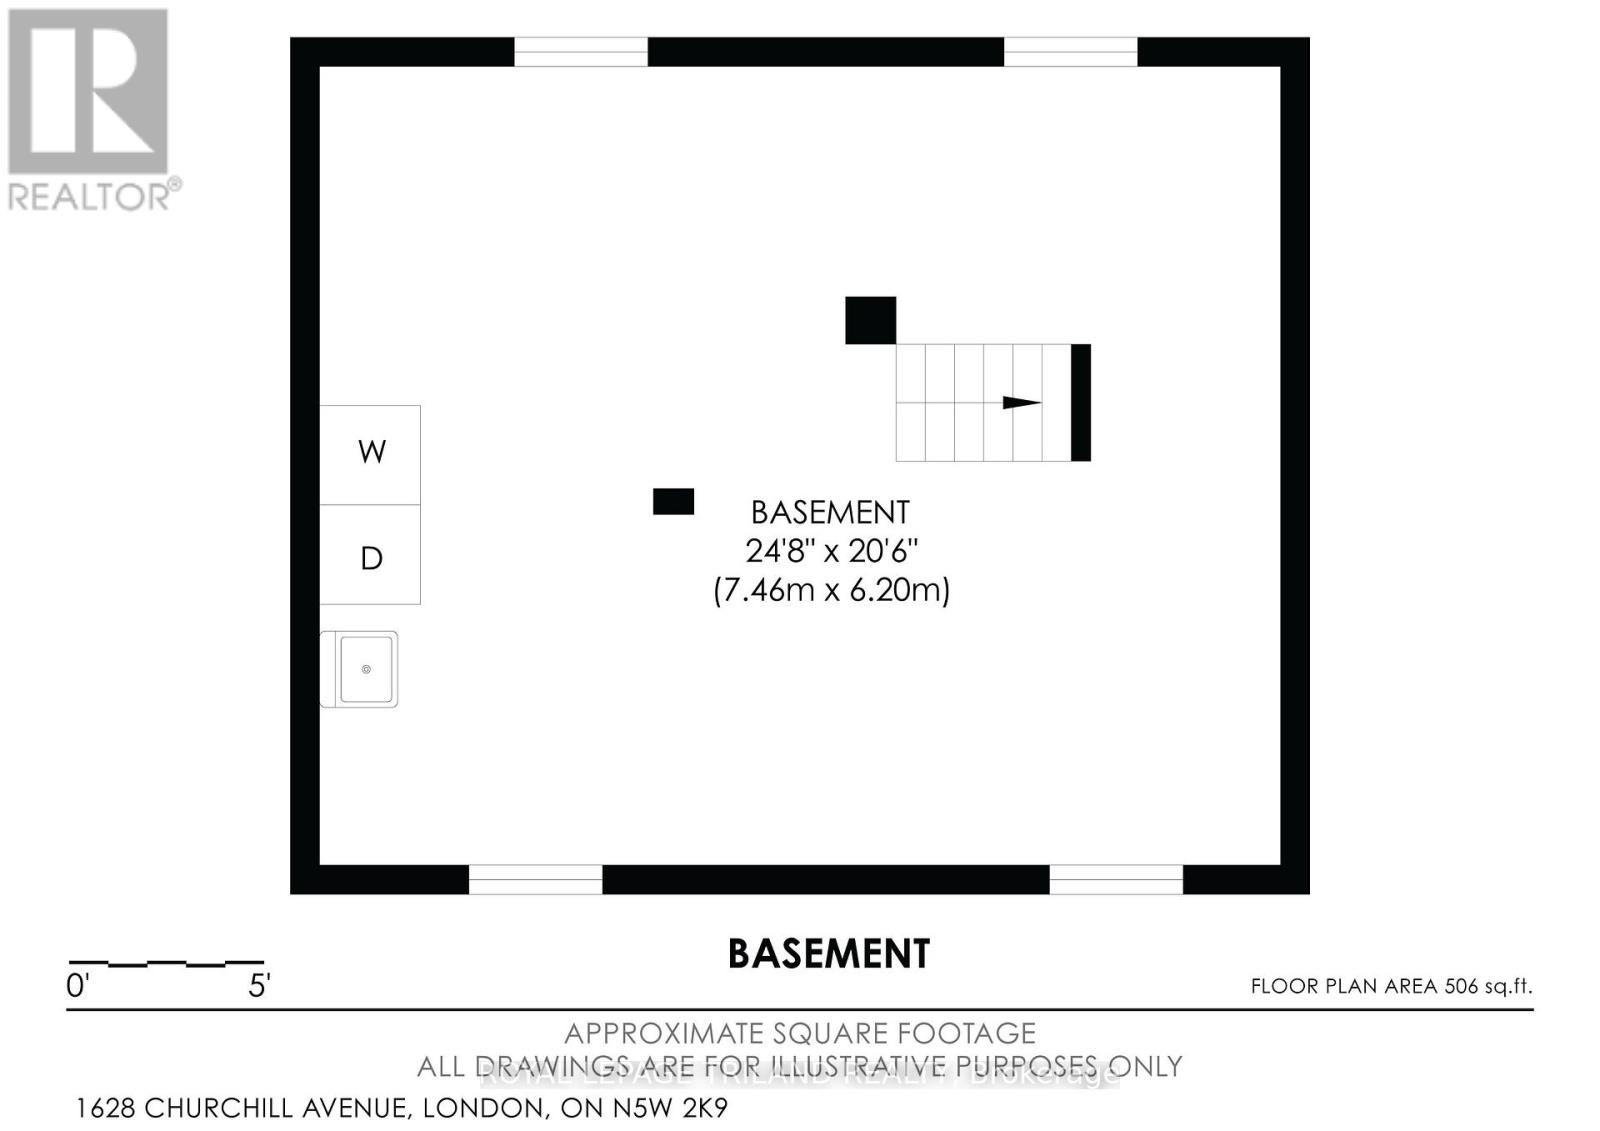
Small but mighty! This charming 2-bedroom home is a great opportunity for first-time buyers, downsizers, or investors. Fresh updates include a brand-new bathroom, custom blinds, and new front and rear decks that extend your living space outdoors and are perfect for relaxing or entertaining. The fully fenced backyard offers plenty of room to enjoy, along with a large garden shed for extra storage. Inside, you'll find a comfortable, functional layout, while the unfinished basement provides additional storage and future potential. An affordable opportunity to get into the London market at $389,900 - cute, updated, and ready for its next owner! (id:60297)
Property Details
| MLS® Number | X13851748 |
| Property Type | Single Family |
| Community Name | East H |
| EquipmentType | Water Heater |
| ParkingSpaceTotal | 1 |
| RentalEquipmentType | Water Heater |
Building
| BathroomTotal | 1 |
| BedroomsAboveGround | 2 |
| BedroomsTotal | 2 |
| Appliances | Water Heater, Blinds, Dryer, Microwave, Stove, Washer, Refrigerator |
| ArchitecturalStyle | Bungalow |
| BasementDevelopment | Unfinished |
| BasementType | N/a (unfinished) |
| ConstructionStyleAttachment | Detached |
| CoolingType | Central Air Conditioning |
| ExteriorFinish | Vinyl Siding |
| FoundationType | Block |
| HeatingFuel | Natural Gas |
| HeatingType | Forced Air |
| StoriesTotal | 1 |
| SizeInterior | 0 - 699 Sqft |
| Type | House |
| UtilityWater | Municipal Water |
Parking
| No Garage |
Land
| Acreage | No |
| Sewer | Sanitary Sewer |
| SizeDepth | 112 Ft ,1 In |
| SizeFrontage | 35 Ft |
| SizeIrregular | 35 X 112.1 Ft |
| SizeTotalText | 35 X 112.1 Ft |
| ZoningDescription | R2-3 |
Rooms
| Level | Type | Length | Width | Dimensions |
|---|---|---|---|---|
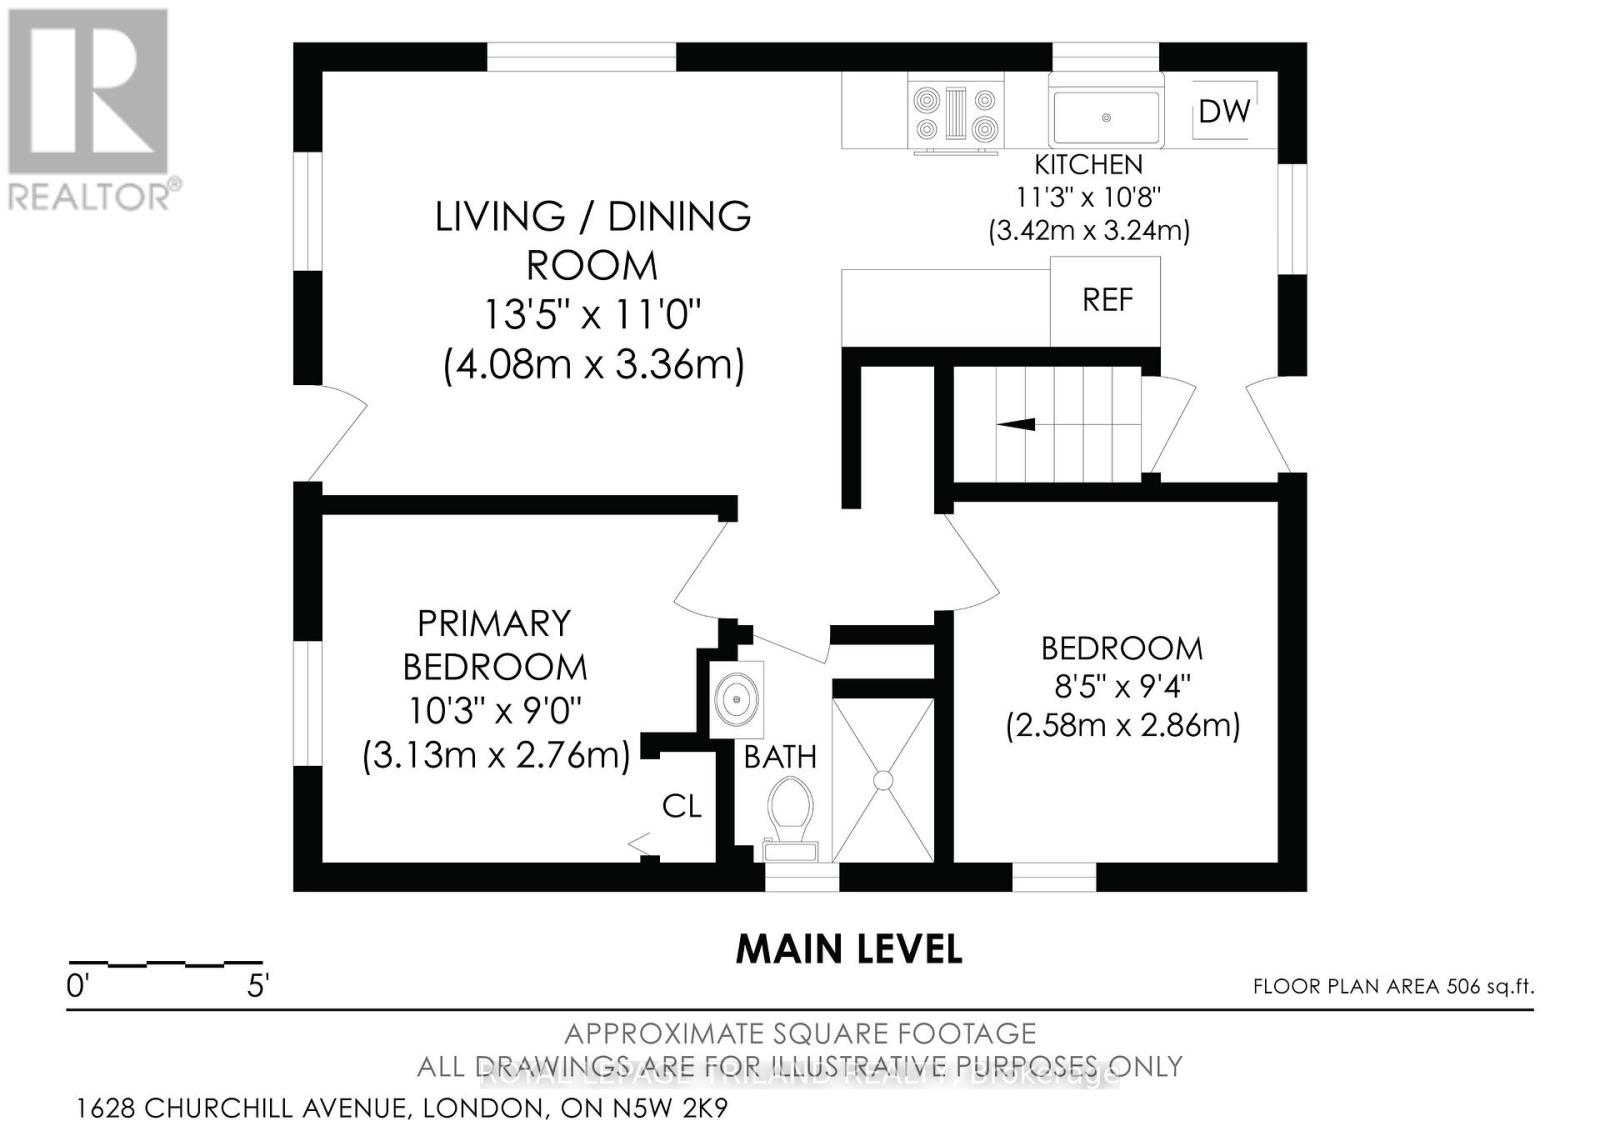
| Main Level | Living Room | 4.08 m | 3.36 m | 4.08 m x 3.36 m |
| Main Level | Kitchen | 3.423 m | 3.24 m | 3.423 m x 3.24 m |
| Main Level | Primary Bedroom | 3.13 m | 2.76 m | 3.13 m x 2.76 m |
| Main Level | Bedroom | 2.58 m | 2.86 m | 2.58 m x 2.86 m |
https://www.realtor.ca/real-estate/30352975/1628-churchill-avenue-london-east-east-h-east-h
Interested?
Contact us for more information
Tracy Baltessen
Salesperson
103-240 Waterloo Street
London, Ontario N6B 2N4

The trademarks REALTOR®, REALTORS®, and the REALTOR® logo are controlled by The Canadian Real Estate Association (CREA) and identify real estate professionals who are members of CREA. The trademarks MLS®, Multiple Listing Service® and the associated logos are owned by The Canadian Real Estate Association (CREA) and identify the quality of services provided by real estate professionals who are members of CREA. The trademark DDF® is owned by The Canadian Real Estate Association (CREA) and identifies CREA's Data Distribution Facility (DDF®)
October 01 2026 09:21:33
Royal LePage Triland Realty
THINKING OF SELLING or BUYING?
We Get You Moving!
Contact Us

About Steve & Julia
With over 40 years of combined experience, we are dedicated to helping you find your dream home with personalized service and expertise.
© 2026 Wiggett Properties. All Rights Reserved. | Made with ❤️ by Jet Branding