163 Emerald Road, London South (South U), Ontario N6M 1J3 (30293571)
163 Emerald Road London South, Ontario N6M 1J3

$599,000
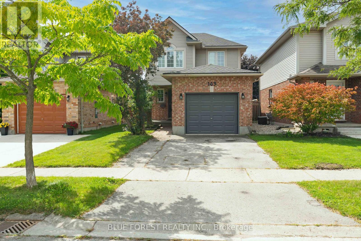
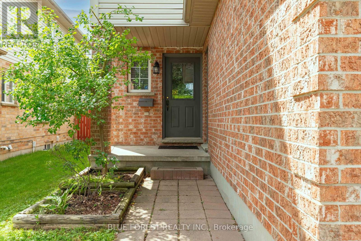
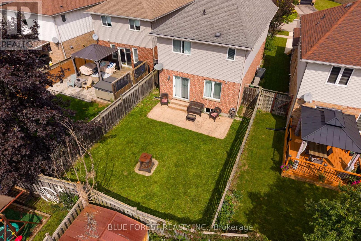
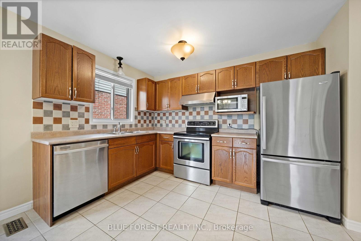
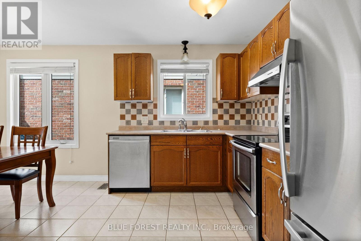
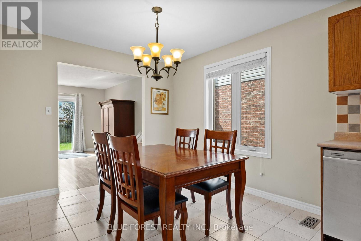
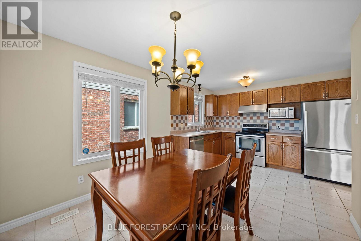
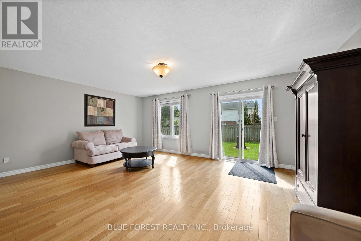
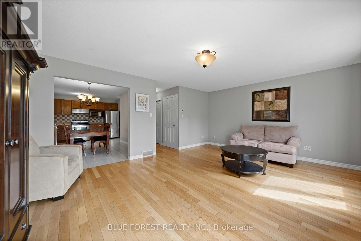
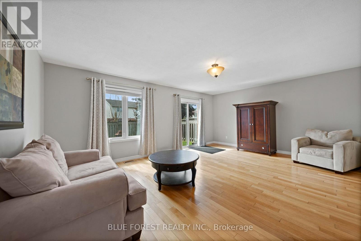
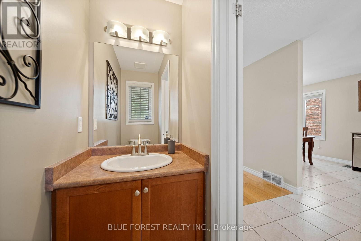
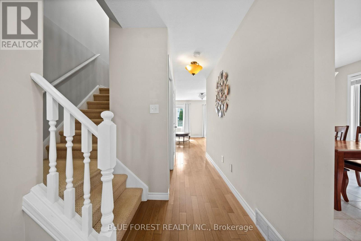
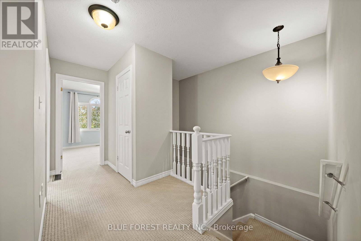
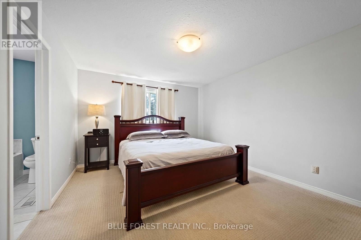
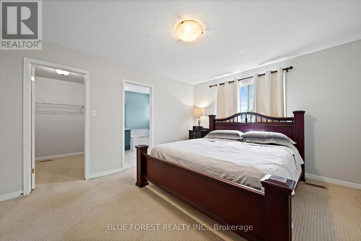
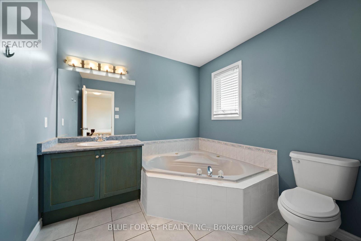
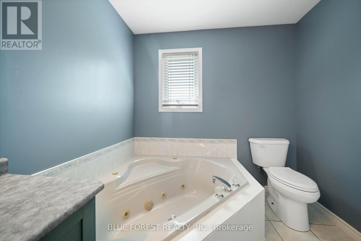
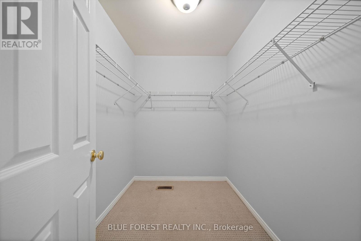
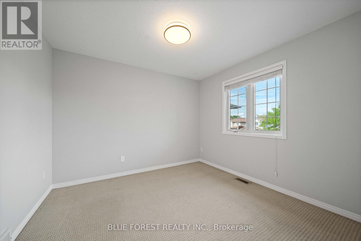
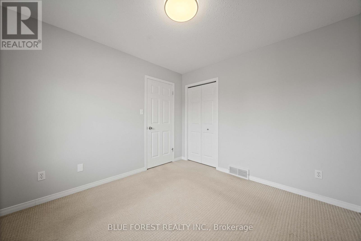
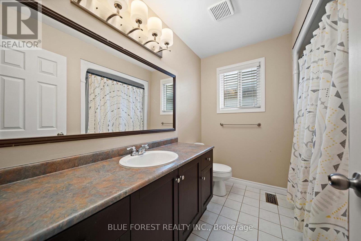
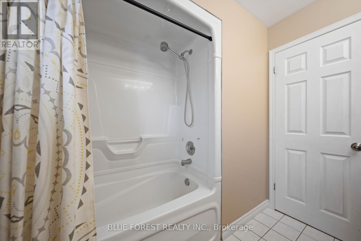
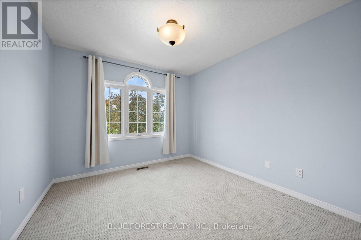
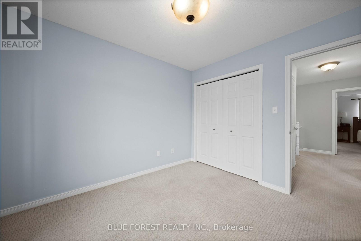
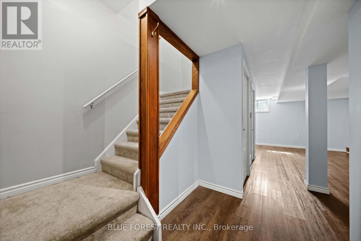
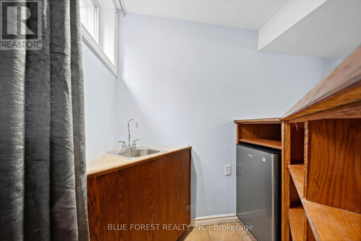
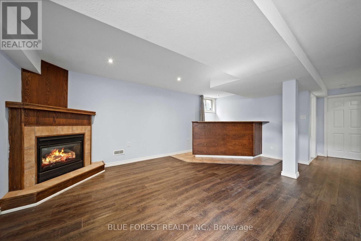
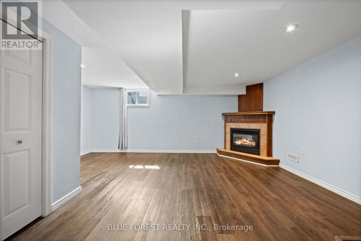
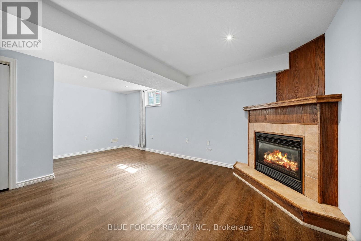
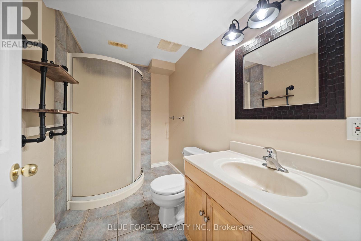
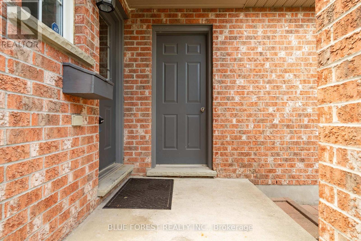
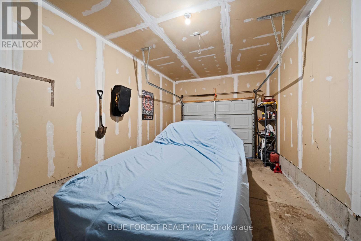
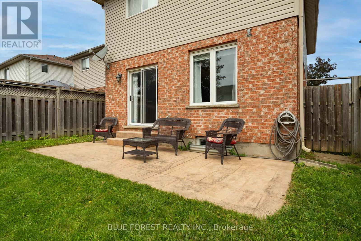
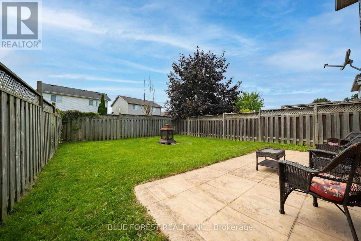
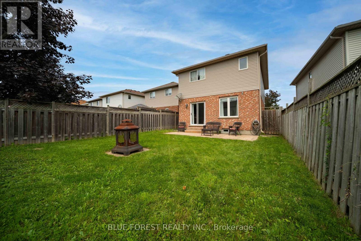
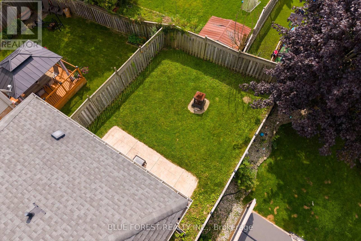
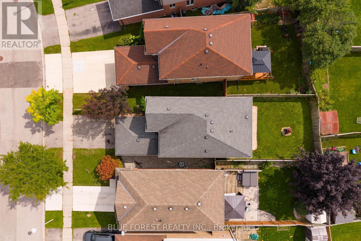
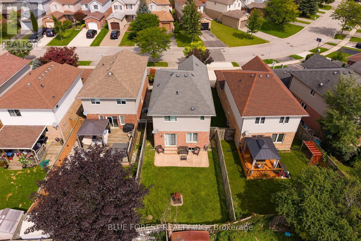
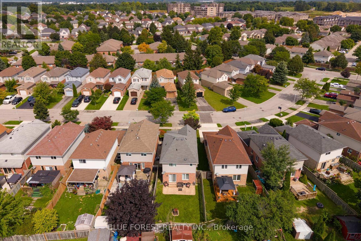
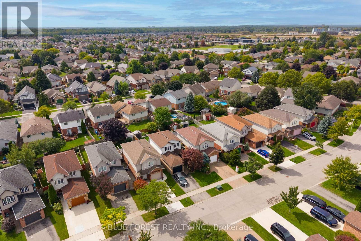
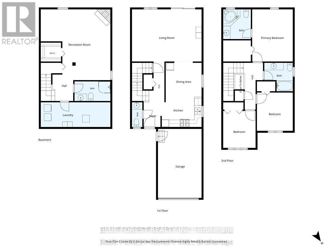
Welcome to 163 Emerald Rd! From the moment you arrive, the covered front porch and welcoming foyer set the tone for this warm and well-cared-for home. The main floor offers a bright and spacious kitchen with ceramic tile flooring, a comfortable dining area, and a generous living room featuring hardwood floors. Large windows overlook the fully fenced backyard, bringing in plenty of natural light and providing an easy connection to the outdoor living space. A convenient 2-piece powder room completes the main level. Upstairs, you'll find three generously sized bedrooms, including a spacious primary suite with a walk-in closet and private ensuite featuring a relaxing jacuzzi-style tub. A 4-piece main bathroom serves the additional bedrooms. The finished lower level adds even more room to spread out, with a large family room complete with a gas fireplace and wet bar, waterproof vinyl flooring, and a convenient 3-piece bathroom. The unfinished utility area provides laundry along with excellent storage space. Step outside to enjoy the fully fenced backyard, complete with a stamped concrete patio that creates the perfect spot for summer entertaining, morning coffee, or relaxing with family. A double-wide driveway and attached garage provide plenty of parking and everyday convenience. Major updates include a newer roof, furnace, and air conditioning, offering added peace of mind. With its functional layout, finished lower level, private backyard, and sought-after features throughout, this home is ready for its next chapter. (id:60297)
Open House
This property has open houses!
2:00 pm
Ends at:4:00 pm
Property Details
| MLS® Number | X13797594 |
| Property Type | Single Family |
| Community Name | South U |
| AmenitiesNearBy | Park, Public Transit, Schools, Place Of Worship |
| CommunityFeatures | School Bus |
| EquipmentType | Water Heater |
| ParkingSpaceTotal | 3 |
| RentalEquipmentType | Water Heater |
| Structure | Patio(s), Porch |
Building
| BathroomTotal | 4 |
| BedroomsAboveGround | 3 |
| BedroomsTotal | 3 |
| Appliances | Water Heater, Dishwasher, Dryer, Microwave, Stove, Washer, Refrigerator |
| BasementDevelopment | Finished |
| BasementType | Full (finished) |
| ConstructionStyleAttachment | Detached |
| CoolingType | Central Air Conditioning |
| ExteriorFinish | Vinyl Siding, Brick |
| FireProtection | Smoke Detectors |
| FireplacePresent | Yes |
| FireplaceTotal | 1 |
| FoundationType | Poured Concrete |
| HalfBathTotal | 1 |
| HeatingFuel | Natural Gas |
| HeatingType | Forced Air |
| StoriesTotal | 2 |
| SizeInterior | 1500 - 2000 Sqft |
| Type | House |
| UtilityWater | Municipal Water |
Parking
| Attached Garage | |
| Garage |
Land
| Acreage | No |
| FenceType | Fully Fenced, Fenced Yard |
| LandAmenities | Park, Public Transit, Schools, Place Of Worship |
| Sewer | Sanitary Sewer |
| SizeDepth | 111 Ft ,3 In |
| SizeFrontage | 29 Ft ,6 In |
| SizeIrregular | 29.5 X 111.3 Ft |
| SizeTotalText | 29.5 X 111.3 Ft |
Rooms
| Level | Type | Length | Width | Dimensions |
|---|---|---|---|---|
| Second Level | Primary Bedroom | 4.44 m | 3.55 m | 4.44 m x 3.55 m |
| Second Level | Bedroom | 3.3 m | 3.04 m | 3.3 m x 3.04 m |
| Second Level | Bedroom | 3.17 m | 3.02 m | 3.17 m x 3.02 m |
| Basement | Recreational, Games Room | 5.79 m | 4.06 m | 5.79 m x 4.06 m |
| Basement | Other | 2.59 m | 2.03 m | 2.59 m x 2.03 m |
| Basement | Laundry Room | 5.94 m | 1.95 m | 5.94 m x 1.95 m |
| Main Level | Kitchen | 5.38 m | 2.99 m | 5.38 m x 2.99 m |
| Main Level | Living Room | 5.89 m | 4.34 m | 5.89 m x 4.34 m |
https://www.realtor.ca/real-estate/30293571/163-emerald-road-london-south-south-u-south-u
Interested?
Contact us for more information
Kaela Carter
Salesperson
629 Wellington Street
London, Ontario N6A 3R8
Michelle O'brien
Broker
629 Wellington Street
London, Ontario N6A 3R8
Mike Murray
Salesperson
629 Wellington Street
London, Ontario N6A 3R8

The trademarks REALTOR®, REALTORS®, and the REALTOR® logo are controlled by The Canadian Real Estate Association (CREA) and identify real estate professionals who are members of CREA. The trademarks MLS®, Multiple Listing Service® and the associated logos are owned by The Canadian Real Estate Association (CREA) and identify the quality of services provided by real estate professionals who are members of CREA. The trademark DDF® is owned by The Canadian Real Estate Association (CREA) and identifies CREA's Data Distribution Facility (DDF®)
September 17 2026 05:21:30
Blue Forest Realty Inc.
THINKING OF SELLING or BUYING?
We Get You Moving!
Contact Us

About Steve & Julia
With over 40 years of combined experience, we are dedicated to helping you find your dream home with personalized service and expertise.
© 2026 Wiggett Properties. All Rights Reserved. | Made with ❤️ by Jet Branding