165 - 1960 Dalmagarry Road, London North (North E), Ontario N6G 0T8 (30118844)
165 - 1960 Dalmagarry Road London North, Ontario N6G 0T8

$2,600 Monthly
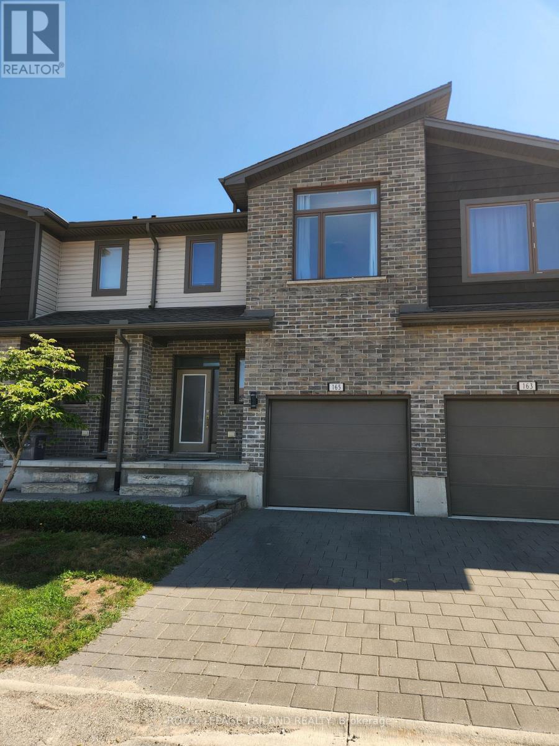
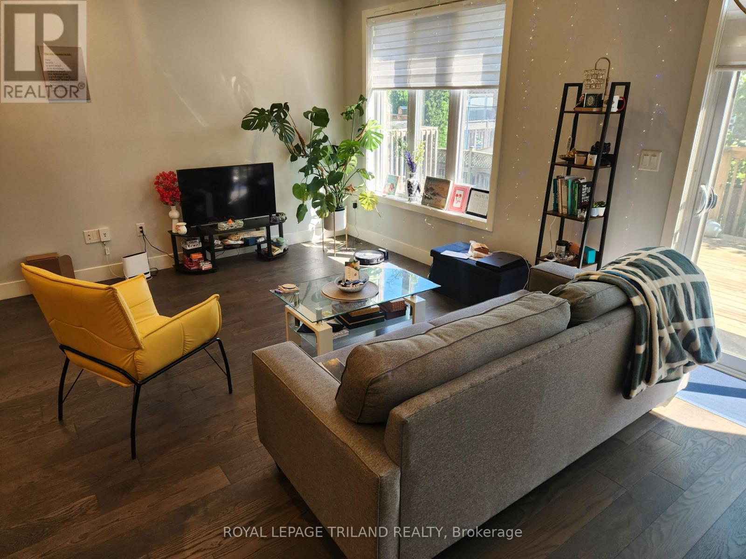
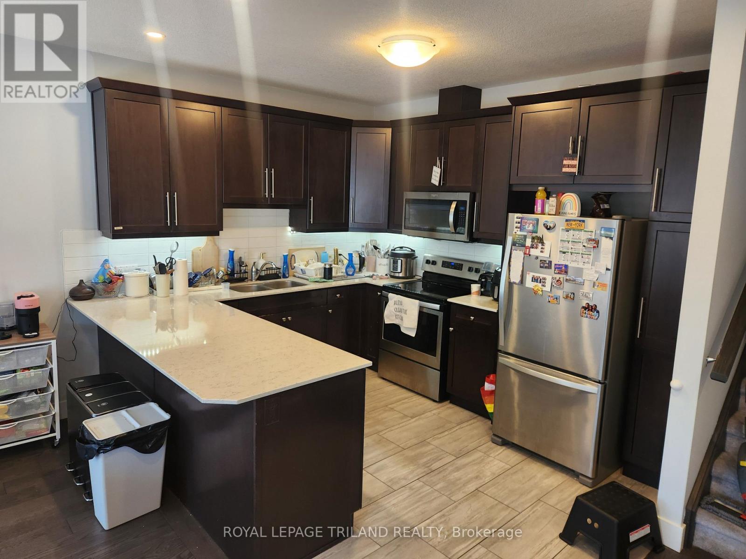
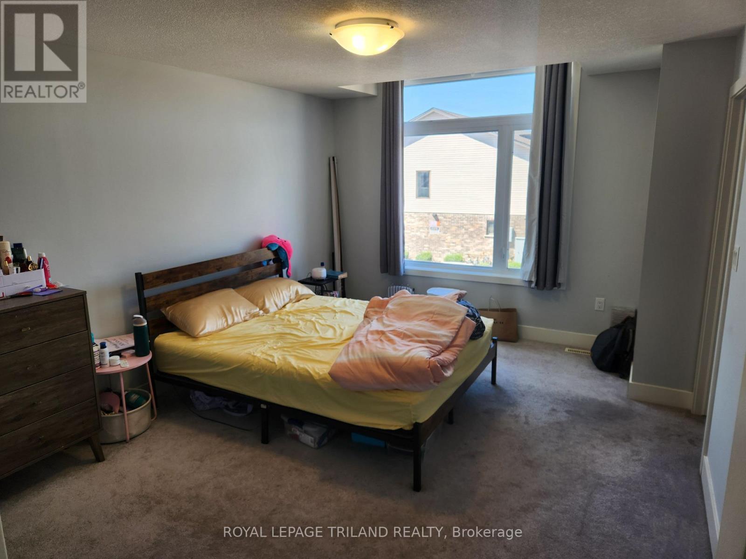
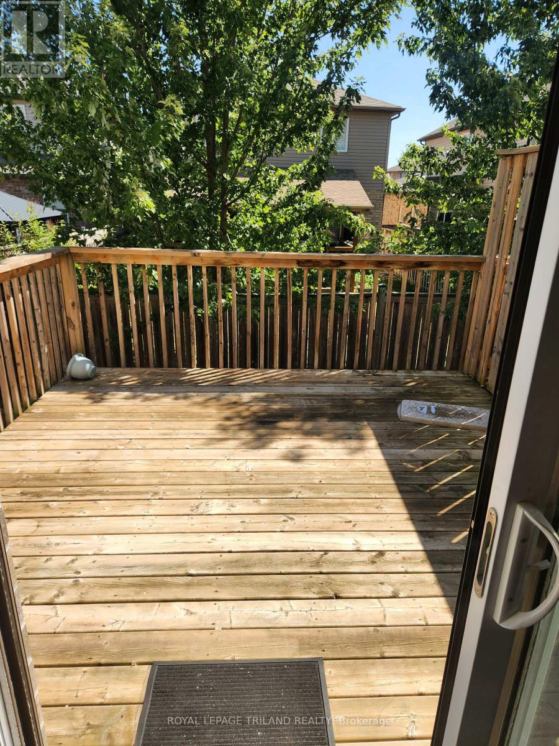
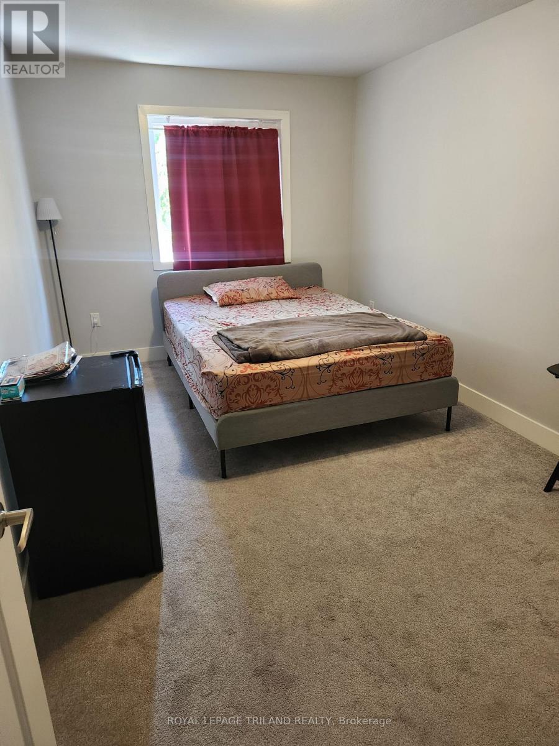
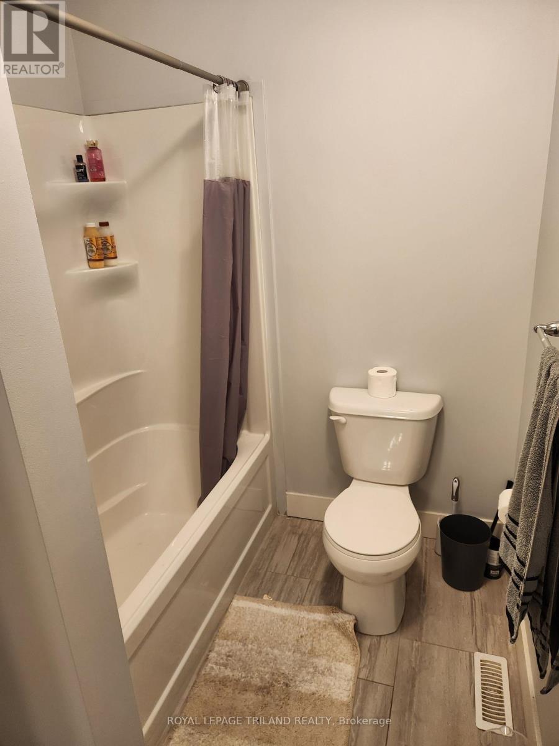
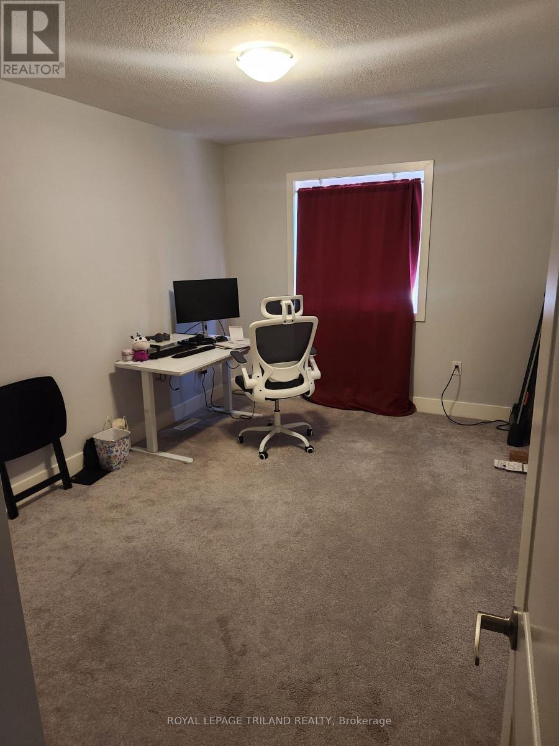
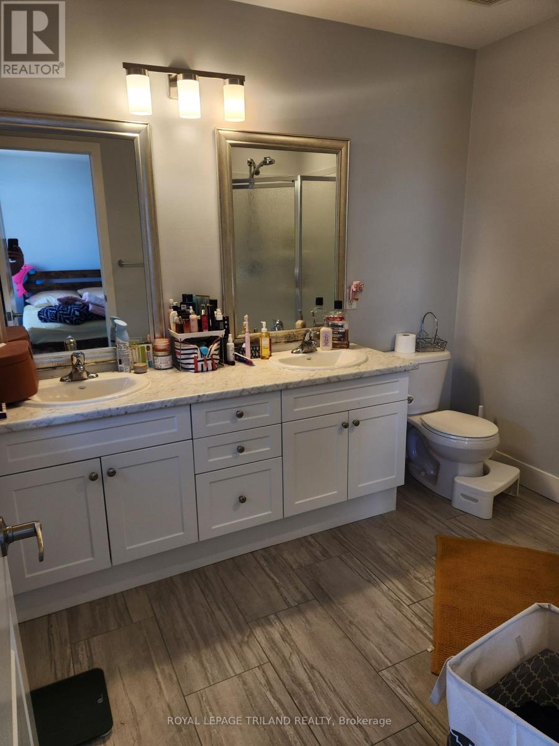
Modern condo in desirable northwest London. Ironstone built, surrounded by convenient shopping and dining options. Just steps away from everyday essentials like Walmart, Canadian Tire, McDonald's, Tim Hortons, and Old Navy, this location offers excellent convenience. Only a short 10 minute drive to Western University and access to public transit off of Fanshawe Park Road W. This well-maintained home offers a functional layout with 3 bedrooms and 3.5bathrooms. Lots of space and shows very well. (id:60297)
Property Details
| MLS® Number | X13642080 |
| Property Type | Single Family |
| Community Name | North E |
| AmenitiesNearBy | Public Transit, Schools |
| CommunityFeatures | Pets Allowed With Restrictions |
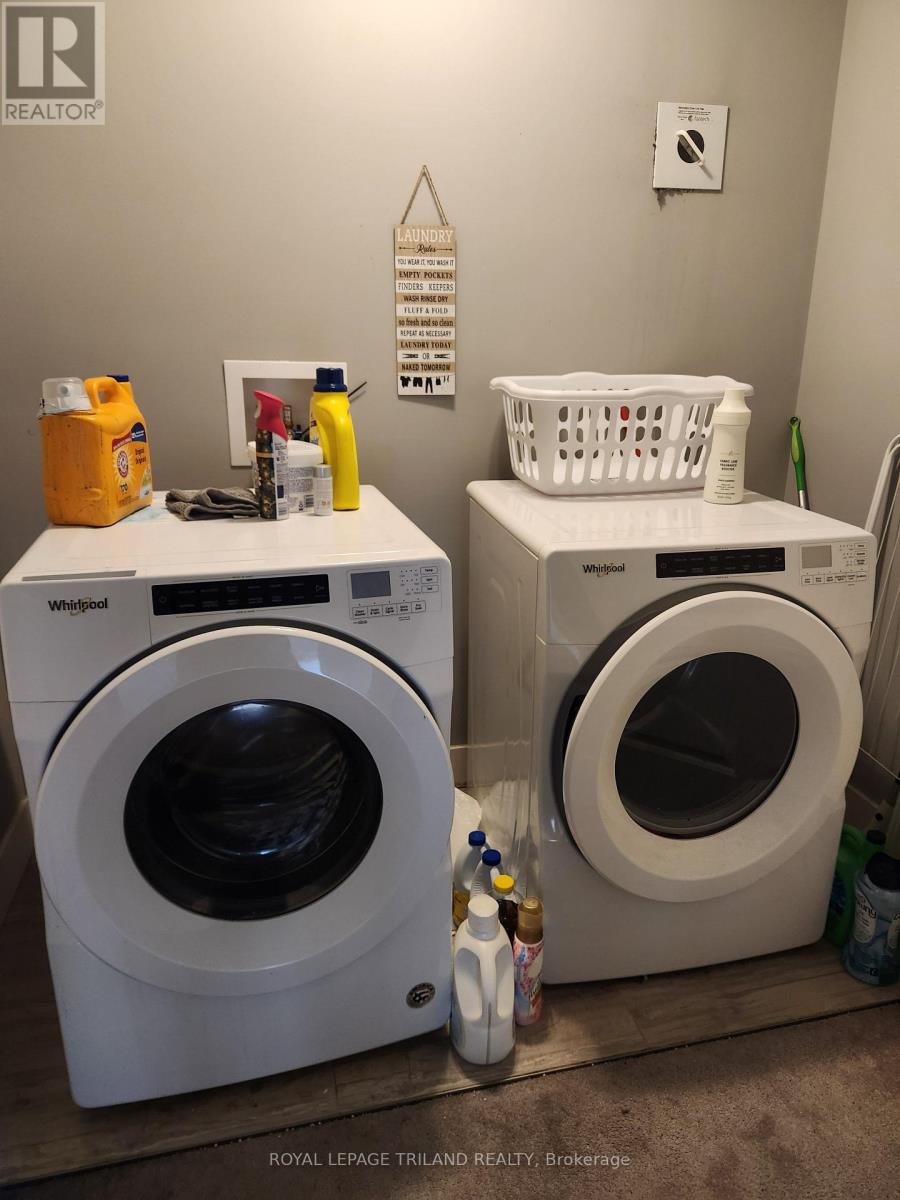
| Features | Balcony, In Suite Laundry |
| ParkingSpaceTotal | 2 |
| Structure | Deck |
Building
| BathroomTotal | 4 |
| BedroomsAboveGround | 3 |
| BedroomsTotal | 3 |
| Appliances | Blinds, Dishwasher, Dryer, Microwave, Stove, Washer, Refrigerator |
| ArchitecturalStyle | Multi-level |
| BasementDevelopment | Unfinished |
| BasementType | N/a (unfinished) |
| CoolingType | Central Air Conditioning |
| ExteriorFinish | Brick, Vinyl Siding |
| HalfBathTotal | 1 |
| HeatingFuel | Natural Gas |
| HeatingType | Forced Air |
| SizeInterior | 1800 - 1999 Sqft |
| Type | Row / Townhouse |
Parking
| Attached Garage | |
| Garage |
Land
| Acreage | No |
| LandAmenities | Public Transit, Schools |
Rooms
| Level | Type | Length | Width | Dimensions |
|---|---|---|---|---|
| Second Level | Primary Bedroom | 4.57 m | 4.27 m | 4.57 m x 4.27 m |
| Third Level | Bedroom | 3.35 m | 3.66 m | 3.35 m x 3.66 m |
| Third Level | Bedroom | 3.35 m | 3.05 m | 3.35 m x 3.05 m |
| Lower Level | Recreational, Games Room | 4.57 m | 4.27 m | 4.57 m x 4.27 m |
| Main Level | Family Room | 3.35 m | 3.66 m | 3.35 m x 3.66 m |
| Main Level | Kitchen | 3.66 m | 3.66 m | 3.66 m x 3.66 m |
https://www.realtor.ca/real-estate/30118844/165-1960-dalmagarry-road-london-north-north-e-north-e
Interested?
Contact us for more information
Brandon Graham
Salesperson
103-240 Waterloo Street
London, Ontario N6B 2N4

The trademarks REALTOR®, REALTORS®, and the REALTOR® logo are controlled by The Canadian Real Estate Association (CREA) and identify real estate professionals who are members of CREA. The trademarks MLS®, Multiple Listing Service® and the associated logos are owned by The Canadian Real Estate Association (CREA) and identify the quality of services provided by real estate professionals who are members of CREA. The trademark DDF® is owned by The Canadian Real Estate Association (CREA) and identifies CREA's Data Distribution Facility (DDF®)
August 11 2026 05:50:43
Royal LePage Triland Realty
THINKING OF SELLING or BUYING?
We Get You Moving!
Contact Us

About Steve & Julia
With over 40 years of combined experience, we are dedicated to helping you find your dream home with personalized service and expertise.
© 2026 Wiggett Properties. All Rights Reserved. | Made with ❤️ by Jet Branding