165 Whisperwood Avenue, London South (South K), Ontario N6K 4C6 (30242983)
165 Whisperwood Avenue London South, Ontario N6K 4C6

$889,900
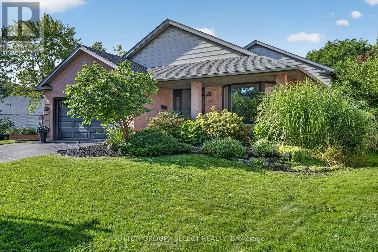
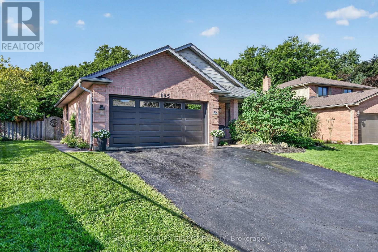
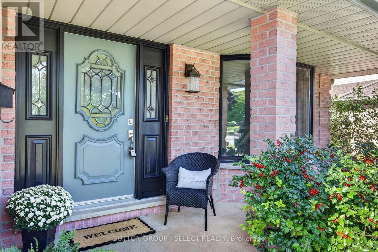
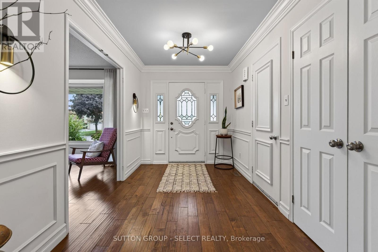
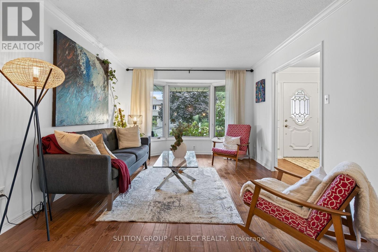
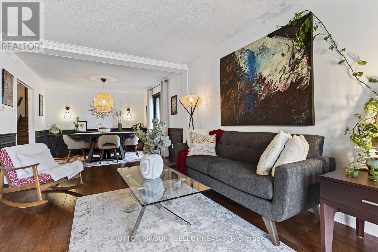
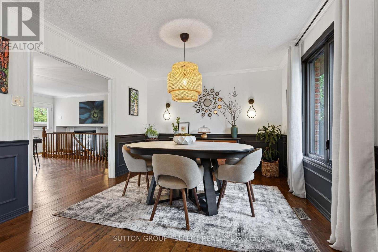
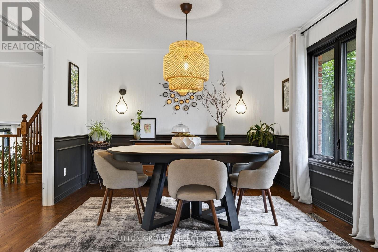
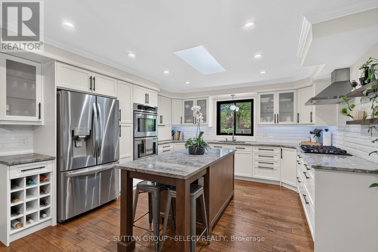
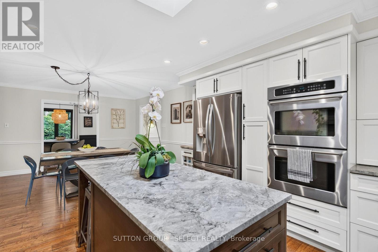
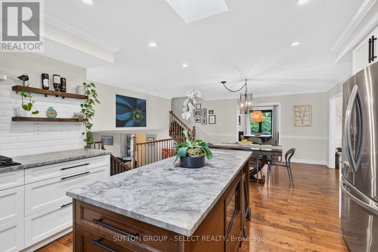
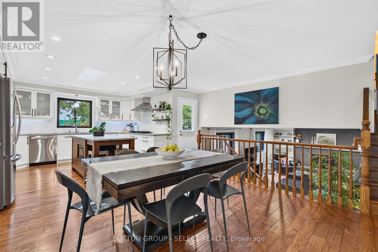
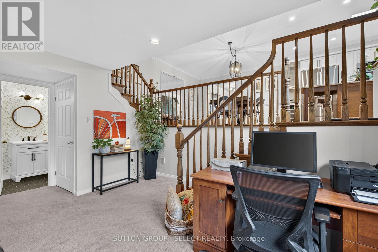
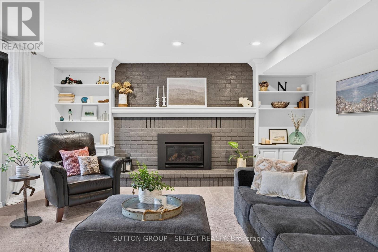
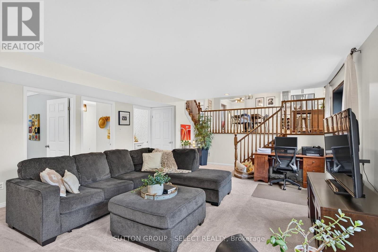
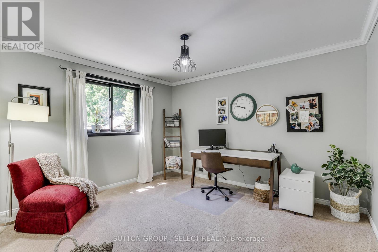
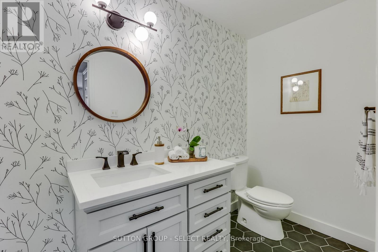
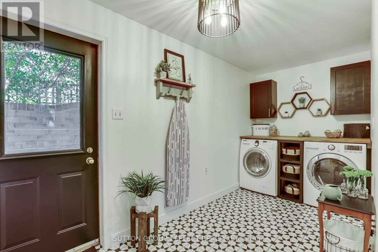
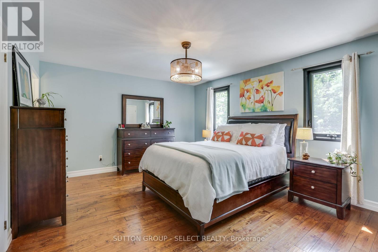
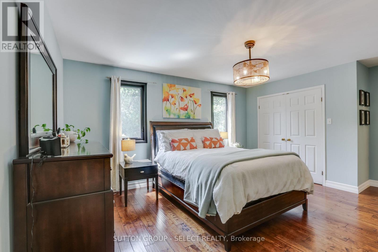
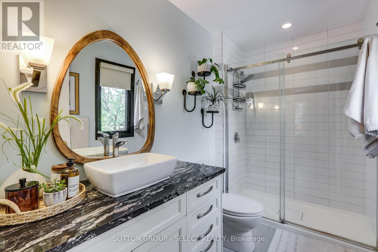
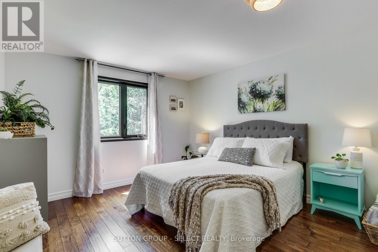
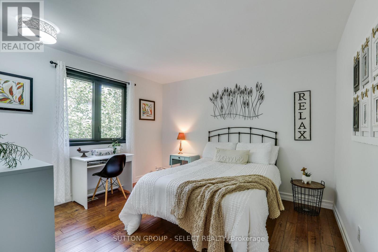
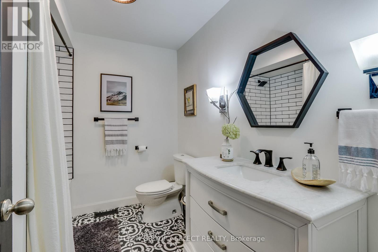
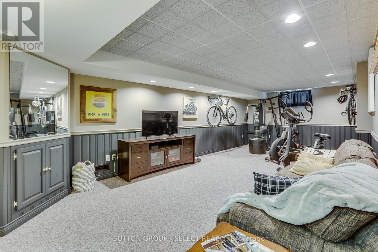
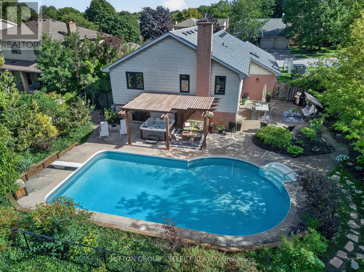
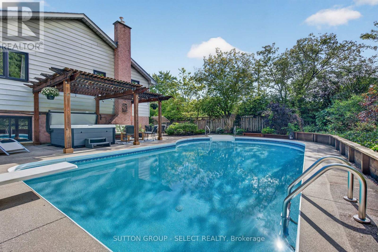
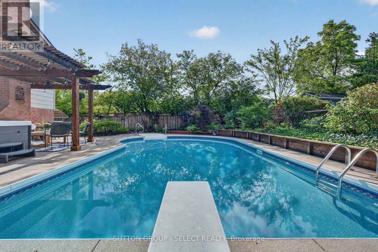
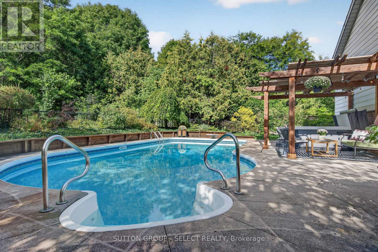
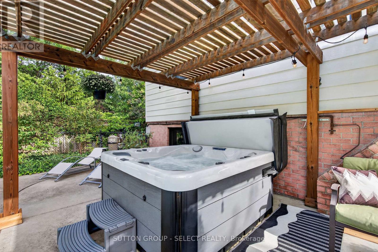
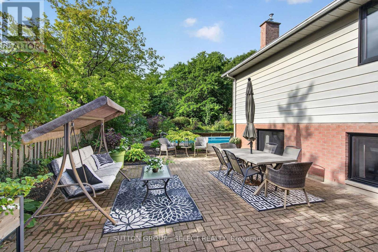
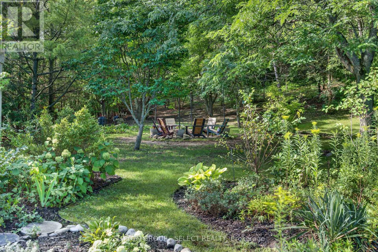
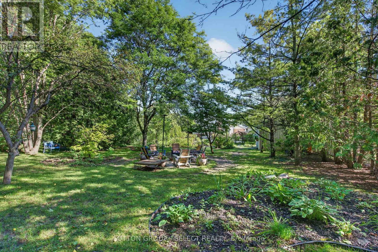
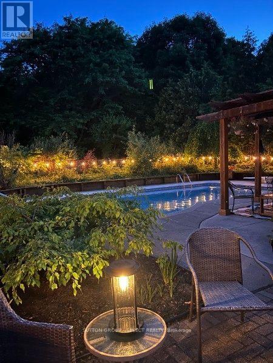
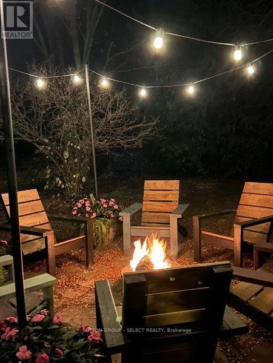
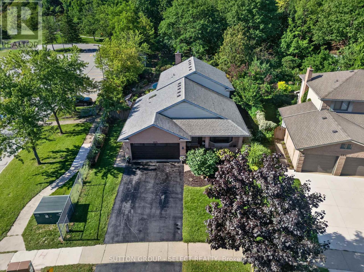
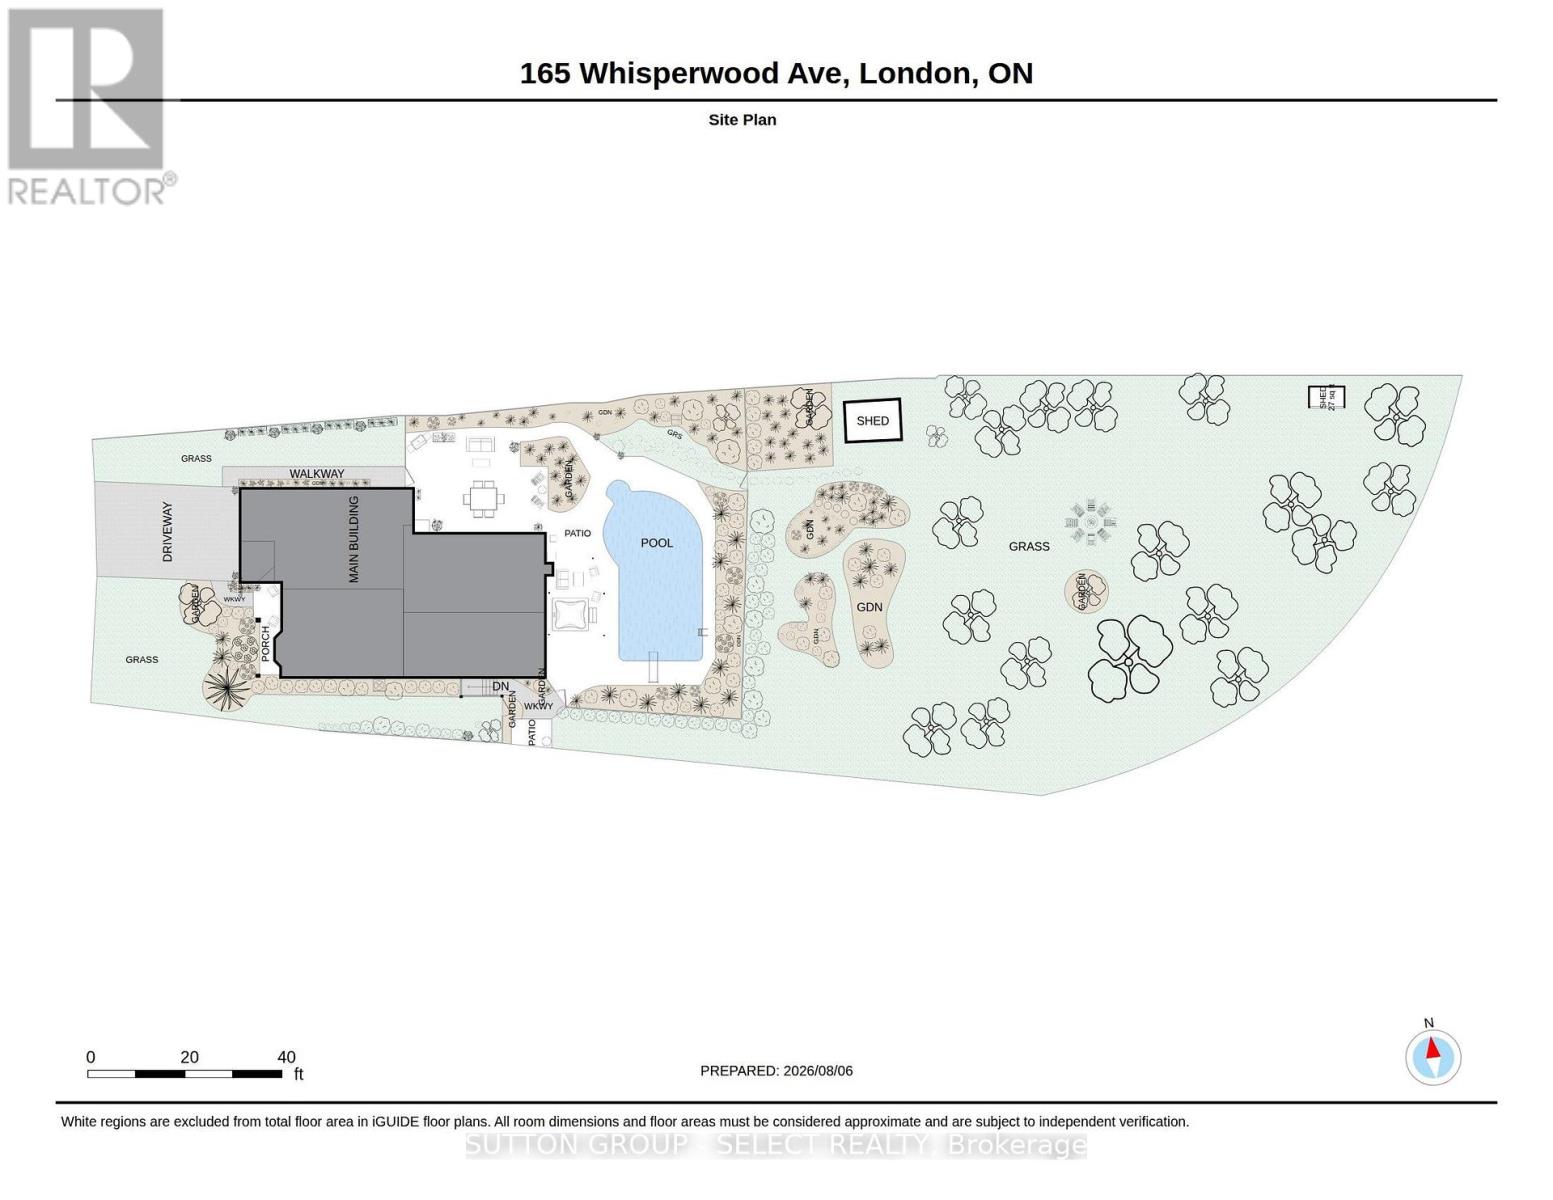
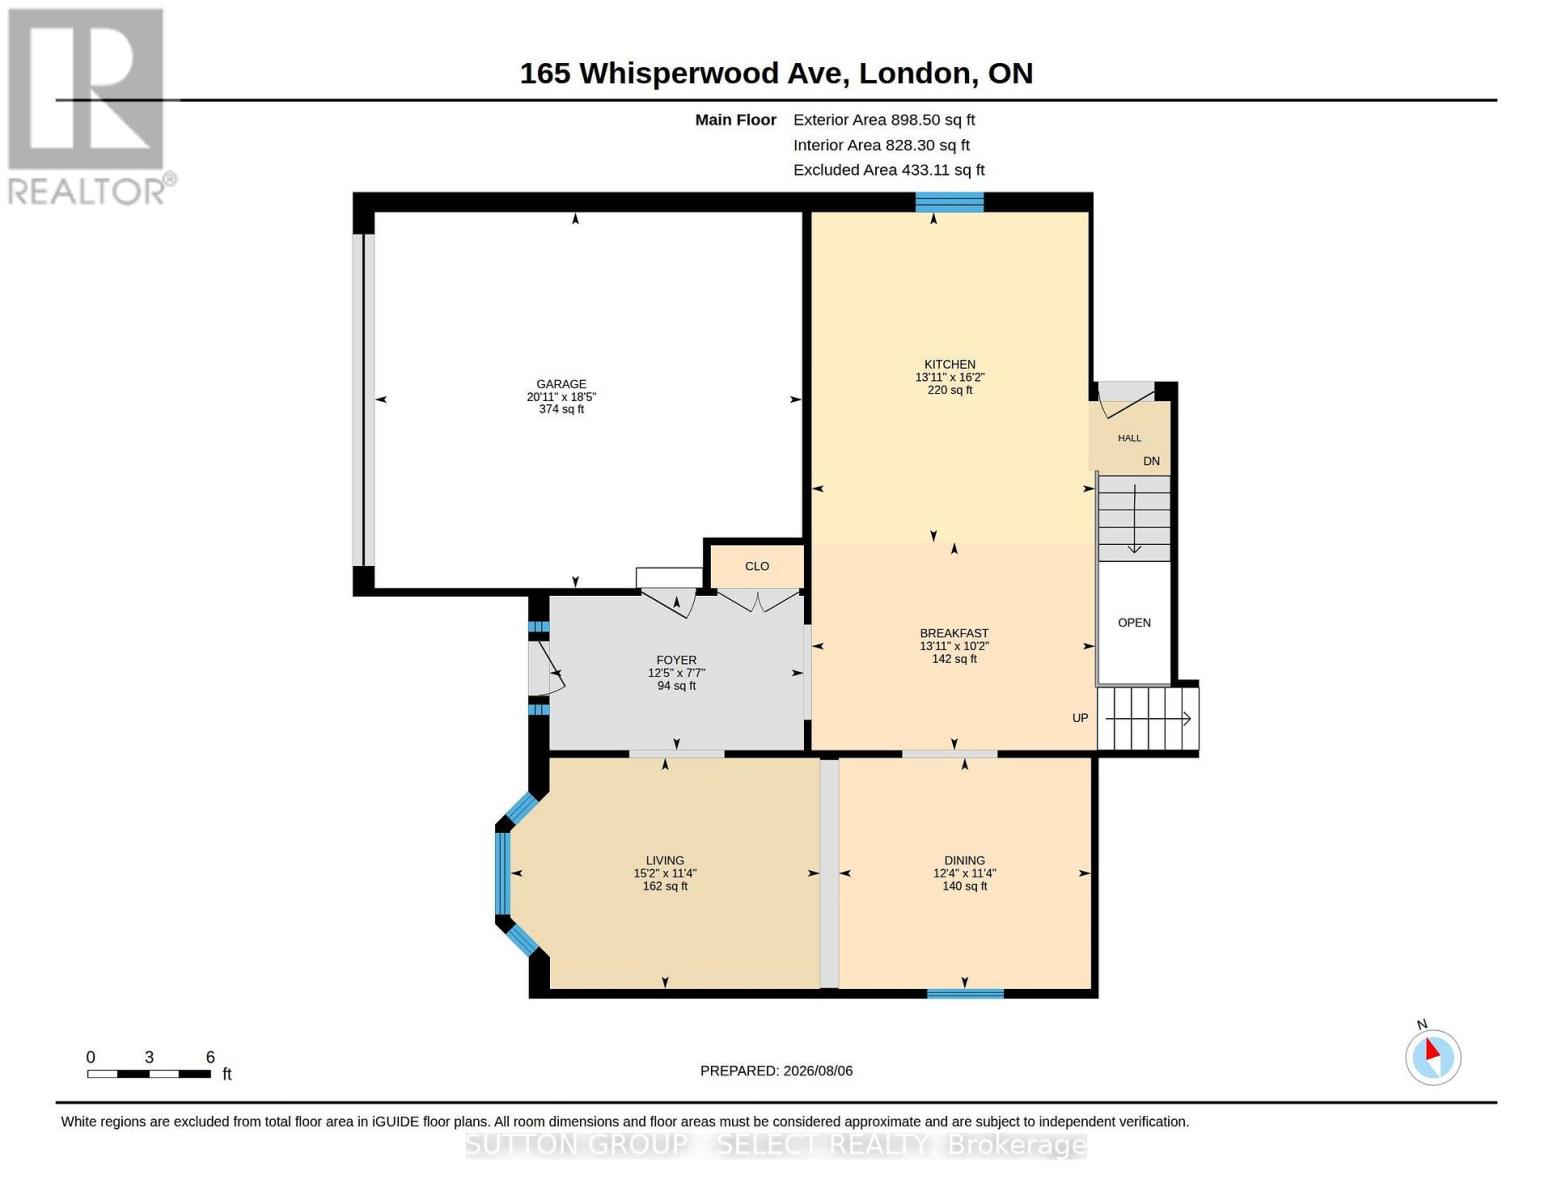
Located in the Byron Somerset Woods area, this pristine 4-level backsplit with a double-car garage sits on a 0.643-acre park-like treed lot filled with lush landscaping and perennial gardens. Enjoy the outdoors with a large patio area, a 16 x 34 in-ground pool, and a 6-person hot tub. Unique open-concept floor plan with a large foyer, formal living and dining room, crown molding on the main floor, updated modern kitchen with granite countertops, stainless steel appliances: double oven, triple-door fridge, gas cooktop, dishwasher, hood vent, and a large island with a separate dining area overlooking the family room with a gas fireplace and built-ins. 3 + 1 Bedrooms, 2.5 baths incl. Ensuite. 3rd-level walkout to the yard. Lower-level recreation room, summer kitchen, workshop, and plenty of storage. Over $125,000 spent on updates, including a gourmet kitchen, all bathrooms and laundry area, hardwood floors on the main and 2nd floor, all lighting, windows, and kitchen skylight, 40-year shingles, 2 rear patios 30' x 12' & 19' x 27', 200-amp electrical panel with breakers, central air, hot tub with pergola and outdoor mood lighting, pool liner and filter, robot pool vac, winter cover, flagstone fire pit, 9' x 12' shed on concrete pad. This home is perfect for entertaining or enjoying the outdoor amenities. Steps to Byron Somerset Public School, Somerset Woods, and several playgrounds, close to Boler Mountain, Warbler Woods, Springbank Park, and Storybook Gardens. Flexible closing available. (id:60297)
Property Details
| MLS® Number | X13751740 |
| Property Type | Single Family |
| Community Name | South K |
| AmenitiesNearBy | Public Transit, Schools |
| CommunityFeatures | School Bus |
| EquipmentType | Water Heater - Gas, Water Heater |
| Features | Wooded Area |
| ParkingSpaceTotal | 4 |
| PoolType | Inground Pool |
| RentalEquipmentType | Water Heater - Gas, Water Heater |
| Structure | Patio(s), Porch, Shed |
Building
| BathroomTotal | 3 |
| BedroomsAboveGround | 3 |
| BedroomsBelowGround | 1 |
| BedroomsTotal | 4 |
| Age | 31 To 50 Years |
| Amenities | Fireplace(s) |
| Appliances | Hot Tub, Garage Door Opener Remote(s), Blinds, Dishwasher, Dryer, Microwave, Stove, Washer, Refrigerator |
| BasementDevelopment | Finished |
| BasementFeatures | Walk Out, Separate Entrance |
| BasementType | N/a (finished), N/a, N/a |
| ConstructionStyleAttachment | Detached |
| ConstructionStyleSplitLevel | Backsplit |
| CoolingType | Central Air Conditioning |
| ExteriorFinish | Brick, Aluminum Siding |
| FireplacePresent | Yes |
| FireplaceTotal | 1 |
| FoundationType | Poured Concrete |
| HalfBathTotal | 1 |
| HeatingFuel | Natural Gas |
| HeatingType | Forced Air |
| SizeInterior | 1500 - 2000 Sqft |
| Type | House |
| UtilityWater | Municipal Water |
Parking
| Attached Garage | |
| Garage |
Land
| Acreage | No |
| FenceType | Fully Fenced, Fenced Yard |
| LandAmenities | Public Transit, Schools |
| LandscapeFeatures | Landscaped |
| Sewer | Sanitary Sewer |
| SizeDepth | 383 Ft ,6 In |
| SizeFrontage | 56 Ft ,1 In |
| SizeIrregular | 56.1 X 383.5 Ft ; Irregular |
| SizeTotalText | 56.1 X 383.5 Ft ; Irregular |
| ZoningDescription | R1-7 |
Rooms
| Level | Type | Length | Width | Dimensions |
|---|---|---|---|---|
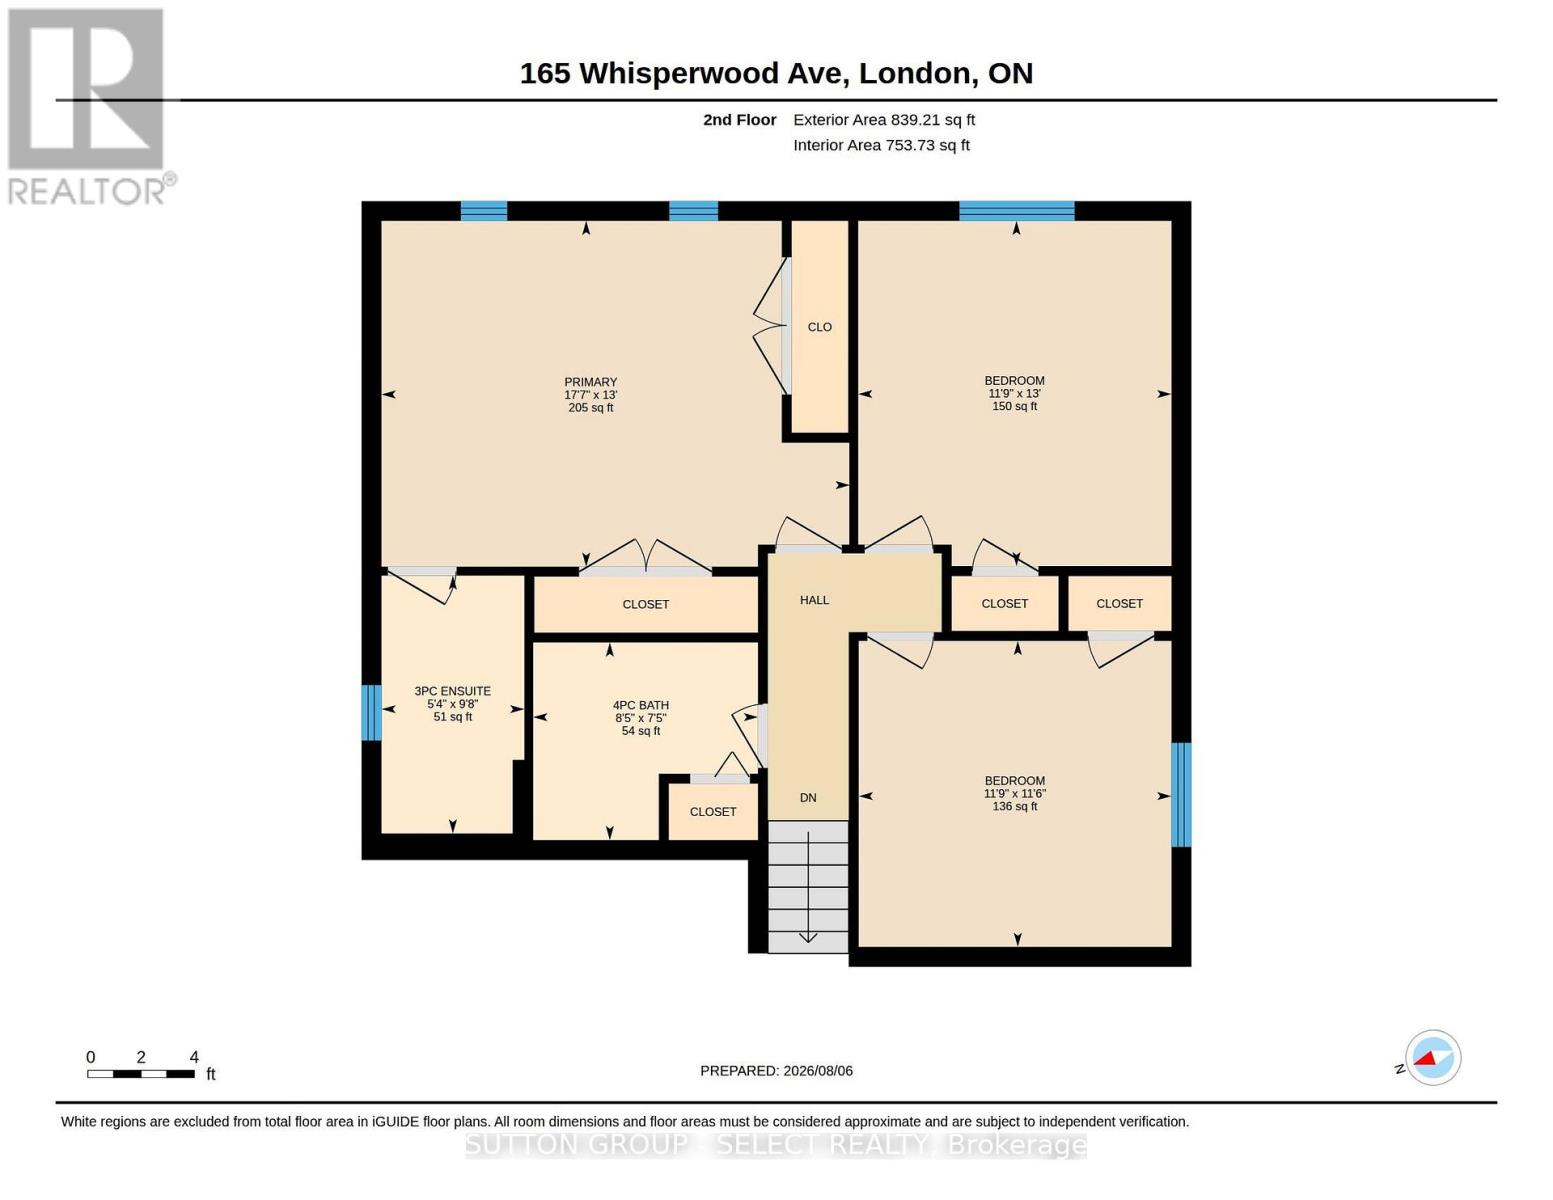
| Second Level | Primary Bedroom | 5.36 m | 3.96 m | 5.36 m x 3.96 m |
| Second Level | Bedroom | 3.96 m | 3.58 m | 3.96 m x 3.58 m |
| Second Level | Bedroom | 3.58 m | 3.51 m | 3.58 m x 3.51 m |
| Second Level | Bathroom | 2.95 m | 1.63 m | 2.95 m x 1.63 m |
| Second Level | Bathroom | 2.57 m | 2.26 m | 2.57 m x 2.26 m |
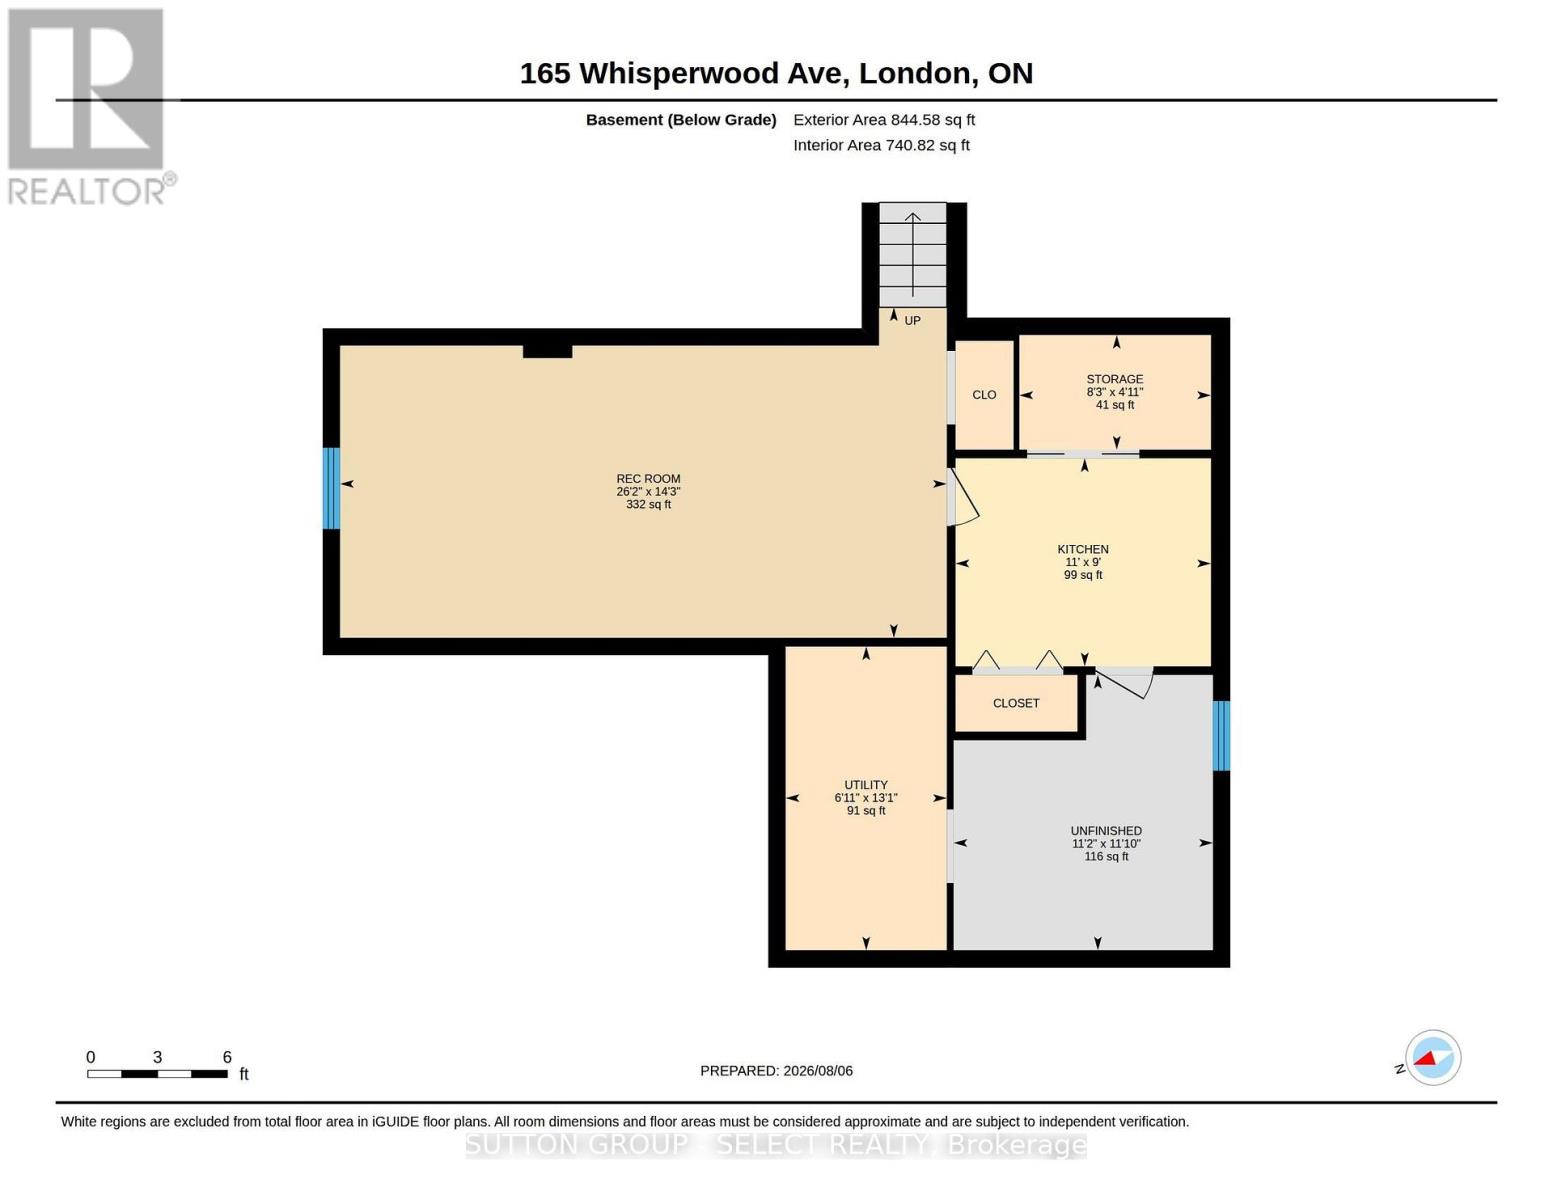
| Basement | Recreational, Games Room | 7.98 m | 4.34 m | 7.98 m x 4.34 m |
| Basement | Kitchen | 3.35 m | 2.74 m | 3.35 m x 2.74 m |
| Basement | Utility Room | 3.99 m | 2.11 m | 3.99 m x 2.11 m |
| Basement | Other | 3.61 m | 3.4 m | 3.61 m x 3.4 m |
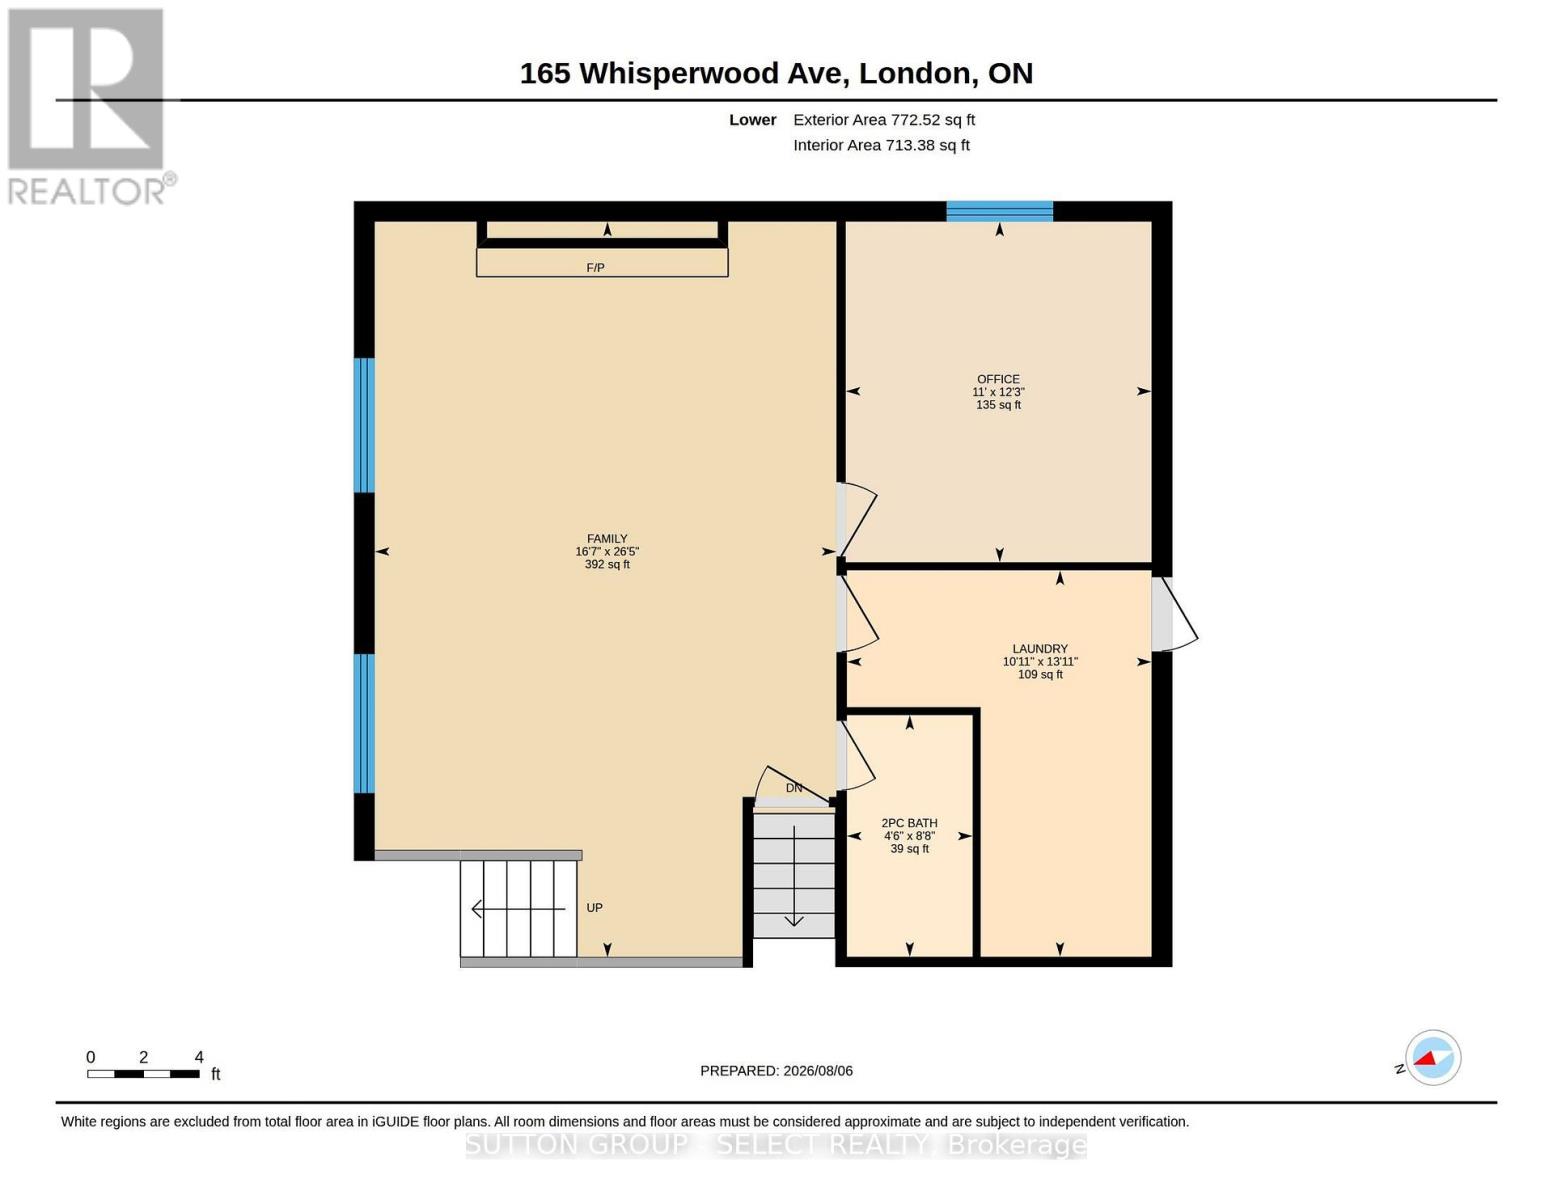
| Lower Level | Family Room | 8.05 m | 5.06 m | 8.05 m x 5.06 m |
| Lower Level | Bedroom | 3.73 m | 3.35 m | 3.73 m x 3.35 m |
| Lower Level | Bathroom | 2.64 m | 1.37 m | 2.64 m x 1.37 m |
| Lower Level | Laundry Room | 4.24 m | 3.33 m | 4.24 m x 3.33 m |
| Main Level | Foyer | 2.31 m | 3.79 m | 2.31 m x 3.79 m |
| Main Level | Living Room | 4.62 m | 3.45 m | 4.62 m x 3.45 m |
| Main Level | Dining Room | 3.76 m | 3.45 m | 3.76 m x 3.45 m |
| Main Level | Kitchen | 4.93 m | 4.24 m | 4.93 m x 4.24 m |
| Main Level | Eating Area | 4.24 m | 3.1 m | 4.24 m x 3.1 m |
https://www.realtor.ca/real-estate/30242983/165-whisperwood-avenue-london-south-south-k-south-k
Interested?
Contact us for more information
Dwayne Swan
Broker
250 Wharncliffe Road North
London, Ontario N6H 2B8

The trademarks REALTOR®, REALTORS®, and the REALTOR® logo are controlled by The Canadian Real Estate Association (CREA) and identify real estate professionals who are members of CREA. The trademarks MLS®, Multiple Listing Service® and the associated logos are owned by The Canadian Real Estate Association (CREA) and identify the quality of services provided by real estate professionals who are members of CREA. The trademark DDF® is owned by The Canadian Real Estate Association (CREA) and identifies CREA's Data Distribution Facility (DDF®)
September 08 2026 12:50:37
Sutton Group - Select Realty
THINKING OF SELLING or BUYING?
We Get You Moving!
Contact Us

About Steve & Julia
With over 40 years of combined experience, we are dedicated to helping you find your dream home with personalized service and expertise.
© 2026 Wiggett Properties. All Rights Reserved. | Made with ❤️ by Jet Branding