1654 Upper West Avenue, London South (South B), Ontario N6K 0K6 (30281664)
1654 Upper West Avenue London South, Ontario N6K 0K6

$929,900
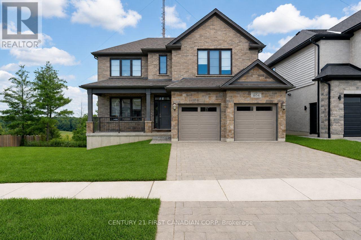
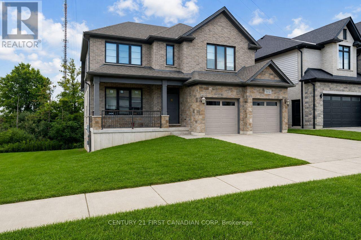
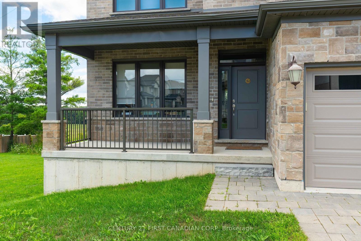
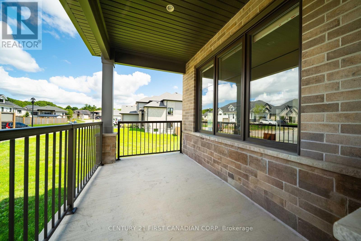
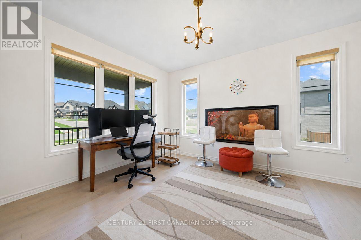
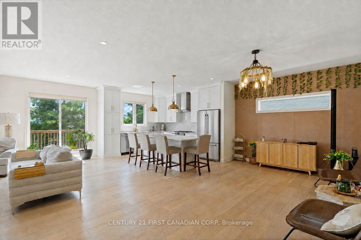
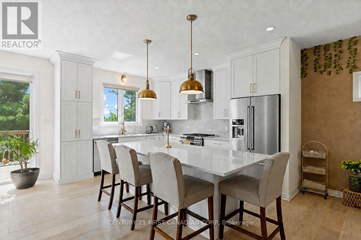
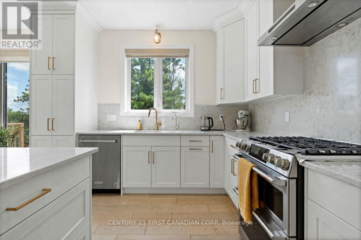
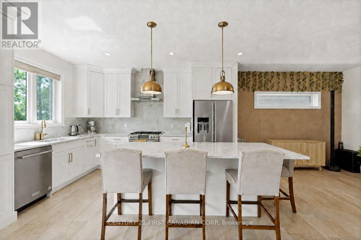
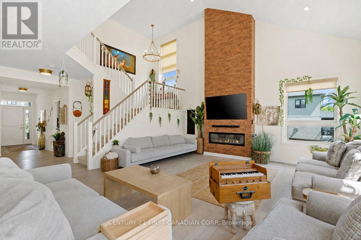
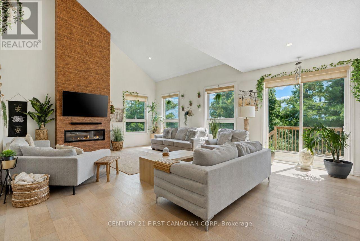
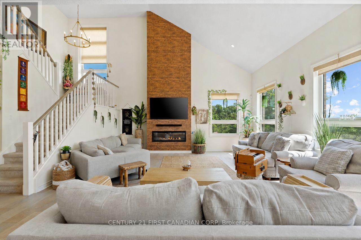
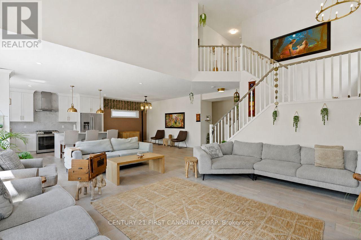
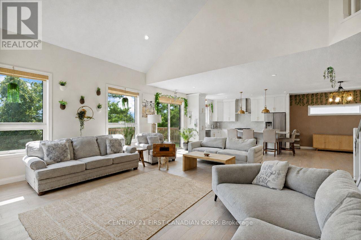
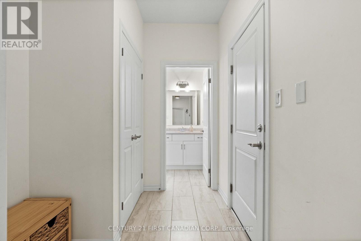
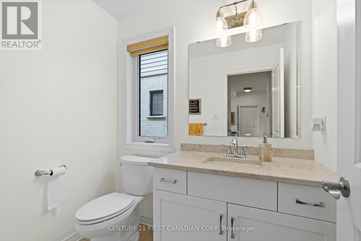
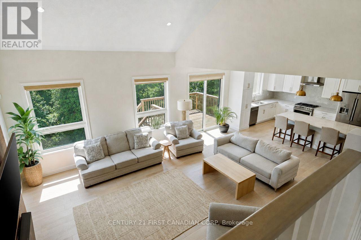
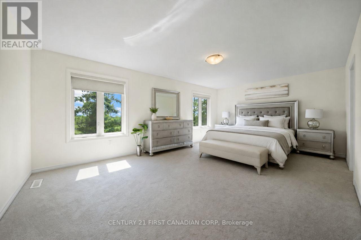
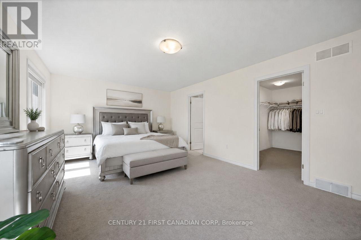
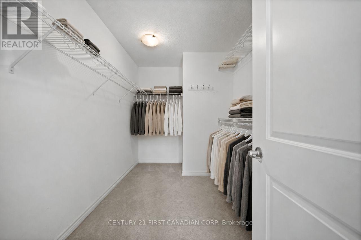
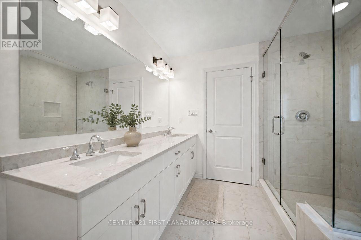
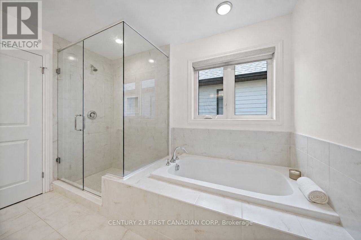
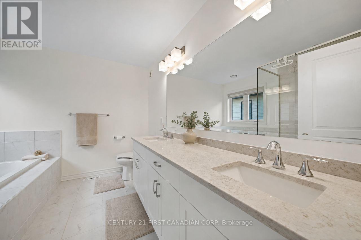
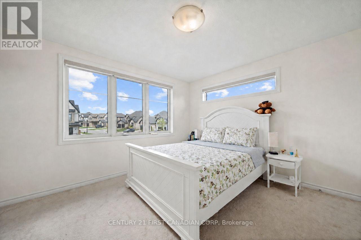
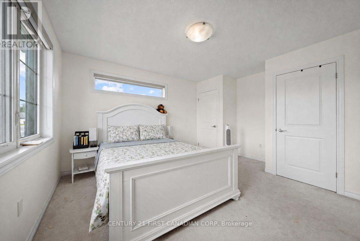
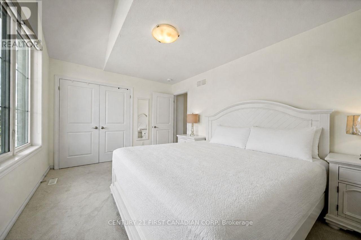
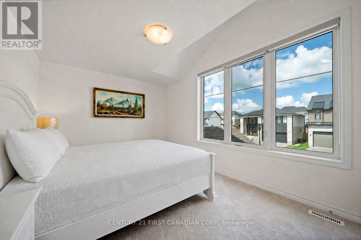
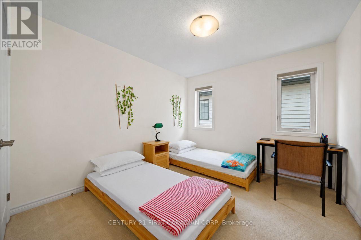
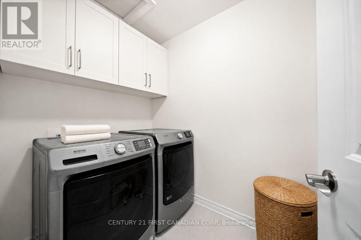
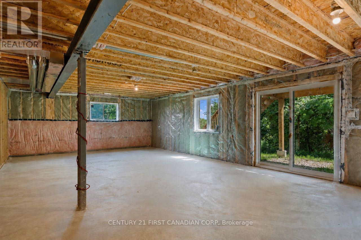
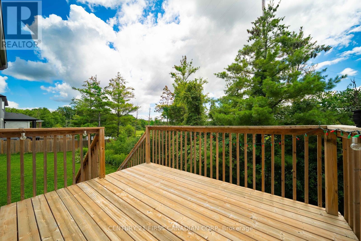
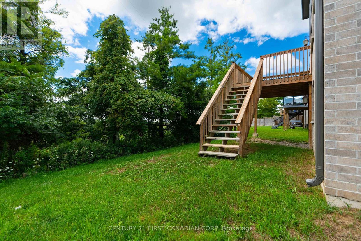
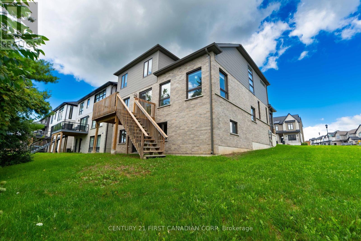
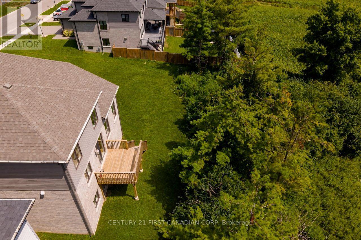
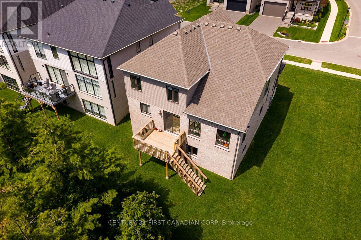
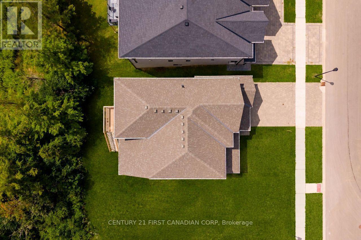
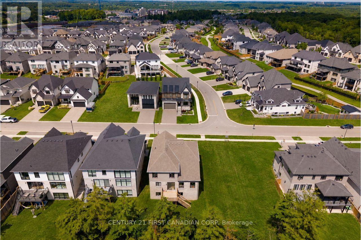
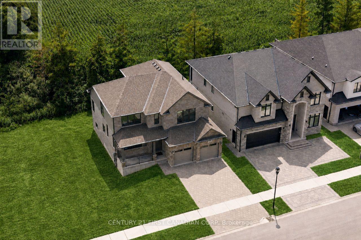
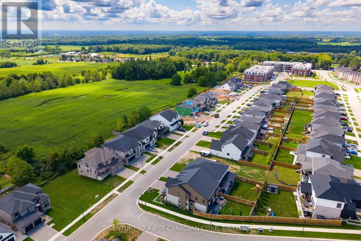
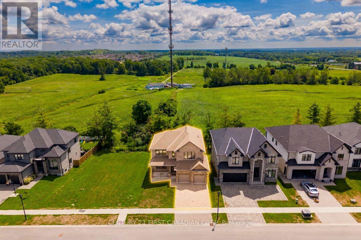
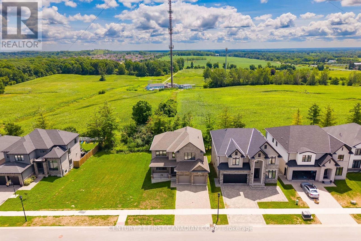
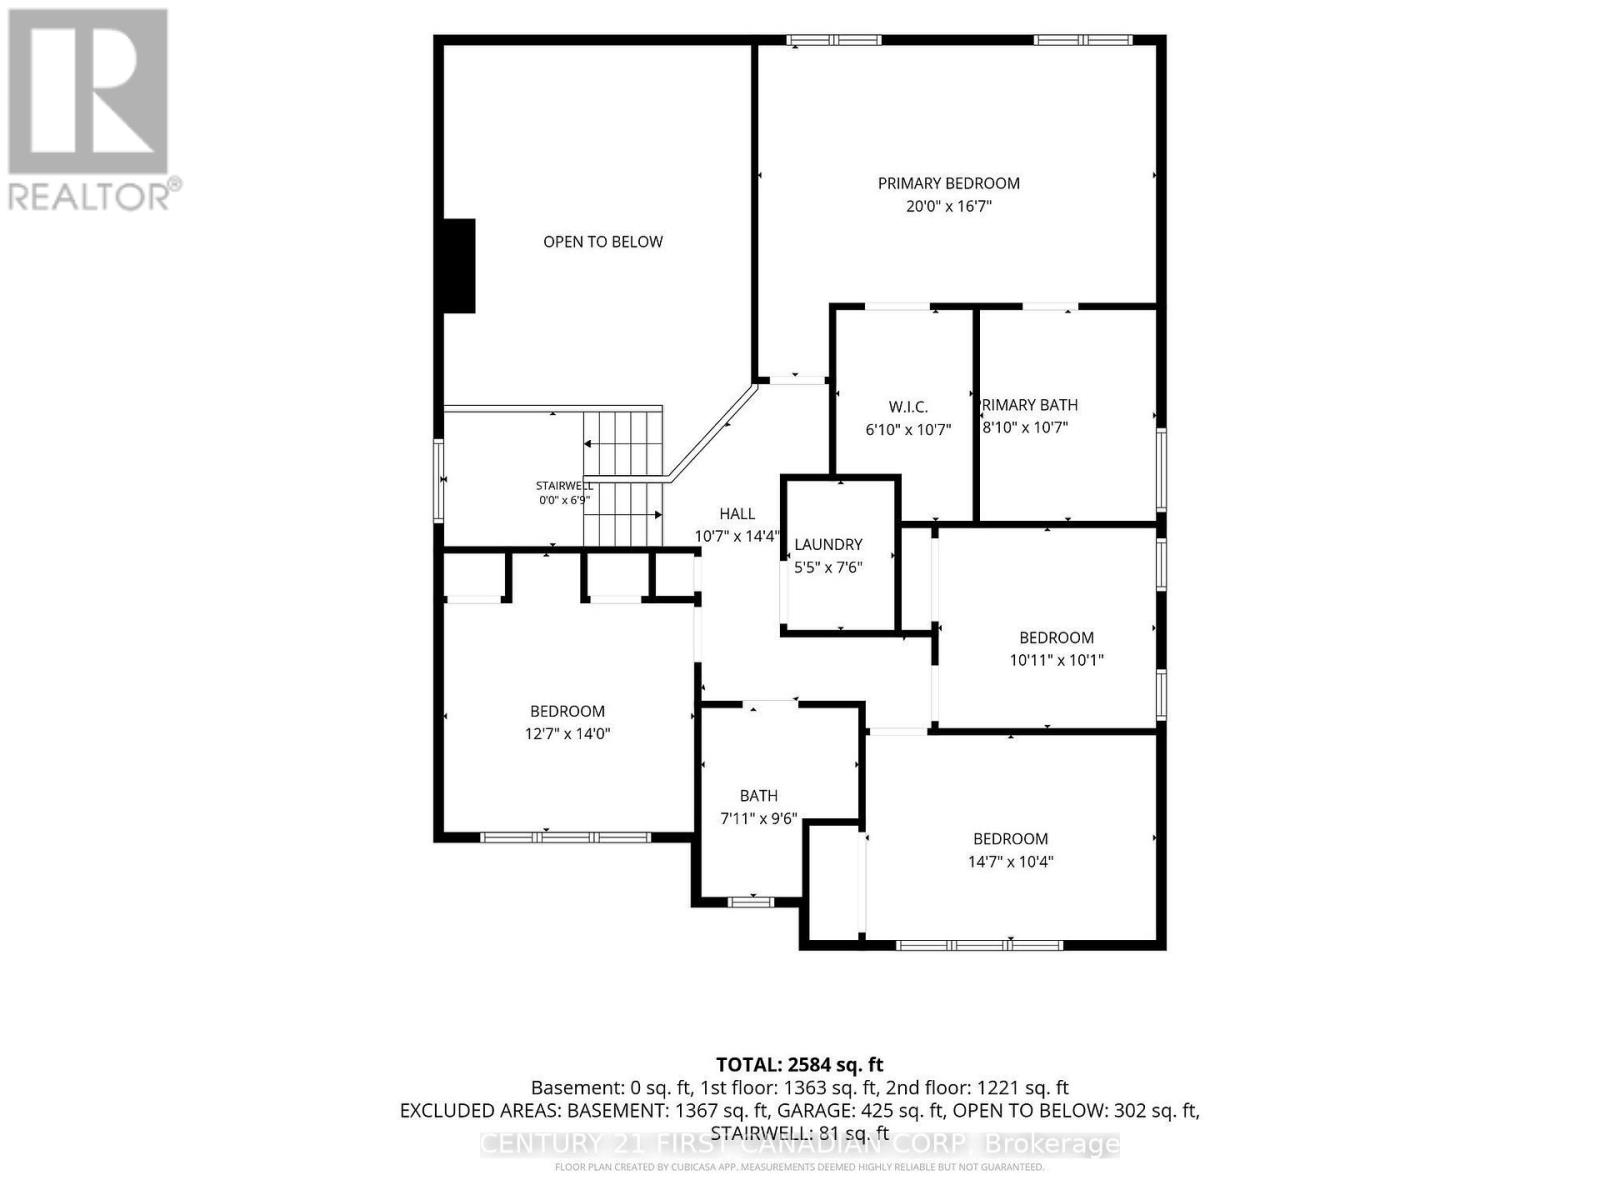
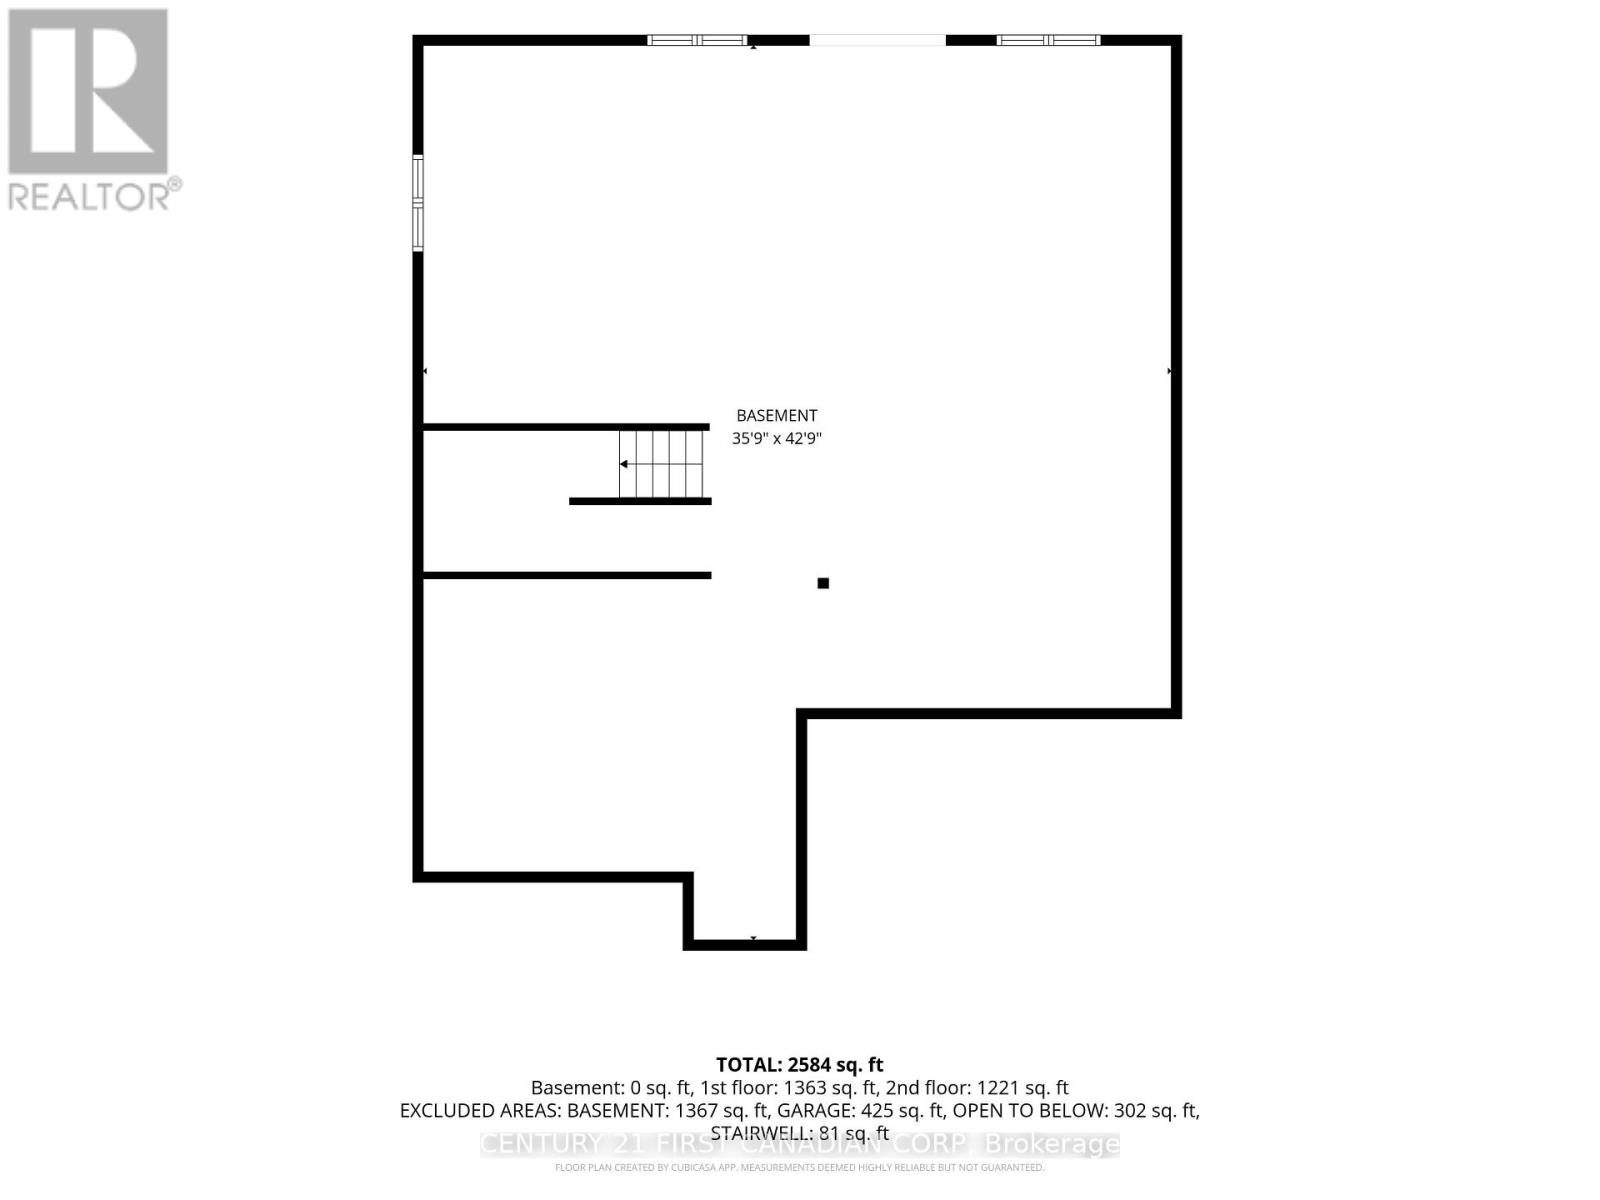
Welcome to 1654 Upper West Avenue, a striking two-storey walkout in sought-after Warbler Woods, just steps from West 5's restaurants, shops, trails and amenities. Offering just under 2,600 sq. ft. above grade, this thoughtfully designed home features four spacious bedrooms, a large main-floor office and convenient second-floor laundry. The showstopping two-storey living room is anchored by a fireplace and framed by views of mature trees and open farmland. The primary suite feels like a private retreat, complete with a spa-inspired ensuite featuring a soaker tub, oversized glass shower and an impressive walk-in closet. With a bright, unfinished walkout basement ready for your vision, this home offers the space, setting and flexibility to grow with you. (id:60297)
Property Details
| MLS® Number | X13786848 |
| Property Type | Single Family |
| Community Name | South B |
| EquipmentType | Water Heater |
| ParkingSpaceTotal | 4 |
| RentalEquipmentType | Water Heater |
Building
| BathroomTotal | 3 |
| BedroomsAboveGround | 4 |
| BedroomsTotal | 4 |
| Appliances | Dishwasher, Dryer, Stove, Washer, Refrigerator |
| BasementDevelopment | Unfinished |
| BasementType | Full (unfinished) |
| ConstructionStyleAttachment | Detached |
| CoolingType | Central Air Conditioning |
| ExteriorFinish | Brick, Stone |
| FireplacePresent | Yes |
| FoundationType | Poured Concrete |
| HalfBathTotal | 1 |
| HeatingFuel | Natural Gas |
| HeatingType | Forced Air |
| StoriesTotal | 2 |
| SizeInterior | 2500 - 3000 Sqft |
| Type | House |
| UtilityWater | Municipal Water |
Parking
| Attached Garage | |
| Garage |
Land
| Acreage | No |
| Sewer | Sanitary Sewer |
| SizeDepth | 132 Ft ,4 In |
| SizeFrontage | 47 Ft ,10 In |
| SizeIrregular | 47.9 X 132.4 Ft |
| SizeTotalText | 47.9 X 132.4 Ft |
Rooms
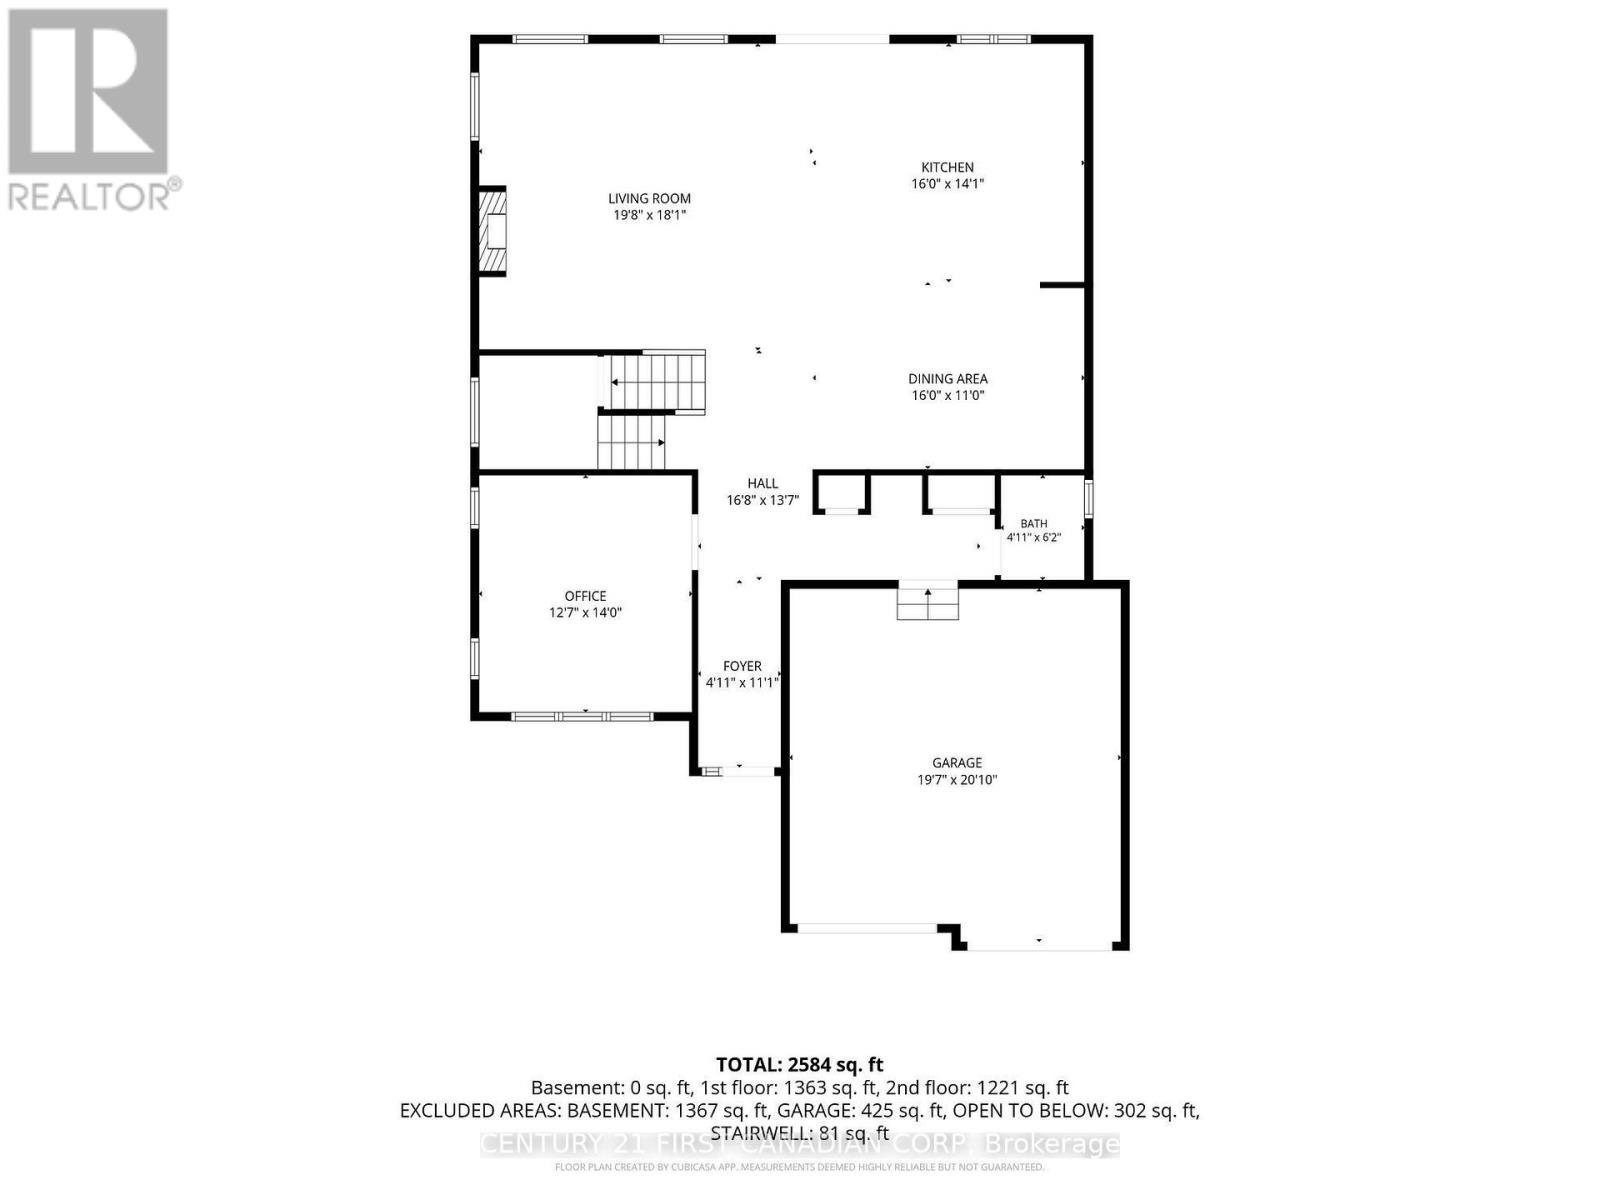
| Level | Type | Length | Width | Dimensions |
|---|---|---|---|---|
| Second Level | Bedroom | 3.32 m | 3.06 m | 3.32 m x 3.06 m |
| Second Level | Bedroom | 4.45 m | 3.14 m | 4.45 m x 3.14 m |
| Second Level | Bedroom | 3.83 m | 4.26 m | 3.83 m x 4.26 m |
| Second Level | Laundry Room | 1.65 m | 2.28 m | 1.65 m x 2.28 m |
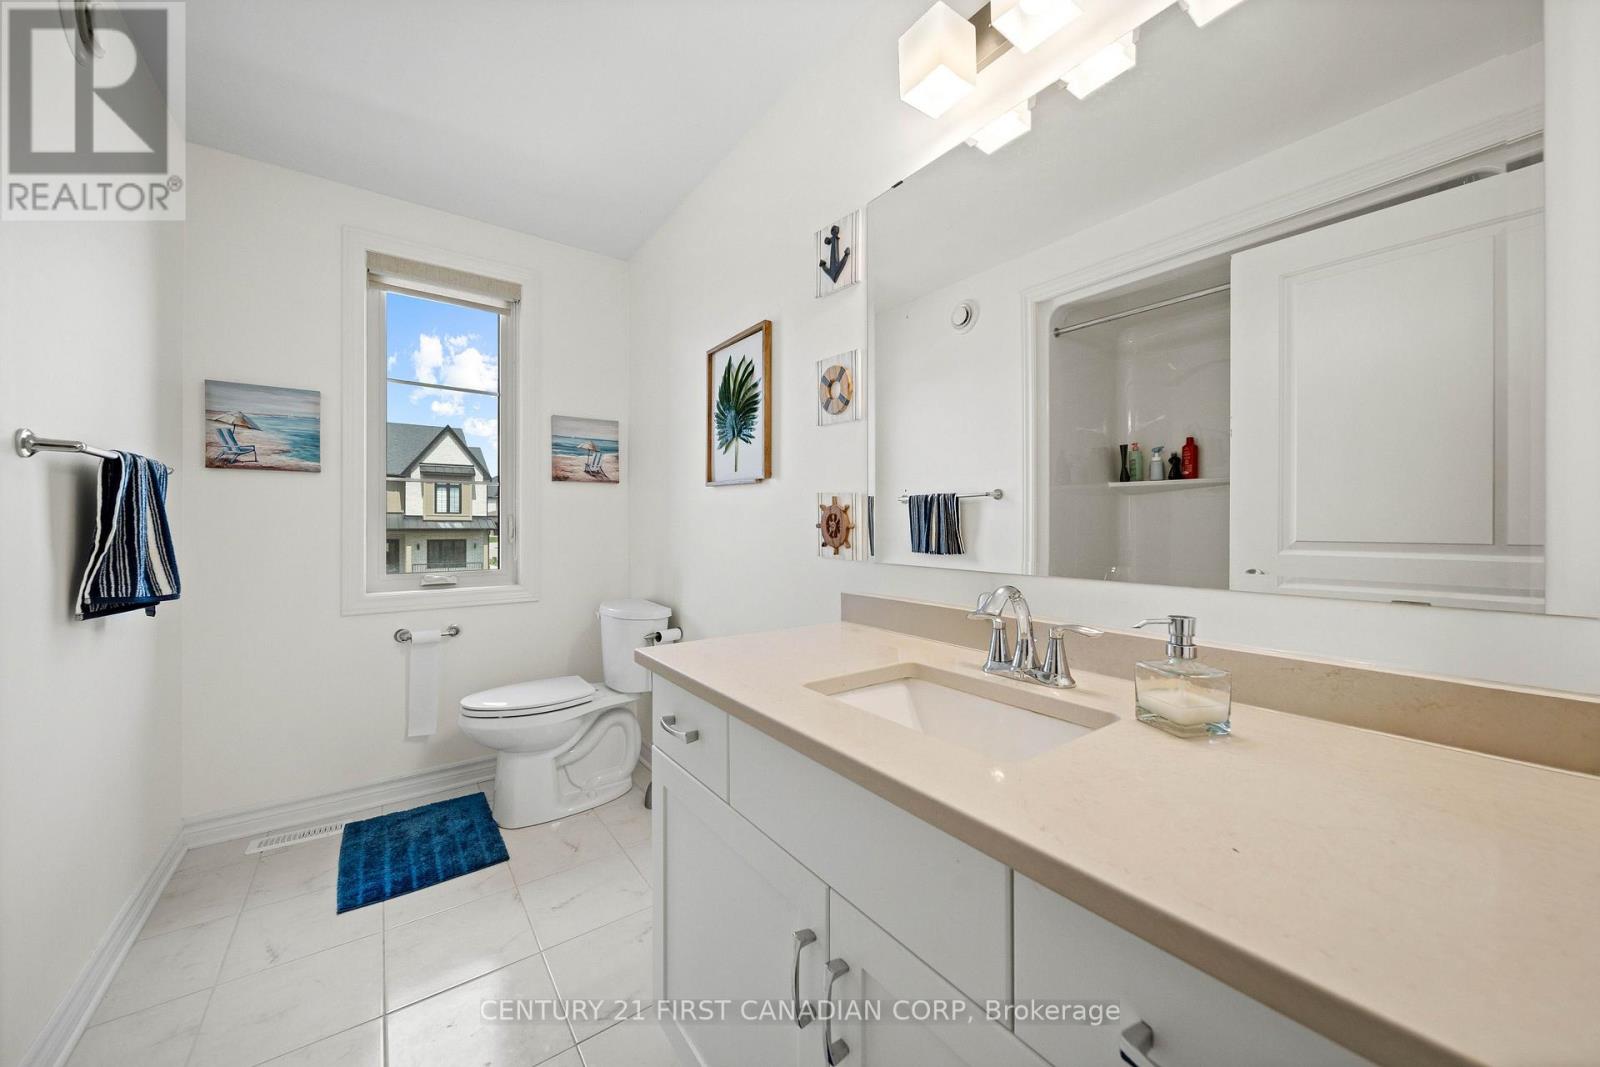
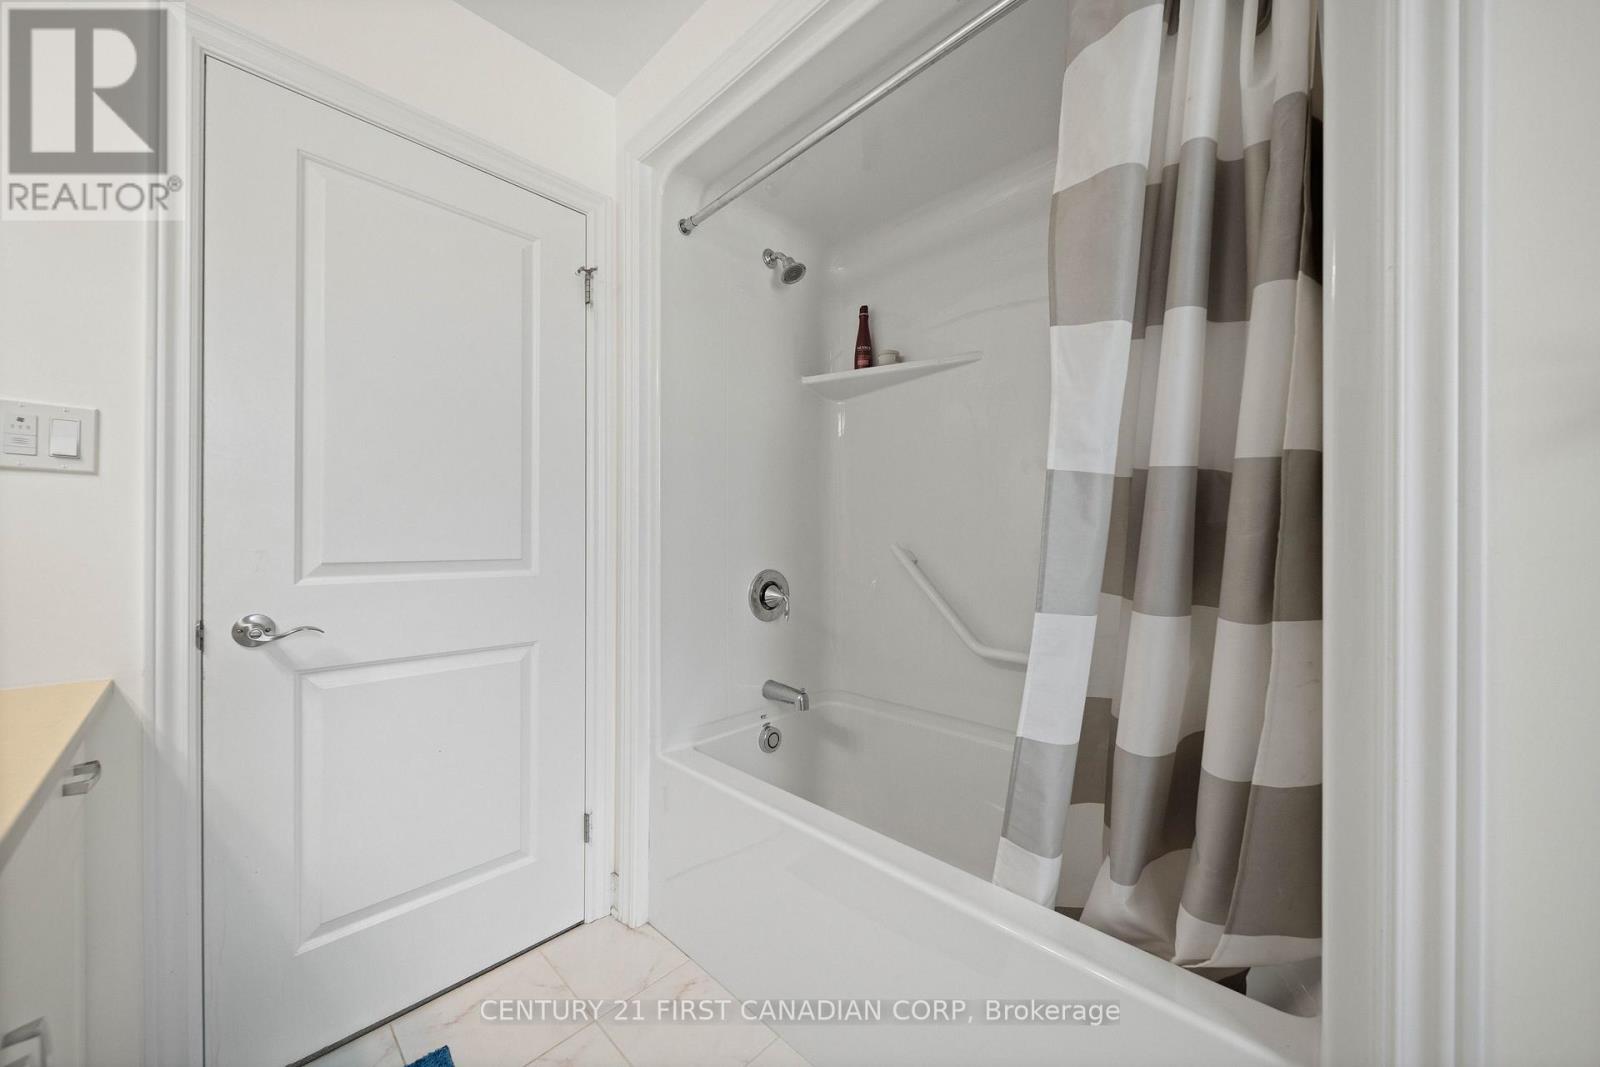
| Second Level | Bathroom | 2.7 m | 3.23 m | 2.7 m x 3.23 m |
| Second Level | Bathroom | 2.41 m | 2.9 m | 2.41 m x 2.9 m |
| Second Level | Primary Bedroom | 6.09 m | 5.07 m | 6.09 m x 5.07 m |
| Main Level | Foyer | 1.5 m | 3.37 m | 1.5 m x 3.37 m |
| Main Level | Bathroom | 1.51 m | 1.89 m | 1.51 m x 1.89 m |
| Main Level | Office | 3 m | 4.27 m | 3 m x 4.27 m |
| Main Level | Dining Room | 4.89 m | 3.36 m | 4.89 m x 3.36 m |
| Main Level | Living Room | 6.01 m | 5.52 m | 6.01 m x 5.52 m |
| Main Level | Kitchen | 4.89 m | 4.29 m | 4.89 m x 4.29 m |
https://www.realtor.ca/real-estate/30281664/1654-upper-west-avenue-london-south-south-b-south-b
Interested?
Contact us for more information
Mark Vieira
Broker
Dagmar Dospial
Broker

The trademarks REALTOR®, REALTORS®, and the REALTOR® logo are controlled by The Canadian Real Estate Association (CREA) and identify real estate professionals who are members of CREA. The trademarks MLS®, Multiple Listing Service® and the associated logos are owned by The Canadian Real Estate Association (CREA) and identify the quality of services provided by real estate professionals who are members of CREA. The trademark DDF® is owned by The Canadian Real Estate Association (CREA) and identifies CREA's Data Distribution Facility (DDF®)
September 15 2026 06:21:09
Century 21 First Canadian Corp
THINKING OF SELLING or BUYING?
We Get You Moving!
Contact Us

About Steve & Julia
With over 40 years of combined experience, we are dedicated to helping you find your dream home with personalized service and expertise.
© 2026 Wiggett Properties. All Rights Reserved. | Made with ❤️ by Jet Branding