1660 Valhalla Street, London North (North E), Ontario N0M 1S7 (30048949)
1660 Valhalla Street London North, Ontario N0M 1S7

$2,850 Monthly
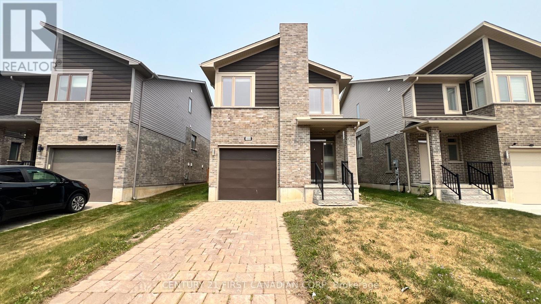
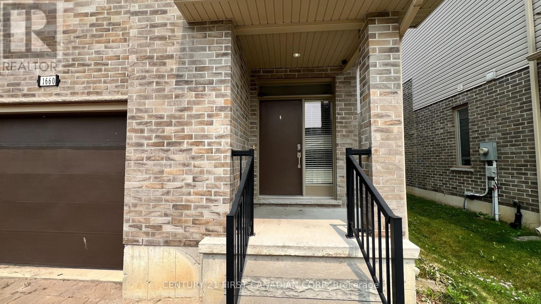
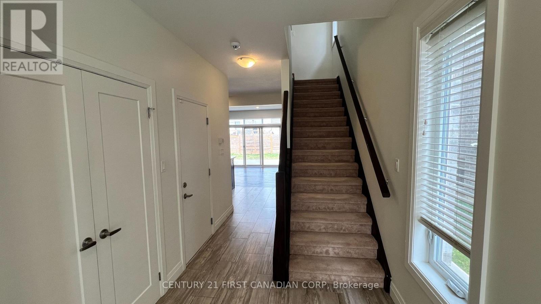
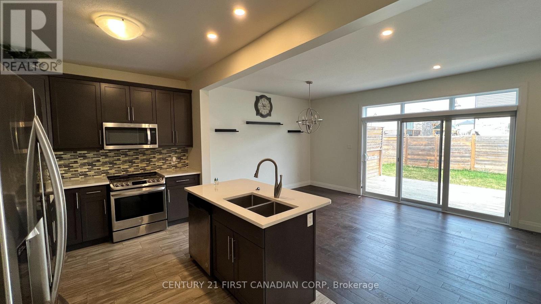
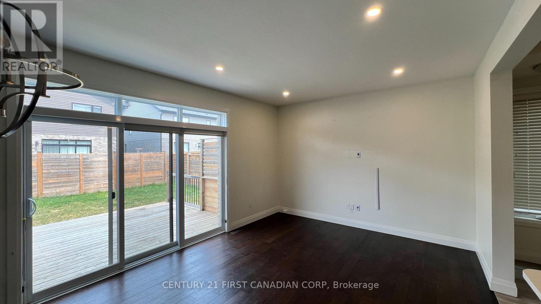
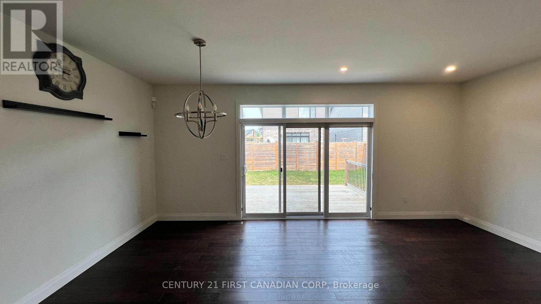
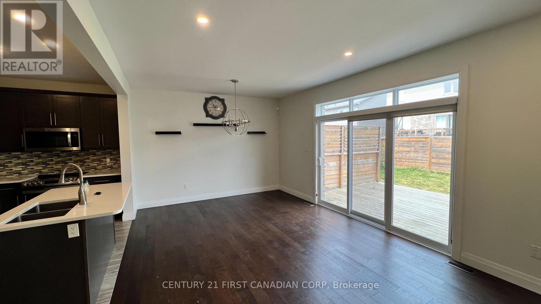
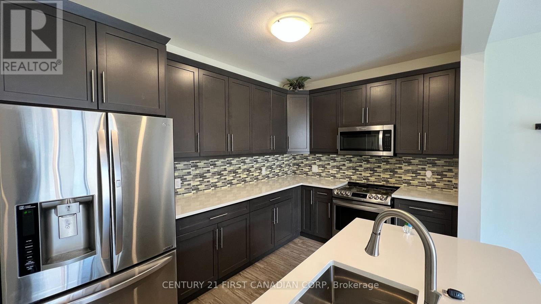
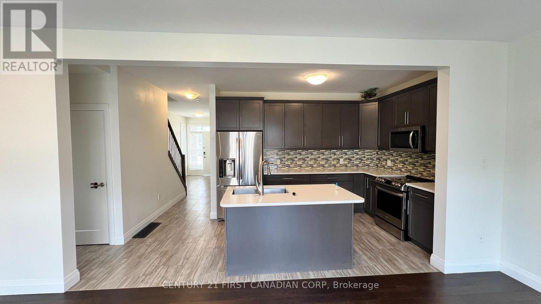
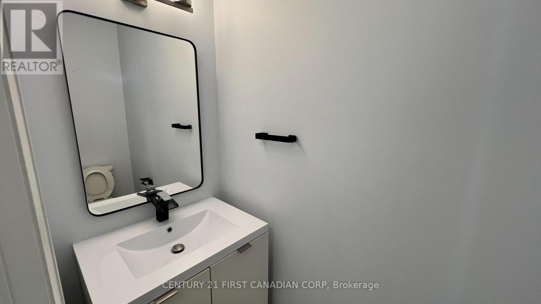
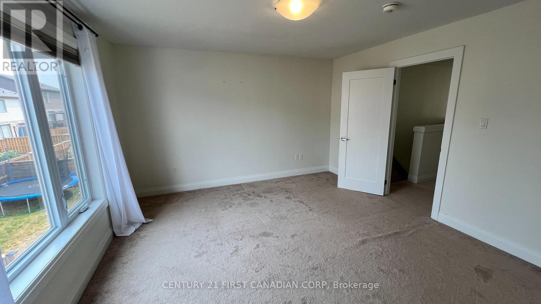
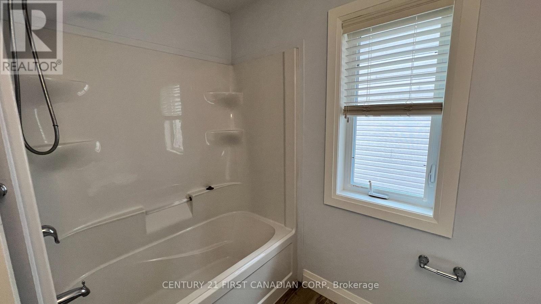
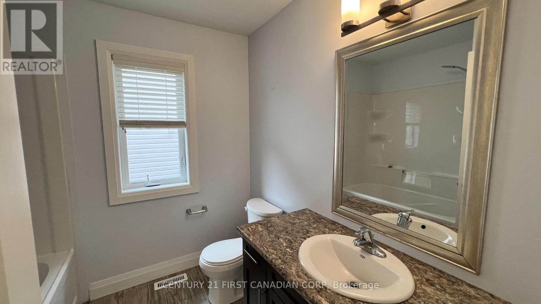
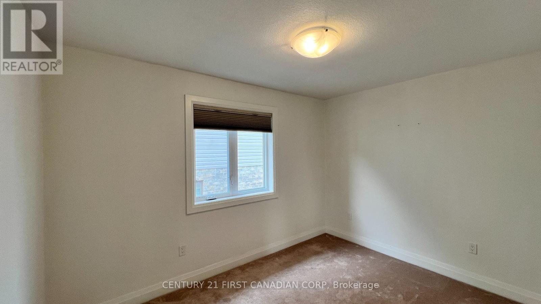
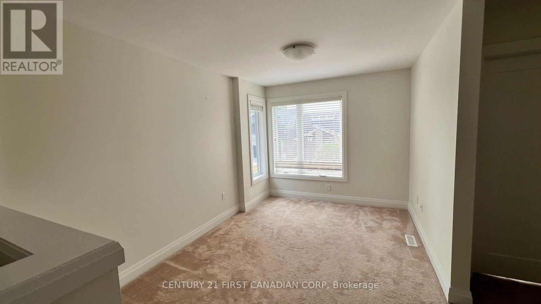
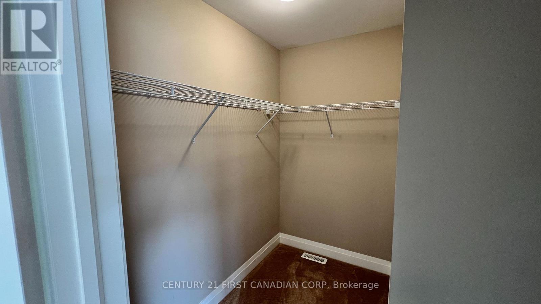
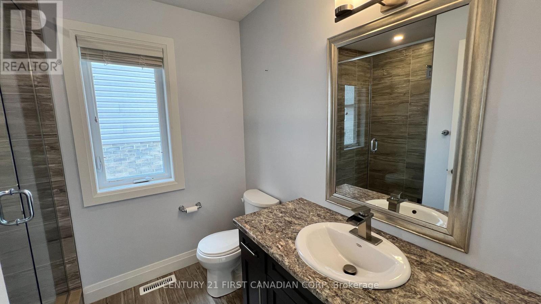
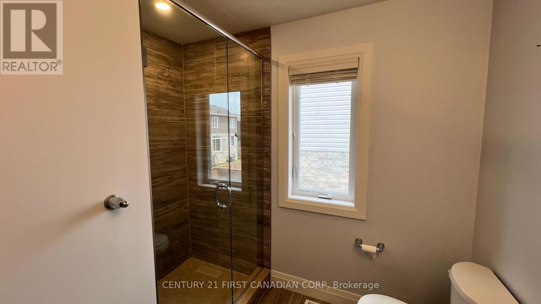
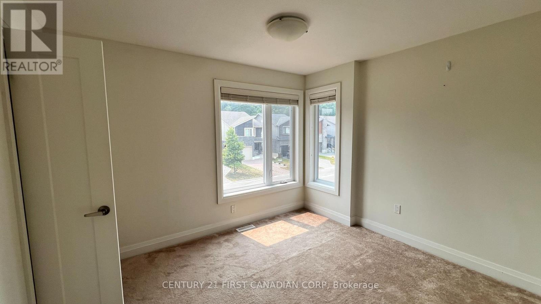
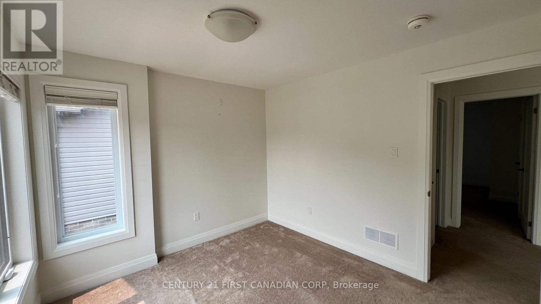
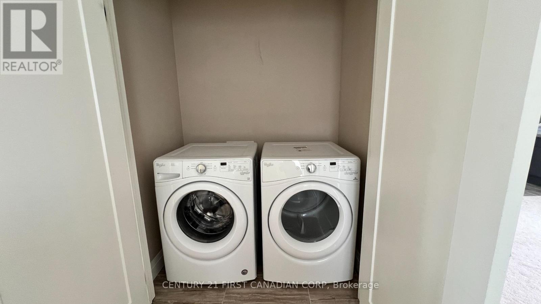
Modern 3-bedroom, 2.5 bathroom home in one of Northwest London's most desirable neighbourhoods. Built in 2018, this home features an open-concept layout, spacious island kitchen, primary suite with walk-in closet and ensuite, second-floor laundry, attached garage, fully fenced backyard with deck, and an unfinished basement for extra storage. Minutes from the SmartCentres London Northwest with Walmart Supercentre, Canadian Tire, Marshalls, HomeSense, Winners, SportChek, LCBO, Old Navy, Dollarama, restaurants, banks, grocery stores, and everyday amenities. Close to excellent schools, parks, Western University, University Hospital, and major routes. (id:60297)
Property Details
| MLS® Number | X13577914 |
| Property Type | Single Family |
| Community Name | North E |
| Features | Flat Site, Lane, Dry, Sump Pump |
| ParkingSpaceTotal | 2 |
| Structure | Deck |
| ViewType | City View |
Building
| BathroomTotal | 3 |
| BedroomsAboveGround | 3 |
| BedroomsTotal | 3 |
| Age | 6 To 15 Years |
| Appliances | Garage Door Opener Remote(s) |
| BasementDevelopment | Unfinished |
| BasementType | N/a (unfinished) |
| ConstructionStyleAttachment | Detached |
| CoolingType | Central Air Conditioning |
| ExteriorFinish | Brick, Vinyl Siding |
| FoundationType | Poured Concrete |
| HalfBathTotal | 1 |
| HeatingFuel | Natural Gas |
| HeatingType | Forced Air |
| StoriesTotal | 2 |
| SizeInterior | 1500 - 2000 Sqft |
| Type | House |
| UtilityWater | Municipal Water |
Parking
| Attached Garage | |
| Garage |
Land
| Acreage | No |
| Sewer | Sanitary Sewer |
| SizeDepth | 29.01 M |
| SizeFrontage | 10.35 M |
| SizeIrregular | 10.4 X 29 M |
| SizeTotalText | 10.4 X 29 M |
Rooms
| Level | Type | Length | Width | Dimensions |
|---|---|---|---|---|
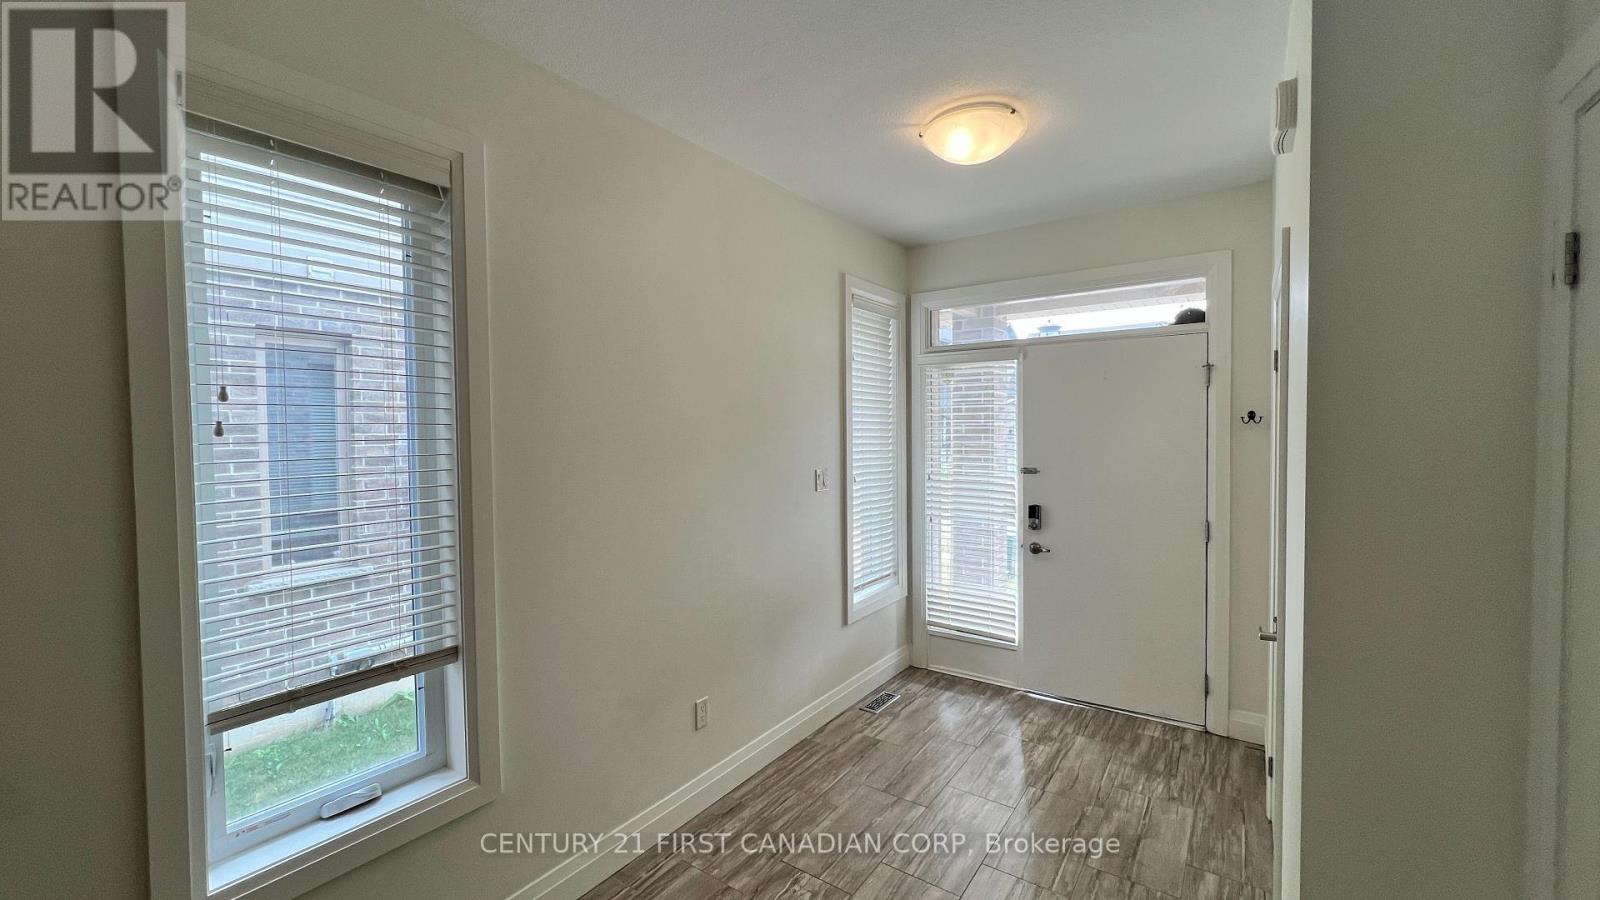
| Main Level | Foyer | 1.3 m | 5.59 m | 1.3 m x 5.59 m |
| Main Level | Kitchen | 6.18 m | 2.64 m | 6.18 m x 2.64 m |
| Main Level | Living Room | 6.18 m | 3.74 m | 6.18 m x 3.74 m |
| Upper Level | Bedroom | 4.04 m | 3.79 m | 4.04 m x 3.79 m |
| Upper Level | Bedroom | 3.21 m | 3.94 m | 3.21 m x 3.94 m |
| Upper Level | Bedroom | 3.21 m | 3.04 m | 3.21 m x 3.04 m |
| Upper Level | Sitting Room | 2.86 m | 7.82 m | 2.86 m x 7.82 m |
https://www.realtor.ca/real-estate/30048949/1660-valhalla-street-london-north-north-e-north-e
Interested?
Contact us for more information
Durga Prasad Aaripaka
Salesperson
Richard Salhani
Salesperson

The trademarks REALTOR®, REALTORS®, and the REALTOR® logo are controlled by The Canadian Real Estate Association (CREA) and identify real estate professionals who are members of CREA. The trademarks MLS®, Multiple Listing Service® and the associated logos are owned by The Canadian Real Estate Association (CREA) and identify the quality of services provided by real estate professionals who are members of CREA. The trademark DDF® is owned by The Canadian Real Estate Association (CREA) and identifies CREA's Data Distribution Facility (DDF®)
July 17 2026 06:21:26
Century 21 First Canadian Corp
THINKING OF SELLING or BUYING?
We Get You Moving!
Contact Us

About Steve & Julia
With over 40 years of combined experience, we are dedicated to helping you find your dream home with personalized service and expertise.
© 2026 Wiggett Properties. All Rights Reserved. | Made with ❤️ by Jet Branding