17 - 340 Ambleside Drive, London North (North A), Ontario N6G 4Y5 (29965105)
17 - 340 Ambleside Drive London North, Ontario N6G 4Y5

$499,900Maintenance, Common Area Maintenance, Insurance
$355 Monthly
Maintenance, Common Area Maintenance, Insurance
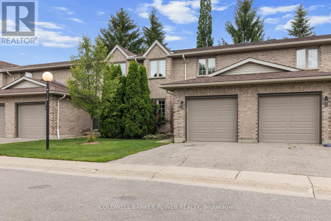
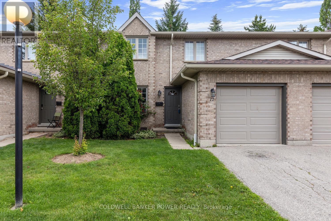
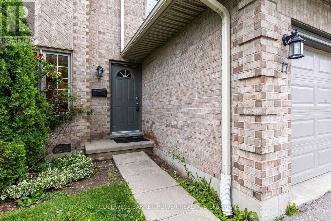
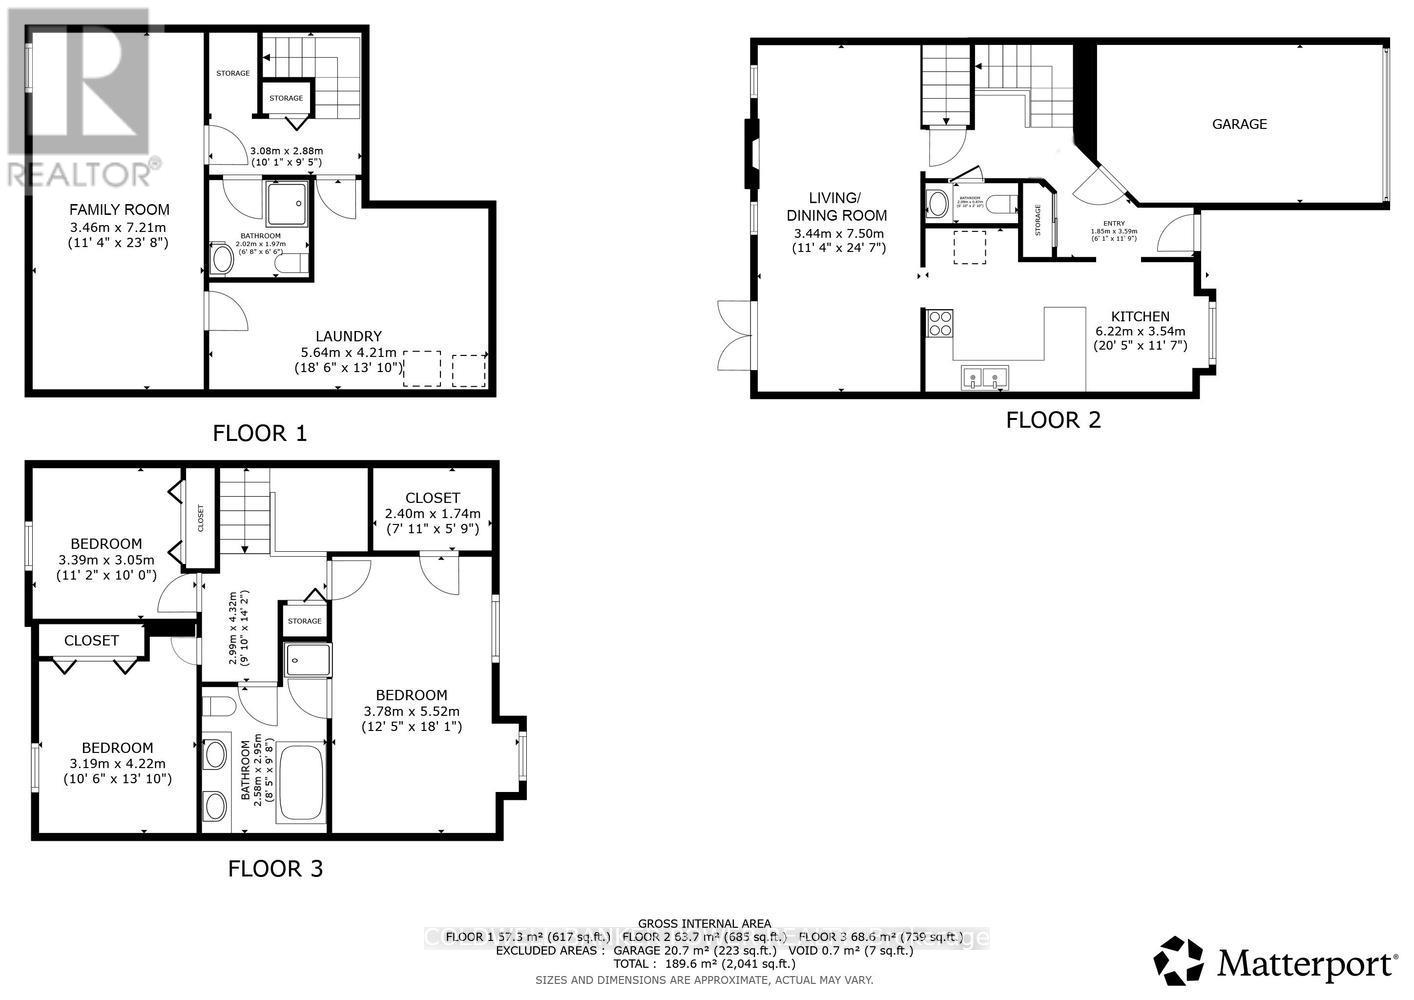
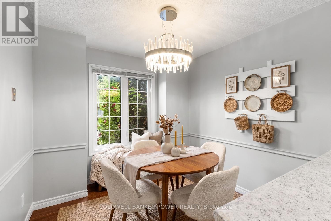
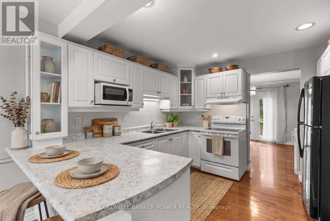
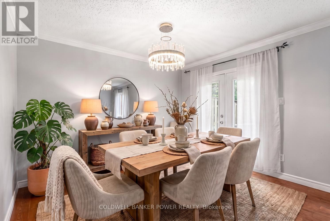
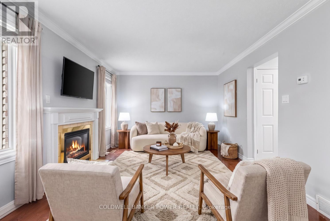
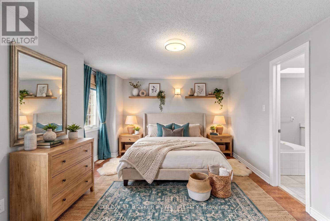
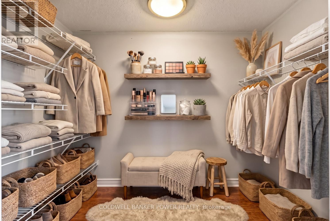
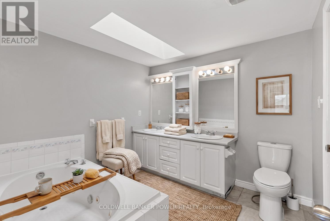
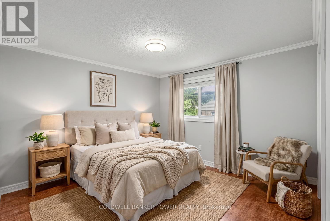
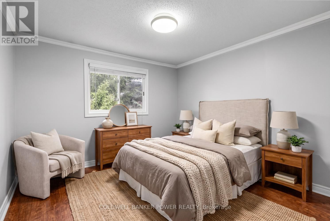
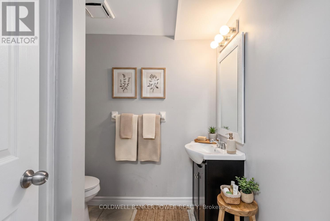
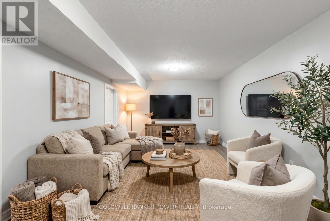
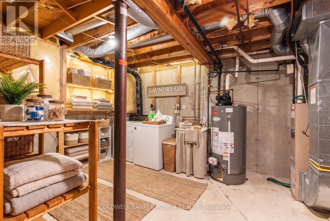
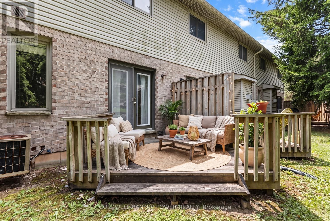
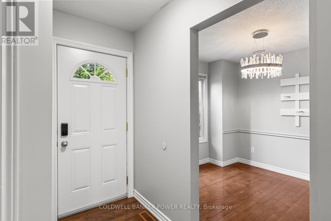
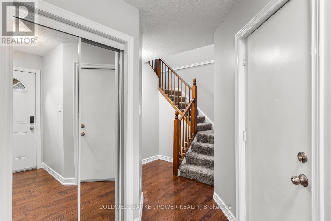
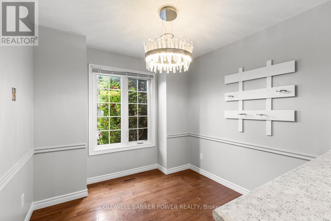
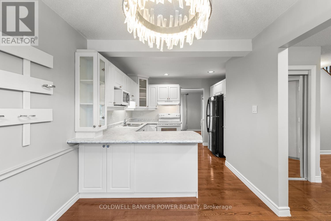
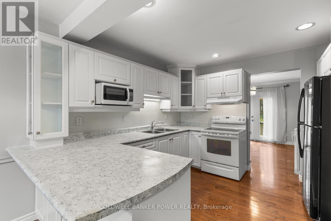
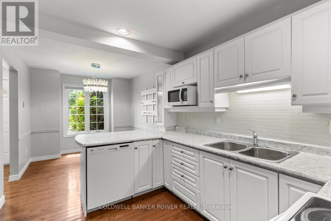
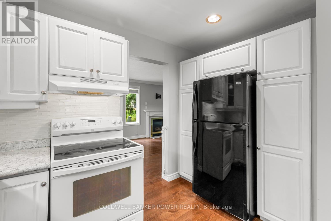
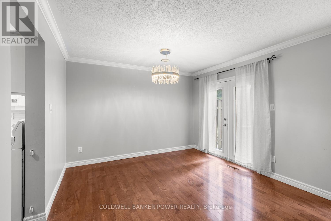
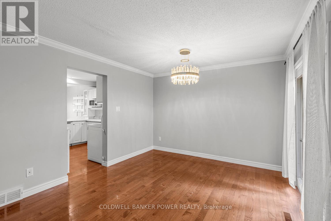
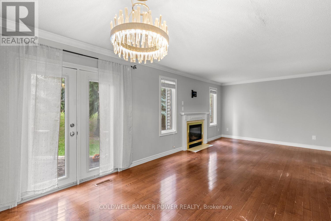
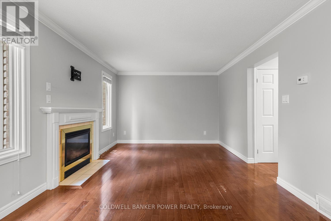
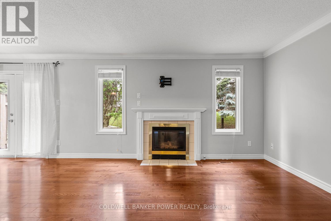
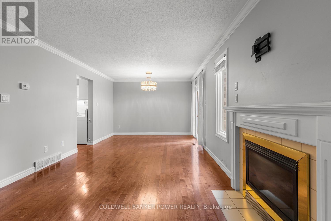
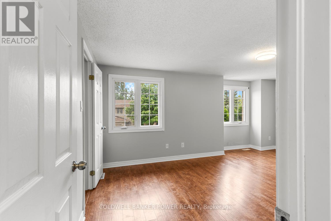
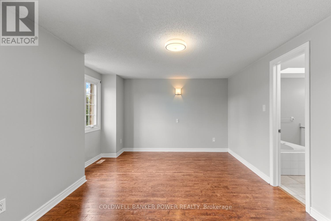
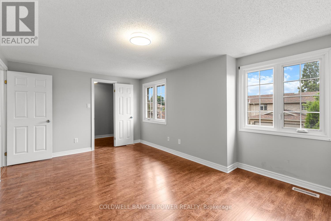
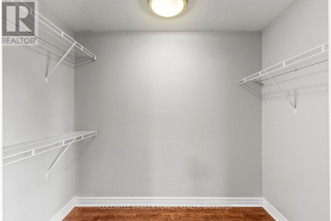
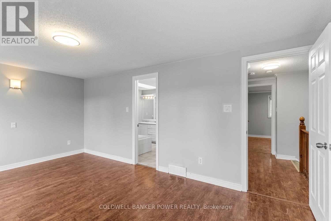
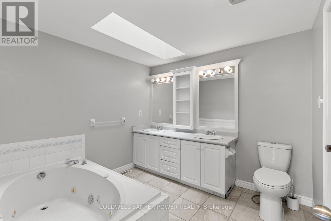
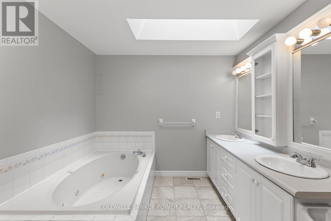
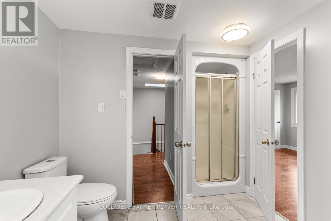
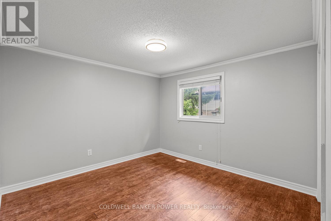
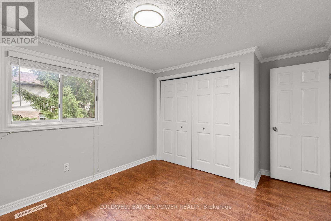
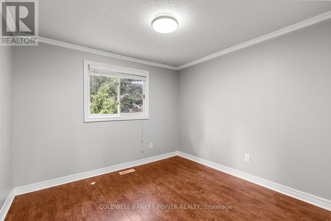
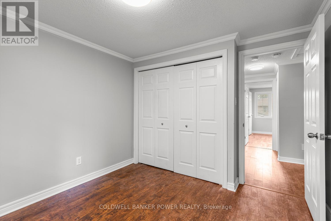
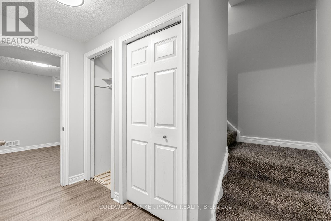
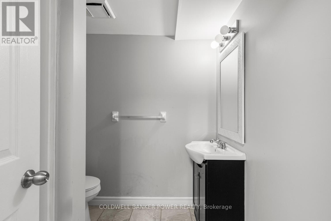
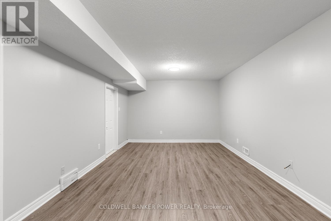
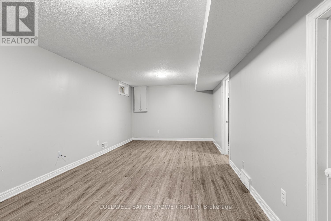
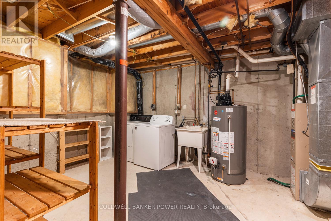
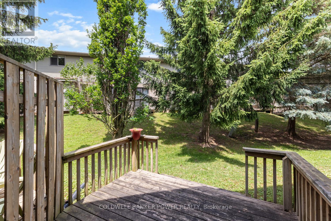
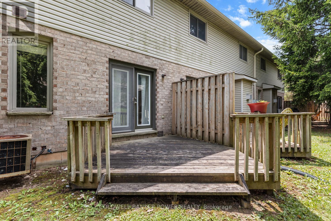
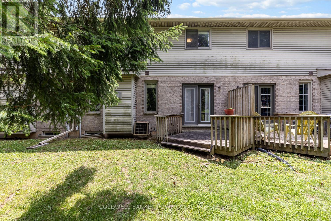
$355 MonthlyMove-in ready and ideally located in desirable North London's Richmond Hill community, is perfect for First Time Buyers, Families or Investors alike! This sunny and spacious townhouse offers comfortable living with 3 bedrooms, 2.5 bathrooms, and a thoughtfully designed layout. Bright skylights and large windows fill the home with natural light, while hardwood and ceramic flooring, updated bathrooms, and a cozy gas fireplace add warmth and style. The spacious primary bedroom features a walk-in closet and a 5-piece cheater ensuite. The partially finished lower level includes a full bathroom and a large rec room offering flexible space for a family room, home office, or guest suite. Additional highlights include an attached one-car garage with inside entry, ample storage, and a private backyard patio perfect for relaxing. Located on quiet, family-friendly streets just minutes from Masonville Mall, University Hospital, Western University, parks, schools, and everyday amenities, this Condo presents an excellent opportunity to enjoy one of North London's most sought after neighbourhoods. (id:60297)
Property Details
| MLS® Number | X13500008 |
| Property Type | Single Family |
| Community Name | North A |
| CommunityFeatures | Pets Allowed With Restrictions |
| EquipmentType | Water Heater |
| Features | Flat Site |
| ParkingSpaceTotal | 2 |
| RentalEquipmentType | Water Heater |
Building
| BathroomTotal | 3 |
| BedroomsAboveGround | 3 |
| BedroomsTotal | 3 |
| Age | 31 To 50 Years |
| Appliances | Garage Door Opener Remote(s), Dishwasher, Dryer, Stove, Washer, Refrigerator |
| BasementType | Full |
| CoolingType | Central Air Conditioning |
| ExteriorFinish | Brick |
| FireplacePresent | Yes |
| FireplaceTotal | 1 |
| FoundationType | Poured Concrete |
| HalfBathTotal | 1 |
| HeatingFuel | Natural Gas |
| HeatingType | Forced Air |
| StoriesTotal | 2 |
| SizeInterior | 1400 - 1599 Sqft |
| Type | Row / Townhouse |
Parking
| Attached Garage | |
| Garage |
Land
| Acreage | No |
| ZoningDescription | R1-6, R4-6, R5-6, Nf1 |
Rooms
| Level | Type | Length | Width | Dimensions |
|---|---|---|---|---|
| Second Level | Primary Bedroom | 5.33 m | 3.27 m | 5.33 m x 3.27 m |
| Second Level | Bedroom 2 | 3.93 m | 2.99 m | 3.93 m x 2.99 m |
| Second Level | Bedroom 3 | 3.22 m | 2.99 m | 3.22 m x 2.99 m |
| Basement | Recreational, Games Room | 7.08 m | 3.42 m | 7.08 m x 3.42 m |
| Main Level | Kitchen | 2.92 m | 2.56 m | 2.92 m x 2.56 m |
| Main Level | Dining Room | 3.45 m | 2.92 m | 3.45 m x 2.92 m |
| Main Level | Living Room | 7.16 m | 3.68 m | 7.16 m x 3.68 m |
https://www.realtor.ca/real-estate/29965105/17-340-ambleside-drive-london-north-north-a-north-a
Interested?
Contact us for more information
Thi Pope
Salesperson
Buffy Ellis
Broker

The trademarks REALTOR®, REALTORS®, and the REALTOR® logo are controlled by The Canadian Real Estate Association (CREA) and identify real estate professionals who are members of CREA. The trademarks MLS®, Multiple Listing Service® and the associated logos are owned by The Canadian Real Estate Association (CREA) and identify the quality of services provided by real estate professionals who are members of CREA. The trademark DDF® is owned by The Canadian Real Estate Association (CREA) and identifies CREA's Data Distribution Facility (DDF®)
July 13 2026 11:51:17
Coldwell Banker Power Realty, Thrive Realty Group Inc.
THINKING OF SELLING or BUYING?
We Get You Moving!
Contact Us

About Steve & Julia
With over 40 years of combined experience, we are dedicated to helping you find your dream home with personalized service and expertise.
© 2026 Wiggett Properties. All Rights Reserved. | Made with ❤️ by Jet Branding