17 - 711 Osgoode Drive, London South (South Y), Ontario N6E 2C8 (30521698)
17 - 711 Osgoode Drive London South, Ontario N6E 2C8

$349,999Maintenance, Common Area Maintenance, Insurance
$404.88 Monthly
Maintenance, Common Area Maintenance, Insurance
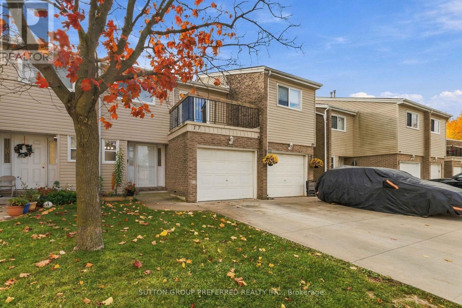
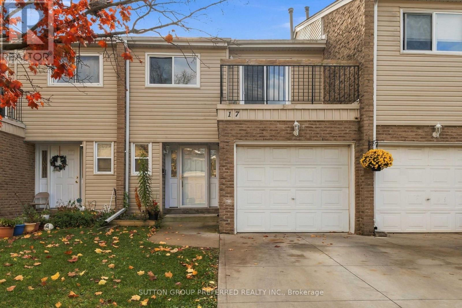
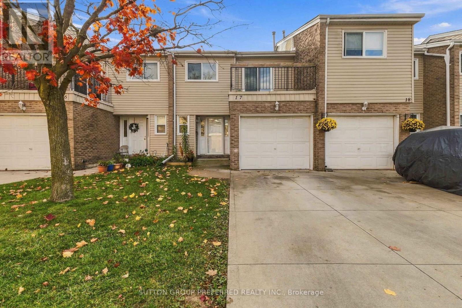
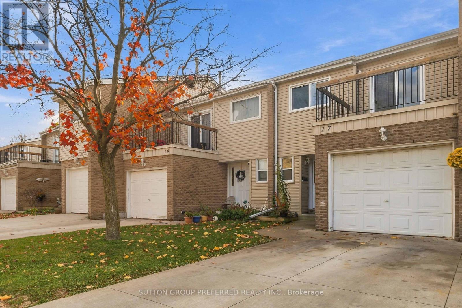
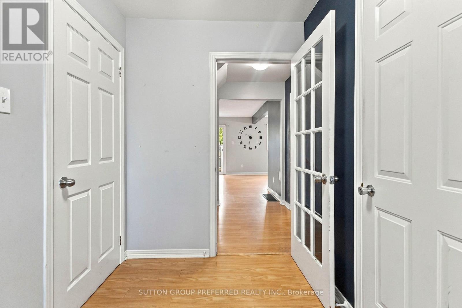
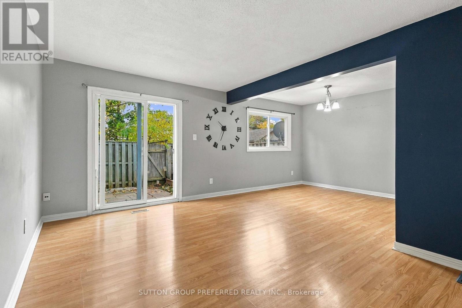
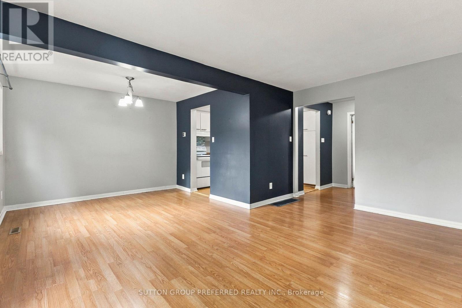
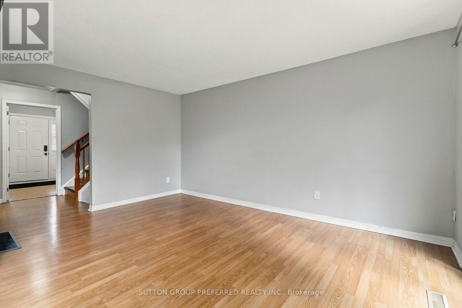
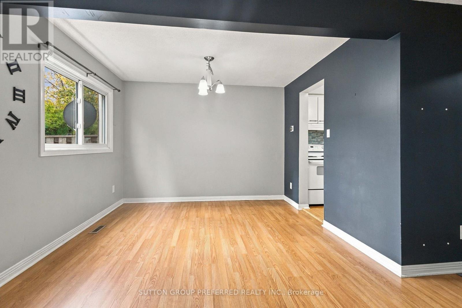
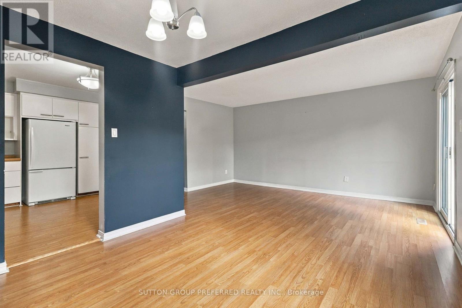
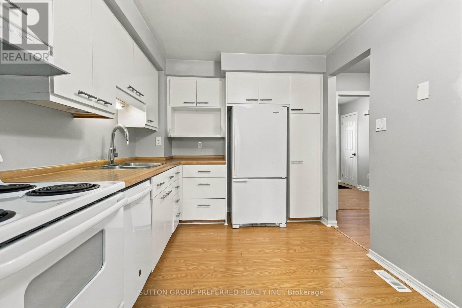
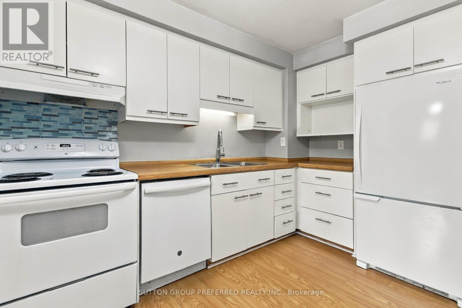
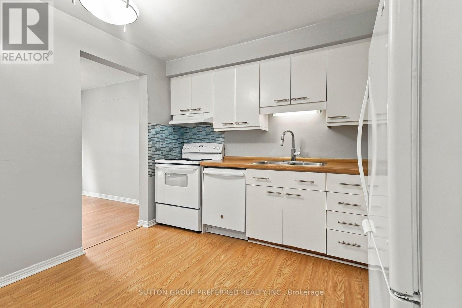
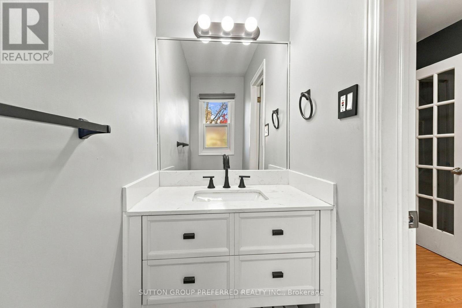
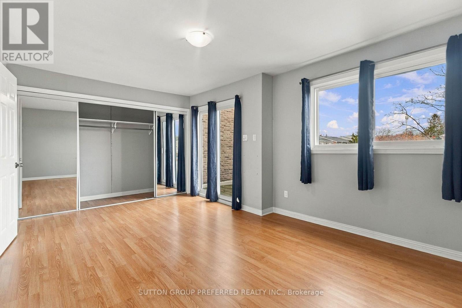
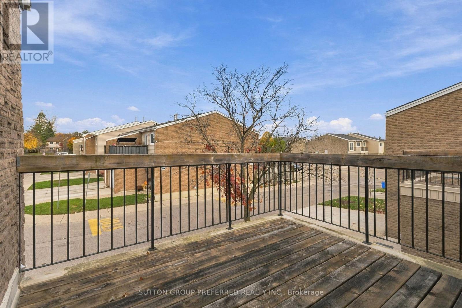
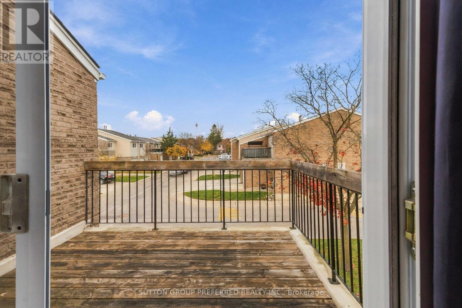
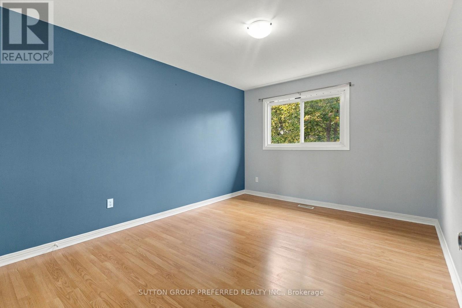
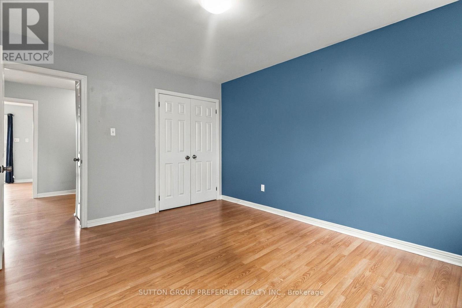
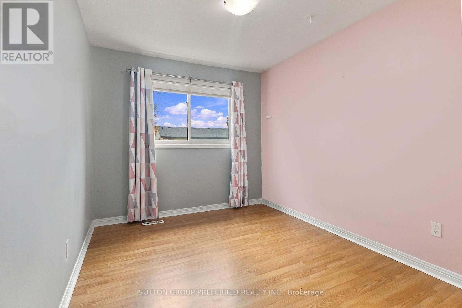
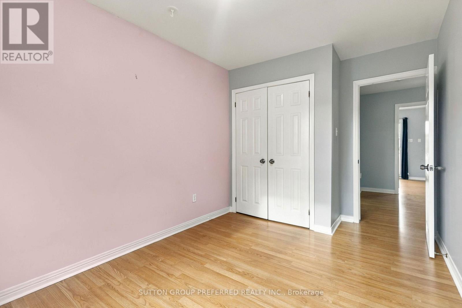
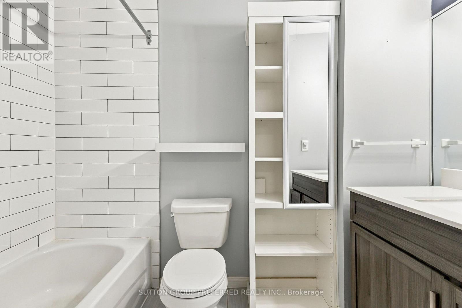
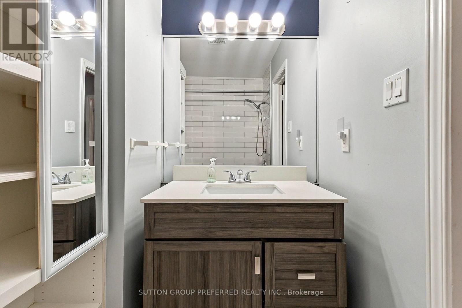
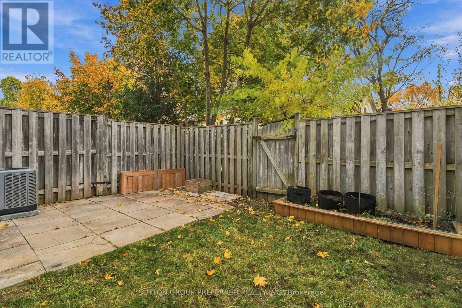
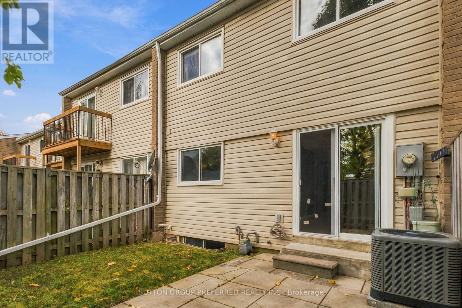
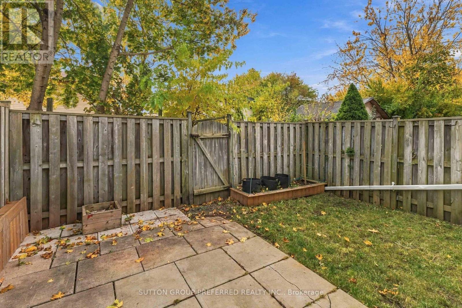
$404.88 MonthlyOffers Monday Nov 23rs at 11 am.....Quick possession available....New Fresh Light modern grey paint throughout not shown in present photos. Character galore in this 2 story condo with garage and upper balcony off the master bedroom. Concrete driveway. Nice private entrance foyer with garage access. Enjoy the spacious white kitchen cabinets with fridge, stove, dishwasher overlooking eating area and family room to sliding doors to back fenced private patio. 2 piece bathroom on main. 3 spacious upper bedrooms with 800 series doors, 4 piece bath. Huge master bedroom with wall to wall closet space. Lower level rec room, laundry, storage area unfinished. Condo fee includes water. excellent access to city buses if needed. Lots of visitor parking,. Dogs and Cats are permitted. (id:60297)
Open House
This property has open houses!
2:00 pm
Ends at:4:00 pm
Property Details
| MLS® Number | X14188780 |
| Property Type | Single Family |
| Community Name | South Y |
| CommunityFeatures | Pets Allowed With Restrictions |
| EquipmentType | Water Heater |
| Features | Balcony, In Suite Laundry |
| ParkingSpaceTotal | 2 |
| RentalEquipmentType | Water Heater |
Building
| BathroomTotal | 2 |
| BedroomsAboveGround | 3 |
| BedroomsTotal | 3 |
| Appliances | Dishwasher, Dryer, Stove, Washer, Refrigerator |
| BasementType | Full |
| CoolingType | Central Air Conditioning |
| ExteriorFinish | Brick, Vinyl Siding |
| HalfBathTotal | 1 |
| HeatingFuel | Natural Gas |
| HeatingType | Forced Air |
| StoriesTotal | 2 |
| SizeInterior | 1200 - 1399 Sqft |
| Type | Row / Townhouse |
Parking
| Attached Garage | |
| Garage |
Land
| Acreage | No |
| ZoningDescription | R5-4 |
https://www.realtor.ca/real-estate/30521698/17-711-osgoode-drive-london-south-south-y-south-y
Interested?
Contact us for more information
Simon A Farrugia
Salesperson
181 Commissioners Rd. W.
London, Ontario N6J 1X9
Selena Jane Farrugia
Salesperson
181 Commissioners Rd. W.
London, Ontario N6J 1X9

The trademarks REALTOR®, REALTORS®, and the REALTOR® logo are controlled by The Canadian Real Estate Association (CREA) and identify real estate professionals who are members of CREA. The trademarks MLS®, Multiple Listing Service® and the associated logos are owned by The Canadian Real Estate Association (CREA) and identify the quality of services provided by real estate professionals who are members of CREA. The trademark DDF® is owned by The Canadian Real Estate Association (CREA) and identifies CREA's Data Distribution Facility (DDF®)
November 18 2026 02:51:12
Sutton Group Preferred Realty Inc.
THINKING OF SELLING or BUYING?
We Get You Moving!
Contact Us

About Steve & Julia
With over 40 years of combined experience, we are dedicated to helping you find your dream home with personalized service and expertise.
© 2026 Wiggett Properties. All Rights Reserved. | Made with ❤️ by Jet Branding