1701 Devos Drive, London North (North C), Ontario N5X 4H8 (30299624)
1701 Devos Drive London North, Ontario N5X 4H8

$659,900
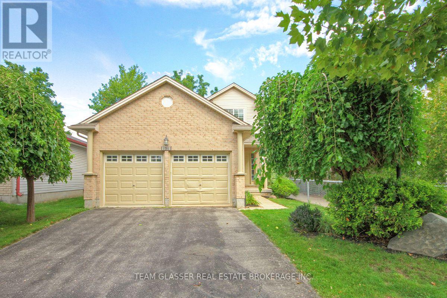
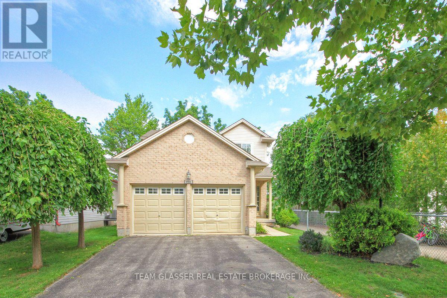
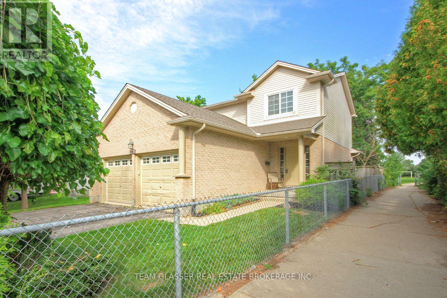
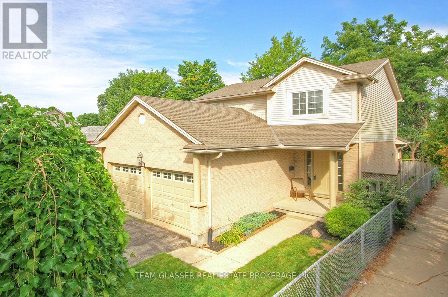
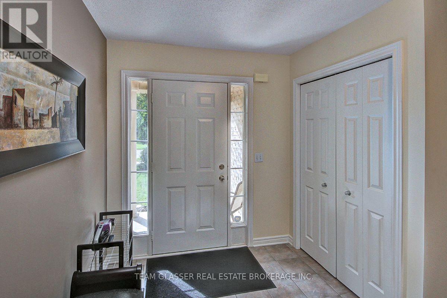
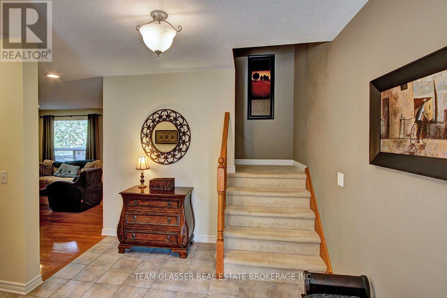
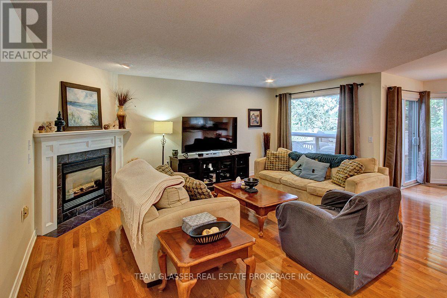
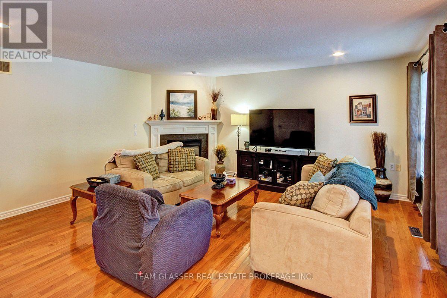
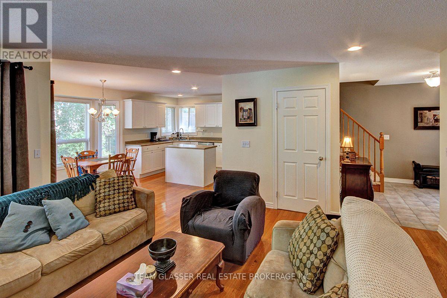
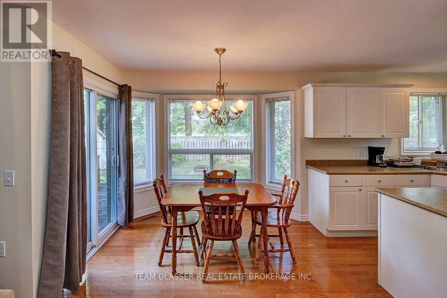
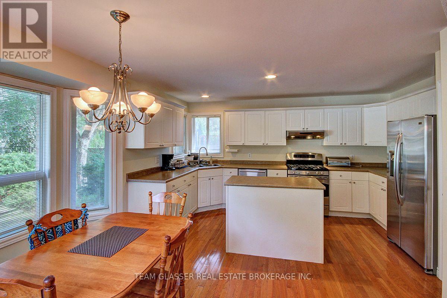
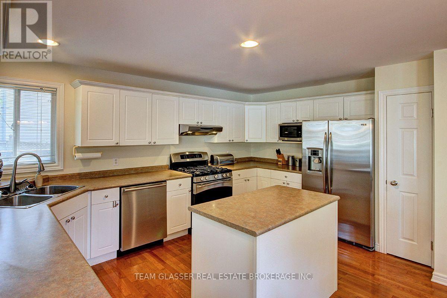
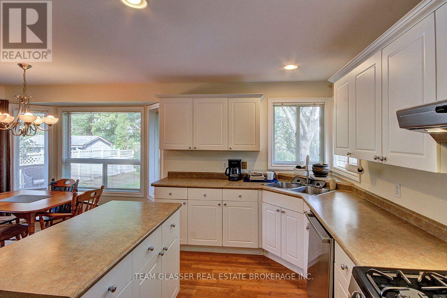
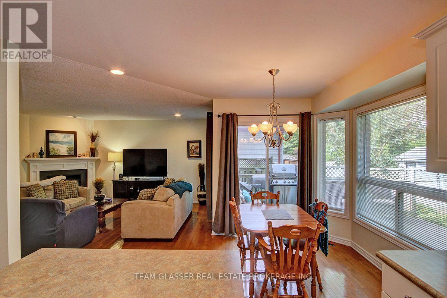
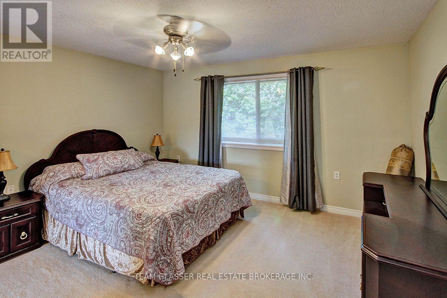
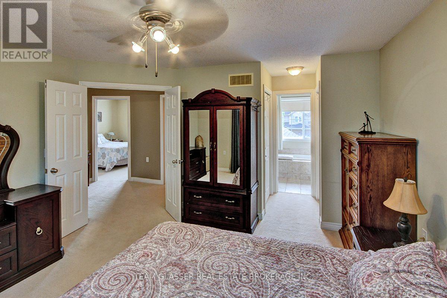
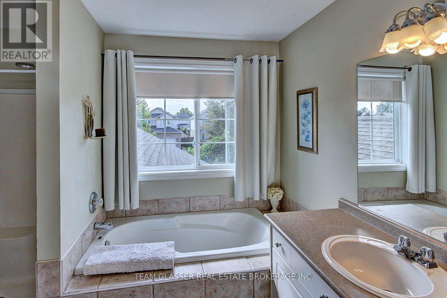
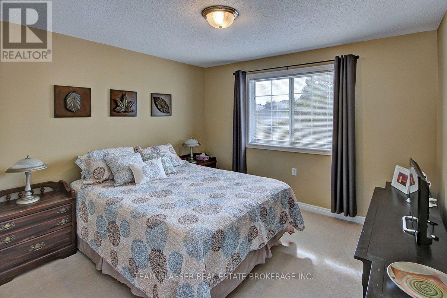
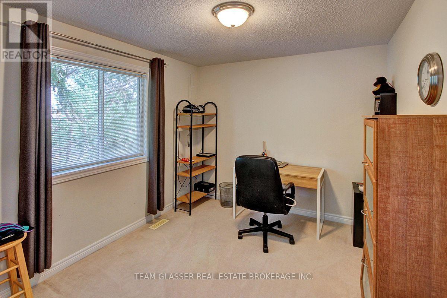
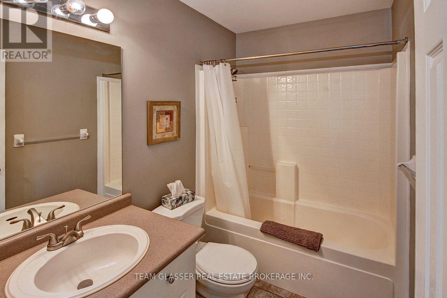
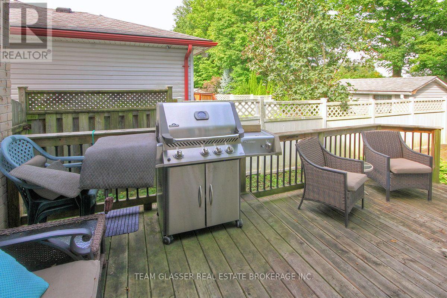
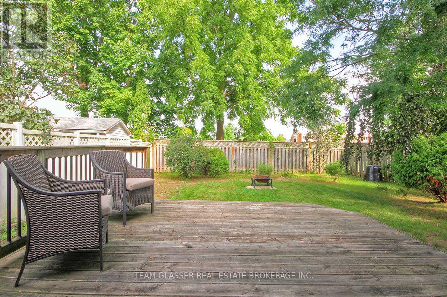
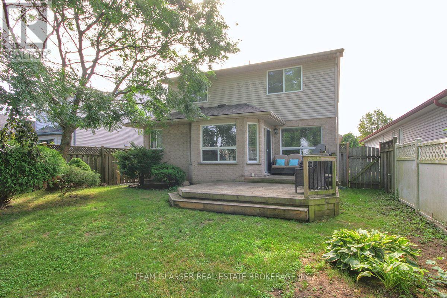
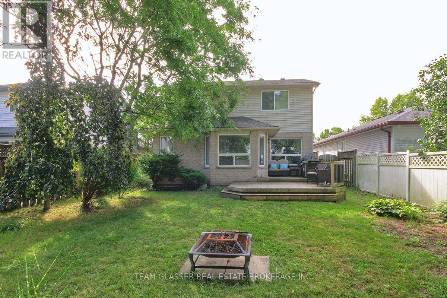
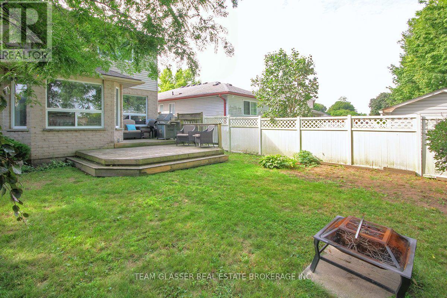
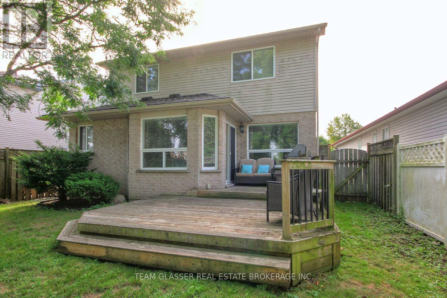
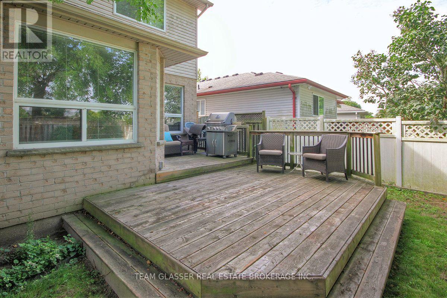
Welcome to 1701 Devos Drive, a beautifully situated two-storey home offering three bedrooms and two-and-a-half bathrooms in a quiet, desirable neighbourhood. The inviting main floor features a warm and welcoming living space with a gas fireplace, creating an ideal setting for relaxing or entertaining.Step outside to enjoy the private backyard, complete with a spacious deck and fire pit-perfect for summer evenings, family gatherings, and outdoor entertaining. Backing onto parkland, the backyard offers a peaceful setting with no immediate rear neighbours.Conveniently located near Stoney Creek Public School, A.B. Lucas Secondary School, and Mother Teresa Catholic Secondary School, this home also provides easy access to parks, shopping, amenities, and more. A wonderful opportunity to own a well-located family home in an excellent part of town. (id:60297)
Property Details
| MLS® Number | X13803136 |
| Property Type | Single Family |
| Community Name | North C |
Building
| BathroomTotal | 3 |
| BedroomsAboveGround | 3 |
| BedroomsTotal | 3 |
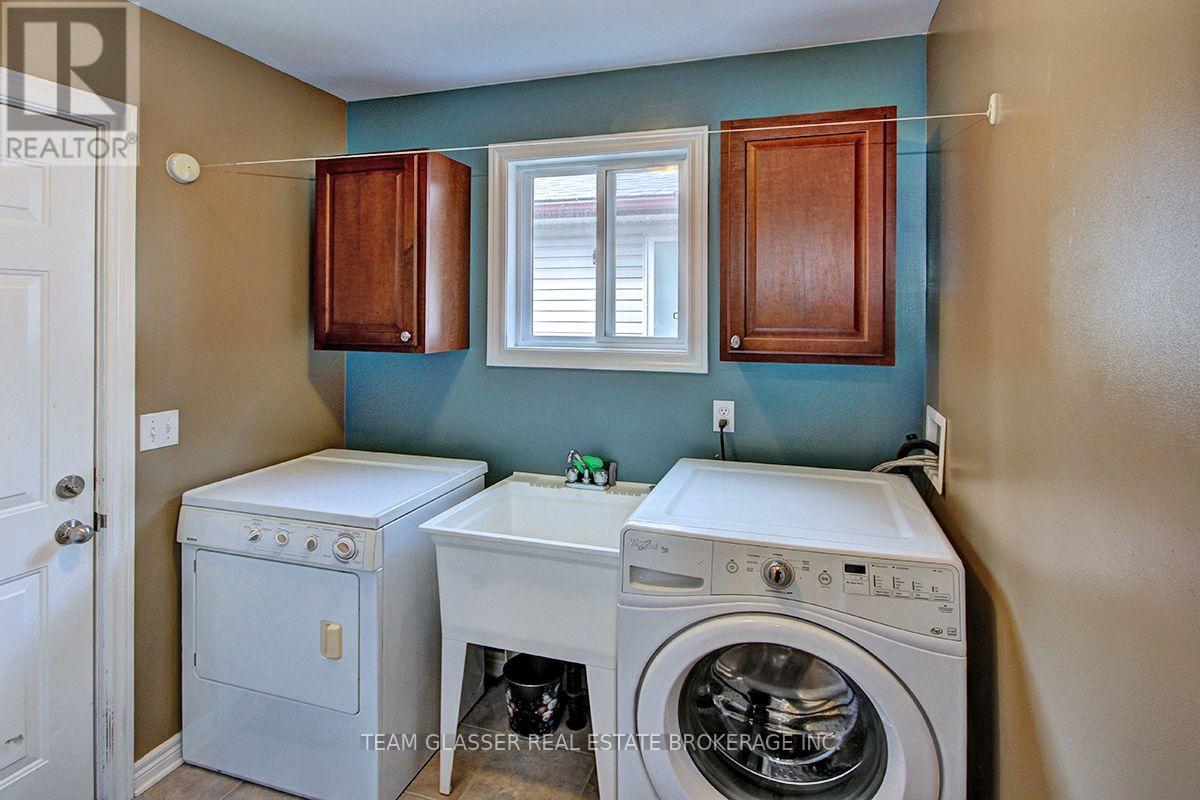
| Appliances | Dryer, Stove, Washer, Refrigerator |
| BasementType | Full |
| ConstructionStyleAttachment | Detached |
| CoolingType | Central Air Conditioning |
| ExteriorFinish | Aluminum Siding, Brick |
| FireplacePresent | Yes |
| FoundationType | Concrete |
| HalfBathTotal | 1 |
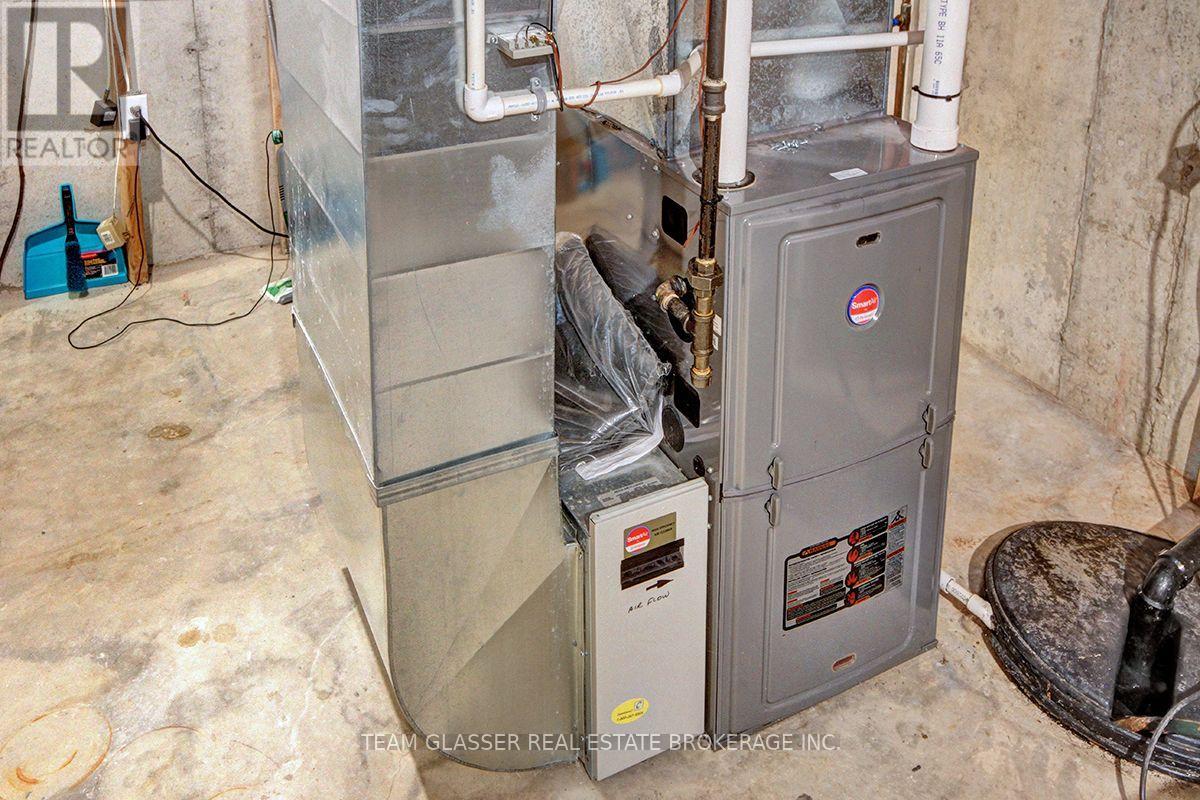
| HeatingFuel | Natural Gas |
| HeatingType | Forced Air |
| StoriesTotal | 2 |
| SizeInterior | 1500 - 2000 Sqft |
| Type | House |
| UtilityWater | Municipal Water |
Parking
| Attached Garage | |
| No Garage |
Land
| Acreage | No |
| Sewer | Sanitary Sewer |
| SizeDepth | 115 Ft ,7 In |
| SizeFrontage | 35 Ft ,3 In |
| SizeIrregular | 35.3 X 115.6 Ft |
| SizeTotalText | 35.3 X 115.6 Ft |
Rooms
| Level | Type | Length | Width | Dimensions |
|---|---|---|---|---|
| Second Level | Primary Bedroom | 4.06 m | 3.96 m | 4.06 m x 3.96 m |
| Second Level | Bedroom 2 | 3.35 m | 3.38 m | 3.35 m x 3.38 m |
| Second Level | Bedroom 3 | 2.79 m | 3.4 m | 2.79 m x 3.4 m |
| Second Level | Bathroom | 2.36 m | 1.5 m | 2.36 m x 1.5 m |
| Second Level | Bathroom | 2.36 m | 1.5 m | 2.36 m x 1.5 m |
| Main Level | Loft | 5.13 m | 4.97 m | 5.13 m x 4.97 m |
| Main Level | Kitchen | 3.04 m | 2.43 m | 3.04 m x 2.43 m |
| Main Level | Kitchen | 4.52 m | 2.94 m | 4.52 m x 2.94 m |
| Main Level | Family Room | 4.93 m | 5.13 m | 4.93 m x 5.13 m |
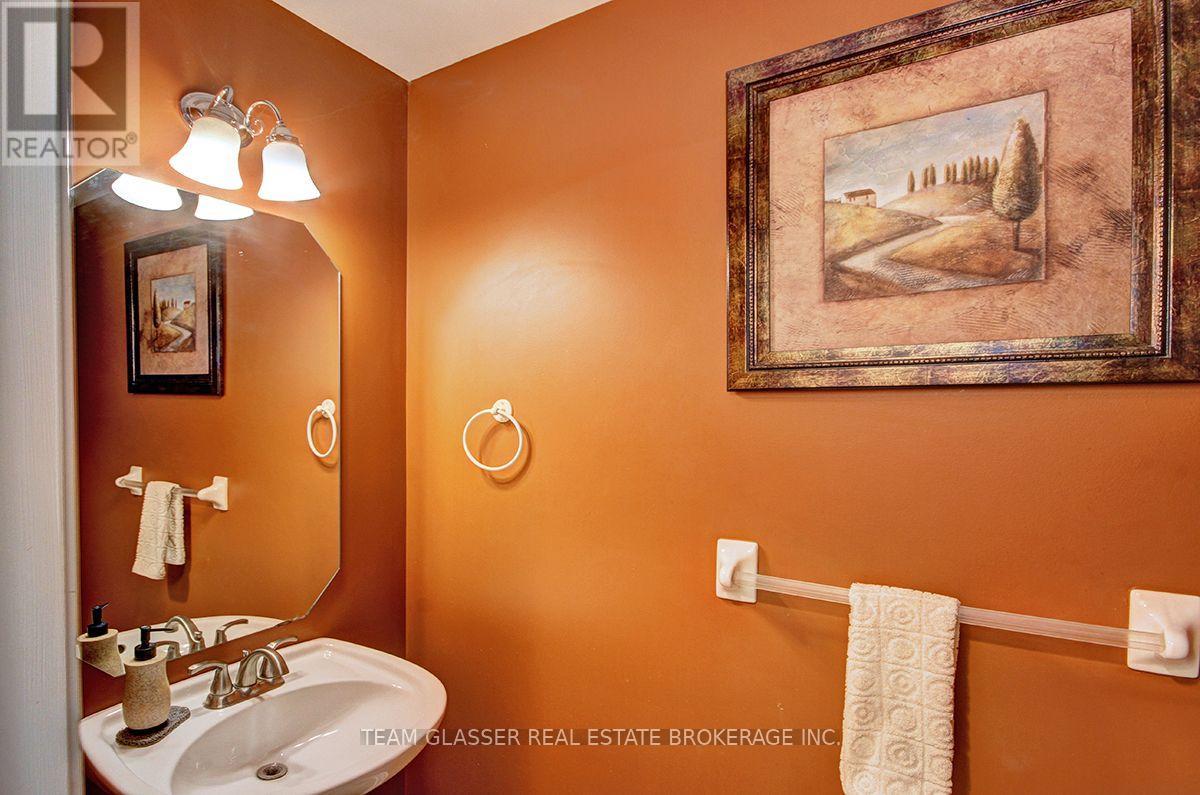
| Main Level | Bathroom | 1.07 m | 2.34 m | 1.07 m x 2.34 m |
https://www.realtor.ca/real-estate/30299624/1701-devos-drive-london-north-north-c-north-c
Interested?
Contact us for more information
Geoff Mitchell
Salesperson

The trademarks REALTOR®, REALTORS®, and the REALTOR® logo are controlled by The Canadian Real Estate Association (CREA) and identify real estate professionals who are members of CREA. The trademarks MLS®, Multiple Listing Service® and the associated logos are owned by The Canadian Real Estate Association (CREA) and identify the quality of services provided by real estate professionals who are members of CREA. The trademark DDF® is owned by The Canadian Real Estate Association (CREA) and identifies CREA's Data Distribution Facility (DDF®)
September 18 2026 06:51:03
Team Glasser Real Estate Brokerage Inc.
THINKING OF SELLING or BUYING?
We Get You Moving!
Contact Us

About Steve & Julia
With over 40 years of combined experience, we are dedicated to helping you find your dream home with personalized service and expertise.
© 2026 Wiggett Properties. All Rights Reserved. | Made with ❤️ by Jet Branding