1762 Aldersbrook Road, London North (North F), Ontario N6G 3E4 (29941298)
1762 Aldersbrook Road London North, Ontario N6G 3E4

$470,000
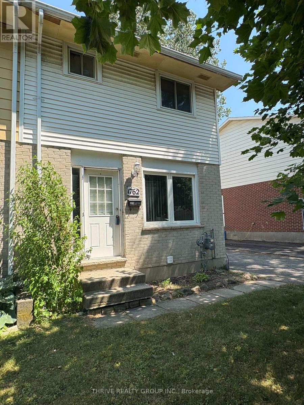
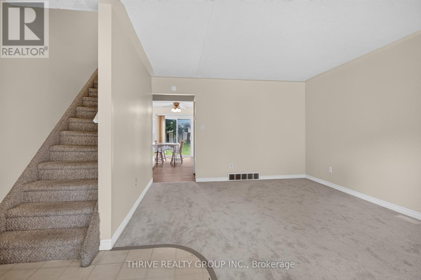
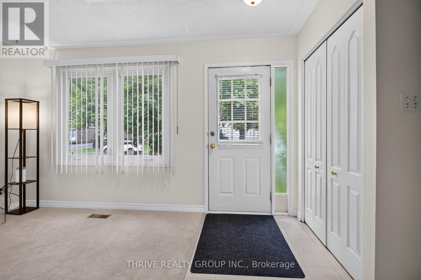
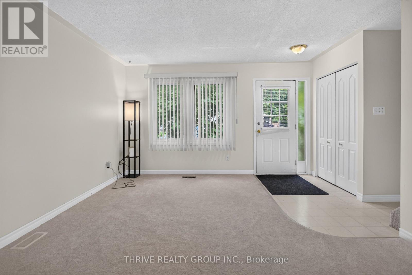
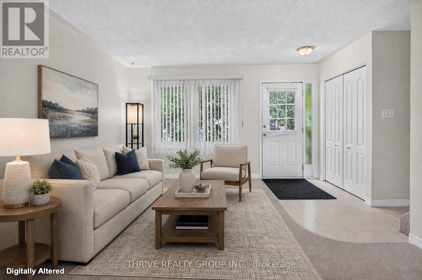
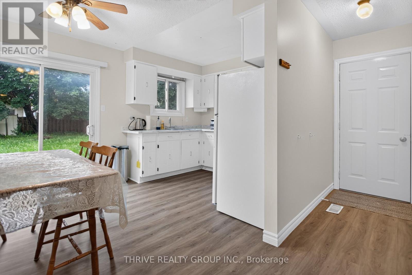
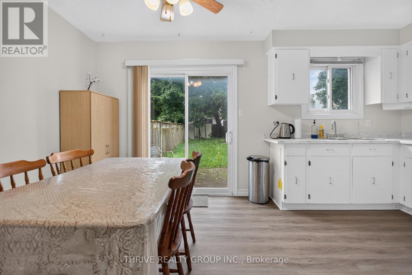
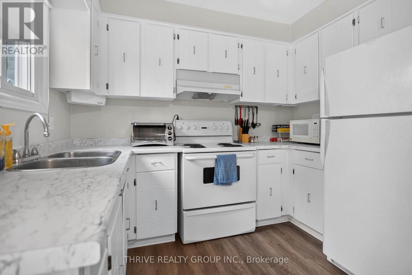
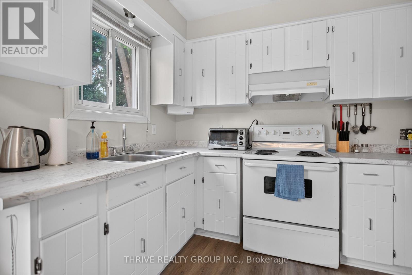
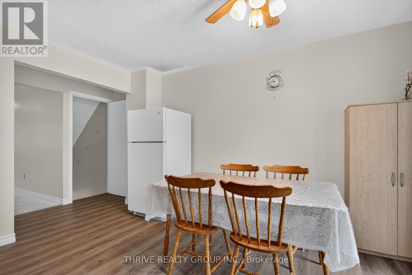
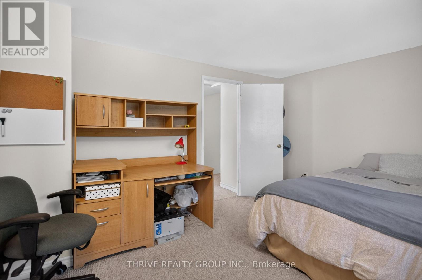
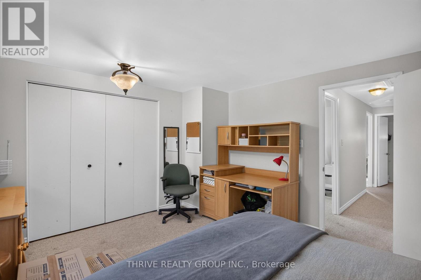
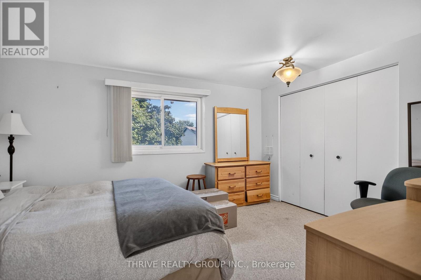
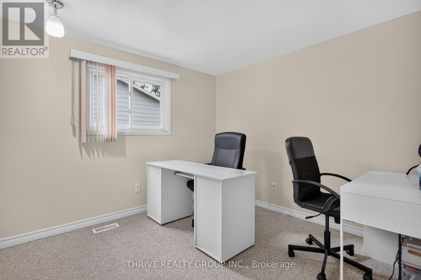
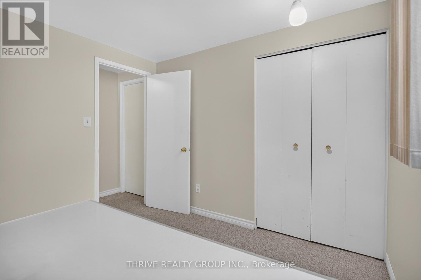
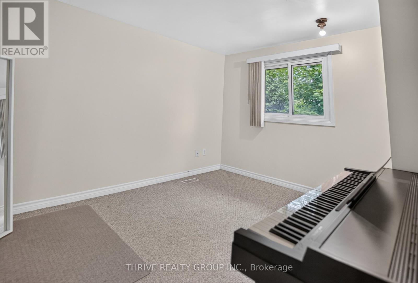
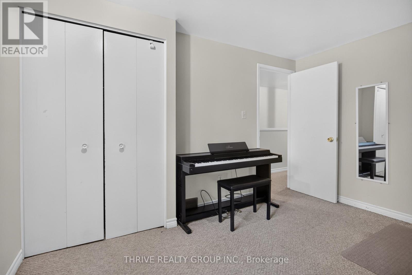
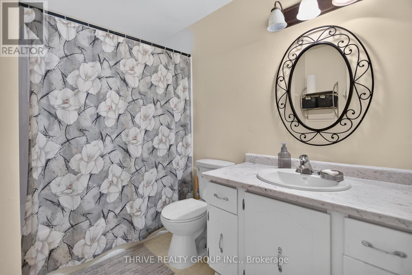
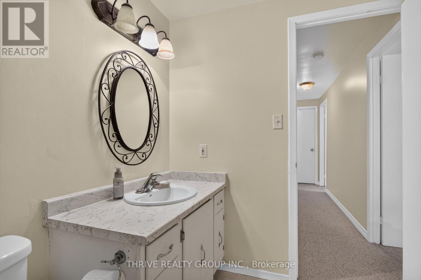
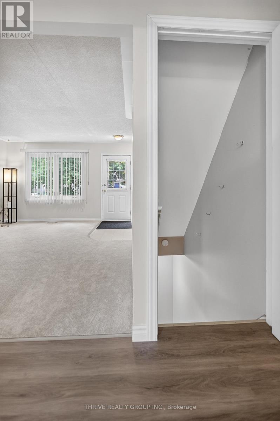
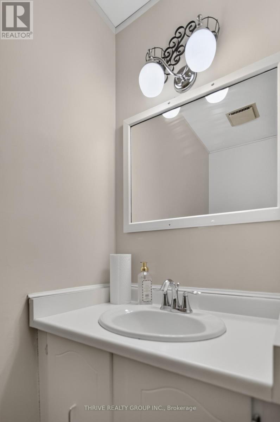
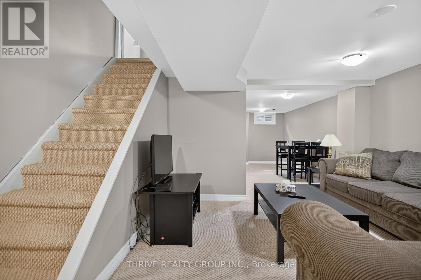
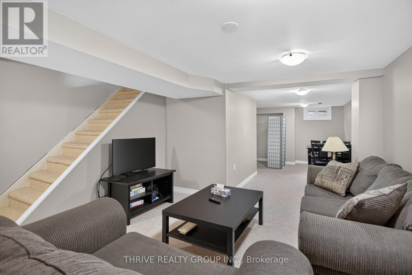
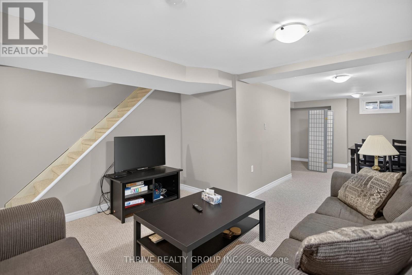
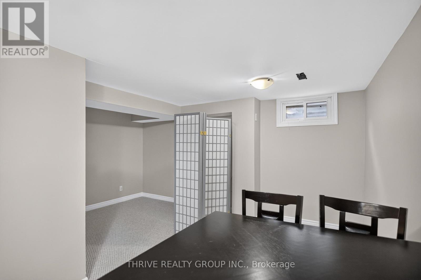
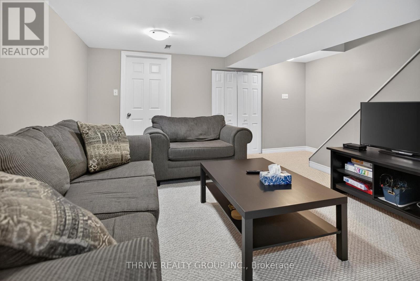
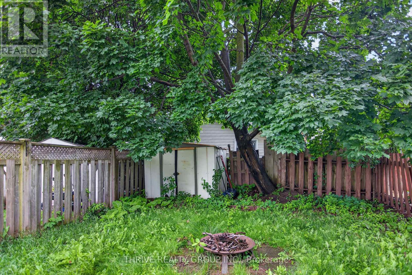
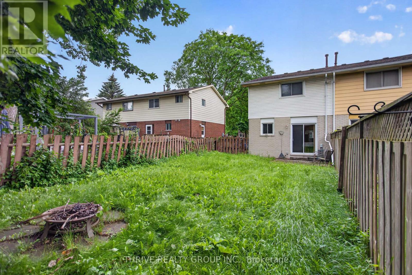
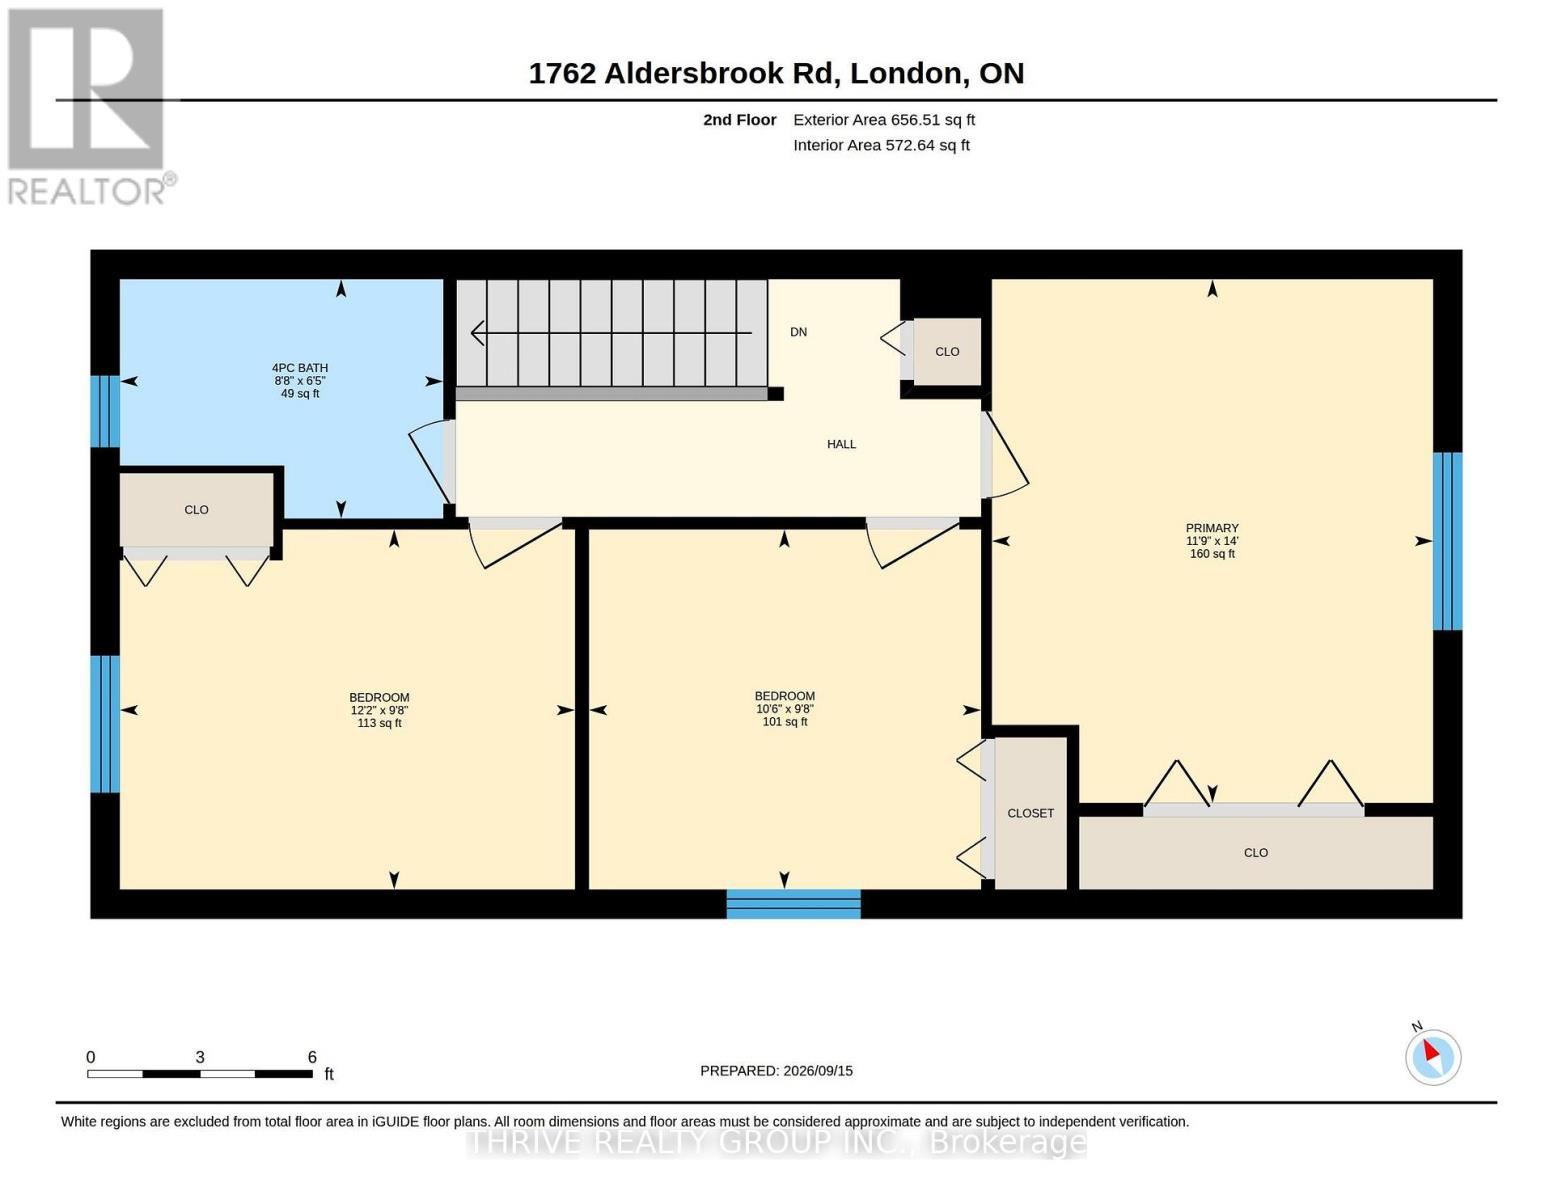
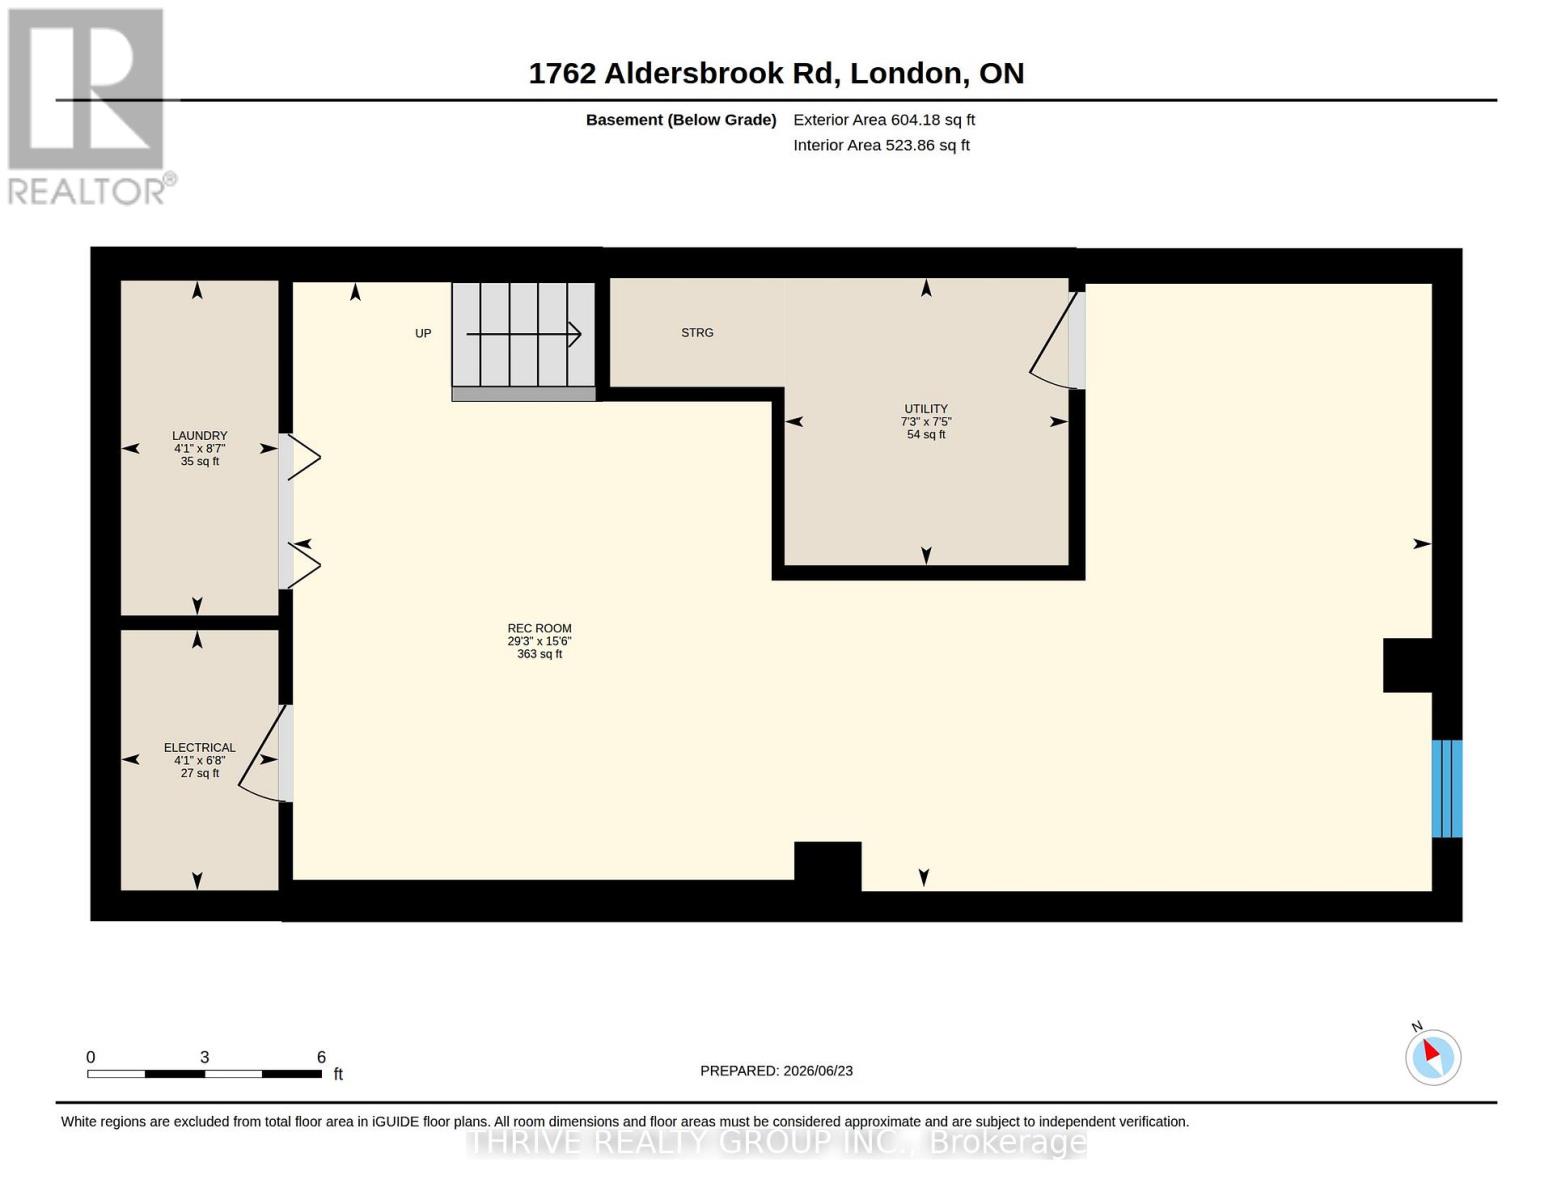
This 3 bedroom, 1.5 bath home located on lovely a tree lined street has lots of updates. Updates include kitchen refresh 2026, second floor bath refresh 2026, carpet on main floor 2026, roof 2015, AC 2012 and finished basement 2018. Located just minutes from Western University, University Hospital, and the Masonville area, making it ideal for families, professionals, or investors. Close to schools, parks, walking trails, shopping, restaurants, and recreation facilities. Bus routes provide access to Western University, downtown London, and Masonville. (id:60297)
Property Details
| MLS® Number | X13478504 |
| Property Type | Single Family |
| Community Name | North F |
| AmenitiesNearBy | Place Of Worship, Park, Public Transit, Schools |
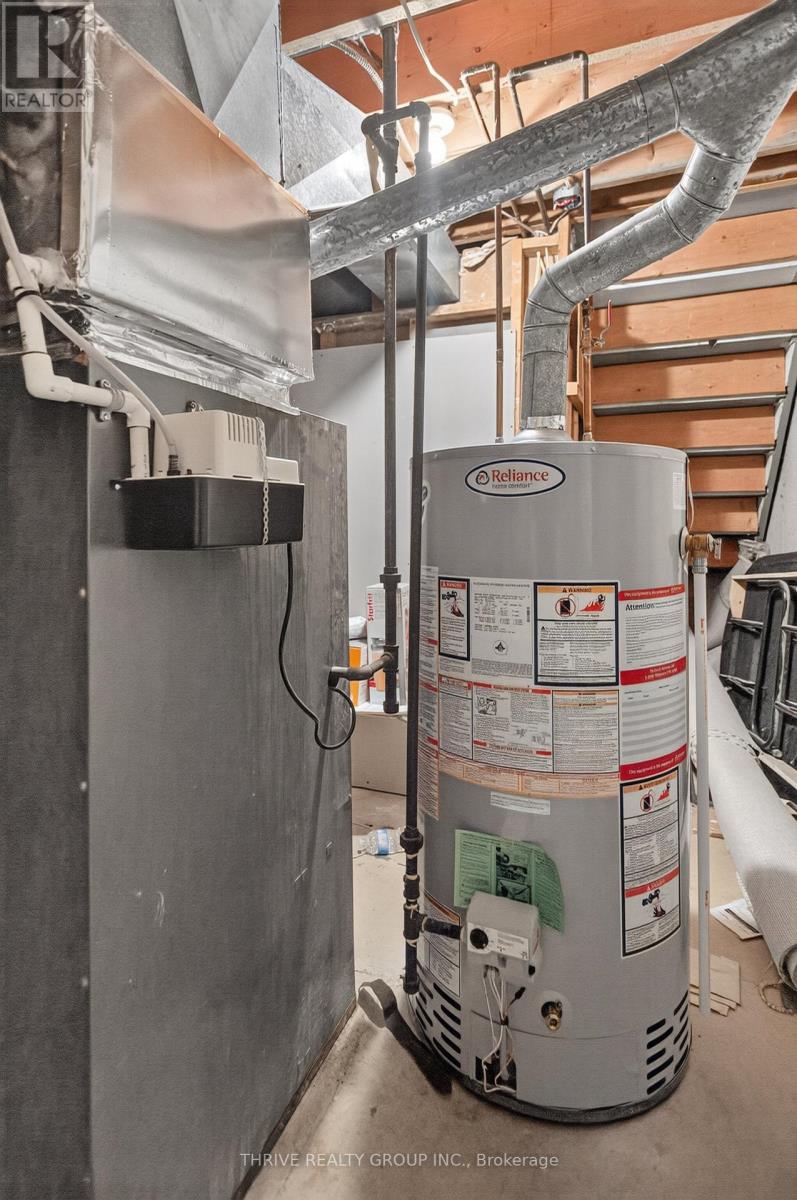
| EquipmentType | Water Heater |
| Features | Level |
| ParkingSpaceTotal | 3 |
| RentalEquipmentType | Water Heater |
| Structure | Shed |
| ViewType | City View |
Building
| BathroomTotal | 2 |
| BedroomsAboveGround | 3 |
| BedroomsTotal | 3 |
| Age | 31 To 50 Years |
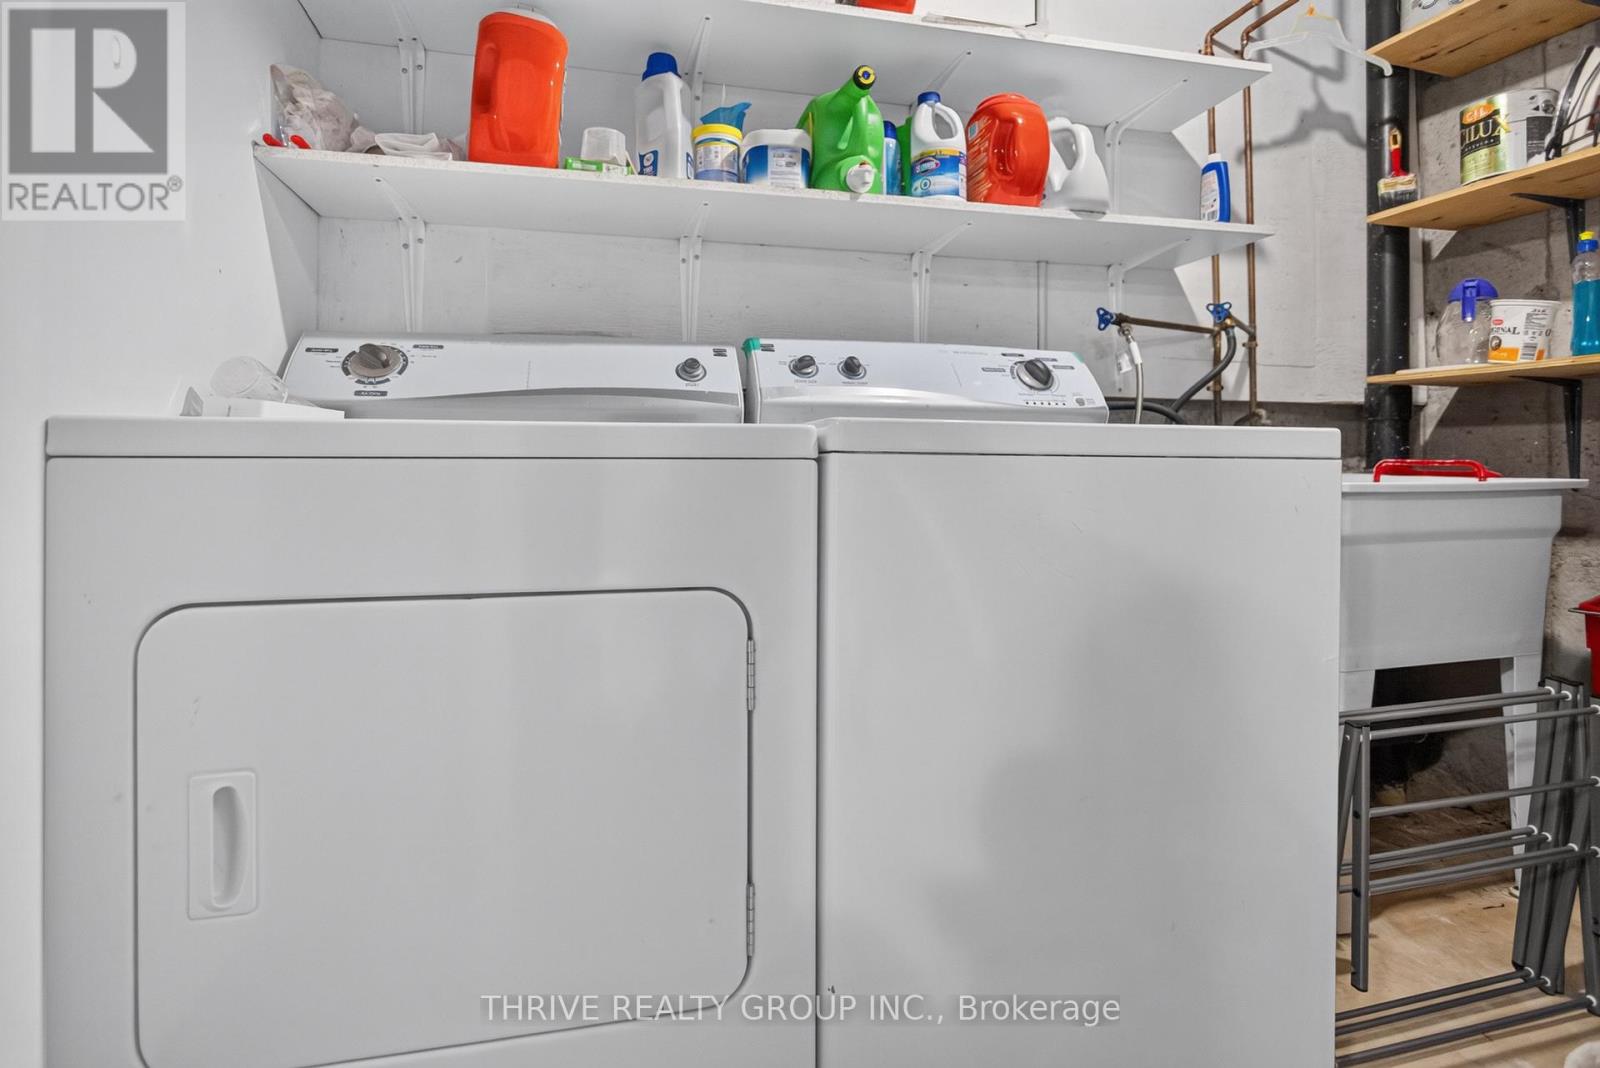
| Appliances | Water Meter, Dryer, Stove, Two Washers, Refrigerator |
| BasementDevelopment | Finished |
| BasementType | Full (finished) |
| ConstructionStyleAttachment | Semi-detached |
| CoolingType | Central Air Conditioning |
| ExteriorFinish | Brick, Vinyl Siding |
| FireProtection | Smoke Detectors |
| FoundationType | Concrete |
| HalfBathTotal | 1 |
| HeatingFuel | Natural Gas |
| HeatingType | Forced Air |
| StoriesTotal | 2 |
| SizeInterior | 1100 - 1500 Sqft |
| Type | House |
| UtilityWater | Municipal Water |
Parking
| No Garage |
Land
| Acreage | No |
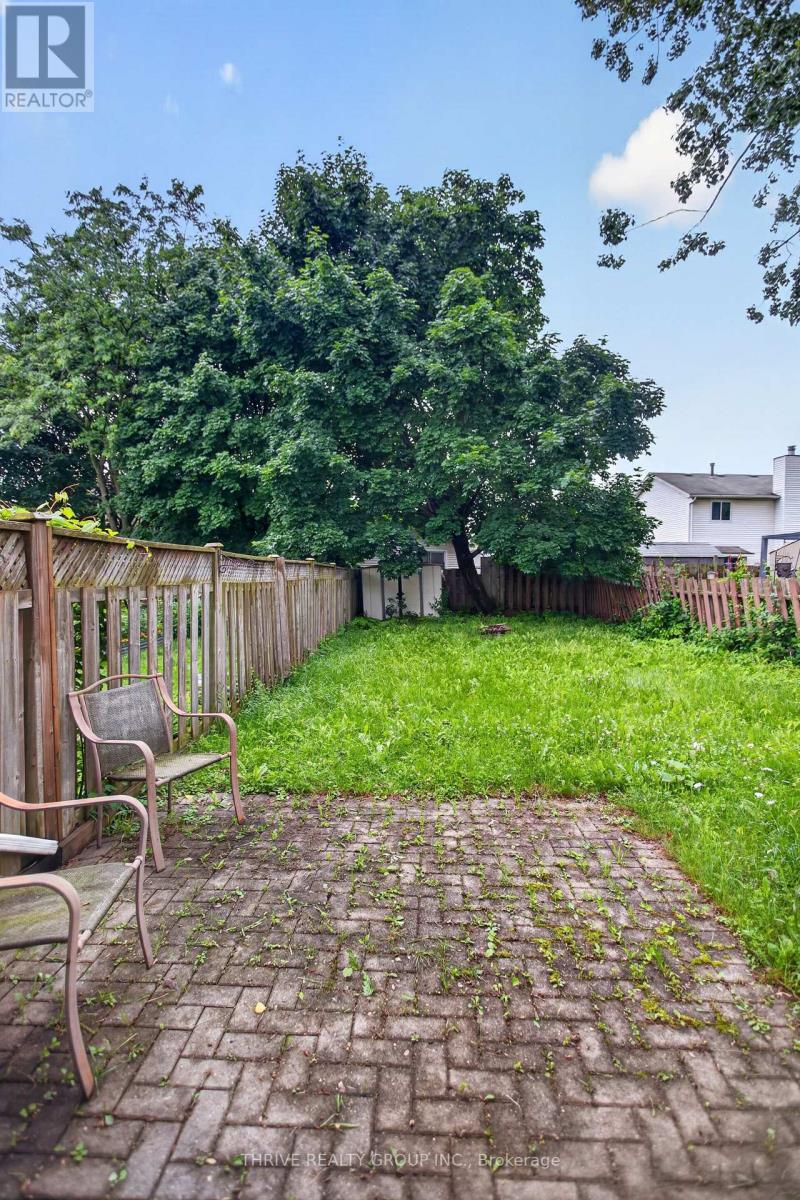
| FenceType | Fenced Yard |
| LandAmenities | Place Of Worship, Park, Public Transit, Schools |
| Sewer | Sanitary Sewer |
| SizeDepth | 110 Ft ,3 In |
| SizeFrontage | 30 Ft ,7 In |
| SizeIrregular | 30.6 X 110.3 Ft |
| SizeTotalText | 30.6 X 110.3 Ft |
| ZoningDescription | R2-2 |
Rooms
| Level | Type | Length | Width | Dimensions |
|---|---|---|---|---|
| Second Level | Primary Bedroom | 4.26 m | 3.65 m | 4.26 m x 3.65 m |
| Second Level | Bedroom 2 | 3.19 m | 2.93 m | 3.19 m x 2.93 m |
| Second Level | Bedroom 3 | 3.71 m | 2.93 m | 3.71 m x 2.93 m |
| Second Level | Bathroom | 1.95 m | 2.64 m | 1.95 m x 2.64 m |
| Basement | Family Room | 4.74 m | 8.92 m | 4.74 m x 8.92 m |
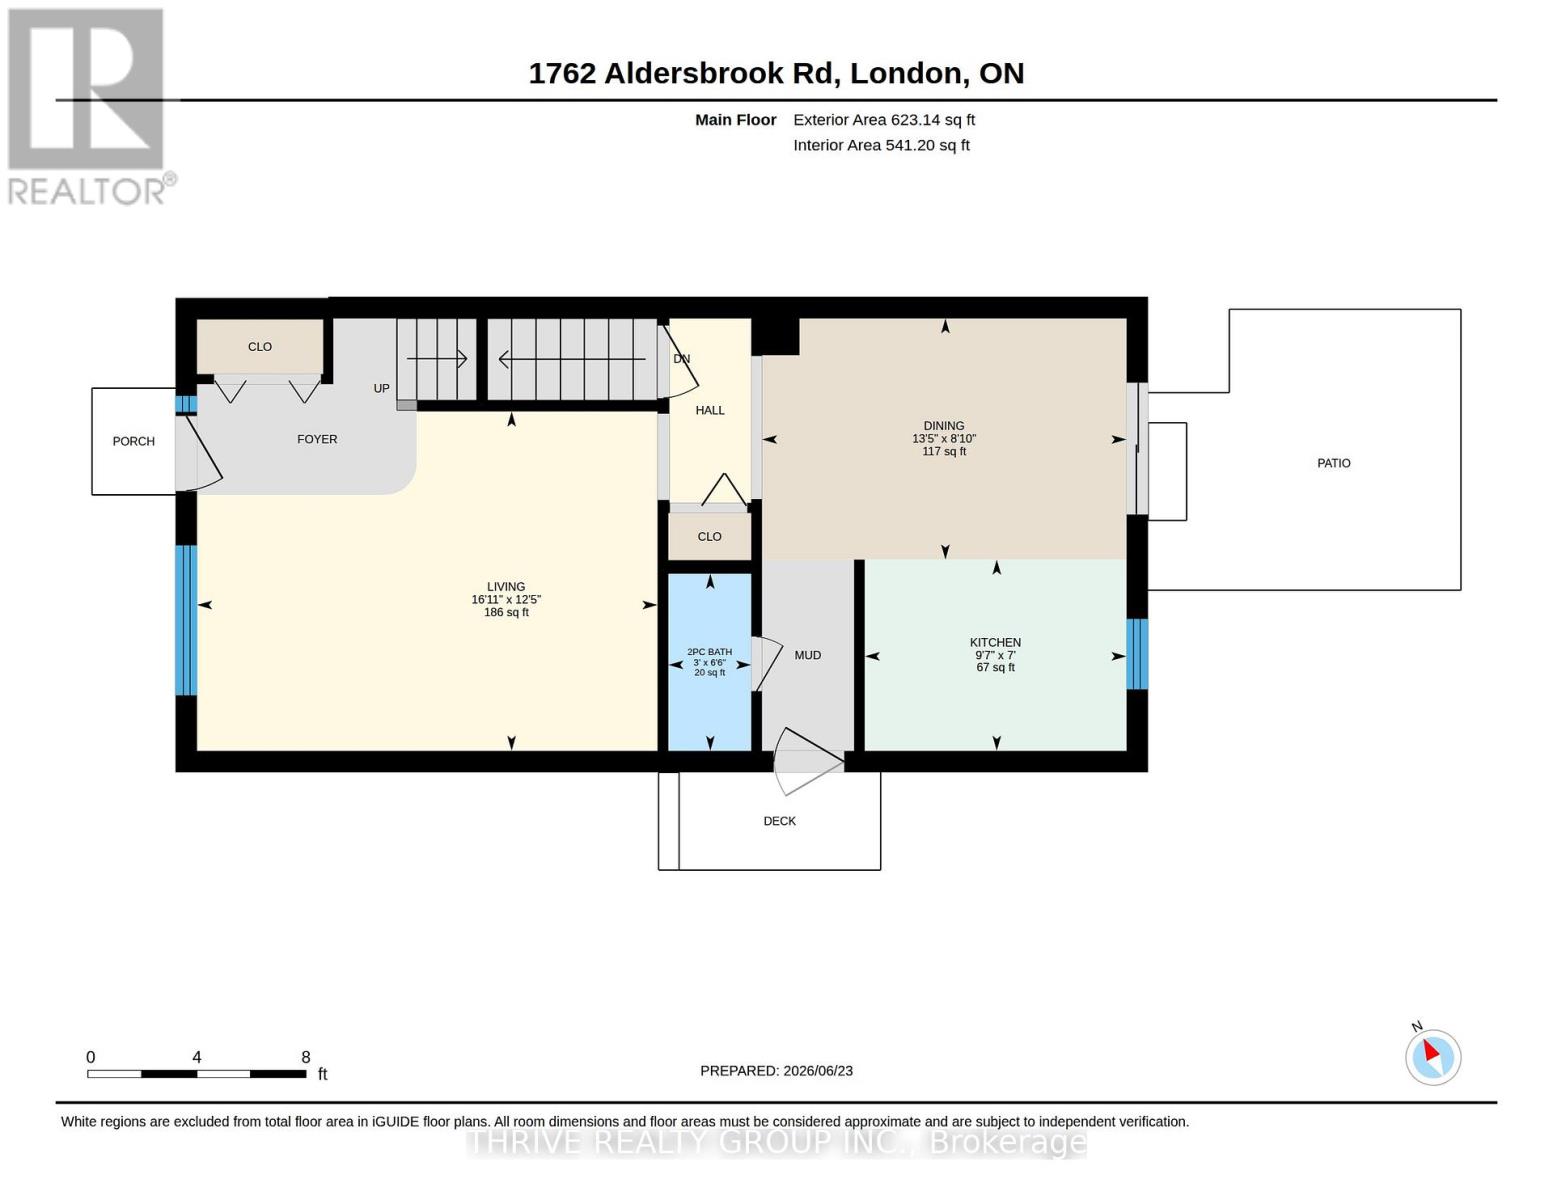
| Main Level | Living Room | 5.15 m | 3.8 m | 5.15 m x 3.8 m |
| Main Level | Kitchen | 2.14 m | 2.93 m | 2.14 m x 2.93 m |
| Main Level | Dining Room | 2.7 m | 4.08 m | 2.7 m x 4.08 m |
| Main Level | Bathroom | 1.98 m | 0.93 m | 1.98 m x 0.93 m |
https://www.realtor.ca/real-estate/29941298/1762-aldersbrook-road-london-north-north-f-north-f
Interested?
Contact us for more information
Kathy Mendham-Meathrel
Salesperson

The trademarks REALTOR®, REALTORS®, and the REALTOR® logo are controlled by The Canadian Real Estate Association (CREA) and identify real estate professionals who are members of CREA. The trademarks MLS®, Multiple Listing Service® and the associated logos are owned by The Canadian Real Estate Association (CREA) and identify the quality of services provided by real estate professionals who are members of CREA. The trademark DDF® is owned by The Canadian Real Estate Association (CREA) and identifies CREA's Data Distribution Facility (DDF®)
September 15 2026 05:38:10
Thrive Realty Group Inc.
THINKING OF SELLING or BUYING?
We Get You Moving!
Contact Us

About Steve & Julia
With over 40 years of combined experience, we are dedicated to helping you find your dream home with personalized service and expertise.
© 2026 Wiggett Properties. All Rights Reserved. | Made with ❤️ by Jet Branding