177 - 1061 Eagletrace Drive, London North (North S), Ontario N6G 0T3 (30168571)
177 - 1061 Eagletrace Drive London North, Ontario N6G 0T3

$819,000
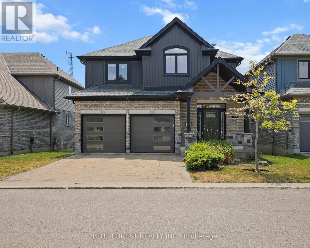
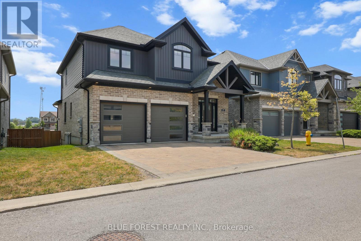
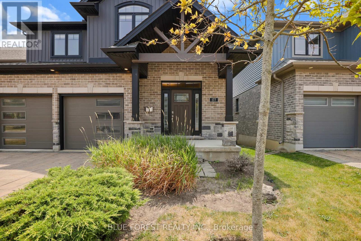
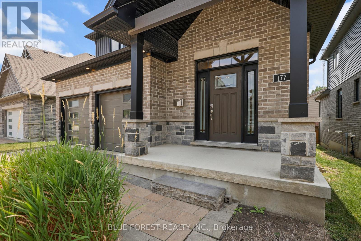
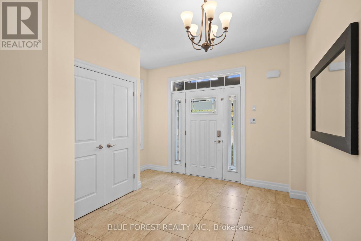
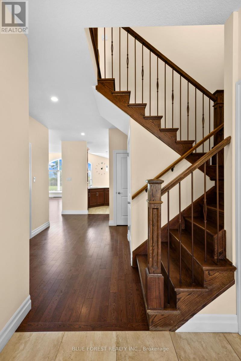
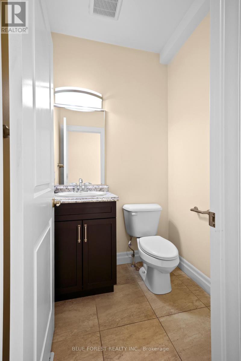
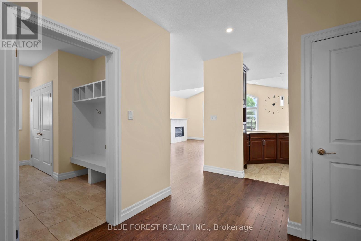
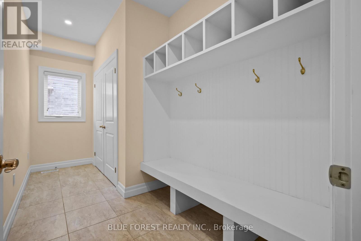
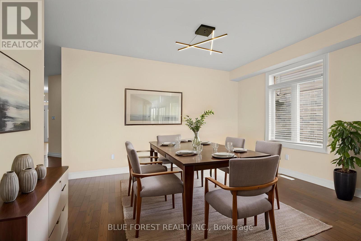
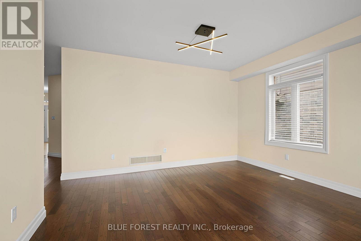
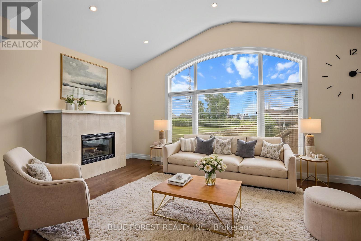
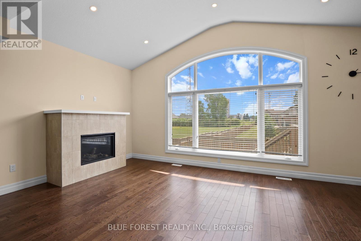
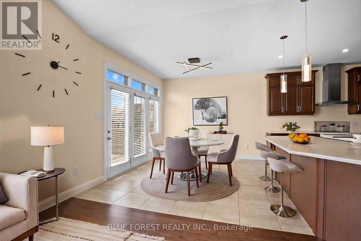
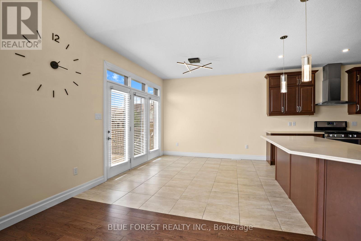
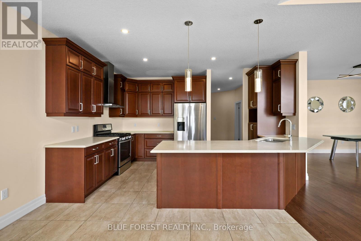
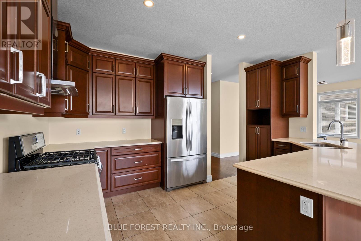
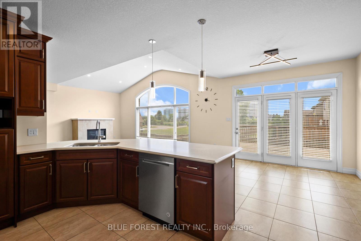
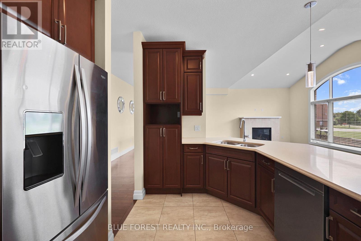
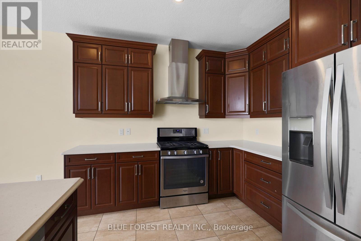
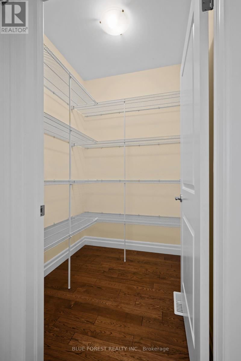
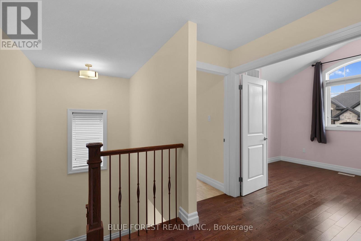
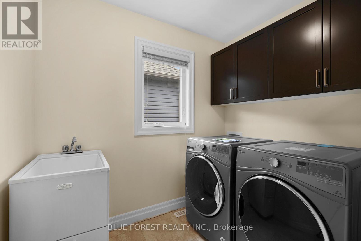
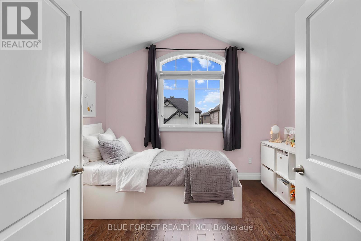
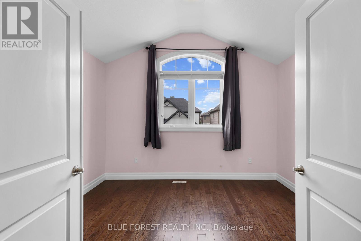
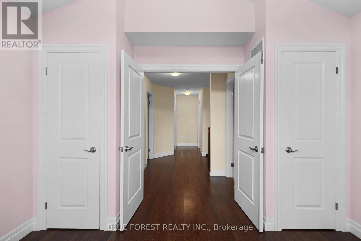
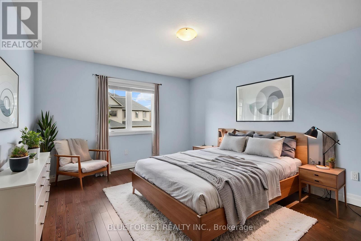
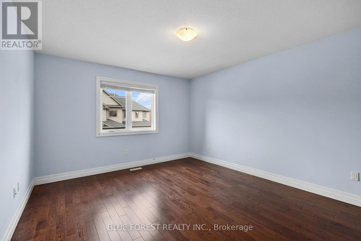
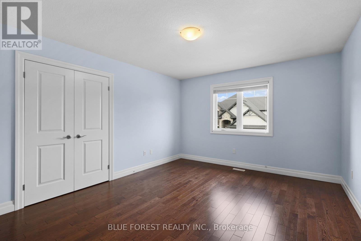
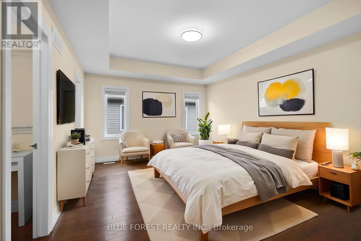
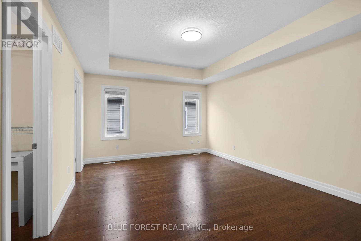
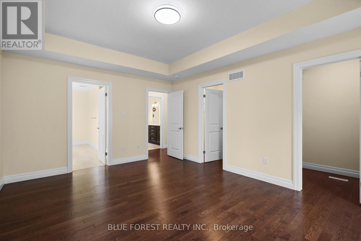
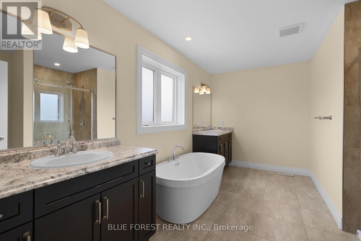
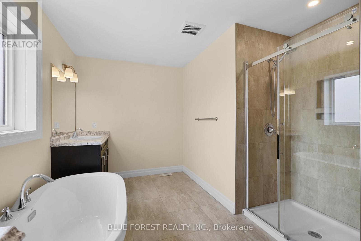
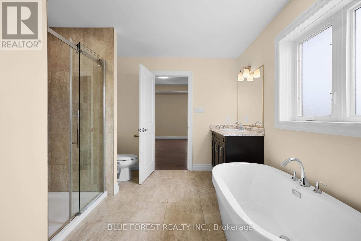
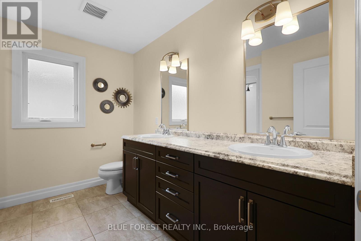
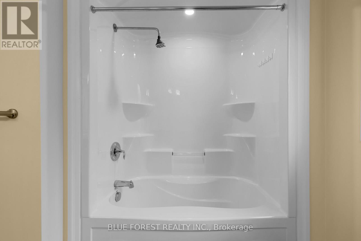
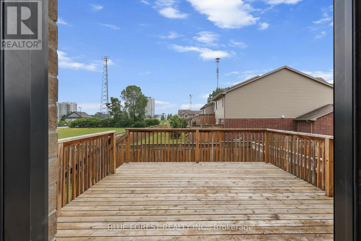
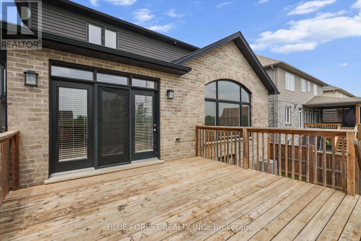
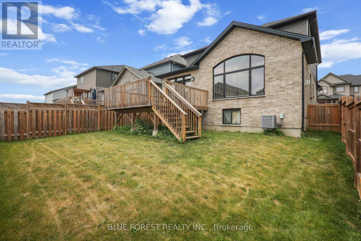
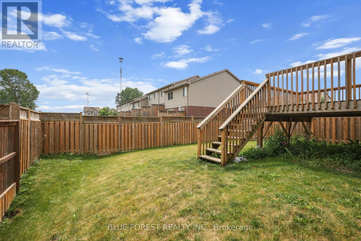
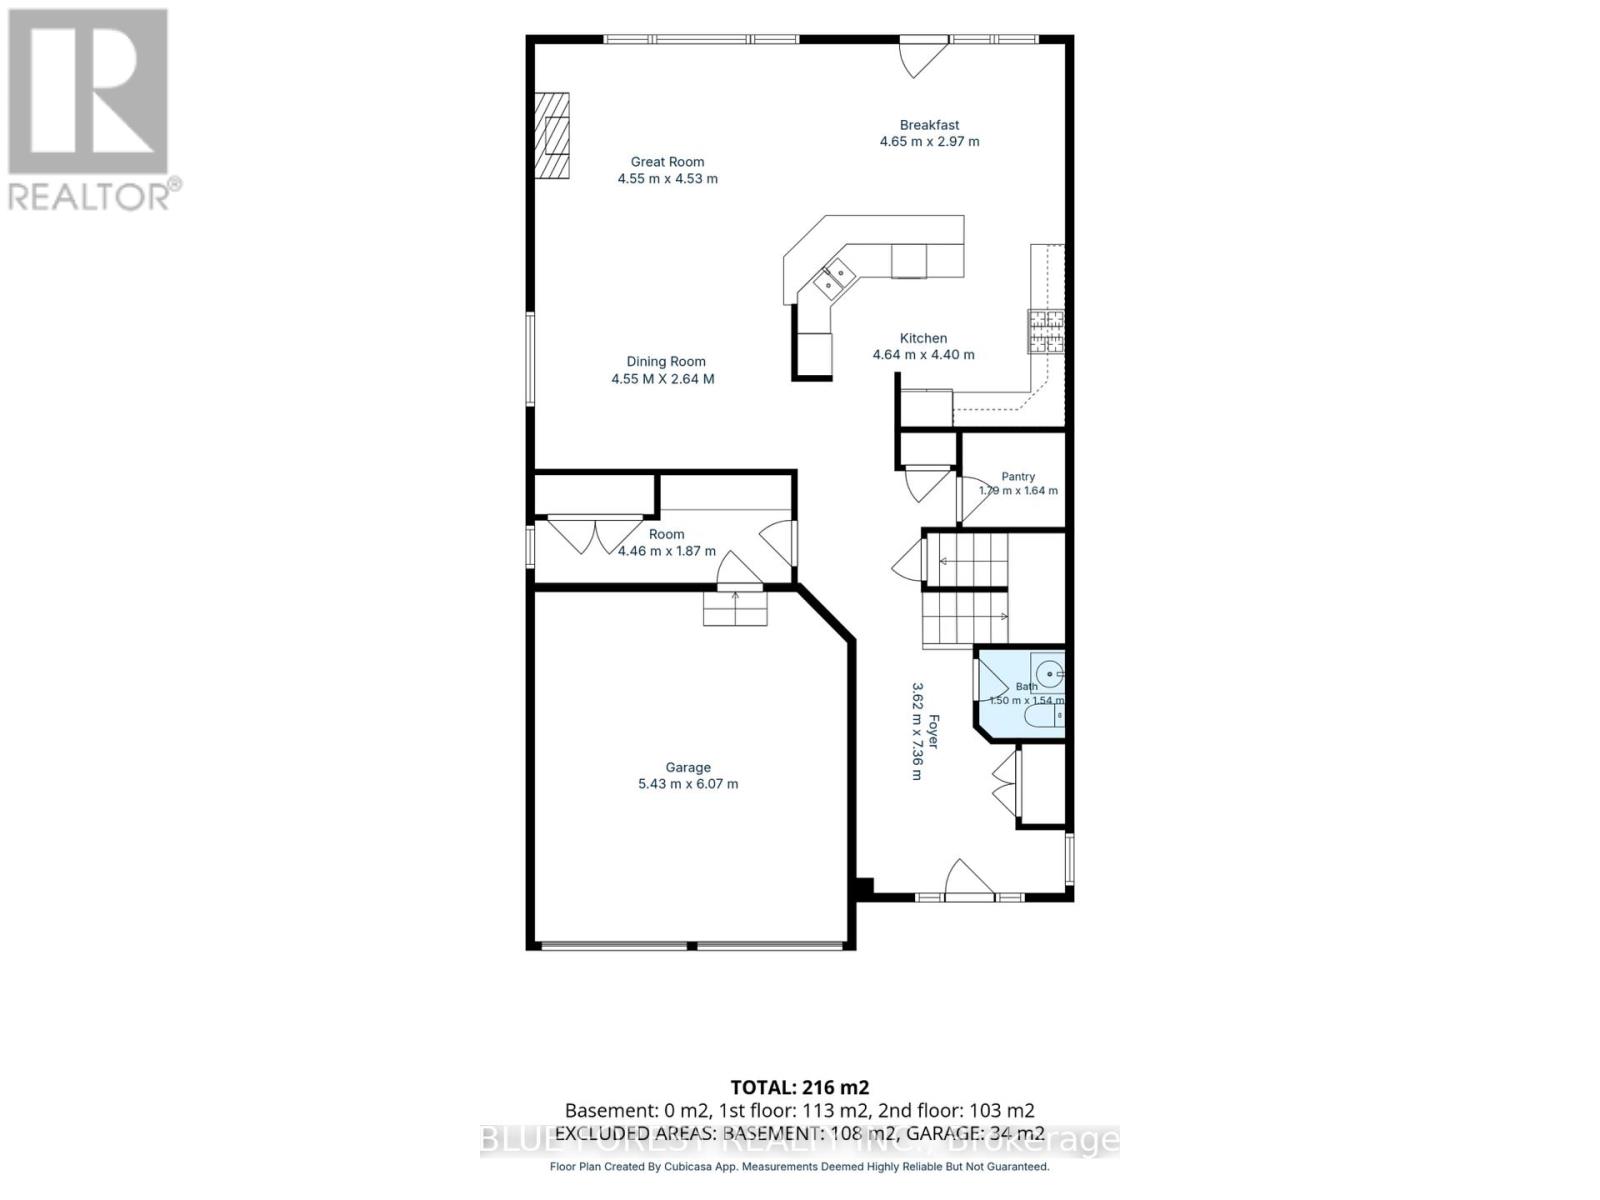
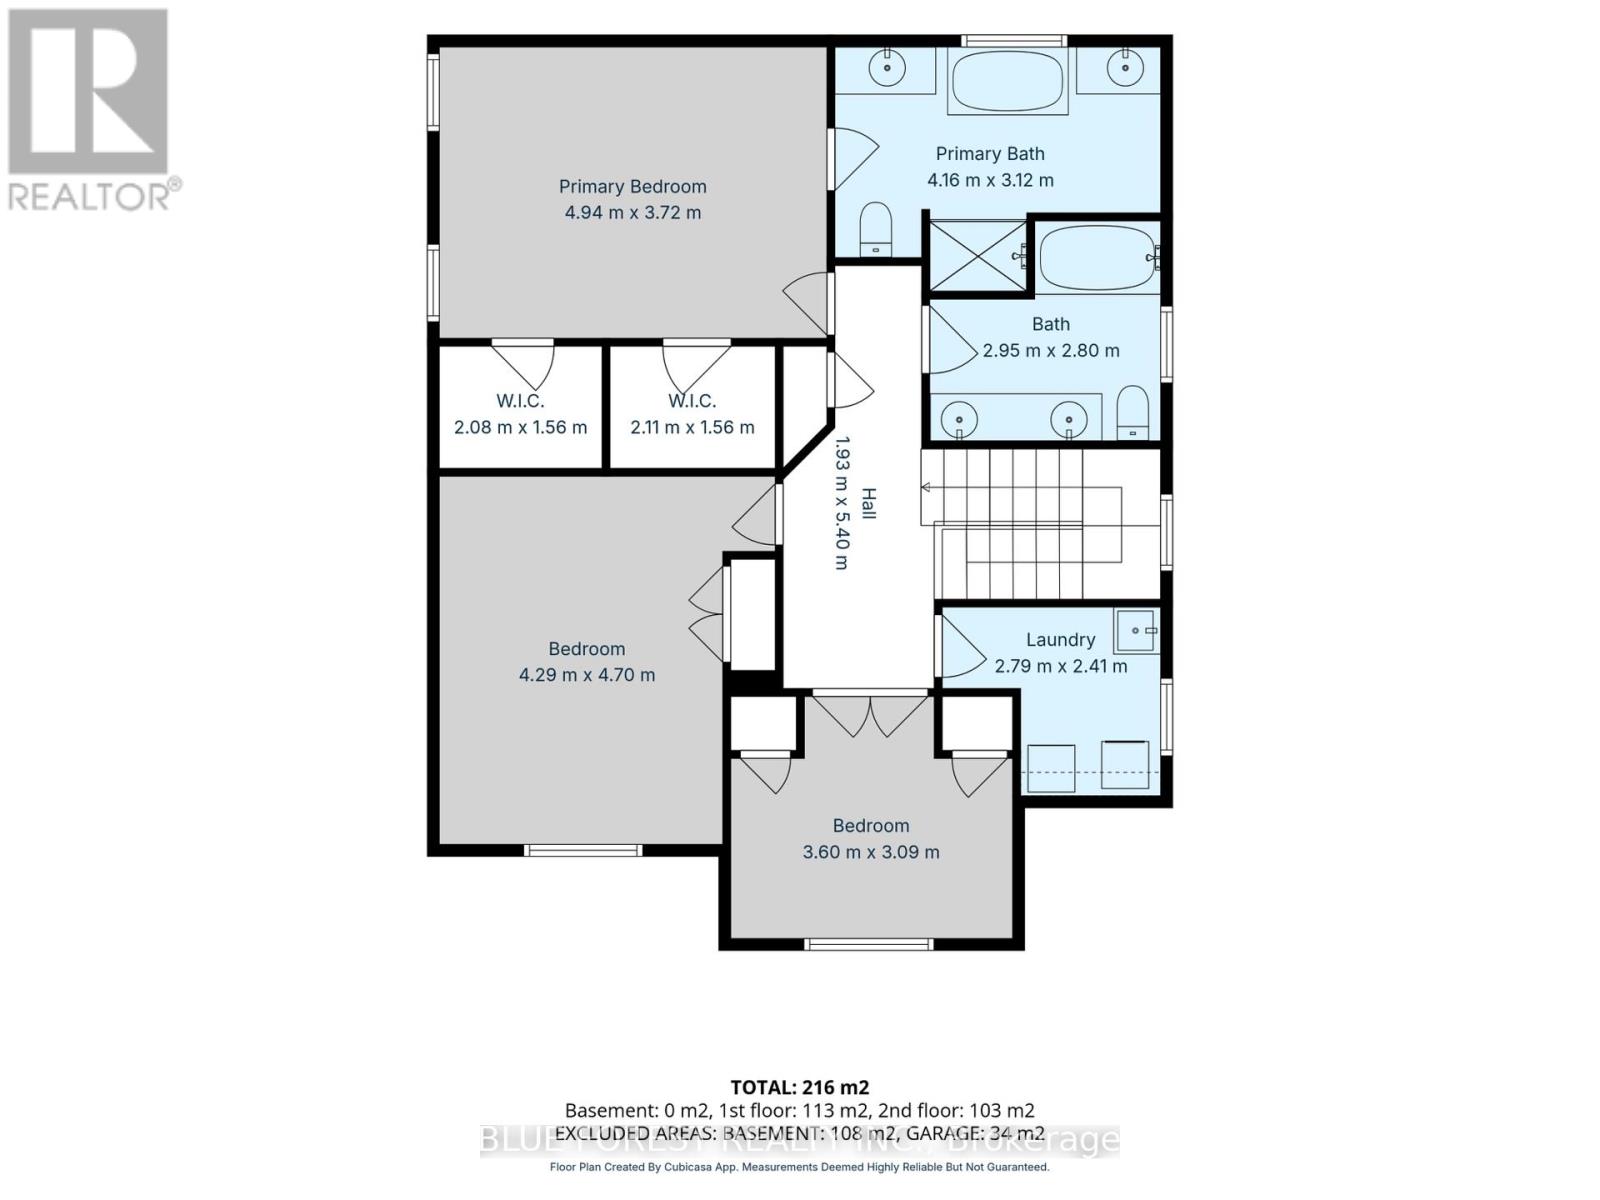
Client RemarksWelcome to The Haven, an elegant 2 storey detached vacant land condominium by Rembrandt Homes in desirable North London. Known for quality craftsmanship and thoughtful design, this beautifully appointed home offers the perfect blend of comfort, style, and low maintenance living. The open concept main floor features hardwood and ceramic flooring, a gourmet kitchen with granite countertops and stainless steel appliances, and a spacious great room centred around a cozy natural gas fireplace. Step outside to the walkout deck, the perfect place to enjoy your morning coffee, unwind after a long day, or entertain family and friends. Upstairs, you'll find the convenience of second floor laundry, a spacious primary suite complete with a spa-inspired 5-piece ensuite, and two additional generously sized bedrooms served by a well-appointed 4-piece bathroom. As a detached vacant land condominium, you'll enjoy the benefits of owning your own lot while embracing a low maintenance lifestyle, with lawn care and snow removal included through the condominium corporation. Conveniently located near golf courses, scenic walking trails, Western University, shopping, restaurants, and everyday amenities, this exceptional home offers the perfect blend of comfort, convenience, and easy living. Whether you're looking to simplify your lifestyle or enjoy everything North London has to offer, The Haven is ready to welcome you home.Book your private showing today and experience this exceptional home for yourself. (id:60297)
Property Details
| MLS® Number | X13687230 |
| Property Type | Single Family |
| Community Name | North S |
| AmenitiesNearBy | Golf Nearby, Park, Public Transit, Schools |
| EquipmentType | Water Heater |
| ParkingSpaceTotal | 4 |
| RentalEquipmentType | Water Heater |
Building
| BathroomTotal | 3 |
| BedroomsAboveGround | 3 |
| BedroomsTotal | 3 |
| Amenities | Fireplace(s) |
| Appliances | Water Heater, Dishwasher, Dryer, Stove, Washer, Refrigerator |
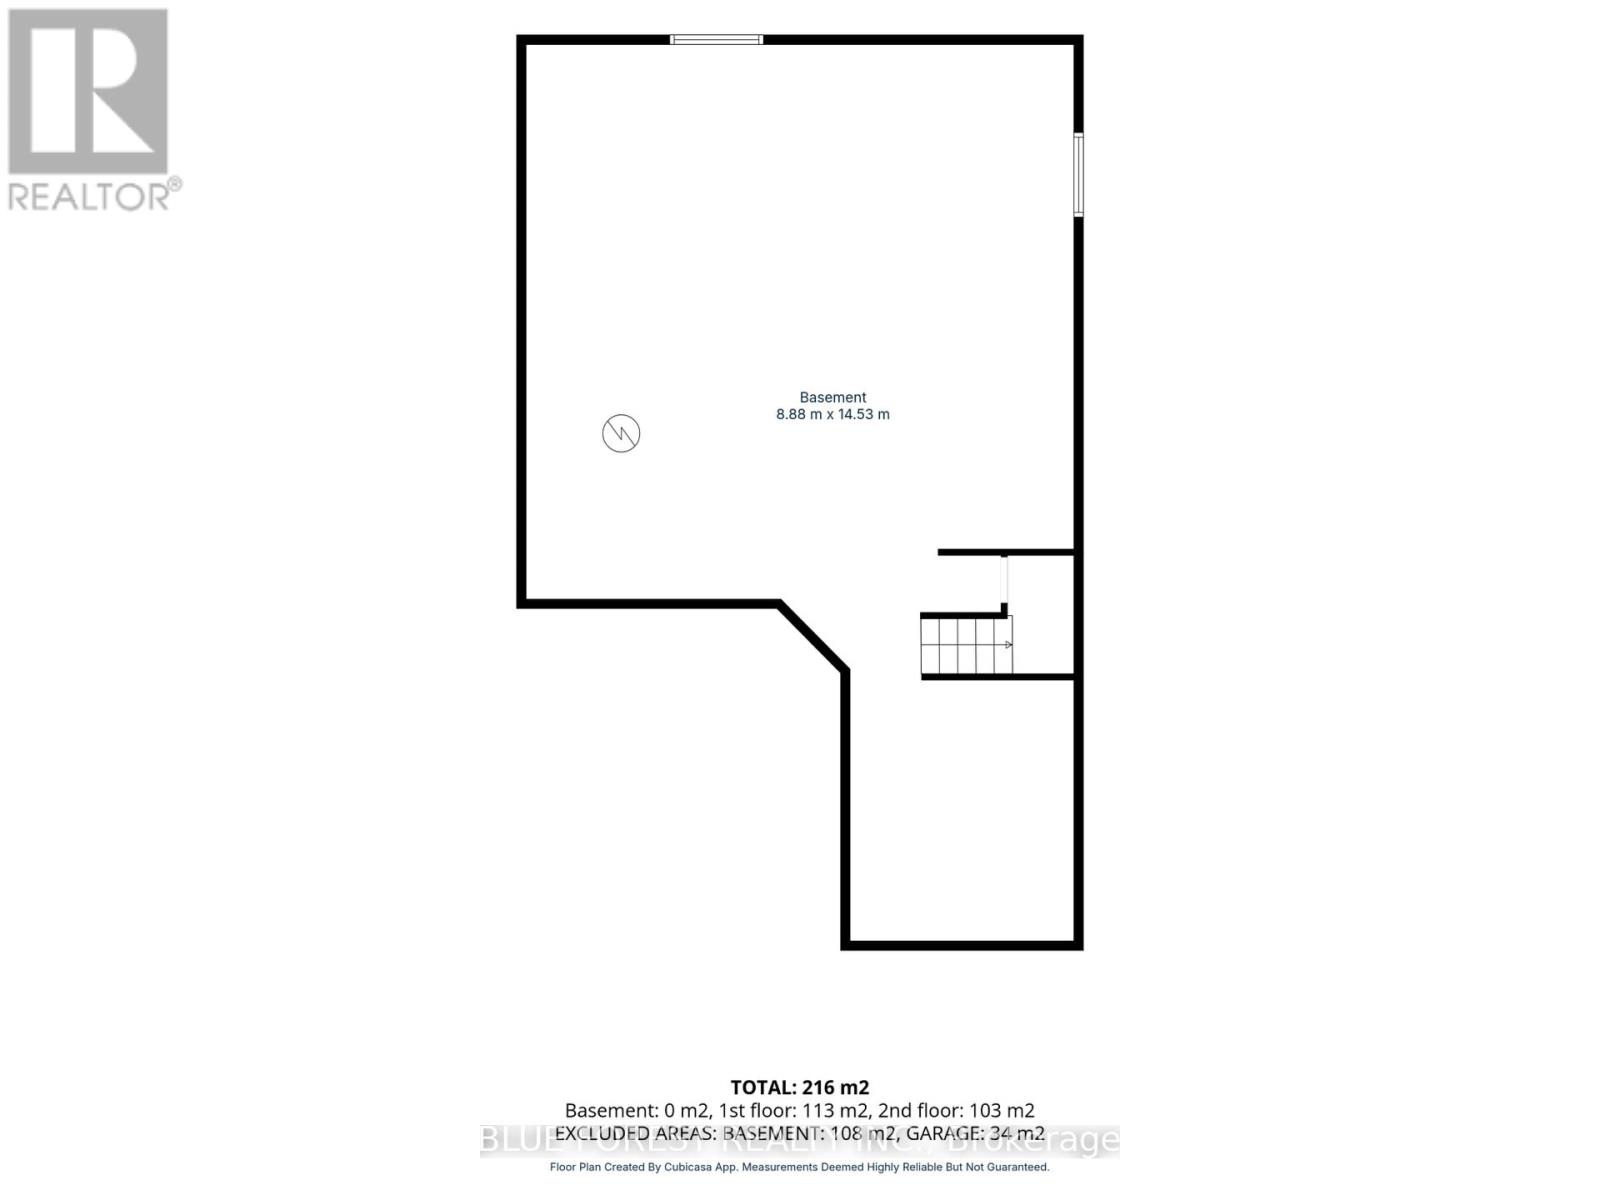
| BasementDevelopment | Unfinished |
| BasementType | N/a (unfinished) |
| ConstructionStyleAttachment | Detached |
| CoolingType | Central Air Conditioning, Air Exchanger |
| ExteriorFinish | Brick, Vinyl Siding |
| FireplacePresent | Yes |
| FireplaceTotal | 1 |
| FoundationType | Poured Concrete |
| HalfBathTotal | 1 |
| HeatingFuel | Natural Gas |
| HeatingType | Forced Air |
| StoriesTotal | 2 |
| SizeInterior | 2000 - 2500 Sqft |
| Type | House |
| UtilityWater | Municipal Water |
Parking
| Attached Garage | |
| Garage |
Land
| Acreage | No |
| FenceType | Fenced Yard |
| LandAmenities | Golf Nearby, Park, Public Transit, Schools |
| Sewer | Sanitary Sewer |
| SizeDepth | 108 Ft ,8 In |
| SizeFrontage | 39 Ft ,10 In |
| SizeIrregular | 39.9 X 108.7 Ft |
| SizeTotalText | 39.9 X 108.7 Ft |
Rooms
| Level | Type | Length | Width | Dimensions |
|---|---|---|---|---|
| Main Level | Great Room | 4.55 m | 4.53 m | 4.55 m x 4.53 m |
| Main Level | Dining Room | 4.55 m | 2.64 m | 4.55 m x 2.64 m |
| Main Level | Kitchen | 4.64 m | 4.4 m | 4.64 m x 4.4 m |
| Main Level | Eating Area | 4.65 m | 2.97 m | 4.65 m x 2.97 m |
| Main Level | Bathroom | 1.5 m | 1.54 m | 1.5 m x 1.54 m |
| Upper Level | Laundry Room | 2.79 m | 2.41 m | 2.79 m x 2.41 m |
| Upper Level | Primary Bedroom | 4.95 m | 3.72 m | 4.95 m x 3.72 m |
| Upper Level | Bathroom | 4.16 m | 3.12 m | 4.16 m x 3.12 m |
| Upper Level | Bedroom 2 | 4.29 m | 4.7 m | 4.29 m x 4.7 m |
| Upper Level | Bedroom 3 | 3.6 m | 3.09 m | 3.6 m x 3.09 m |
| Upper Level | Bathroom | 2.95 m | 2.8 m | 2.95 m x 2.8 m |
https://www.realtor.ca/real-estate/30168571/177-1061-eagletrace-drive-london-north-north-s-north-s
Interested?
Contact us for more information
Michael Pham
Salesperson
629 Wellington Street
London, Ontario N6A 3R8

The trademarks REALTOR®, REALTORS®, and the REALTOR® logo are controlled by The Canadian Real Estate Association (CREA) and identify real estate professionals who are members of CREA. The trademarks MLS®, Multiple Listing Service® and the associated logos are owned by The Canadian Real Estate Association (CREA) and identify the quality of services provided by real estate professionals who are members of CREA. The trademark DDF® is owned by The Canadian Real Estate Association (CREA) and identifies CREA's Data Distribution Facility (DDF®)
August 18 2026 04:21:22
Blue Forest Realty Inc.
THINKING OF SELLING or BUYING?
We Get You Moving!
Contact Us

About Steve & Julia
With over 40 years of combined experience, we are dedicated to helping you find your dream home with personalized service and expertise.
© 2026 Wiggett Properties. All Rights Reserved. | Made with ❤️ by Jet Branding