177 Edgevalley Road, London East (East D), Ontario N5V 0C5 (30042537)
177 Edgevalley Road London East, Ontario N5V 0C5
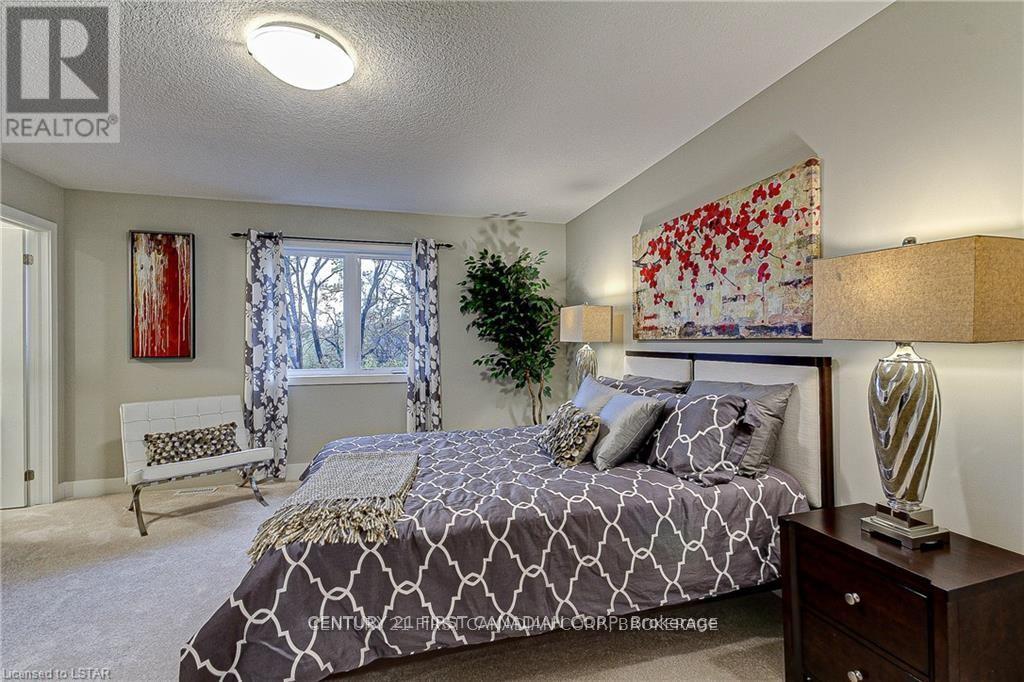
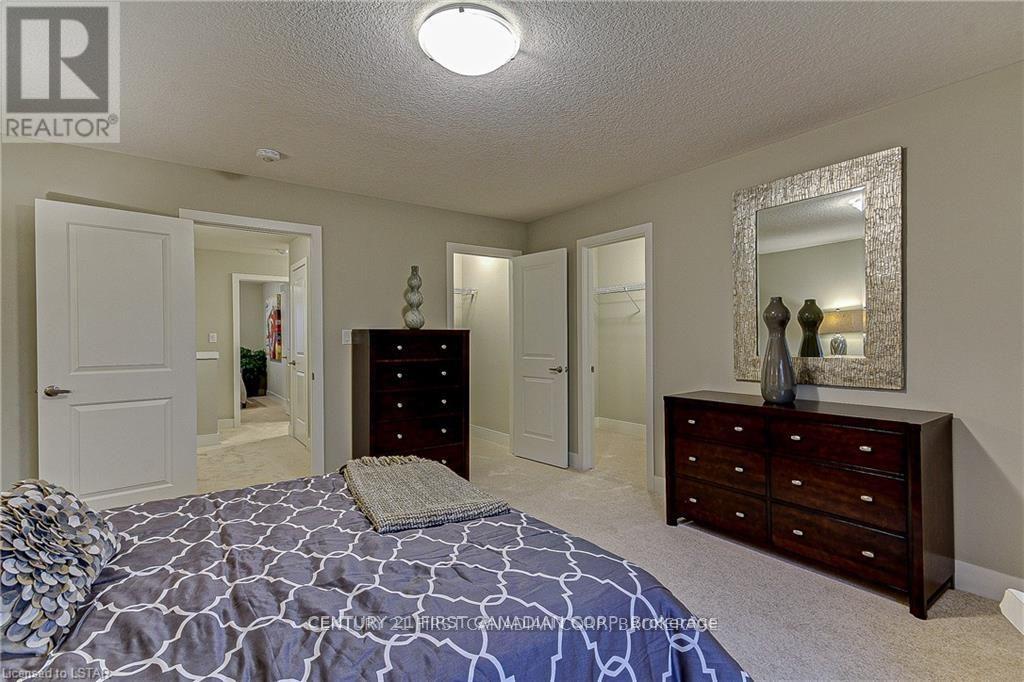
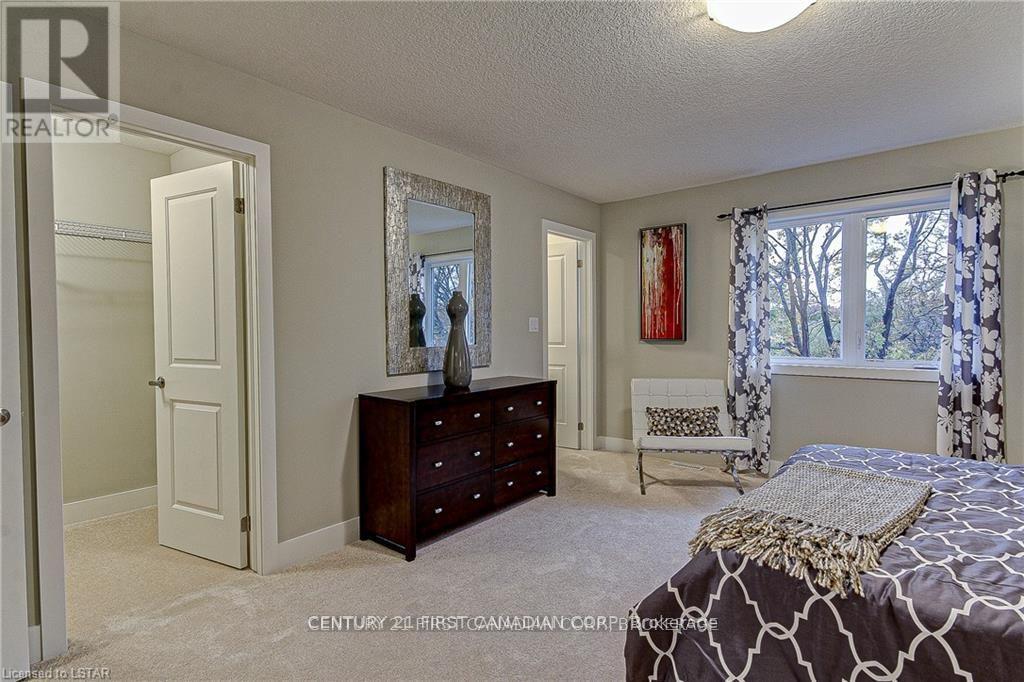
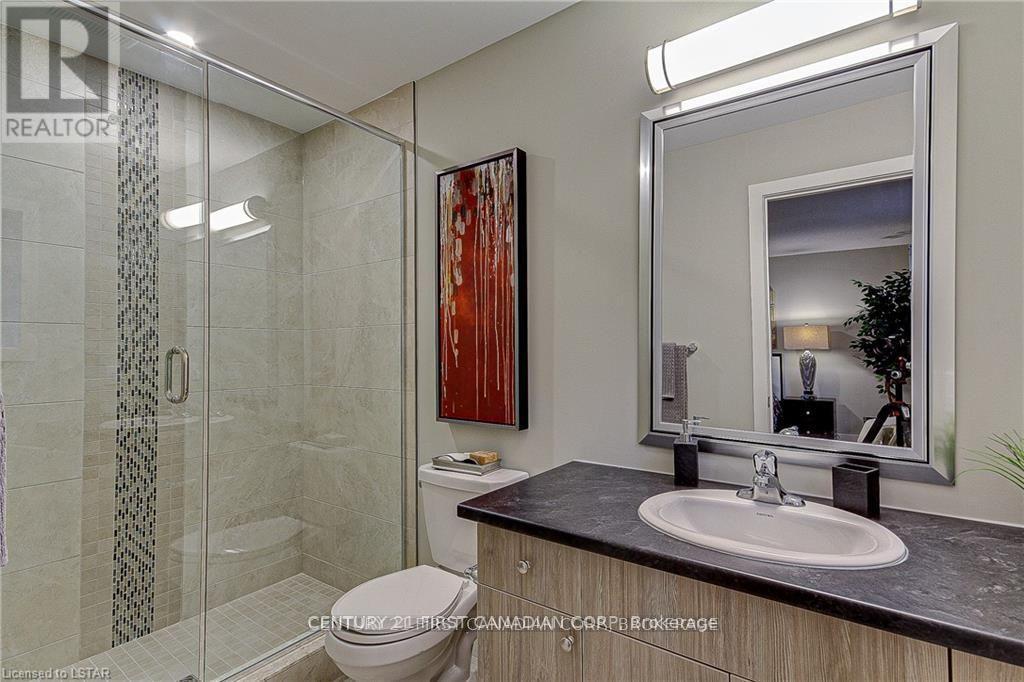

$2,900 Monthly
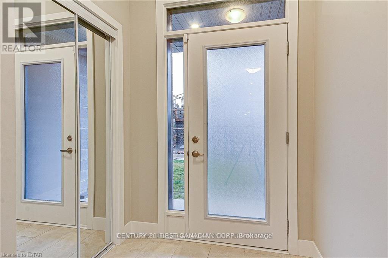
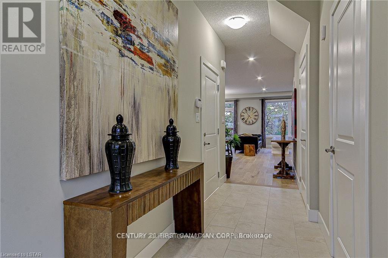
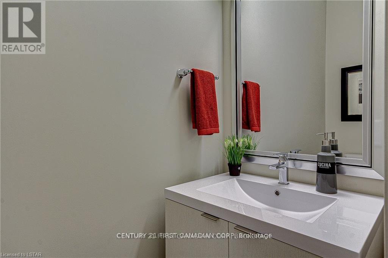
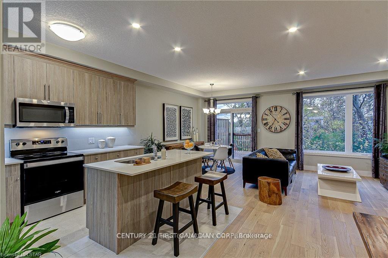
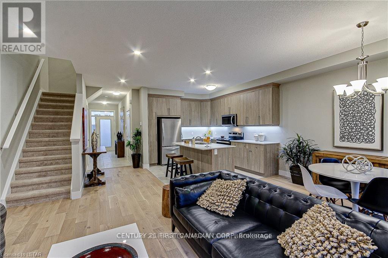
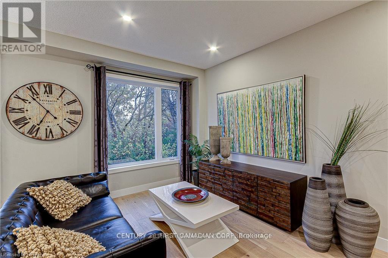
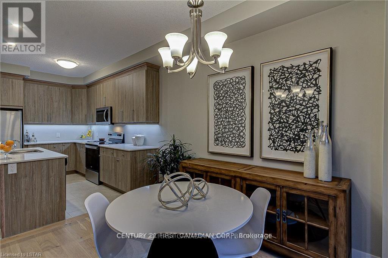
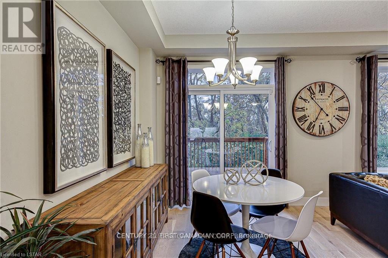
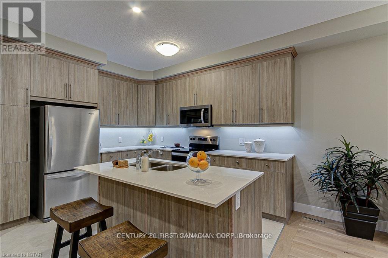
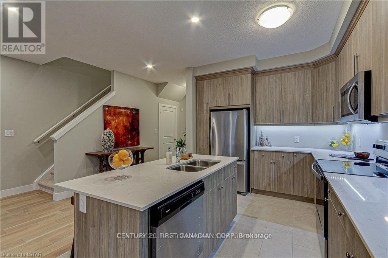
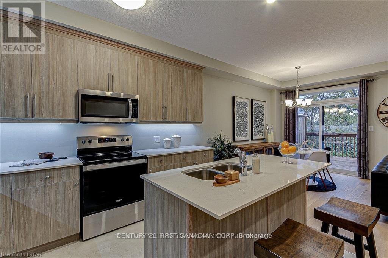
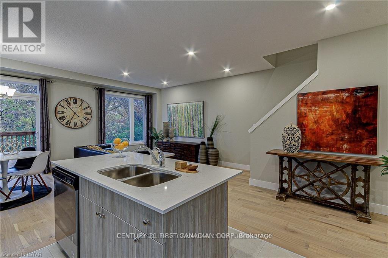
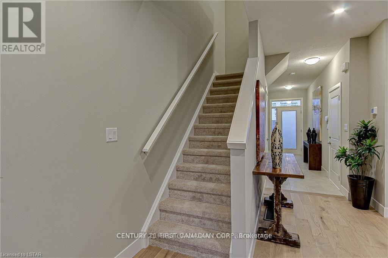
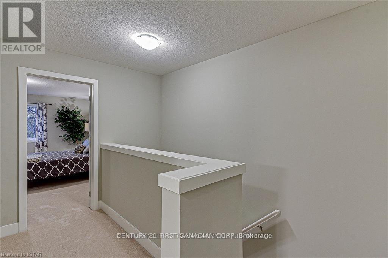
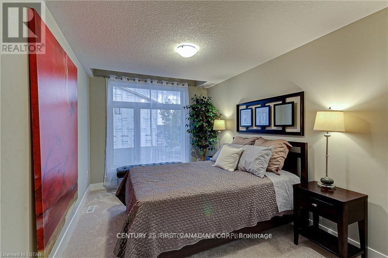
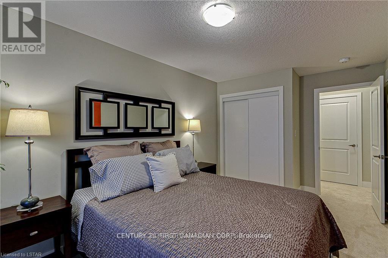
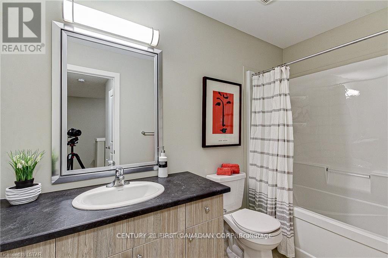
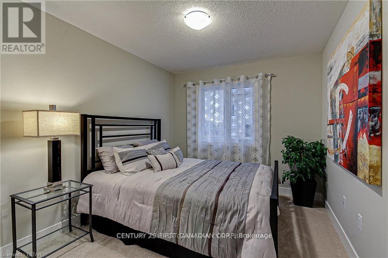
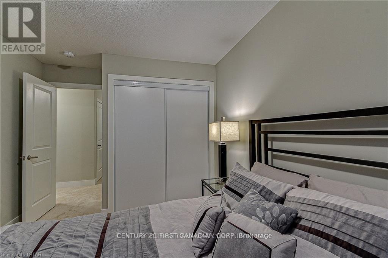
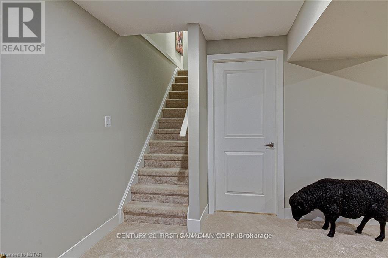
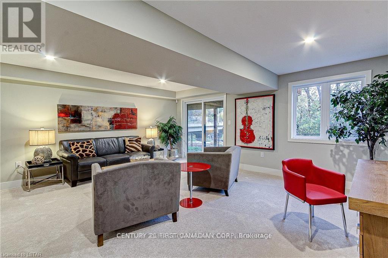
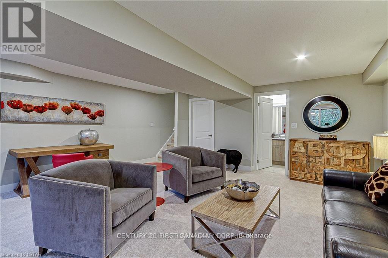
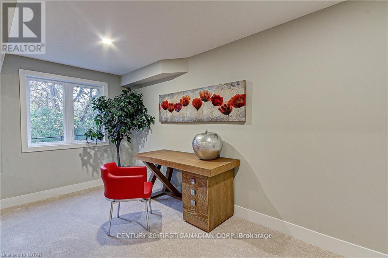
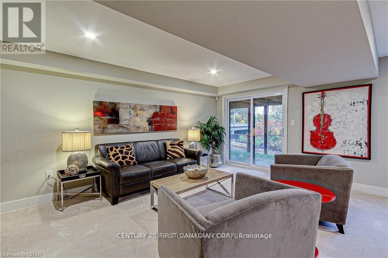
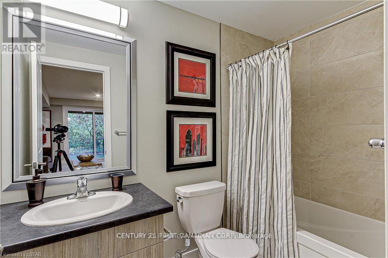
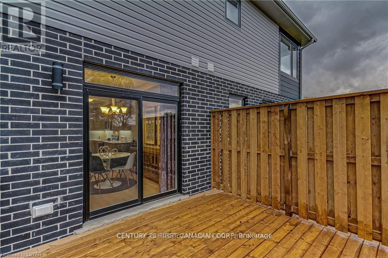
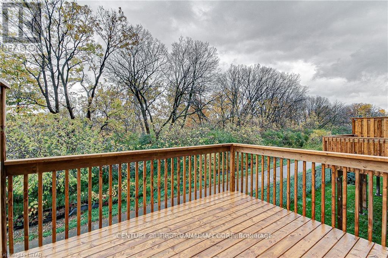
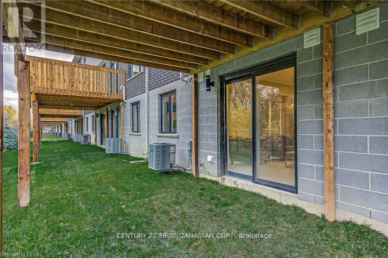
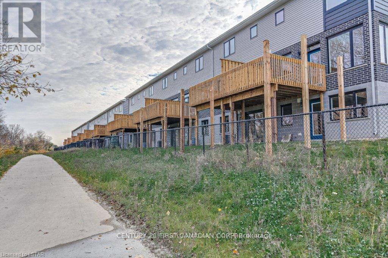
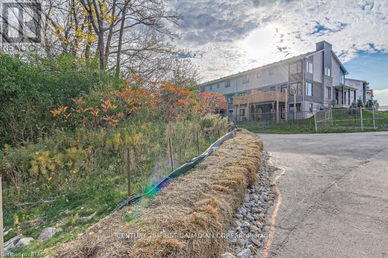
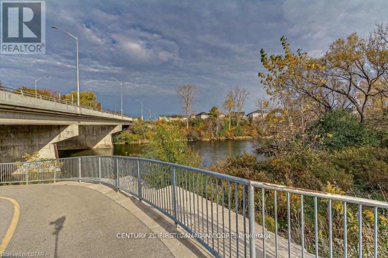
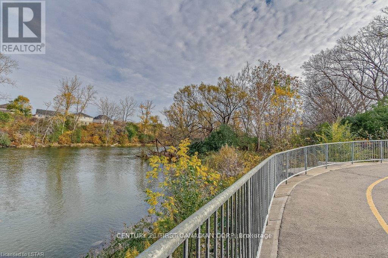
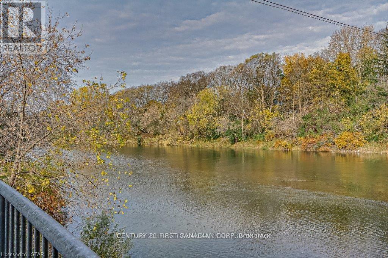
Welcome to this beautiful townhouse for lease at 88-177 Edgevalley Road, located in a highly sought-after, family-friendly community in London, Ontario. This spacious home offers 3 generously sized bedrooms. The bright and open-concept main living area features a seamless flow between the kitchen, dining, and living spaces, creating the perfect setting for everyday living and entertaining. Large windows throughout the home provide an abundance of natural light while showcasing the peaceful surroundings and greenery of this desirable end-unit location.The fully finished walkout basement offers additional living space and direct access to the backyard, providing flexibility for a recreation area, home office, or extended family use, perfect for guests with 3 Pcs En-suite. Additional features include two dedicated parking spaces and a convenient location close to parks, schools, shopping, and all essential amenities. Don't miss this opportunity to lease a spacious and well-maintained home in one of London's most welcoming communities (id:60297)
Property Details
| MLS® Number | X13572256 |
| Property Type | Single Family |
| Community Name | East D |
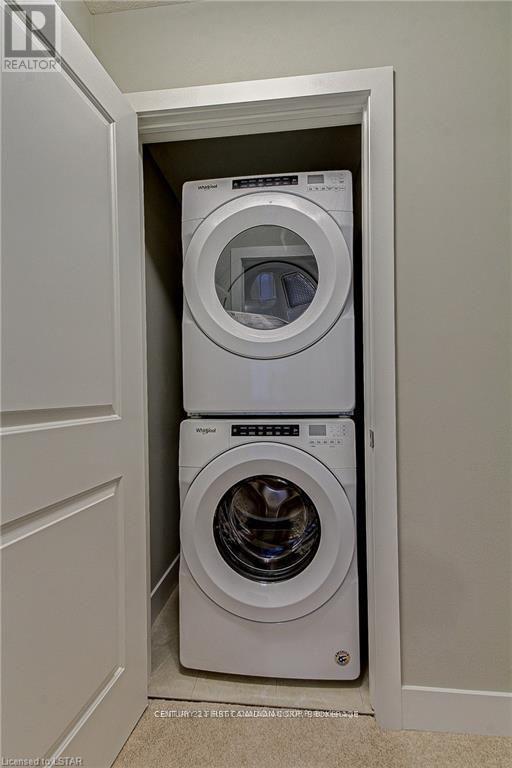
| Features | In Suite Laundry |
| ParkingSpaceTotal | 2 |
Building
| BathroomTotal | 4 |
| BedroomsAboveGround | 3 |
| BedroomsTotal | 3 |
| Age | 0 To 5 Years |
| Appliances | Water Heater, Dishwasher, Dryer, Stove, Washer, Refrigerator |
| BasementDevelopment | Finished |
| BasementFeatures | Walk Out |
| BasementType | N/a (finished) |
| ConstructionStyleAttachment | Attached |
| CoolingType | Central Air Conditioning |
| ExteriorFinish | Aluminum Siding, Brick |
| FireplacePresent | Yes |
| FoundationType | Concrete |
| HalfBathTotal | 1 |
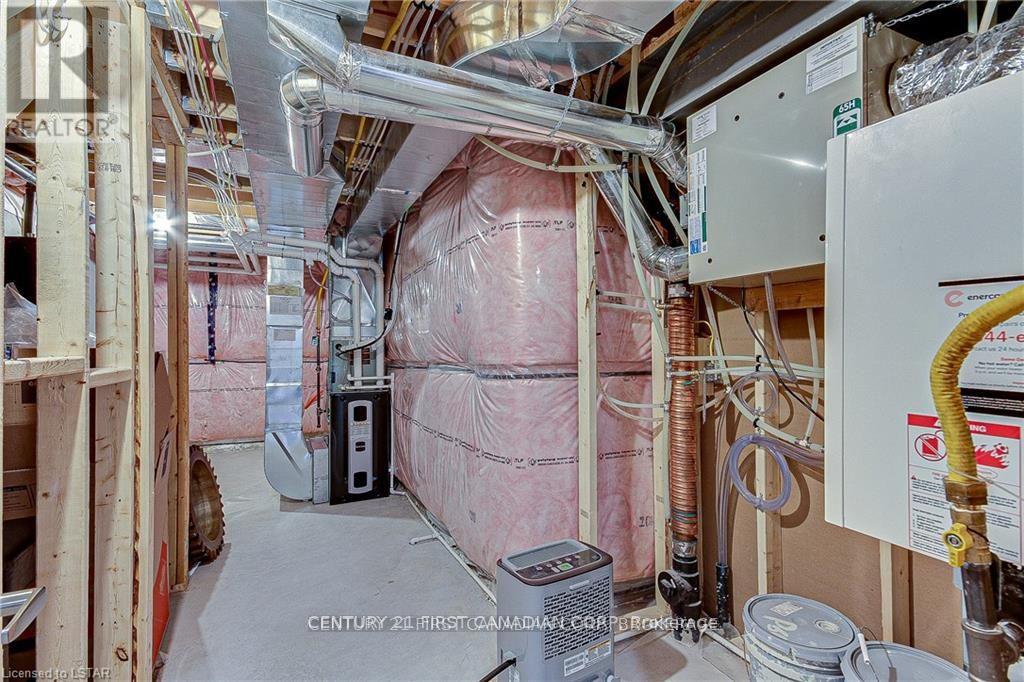
| HeatingFuel | Natural Gas |
| HeatingType | Forced Air |
| StoriesTotal | 2 |
| SizeInterior | 1500 - 2000 Sqft |
| Type | Row / Townhouse |
| UtilityWater | Municipal Water |
Parking
| Attached Garage | |
| Garage |
Land
| Acreage | No |
| Sewer | Sanitary Sewer |
Rooms
| Level | Type | Length | Width | Dimensions |
|---|---|---|---|---|
| Second Level | Primary Bedroom | 2.77 m | 4.27 m | 2.77 m x 4.27 m |
| Second Level | Bedroom 2 | 2.83 m | 3.35 m | 2.83 m x 3.35 m |
| Second Level | Bedroom 3 | 2.56 m | 3.23 m | 2.56 m x 3.23 m |
| Basement | Recreational, Games Room | 3.75 m | 3.75 m | 3.75 m x 3.75 m |
| Main Level | Living Room | 4.85 m | 3.66 m | 4.85 m x 3.66 m |
| Main Level | Dining Room | 3.75 m | 3.35 m | 3.75 m x 3.35 m |
| Main Level | Kitchen | 3.75 m | 4.08 m | 3.75 m x 4.08 m |
https://www.realtor.ca/real-estate/30042537/177-edgevalley-road-london-east-east-d-east-d
Interested?
Contact us for more information
Med El-Arag
Salesperson

The trademarks REALTOR®, REALTORS®, and the REALTOR® logo are controlled by The Canadian Real Estate Association (CREA) and identify real estate professionals who are members of CREA. The trademarks MLS®, Multiple Listing Service® and the associated logos are owned by The Canadian Real Estate Association (CREA) and identify the quality of services provided by real estate professionals who are members of CREA. The trademark DDF® is owned by The Canadian Real Estate Association (CREA) and identifies CREA's Data Distribution Facility (DDF®)
July 16 2026 04:50:52
Century 21 First Canadian Corp
THINKING OF SELLING or BUYING?
We Get You Moving!
Contact Us

About Steve & Julia
With over 40 years of combined experience, we are dedicated to helping you find your dream home with personalized service and expertise.
© 2026 Wiggett Properties. All Rights Reserved. | Made with ❤️ by Jet Branding