1789 Phillbrook Court, London North (North B), Ontario N5X 2Z3 (30145081)
1789 Phillbrook Court London North, Ontario N5X 2Z3

$889,000
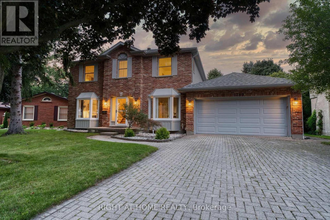
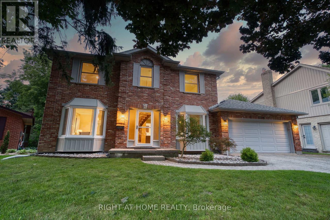
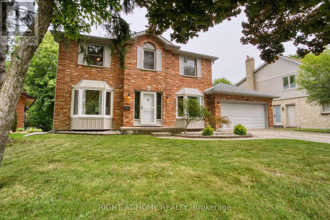
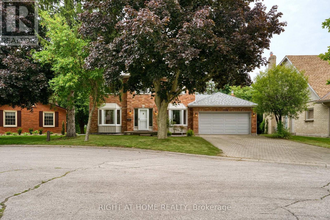
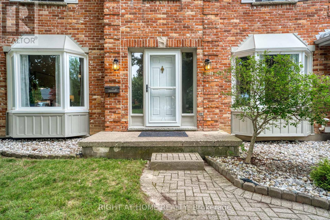
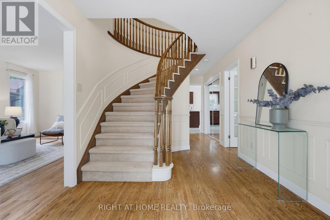
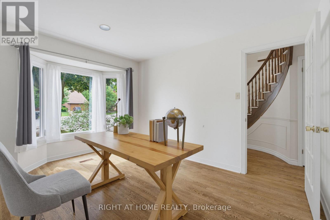
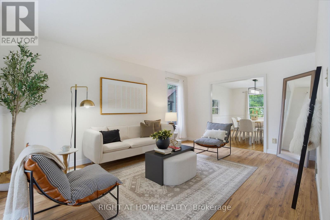
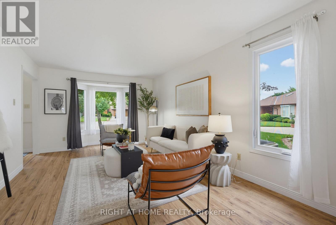
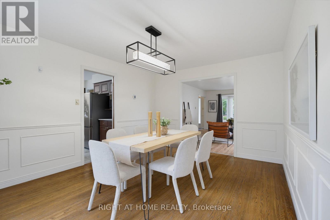
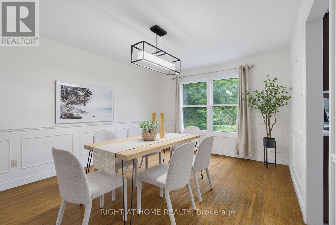
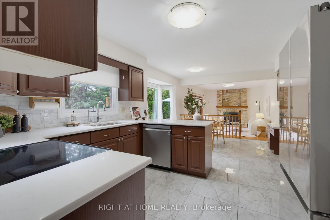
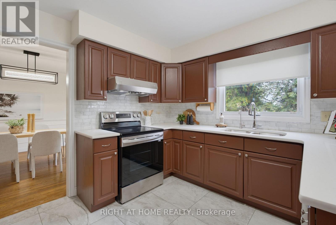
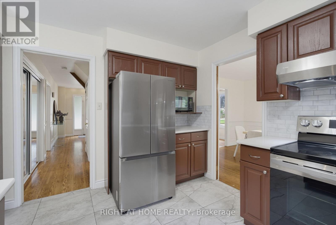
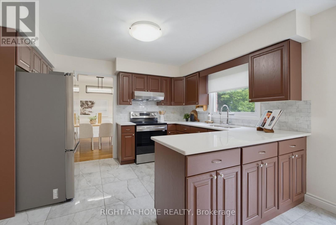
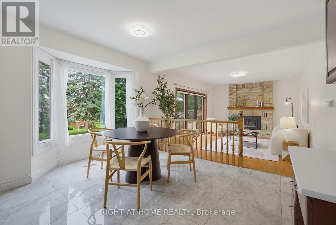
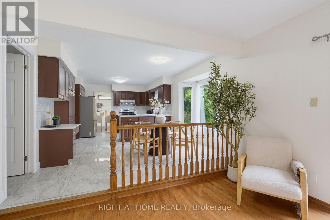
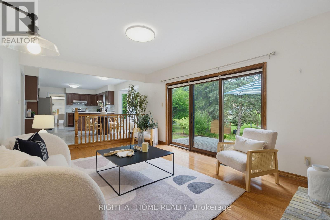
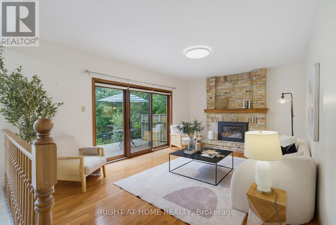
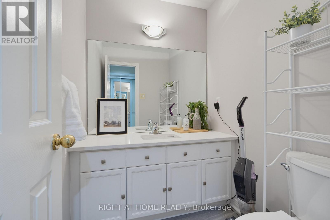
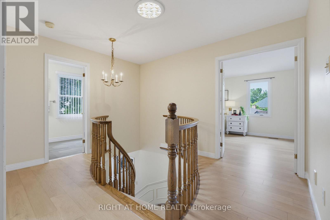
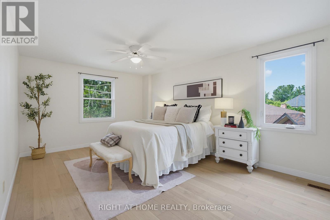
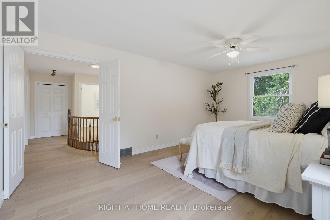
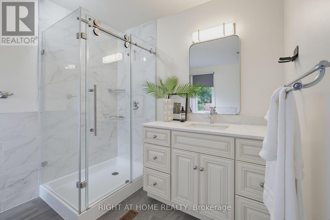
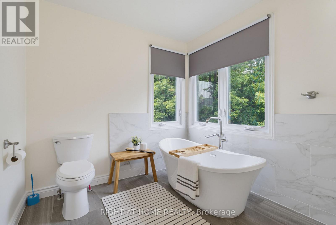
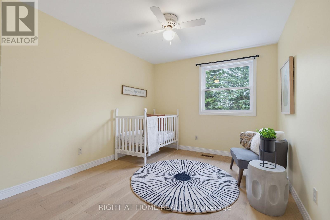
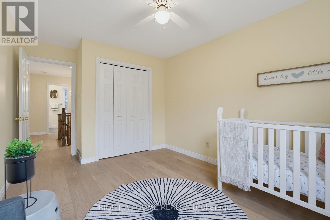
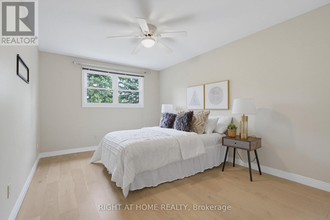
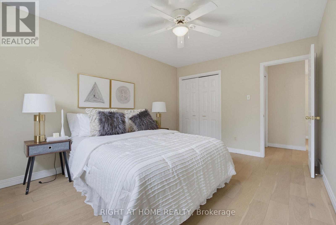

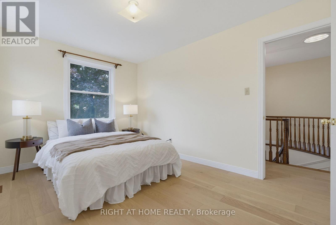
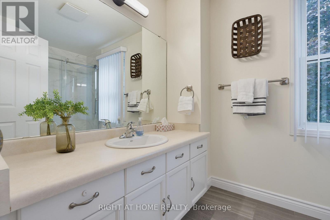
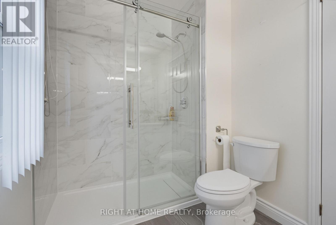
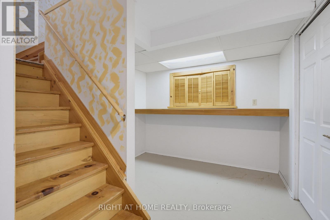
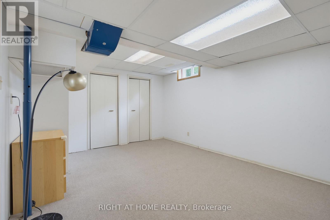
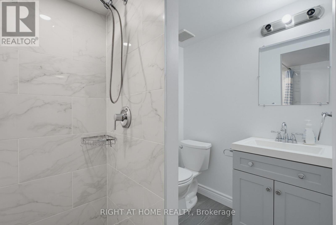
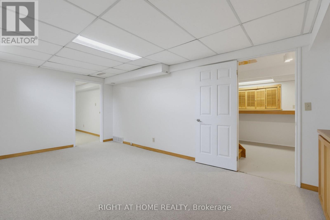
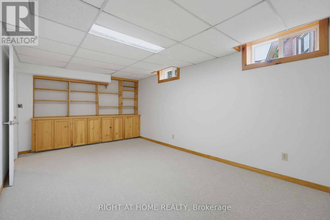
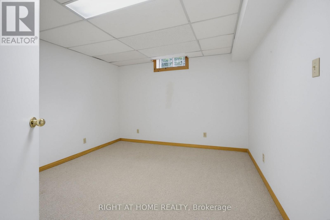
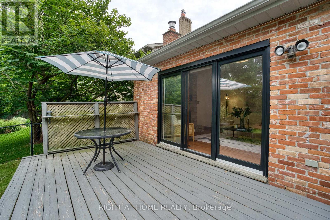
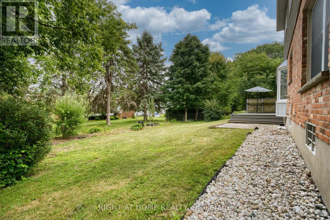
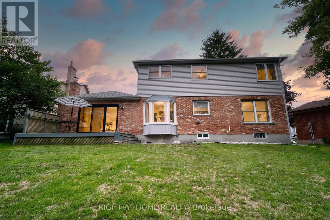
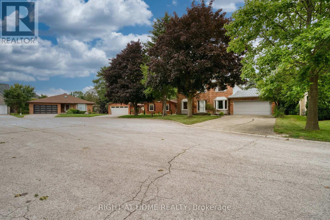
Showings and offers welcome. Conditional offer in place, subject to the sale of the buyer's property. Located on a quiet court in desirable North London, this family home is situated in the sought-after Jack Chambers Public School and A.B. Lucas Secondary School districts. Enjoy the convenience of being within walking distance to the elementary school, with public transit right at your doorstep providing easy access to Masonville Place, Western University, University Hospital, and nearby amenities. Situated on a rare 72-ft wide lot with a 6-car driveway, this 2473sqft home features three bay windows that fill the interior with natural light. The functional layout offers generously sized rooms, while the open-concept kitchen and family room overlook the backyard, creating a comfortable space for everyday family living and entertaining. Since 2023, the home has been extensively updated, including renovated bathrooms, new second-floor flooring, an updated kitchen with new countertops and marble flooring, replacement of all basement windows and all three bay windows, upgraded attic insulation, a kitchen water purification system, and updated major appliances. The partially finished basement with a bedroom and a full bathroom provides additional living space. Move-in ready! (id:60297)
Property Details
| MLS® Number | X13665896 |
| Property Type | Single Family |
| Community Name | North B |
| AmenitiesNearBy | Public Transit, Schools |
| EquipmentType | None |
| Features | Irregular Lot Size, Flat Site |
| ParkingSpaceTotal | 8 |
| RentalEquipmentType | None |
| Structure | Deck |
| ViewType | City View |
Building
| BathroomTotal | 4 |
| BedroomsAboveGround | 4 |
| BedroomsBelowGround | 1 |
| BedroomsTotal | 5 |
| Age | 31 To 50 Years |
| Amenities | Fireplace(s) |
| Appliances | Water Meter, Dishwasher, Dryer, Stove, Washer, Refrigerator |
| BasementDevelopment | Partially Finished |
| BasementType | Full (partially Finished) |
| ConstructionStyleAttachment | Detached |
| CoolingType | Central Air Conditioning |
| ExteriorFinish | Brick, Vinyl Siding |
| FireplacePresent | Yes |
| FireplaceTotal | 1 |
| FoundationType | Concrete |
| HalfBathTotal | 1 |
| HeatingFuel | Natural Gas |
| HeatingType | Forced Air |
| StoriesTotal | 2 |
| SizeInterior | 2000 - 2500 Sqft |
| Type | House |
| UtilityWater | Municipal Water, Unknown |
Parking
| Attached Garage | |
| Garage |
Land
| Acreage | No |
| LandAmenities | Public Transit, Schools |
| Sewer | Sanitary Sewer |
| SizeDepth | 90 Ft ,2 In |
| SizeFrontage | 72 Ft ,1 In |
| SizeIrregular | 72.1 X 90.2 Ft ; 65.19x90.21x10.58x10.58x51.02x119.41ft |
| SizeTotalText | 72.1 X 90.2 Ft ; 65.19x90.21x10.58x10.58x51.02x119.41ft|under 1/2 Acre |
| ZoningDescription | R1-7 |
Rooms
| Level | Type | Length | Width | Dimensions |
|---|---|---|---|---|
| Second Level | Primary Bedroom | 5.494 m | 3.63 m | 5.494 m x 3.63 m |
| Second Level | Bedroom 2 | 4.049 m | 3 m | 4.049 m x 3 m |
| Second Level | Bedroom 3 | 4.396 m | 3.25 m | 4.396 m x 3.25 m |
| Second Level | Bedroom 4 | 3.66 m | 3.054 m | 3.66 m x 3.054 m |
| Basement | Recreational, Games Room | 5.74 m | 3.4 m | 5.74 m x 3.4 m |
| Basement | Bedroom 5 | 3.78 m | 3.4 m | 3.78 m x 3.4 m |
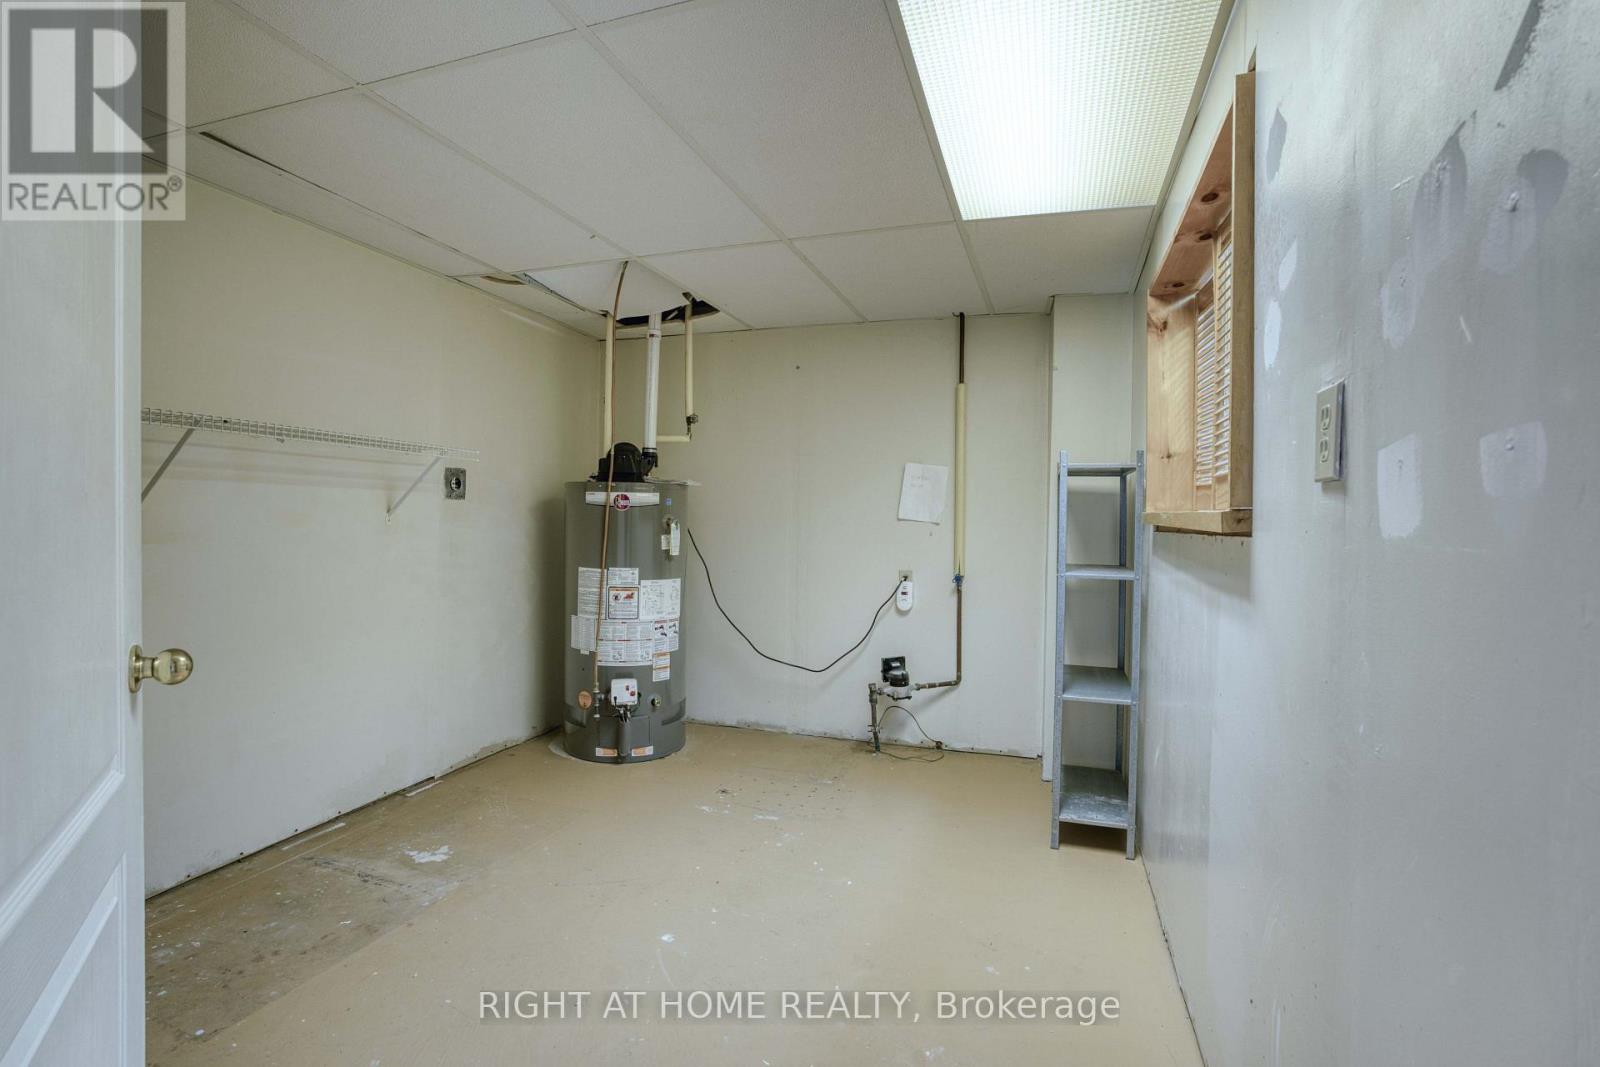
| Basement | Workshop | 3.96 m | 3.35 m | 3.96 m x 3.35 m |
| Basement | Other | 5.11 m | 3.58 m | 5.11 m x 3.58 m |
| Main Level | Kitchen | 6.25 m | 3.66 m | 6.25 m x 3.66 m |
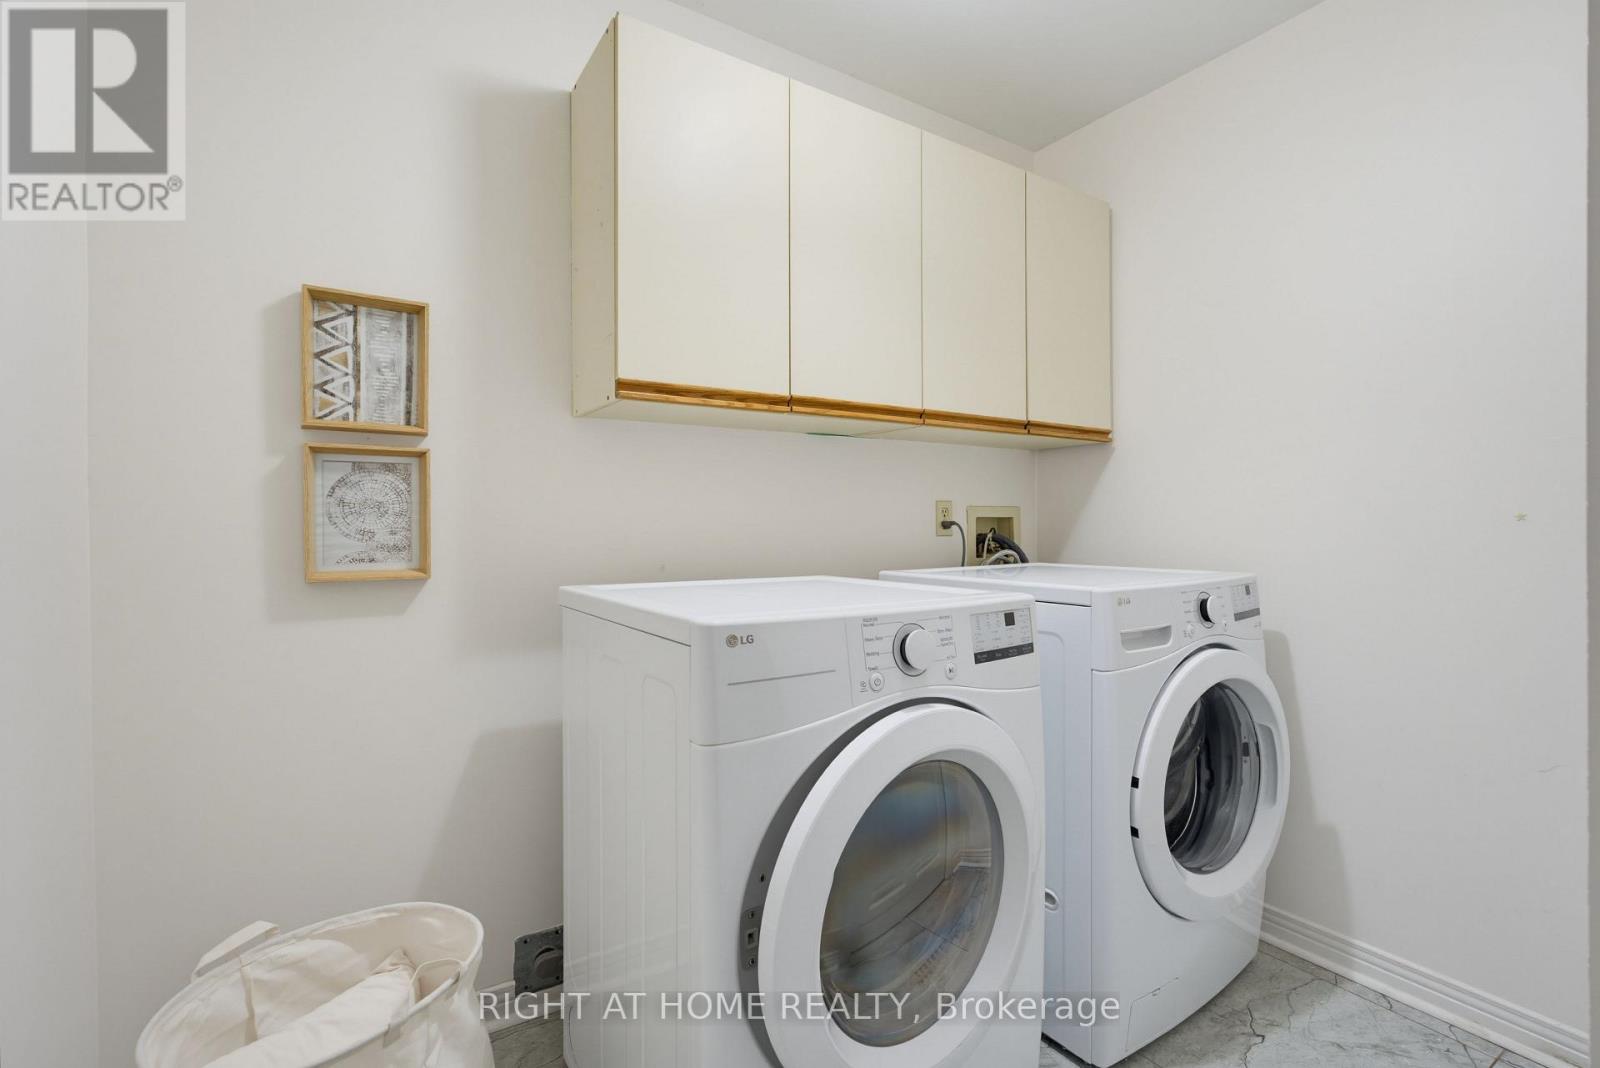
| Main Level | Laundry Room | 2.49 m | 2.34 m | 2.49 m x 2.34 m |
| Main Level | Family Room | 5.49 m | 3.66 m | 5.49 m x 3.66 m |
| Main Level | Living Room | 5.77 m | 3.51 m | 5.77 m x 3.51 m |
| Main Level | Dining Room | 4.57 m | 3.51 m | 4.57 m x 3.51 m |
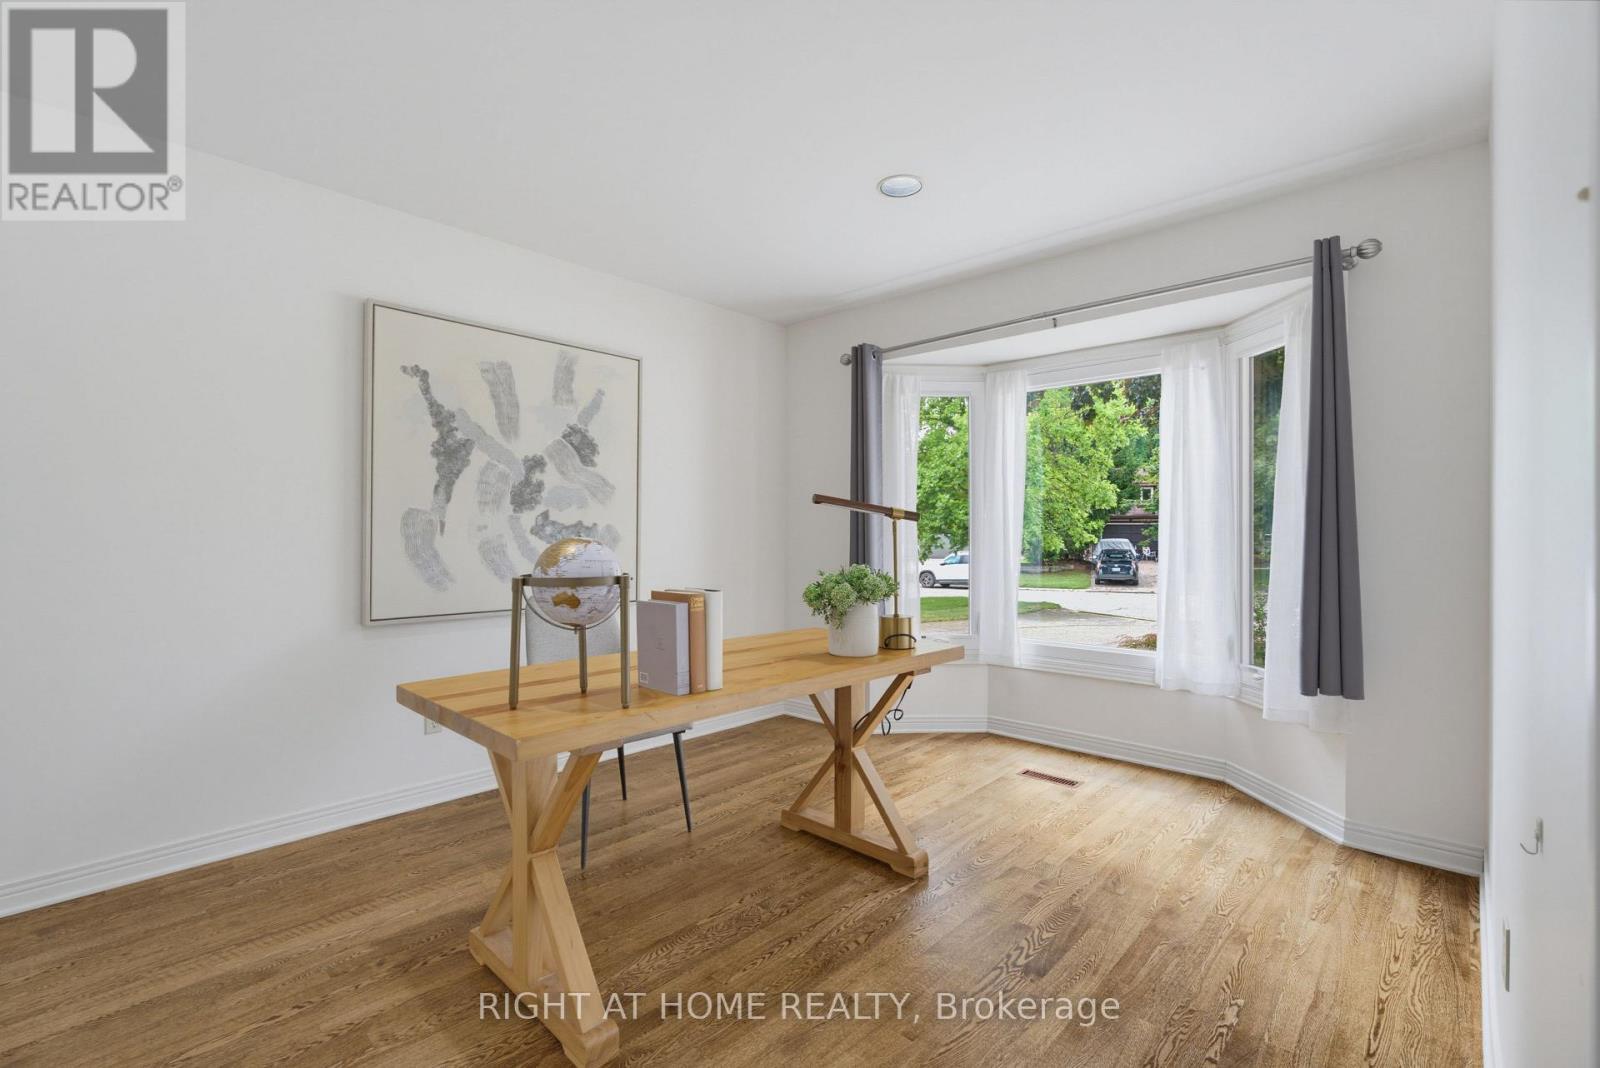
| Main Level | Den | 4.17 m | 3.2 m | 4.17 m x 3.2 m |
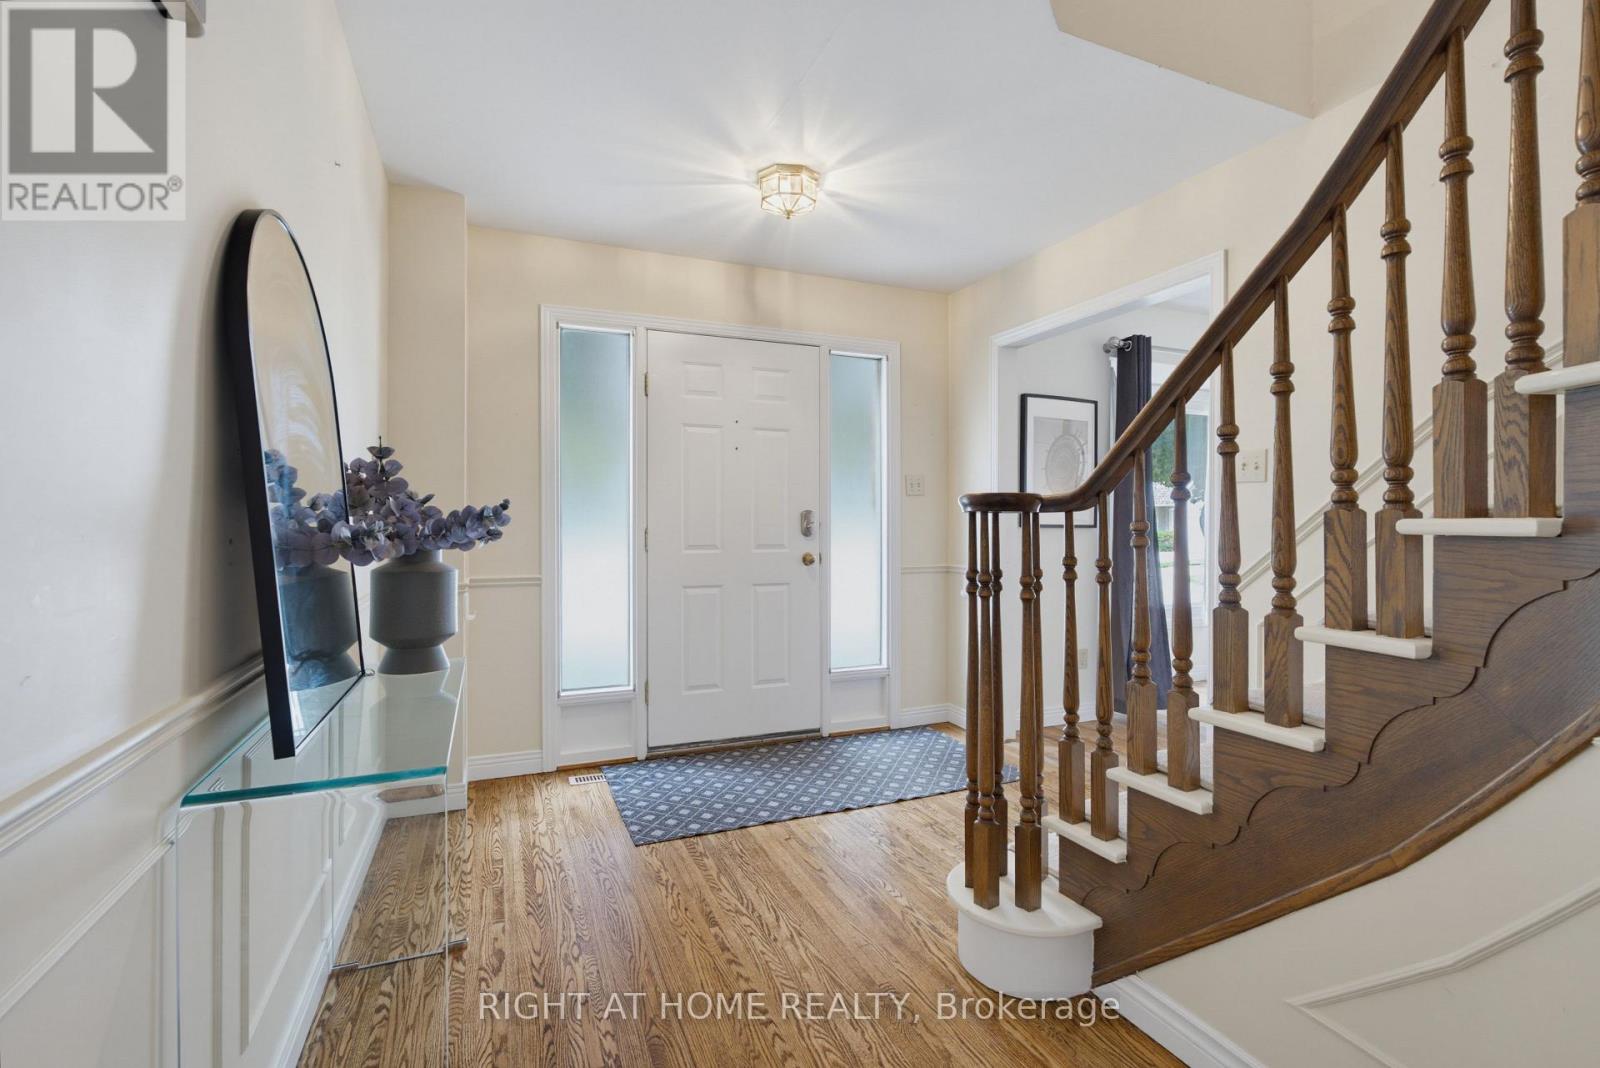
| Main Level | Foyer | 3.66 m | 2.82 m | 3.66 m x 2.82 m |
Utilities
| Cable | Available |
| Electricity | Installed |
| Sewer | Installed |
https://www.realtor.ca/real-estate/30145081/1789-phillbrook-court-london-north-north-b-north-b
Interested?
Contact us for more information
Qi Yang
Salesperson
Dongmei Bai
Salesperson

The trademarks REALTOR®, REALTORS®, and the REALTOR® logo are controlled by The Canadian Real Estate Association (CREA) and identify real estate professionals who are members of CREA. The trademarks MLS®, Multiple Listing Service® and the associated logos are owned by The Canadian Real Estate Association (CREA) and identify the quality of services provided by real estate professionals who are members of CREA. The trademark DDF® is owned by The Canadian Real Estate Association (CREA) and identifies CREA's Data Distribution Facility (DDF®)
August 26 2026 07:50:50
Right At Home Realty
THINKING OF SELLING or BUYING?
We Get You Moving!
Contact Us

About Steve & Julia
With over 40 years of combined experience, we are dedicated to helping you find your dream home with personalized service and expertise.
© 2026 Wiggett Properties. All Rights Reserved. | Made with ❤️ by Jet Branding