1795 Windham Road 11, Norfolk (Windham Centre), Ontario N0E 2A0 (30294948)
1795 Windham Road 11 Norfolk, Ontario N0E 2A0

$2,100,000
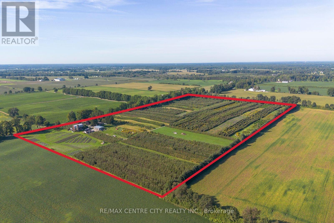
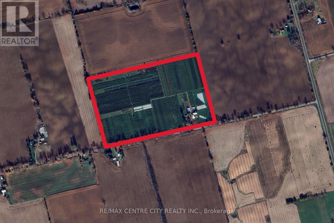
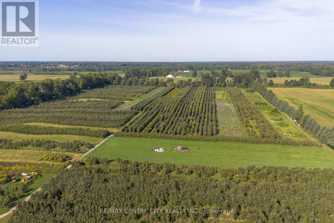
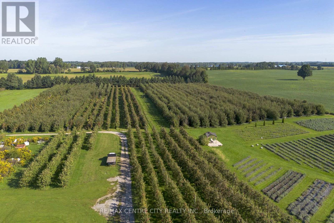
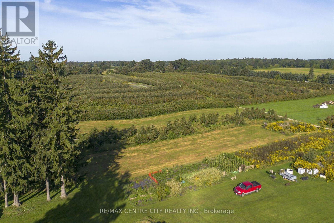
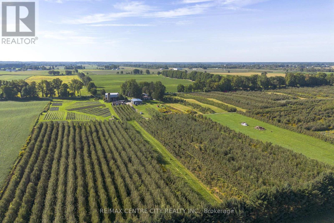
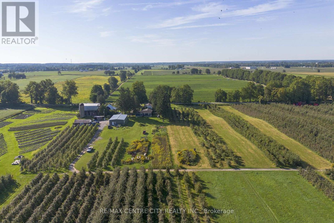
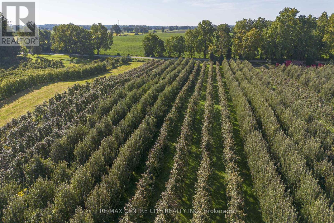
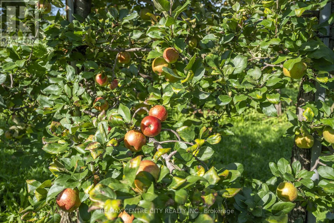
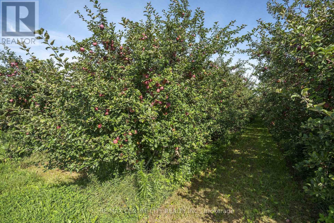
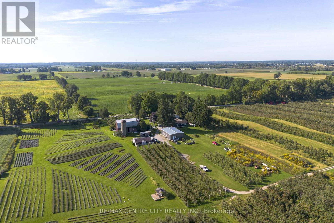
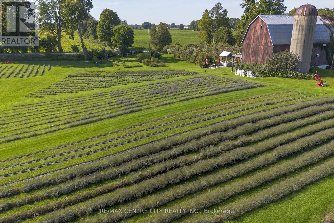
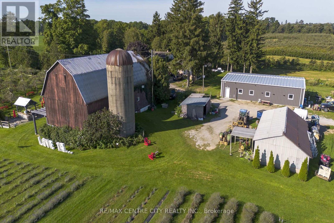
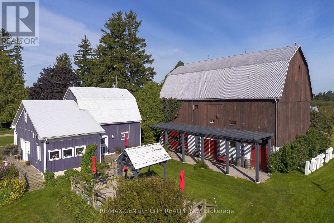
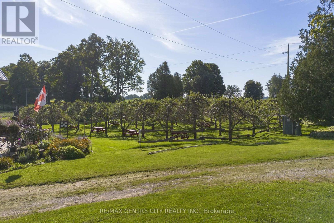
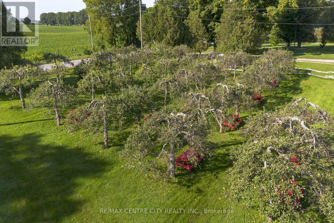
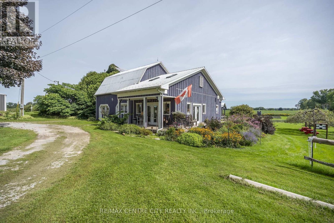
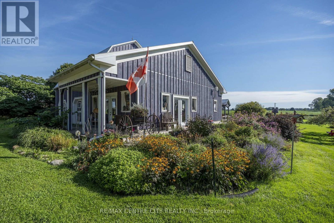
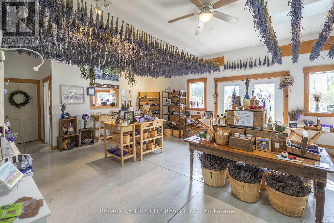
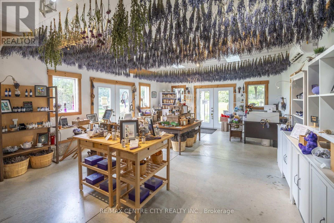
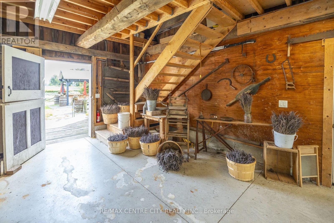
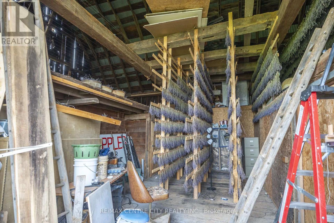
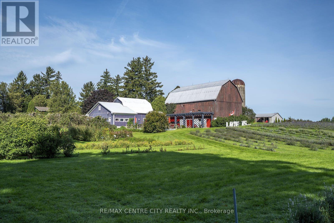
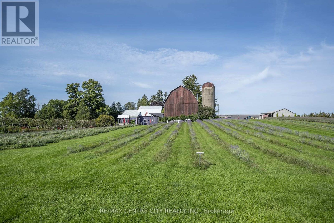
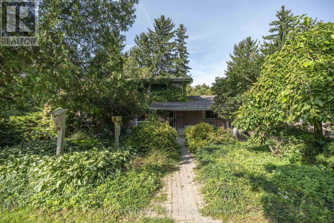
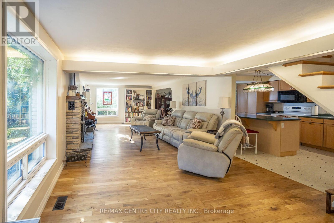
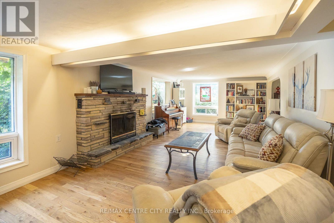
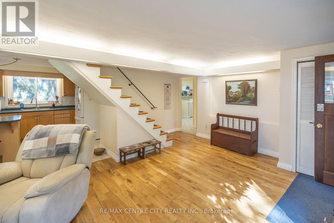
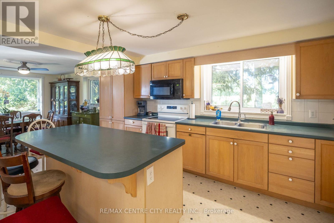
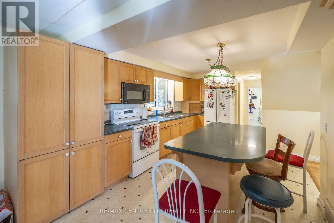
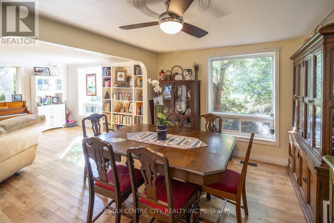
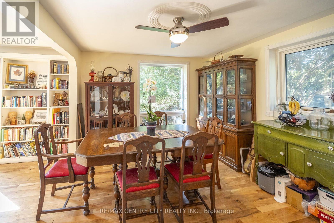
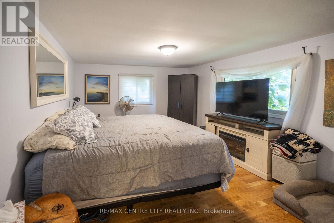
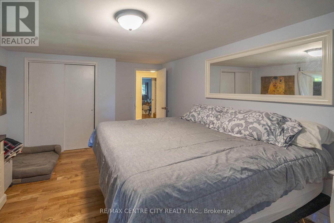
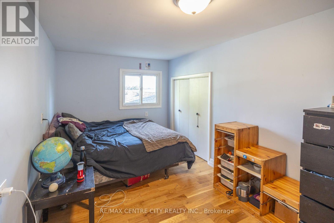
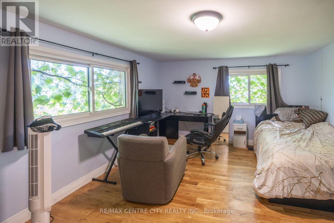
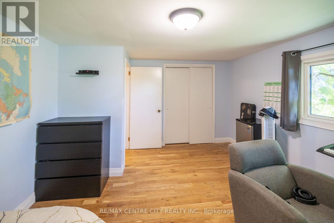
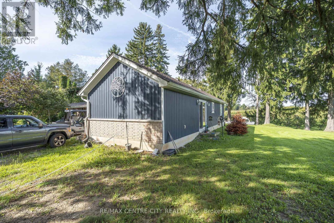
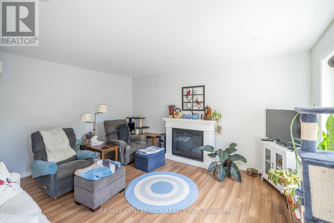
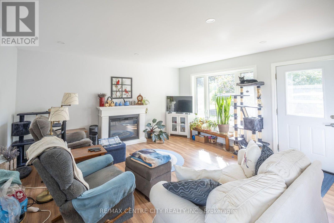
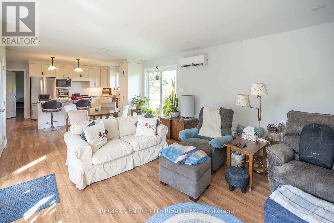
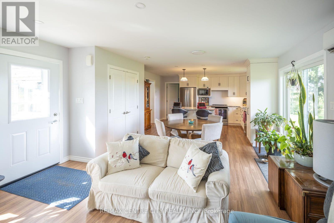
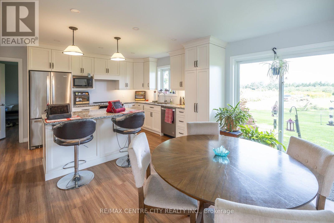
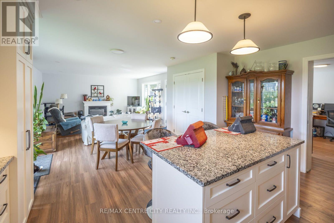
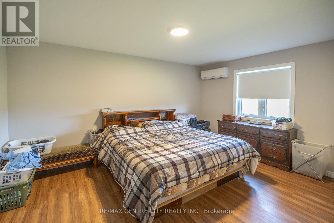
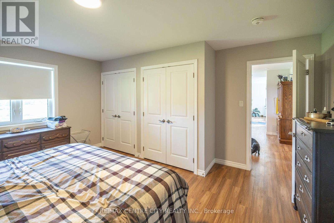
A destination, a business, and an extraordinary opportunity - all in one.Welcome to 1795 Windham Road 11, Windham Centre, home to the established Apple Hill Lavender operation and an impressive 52-acre agricultural and agri tourism property. Set in a beautiful rural landscape, this unique offering combines productive farmland, an established visitor destination, multiple revenue opportunities, and exceptional potential for the next chapter.Approximately 30 acres are planted in established apple orchards, offering opportunities for pick-your-own, wholesale production, and continued agricultural use, while additional acres of established lavender, elderberries and medicinal herbs add both beauty and productivity to the operation. With an established reputation for agri tourism, the property provides a strong foundation for farm experiences, seasonal events, retail, workshops, and continued expansion.The spacious home features two separate residences: a 5-bedroom, 2-bathroom main residence plus a completely separate 1-bed, 1-bath ground-level in-law suite built in 2020. Adding even more versatility is the impressive 40' x 60' bunkhouse, built in 2024, offering accommodation for upto 12 but the steel structure could be repurposed for retreats, workshops, events, or future business uses.With the established orchard, visitor/retail infrastructure, accommodations, and a proven agri tourism presence, this is far more than 52 acres of farmland. It's an established destination with the infrastructure to generate income today and the potential to create something even bigger tomorrow. Come experience the possibilities at Apple Hill Lavender - where agriculture, hospitality, and entrepreneurship come together. (id:60297)
Property Details
| MLS® Number | X13798964 |
| Property Type | Agriculture |
| Community Name | Windham Centre |
| EquipmentType | Propane Tank |
| FarmType | Farm |
| Features | Carpet Free, In-law Suite |
| ParkingSpaceTotal | 10 |
| RentalEquipmentType | Propane Tank |
| Structure | Deck, Barn, Drive Shed, Workshop |
Building
| BathroomTotal | 2 |
| BedroomsAboveGround | 5 |
| BedroomsTotal | 5 |
| Amenities | Fireplace(s), Separate Heating Controls |
| BasementDevelopment | Unfinished |
| BasementFeatures | Walk-up |
| BasementType | N/a (unfinished), N/a |
| CoolingType | Central Air Conditioning, Window Air Conditioner |
| ExteriorFinish | Brick, Vinyl Siding |
| FireplacePresent | Yes |
| FoundationType | Block, Slab |
| HeatingFuel | Electric, Propane, Wood |
| HeatingType | Forced Air, Radiant Heat |
| StoriesTotal | 2 |
| SizeInterior | 3500 - 5000 Sqft |
| UtilityWater | Sand Point |
Parking
| No Garage |
Land
| Acreage | Yes |
| Sewer | Septic System |
| SizeDepth | 1180 Ft ,3 In |
| SizeFrontage | 1967 Ft ,7 In |
| SizeIrregular | 1967.6 X 1180.3 Ft |
| SizeTotalText | 1967.6 X 1180.3 Ft|50 - 100 Acres |
| ZoningDescription | A |
Rooms
| Level | Type | Length | Width | Dimensions |
|---|---|---|---|---|
| Second Level | Bedroom | 3.73 m | 3.73 m | 3.73 m x 3.73 m |
| Second Level | Bedroom | 2.59 m | 4.83 m | 2.59 m x 4.83 m |
| Second Level | Bedroom | 3.61 m | 4.88 m | 3.61 m x 4.88 m |
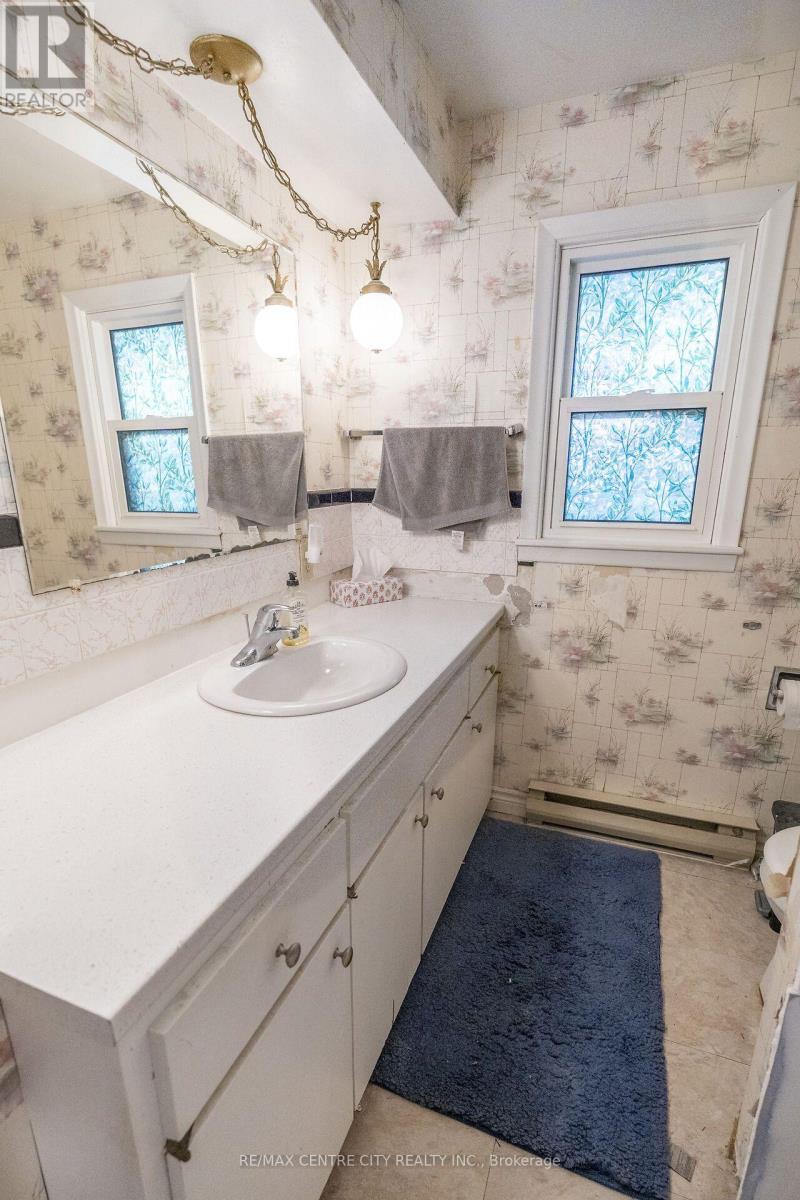
| Second Level | Bathroom | 1.98 m | 2.59 m | 1.98 m x 2.59 m |
| Second Level | Bedroom | 2.59 m | 4.88 m | 2.59 m x 4.88 m |
| Basement | Utility Room | 11.28 m | 2.87 m | 11.28 m x 2.87 m |
| Main Level | Foyer | 4.85 m | 3.89 m | 4.85 m x 3.89 m |
| Main Level | Living Room | 3.89 m | 5.56 m | 3.89 m x 5.56 m |
| Main Level | Kitchen | 3.18 m | 4.95 m | 3.18 m x 4.95 m |
| Main Level | Dining Room | 3.45 m | 3.18 m | 3.45 m x 3.18 m |
| Main Level | Office | 4.57 m | 106 m | 4.57 m x 106 m |
| Main Level | Laundry Room | 3.2 m | 2.62 m | 3.2 m x 2.62 m |
| Main Level | Bathroom | 3.05 m | 1.52 m | 3.05 m x 1.52 m |
| Main Level | Bedroom | 3.05 m | 2.72 m | 3.05 m x 2.72 m |
| Main Level | Other | 2.49 m | 3.86 m | 2.49 m x 3.86 m |
Utilities
| Electricity | Installed |
Interested?
Contact us for more information
Brad Bouman
Salesperson
Ron Steenbergen
Broker

The trademarks REALTOR®, REALTORS®, and the REALTOR® logo are controlled by The Canadian Real Estate Association (CREA) and identify real estate professionals who are members of CREA. The trademarks MLS®, Multiple Listing Service® and the associated logos are owned by The Canadian Real Estate Association (CREA) and identify the quality of services provided by real estate professionals who are members of CREA. The trademark DDF® is owned by The Canadian Real Estate Association (CREA) and identifies CREA's Data Distribution Facility (DDF®)
September 18 2026 01:50:39
RE/MAX Centre City Realty Inc.
THINKING OF SELLING or BUYING?
We Get You Moving!
Contact Us

About Steve & Julia
With over 40 years of combined experience, we are dedicated to helping you find your dream home with personalized service and expertise.
© 2026 Wiggett Properties. All Rights Reserved. | Made with ❤️ by Jet Branding