18 Pullen Avenue, St. Thomas, Ontario N5R 4T4 (30082696)
18 Pullen Avenue St. Thomas, Ontario N5R 4T4

$519,900
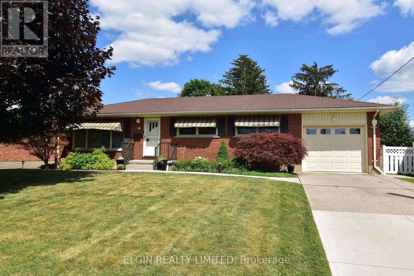
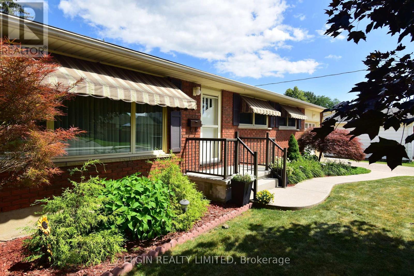
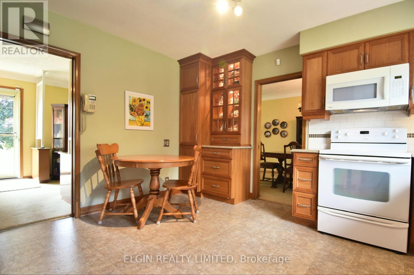
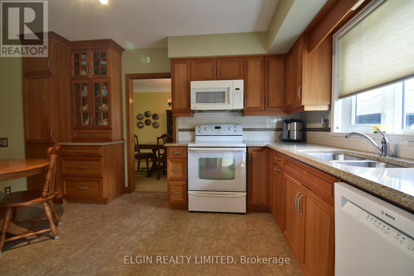
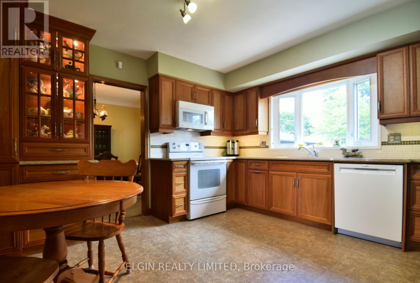
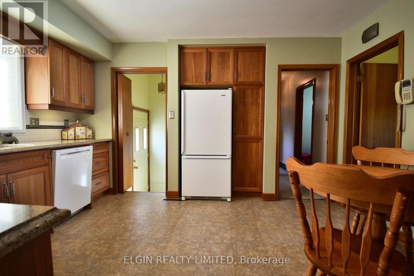
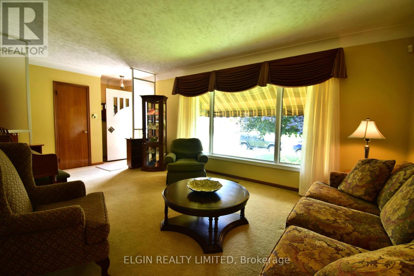
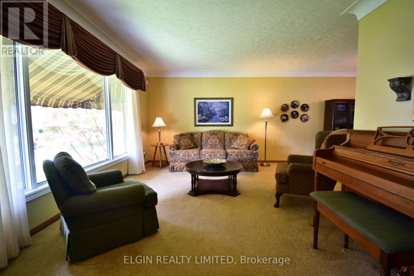
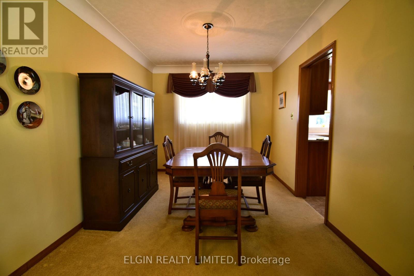
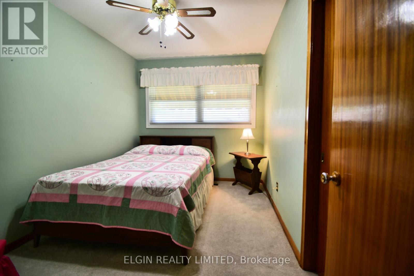
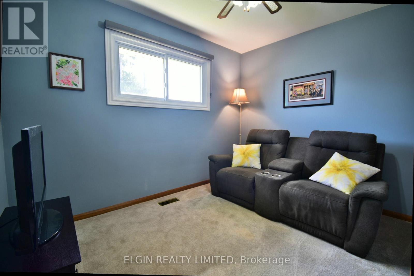
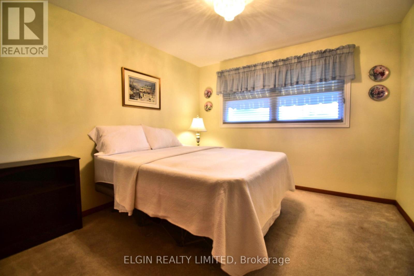
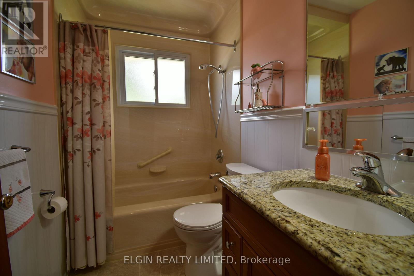
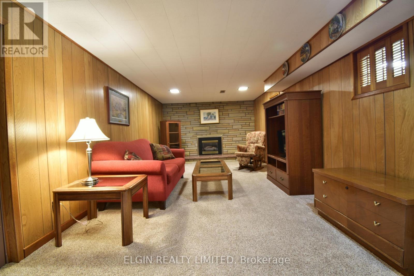
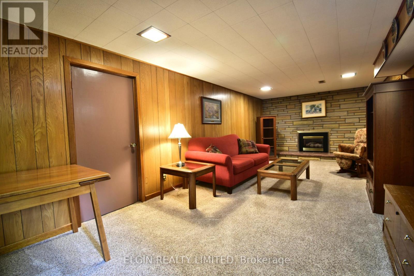
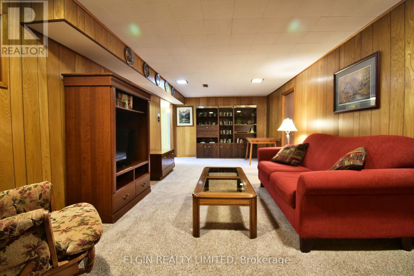
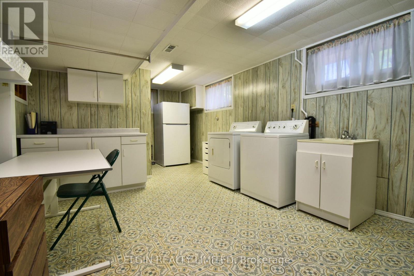
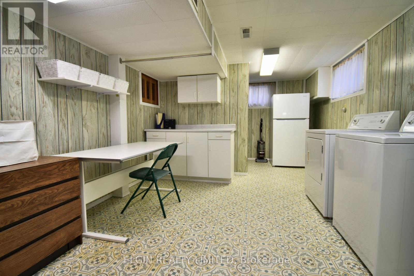
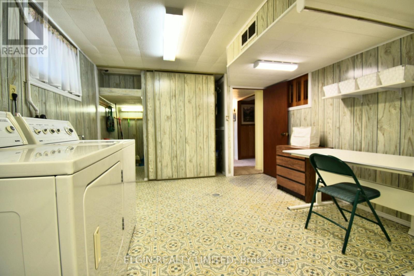
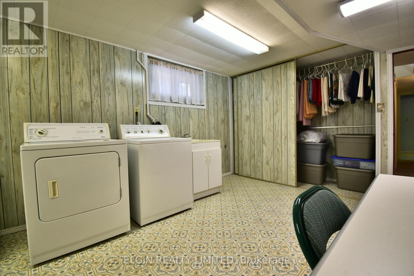
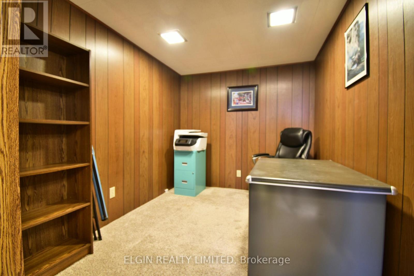
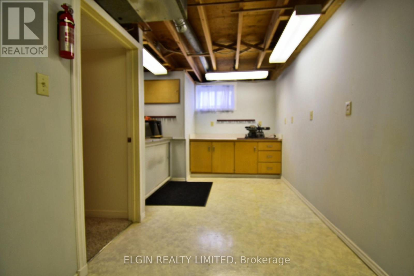
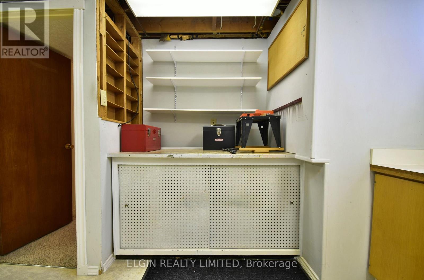
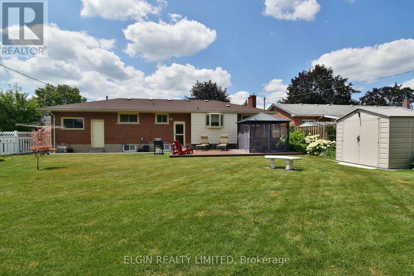
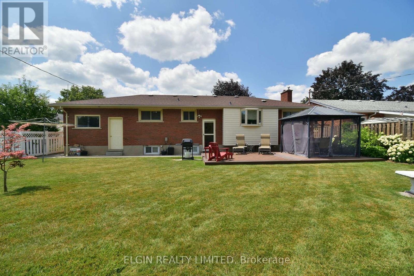
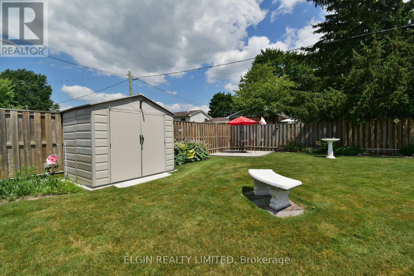
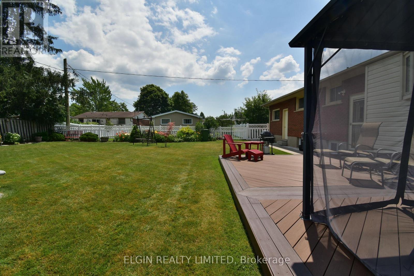
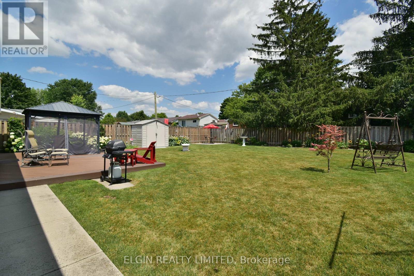
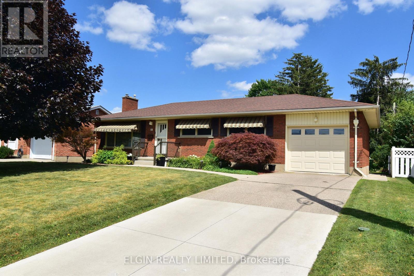
Welcome to 18 Pullen Ave, nestled in a quiet southeast neighbourhood. Offered for sale for the first time, this well-cared-for home has been carefully maintained The bright main floor features an open living and dining area, an updated eat in kitchen, three bedrooms, and a full renovated bathroom.. Hardwood floors under carpet on main floor. Fully finished basement offers additional living space with a bright laundry room, cozy rec room with fireplace, den or office,, and workshop / storage area. Step outside to enjoy the spacious pool size backyard, complete with a low-maintenance composite deck, attached gazebo, and storage shed. Situated on a rare 63-foot, country-sized lot, this is a wonderful opportunity to own an updated well maintained home in a good location. All appliances included. GCW Kitchen 2007. Attached garage has additional storage and man door to back yard. (id:60297)
Property Details
| MLS® Number | X13609036 |
| Property Type | Single Family |
| Community Name | St. Thomas |
| AmenitiesNearBy | Public Transit |
| EquipmentType | Water Heater |
| Features | Flat Site |
| ParkingSpaceTotal | 4 |
| RentalEquipmentType | Water Heater |
| Structure | Deck, Shed |
Building
| BathroomTotal | 2 |
| BedroomsAboveGround | 3 |
| BedroomsTotal | 3 |
| Age | 51 To 99 Years |
| Amenities | Fireplace(s) |
| Appliances | Dishwasher, Dryer, Microwave, Stove, Washer, Refrigerator |
| ArchitecturalStyle | Bungalow |
| BasementDevelopment | Finished |
| BasementType | Full (finished) |
| ConstructionStyleAttachment | Detached |
| CoolingType | Central Air Conditioning |
| ExteriorFinish | Brick |
| FireProtection | Alarm System |
| FireplacePresent | Yes |
| FireplaceTotal | 1 |
| FoundationType | Concrete |
| HeatingFuel | Natural Gas |
| HeatingType | Forced Air |
| StoriesTotal | 1 |
| SizeInterior | 1100 - 1500 Sqft |
| Type | House |
| UtilityWater | Municipal Water |
Parking
| Attached Garage | |
| Garage |
Land
| Acreage | No |
| LandAmenities | Public Transit |
| Sewer | Sanitary Sewer |
| SizeDepth | 117 Ft ,2 In |
| SizeFrontage | 63 Ft ,8 In |
| SizeIrregular | 63.7 X 117.2 Ft |
| SizeTotalText | 63.7 X 117.2 Ft|under 1/2 Acre |
Rooms
| Level | Type | Length | Width | Dimensions |
|---|---|---|---|---|
| Basement | Recreational, Games Room | 7.2 m | 3.3 m | 7.2 m x 3.3 m |
| Basement | Laundry Room | 5.8 m | 1.56 m | 5.8 m x 1.56 m |
| Basement | Workshop | 6.2 m | 2.4 m | 6.2 m x 2.4 m |
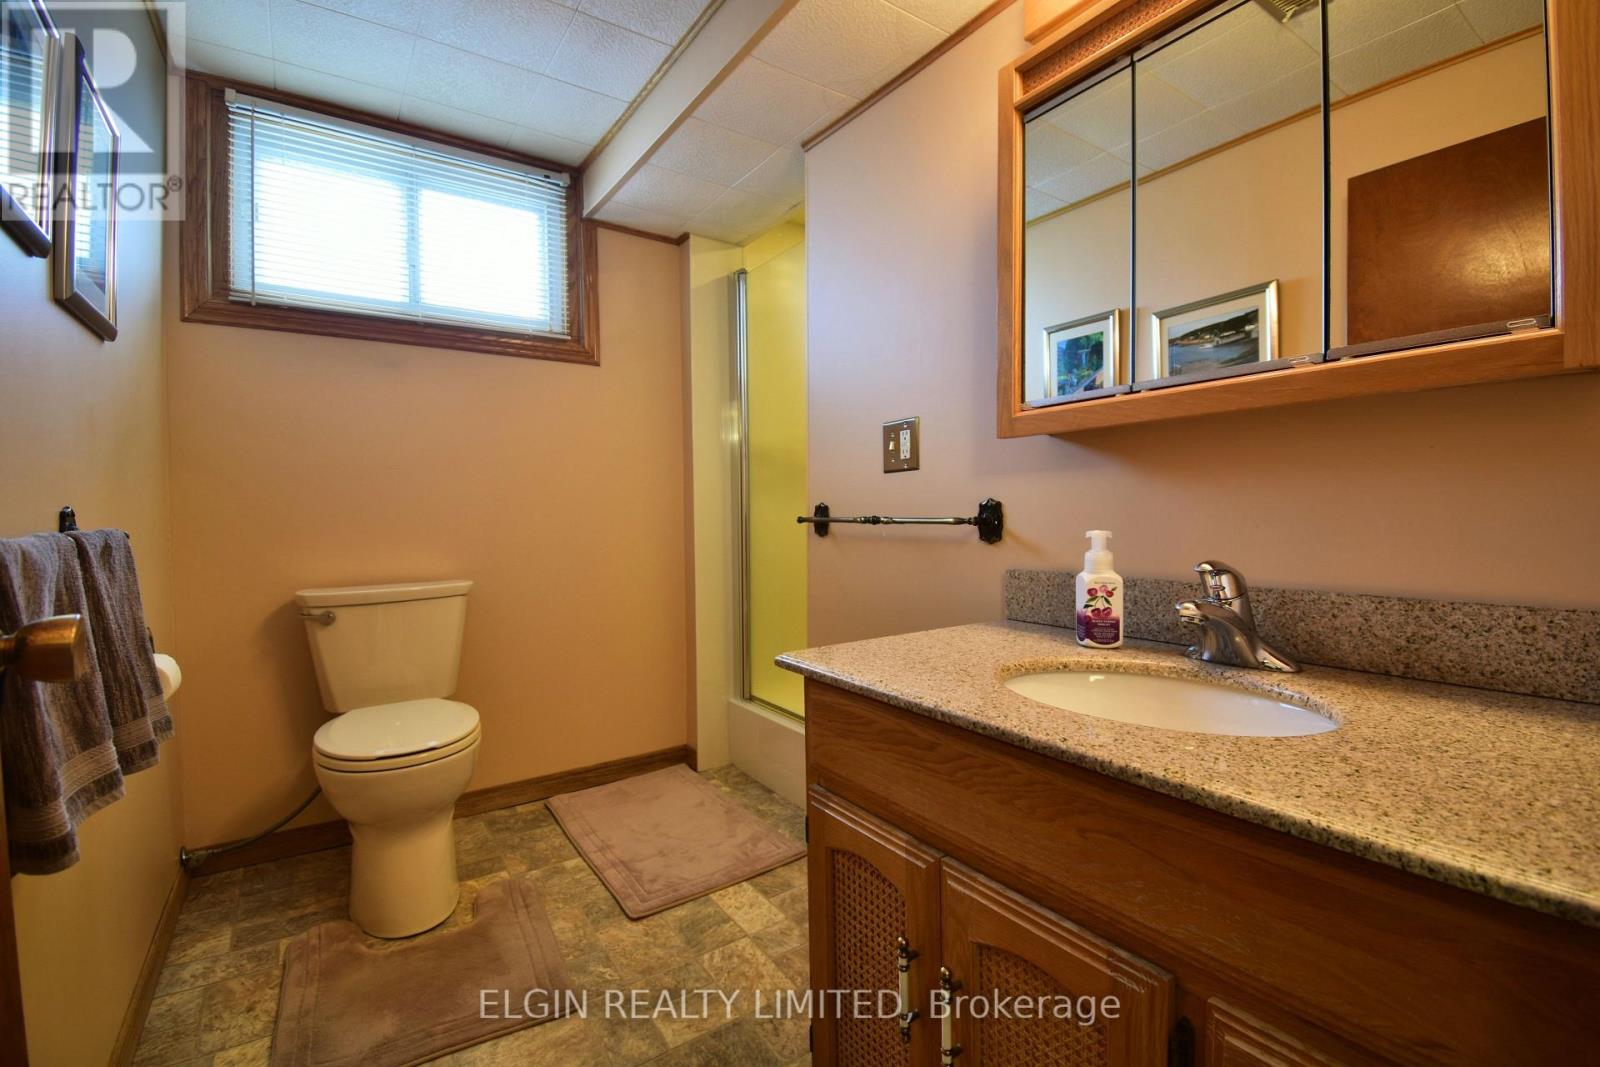
| Basement | Bathroom | 2.5 m | 1.5 m | 2.5 m x 1.5 m |
| Basement | Den | 3.3 m | 2.3 m | 3.3 m x 2.3 m |
| Main Level | Foyer | 1.6 m | 3.2 m | 1.6 m x 3.2 m |
| Main Level | Living Room | 5.06 m | 2.8 m | 5.06 m x 2.8 m |
| Main Level | Dining Room | 2.7 m | 3.6 m | 2.7 m x 3.6 m |
| Main Level | Kitchen | 3.2 m | 3.9 m | 3.2 m x 3.9 m |
| Main Level | Bedroom 2 | 3.4 m | 2.5 m | 3.4 m x 2.5 m |
| Main Level | Primary Bedroom | 3.4 m | 3.3 m | 3.4 m x 3.3 m |
| Main Level | Bedroom 3 | 2.7 m | 3.2 m | 2.7 m x 3.2 m |
| Main Level | Bathroom | 2.4 m | 1.5 m | 2.4 m x 1.5 m |
https://www.realtor.ca/real-estate/30082696/18-pullen-avenue-st-thomas-st-thomas
Interested?
Contact us for more information
Andy Sheridan
Broker of Record
J. J. Morgan
Salesperson

The trademarks REALTOR®, REALTORS®, and the REALTOR® logo are controlled by The Canadian Real Estate Association (CREA) and identify real estate professionals who are members of CREA. The trademarks MLS®, Multiple Listing Service® and the associated logos are owned by The Canadian Real Estate Association (CREA) and identify the quality of services provided by real estate professionals who are members of CREA. The trademark DDF® is owned by The Canadian Real Estate Association (CREA) and identifies CREA's Data Distribution Facility (DDF®)
September 28 2026 05:20:45
Elgin Realty Limited
THINKING OF SELLING or BUYING?
We Get You Moving!
Contact Us

About Steve & Julia
With over 40 years of combined experience, we are dedicated to helping you find your dream home with personalized service and expertise.
© 2026 Wiggett Properties. All Rights Reserved. | Made with ❤️ by Jet Branding