180 Park Street, Strathroy-Caradoc (SW), Ontario N7G 3V9 (30221338)
180 Park Street Strathroy-Caradoc, Ontario N7G 3V9
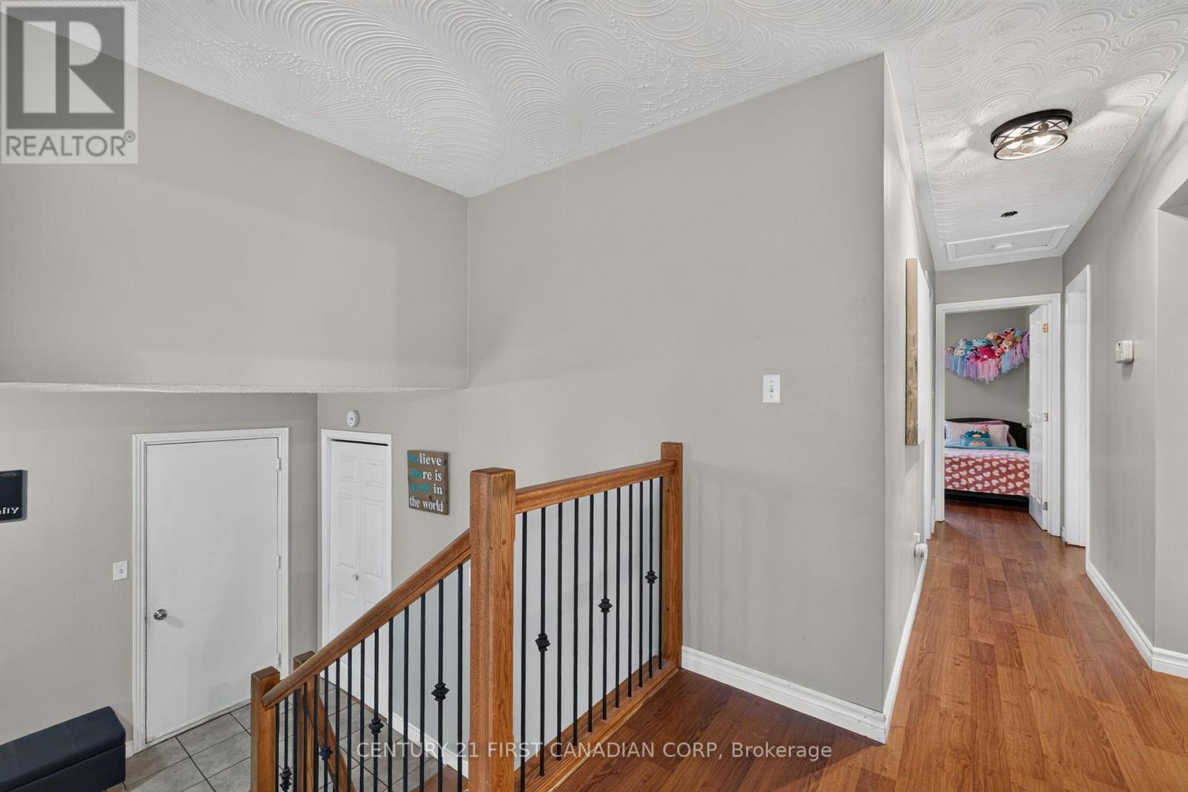
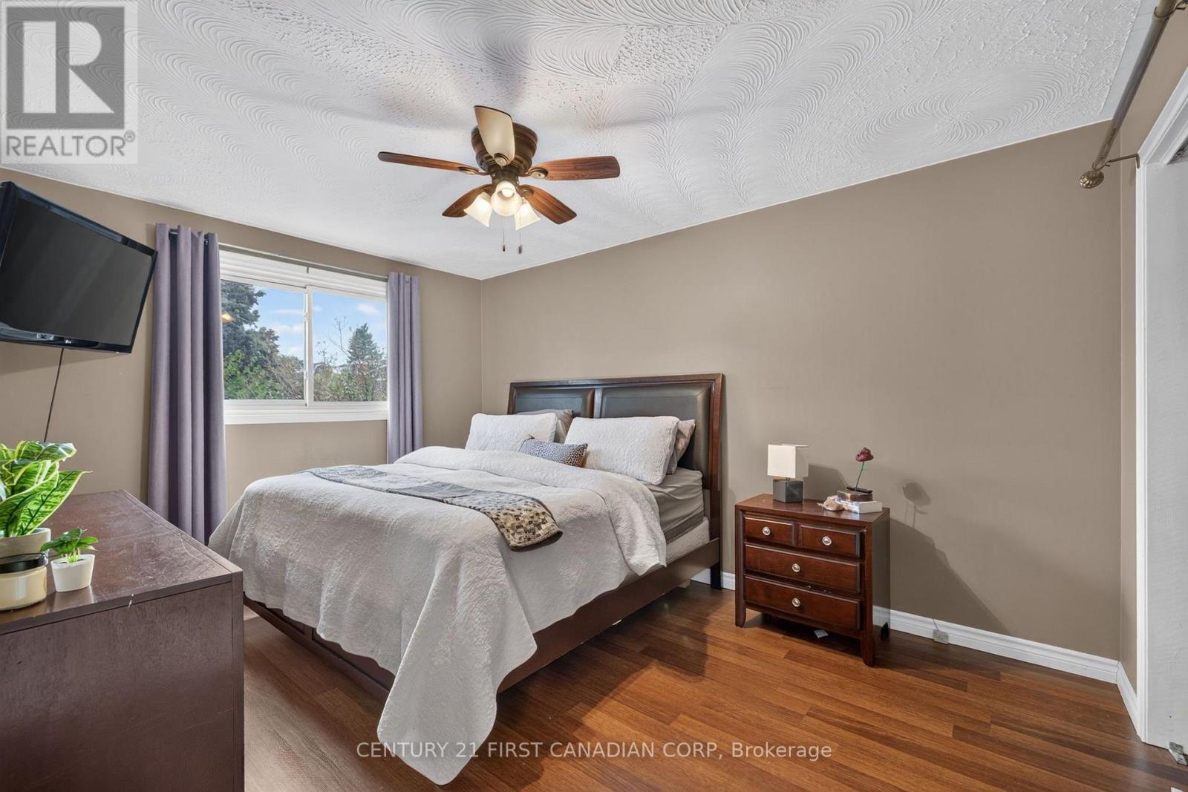
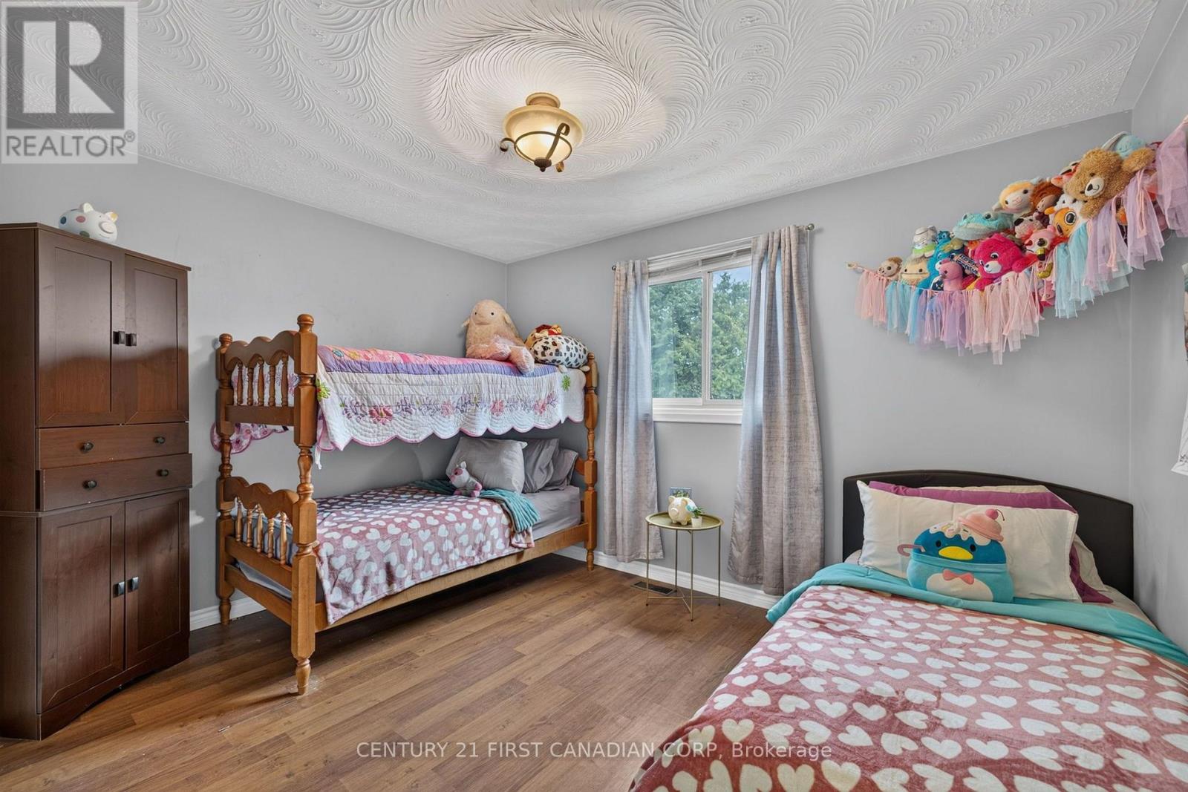
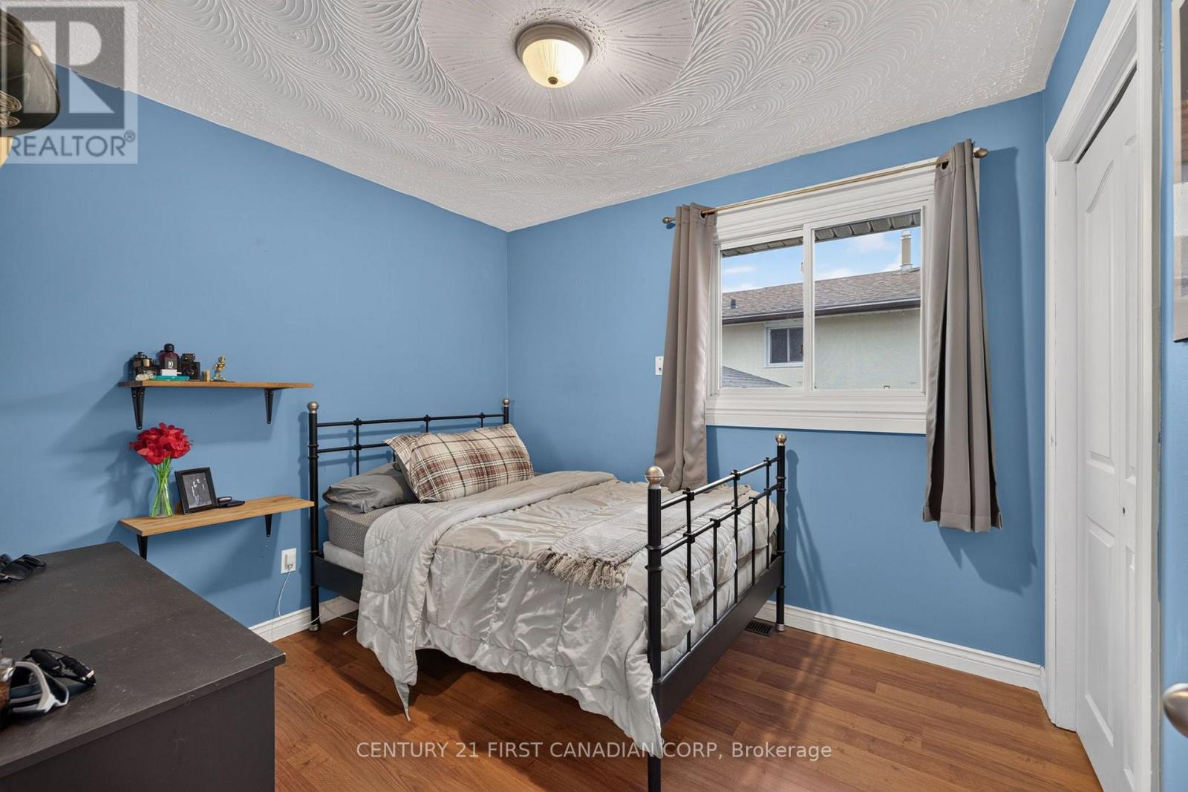

$599,900
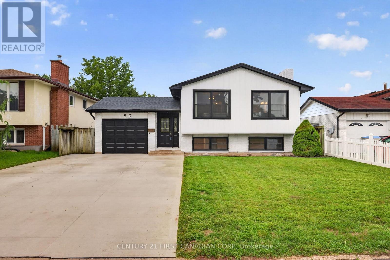
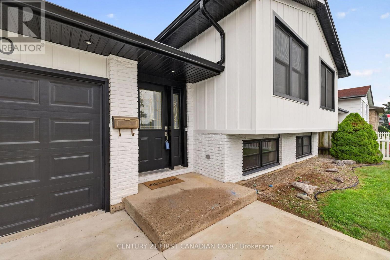
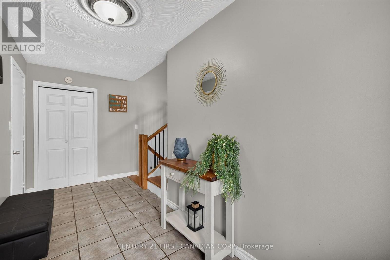
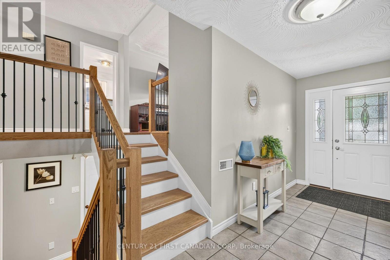
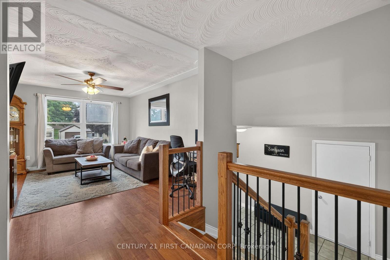
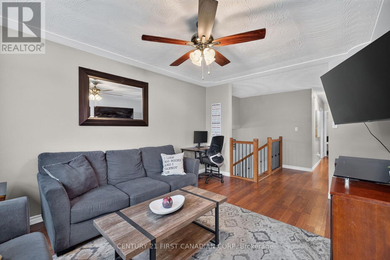
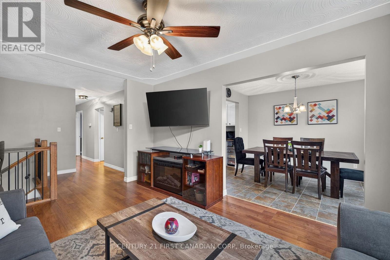
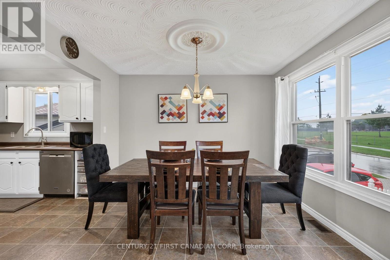
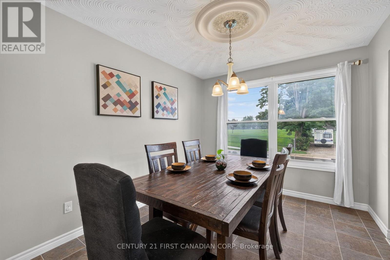
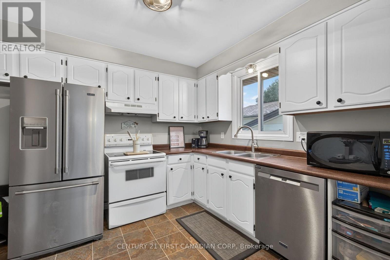
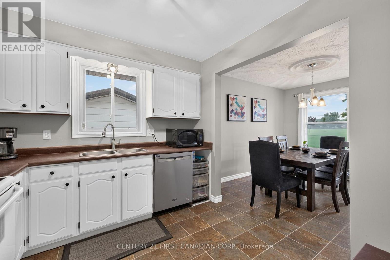
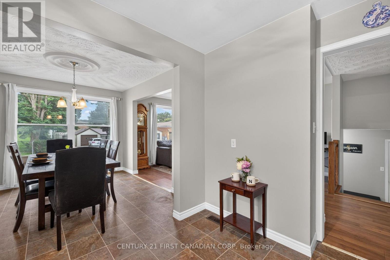
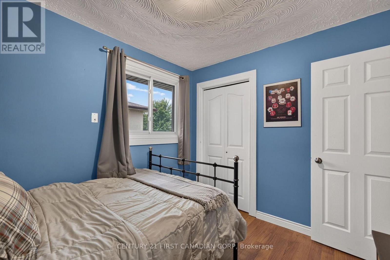
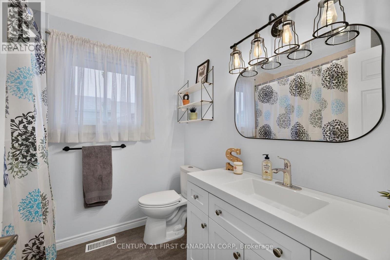
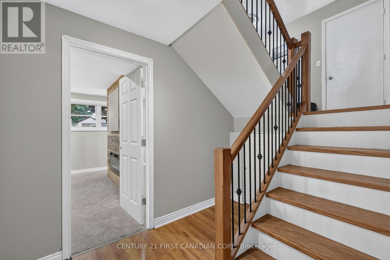
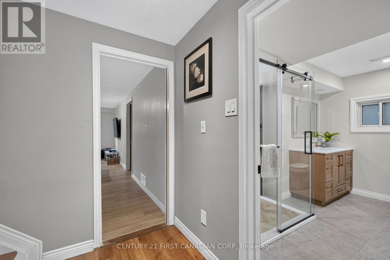
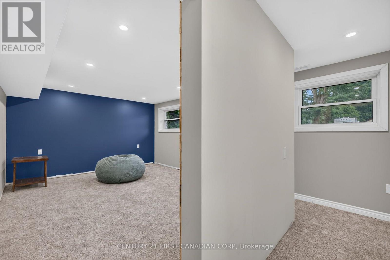
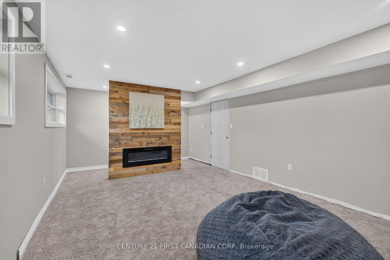
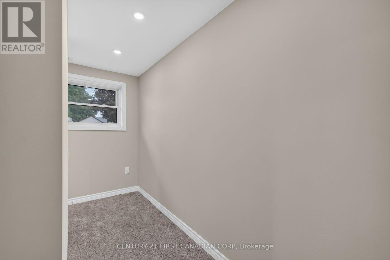
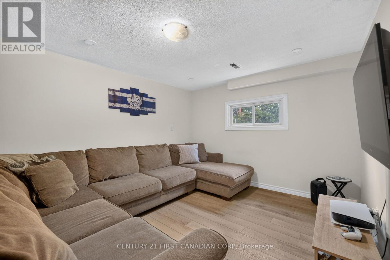
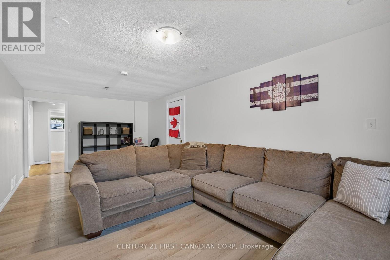
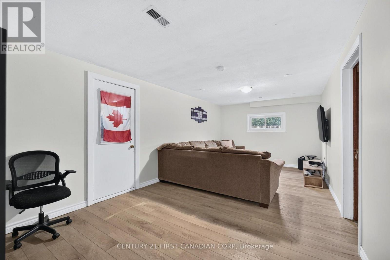
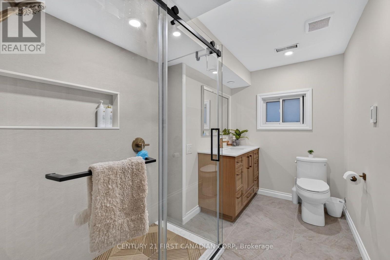
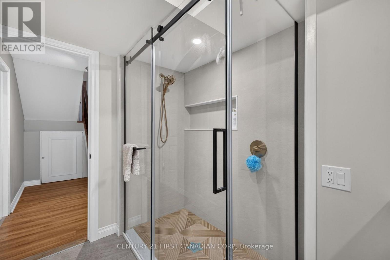
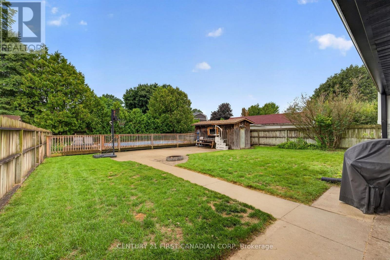
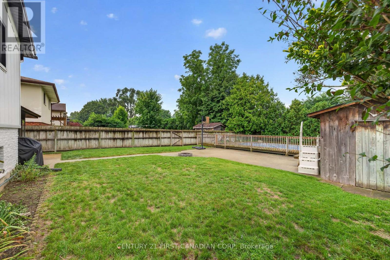
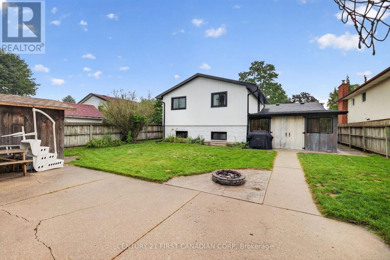
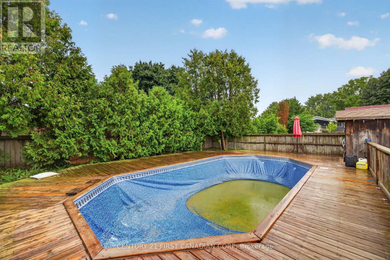
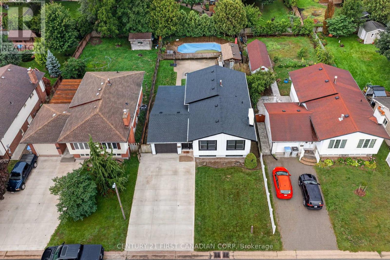
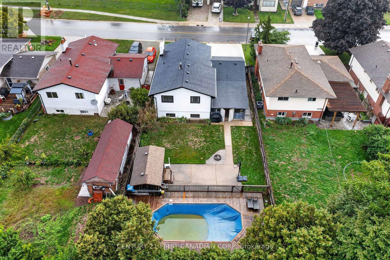
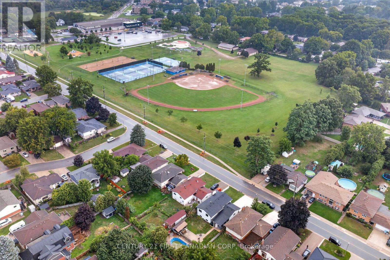
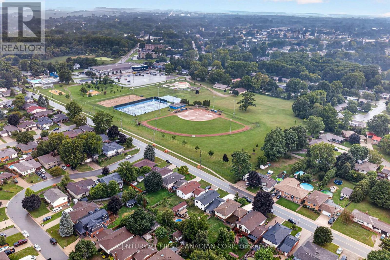
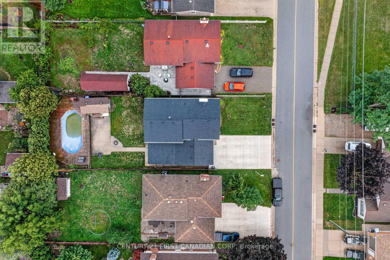
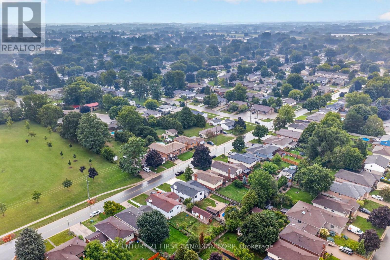
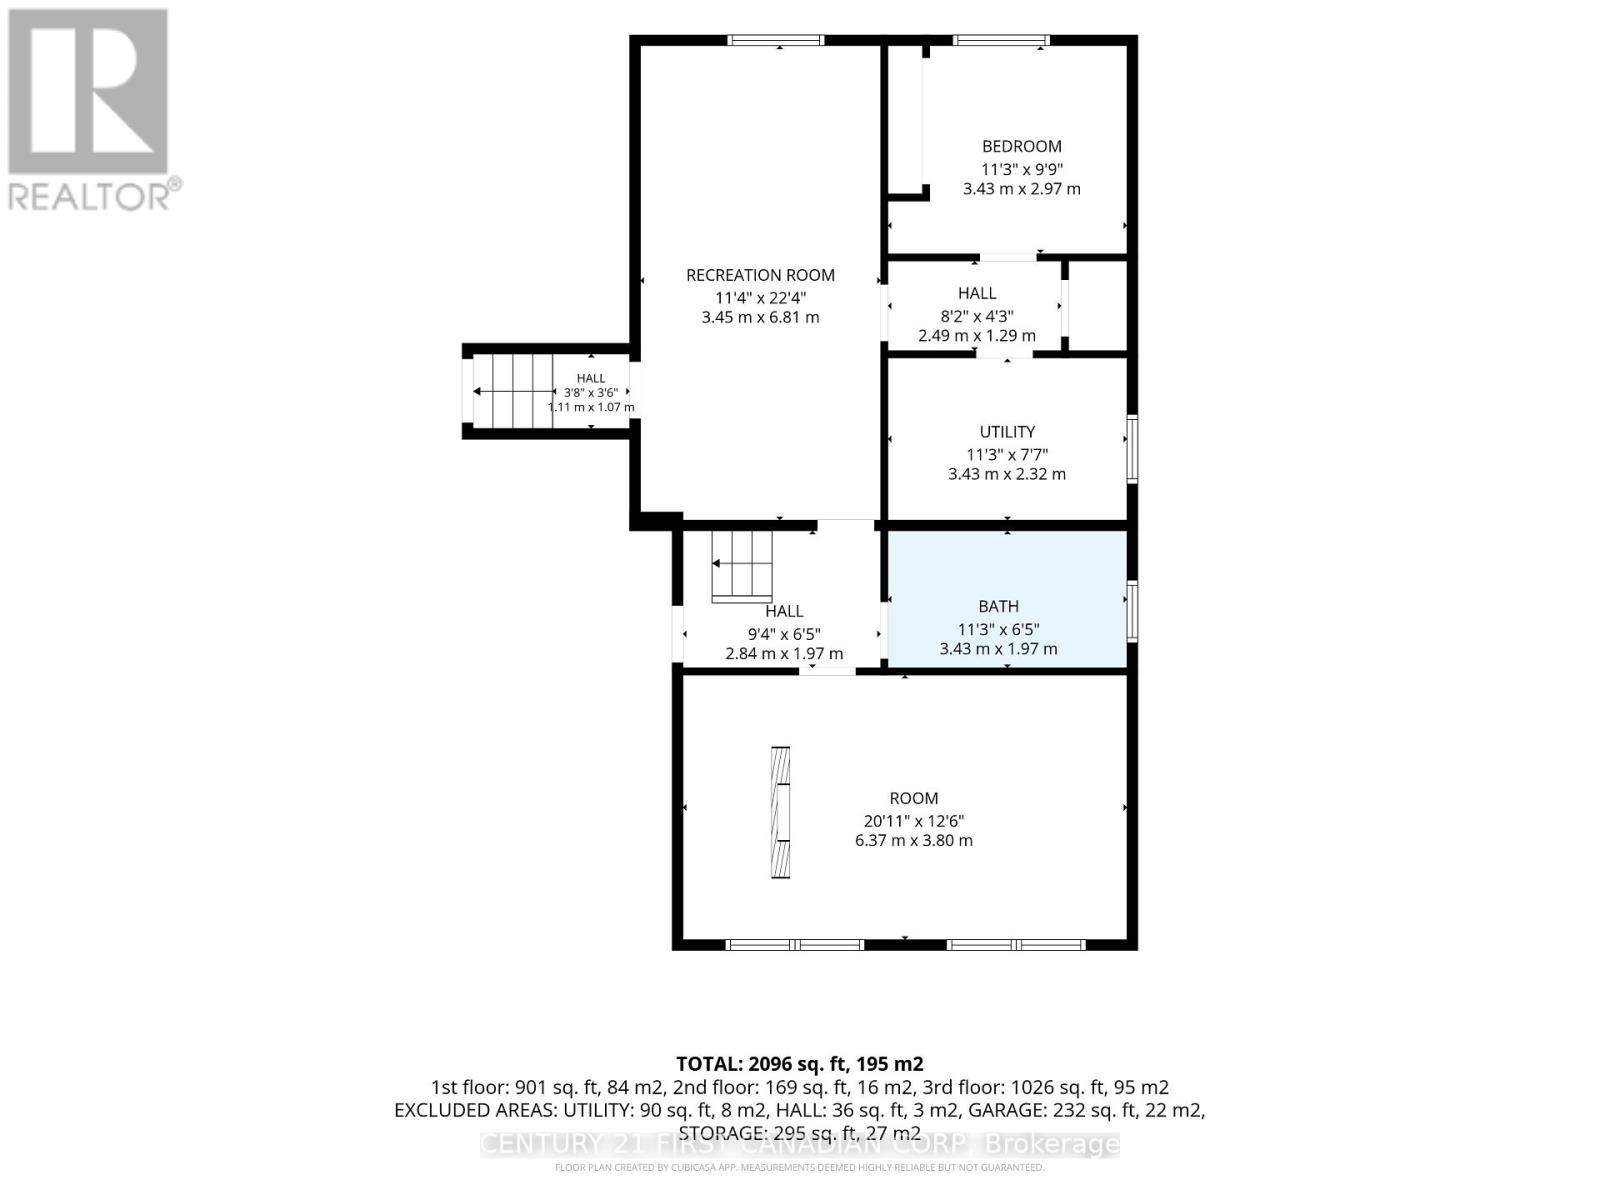
Welcome to this exceptionally well-maintained raised ranch, perfectly situated in a desirable neighborhood in Strathroy. Ideally located just steps from the new outdoor pool and recreation facilities, this home offers the perfect blend of comfort and convenience.The exterior boasts excellent curb appeal with a new concrete driveway (2026), newer siding (2025), and updated front basement windows. Enjoy the private, fully fenced backyard, complete with a sand pit and a pool. Inside, you will find a spacious layout featuring large principal rooms bathed in natural light. The finished lower level is a standout, offering a massive rec room centered around a stunning fireplace-perfect for cozy evenings. Recent updates in the basement include a beautifully renovated bathroom with heated floors, all-new flooring, and a new den featuring spray foam insulation for added comfort and efficiency. Further peace of mind is provided by the new roof, including shingles, soffit, and fascia, completed in 2025. Equipped with a high-efficiency furnace, this home is truly move-in ready. (id:60297)
Property Details
| MLS® Number | X13733372 |
| Property Type | Single Family |
| Community Name | SW |
| AmenitiesNearBy | Park, Schools |
| CommunityFeatures | Community Centre |
| EquipmentType | Water Heater |
| ParkingSpaceTotal | 5 |
| PoolType | Above Ground Pool |
| RentalEquipmentType | Water Heater |
| Structure | Shed |
| ViewType | View |
Building
| BathroomTotal | 2 |
| BedroomsAboveGround | 3 |
| BedroomsBelowGround | 1 |
| BedroomsTotal | 4 |
| Appliances | Garage Door Opener Remote(s), Water Meter, Dishwasher, Dryer, Stove, Washer, Refrigerator |
| ArchitecturalStyle | Raised Bungalow |
| BasementDevelopment | Finished |
| BasementFeatures | Separate Entrance, Walk-up |
| BasementType | Full, N/a (finished), N/a, N/a |
| ConstructionStyleAttachment | Detached |
| CoolingType | Central Air Conditioning |
| ExteriorFinish | Brick, Vinyl Siding |
| FireplacePresent | Yes |
| FireplaceTotal | 2 |
| FoundationType | Poured Concrete |
| HeatingFuel | Natural Gas |
| HeatingType | Forced Air |
| StoriesTotal | 1 |
| SizeInterior | 1100 - 1500 Sqft |
| Type | House |
| UtilityWater | Municipal Water |
Parking
| Attached Garage | |
| Garage |
Land
| Acreage | No |
| FenceType | Fenced Yard |
| LandAmenities | Park, Schools |
| Sewer | Sanitary Sewer |
| SizeDepth | 140 Ft |
| SizeFrontage | 50 Ft |
| SizeIrregular | 50 X 140 Ft |
| SizeTotalText | 50 X 140 Ft |
| ZoningDescription | R1 |
Rooms
| Level | Type | Length | Width | Dimensions |
|---|---|---|---|---|
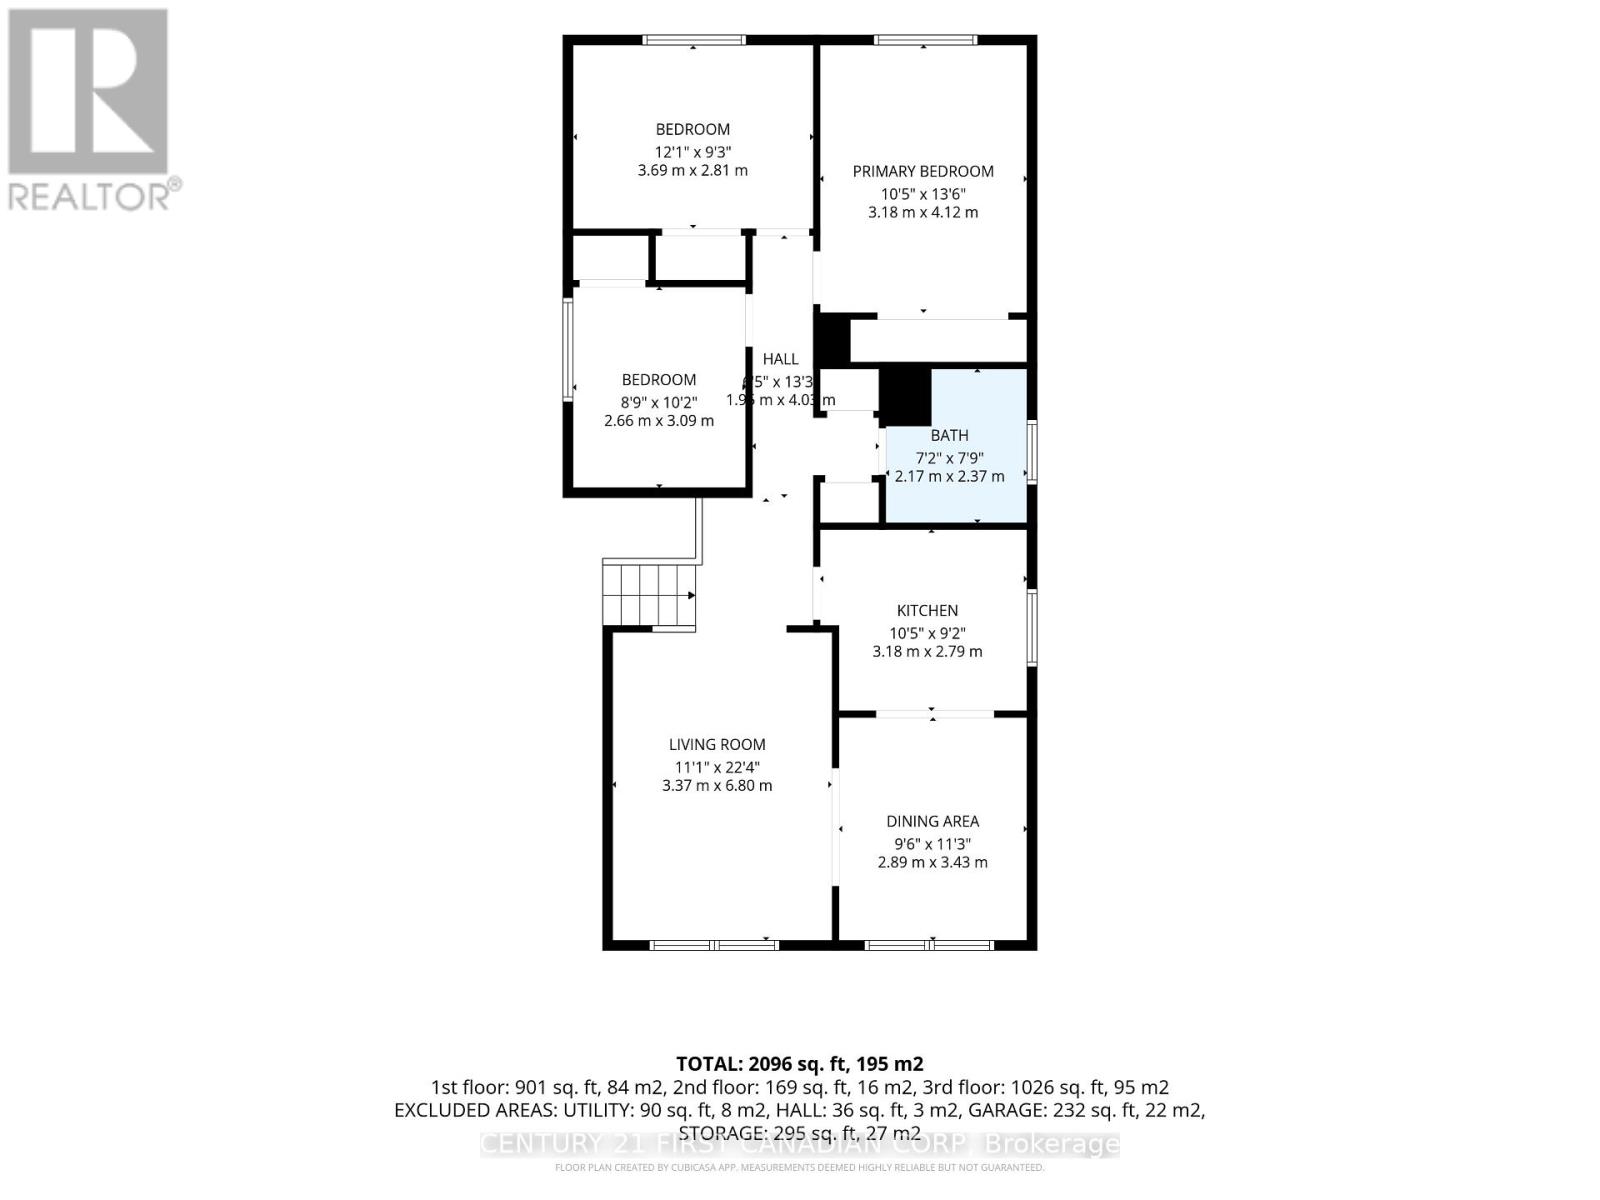
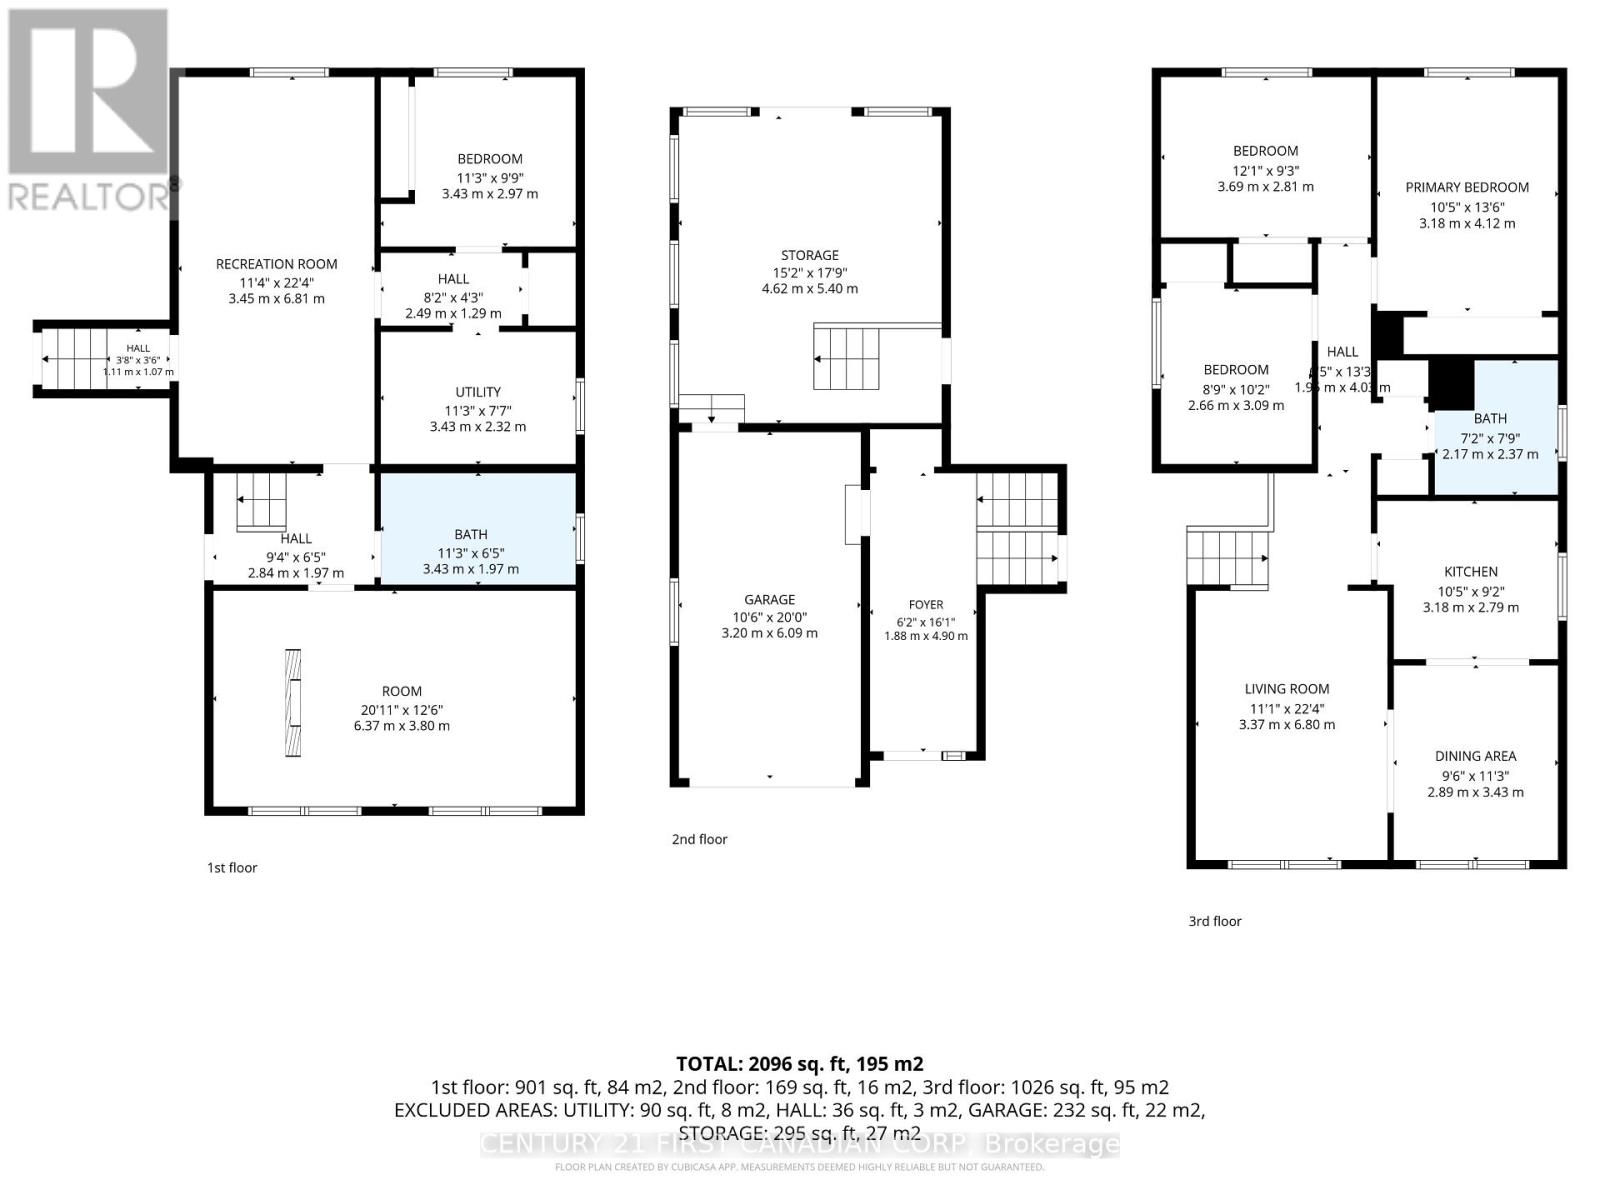
| Second Level | Living Room | 3.37 m | 6.8 m | 3.37 m x 6.8 m |
| Second Level | Dining Room | 2.89 m | 3.43 m | 2.89 m x 3.43 m |
| Second Level | Kitchen | 3.18 m | 2.79 m | 3.18 m x 2.79 m |
| Second Level | Primary Bedroom | 3.18 m | 4.12 m | 3.18 m x 4.12 m |
| Second Level | Bedroom 2 | 3.69 m | 2.81 m | 3.69 m x 2.81 m |
| Second Level | Bedroom 3 | 2.66 m | 3.09 m | 2.66 m x 3.09 m |
| Second Level | Bathroom | 2.17 m | 2.37 m | 2.17 m x 2.37 m |
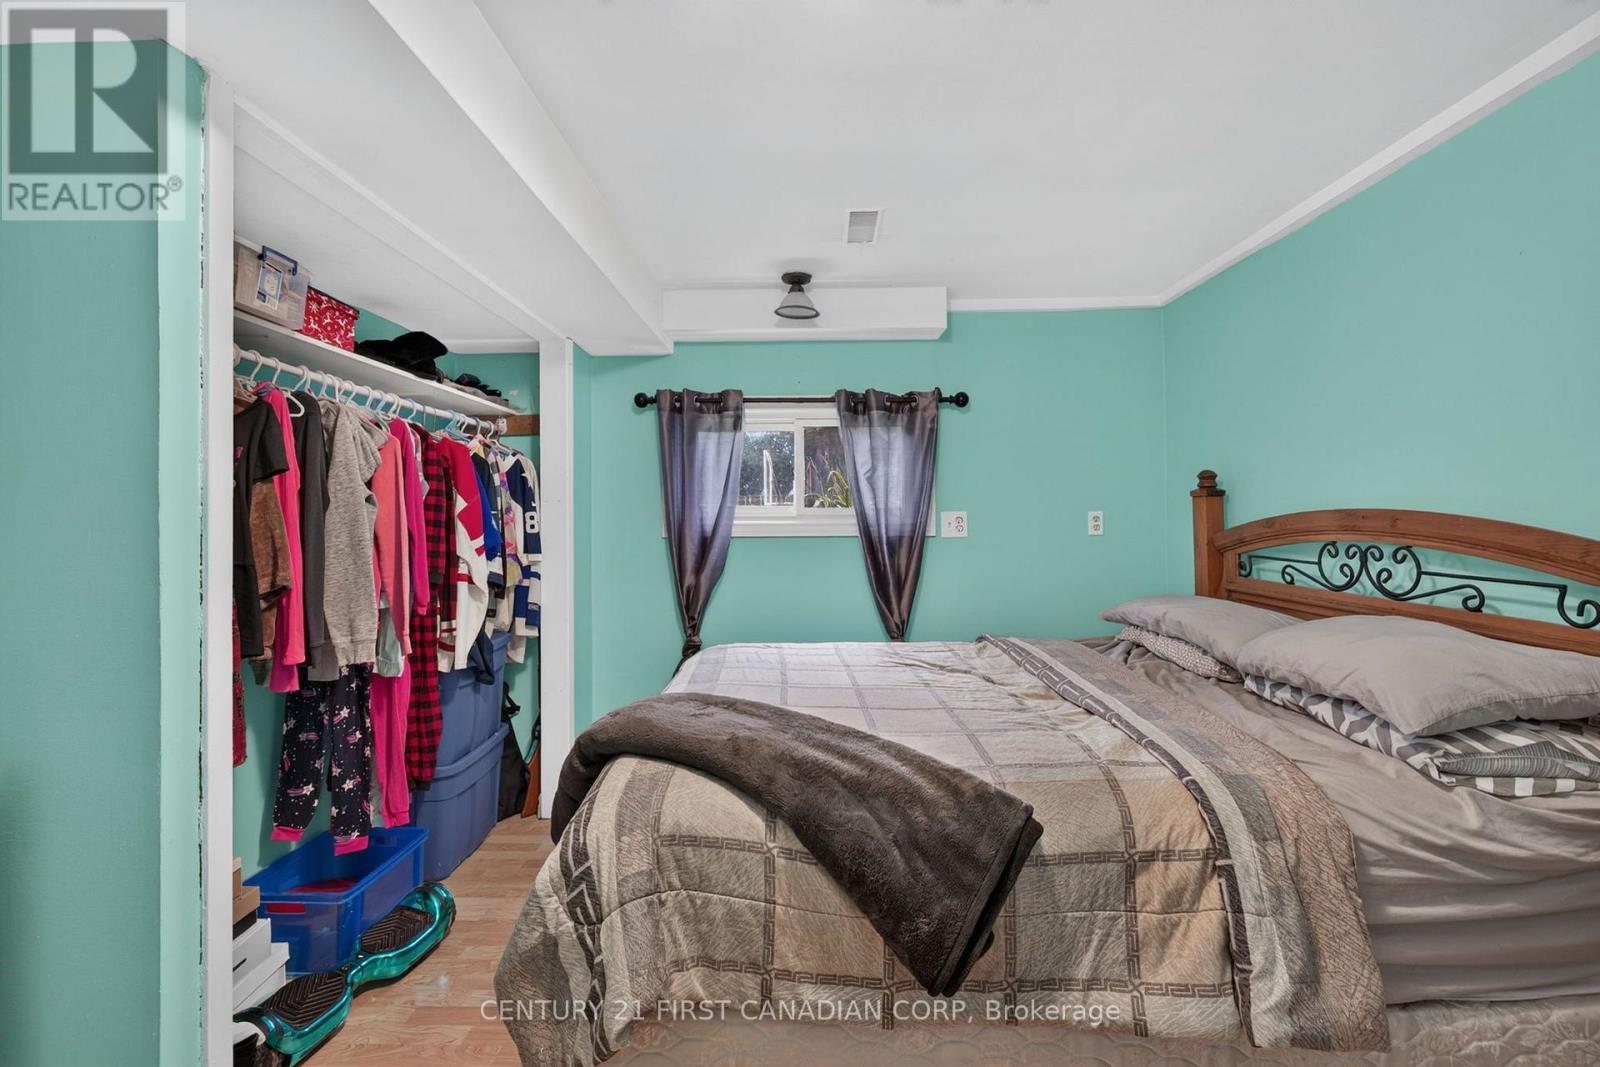
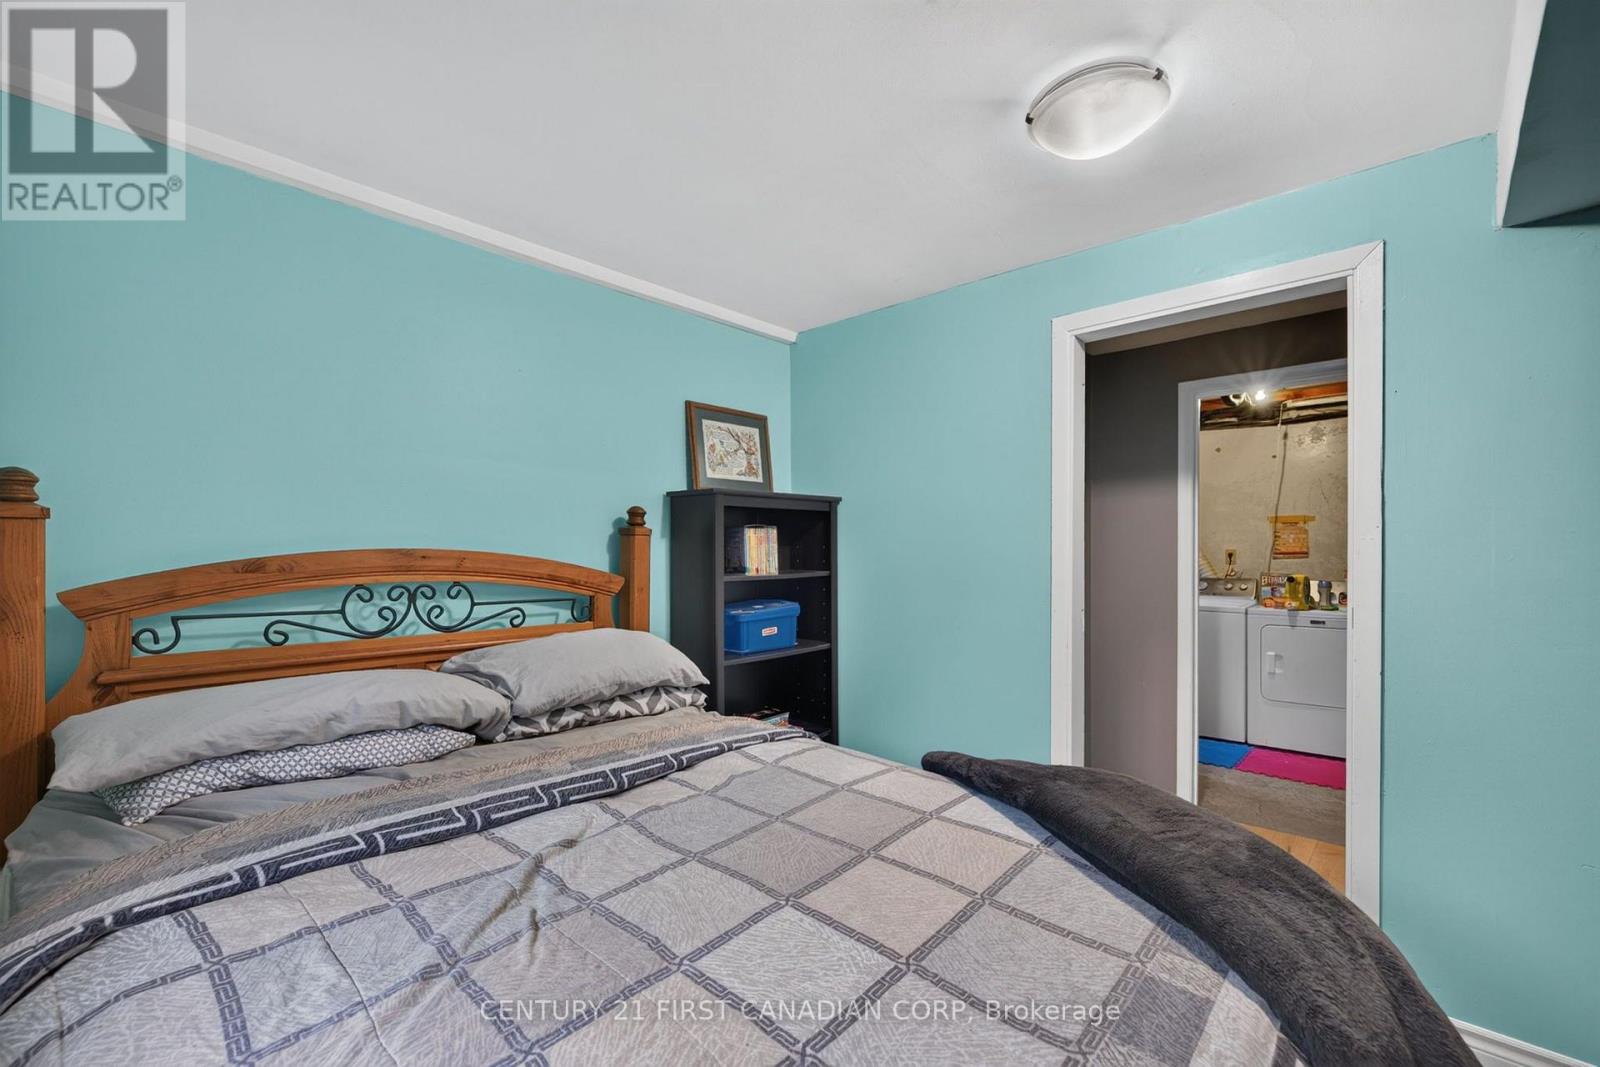
| Lower Level | Bedroom 4 | 3.43 m | 2.97 m | 3.43 m x 2.97 m |
| Lower Level | Den | 6.37 m | 3.8 m | 6.37 m x 3.8 m |
| Lower Level | Bathroom | 3.43 m | 1.97 m | 3.43 m x 1.97 m |
| Lower Level | Recreational, Games Room | 3.45 m | 6.81 m | 3.45 m x 6.81 m |
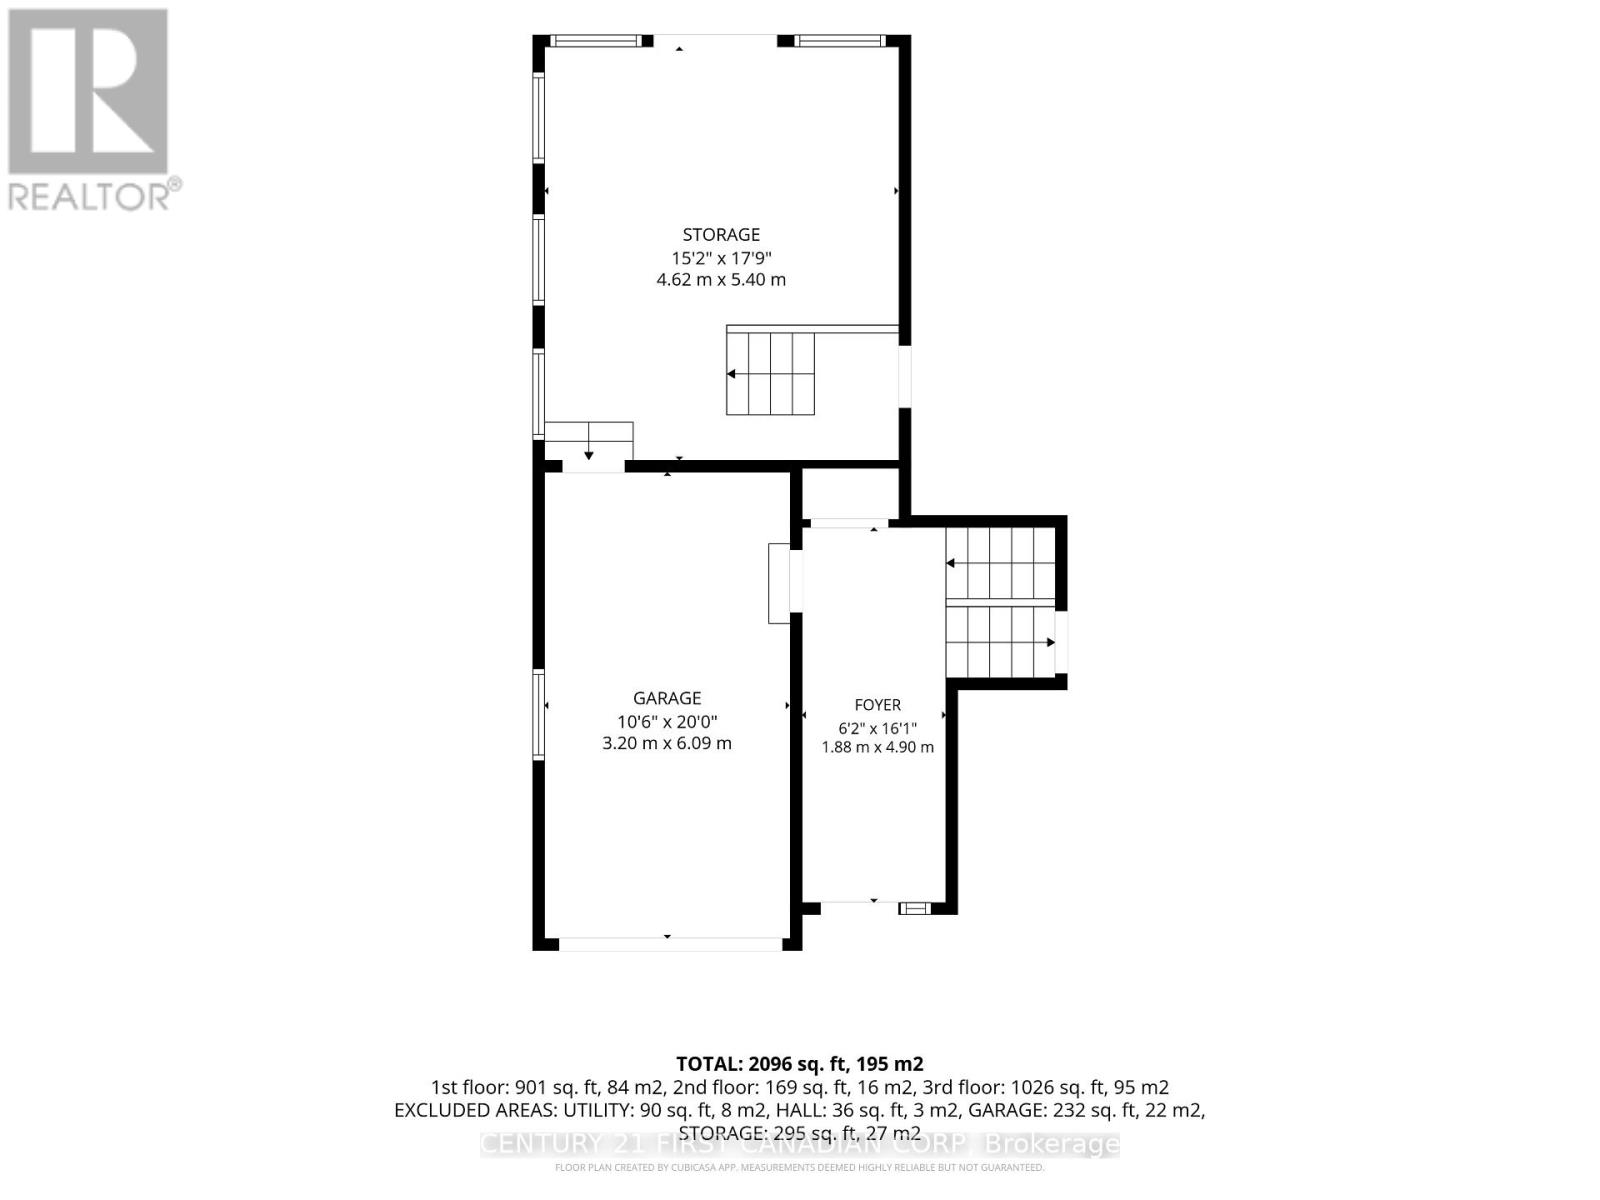
| Main Level | Foyer | 1.88 m | 4.9 m | 1.88 m x 4.9 m |
| Main Level | Sunroom | 4.62 m | 5.4 m | 4.62 m x 5.4 m |
https://www.realtor.ca/real-estate/30221338/180-park-street-strathroy-caradoc-sw-sw
Interested?
Contact us for more information
Mary Pat Pegg
Salesperson

The trademarks REALTOR®, REALTORS®, and the REALTOR® logo are controlled by The Canadian Real Estate Association (CREA) and identify real estate professionals who are members of CREA. The trademarks MLS®, Multiple Listing Service® and the associated logos are owned by The Canadian Real Estate Association (CREA) and identify the quality of services provided by real estate professionals who are members of CREA. The trademark DDF® is owned by The Canadian Real Estate Association (CREA) and identifies CREA's Data Distribution Facility (DDF®)
September 01 2026 08:20:59
Century 21 First Canadian Corp
THINKING OF SELLING or BUYING?
We Get You Moving!
Contact Us

About Steve & Julia
With over 40 years of combined experience, we are dedicated to helping you find your dream home with personalized service and expertise.
© 2026 Wiggett Properties. All Rights Reserved. | Made with ❤️ by Jet Branding