1802 Riverbend Road, London South (South A), Ontario N6K 0A4 (30310948)
1802 Riverbend Road London South, Ontario N6K 0A4

$1,250,000
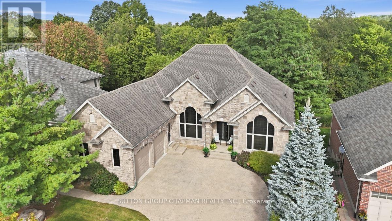
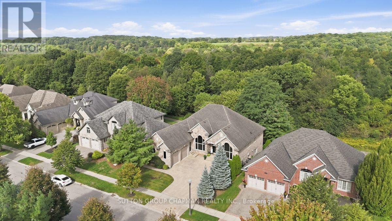
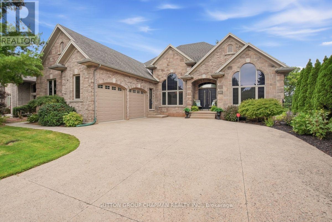
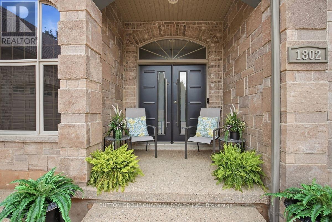
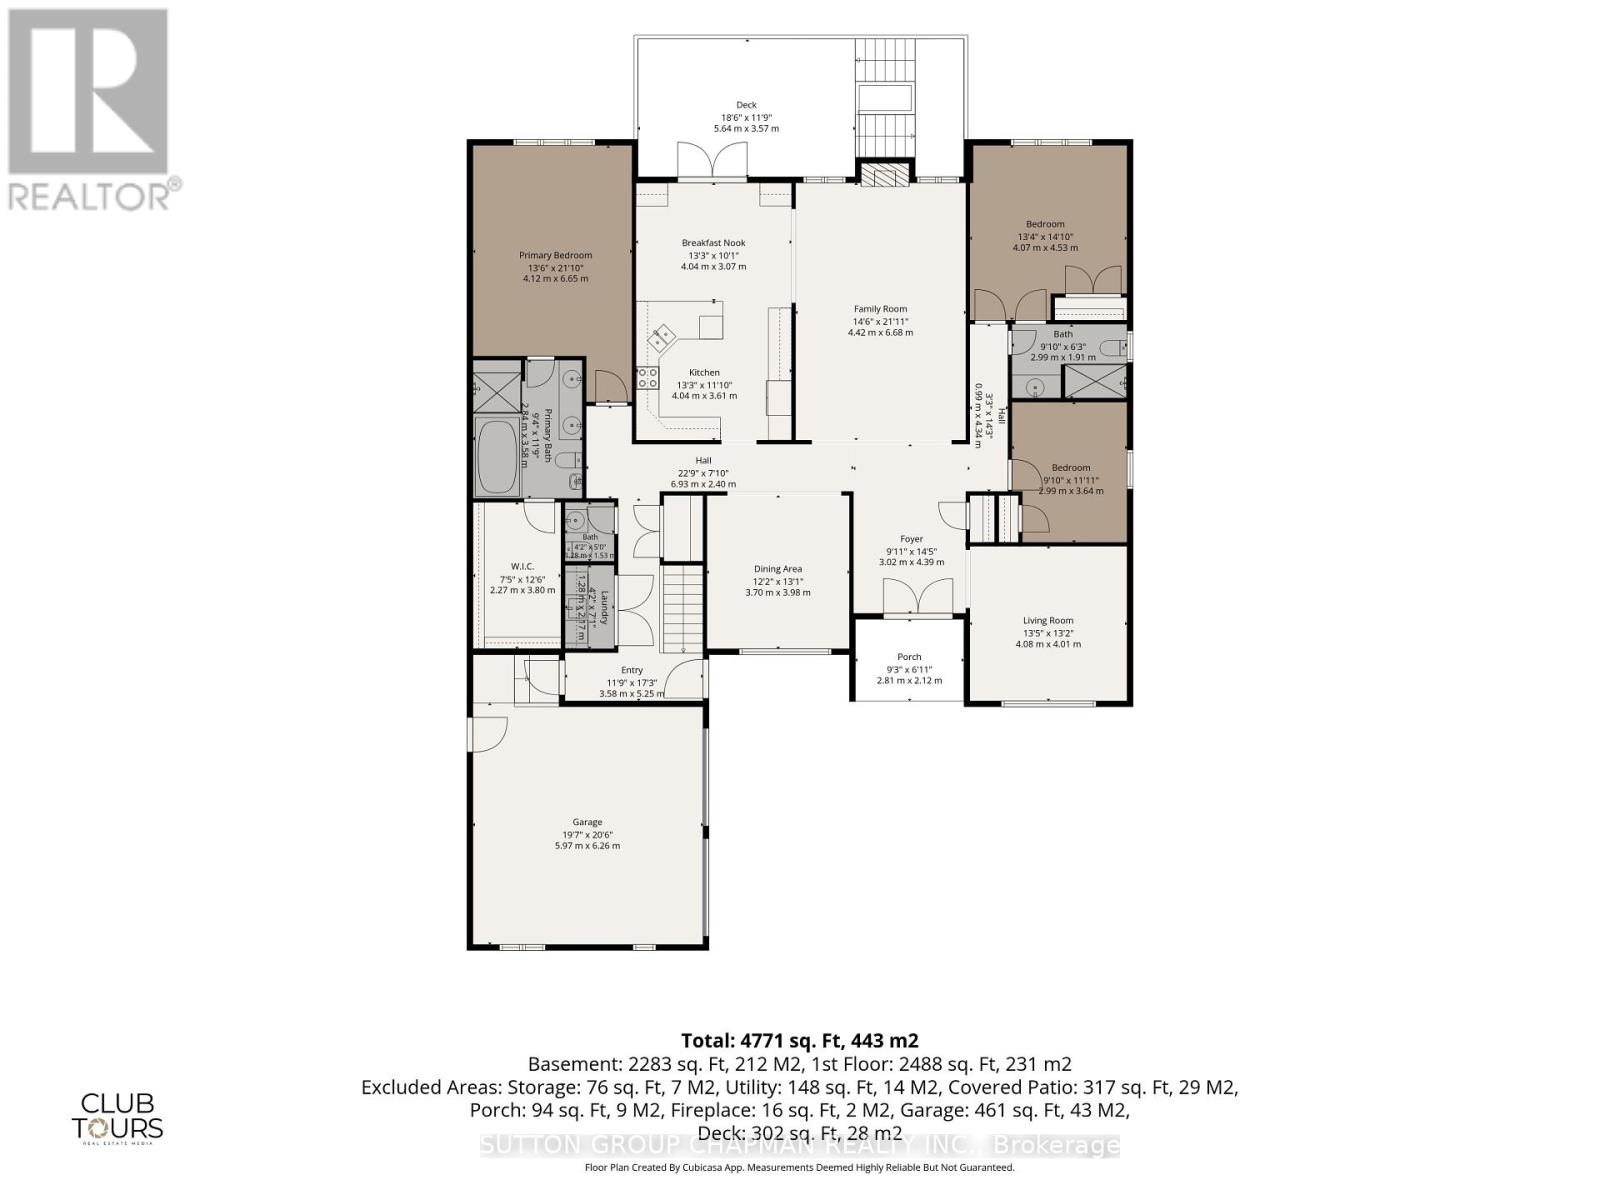
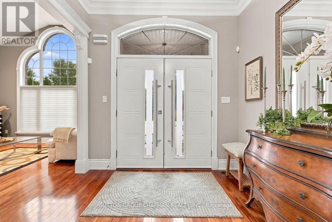
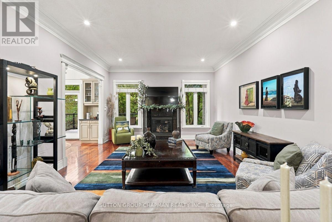
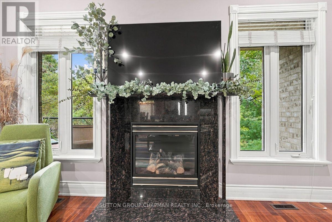
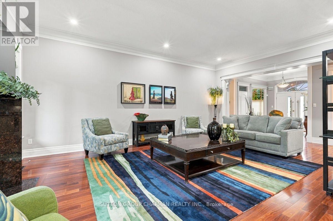
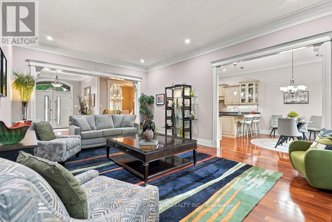
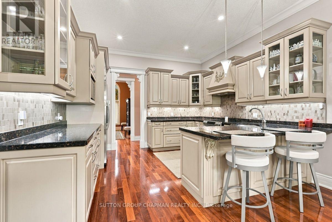
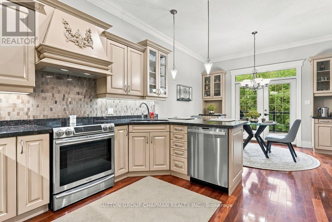
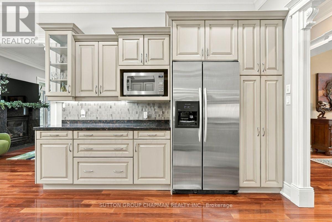
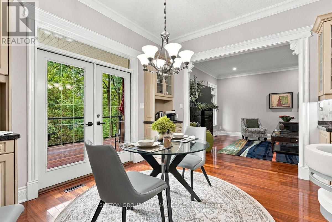
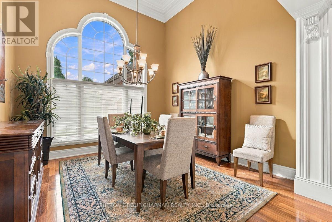
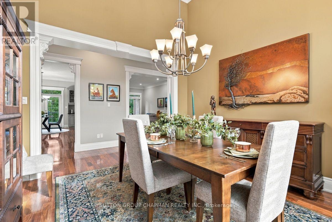
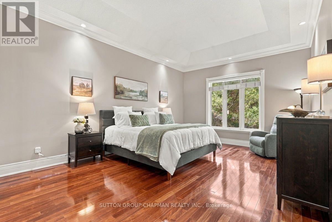
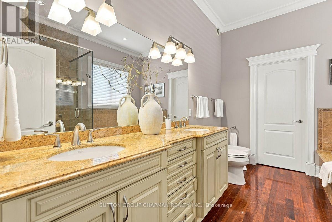
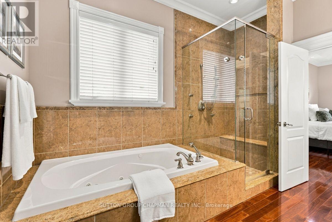
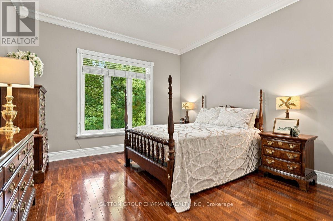
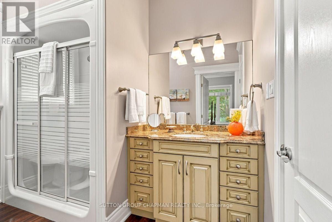
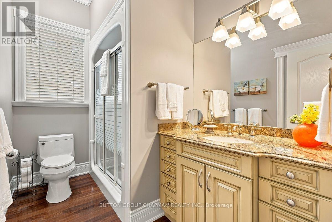
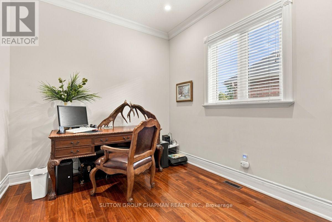
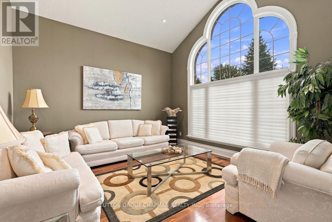
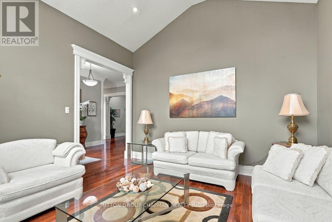
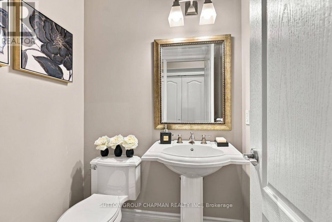
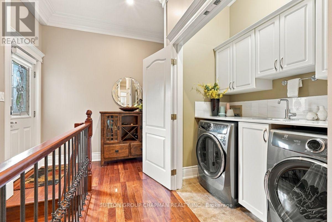
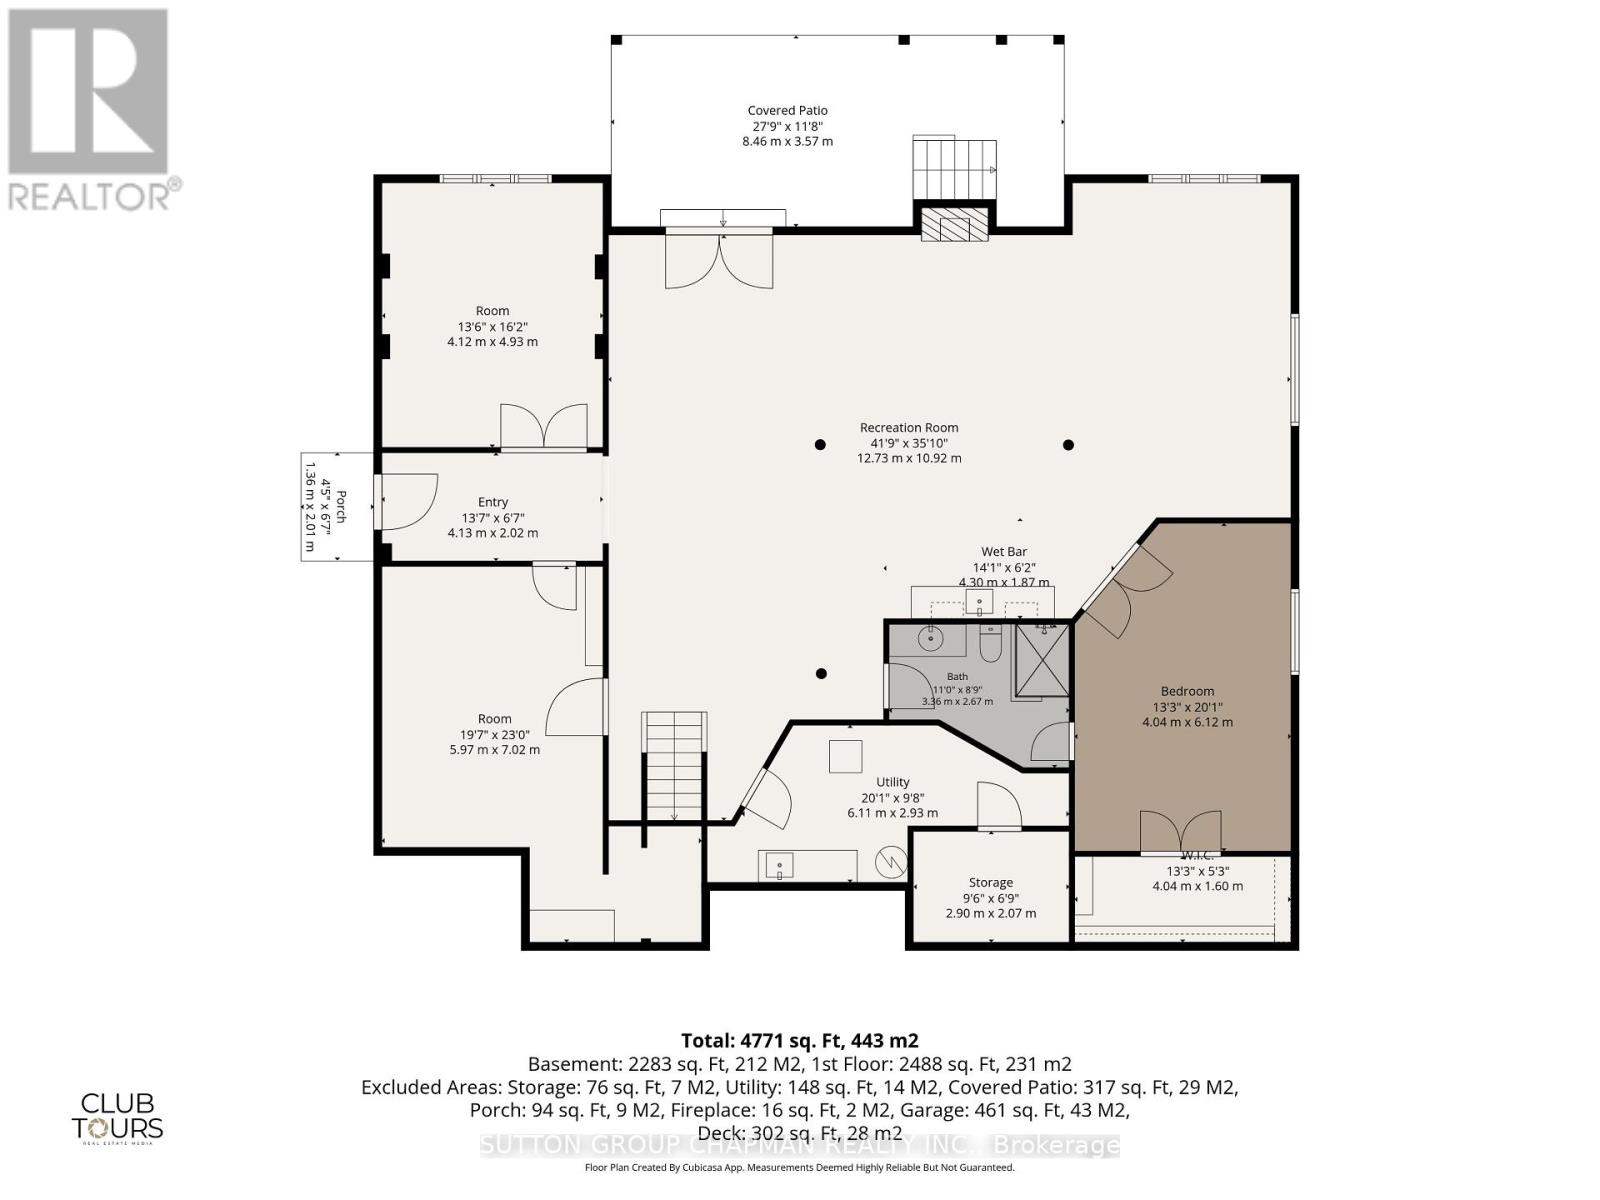
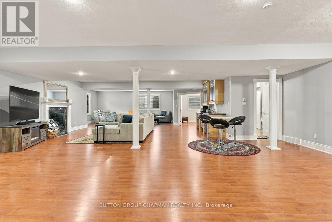
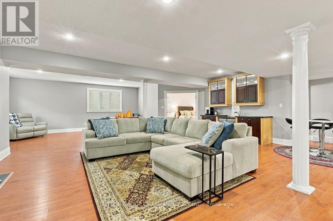
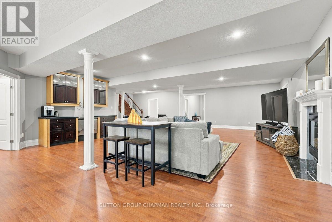
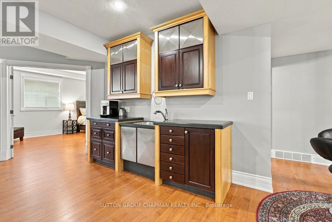
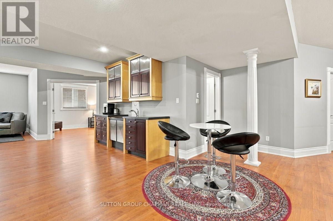
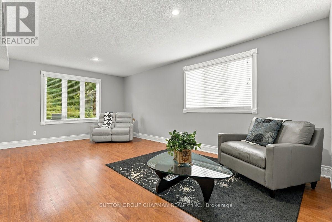
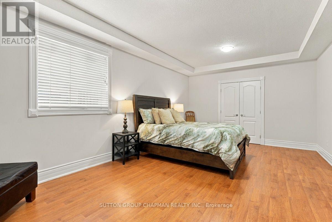
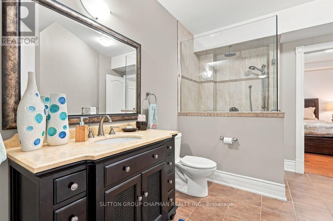
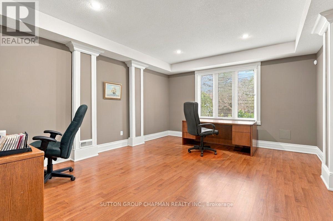
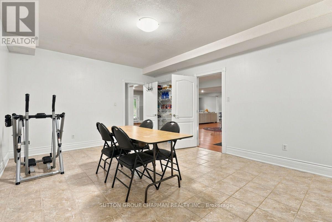
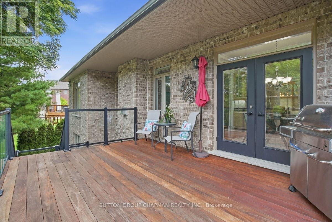
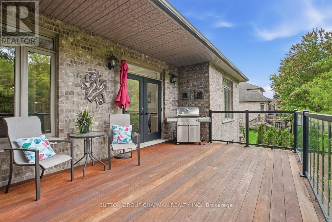
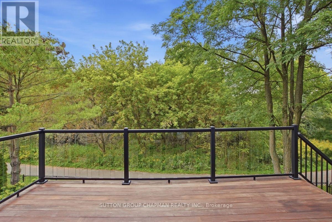
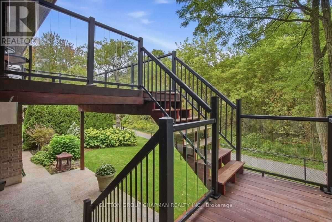
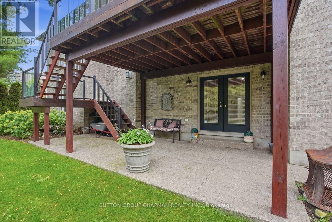
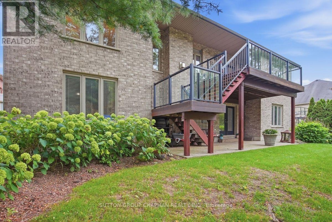
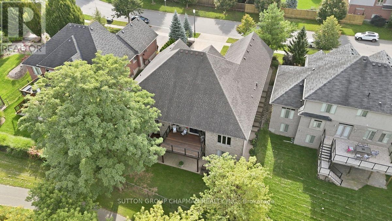
FOR MORE PICTURES, VIDEO, AND FLOOR PLANS, SELECT THE MULTIMEDIA LINK. Welcome to luxury living in desirable Riverbend Mews! Set on a prime lot overlooking Kains Woods, this custom-built all-brick home offers exceptional space, elegance and effortless one-floor living in one of West London's most sought-after communities. Offering approximately 4,500+ sq. ft. of thoughtfully designed living space, including 2,500 sq. ft. on the main level and 2,000 sq. ft. in the finished lower level, this impressive 3+1 bedroom, 3.5 bath home offers a large driveway, attached double garage and full walk-out access from the lower level. The main floor welcomes you with a spacious foyer, formal dining room, elegant living room and impressive great room with gas fireplace. The gourmet custom kitchen offers abundant cabinetry and a bright eating area with double garden doors leading to the expansive updated hardwood deck with aluminum and glass railing, overlooking Kains Woods. The luxurious primary suite features a walk-in closet and stunning 6-piece ensuite with double vanity, bidet, jetted tub and separate glass shower. Two additional bedrooms, 2.5 bathrooms and a finished laundry room with cabinetry and countertop complete the main level. The finished lower level provides incredible additional living space with high ceilings, numerous above-grade windows and two above-grade entrances making it ideal for a separate in-law suite. The spacious recreation room features another gas fireplace and wet bar with cabinetry-perfect for entertaining. A guest bedroom, 3-piece bathroom and two additional flexible rooms provide endless possibilities for guests, hobbies, office space or storage. Thoughtful updates include an updated furnace and air conditioning, new front doors, window tint, fresh paint, Brazilian hardwood flooring, high ceilings, premium trim and crown molding. Immaculate inside and out. Just move in and enjoy! (id:60297)
Open House
This property has open houses!
12:00 pm
Ends at:2:00 pm
Property Details
| MLS® Number | X13813416 |
| Property Type | Single Family |
| Community Name | South A |
| EquipmentType | Water Heater |
| Features | Carpet Free |
| ParkingSpaceTotal | 6 |
| RentalEquipmentType | Water Heater |
Building
| BathroomTotal | 4 |
| BedroomsAboveGround | 3 |
| BedroomsBelowGround | 1 |
| BedroomsTotal | 4 |
| Appliances | Garage Door Opener Remote(s), Central Vacuum, Water Heater, Water Meter, Dishwasher, Dryer, Garage Door Opener, Stove, Washer, Window Coverings, Refrigerator |
| ArchitecturalStyle | Bungalow |
| BasementDevelopment | Finished |
| BasementFeatures | Separate Entrance, Walk Out |
| BasementType | Full, N/a, N/a (finished) |
| ConstructionStyleAttachment | Detached |
| CoolingType | Central Air Conditioning, Air Exchanger |
| ExteriorFinish | Brick |
| FireplacePresent | Yes |
| FoundationType | Concrete |
| HalfBathTotal | 1 |
| HeatingFuel | Natural Gas |
| HeatingType | Forced Air |
| StoriesTotal | 1 |
| SizeInterior | 2500 - 3000 Sqft |
| Type | House |
| UtilityWater | Municipal Water |
Parking
| Attached Garage | |
| Garage |
Land
| Acreage | No |
| Sewer | Sanitary Sewer |
| SizeDepth | 112 Ft ,4 In |
| SizeFrontage | 65 Ft ,9 In |
| SizeIrregular | 65.8 X 112.4 Ft |
| SizeTotalText | 65.8 X 112.4 Ft |
https://www.realtor.ca/real-estate/30310948/1802-riverbend-road-london-south-south-a-south-a
Interested?
Contact us for more information
Jeff Chapman
Broker of Record
Rob Chapman
Broker
Jill Chapman
Salesperson

The trademarks REALTOR®, REALTORS®, and the REALTOR® logo are controlled by The Canadian Real Estate Association (CREA) and identify real estate professionals who are members of CREA. The trademarks MLS®, Multiple Listing Service® and the associated logos are owned by The Canadian Real Estate Association (CREA) and identify the quality of services provided by real estate professionals who are members of CREA. The trademark DDF® is owned by The Canadian Real Estate Association (CREA) and identifies CREA's Data Distribution Facility (DDF®)
September 22 2026 02:51:11
Sutton Group Chapman Realty Inc.
THINKING OF SELLING or BUYING?
We Get You Moving!
Contact Us

About Steve & Julia
With over 40 years of combined experience, we are dedicated to helping you find your dream home with personalized service and expertise.
© 2026 Wiggett Properties. All Rights Reserved. | Made with ❤️ by Jet Branding