1817 Gough Avenue, London North (North C), Ontario N5X 4P6 (29986631)
1817 Gough Avenue London North, Ontario N5X 4P6

$769,000
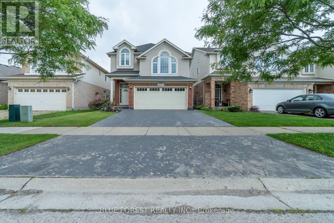
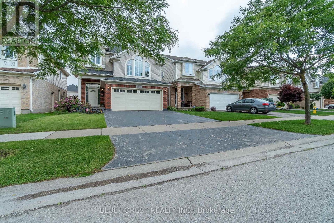
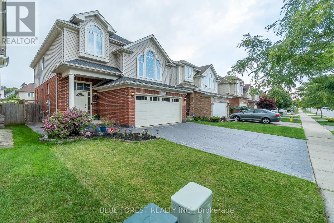
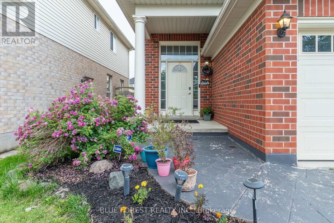
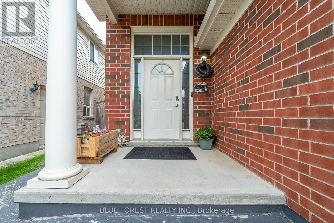
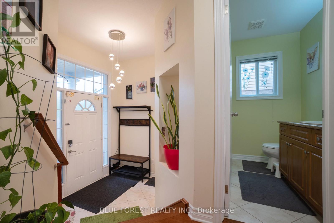
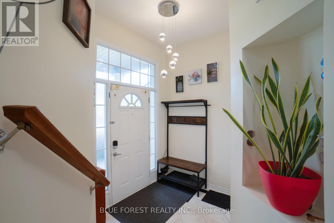
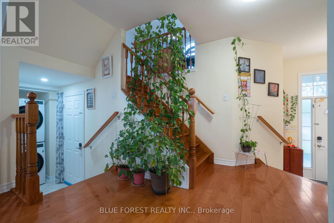
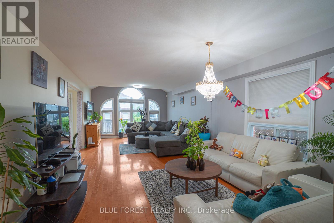
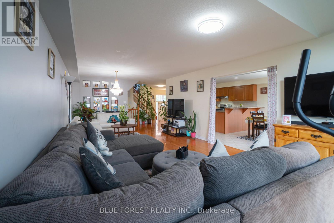
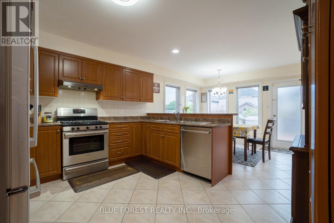
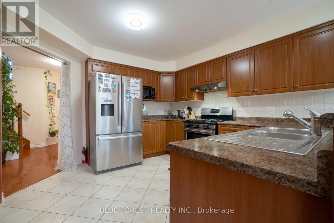
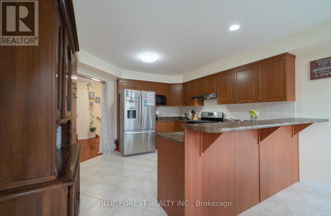
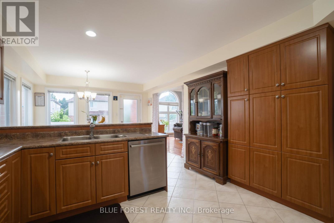
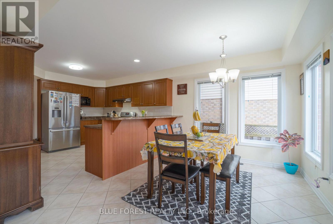
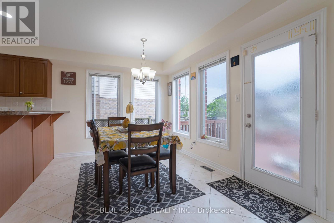
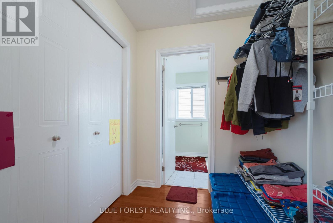
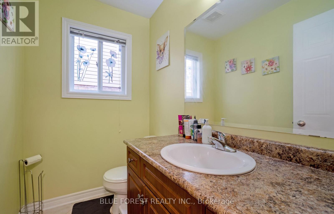
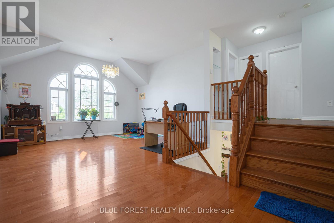
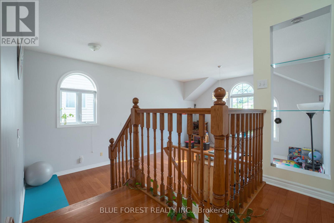
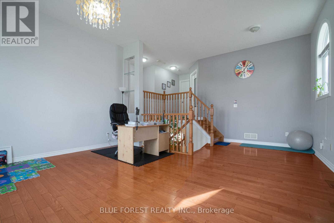
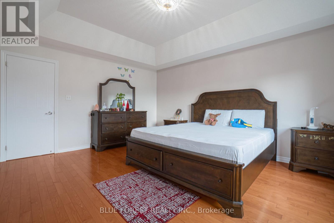
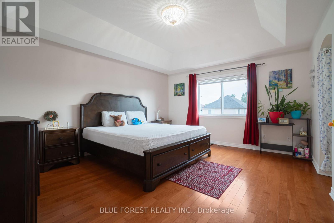
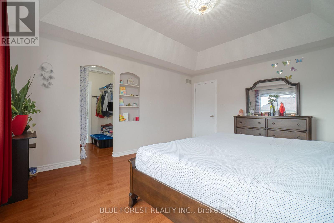
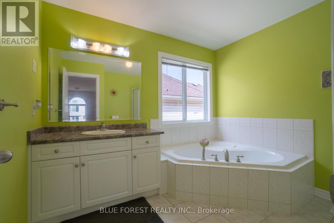
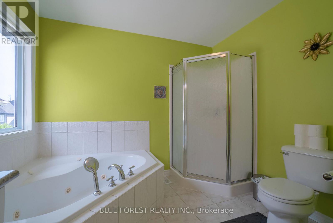
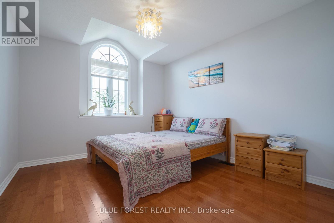
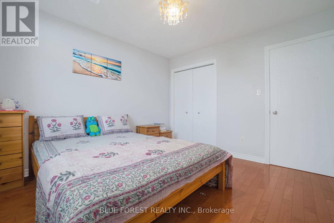
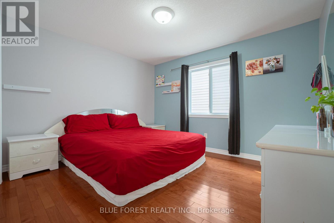
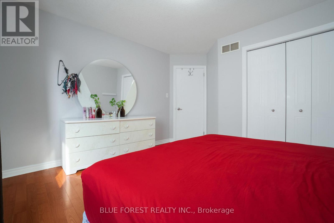
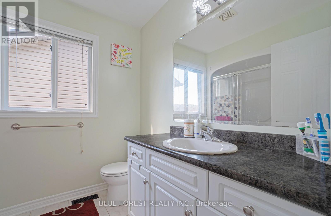
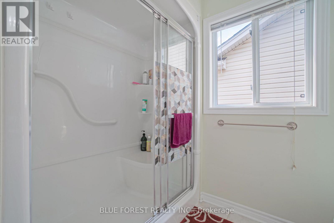
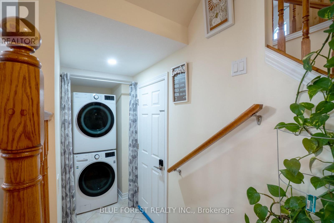
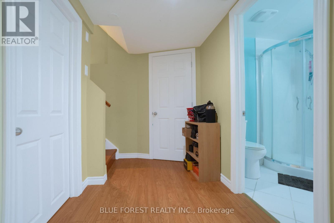
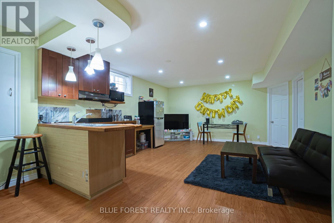
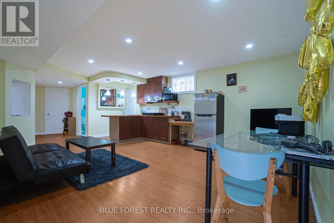
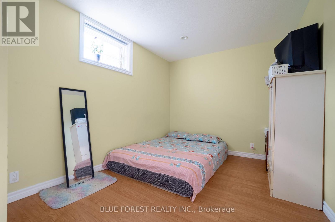
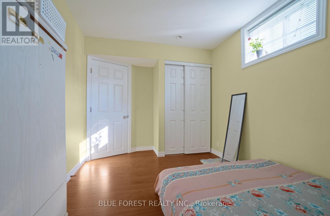
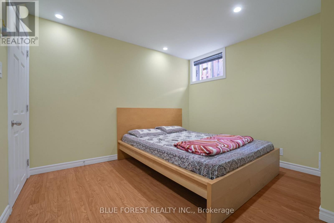
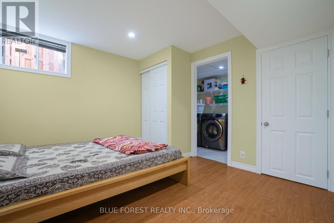
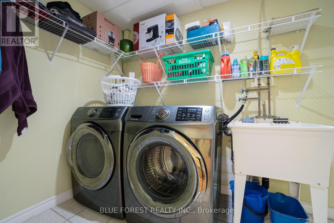
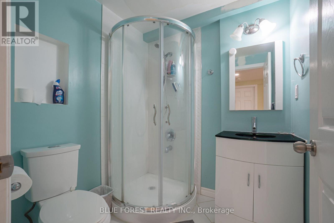
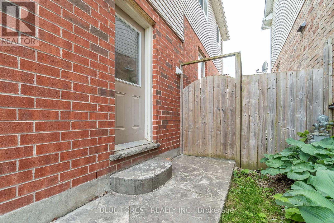
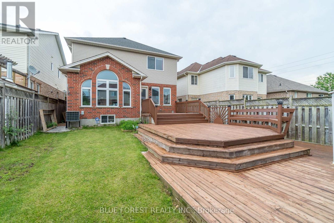
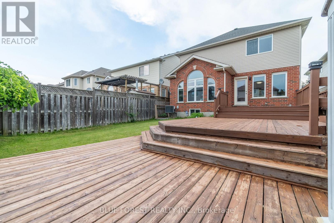
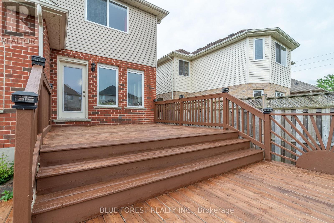
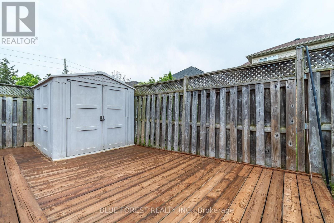
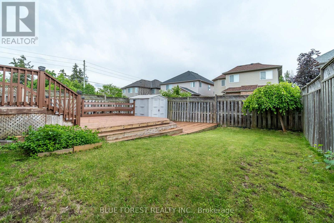
GRANNY SUITE OR EXCELLENT INCOME POTENTIAL! Welcome to 1817 Gough Avenue, located in a desirable family-friendly neighbourhood in North London. This beautifully maintained two-storey home offers 3+2 bedrooms, 3.5 bathrooms, two kitchens, two separate laundry areas, and a functional layout that's perfect for growing families, multi-generational living, or investors. Step inside to a bright and inviting main floor filled with natural light. The spacious living room flows into a large kitchen featuring stainless steel appliances, a breakfast bar, and an open-concept dining area-ideal for everyday living and entertaining. office, TV room, or playroom. The spacious primary bedroom features a walk-in closet and a 3-Upstairs, you'll find a versatile family room that can easily serve as a fourth bedroom, home piece ensuite, while two additional generously sized bedrooms and a 4-piece main bathroom complete the upper level. The fully finished basement features a separate entrance, making it ideal as a granny suite or mortgage helper. It includes 2 bedrooms, a second full kitchen, a spacious living area, and its own separate laundry, providing excellent privacy and outstanding rental potential. Step outside to enjoy the covered deck, beautifully landscaped fully fenced backyard, stamped concrete driveway and walkway, and a double-car garage. Recent updates include a new roof (2019) and garage door (2022). Ideally located close to Stoney Creek YMCA, the library, Masonville Shopping Centre, Western University, schools, parks, playgrounds, walking trails, public transit, and other everyday amenities, this move-in-ready home truly has it all. Don't miss this incredible opportunity to own a versatile home with granny suite and income potential! (id:60297)
Property Details
| MLS® Number | X13520138 |
| Property Type | Single Family |
| Community Name | North C |
| AmenitiesNearBy | Hospital, Park, Public Transit, Schools |
| EquipmentType | Water Heater |
| Features | Sump Pump |
| ParkingSpaceTotal | 4 |
| RentalEquipmentType | Water Heater |
Building
| BathroomTotal | 4 |
| BedroomsAboveGround | 3 |
| BedroomsBelowGround | 2 |
| BedroomsTotal | 5 |
| Age | 16 To 30 Years |
| Appliances | Water Heater, Dishwasher, Dryer, Two Stoves, Two Washers, Refrigerator |
| BasementDevelopment | Finished |
| BasementFeatures | Separate Entrance |
| BasementType | N/a (finished), N/a |
| ConstructionStyleAttachment | Detached |
| CoolingType | Central Air Conditioning |
| ExteriorFinish | Brick, Vinyl Siding |
| FoundationType | Concrete |
| HalfBathTotal | 1 |
| HeatingFuel | Natural Gas |
| HeatingType | Forced Air |
| StoriesTotal | 2 |
| SizeInterior | 1500 - 2000 Sqft |
| Type | House |
| UtilityWater | Municipal Water |
Parking
| Attached Garage | |
| Garage |
Land
| Acreage | No |
| LandAmenities | Hospital, Park, Public Transit, Schools |
| Sewer | Sanitary Sewer |
| SizeDepth | 112 Ft ,4 In |
| SizeFrontage | 36 Ft ,1 In |
| SizeIrregular | 36.1 X 112.4 Ft |
| SizeTotalText | 36.1 X 112.4 Ft |
| ZoningDescription | R1-3 |
Rooms
| Level | Type | Length | Width | Dimensions |
|---|---|---|---|---|
| Second Level | Primary Bedroom | 4.04 m | 4.85 m | 4.04 m x 4.85 m |
| Second Level | Bathroom | 2.08 m | 2.62 m | 2.08 m x 2.62 m |
| Second Level | Bedroom 2 | 4.01 m | 3.68 m | 4.01 m x 3.68 m |
| Second Level | Bedroom 3 | 3.28 m | 3.53 m | 3.28 m x 3.53 m |
| Second Level | Bathroom | 2.9 m | 3.02 m | 2.9 m x 3.02 m |
| Second Level | Family Room | 4.88 m | 6.83 m | 4.88 m x 6.83 m |
| Main Level | Living Room | 4.2 m | 7.8 m | 4.2 m x 7.8 m |
| Main Level | Kitchen | 3.76 m | 3.91 m | 3.76 m x 3.91 m |
| Main Level | Dining Room | 3.76 m | 2.62 m | 3.76 m x 2.62 m |
Utilities
| Cable | Installed |
| Electricity | Installed |
| Sewer | Installed |
https://www.realtor.ca/real-estate/29986631/1817-gough-avenue-london-north-north-c-north-c
Interested?
Contact us for more information
Abhilash Mathew
Salesperson
629 Wellington Street
London, Ontario N6A 3R8
Febin Raphel
Salesperson
629 Wellington Street
London, Ontario N6A 3R8

The trademarks REALTOR®, REALTORS®, and the REALTOR® logo are controlled by The Canadian Real Estate Association (CREA) and identify real estate professionals who are members of CREA. The trademarks MLS®, Multiple Listing Service® and the associated logos are owned by The Canadian Real Estate Association (CREA) and identify the quality of services provided by real estate professionals who are members of CREA. The trademark DDF® is owned by The Canadian Real Estate Association (CREA) and identifies CREA's Data Distribution Facility (DDF®)
August 21 2026 02:20:39
Blue Forest Realty Inc.
THINKING OF SELLING or BUYING?
We Get You Moving!
Contact Us

About Steve & Julia
With over 40 years of combined experience, we are dedicated to helping you find your dream home with personalized service and expertise.
© 2026 Wiggett Properties. All Rights Reserved. | Made with ❤️ by Jet Branding