1834 Dormer Drive, London South (South U), Ontario N6M 0C1 (30168919)
1834 Dormer Drive London South, Ontario N6M 0C1

$639,900
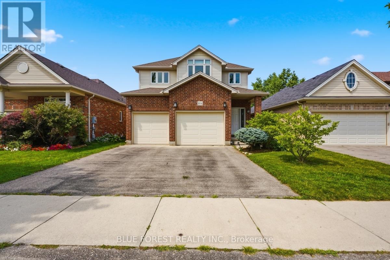
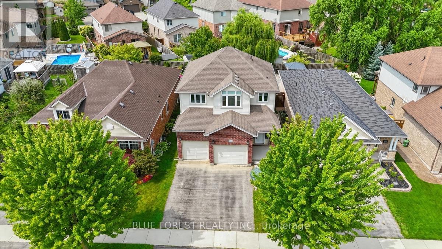
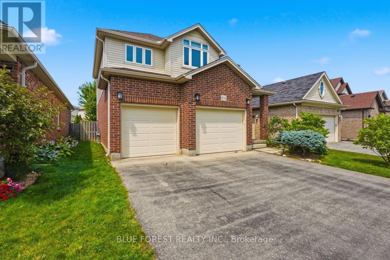
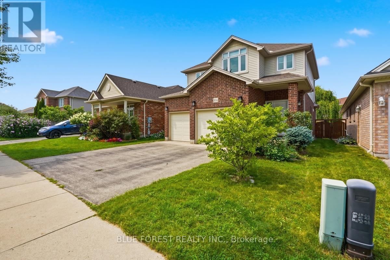
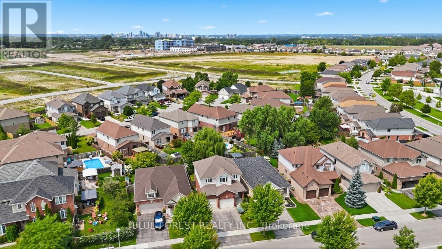
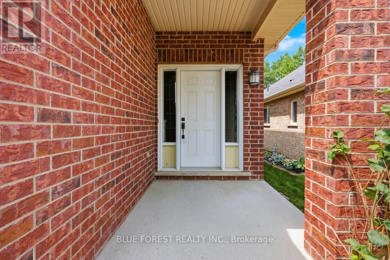
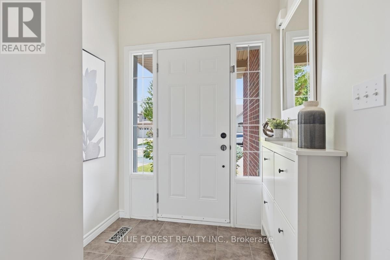
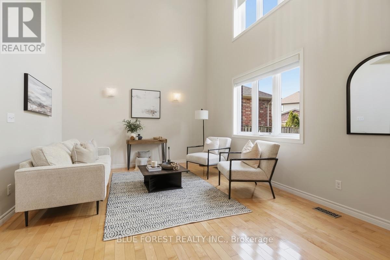
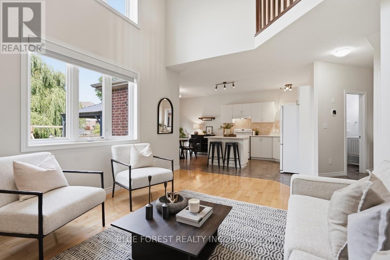
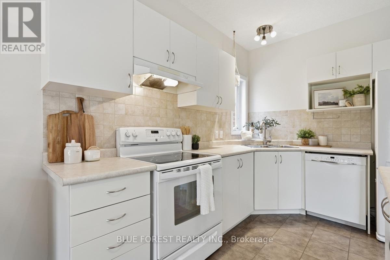
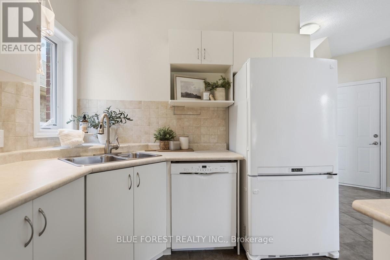
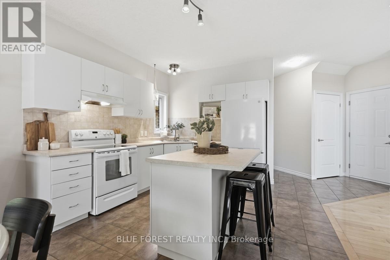
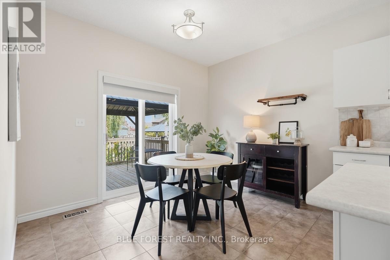
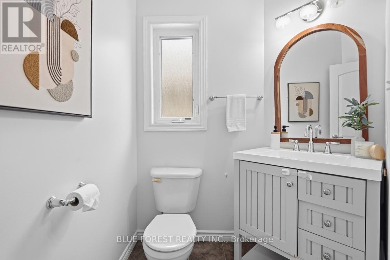
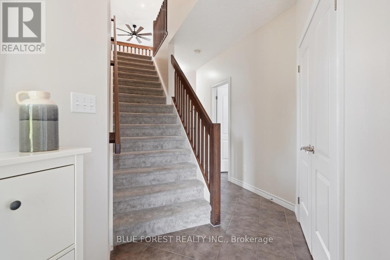
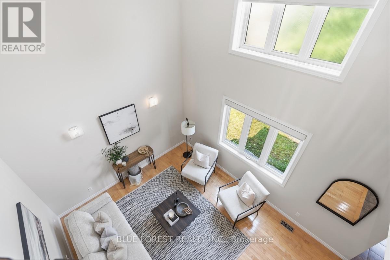
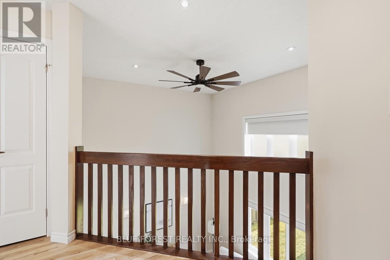
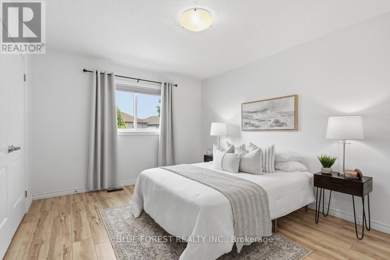
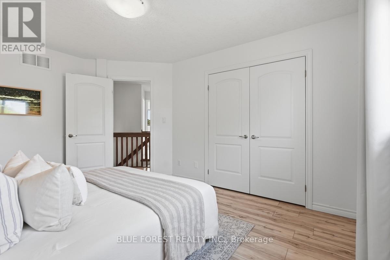
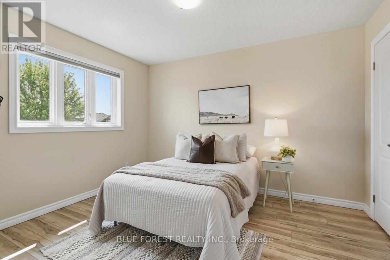
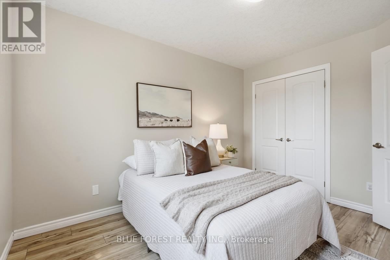
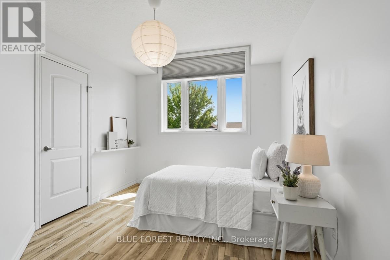
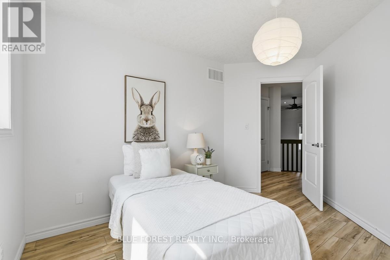
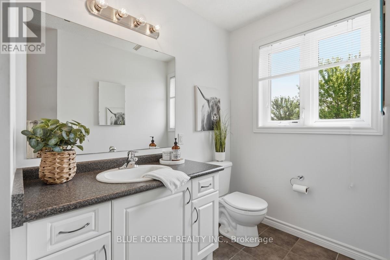
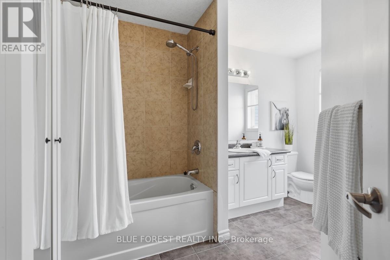
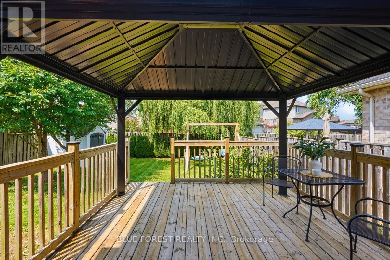
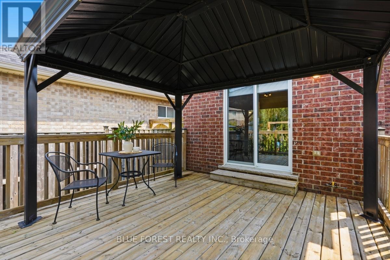
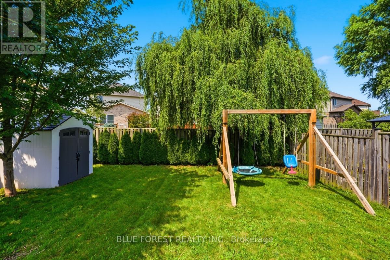
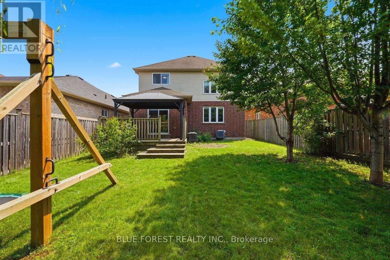
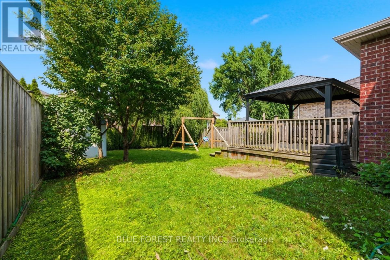
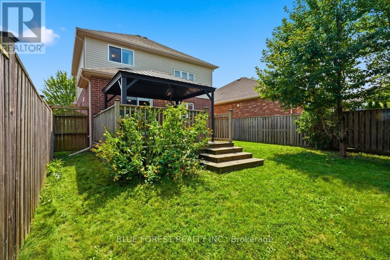
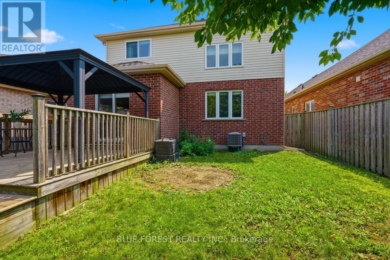
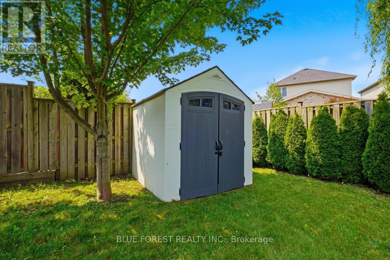
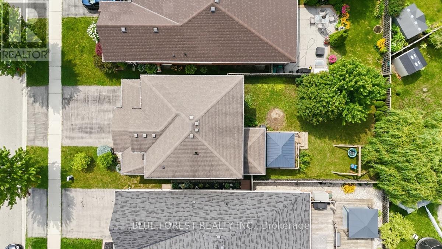
This inviting 3-bedroom, 1.5-bath two-storey home offers plenty of room for the whole family, with a double-car garage and a large, fully fenced backyard. Inside, the bright living room boasts impressive open-to-above ceilings, creating an airy and spacious atmosphere. The eat-in kitchen offers plenty of room for everyday living and overlooks the living room, making it ideal for entertaining and staying connected with family and guests. The basement provides additional potential with a cold cellar and rough-in for a future bathroom. Step outside to enjoy the generous backyard, featuring a swingset, garden shed, spacious deck and metal gazebo. With its functional layout, thoughtful features and inviting indoor and outdoor spaces, this home is perfectly suited for comfortable family living. Conveniently located close to schools, shopping and highway access, this is a wonderful opportunity to enjoy both comfort and convenience in a family-friendly setting. (id:60297)
Property Details
| MLS® Number | X13687512 |
| Property Type | Single Family |
| Community Name | South U |
| EquipmentType | Water Heater |
| Features | Carpet Free, Sump Pump |
| ParkingSpaceTotal | 4 |
| RentalEquipmentType | Water Heater |
Building
| BathroomTotal | 2 |
| BedroomsAboveGround | 3 |
| BedroomsTotal | 3 |
| Appliances | Garage Door Opener Remote(s), Dishwasher, Dryer, Oven, Washer, Refrigerator |
| BasementDevelopment | Unfinished |
| BasementType | N/a (unfinished) |
| ConstructionStyleAttachment | Detached |
| CoolingType | Central Air Conditioning |
| ExteriorFinish | Brick, Vinyl Siding |
| FoundationType | Poured Concrete |
| HalfBathTotal | 1 |
| HeatingFuel | Natural Gas |
| HeatingType | Forced Air |
| StoriesTotal | 2 |
| SizeInterior | 1100 - 1500 Sqft |
| Type | House |
| UtilityWater | Municipal Water |
Parking
| Attached Garage | |
| Garage |
Land
| Acreage | No |
| Sewer | Sanitary Sewer |
| SizeDepth | 113 Ft ,6 In |
| SizeFrontage | 37 Ft ,6 In |
| SizeIrregular | 37.5 X 113.5 Ft |
| SizeTotalText | 37.5 X 113.5 Ft |
https://www.realtor.ca/real-estate/30168919/1834-dormer-drive-london-south-south-u-south-u
Interested?
Contact us for more information
Samantha Ainscough
Salesperson
629 Wellington Street
London, Ontario N6A 3R8
Kelly Marshall
Salesperson
629 Wellington Street
London, Ontario N6A 3R8

The trademarks REALTOR®, REALTORS®, and the REALTOR® logo are controlled by The Canadian Real Estate Association (CREA) and identify real estate professionals who are members of CREA. The trademarks MLS®, Multiple Listing Service® and the associated logos are owned by The Canadian Real Estate Association (CREA) and identify the quality of services provided by real estate professionals who are members of CREA. The trademark DDF® is owned by The Canadian Real Estate Association (CREA) and identifies CREA's Data Distribution Facility (DDF®)
September 13 2026 04:21:01
Blue Forest Realty Inc.
THINKING OF SELLING or BUYING?
We Get You Moving!
Contact Us

About Steve & Julia
With over 40 years of combined experience, we are dedicated to helping you find your dream home with personalized service and expertise.
© 2026 Wiggett Properties. All Rights Reserved. | Made with ❤️ by Jet Branding