1836 Haycock Place, London North (North R), Ontario N6G 5G6 (29983430)
1836 Haycock Place London North, Ontario N6G 5G6

$899,900
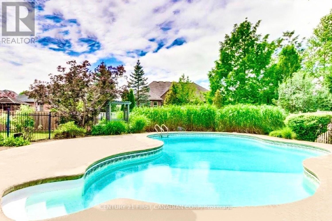
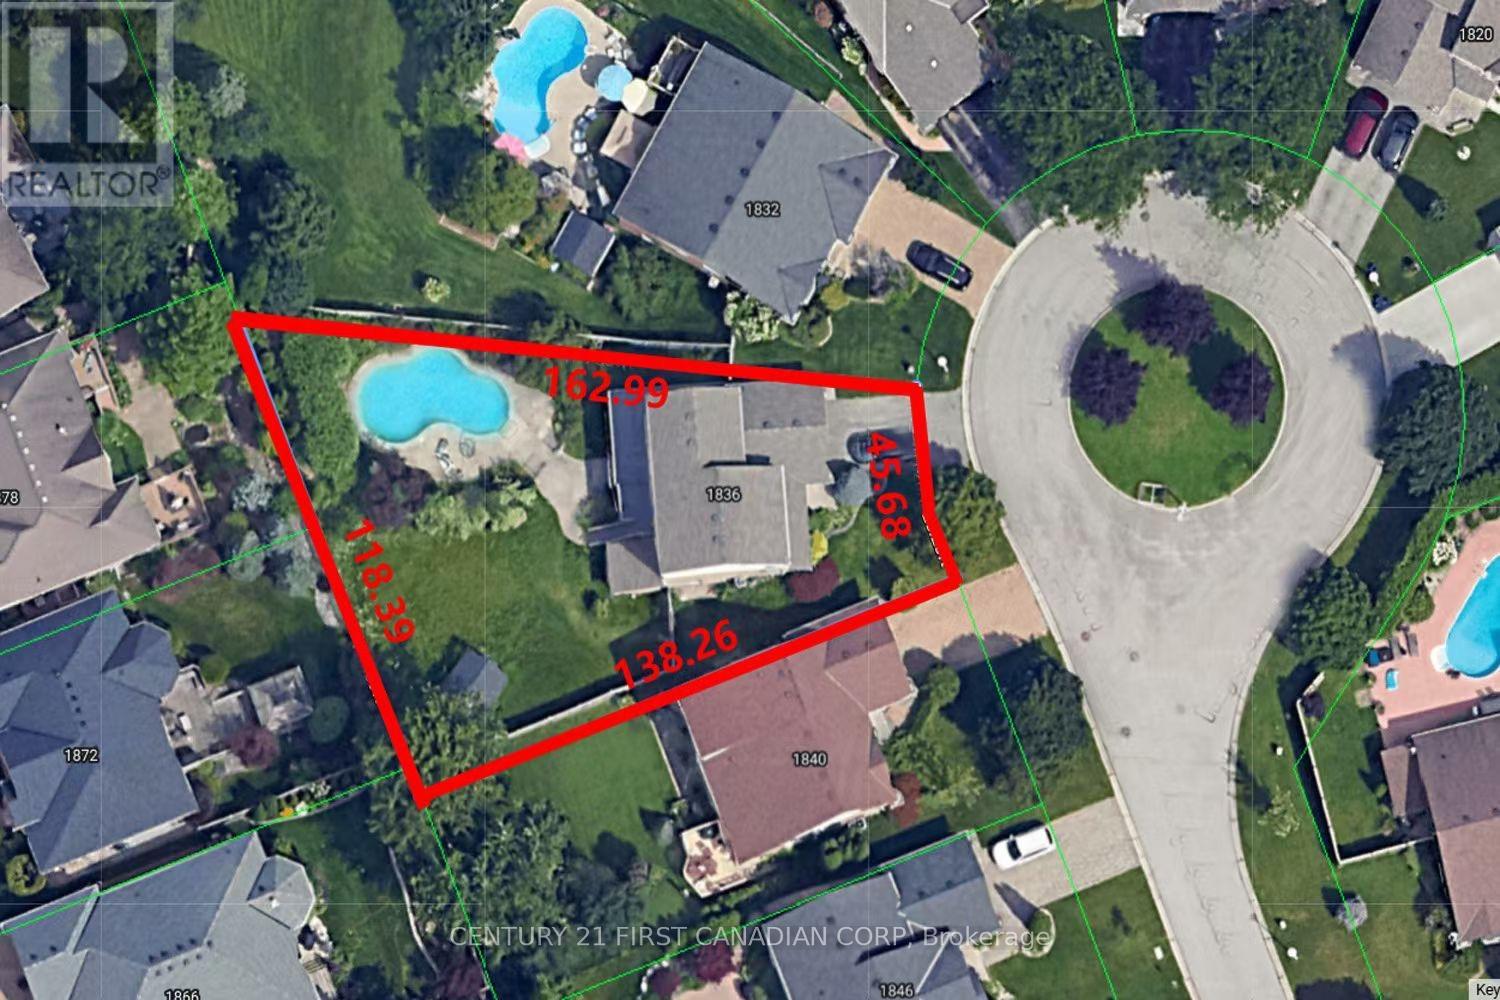
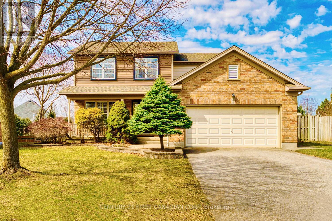
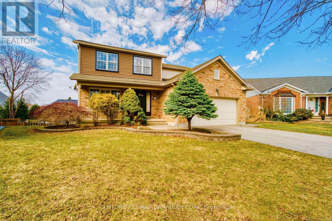
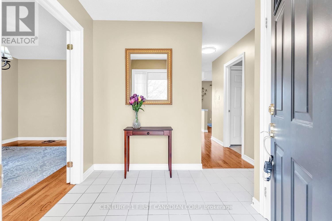
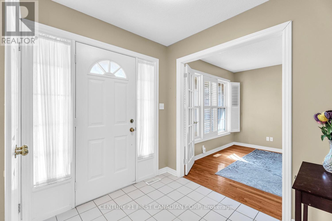
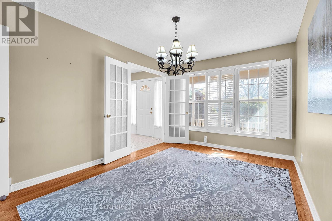
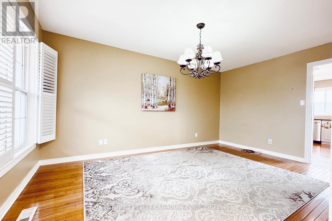
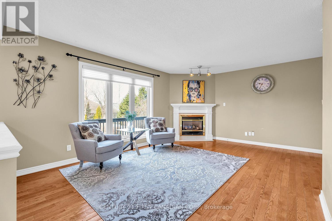
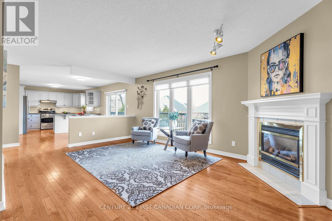
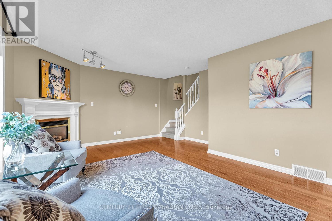
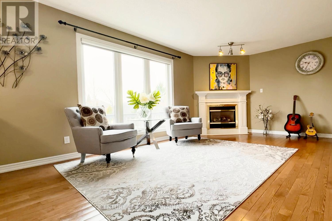
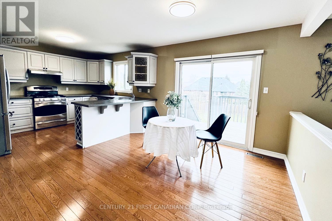
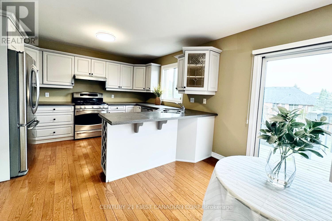
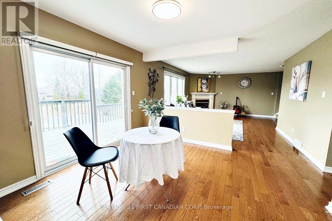
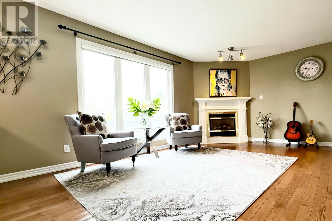
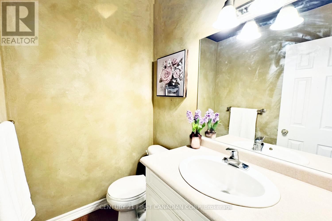
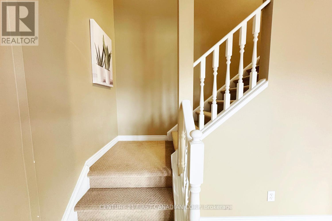
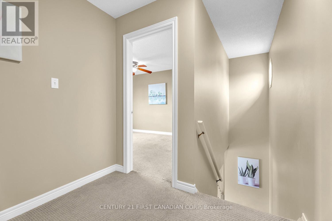
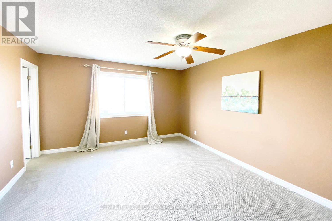
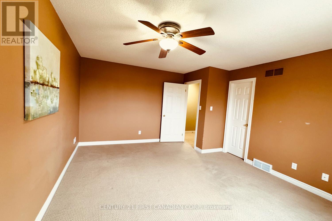
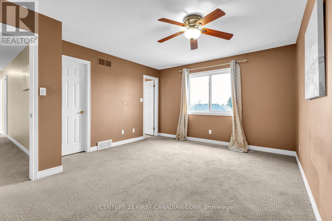
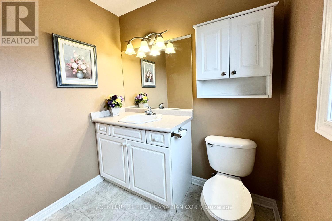
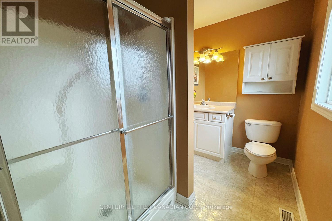
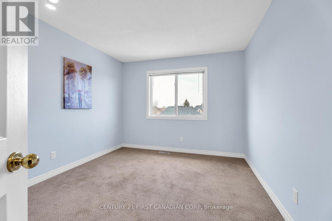
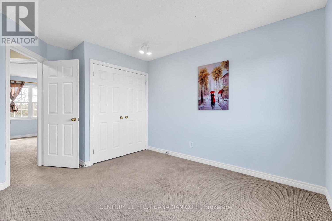
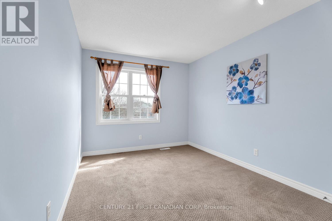
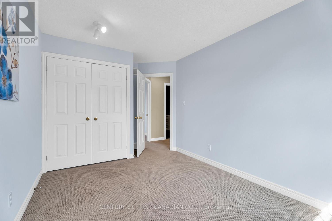
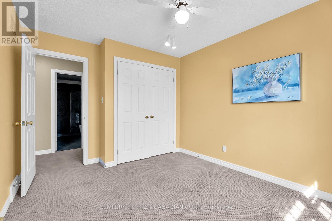
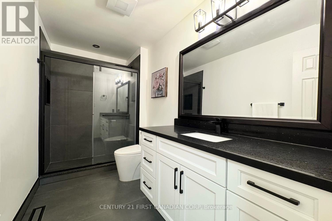
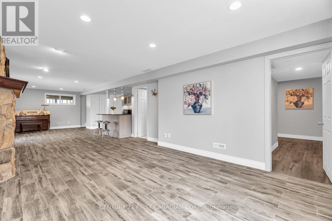
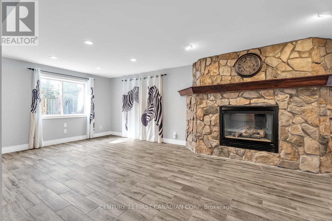
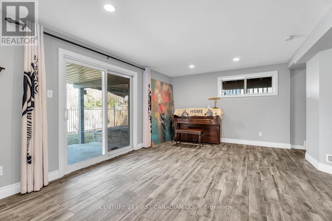
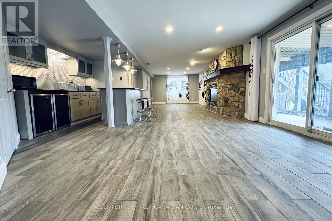
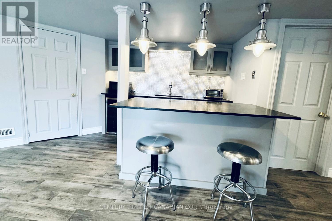
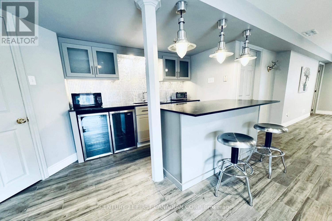
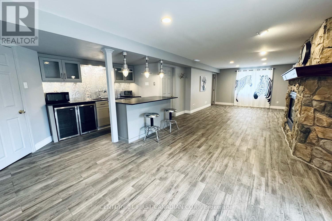
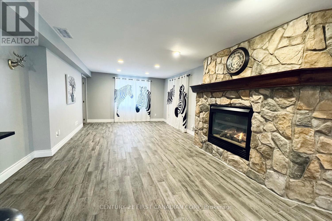
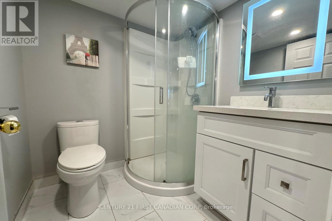
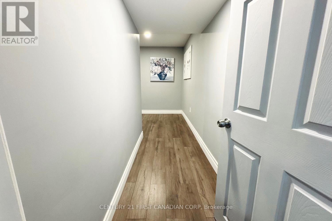
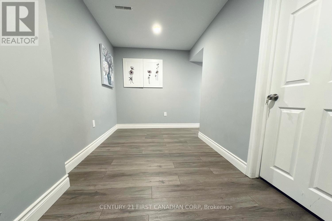
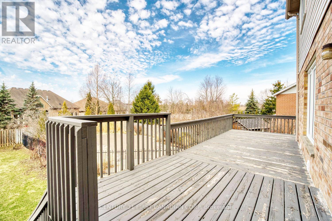
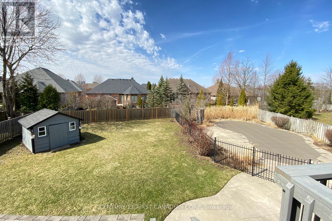
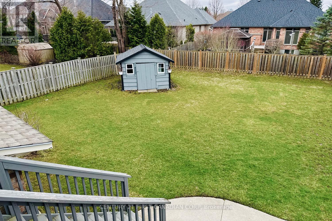
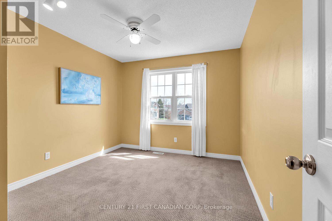
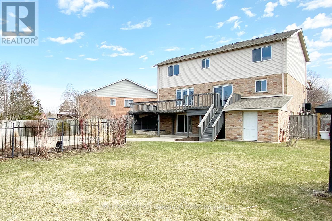
Gorgeous 2 storey home on a large pie shaped lot. Heated in-ground salt water swimming pool. Close to Masonville Mall, Western University and hospital.Quiet cul-de-sac; 2,800 sq ft of total living space. Open concept main floor with newer hardwood floors throughout. Spacious kitchen withstainless steel appliances, gas stove and built-in microwave. Family room has gas firplace. Large deck overlooking the large pie shapedbackyard with in-ground swimming pool, hot-tub and storage shed. 4 spacious bedrooms upstairs including master with ensuite bath and walkin closet. The second bathroom renovated in 2024. Lower level is fully finished with a wet-bar, recreation room with stone gas fireplace, 3-piecebathroom and walk out to covered patio. Backyard has hot tub, pool, BBQ hookup, speakers and privacy blind. School bus routes for MasonvillePublic School , AB Lucan SS and Mother Teresa Catholic. Located Just Minutes From Parks, playground. Bus route directly to Western University. A lot of upgrades: roof shingle (2015) , A/C (2016), main bathroom (2024), Hayward pool chlorine generator (2024).Pool filter (2024), New pool pump will be istalled (2026) (id:60297)
Property Details
| MLS® Number | X13517094 |
| Property Type | Single Family |
| Community Name | North R |
| AmenitiesNearBy | Public Transit |
| Features | Sump Pump |
| ParkingSpaceTotal | 4 |
| PoolType | Inground Pool, Outdoor Pool |
| Structure | Shed |
| ViewType | City View |
Building
| BathroomTotal | 4 |
| BedroomsAboveGround | 4 |
| BedroomsTotal | 4 |
| Age | 16 To 30 Years |
| Amenities | Fireplace(s) |
| Appliances | Water Heater |
| BasementDevelopment | Finished |
| BasementFeatures | Walk Out, Walk-up, Separate Entrance |
| BasementType | N/a (finished), N/a, Full, N/a |
| ConstructionStyleAttachment | Detached |
| CoolingType | Central Air Conditioning |
| ExteriorFinish | Brick, Vinyl Siding |
| FireplacePresent | Yes |
| FireplaceTotal | 2 |
| FoundationType | Poured Concrete |
| HalfBathTotal | 1 |
| HeatingFuel | Natural Gas |
| HeatingType | Forced Air |
| StoriesTotal | 2 |
| SizeInterior | 1500 - 2000 Sqft |
| Type | House |
| UtilityWater | Municipal Water |
Parking
| Attached Garage | |
| Garage |
Land
| Acreage | No |
| FenceType | Fully Fenced, Fenced Yard |
| LandAmenities | Public Transit |
| Sewer | Sanitary Sewer |
| SizeDepth | 163 Ft |
| SizeFrontage | 45 Ft ,8 In |
| SizeIrregular | 45.7 X 163 Ft ; 45.68x138.26x162.99x118.39 |
| SizeTotalText | 45.7 X 163 Ft ; 45.68x138.26x162.99x118.39|under 1/2 Acre |
| ZoningDescription | R1-7 |
Rooms
| Level | Type | Length | Width | Dimensions |
|---|---|---|---|---|
| Second Level | Bathroom | 3.38 m | 1.65 m | 3.38 m x 1.65 m |
| Second Level | Primary Bedroom | 3.8 m | 4.6 m | 3.8 m x 4.6 m |
| Second Level | Bedroom 2 | 3.1 m | 3.3 m | 3.1 m x 3.3 m |
| Second Level | Bedroom 3 | 2.8 m | 3.7 m | 2.8 m x 3.7 m |
| Second Level | Bedroom 4 | 3.3 m | 3 m | 3.3 m x 3 m |
| Second Level | Bathroom | 1.9 m | 2.7 m | 1.9 m x 2.7 m |
| Basement | Recreational, Games Room | 11.6 m | 3.68 m | 11.6 m x 3.68 m |
| Basement | Bathroom | 1.8 m | 1.8 m | 1.8 m x 1.8 m |
| Main Level | Family Room | 3.7 m | 5.3 m | 3.7 m x 5.3 m |
| Main Level | Kitchen | 5.9 m | 3.3 m | 5.9 m x 3.3 m |
| Main Level | Dining Room | 3 m | 4.4 m | 3 m x 4.4 m |
| Main Level | Bathroom | Measurements not available | ||
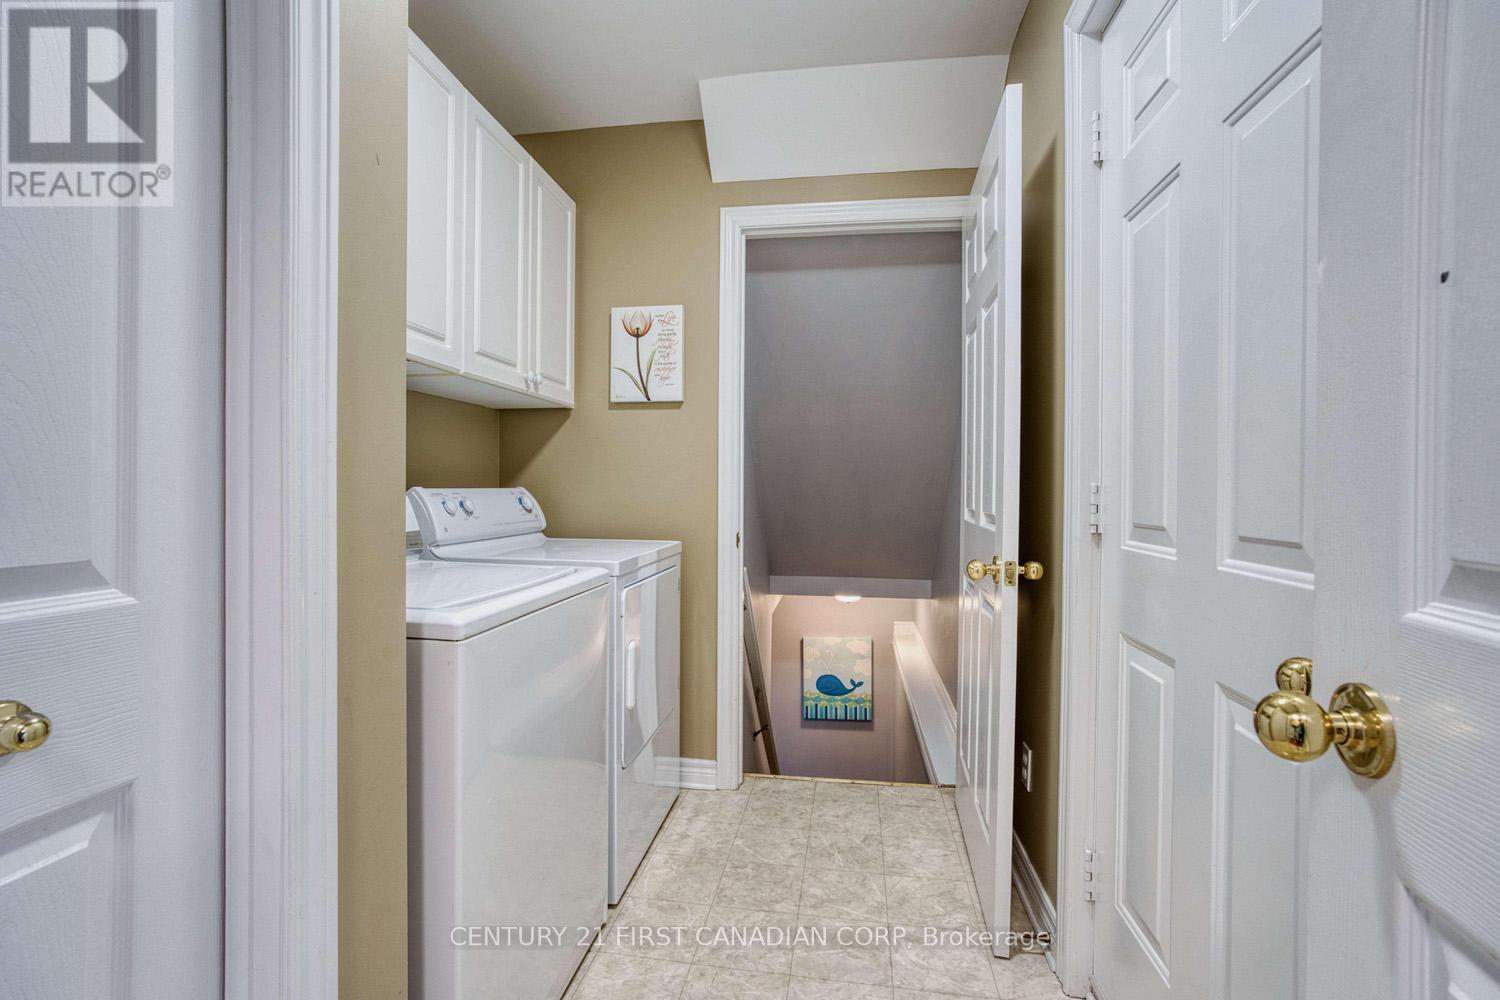
| Main Level | Laundry Room | 1.8 m | 2.6 m | 1.8 m x 2.6 m |
https://www.realtor.ca/real-estate/29983430/1836-haycock-place-london-north-north-r-north-r
Interested?
Contact us for more information
Yingen Xue
Salesperson

The trademarks REALTOR®, REALTORS®, and the REALTOR® logo are controlled by The Canadian Real Estate Association (CREA) and identify real estate professionals who are members of CREA. The trademarks MLS®, Multiple Listing Service® and the associated logos are owned by The Canadian Real Estate Association (CREA) and identify the quality of services provided by real estate professionals who are members of CREA. The trademark DDF® is owned by The Canadian Real Estate Association (CREA) and identifies CREA's Data Distribution Facility (DDF®)
July 19 2026 11:50:51
Century 21 First Canadian Corp
THINKING OF SELLING or BUYING?
We Get You Moving!
Contact Us

About Steve & Julia
With over 40 years of combined experience, we are dedicated to helping you find your dream home with personalized service and expertise.
© 2026 Wiggett Properties. All Rights Reserved. | Made with ❤️ by Jet Branding